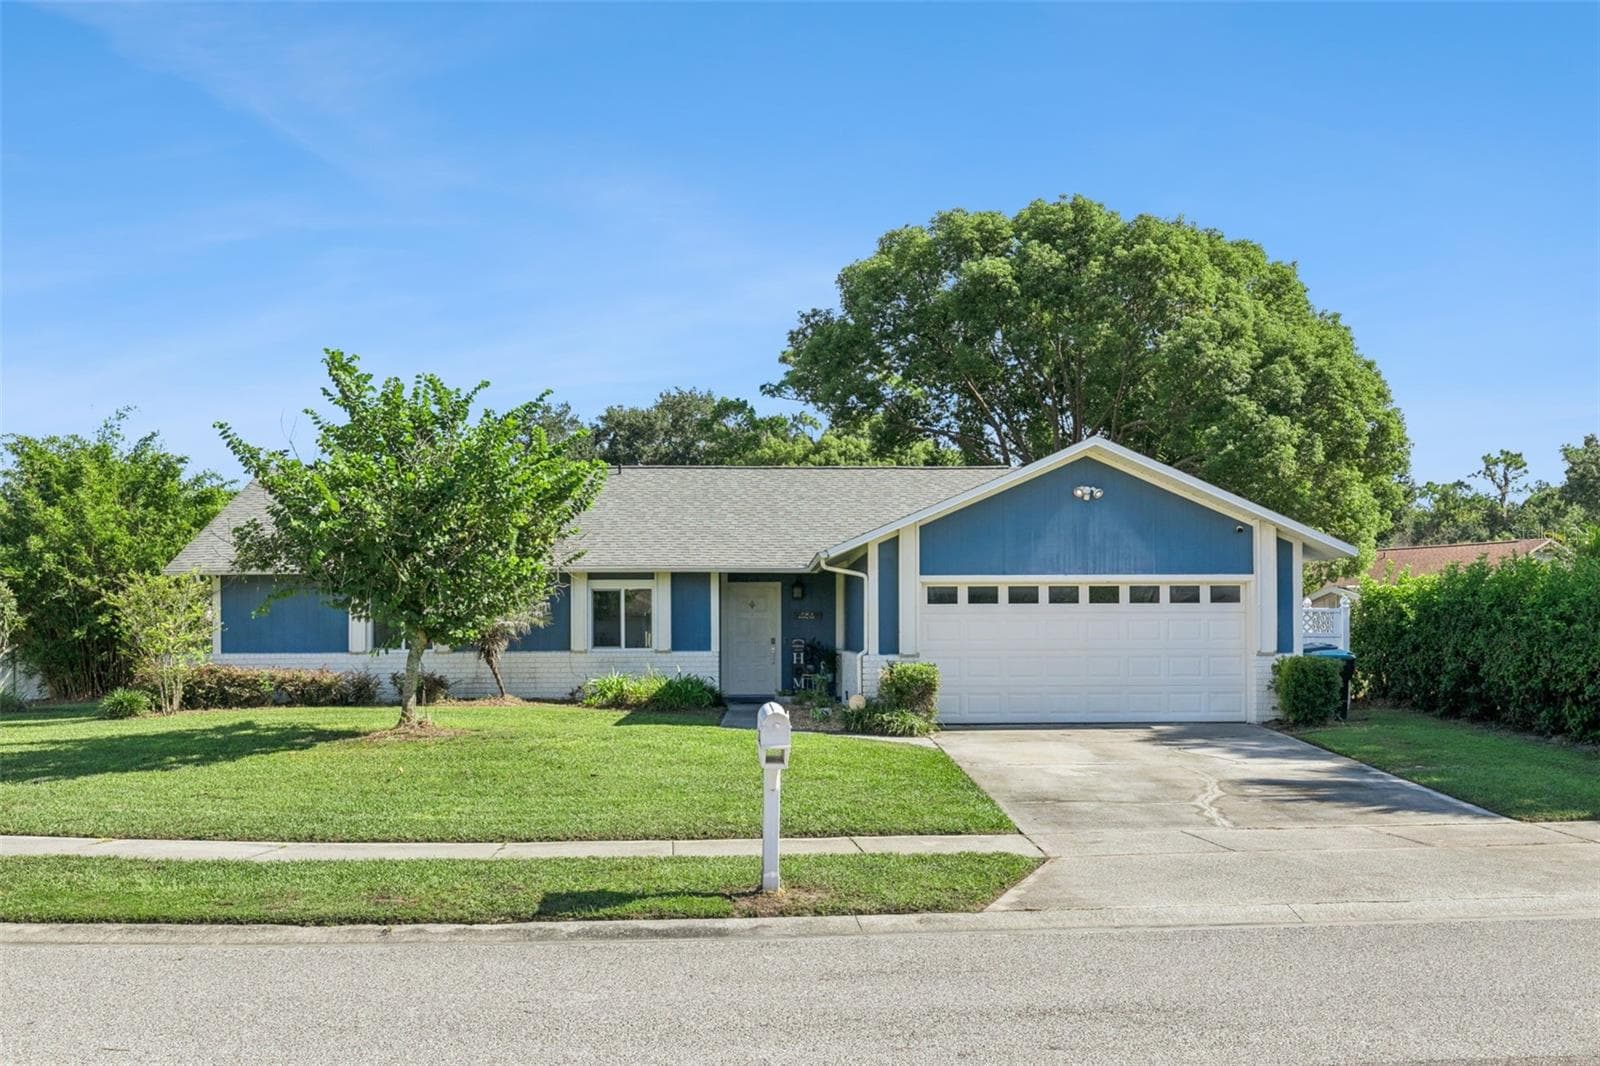
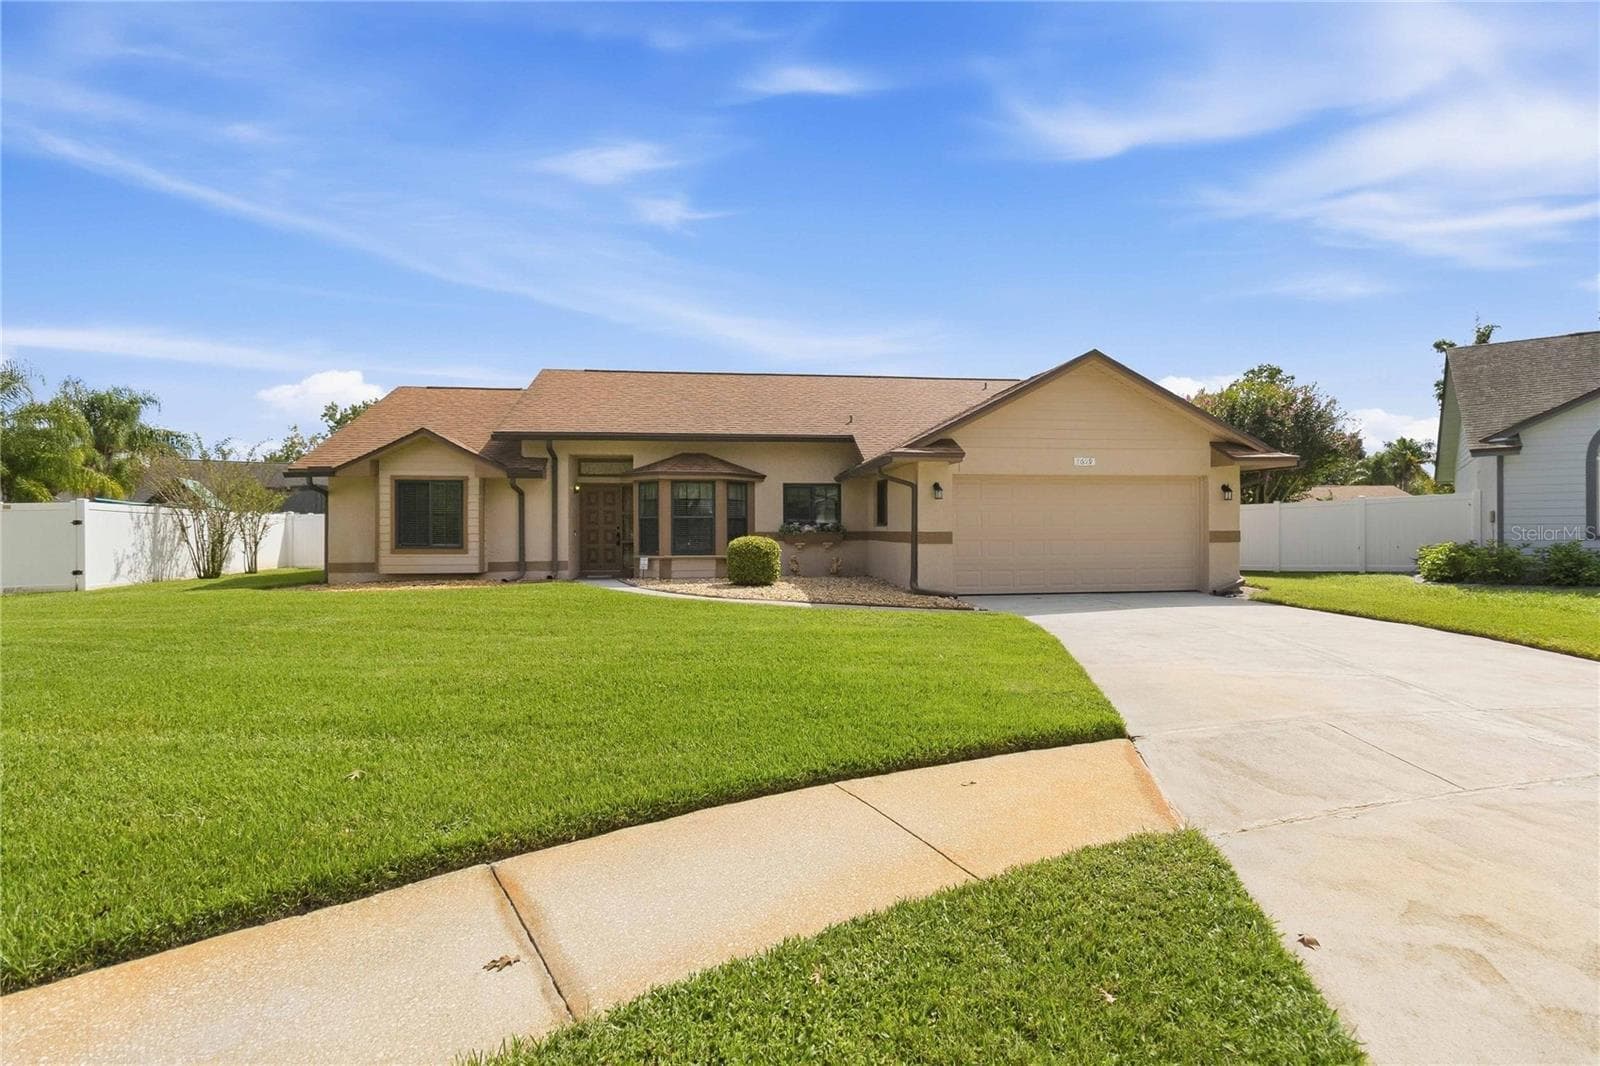
Single Family Residence at 10033 CREEKWATER BLVD, ORLANDO
Single Family Residence at 10033 CREEKWATER BLVD, ORLANDO, photo 2 of 24
Single Family Residence at 10033 CREEKWATER BLVD, ORLANDO, photo 3 of 24
Single Family Residence at 10033 CREEKWATER BLVD, ORLANDO, photo 4 of 24
Single Family Residence at 10033 CREEKWATER BLVD, ORLANDO, photo 5 of 24
Single Family Residence at 10033 CREEKWATER BLVD, ORLANDO, photo 6 of 24
Single Family Residence at 10033 CREEKWATER BLVD, ORLANDO, photo 7 of 24
Single Family Residence at 10033 CREEKWATER BLVD, ORLANDO, photo 8 of 24
Single Family Residence at 10033 CREEKWATER BLVD, ORLANDO, photo 9 of 24
Single Family Residence at 10033 CREEKWATER BLVD, ORLANDO, photo 10 of 24
Single Family Residence at 10033 CREEKWATER BLVD, ORLANDO, photo 11 of 24
Single Family Residence at 10033 CREEKWATER BLVD, ORLANDO, photo 12 of 24
Single Family Residence at 10033 CREEKWATER BLVD, ORLANDO, photo 13 of 24
Single Family Residence at 10033 CREEKWATER BLVD, ORLANDO, photo 14 of 24
Single Family Residence at 10033 CREEKWATER BLVD, ORLANDO, photo 15 of 24
Single Family Residence at 10033 CREEKWATER BLVD, ORLANDO, photo 16 of 24
Single Family Residence at 10033 CREEKWATER BLVD, ORLANDO, photo 17 of 24
Single Family Residence at 10033 CREEKWATER BLVD, ORLANDO, photo 18 of 24
Single Family Residence at 10033 CREEKWATER BLVD, ORLANDO, photo 19 of 24
Single Family Residence at 10033 CREEKWATER BLVD, ORLANDO, photo 20 of 24
Single Family Residence at 10033 CREEKWATER BLVD, ORLANDO, photo 21 of 24
Single Family Residence at 10033 CREEKWATER BLVD, ORLANDO, photo 22 of 24
Single Family Residence at 10033 CREEKWATER BLVD, ORLANDO, photo 23 of 24
Single Family Residence at 10033 CREEKWATER BLVD, ORLANDO, photo 24 of 24
24 photos

$346,000

10033 CREEKWATER BLVD
ORLANDO, FL 32825
Listed by Karen Albright · OPENDOOR BROKERAGE LLC
Bedrooms
3
Bathrooms
2
Living area
1,138 sqft
Year built
1989

About this home

10033 Creekwater Blvd is a 1-story Orlando home with a screened patio, fully fenced backyard, and 2-car attached garage. The kitchen includes wood cabinetry, a range, built-in microwave, refrigerator, and counter space for meal preparation. The main living area has wood-look flooring, a ceiling fan, and windows that bring in natural light. Three bedrooms provide flexible space, while two bathrooms include vanities and a tub-shower combination for daily routines. Outdoor areas include a screened patio and backyard lawn. A 2-car attached garage completes this residence with practical amenities throughout. Included 100-Day Home Warranty with buyer activation

Property details

MLS #
MFRO6443769
Property type
Single Family Residence
Subdivision
CREEK WATER SUB
Status
Active
Days on market
3
On market date
September 22, 2026
Stories
N/A
Total bathrooms
2
Garage spaces
2
Parking spaces
N/A
Lot size
0.11 acres
Loading map…

Nearby schools

Within 10 miles. School directory data from the National Center for Education Statistics (NCES), accessed via the Urban Institute Education Data API. Local Score is calculated by INNOVATE Real Estate; where a state rating is shown, it comes from that state's own official school report card (e.g. NC Dept. of Public Instruction, SC Report Card).

Elementary
CYPRESS SPRINGS ELEMENTARY
0.81 mi away · Grades -1-5
Nearest school -- attendance-zone data not available here
4.0
Local Score (student-teacher ratio only (preliminary -- will incorporate state test-score data once available)) -- not an official state rating
Enrollment
697
Student:teacher ratio
14.5:1
District
ORANGE
Middle
LEGACY MIDDLE
1.85 mi away · Grades 5-8
Nearest school -- attendance-zone data not available here
3.0
Local Score (student-teacher ratio only (preliminary -- will incorporate state test-score data once available)) -- not an official state rating
Enrollment
723
Student:teacher ratio
17.6:1
District
ORANGE
High
UNIVERSITY HIGH
3.81 mi away · Grades 8-12
Nearest school -- attendance-zone data not available here
2.0
Local Score (student-teacher ratio only (preliminary -- will incorporate state test-score data once available)) -- not an official state rating
Enrollment
2,575
Student:teacher ratio
21.5:1
District
ORANGE

Walkability

Blended score for ORLANDO's center, calculated by INNOVATE Real Estate from two sources: the EPA's National Walkability Index (street network, transit, land-use mix) and Google Places amenity data (what's actually reachable on foot from this point). 60% EPA National Walkability Index + 40% nearby-amenity density (Google Places).

21
Car-dependent
out of 100
EPA National Walkability Index
4.7 / 20 -- Least walkable
Google Places amenity density
18 / 100
Restaurants & cafes1
Grocery stores0
Parks0
Schools6
Transit stops0
Pharmacies0

Market position

How this listing compares to current activity in ORLANDO, from live MLS data.

On the market 3 days -- 103 fewer days than ORLANDO's current average of 106 days.
For reference, the median list price across 7,606 active listings in ORLANDO right now is $250,000.

Mortgage calculator

Estimate only - actual rate and payment depend on your lender, credit, and loan program.

$
%
%
Adjust tax / insurance estimates
% / yr
$
/mo
Est. monthly payment
$2,234/mo
$69,200 down
$276,800 loan
Principal & interest$1,795
Property tax (est.)$288
Home insurance (est.)$150

Similar homes you might like

Data source: Listing information provided by Stellar MLS (mfrmls) via Trestle/CoreLogic. Last updated 14 days ago.

Information herein deemed reliable but not guaranteed; all measurements, school assignments, HOA fees, taxes, and feature lists are approximate and should be independently verified. Equal Housing Opportunity.