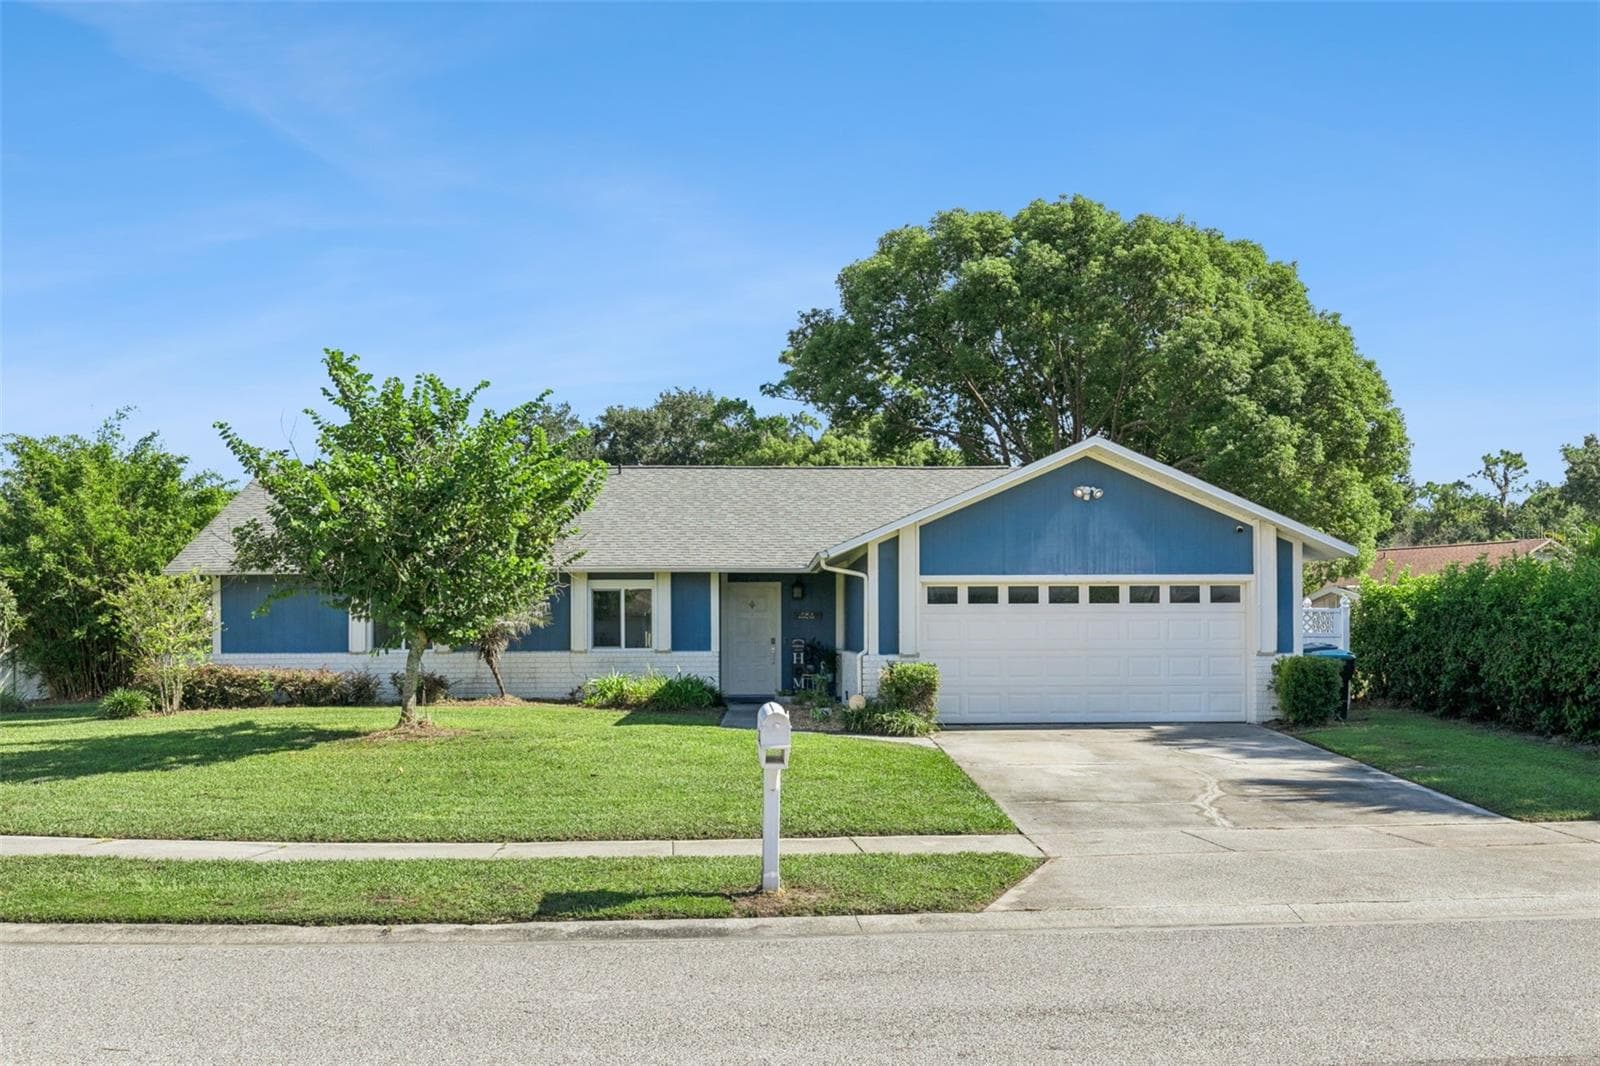
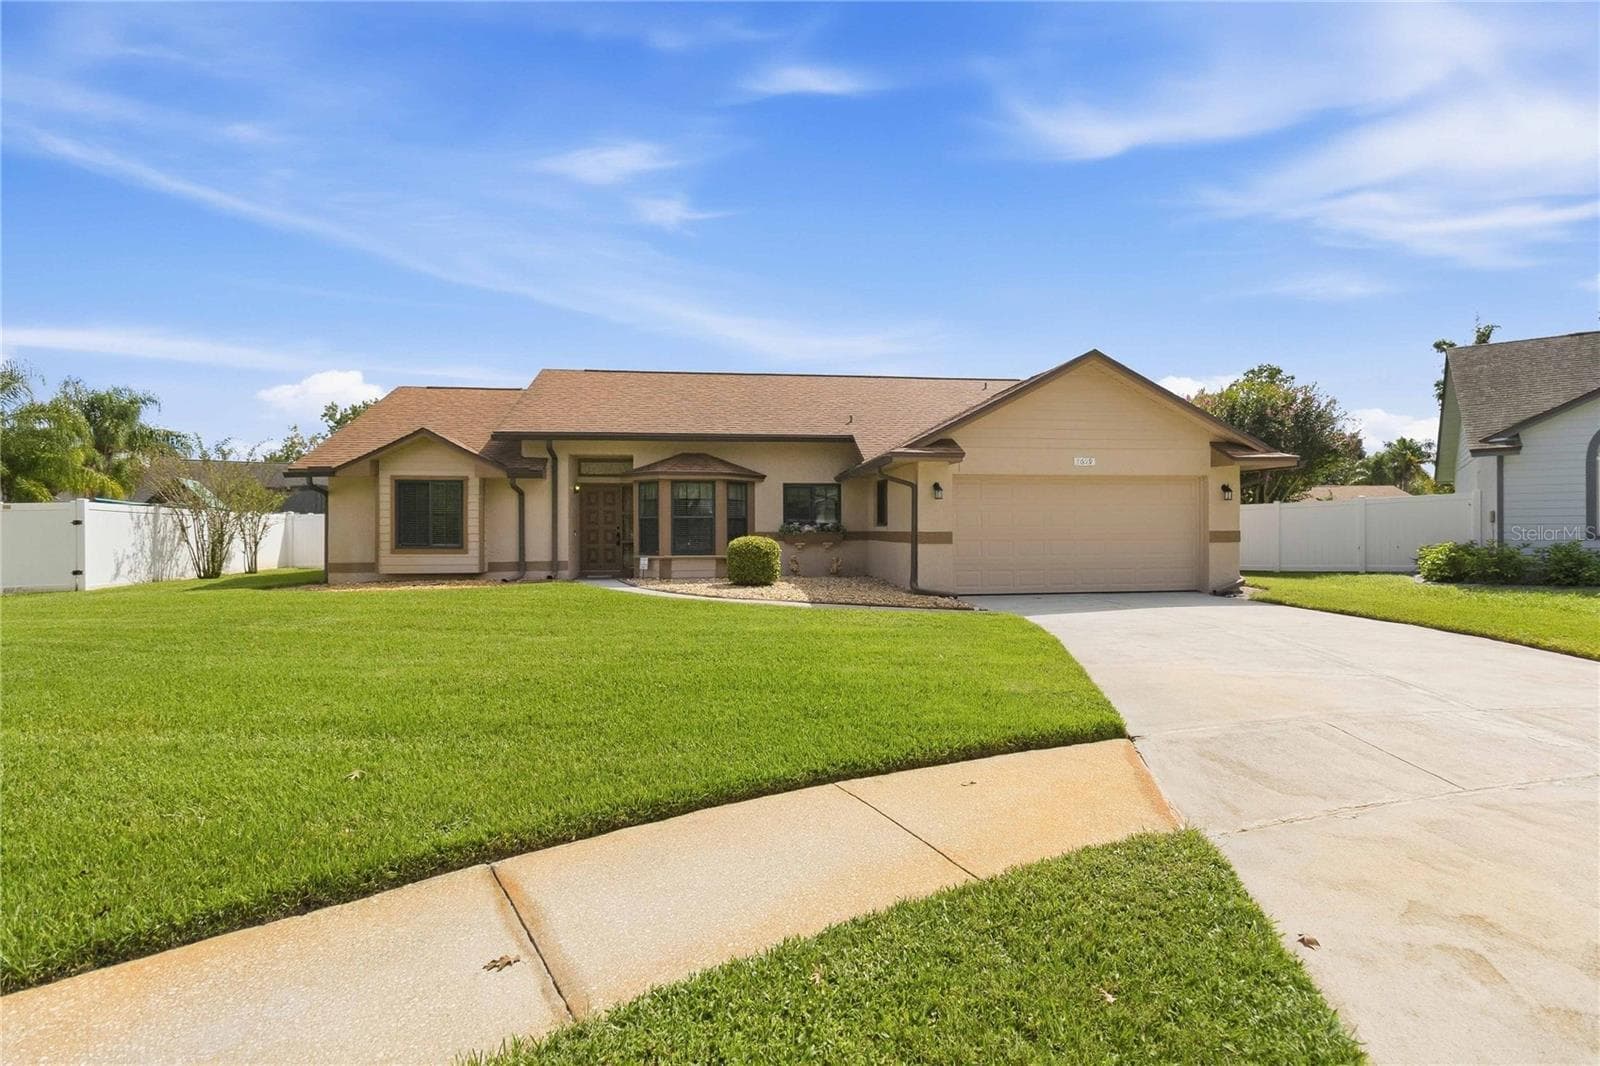
Exterior Front - 13669 BEAUREGARD PL, ORLANDO
Exterior Front Aerial View - 13669 BEAUREGARD PL, ORLANDO
Exterior Front - 13669 BEAUREGARD PL, ORLANDO
Front Porch - 13669 BEAUREGARD PL, ORLANDO
Living and Dining Room - 13669 BEAUREGARD PL, ORLANDO
Dining Room and Kitchen - 13669 BEAUREGARD PL, ORLANDO
Dining Room - 13669 BEAUREGARD PL, ORLANDO
Kitchen - 13669 BEAUREGARD PL, ORLANDO
Breakfast Area - 13669 BEAUREGARD PL, ORLANDO
Living Room - 13669 BEAUREGARD PL, ORLANDO
Living and Dining Room - 13669 BEAUREGARD PL, ORLANDO
Inside Utility - 13669 BEAUREGARD PL, ORLANDO
Primary Bedroom - 13669 BEAUREGARD PL, ORLANDO
Primary Bathroom - 13669 BEAUREGARD PL, ORLANDO
Primary Walk In Closet - 13669 BEAUREGARD PL, ORLANDO
Bedroom 2 - 13669 BEAUREGARD PL, ORLANDO
Bedroom 3 - 13669 BEAUREGARD PL, ORLANDO
Bathroom 2 - 13669 BEAUREGARD PL, ORLANDO
Backyard Gathering Area - 13669 BEAUREGARD PL, ORLANDO
Garage - 13669 BEAUREGARD PL, ORLANDO
Garage Entrance - 13669 BEAUREGARD PL, ORLANDO
Exterior Rear - 13669 BEAUREGARD PL, ORLANDO
Aerial View - 13669 BEAUREGARD PL, ORLANDO
Community Tot Lot - 13669 BEAUREGARD PL, ORLANDO
Community Pool - 13669 BEAUREGARD PL, ORLANDO
Community Picnic Area - 13669 BEAUREGARD PL, ORLANDO
Community Aerial View - 13669 BEAUREGARD PL, ORLANDO
44 photos

$379,900

13669 BEAUREGARD PL
ORLANDO, FL 32837
Listed by Marty Kaiser · BETTER HOMES AND GARDENS REAL ESTATE MANN GLOBAL P
Bedrooms
3
Bathrooms
2.5
Living area
1,560 sqft
Year built
2006

About this home

Immaculately maintained townhome ! Hunters Creek's only townhome community, always in demand Chartres Garden! This two story 3/2.5 is better than a model! Nice front porch starts your property journey! Awesome layout, highlighted by spacious dining and living areas, gorgeous Travertine tile on the first floor, high ceilings including crown molding, newly painted interior, granite countertops with backsplash and more! Complete kitchen stainless steel appliance package plus washer and dryer convey! Second floor features quality and attractive wood flooring and updated bathroom fixtures! Nice brick paver courtyard connecting your townhome with a private rear entry two car garage! Additional improvements include a (2026) Air conditioning system, (2024) Roof, New Water heater and more. HOA benefits include a nice private Community pool, Roof replacement, exterior of property, grounds maintenance , pool, playground, park and more. Also , you have the unparalleled benefits of all Hunters Creek amenities including but not limited to tennis courts, pickleball courts, basketball courts, racquetball, baseball and soccer fields, multiple playgrounds and tot lots, and nature trails. Tremendous location, walking distance to shopping, restaurants, medical doctors, groceries, schools, convenient commuting routes and more! Take advantage of quality, affordability, the Hunters Creek lifestyle, sought after schools and much, much more!

Property details

MLS #
MFRO6443537
Property type
Townhouse
Subdivision
CHARTRES GARDENS B
Status
Active
Days on market
11
On market date
September 22, 2026
Stories
N/A
Total bathrooms
2.5
Garage spaces
2
Parking spaces
N/A
Lot size
0.08 acres
Loading map…

Nearby schools

Within 10 miles. School directory data from the National Center for Education Statistics (NCES), accessed via the Urban Institute Education Data API. Local Score is calculated by INNOVATE Real Estate; where a state rating is shown, it comes from that state's own official school report card (e.g. NC Dept. of Public Instruction, SC Report Card).

ElementaryCharter
RENAISSANCE CHARTER SCHOOL AT HUNTERS CREEK
0.34 mi away · Grades 0-8
Nearest school -- attendance-zone data not available here
2.0
Local Score (student-teacher ratio only (preliminary -- will incorporate state test-score data once available)) -- not an official state rating
Enrollment
1,240
Student:teacher ratio
18.2:1
District
ORANGE
Middle
HUNTERS CREEK MIDDLE
0.44 mi away · Grades 6-8
Nearest school -- attendance-zone data not available here
2.0
Local Score (student-teacher ratio only (preliminary -- will incorporate state test-score data once available)) -- not an official state rating
Enrollment
1,165
Student:teacher ratio
19.4:1
District
ORANGE
High
OSCEOLA COUNTY SCHOOL FOR THE ARTS
2.33 mi away · Grades 6-12
Nearest school -- attendance-zone data not available here
2.0
Local Score (student-teacher ratio only (preliminary -- will incorporate state test-score data once available)) -- not an official state rating
Enrollment
961
Student:teacher ratio
19.2:1
District
OSCEOLA

Walkability

Blended score for ORLANDO's center, calculated by INNOVATE Real Estate from two sources: the EPA's National Walkability Index (street network, transit, land-use mix) and Google Places amenity data (what's actually reachable on foot from this point). 60% EPA National Walkability Index + 40% nearby-amenity density (Google Places).

40
Somewhat walkable
out of 100
EPA National Walkability Index
9.7 / 20 -- Below average walkable
Google Places amenity density
28 / 100
Restaurants & cafes1
Grocery stores0
Parks3
Schools2
Transit stops0
Pharmacies0

Market position

How this listing compares to current activity in ORLANDO, from live MLS data.

On the market 11 days -- 95 fewer days than ORLANDO's current average of 106 days.
For reference, the median list price across 7,606 active listings in ORLANDO right now is $250,000.

Mortgage calculator

Estimate only - actual rate and payment depend on your lender, credit, and loan program.

$
%
%
Adjust tax / insurance estimates
% / yr
$
/mo
Est. monthly payment
$2,438/mo
$75,980 down
$303,920 loan
Principal & interest$1,971
Property tax (est.)$317
Home insurance (est.)$150

Similar homes you might like

Data source: Listing information provided by Stellar MLS (mfrmls) via Trestle/CoreLogic. Last updated 6 days ago.

Information herein deemed reliable but not guaranteed; all measurements, school assignments, HOA fees, taxes, and feature lists are approximate and should be independently verified. Equal Housing Opportunity.