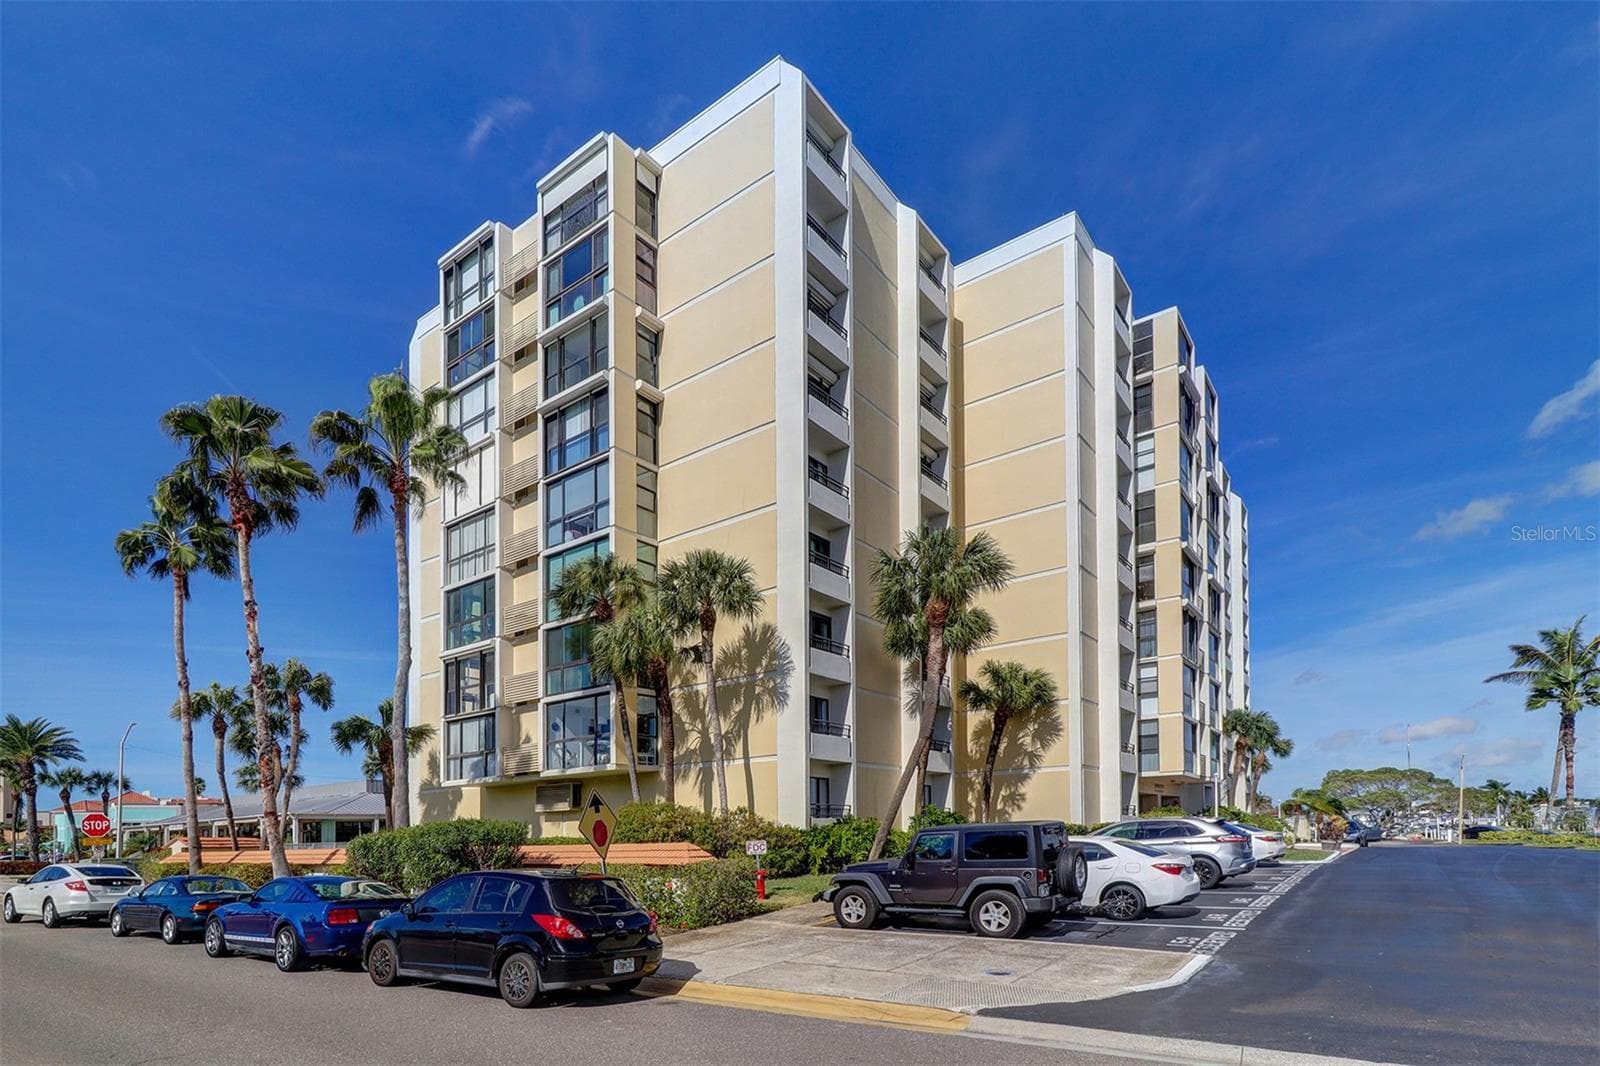
Florida living at its finest: in the downtown area of Clearwater, walk, bike, shop, dine, fish, swim, paddle/board, drink coffee from your balcony watching dolphins by the marina from your bright, modern, perfectly positioned home found in unit 809 at 100 Pierce St. - 100 PIERCE ST #809, CLEARWATER
Living Room with floor to ceiling windows - 100 PIERCE ST #809, CLEARWATER
Living Room floor to ceiling windows looking at Clearwater Marina & Causeway Byway, balcony 2 on left, balcony 1 on right - 100 PIERCE ST #809, CLEARWATER
(left to right) Dining/Living Room, 2nd main exit door, Kitchen, 2nd bedroom entry, balcony 2 - 100 PIERCE ST #809, CLEARWATER
Dining Room, Kitchen - 100 PIERCE ST #809, CLEARWATER
Kitchen with stainless steel appliances and pantry closet - 100 PIERCE ST #809, CLEARWATER
Dishwasher, stove, microwave - 100 PIERCE ST #809, CLEARWATER
(left to right) Dining Room, Entry Hallway to Primary Bedroom on left and Entry Door on right - 100 PIERCE ST #809, CLEARWATER
(left to right) Living/Dining Room,  Pantry closet and Entry Hallway - 100 PIERCE ST #809, CLEARWATER
(left to right) Kitchen, Bedroom 2 entry, Dining/Living Room, Pantry Closet, Primary Bedroom 1 and balcony - 100 PIERCE ST #809, CLEARWATER
Primary Bedroom 1 & Balcony 1 - 100 PIERCE ST #809, CLEARWATER
(left to right) Primary Bedroom, ensuite bathroom, exit to Hallway Entry - 100 PIERCE ST #809, CLEARWATER
Dual Sink Vanity in Bathroom1 - 100 PIERCE ST #809, CLEARWATER
Primary Bathroom & Closet - 100 PIERCE ST #809, CLEARWATER
Walkin/Buit in Closet - 100 PIERCE ST #809, CLEARWATER
Primary Closet in bathroom 1 - 100 PIERCE ST #809, CLEARWATER
Shower and Partial wall in bathroom 1 - 100 PIERCE ST #809, CLEARWATER
Primary Balcony sliding doors, drapes, and view - 100 PIERCE ST #809, CLEARWATER
Balcony 1 view - 100 PIERCE ST #809, CLEARWATER
Bedroom 2 - 100 PIERCE ST #809, CLEARWATER
(left to right) Bathroom 2 entry, Bedroom 2 and balcony 2 sliding doors - 100 PIERCE ST #809, CLEARWATER
Bedroom 2 and balcony 2 - 100 PIERCE ST #809, CLEARWATER
Bathroom 2 - 100 PIERCE ST #809, CLEARWATER
Bathroom 2 with Shower/Tub - 100 PIERCE ST #809, CLEARWATER
Balcony 2 view - 100 PIERCE ST #809, CLEARWATER
Waterview Community Pool & Spa - 100 PIERCE ST #809, CLEARWATER
Pierce 100 Fishing and day boat dock - 100 PIERCE ST #809, CLEARWATER
Private with benches - 100 PIERCE ST #809, CLEARWATER
Watch sunset every day - 100 PIERCE ST #809, CLEARWATER
Picnic table and grill found just outside of Board Room on West corner end of lot - 100 PIERCE ST #809, CLEARWATER
Kayak and Paddle “Board Room” found on 1st level in garage, double doors on West end of building. - 100 PIERCE ST #809, CLEARWATER
Monte Carlo Room (1st Floor, from main lobby go left, 1st door labeled Monte Carlo Room on left in hallway) - 100 PIERCE ST #809, CLEARWATER
Monte Carlo Room - 100 PIERCE ST #809, CLEARWATER
Monte Carlo Room kitchen area - 100 PIERCE ST #809, CLEARWATER
Monte Carlo Room - 100 PIERCE ST #809, CLEARWATER
Billiard Table and darts - 100 PIERCE ST #809, CLEARWATER
Memorial Causeway Byway and intercoastal waterways - 100 PIERCE ST #809, CLEARWATER
Downtown Clearwater - 100 PIERCE ST #809, CLEARWATER
Coachman Park and amphitheater on left - 100 PIERCE ST #809, CLEARWATER
Other side of Pierce 100  and Causeway to the beaches - 100 PIERCE ST #809, CLEARWATER
You have arrived home - 100 PIERCE ST #809, CLEARWATER
Porte-cochere - 100 PIERCE ST #809, CLEARWATER
Main Lobby, elevators are to the left - 100 PIERCE ST #809, CLEARWATER
Assigned Mailboxes in lobby - 100 PIERCE ST #809, CLEARWATER
Mailroom for larger mail and package delivery. COA office. - 100 PIERCE ST #809, CLEARWATER
Home at 100 Pierce St unit 809 - 100 PIERCE ST #809, CLEARWATER
Unit 809 and parking ramps (2nd floor assigned parking space 809) entrance on left, exit on right - 100 PIERCE ST #809, CLEARWATER
50 photos

$3,500

100 PIERCE ST #809
CLEARWATER, FL 33756
Listed by Valerie Orca · LE REAL ESTATE GROUP
Bedrooms
2
Bathrooms
2
Living area
1,269 sqft
Year built
1974

About this home

Experience the ultimate Florida waterfront lifestyle in this fully renovated and beautifully furnished 8th-floor luxury condo located at 100 Pierce Street. Situated in vibrant downtown Clearwater—just 7 minutes from the award-winning Clearwater Beach—this pristine 2-bedroom, 2-bathroom home spans 1,269 sq. ft. of modern open-concept living. The interior boasts floor-to-ceiling hurricane-proof windows that flood the space with natural light, premium tile flooring, and a gourmet kitchen featuring quartz countertops, stainless steel appliances, and a built-in wine storage rack. Both spacious bedrooms enjoy direct access to private sliding-door balconies. Wake up every day to breathtaking, unobstructed vistas of the Intracoastal Waterway, the Gulf of Mexico, Coachman Park, and the Memorial Causeway. Premium Community Amenities Include: * Waterfront relaxation: Resort-style waterfront pool, heated spa, and a picnic/grilling area. * Outdoor adventure: Private fishing pier, plus kayak and paddleboard launches with dedicated storage. * Entertainment & Convenience: The elegant Monte Carlo social room and an assigned, covered parking space on the second floor of the garage. This highly desirable building puts you steps from the Clearwater Harbor Marina, the Memorial Causeway Bike Trail, Coachman Park, and premier local dining. The high-end furnishings can remain or be removed based on your preference. Available for immediate lease—call today to schedule your private tour!

Highlights

Waterfront

Property details

MLS #
MFRTB8550507
Property type
Condominium
Subdivision
PIERCE 100 CONDO
Status
Active
Days on market
N/A
On market date
September 29, 2026
Stories
N/A
Total bathrooms
2
Garage spaces
1
Parking spaces
N/A
Lot size
2.84 acres
Loading map…

Nearby schools

Within 10 miles. School directory data from the National Center for Education Statistics (NCES), accessed via the Urban Institute Education Data API. Local Score is calculated by INNOVATE Real Estate; where a state rating is shown, it comes from that state's own official school report card (e.g. NC Dept. of Public Instruction, SC Report Card).

Elementary
BELLEAIR ELEMENTARY SCHOOL
1.34 mi away · Grades -1-5
Nearest school -- attendance-zone data not available here
4.0
Local Score (student-teacher ratio only (preliminary -- will incorporate state test-score data once available)) -- not an official state rating
Enrollment
477
Student:teacher ratio
13.3:1
District
PINELLAS
Middle
CLEARWATER FUNDAMENTAL MIDDLE SCHOOL
2.48 mi away · Grades 6-8
Nearest school -- attendance-zone data not available here
2.0
Local Score (student-teacher ratio only (preliminary -- will incorporate state test-score data once available)) -- not an official state rating
Enrollment
761
Student:teacher ratio
20.0:1
District
PINELLAS
High
CLEARWATER HIGH SCHOOL
2.97 mi away · Grades 9-12
Nearest school -- attendance-zone data not available here
2.0
Local Score (student-teacher ratio only (preliminary -- will incorporate state test-score data once available)) -- not an official state rating
Enrollment
1,563
Student:teacher ratio
20.3:1
District
PINELLAS

Walkability

Blended score for CLEARWATER's center, calculated by INNOVATE Real Estate from two sources: the EPA's National Walkability Index (street network, transit, land-use mix) and Google Places amenity data (what's actually reachable on foot from this point). 60% EPA National Walkability Index + 40% nearby-amenity density (Google Places).

86
Highly walkable
out of 100
EPA National Walkability Index
15.2 / 20 -- Above average walkable
Google Places amenity density
100 / 100
Restaurants & cafes20
Grocery stores9
Parks14
Schools12
Transit stops20
Pharmacies9

Market position

How this listing compares to current activity in CLEARWATER, from live MLS data.

On the market 0 days -- 107 fewer days than CLEARWATER's current average of 107 days.
For reference, the median list price across 1,855 active listings in CLEARWATER right now is $220,000.

Mortgage calculator

Estimate only - actual rate and payment depend on your lender, credit, and loan program.

$
%
%
Adjust tax / insurance estimates
% / yr
$
/mo
Est. monthly payment
$171/mo
$700 down
$2,800 loan
Principal & interest$18
Property tax (est.)$3
Home insurance (est.)$150

Similar homes you might like

Data source: Listing information provided by Stellar MLS (mfrmls) via Trestle/CoreLogic. Last updated 10 days ago.

Information herein deemed reliable but not guaranteed; all measurements, school assignments, HOA fees, taxes, and feature lists are approximate and should be independently verified. Equal Housing Opportunity.