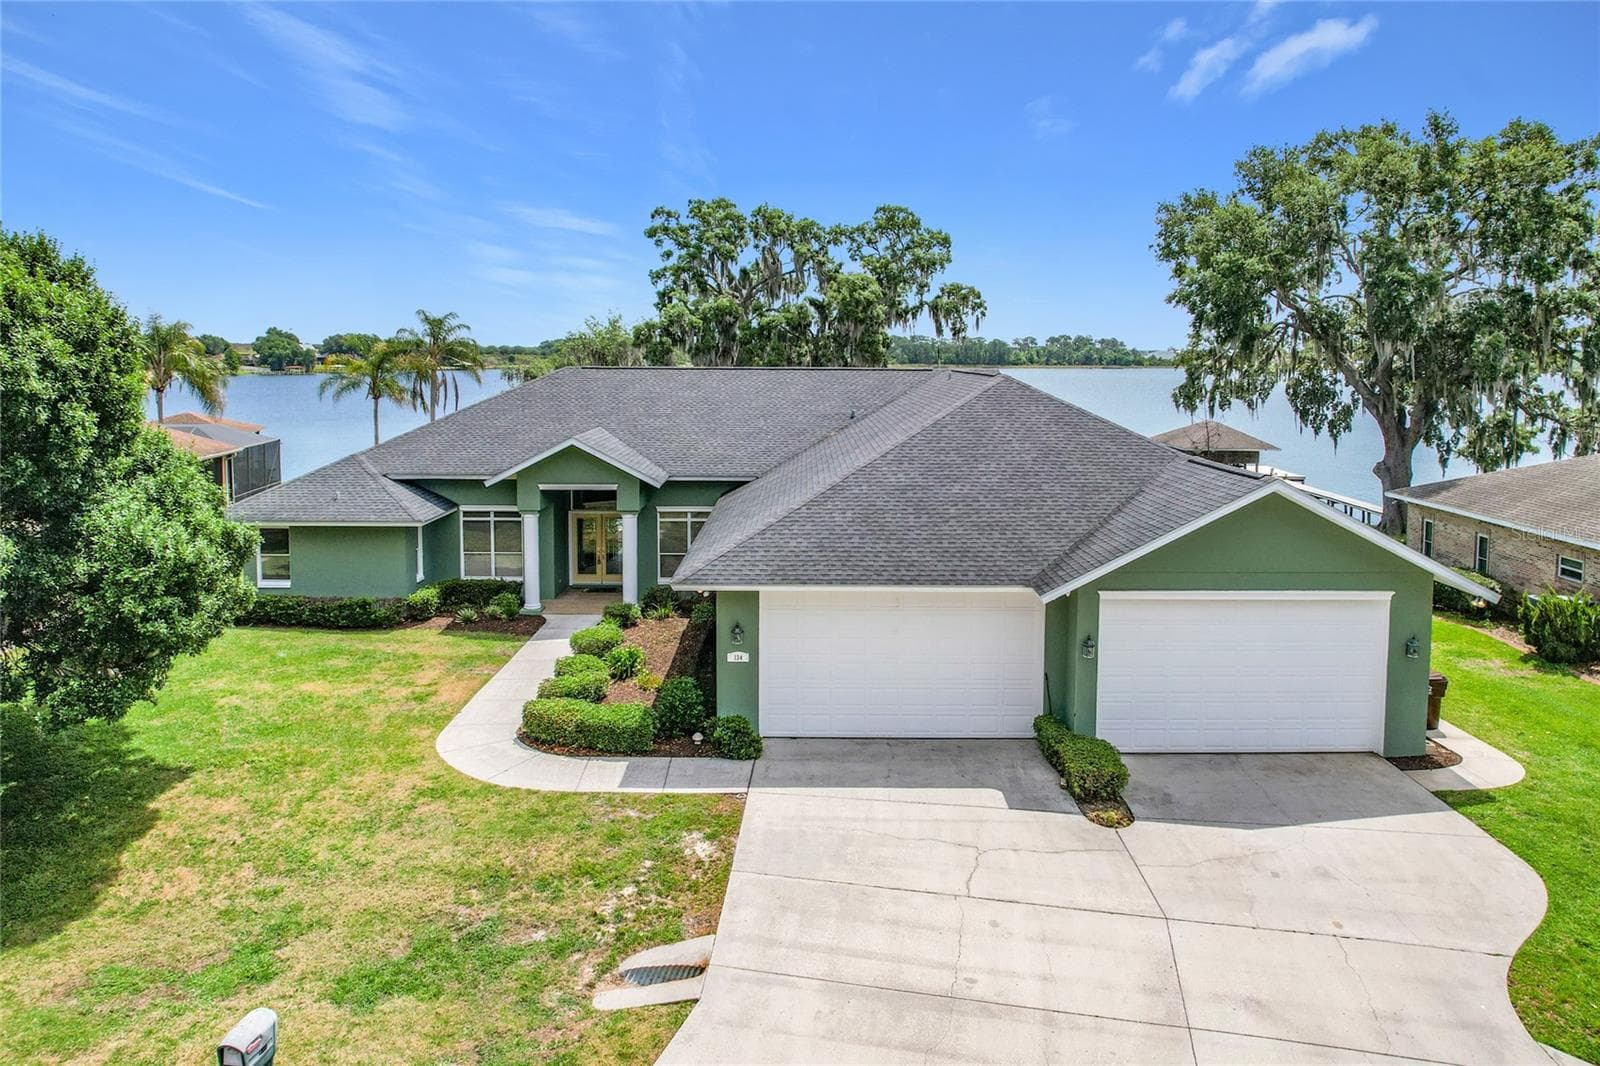
Single Family Residence at 335 CRUISERS DR, POLK CITY
Single Family Residence at 335 CRUISERS DR, POLK CITY, photo 2 of 47
Single Family Residence at 335 CRUISERS DR, POLK CITY, photo 3 of 47
Single Family Residence at 335 CRUISERS DR, POLK CITY, photo 4 of 47
Single Family Residence at 335 CRUISERS DR, POLK CITY, photo 5 of 47
Single Family Residence at 335 CRUISERS DR, POLK CITY, photo 6 of 47
Single Family Residence at 335 CRUISERS DR, POLK CITY, photo 7 of 47
Single Family Residence at 335 CRUISERS DR, POLK CITY, photo 8 of 47
Single Family Residence at 335 CRUISERS DR, POLK CITY, photo 9 of 47
Single Family Residence at 335 CRUISERS DR, POLK CITY, photo 10 of 47
Single Family Residence at 335 CRUISERS DR, POLK CITY, photo 11 of 47
Single Family Residence at 335 CRUISERS DR, POLK CITY, photo 12 of 47
Single Family Residence at 335 CRUISERS DR, POLK CITY, photo 13 of 47
Front entry - 335 CRUISERS DR, POLK CITY
Single Family Residence at 335 CRUISERS DR, POLK CITY, photo 15 of 47
Single Family Residence at 335 CRUISERS DR, POLK CITY, photo 16 of 47
Single Family Residence at 335 CRUISERS DR, POLK CITY, photo 17 of 47
Single Family Residence at 335 CRUISERS DR, POLK CITY, photo 18 of 47
Single Family Residence at 335 CRUISERS DR, POLK CITY, photo 19 of 47
Single Family Residence at 335 CRUISERS DR, POLK CITY, photo 20 of 47
Single Family Residence at 335 CRUISERS DR, POLK CITY, photo 21 of 47
Laundry room off of kitchen - 335 CRUISERS DR, POLK CITY
Single Family Residence at 335 CRUISERS DR, POLK CITY, photo 23 of 47
Single Family Residence at 335 CRUISERS DR, POLK CITY, photo 24 of 47
Single Family Residence at 335 CRUISERS DR, POLK CITY, photo 25 of 47
Single Family Residence at 335 CRUISERS DR, POLK CITY, photo 26 of 47
Single Family Residence at 335 CRUISERS DR, POLK CITY, photo 27 of 47
Single Family Residence at 335 CRUISERS DR, POLK CITY, photo 28 of 47
Enclosed Lani - 335 CRUISERS DR, POLK CITY
Single Family Residence at 335 CRUISERS DR, POLK CITY, photo 30 of 47
Single Family Residence at 335 CRUISERS DR, POLK CITY, photo 31 of 47
Single Family Residence at 335 CRUISERS DR, POLK CITY, photo 32 of 47
Primary bed - 335 CRUISERS DR, POLK CITY
Single Family Residence at 335 CRUISERS DR, POLK CITY, photo 34 of 47
Single Family Residence at 335 CRUISERS DR, POLK CITY, photo 35 of 47
Primary bath - 335 CRUISERS DR, POLK CITY
Single Family Residence at 335 CRUISERS DR, POLK CITY, photo 37 of 47
Walk in closet - 335 CRUISERS DR, POLK CITY
Guest bed - 335 CRUISERS DR, POLK CITY
Single Family Residence at 335 CRUISERS DR, POLK CITY, photo 40 of 47
Single Family Residence at 335 CRUISERS DR, POLK CITY, photo 41 of 47
Guest bath - 335 CRUISERS DR, POLK CITY
Single Family Residence at 335 CRUISERS DR, POLK CITY, photo 43 of 47
Single Family Residence at 335 CRUISERS DR, POLK CITY, photo 44 of 47
Single Family Residence at 335 CRUISERS DR, POLK CITY, photo 45 of 47
Single Family Residence at 335 CRUISERS DR, POLK CITY, photo 46 of 47
Single Family Residence at 335 CRUISERS DR, POLK CITY, photo 47 of 47
47 photos

$750,000

335 CRUISERS DR
POLK CITY, FL 33868
Listed by Douglass Dillard · WORTH CLARK REALTY
Bedrooms
2
Bathrooms
2
Living area
1,996 sqft
Year built
2013

About this home

Welcome to 335 Cruisers Dr, where comfortable Florida living meets exceptional RV convenience in the highly desirable 55+ community of Mt. Olive Shores North. This beautifully presented 2-bedroom, 2-bath home offers 1,996 square feet of thoughtfully designed living space, an impressive RV port with full hookups, a 2-car garage, and a separate golf cart garage/workroom. Step inside to a bright, inviting open floor plan designed for both everyday living and entertaining. The spacious living, dining and kitchen areas flow together beautifully, complemented by tile flooring, crown molding, recessed lighting and abundant natural light. The kitchen features warm wood cabinetry, generous workspace and breakfast-bar seating that keeps the conversation flowing. Extend your Florida lifestyle into the spacious enclosed lanai, where large windows create a light-filled retreat for morning coffee, entertaining friends or simply relaxing. An additional outdoor patio provides even more space to enjoy the Florida sunshine. The primary suite offers a relaxing escape with a tray ceiling, walk-in closet and sliding glass doors providing direct access to the outdoor patio. The primary bath features a hydro tub, separate tiled walk-in shower and a generous vanity. A dedicated laundry room with sink and cabinetry adds everyday convenience. RV owners will appreciate the substantial covered RV port with full hookups, while the expansive paver driveway, 2-car garage and golf cart garage/workroom provide outstanding parking, storage and hobby space. The home is currently fully furnished, with furnishings available separately and negotiable. Mt. Olive Shores North offers an active 55+ lifestyle with two clubhouses, two pools, tennis and pickleball courts, plus a variety of activities. Whether you are returning from your latest RV adventure or enjoying Florida year-round, 335 Cruisers Dr offers a wonderful combination of home, community and RV-friendly living.

Property details

MLS #
MFRL4965180
Property type
Single Family Residence
Subdivision
MT OLIVE SHORES NORTH ADD 01
Status
Active
Days on market
4
On market date
October 2, 2026
Stories
N/A
Total bathrooms
2
Garage spaces
2
Parking spaces
N/A
Lot size
0.24 acres
Loading map…

Nearby schools

Within 10 miles. School directory data from the National Center for Education Statistics (NCES), accessed via the Urban Institute Education Data API. Local Score is calculated by INNOVATE Real Estate; where a state rating is shown, it comes from that state's own official school report card (e.g. NC Dept. of Public Instruction, SC Report Card).

Elementary
POLK CITY ELEMENTARY SCHOOL
1.19 mi away · Grades -1-5
Nearest school -- attendance-zone data not available here
3.0
Local Score (student-teacher ratio only (preliminary -- will incorporate state test-score data once available)) -- not an official state rating
Enrollment
570
Student:teacher ratio
15.8:1
District
POLK
MiddleCharter
BERKLEY ACCELERATED MIDDLE SCHOOL
2.52 mi away · Grades 6-8
Nearest school -- attendance-zone data not available here
2.0
Local Score (student-teacher ratio only (preliminary -- will incorporate state test-score data once available)) -- not an official state rating
Enrollment
479
Student:teacher ratio
18.4:1
District
POLK
High
TENOROC HIGH SCHOOL
7.1 mi away · Grades 9-12
Nearest school -- attendance-zone data not available here
3.0
Local Score (student-teacher ratio only (preliminary -- will incorporate state test-score data once available)) -- not an official state rating
Enrollment
1,073
Student:teacher ratio
17.9:1
District
POLK

Walkability

Blended score for POLK CITY's center, calculated by INNOVATE Real Estate from two sources: the EPA's National Walkability Index (street network, transit, land-use mix) and Google Places amenity data (what's actually reachable on foot from this point). 60% EPA National Walkability Index + 40% nearby-amenity density (Google Places).

23
Car-dependent
out of 100
EPA National Walkability Index
4.2 / 20 -- Least walkable
Google Places amenity density
25 / 100
Restaurants & cafes4
Grocery stores1
Parks2
Schools0
Transit stops0
Pharmacies0

Mortgage calculator

Estimate only - actual rate and payment depend on your lender, credit, and loan program.

$
%
%
Adjust tax / insurance estimates
% / yr
$
/mo
Est. monthly payment
$4,667/mo
$150,000 down
$600,000 loan
Principal & interest$3,892
Property tax (est.)$625
Home insurance (est.)$150

Similar homes you might like

Data source: Listing information provided by Stellar MLS (mfrmls) via Trestle/CoreLogic. Last updated 3 days ago.

Information herein deemed reliable but not guaranteed; all measurements, school assignments, HOA fees, taxes, and feature lists are approximate and should be independently verified. Equal Housing Opportunity.