


$1,750
About this home
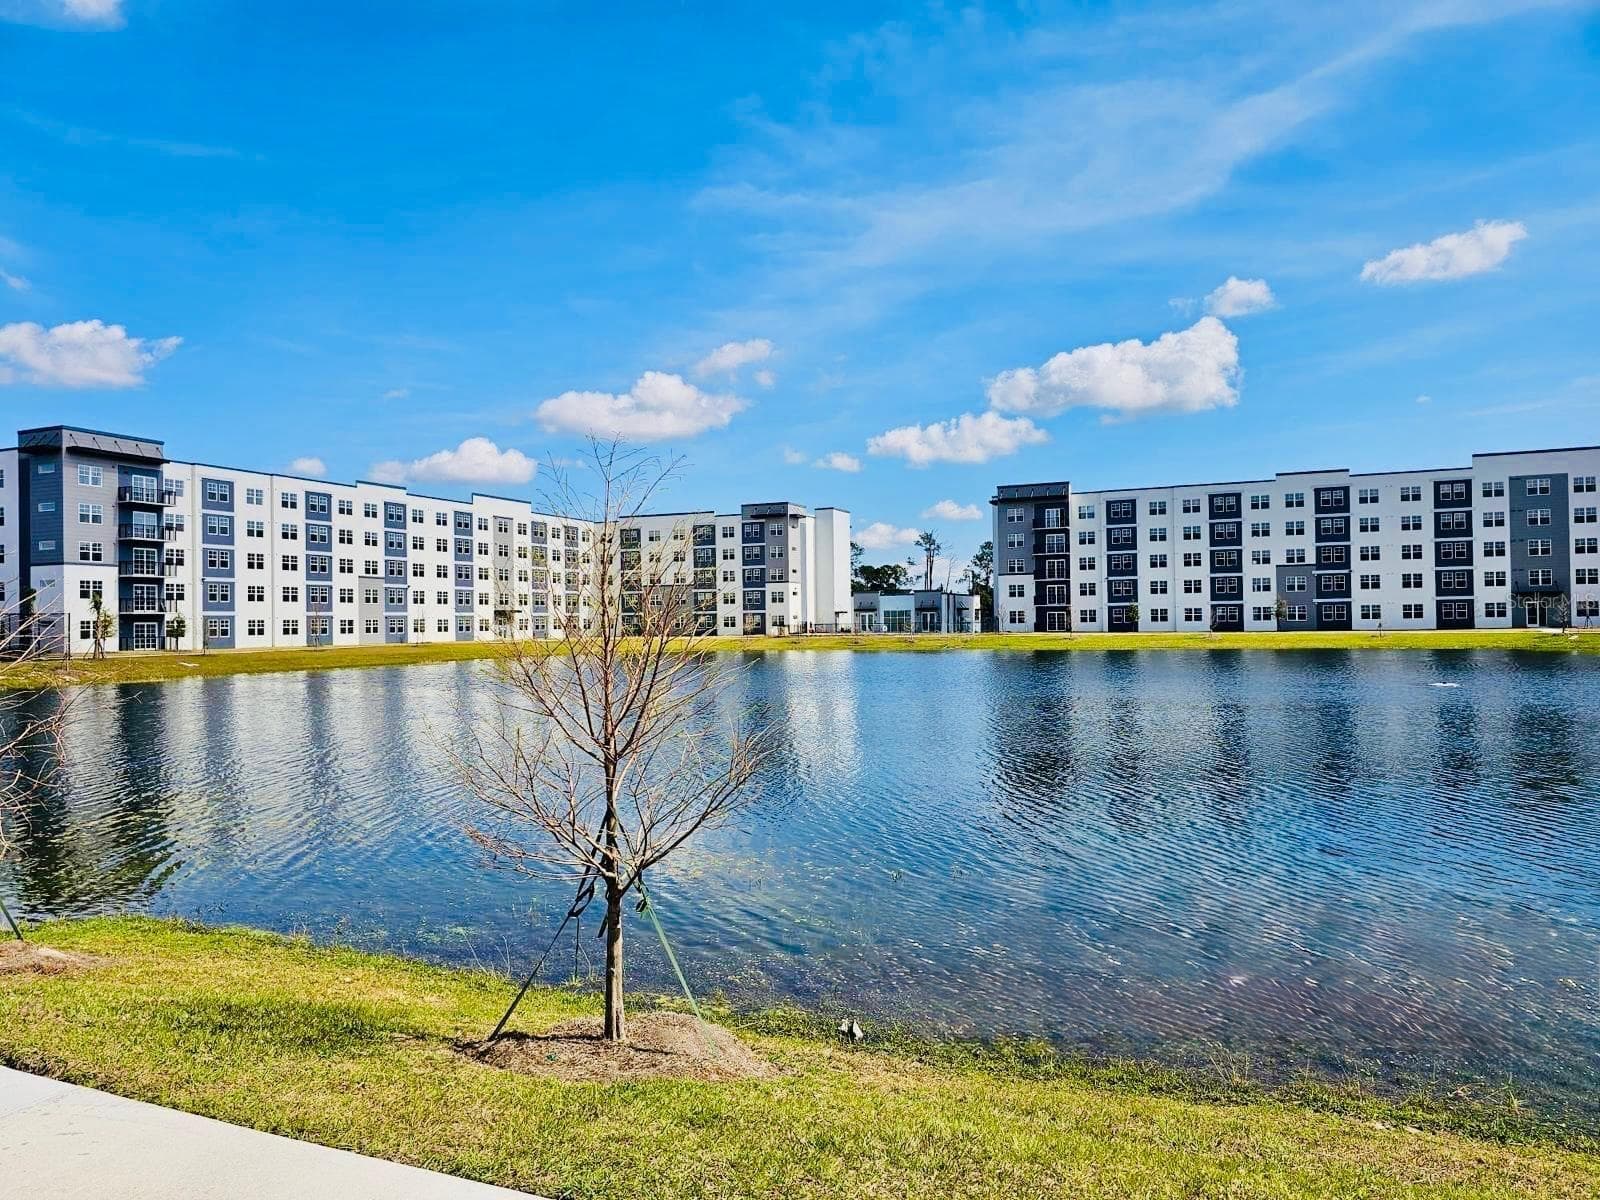
Nestled within the Hidden Creek condominium community, this adorable 2 bedroom, 2.5 bath home boasts a freshly painted interior and ceramic and Wood Laminate floors throughout. The kitchen is roomy and bright and opens up to the living room via a passthrough which could easily be made into a breakfast bar. The living room is massive, plenty big enough for a cozy sectional and big-screen TV and the adjacent dining room can comfortably fit a table for 6. Sliding glass doors open up to your own private, fenced-in patio space, perfect for a garden where you can quietly enjoy your morning coffee. Stepping back into the home and off of the living room is a half-bath, also with a built-in laundry closet. Making your way up the staircase, you’ll find a spacious landing, with closets for storage and two large bedrooms, each with their own ensuite bathroom. This community boasts two pools with clubhouses and is convenient to area shopping, dining and major roadways & highways. Orlando International Airport is less than a 20-minute drive and Florida Hospital East is just 10-minutes down the road. Local schools include Chickasaw Elementary, Roberto Clemente Middle and Colonial High.
Property details
- MLS #
- MFRO6443220
- Property type
- Condominium
- Subdivision
- HIDDEN CREEK CONDO PH 12
- Status
- Active
- Days on market
- N/A
- On market date
- September 18, 2026
- Stories
- N/A
- Total bathrooms
- 2.5
- Garage spaces
- N/A
- Parking spaces
- N/A
- Lot size
- 0.91 acres
Location
Get directions →Nearby schools
Within 10 miles. School directory data from the National Center for Education Statistics (NCES), accessed via the Urban Institute Education Data API. Local Score is calculated by INNOVATE Real Estate; where a state rating is shown, it comes from that state's own official school report card (e.g. NC Dept. of Public Instruction, SC Report Card).
- Enrollment
- 534
- Student:teacher ratio
- 14.8:1
- District
- ORANGE
- Enrollment
- 988
- Student:teacher ratio
- 18.6:1
- District
- ORANGE
- Enrollment
- 173
- Student:teacher ratio
- 11.5:1
- District
- ORANGE
Walkability
Blended score for ORLANDO's center, calculated by INNOVATE Real Estate from two sources: the EPA's National Walkability Index (street network, transit, land-use mix) and Google Places amenity data (what's actually reachable on foot from this point). EPA National Walkability Index only -- nearby-amenity data not cached yet for this area.
Market position
How this listing compares to current activity in ORLANDO, from live MLS data.
Mortgage calculator
Estimate only - actual rate and payment depend on your lender, credit, and loan program.
Adjust tax / insurance estimates
Similar homes you might like



Data source: Listing information provided by Stellar MLS (mfrmls) via Trestle/CoreLogic. Last updated 21 days ago.
Information herein deemed reliable but not guaranteed; all measurements, school assignments, HOA fees, taxes, and feature lists are approximate and should be independently verified. Equal Housing Opportunity.