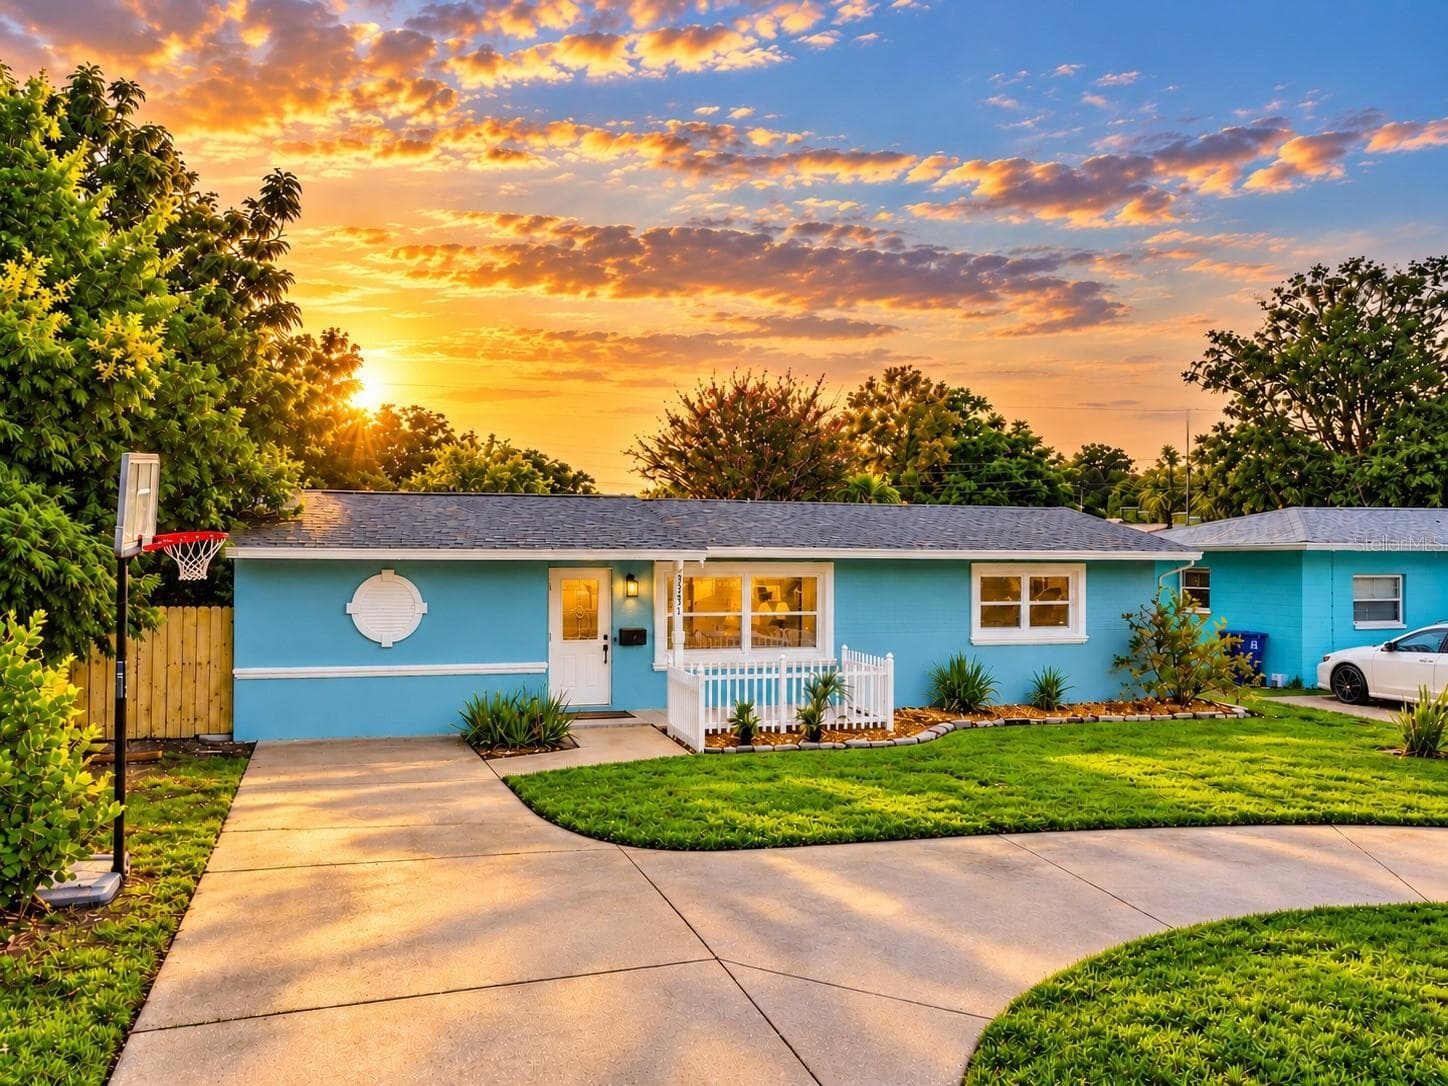
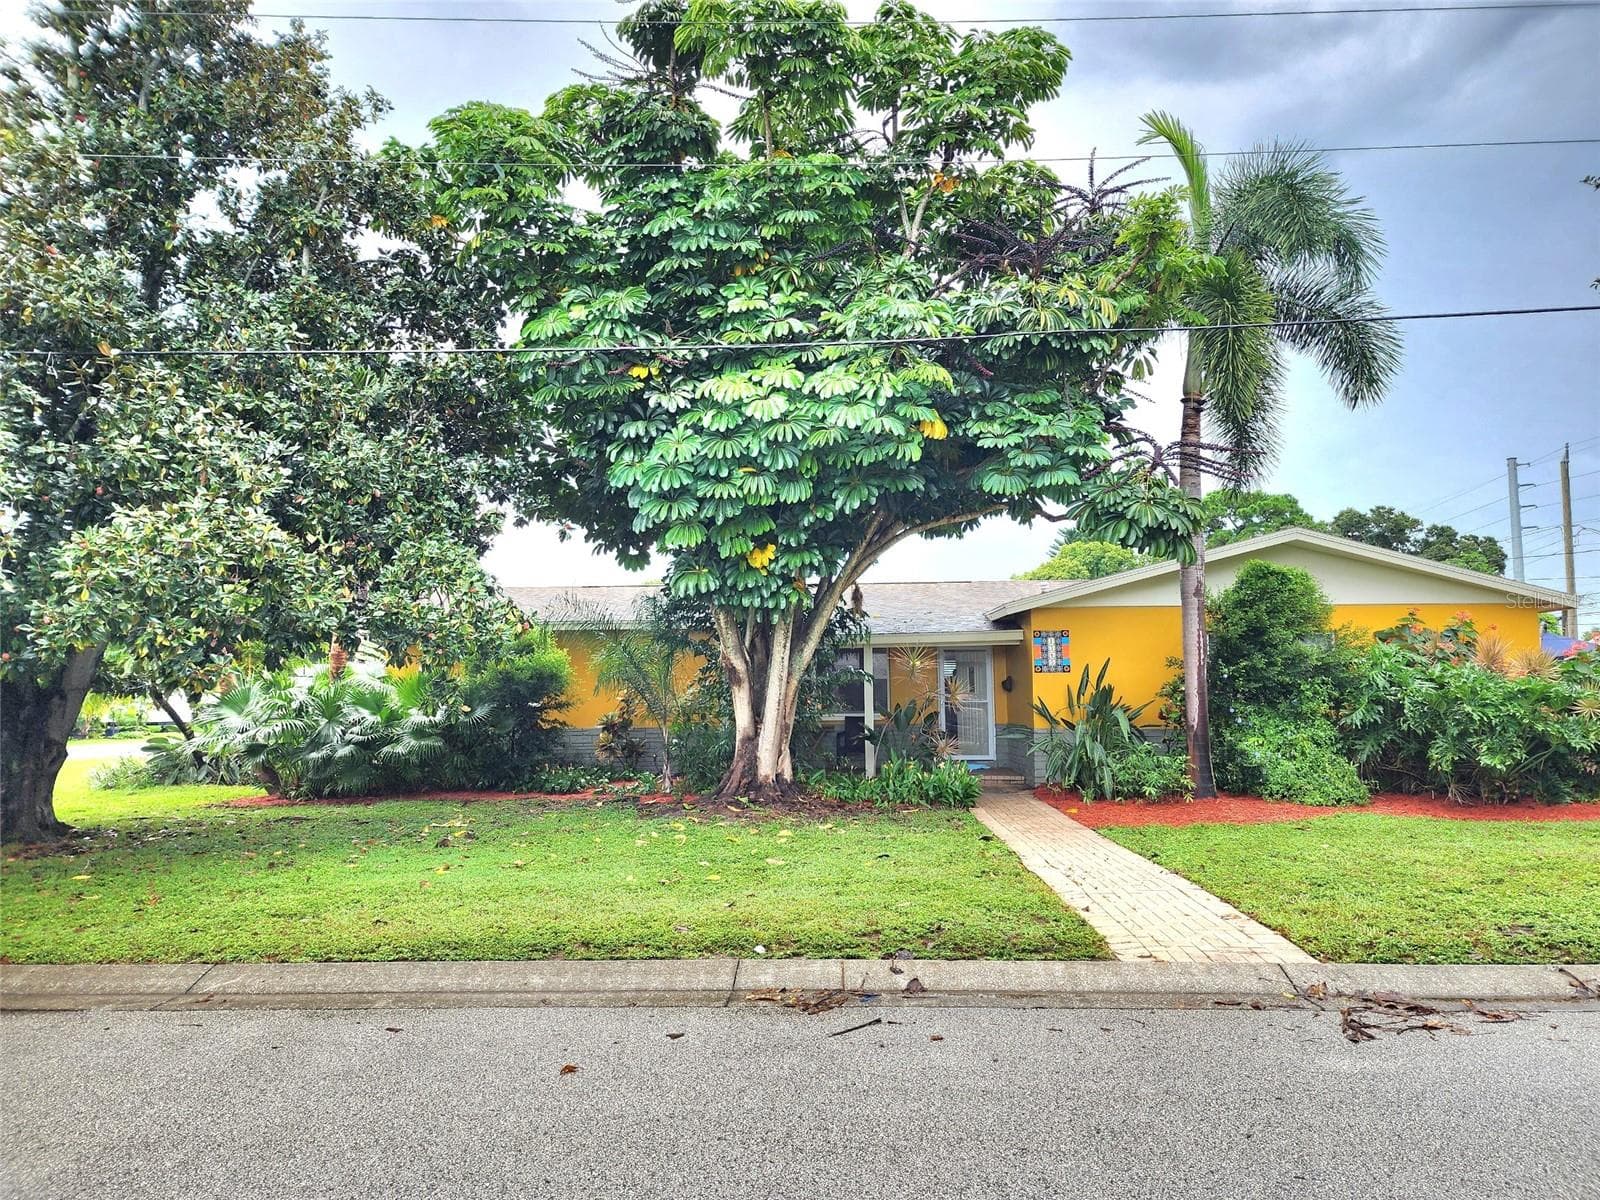
Single Family Residence at 5030 ARAGON WAY S, ST PETERSBURG
Single Family Residence at 5030 ARAGON WAY S, ST PETERSBURG, photo 2 of 56
Single Family Residence at 5030 ARAGON WAY S, ST PETERSBURG, photo 3 of 56
Single Family Residence at 5030 ARAGON WAY S, ST PETERSBURG, photo 4 of 56
Nearly a quarter acre lot (0.23) - 5030 ARAGON WAY S, ST PETERSBURG
Walk into the spacious living room - 5030 ARAGON WAY S, ST PETERSBURG
Beautiful Terrazzo Floors - 5030 ARAGON WAY S, ST PETERSBURG
Single Family Residence at 5030 ARAGON WAY S, ST PETERSBURG, photo 8 of 56
Single Family Residence at 5030 ARAGON WAY S, ST PETERSBURG, photo 9 of 56
Single Family Residence at 5030 ARAGON WAY S, ST PETERSBURG, photo 10 of 56
Plantation Shutters - 5030 ARAGON WAY S, ST PETERSBURG
Single Family Residence at 5030 ARAGON WAY S, ST PETERSBURG, photo 12 of 56
Single Family Residence at 5030 ARAGON WAY S, ST PETERSBURG, photo 13 of 56
Single Family Residence at 5030 ARAGON WAY S, ST PETERSBURG, photo 14 of 56
Single Family Residence at 5030 ARAGON WAY S, ST PETERSBURG, photo 15 of 56
HUGE primary retreat - 5030 ARAGON WAY S, ST PETERSBURG
Single Family Residence at 5030 ARAGON WAY S, ST PETERSBURG, photo 17 of 56
Single Family Residence at 5030 ARAGON WAY S, ST PETERSBURG, photo 18 of 56
Walk in closet - 5030 ARAGON WAY S, ST PETERSBURG
Primary Bathroom - 5030 ARAGON WAY S, ST PETERSBURG
Access to the backyard - 5030 ARAGON WAY S, ST PETERSBURG
Single Family Residence at 5030 ARAGON WAY S, ST PETERSBURG, photo 22 of 56
Single Family Residence at 5030 ARAGON WAY S, ST PETERSBURG, photo 23 of 56
Single Family Residence at 5030 ARAGON WAY S, ST PETERSBURG, photo 24 of 56
Single Family Residence at 5030 ARAGON WAY S, ST PETERSBURG, photo 25 of 56
Single Family Residence at 5030 ARAGON WAY S, ST PETERSBURG, photo 26 of 56
Guest Bathroom - 5030 ARAGON WAY S, ST PETERSBURG
BONUS ROOM - 5030 ARAGON WAY S, ST PETERSBURG
Single Family Residence at 5030 ARAGON WAY S, ST PETERSBURG, photo 29 of 56
Single Family Residence at 5030 ARAGON WAY S, ST PETERSBURG, photo 30 of 56
Single Family Residence at 5030 ARAGON WAY S, ST PETERSBURG, photo 31 of 56
Single Family Residence at 5030 ARAGON WAY S, ST PETERSBURG, photo 32 of 56
Single Family Residence at 5030 ARAGON WAY S, ST PETERSBURG, photo 33 of 56
Single Family Residence at 5030 ARAGON WAY S, ST PETERSBURG, photo 34 of 56
Single Family Residence at 5030 ARAGON WAY S, ST PETERSBURG, photo 35 of 56
Single Family Residence at 5030 ARAGON WAY S, ST PETERSBURG, photo 36 of 56
Single Family Residence at 5030 ARAGON WAY S, ST PETERSBURG, photo 37 of 56
Single Family Residence at 5030 ARAGON WAY S, ST PETERSBURG, photo 38 of 56
Single Family Residence at 5030 ARAGON WAY S, ST PETERSBURG, photo 39 of 56
Single Family Residence at 5030 ARAGON WAY S, ST PETERSBURG, photo 40 of 56
Single Family Residence at 5030 ARAGON WAY S, ST PETERSBURG, photo 41 of 56
Single Family Residence at 5030 ARAGON WAY S, ST PETERSBURG, photo 42 of 56
Laundry Room - 5030 ARAGON WAY S, ST PETERSBURG
Single Family Residence at 5030 ARAGON WAY S, ST PETERSBURG, photo 44 of 56
Single Family Residence at 5030 ARAGON WAY S, ST PETERSBURG, photo 45 of 56
LAKEWOOOD ESTATES - 5030 ARAGON WAY S, ST PETERSBURG
Single Family Residence at 5030 ARAGON WAY S, ST PETERSBURG, photo 47 of 56
St Pete Country Club - 5030 ARAGON WAY S, ST PETERSBURG
Single Family Residence at 5030 ARAGON WAY S, ST PETERSBURG, photo 49 of 56
Single Family Residence at 5030 ARAGON WAY S, ST PETERSBURG, photo 50 of 56
Single Family Residence at 5030 ARAGON WAY S, ST PETERSBURG, photo 51 of 56
Single Family Residence at 5030 ARAGON WAY S, ST PETERSBURG, photo 52 of 56
Single Family Residence at 5030 ARAGON WAY S, ST PETERSBURG, photo 53 of 56
Single Family Residence at 5030 ARAGON WAY S, ST PETERSBURG, photo 54 of 56
Single Family Residence at 5030 ARAGON WAY S, ST PETERSBURG, photo 55 of 56
Single Family Residence at 5030 ARAGON WAY S, ST PETERSBURG, photo 56 of 56
56 photos

$399,000

5030 ARAGON WAY S
ST PETERSBURG, FL 33705
Listed by Alexa Dennis · FIVE STAR REAL ESTATE OF FLORIDA LLC
Bedrooms
3
Bathrooms
2
Living area
2,157 sqft
Year built
1955

About this home

OPPORTUNITY AWAITS IN LAKEWOOD ESTATES! Set in one of St. Pete’s most rapidly growing + sought after neighborhoods, this solid block home offers the space, character and oversized lot that can be hard to find in Pinellas County. With well over 2,000 square feet, it features three bedrooms, two full bathrooms and a HUGE bonus room or office. Original terrazzo floors run through much of the home, with vinyl plank flooring in the primary bedroom and bonus room. Gorgeous plantation shutters on the front windows. The roof was fully replaced in 2025. FLOOD ZONE X. The sprawling primary suite sits at the back of the home and features an en suite bath and sliding glass doors to the backyard. Outside, a covered patio overlooks the already fenced yard, with plenty of room to create the outdoor oasis you’ve been imagining. The bonus room offers flexibility for a home office, den, hobby space or potential conversion back to a garage, subject to any required approvals. Lakewood Estates is known for its larger lots, mature landscaping, distinctive homes and neighbors out walking their dogs or passing by on golf carts. Nearby, the private St. Petersburg Country Club offers golf, tennis, pickleball, swimming and dining for members. Boyd Hill Nature Preserve is also just minutes away, with 245 acres of protected natural space and miles of trails and boardwalks. Add convenient access to downtown St. Pete, waterfront parks, the Gulf beaches, shopping and dining, it’s easy to see why so many people are investing in this neighborhood.

Property details

MLS #
MFRTB8550135
Property type
Single Family Residence
Subdivision
LAKEWOOD ESTATES SEC A
Status
Active
Days on market
12
On market date
September 18, 2026
Stories
N/A
Total bathrooms
2
Garage spaces
N/A
Parking spaces
N/A
Lot size
0.23 acres
Loading map…

Nearby schools

Within 10 miles. School directory data from the National Center for Education Statistics (NCES), accessed via the Urban Institute Education Data API. Local Score is calculated by INNOVATE Real Estate; where a state rating is shown, it comes from that state's own official school report card (e.g. NC Dept. of Public Instruction, SC Report Card).

Elementary
BAY VISTA FUNDAMENTAL ELEMENTARY SCHOOL
0.56 mi away · Grades 0-5
Nearest school -- attendance-zone data not available here
4.0
Local Score (student-teacher ratio only (preliminary -- will incorporate state test-score data once available)) -- not an official state rating
Enrollment
591
Student:teacher ratio
13.7:1
District
PINELLAS
Middle
BAY POINT MIDDLE SCHOOL
1 mi away · Grades 6-8
Nearest school -- attendance-zone data not available here
2.0
Local Score (student-teacher ratio only (preliminary -- will incorporate state test-score data once available)) -- not an official state rating
Enrollment
796
Student:teacher ratio
18.5:1
District
PINELLAS
High
LAKEWOOD HIGH SCHOOL
0.36 mi away · Grades 9-12
Nearest school -- attendance-zone data not available here
3.0
Local Score (student-teacher ratio only (preliminary -- will incorporate state test-score data once available)) -- not an official state rating
Enrollment
936
Student:teacher ratio
18.0:1
District
PINELLAS

Walkability

Blended score for ST PETERSBURG's center, calculated by INNOVATE Real Estate from two sources: the EPA's National Walkability Index (street network, transit, land-use mix) and Google Places amenity data (what's actually reachable on foot from this point). EPA National Walkability Index only -- nearby-amenity data not cached yet for this area.

50
Somewhat walkable
out of 100
EPA National Walkability Index
10.0 / 20 -- Below average walkable

Market position

How this listing compares to current activity in ST PETERSBURG, from live MLS data.

On the market 12 days -- 85 fewer days than ST PETERSBURG's current average of 97 days.
For reference, the median list price across 3,848 active listings in ST PETERSBURG right now is $334,950.

Mortgage calculator

Estimate only - actual rate and payment depend on your lender, credit, and loan program.

$
%
%
Adjust tax / insurance estimates
% / yr
$
/mo
Est. monthly payment
$2,553/mo
$79,800 down
$319,200 loan
Principal & interest$2,070
Property tax (est.)$333
Home insurance (est.)$150

Similar homes you might like

Data source: Listing information provided by Stellar MLS (mfrmls) via Trestle/CoreLogic. Last updated 7 days ago.

Information herein deemed reliable but not guaranteed; all measurements, school assignments, HOA fees, taxes, and feature lists are approximate and should be independently verified. Equal Housing Opportunity.