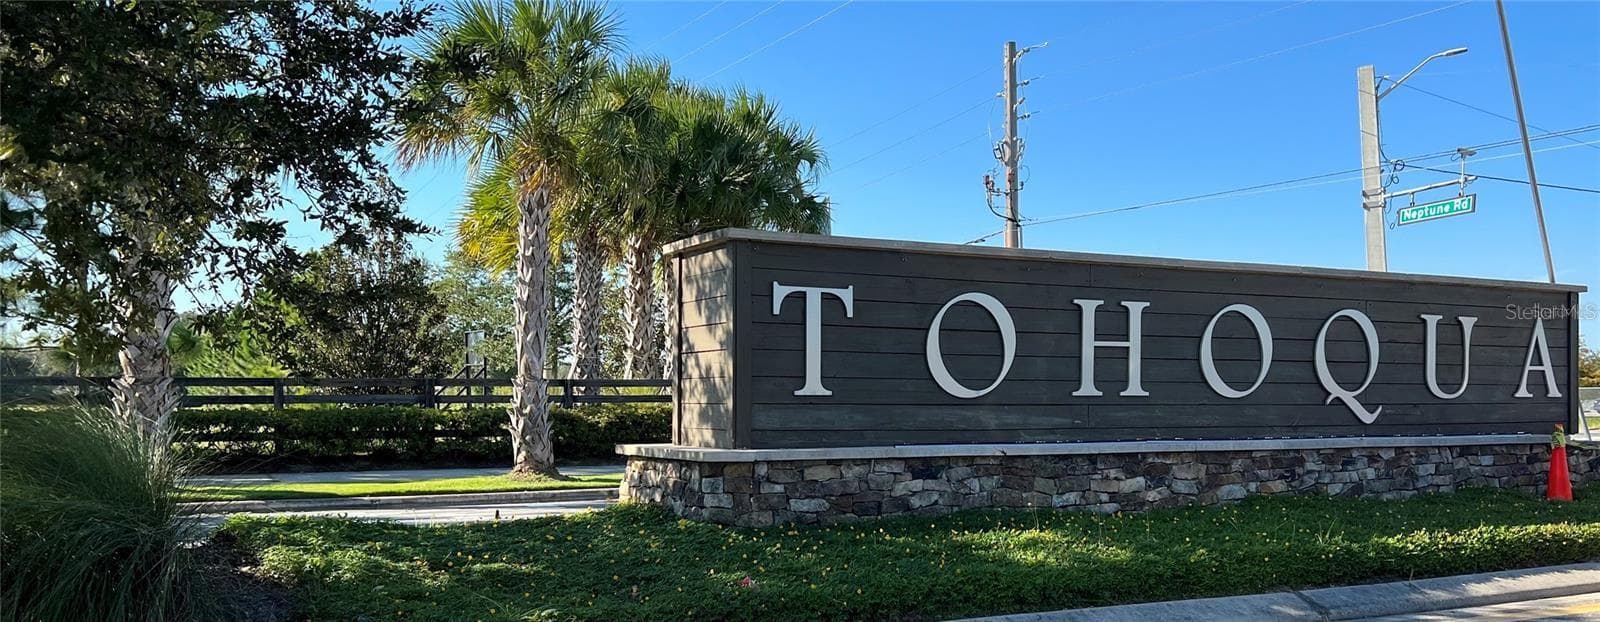
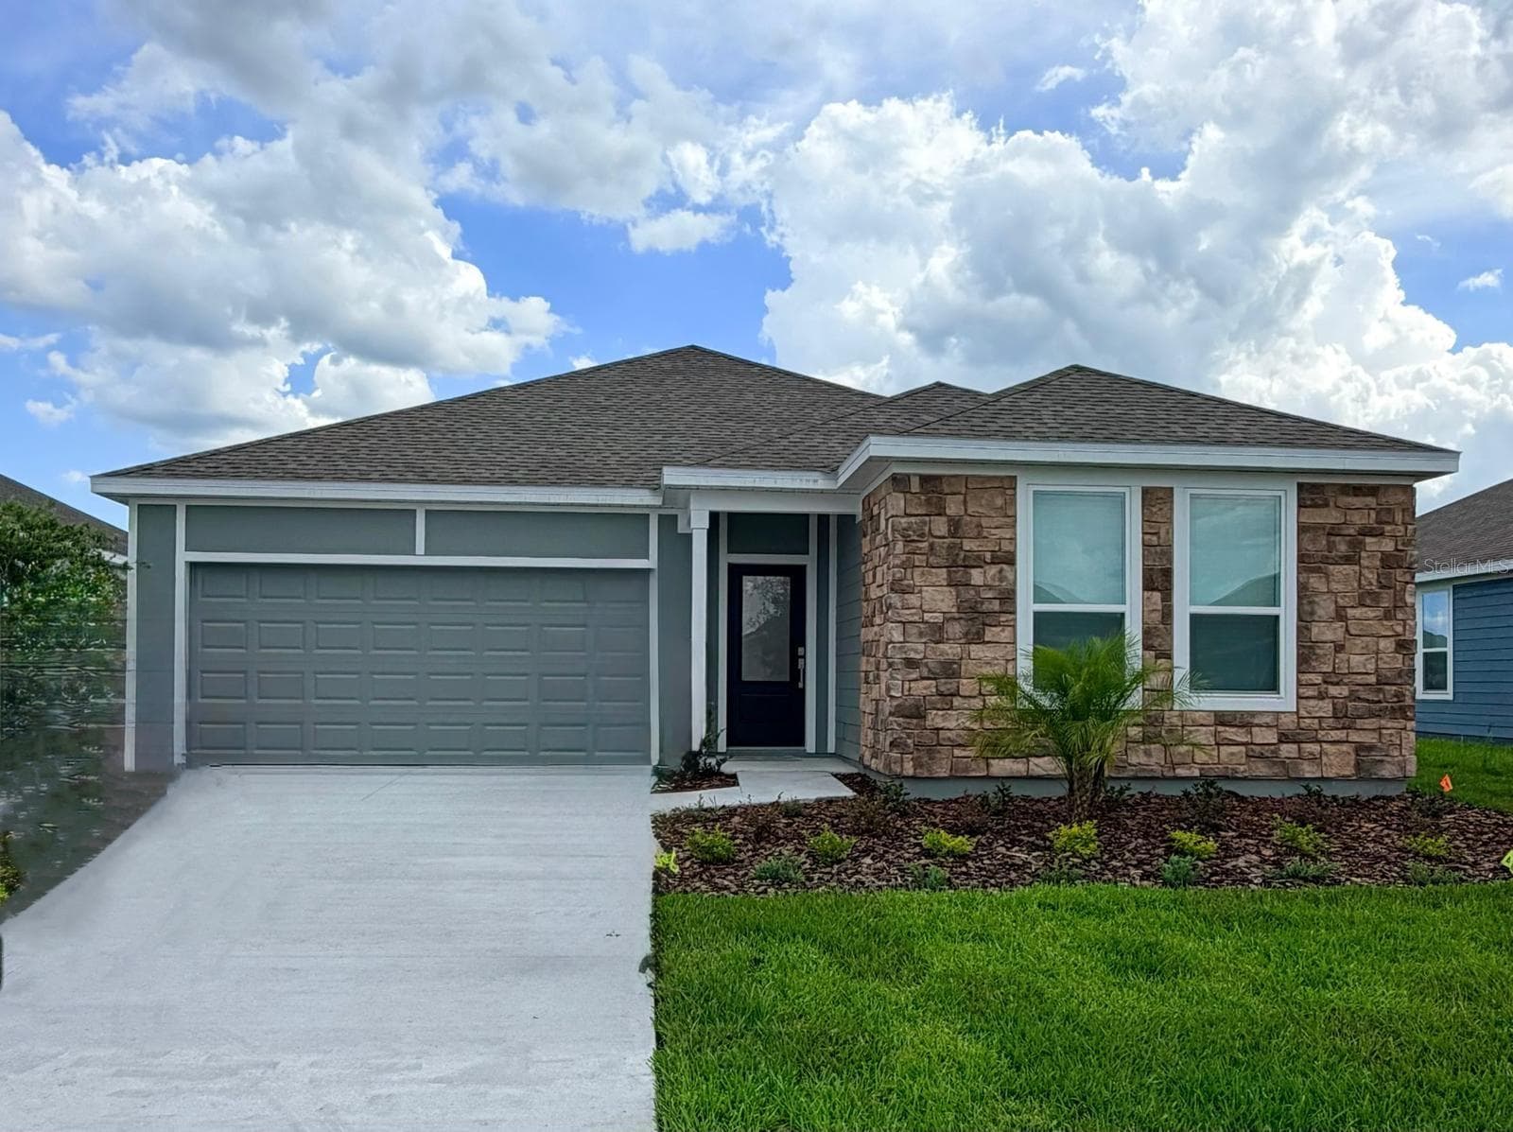
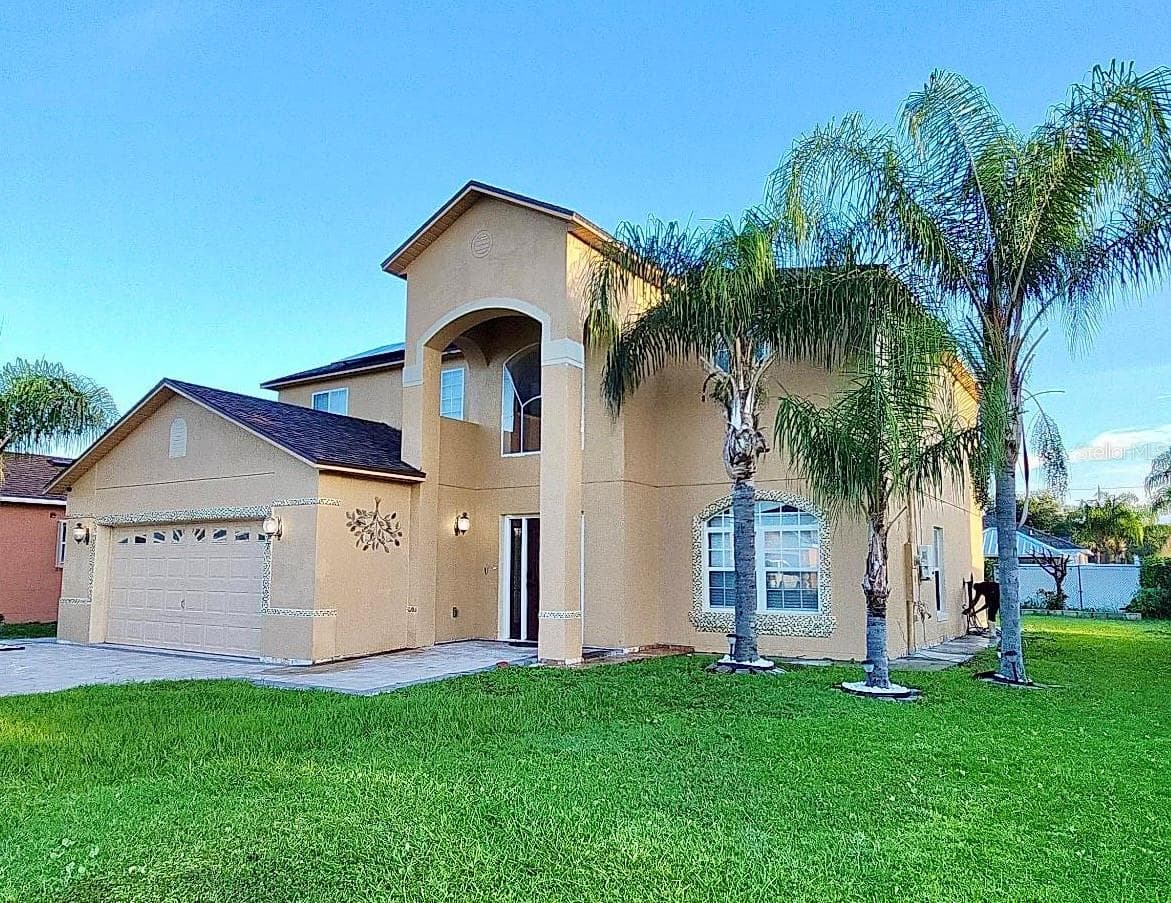
Single Family Residence at 1777 WALNUT CREEK DR, KISSIMMEE
Single Family Residence at 1777 WALNUT CREEK DR, KISSIMMEE, photo 2 of 75
Single Family Residence at 1777 WALNUT CREEK DR, KISSIMMEE, photo 3 of 75
Single Family Residence at 1777 WALNUT CREEK DR, KISSIMMEE, photo 4 of 75
Single Family Residence at 1777 WALNUT CREEK DR, KISSIMMEE, photo 5 of 75
Single Family Residence at 1777 WALNUT CREEK DR, KISSIMMEE, photo 6 of 75
Single Family Residence at 1777 WALNUT CREEK DR, KISSIMMEE, photo 7 of 75
Single Family Residence at 1777 WALNUT CREEK DR, KISSIMMEE, photo 8 of 75
Single Family Residence at 1777 WALNUT CREEK DR, KISSIMMEE, photo 9 of 75
Single Family Residence at 1777 WALNUT CREEK DR, KISSIMMEE, photo 10 of 75
Single Family Residence at 1777 WALNUT CREEK DR, KISSIMMEE, photo 11 of 75
Single Family Residence at 1777 WALNUT CREEK DR, KISSIMMEE, photo 12 of 75
Single Family Residence at 1777 WALNUT CREEK DR, KISSIMMEE, photo 13 of 75
Single Family Residence at 1777 WALNUT CREEK DR, KISSIMMEE, photo 14 of 75
Single Family Residence at 1777 WALNUT CREEK DR, KISSIMMEE, photo 15 of 75
Single Family Residence at 1777 WALNUT CREEK DR, KISSIMMEE, photo 16 of 75
Single Family Residence at 1777 WALNUT CREEK DR, KISSIMMEE, photo 17 of 75
Single Family Residence at 1777 WALNUT CREEK DR, KISSIMMEE, photo 18 of 75
Single Family Residence at 1777 WALNUT CREEK DR, KISSIMMEE, photo 19 of 75
Single Family Residence at 1777 WALNUT CREEK DR, KISSIMMEE, photo 20 of 75
Single Family Residence at 1777 WALNUT CREEK DR, KISSIMMEE, photo 21 of 75
Single Family Residence at 1777 WALNUT CREEK DR, KISSIMMEE, photo 22 of 75
Single Family Residence at 1777 WALNUT CREEK DR, KISSIMMEE, photo 23 of 75
Single Family Residence at 1777 WALNUT CREEK DR, KISSIMMEE, photo 24 of 75
Single Family Residence at 1777 WALNUT CREEK DR, KISSIMMEE, photo 25 of 75
Single Family Residence at 1777 WALNUT CREEK DR, KISSIMMEE, photo 26 of 75
Single Family Residence at 1777 WALNUT CREEK DR, KISSIMMEE, photo 27 of 75
Single Family Residence at 1777 WALNUT CREEK DR, KISSIMMEE, photo 28 of 75
Single Family Residence at 1777 WALNUT CREEK DR, KISSIMMEE, photo 29 of 75
Single Family Residence at 1777 WALNUT CREEK DR, KISSIMMEE, photo 30 of 75
Single Family Residence at 1777 WALNUT CREEK DR, KISSIMMEE, photo 31 of 75
Single Family Residence at 1777 WALNUT CREEK DR, KISSIMMEE, photo 32 of 75
Single Family Residence at 1777 WALNUT CREEK DR, KISSIMMEE, photo 33 of 75
Single Family Residence at 1777 WALNUT CREEK DR, KISSIMMEE, photo 34 of 75
Single Family Residence at 1777 WALNUT CREEK DR, KISSIMMEE, photo 35 of 75
Single Family Residence at 1777 WALNUT CREEK DR, KISSIMMEE, photo 36 of 75
Single Family Residence at 1777 WALNUT CREEK DR, KISSIMMEE, photo 37 of 75
Single Family Residence at 1777 WALNUT CREEK DR, KISSIMMEE, photo 38 of 75
Single Family Residence at 1777 WALNUT CREEK DR, KISSIMMEE, photo 39 of 75
Single Family Residence at 1777 WALNUT CREEK DR, KISSIMMEE, photo 40 of 75
Single Family Residence at 1777 WALNUT CREEK DR, KISSIMMEE, photo 41 of 75
Single Family Residence at 1777 WALNUT CREEK DR, KISSIMMEE, photo 42 of 75
Single Family Residence at 1777 WALNUT CREEK DR, KISSIMMEE, photo 43 of 75
Single Family Residence at 1777 WALNUT CREEK DR, KISSIMMEE, photo 44 of 75
Single Family Residence at 1777 WALNUT CREEK DR, KISSIMMEE, photo 45 of 75
Single Family Residence at 1777 WALNUT CREEK DR, KISSIMMEE, photo 46 of 75
Single Family Residence at 1777 WALNUT CREEK DR, KISSIMMEE, photo 47 of 75
Single Family Residence at 1777 WALNUT CREEK DR, KISSIMMEE, photo 48 of 75
Single Family Residence at 1777 WALNUT CREEK DR, KISSIMMEE, photo 49 of 75
Single Family Residence at 1777 WALNUT CREEK DR, KISSIMMEE, photo 50 of 75
Single Family Residence at 1777 WALNUT CREEK DR, KISSIMMEE, photo 51 of 75
Single Family Residence at 1777 WALNUT CREEK DR, KISSIMMEE, photo 52 of 75
Single Family Residence at 1777 WALNUT CREEK DR, KISSIMMEE, photo 53 of 75
Single Family Residence at 1777 WALNUT CREEK DR, KISSIMMEE, photo 54 of 75
Single Family Residence at 1777 WALNUT CREEK DR, KISSIMMEE, photo 55 of 75
Single Family Residence at 1777 WALNUT CREEK DR, KISSIMMEE, photo 56 of 75
Single Family Residence at 1777 WALNUT CREEK DR, KISSIMMEE, photo 57 of 75
Single Family Residence at 1777 WALNUT CREEK DR, KISSIMMEE, photo 58 of 75
Single Family Residence at 1777 WALNUT CREEK DR, KISSIMMEE, photo 59 of 75
Single Family Residence at 1777 WALNUT CREEK DR, KISSIMMEE, photo 60 of 75
Single Family Residence at 1777 WALNUT CREEK DR, KISSIMMEE, photo 61 of 75
Single Family Residence at 1777 WALNUT CREEK DR, KISSIMMEE, photo 62 of 75
Single Family Residence at 1777 WALNUT CREEK DR, KISSIMMEE, photo 63 of 75
Single Family Residence at 1777 WALNUT CREEK DR, KISSIMMEE, photo 64 of 75
Single Family Residence at 1777 WALNUT CREEK DR, KISSIMMEE, photo 65 of 75
Single Family Residence at 1777 WALNUT CREEK DR, KISSIMMEE, photo 66 of 75
Single Family Residence at 1777 WALNUT CREEK DR, KISSIMMEE, photo 67 of 75
Single Family Residence at 1777 WALNUT CREEK DR, KISSIMMEE, photo 68 of 75
Single Family Residence at 1777 WALNUT CREEK DR, KISSIMMEE, photo 69 of 75
Single Family Residence at 1777 WALNUT CREEK DR, KISSIMMEE, photo 70 of 75
Single Family Residence at 1777 WALNUT CREEK DR, KISSIMMEE, photo 71 of 75
Single Family Residence at 1777 WALNUT CREEK DR, KISSIMMEE, photo 72 of 75
Single Family Residence at 1777 WALNUT CREEK DR, KISSIMMEE, photo 73 of 75
Single Family Residence at 1777 WALNUT CREEK DR, KISSIMMEE, photo 74 of 75
Single Family Residence at 1777 WALNUT CREEK DR, KISSIMMEE, photo 75 of 75
75 photos

$2,700

1777 WALNUT CREEK DR
KISSIMMEE, FL 34744
Listed by Lauren Deem · RE/MAX TITANIUM GROUP
Bedrooms
4
Bathrooms
2.5
Living area
2,339 sqft
Year built
2023

About this home

Welcome home to the effortless comfort and lifestyle you’ve been searching for. Nestled in the vibrant Kindred community, this stunning two-story Elston floor plan doesn’t just provide space—it tells a story of ease, peace of mind, and modern living where every detail has already been thoughtfully handled for you. Imagine waking up and stepping out onto your expansive custom paver patio to enjoy your morning coffee, taking in serene, private pond and conservation views with no rear neighbors in sight. The fully vinyl-fenced backyard creates a secure, tranquil oasis ready for weekend barbecues, play, or simply unwinding under the Florida sky. Skip the delays, hidden costs, and surprise expenses of building new. This 4-bedroom, 2.5-bathroom, 2,300+ sq. ft. home boasts tens of thousands of dollars in premium improvements. Step inside to gorgeous luxury vinyl plank (LVP) flooring flowing seamlessly across the entire first floor and upstairs common areas (with cozy carpet reserved only for the bedrooms). Designer lighting fixtures, stylish faucets, and custom accent walls add a designer touch, and the smart washer and dryer are included! Eco-friendly and budget-conscious buyers will love the FULLY PAID OFF SOLAR SYSTEM—meaning zero solar payments to assume, which has kept the current owners' average electric bills to an incredible ~$78/month. Best of all, this home is situated in a desirable NO FLOOD ZONE. Living in Kindred means resort-style amenities are right at your doorstep, featuring sparkling pools, a clubhouse, a fitness center, playgrounds, sports courts, and scenic walking trails. For families, the Kindred K–8 School is approximately half a mile away, making the daily school run an absolute breeze. As the lowest-priced comparable four-bedroom, two-story resale in Kindred—and with this spacious Elston layout no longer offered in new-construction lineups—this home at $410,000 offers a combination of size, upgrades, and location that is nearly impossible to duplicate. Compare the price. Compare the size. Compare the upgrades. Your dream home is ready and waiting!

Property details

MLS #
MFRO6443036
Property type
Single Family Residence
Subdivision
KINDRED PH 3A
Status
Active
Days on market
17
On market date
September 18, 2026
Stories
N/A
Total bathrooms
2.5
Garage spaces
2
Parking spaces
N/A
Lot size
0.11 acres
Loading map…

Nearby schools

Within 10 miles. School directory data from the National Center for Education Statistics (NCES), accessed via the Urban Institute Education Data API. Local Score is calculated by INNOVATE Real Estate; where a state rating is shown, it comes from that state's own official school report card (e.g. NC Dept. of Public Instruction, SC Report Card).

Elementary
NEPTUNE ELEMENTARY SCHOOL
2.31 mi away · Grades -1-5
Nearest school -- attendance-zone data not available here
3.0
Local Score (student-teacher ratio only (preliminary -- will incorporate state test-score data once available)) -- not an official state rating
Enrollment
941
Student:teacher ratio
15.2:1
District
OSCEOLA
Middle
NEPTUNE MIDDLE SCHOOL
1.83 mi away · Grades 6-8
Nearest school -- attendance-zone data not available here
3.0
Local Score (student-teacher ratio only (preliminary -- will incorporate state test-score data once available)) -- not an official state rating
Enrollment
1,005
Student:teacher ratio
16.8:1
District
OSCEOLA
High
ZENITH ACCELERATED ACADEMY
2 mi away · Grades 8-12
Nearest school -- attendance-zone data not available here
3.0
Local Score (student-teacher ratio only (preliminary -- will incorporate state test-score data once available)) -- not an official state rating
Enrollment
439
Student:teacher ratio
15.1:1
District
OSCEOLA

Walkability

Blended score for KISSIMMEE's center, calculated by INNOVATE Real Estate from two sources: the EPA's National Walkability Index (street network, transit, land-use mix) and Google Places amenity data (what's actually reachable on foot from this point). EPA National Walkability Index only -- nearby-amenity data not cached yet for this area.

28
Car-dependent
out of 100
EPA National Walkability Index
5.5 / 20 -- Least walkable
Google Places amenity density
28 / 100
Restaurants & cafes1
Grocery stores0
Parks3
Schools2
Transit stops0
Pharmacies0

Market position

How this listing compares to current activity in KISSIMMEE, from live MLS data.

On the market 17 days -- 84 fewer days than KISSIMMEE's current average of 101 days.
For reference, the median list price across 4,995 active listings in KISSIMMEE right now is $315,000.

Mortgage calculator

Estimate only - actual rate and payment depend on your lender, credit, and loan program.

$
%
%
Adjust tax / insurance estimates
% / yr
$
/mo
Est. monthly payment
$166/mo
$540 down
$2,160 loan
Principal & interest$14
Property tax (est.)$2
Home insurance (est.)$150

Similar homes you might like

Data source: Listing information provided by Stellar MLS (mfrmls) via Trestle/CoreLogic. Last updated 4 days ago.

Information herein deemed reliable but not guaranteed; all measurements, school assignments, HOA fees, taxes, and feature lists are approximate and should be independently verified. Equal Housing Opportunity.