Condominium at 101 NATURES WAY #1307, ROTONDA WEST
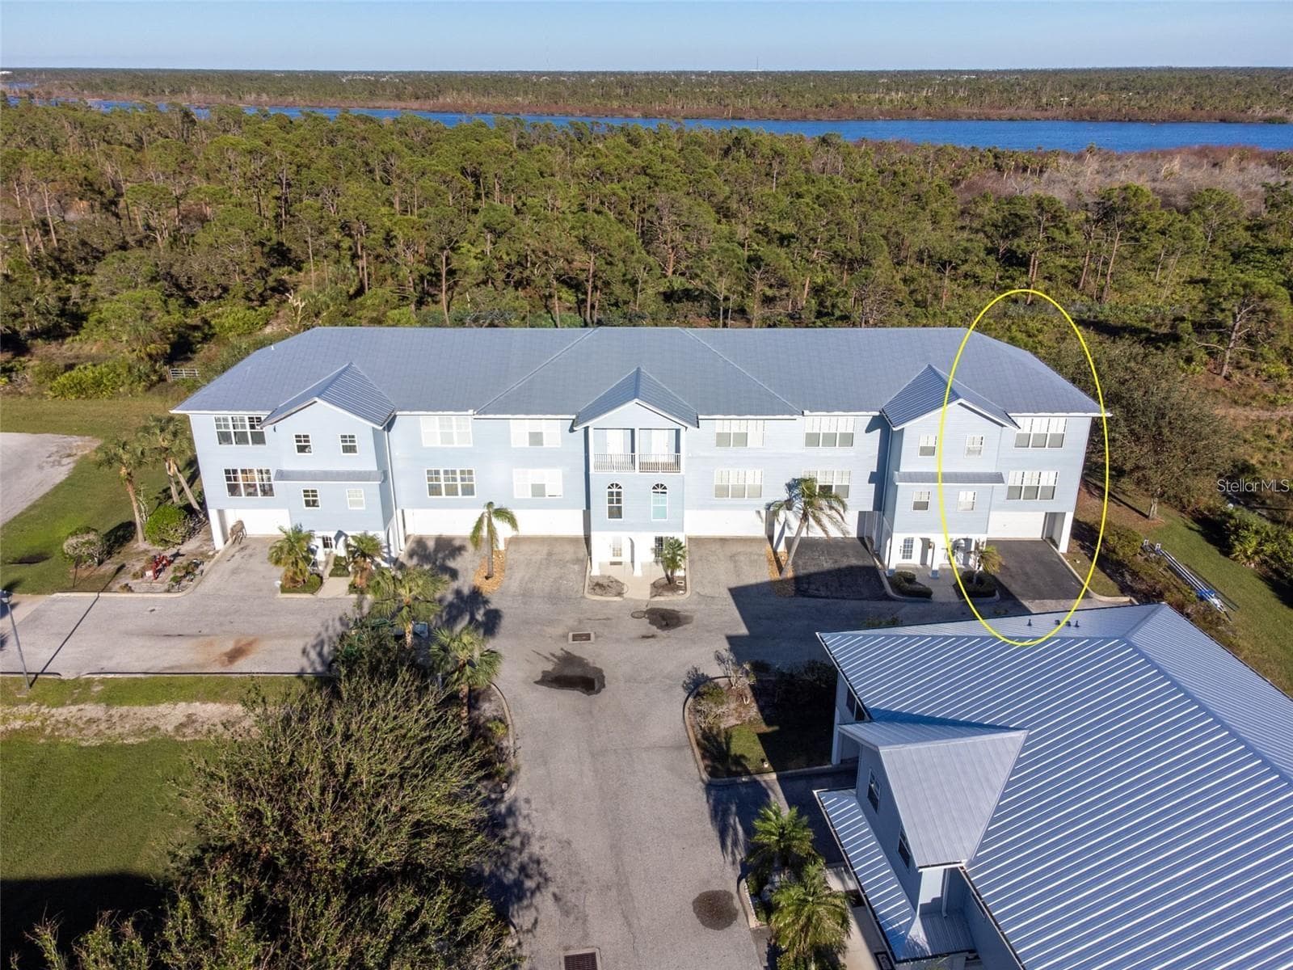
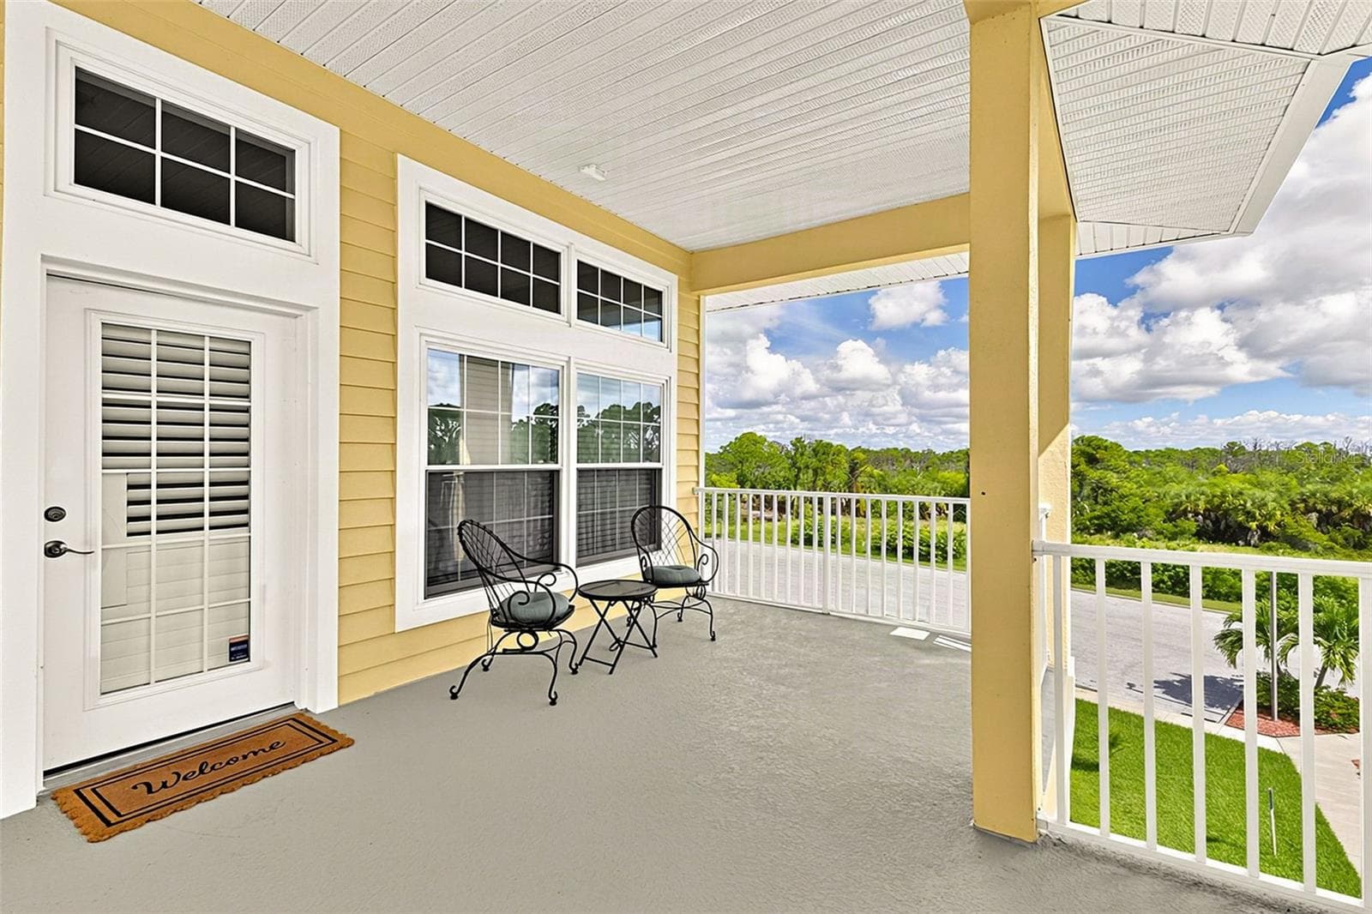
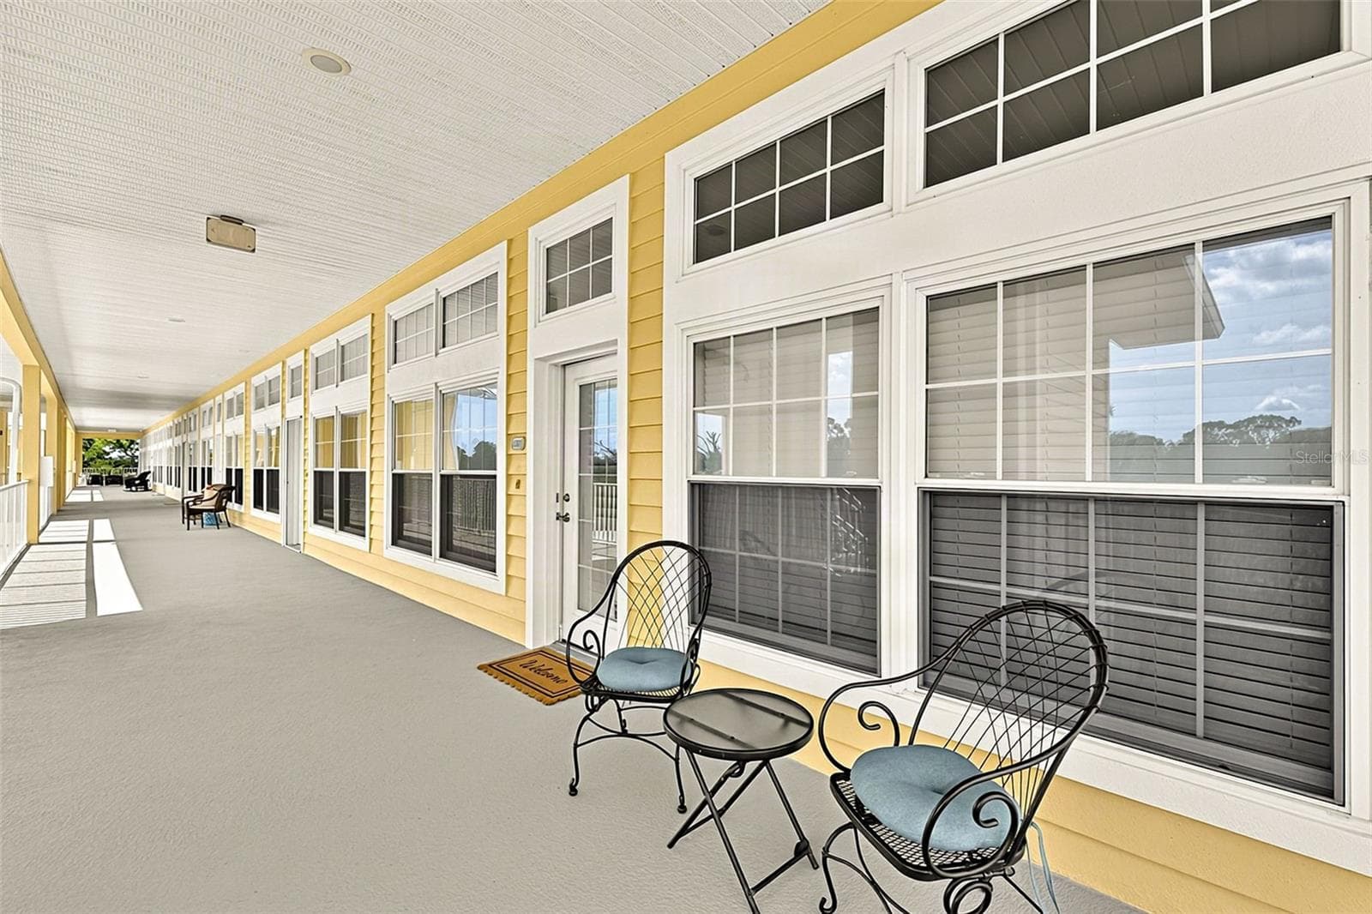
3rd Floor End Unit View at front door - 101 NATURES WAY #1307, ROTONDA WEST
3rd Floor sit outside and enjoy sunrise - 101 NATURES WAY #1307, ROTONDA WEST
Condominium at 101 NATURES WAY #1307, ROTONDA WEST, photo 4 of 52
Condominium at 101 NATURES WAY #1307, ROTONDA WEST, photo 5 of 52
Condominium at 101 NATURES WAY #1307, ROTONDA WEST, photo 6 of 52
Condominium at 101 NATURES WAY #1307, ROTONDA WEST, photo 7 of 52
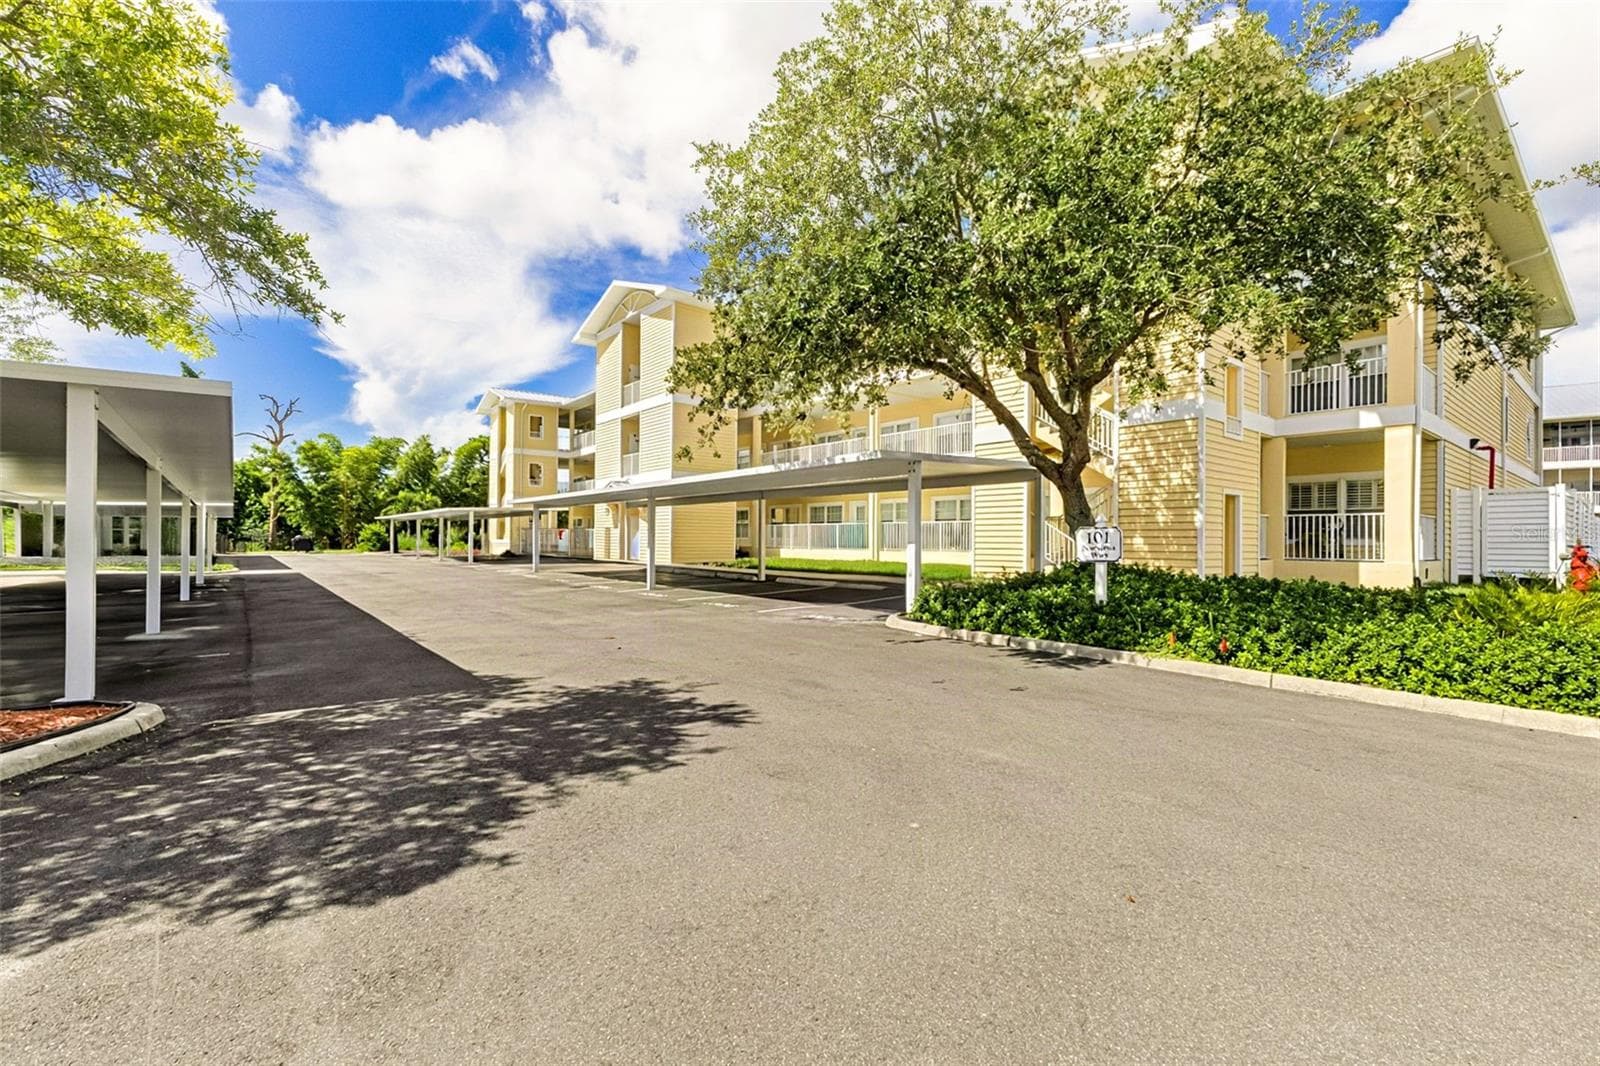
New Carports throughout with designated parking spots - 101 NATURES WAY #1307, ROTONDA WEST
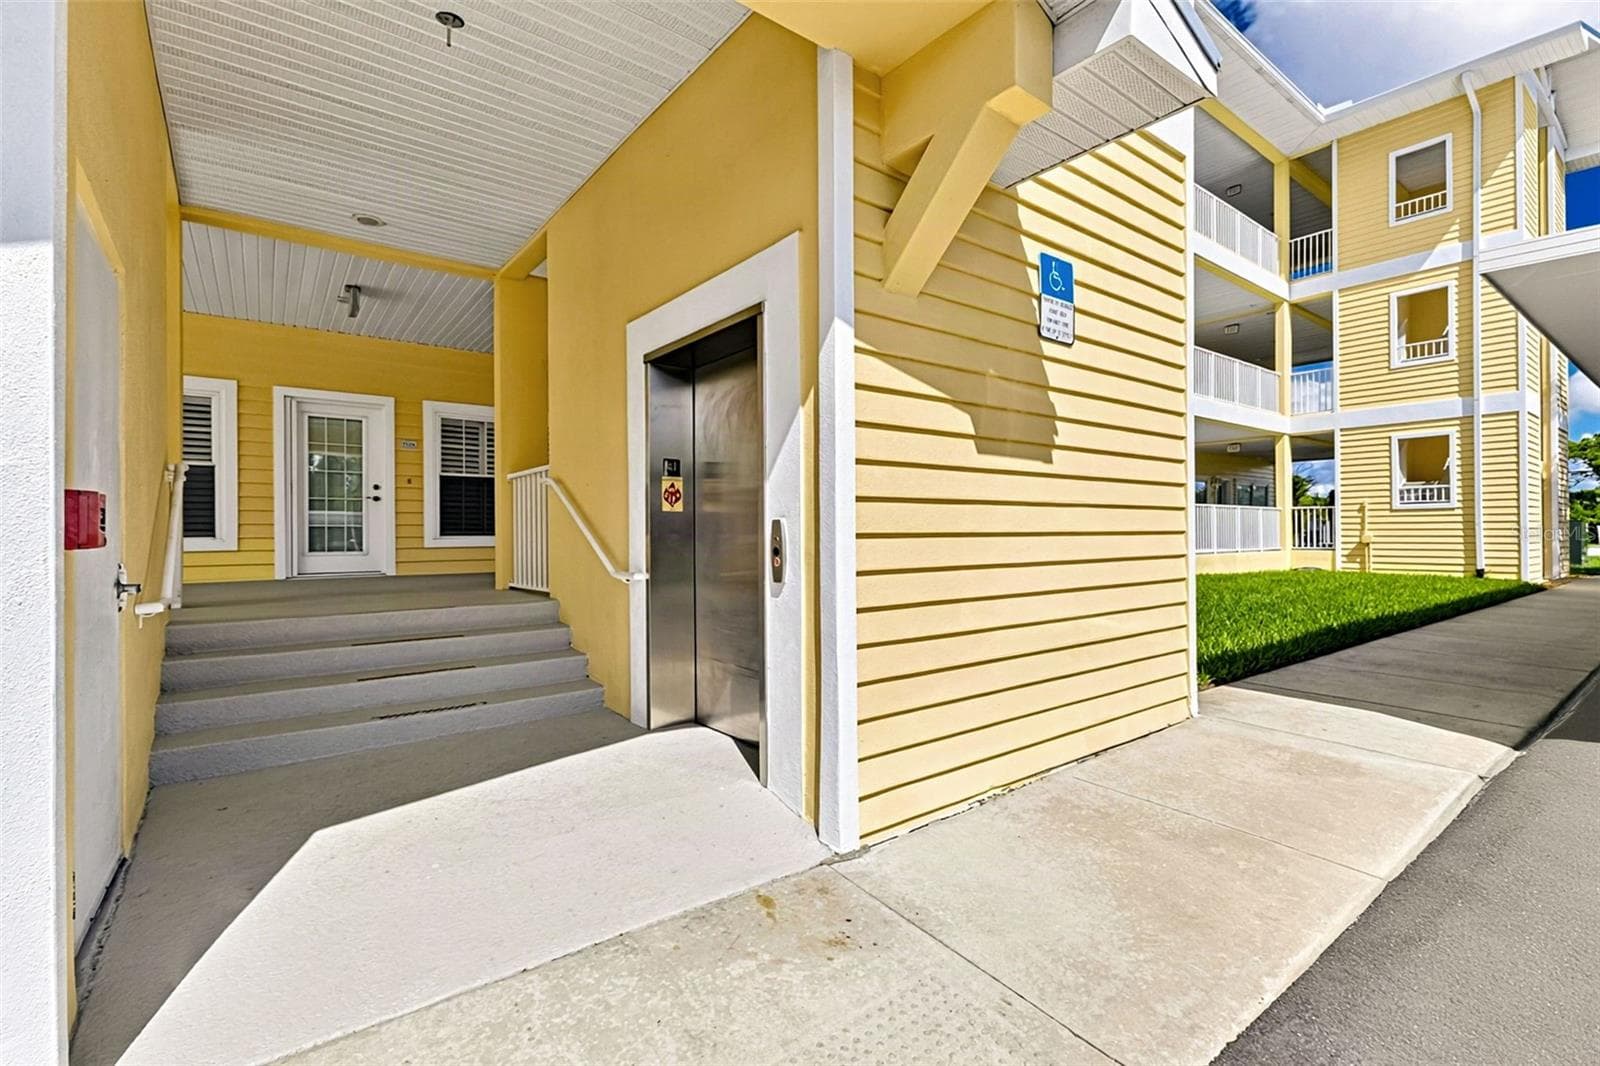
Elavater centrally located as well as stairs on either end of the building - 101 NATURES WAY #1307, ROTONDA WEST
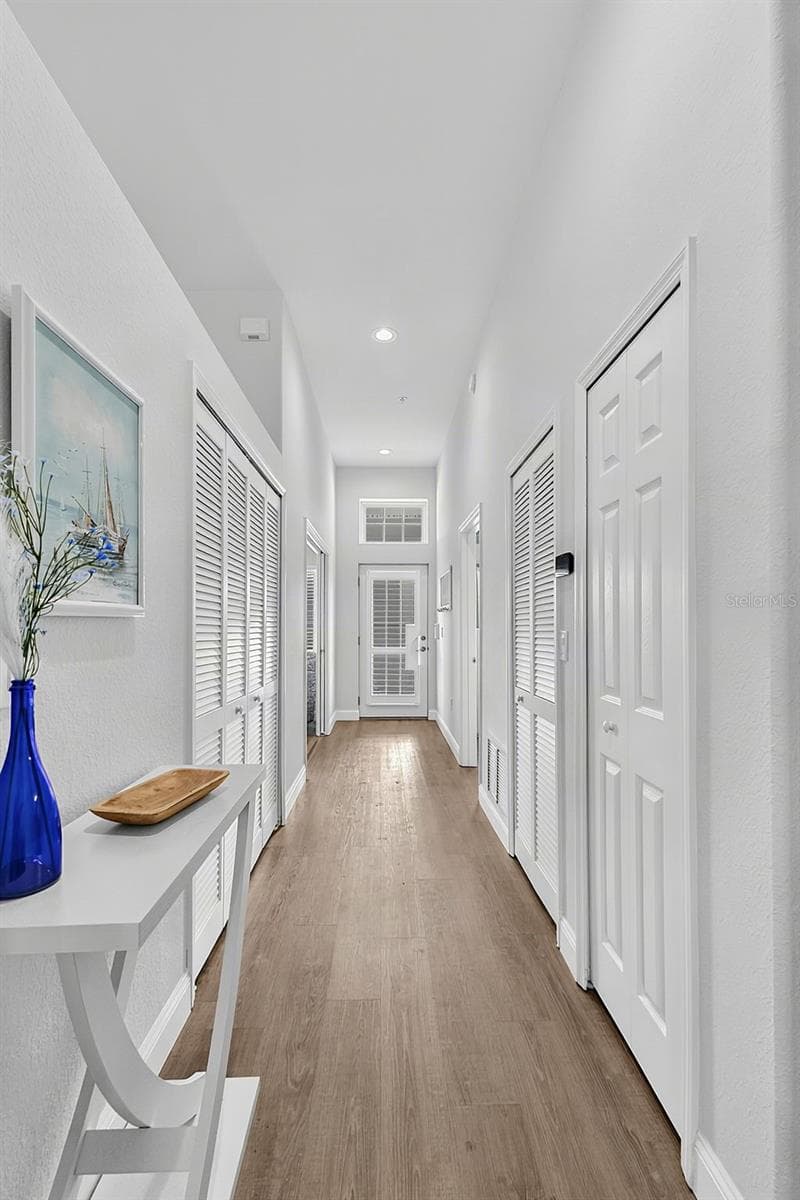
Front Entrance hallway - 101 NATURES WAY #1307, ROTONDA WEST
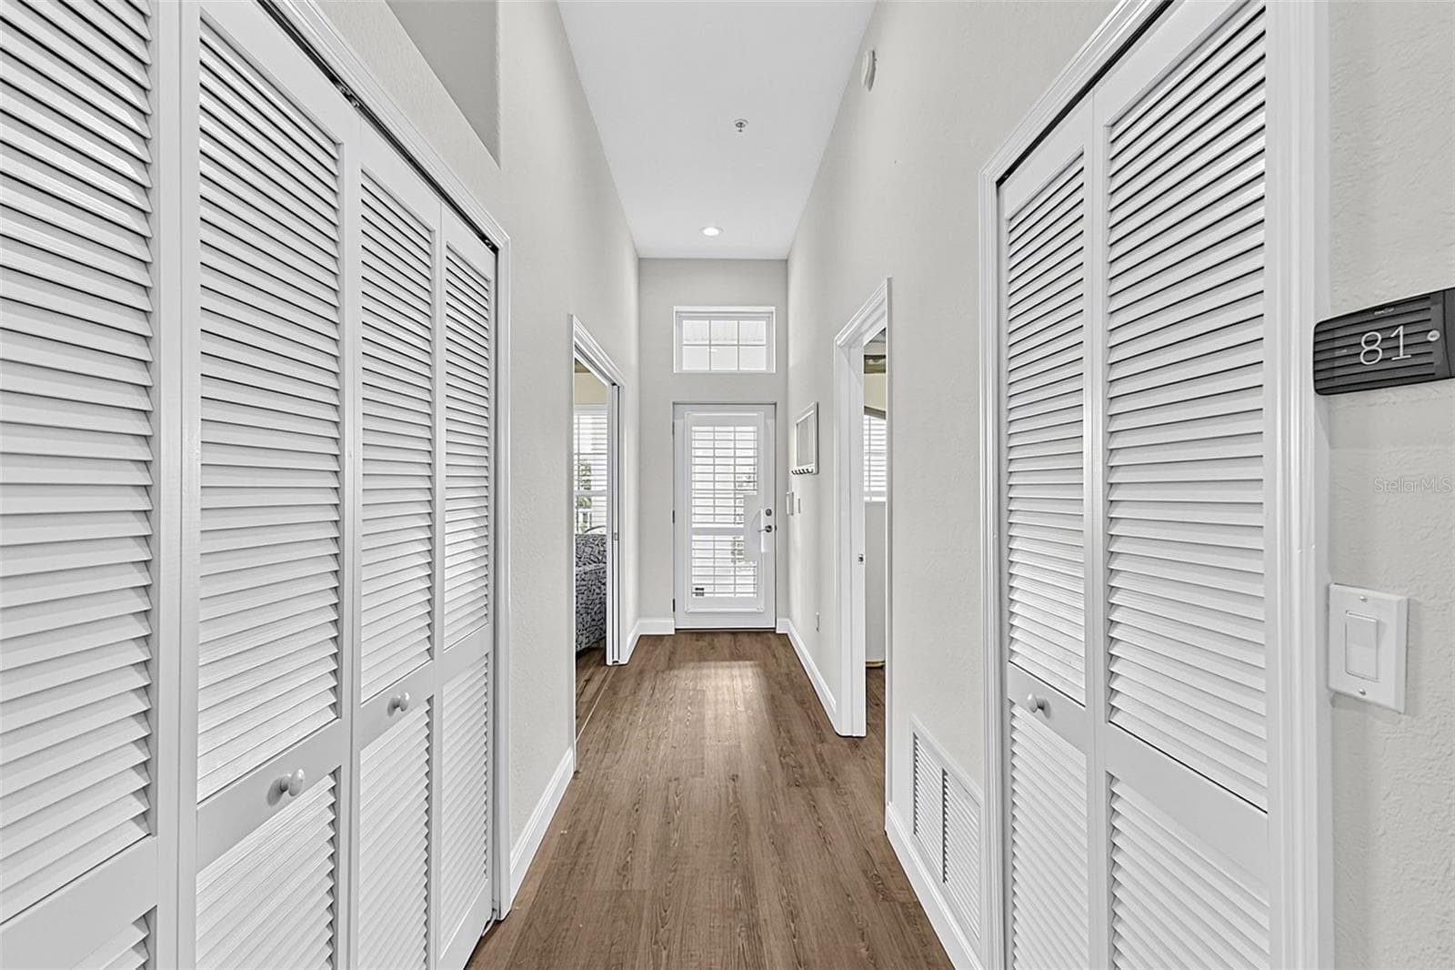
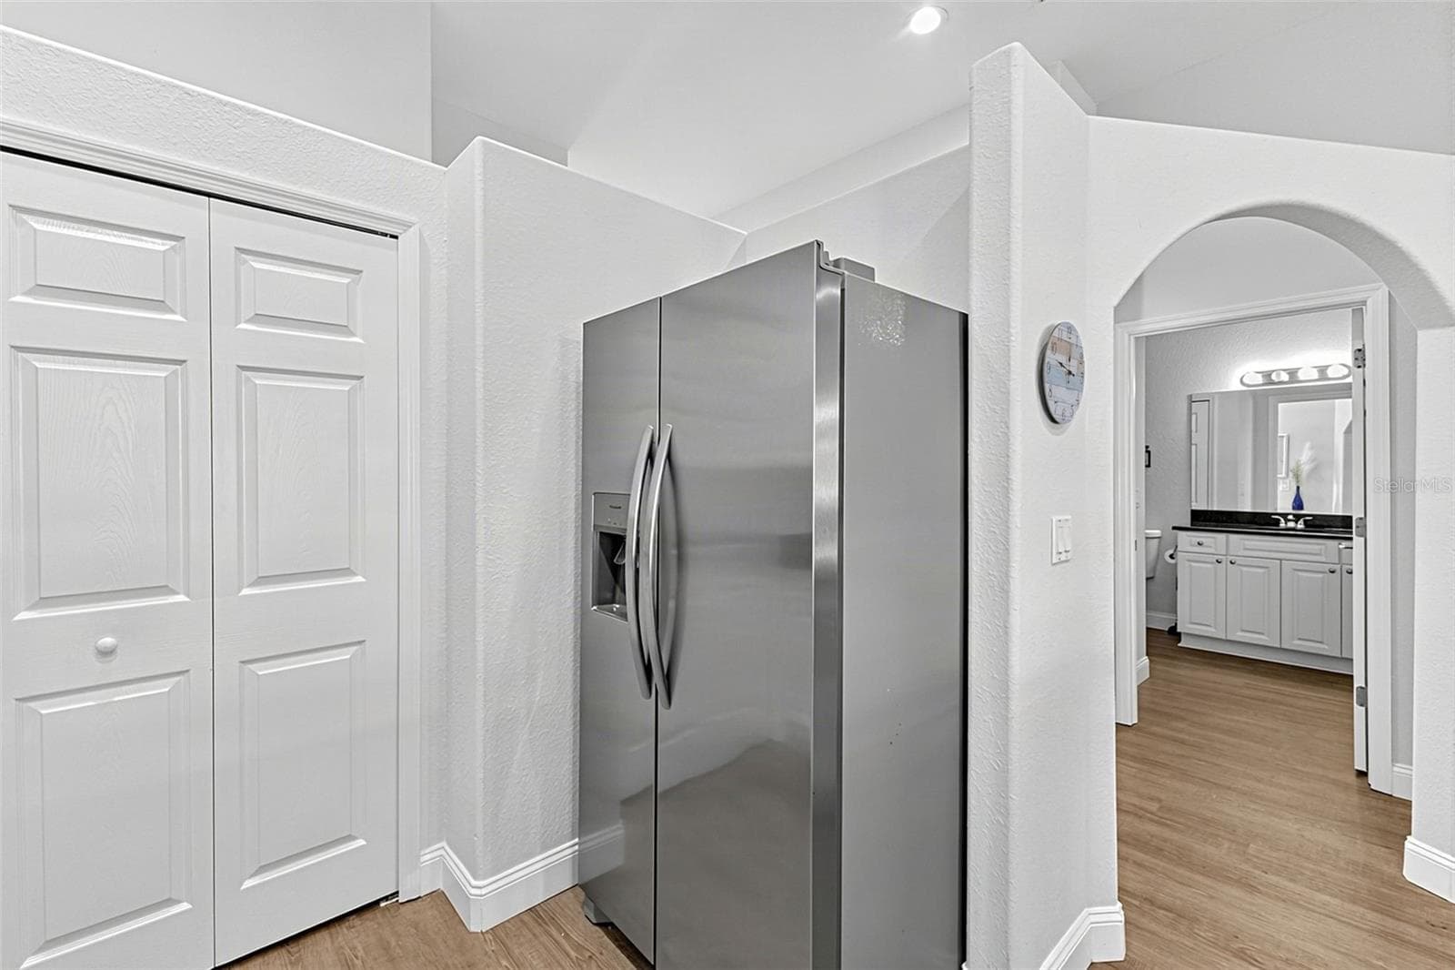
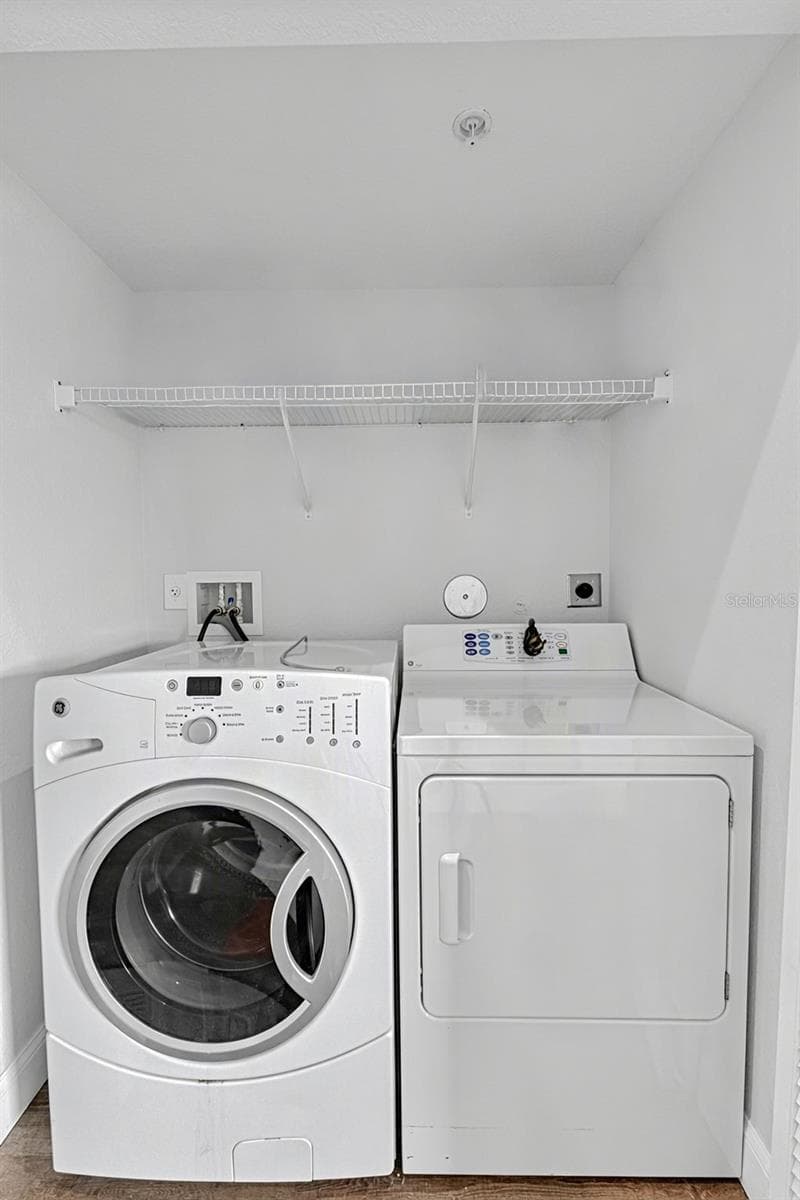
Closet doors left house the air handler and water tank To the right are the washer and dryer - 101 NATURES WAY #1307, ROTONDA WEST
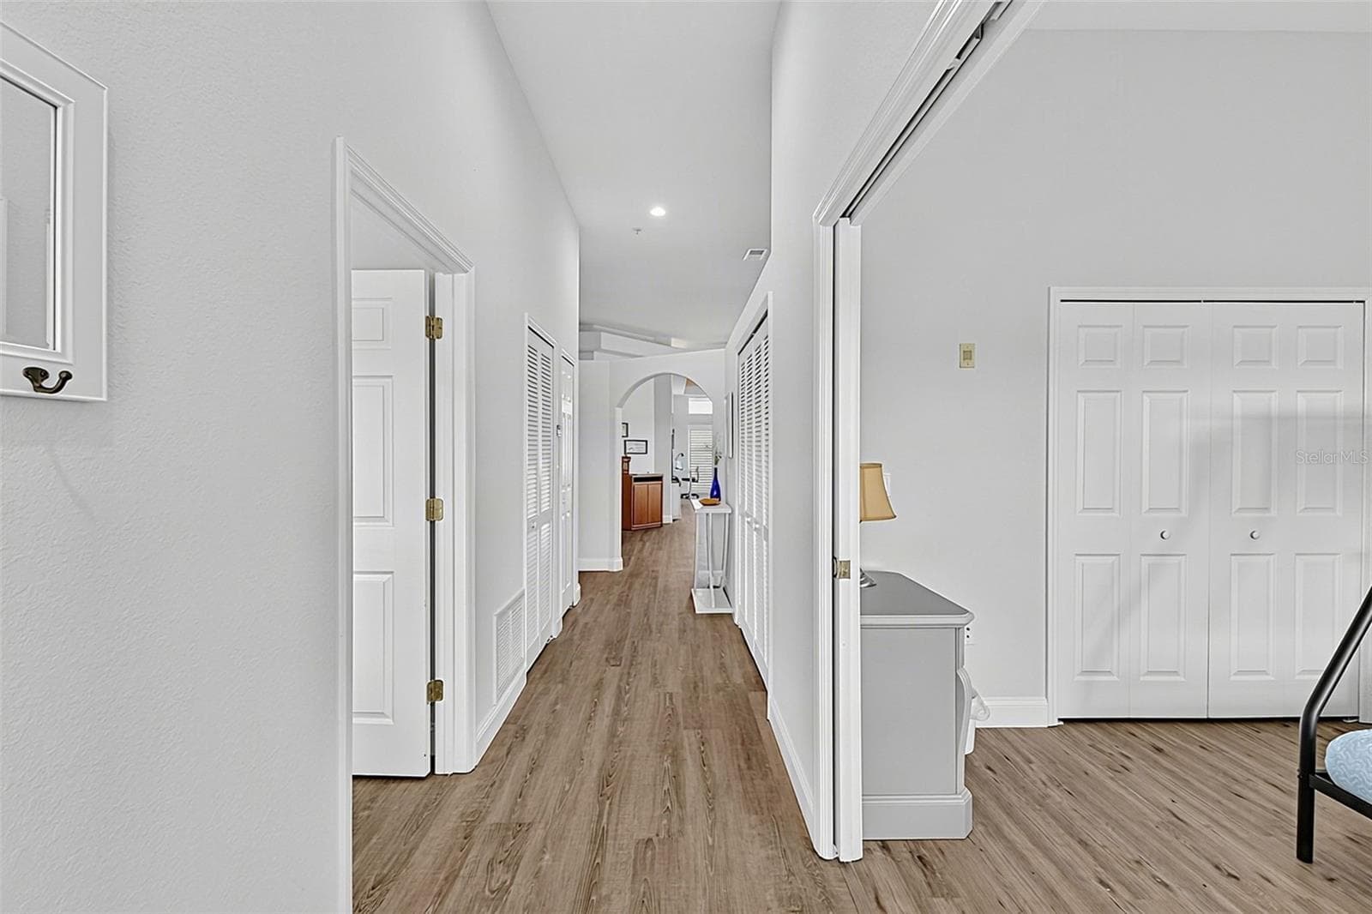
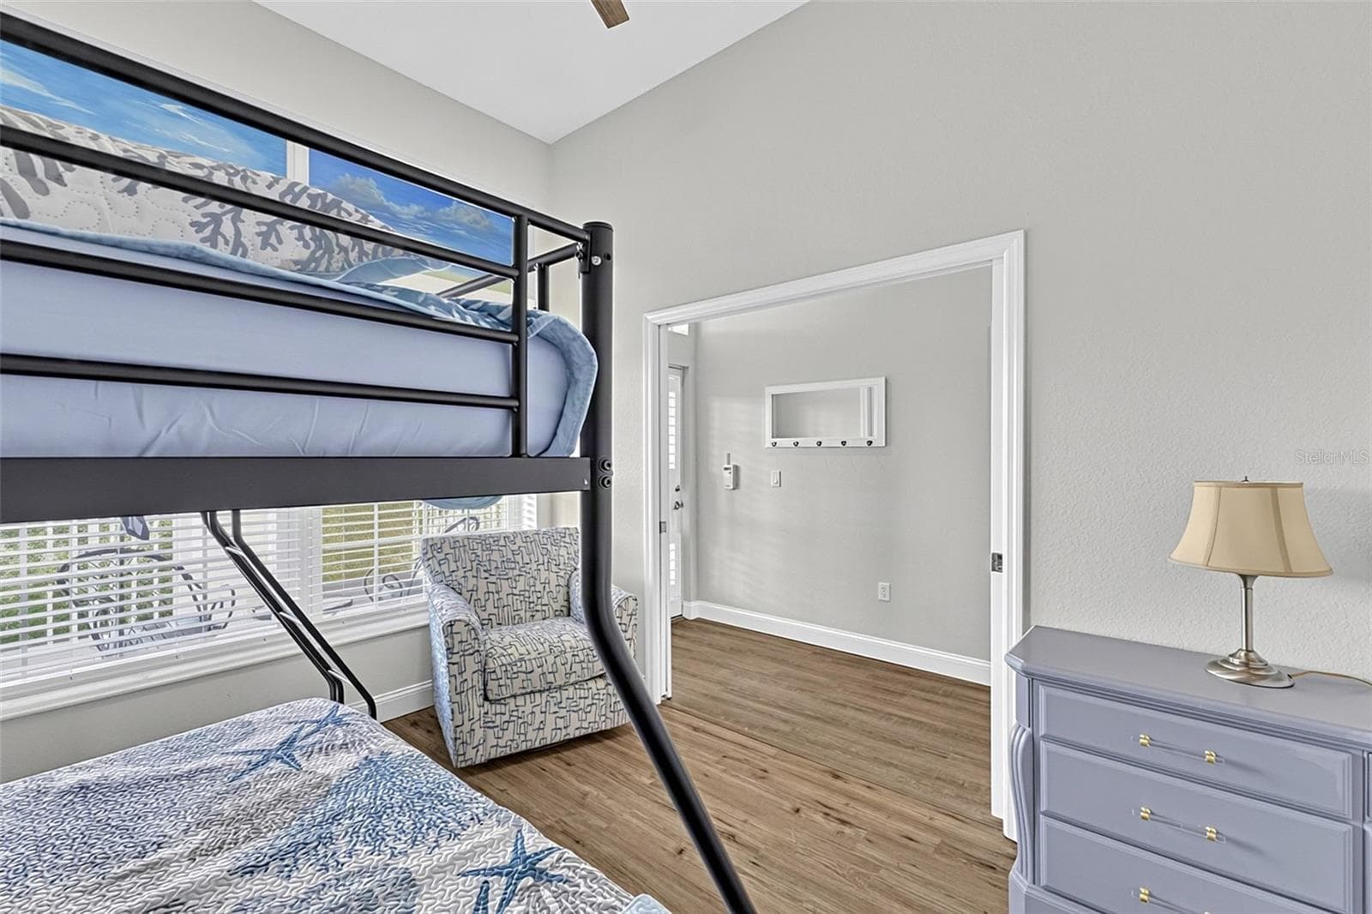
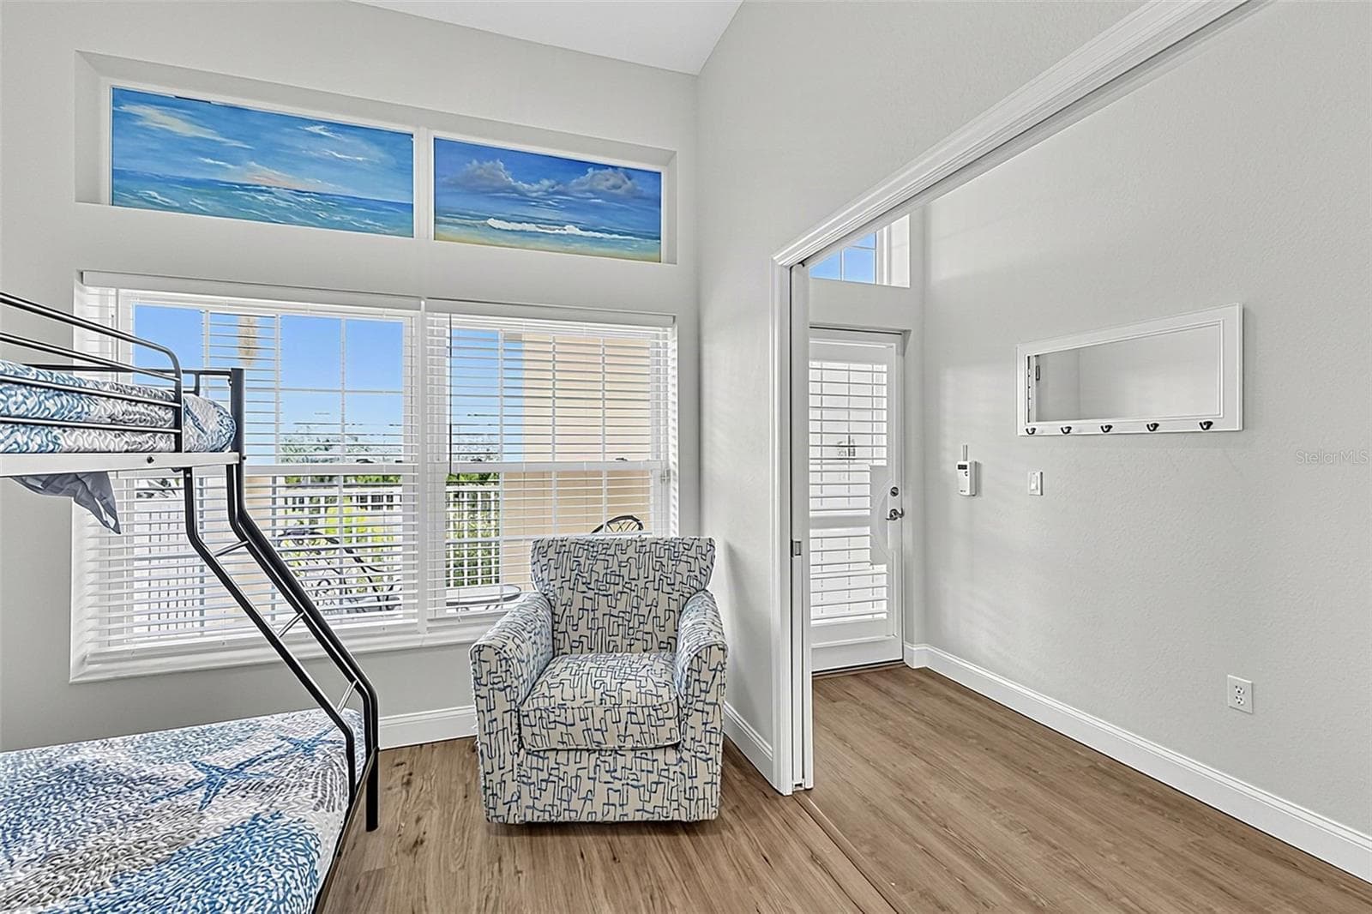
Front door hallway bedroom to the right and to the left - 101 NATURES WAY #1307, ROTONDA WEST
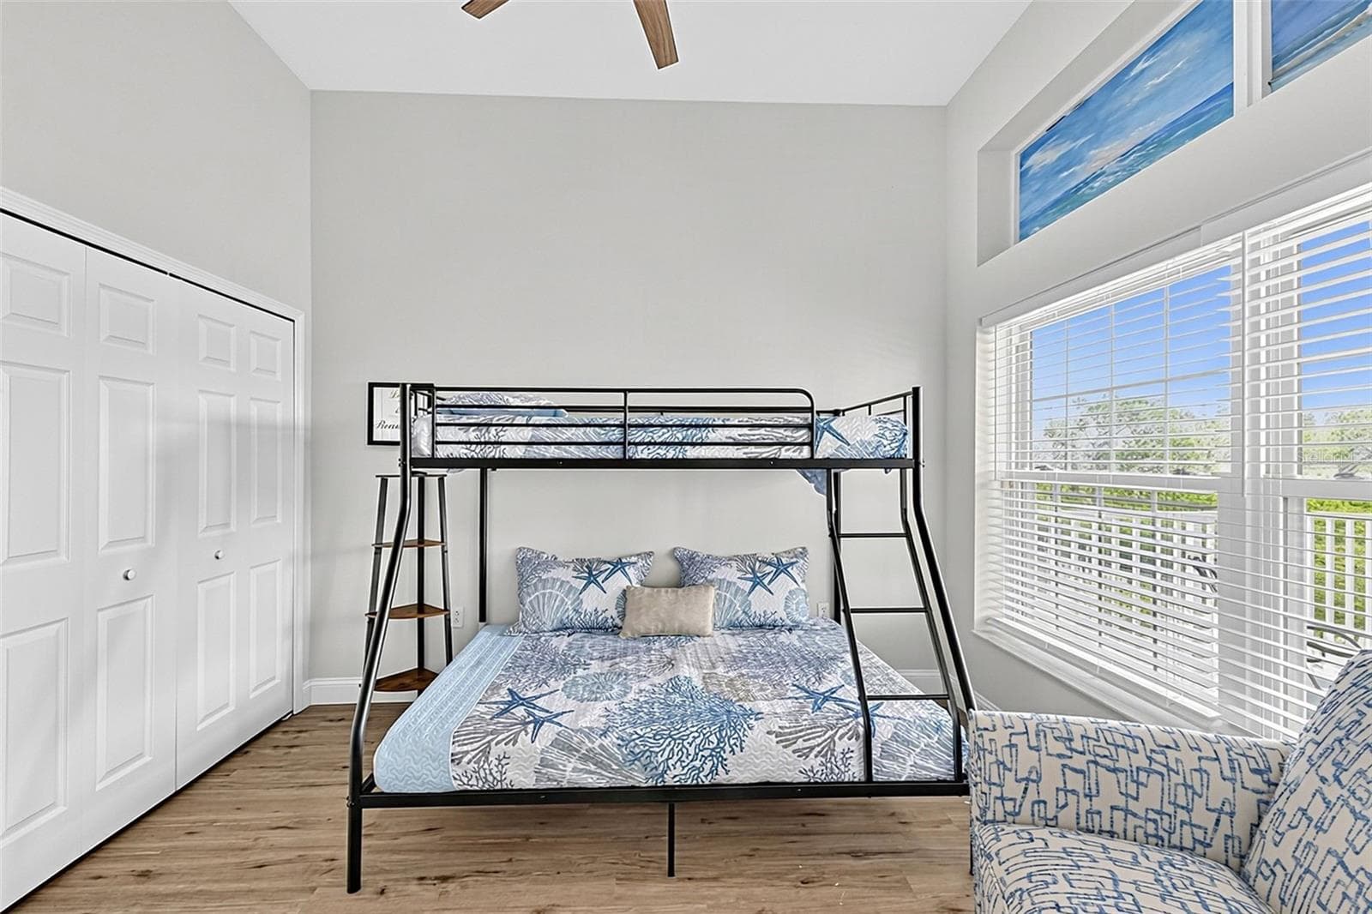
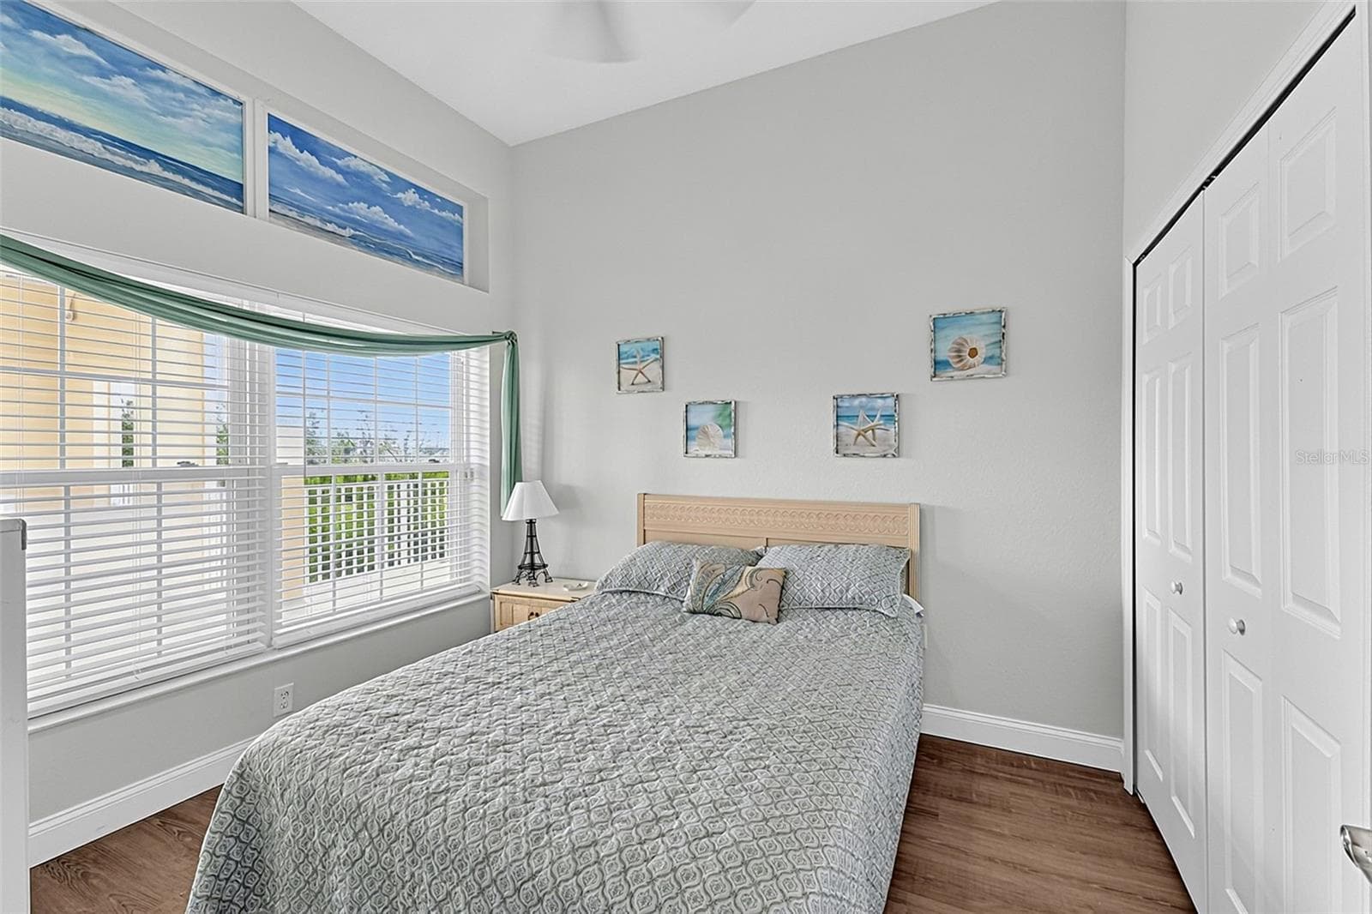
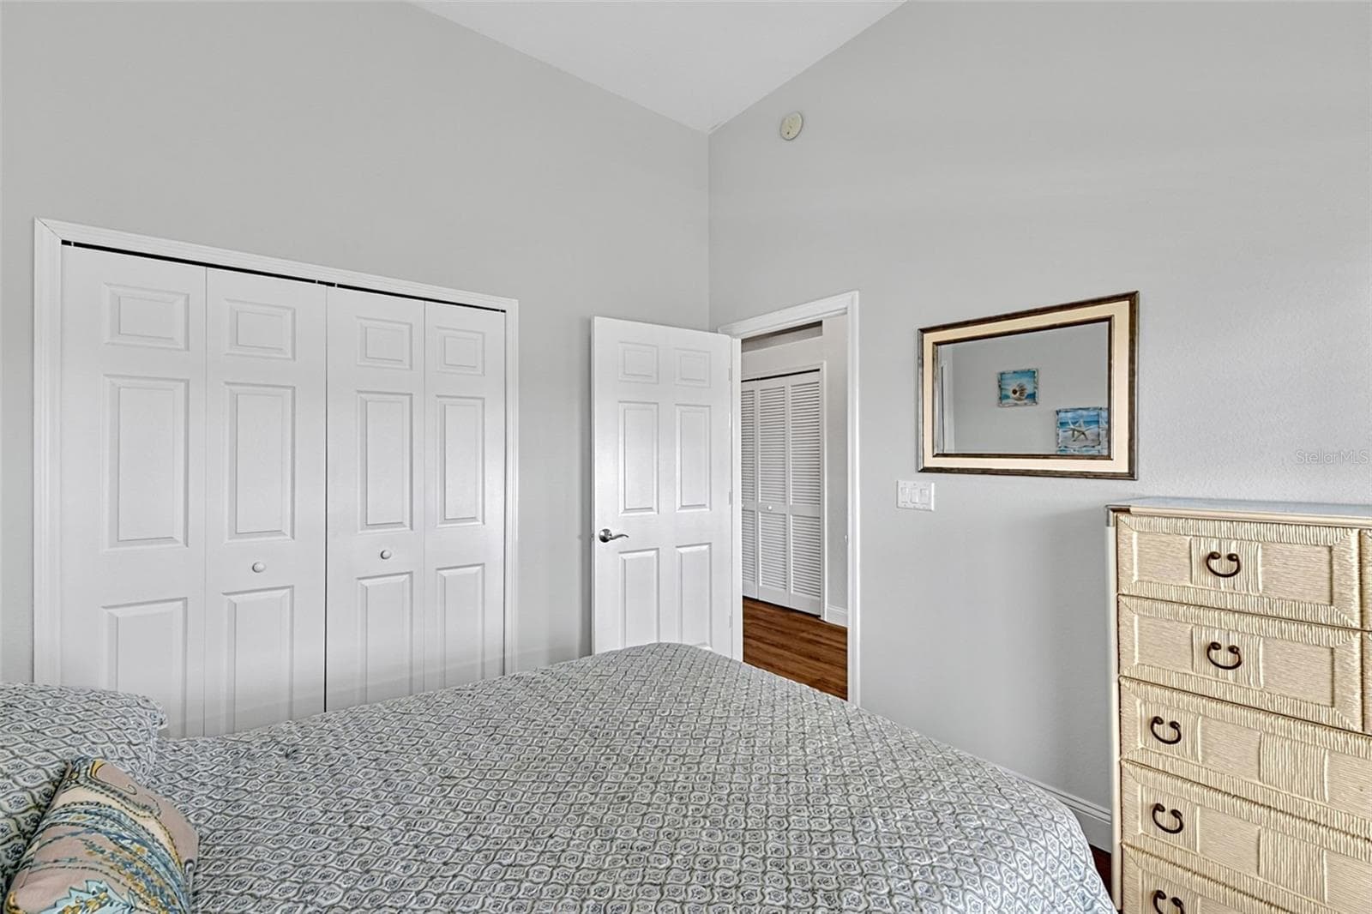
Bedroom to the right with built in closets - 101 NATURES WAY #1307, ROTONDA WEST
Condominium at 101 NATURES WAY #1307, ROTONDA WEST, photo 14 of 52
Condominium at 101 NATURES WAY #1307, ROTONDA WEST, photo 15 of 52
Bedroom to the left with built in closets - 101 NATURES WAY #1307, ROTONDA WEST
Condominium at 101 NATURES WAY #1307, ROTONDA WEST, photo 17 of 52
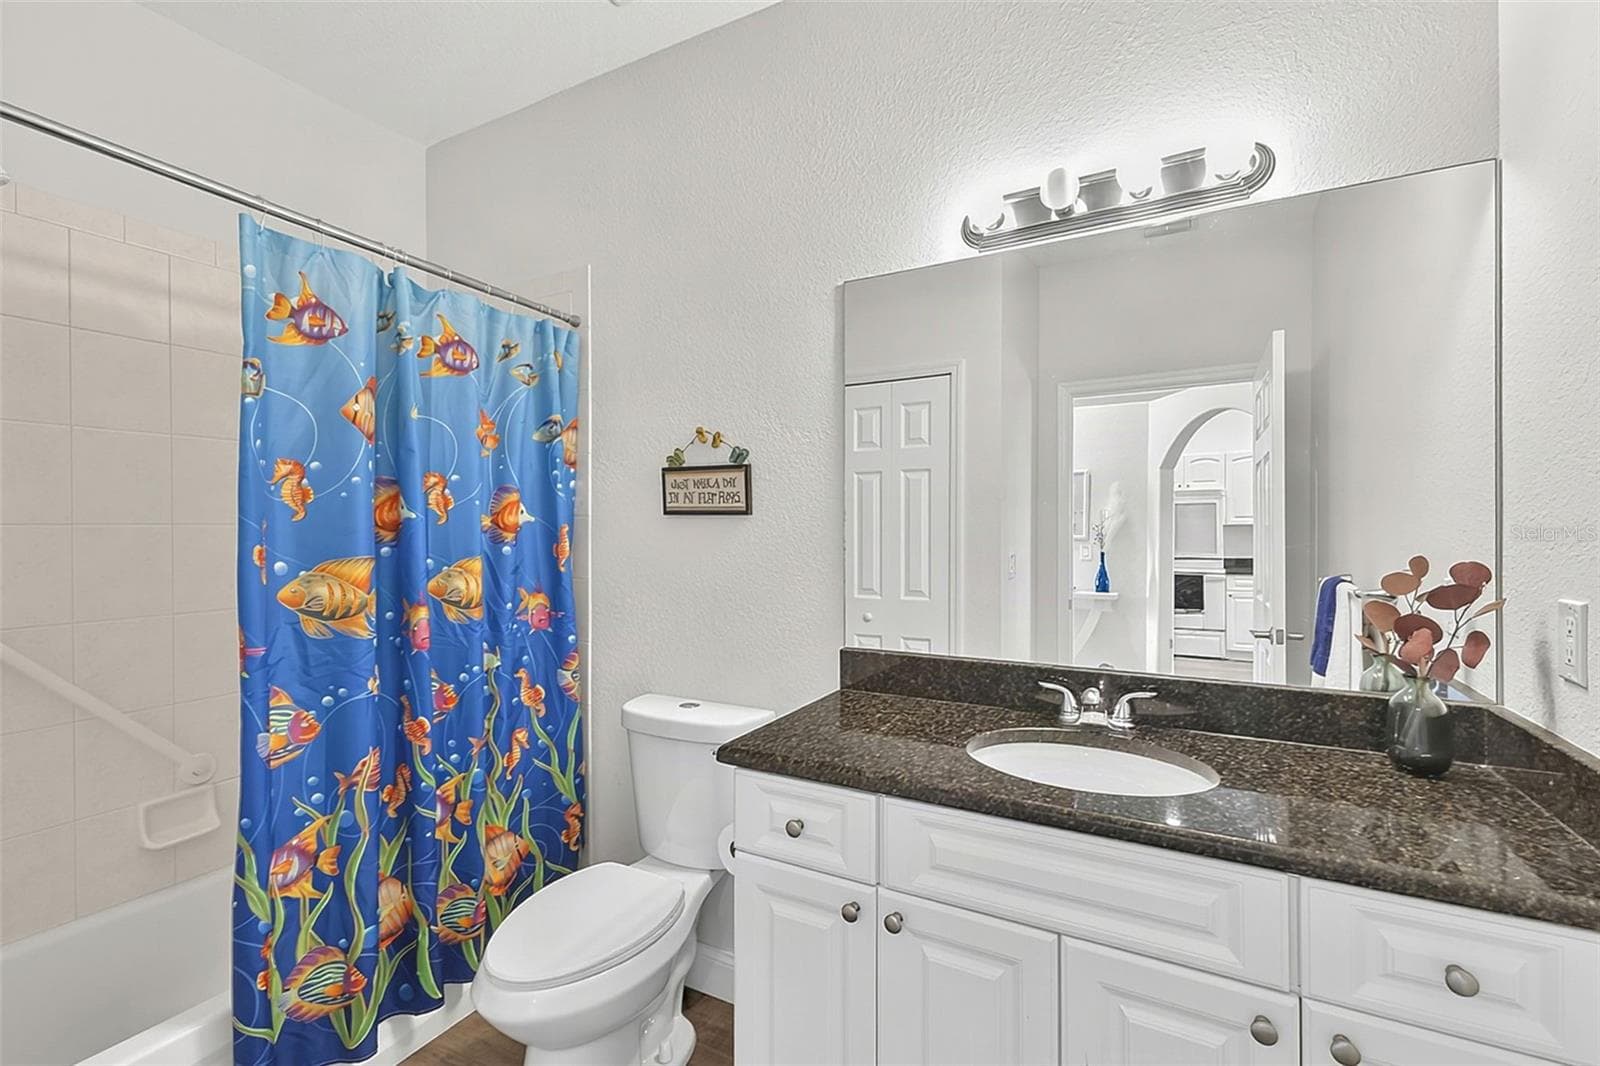
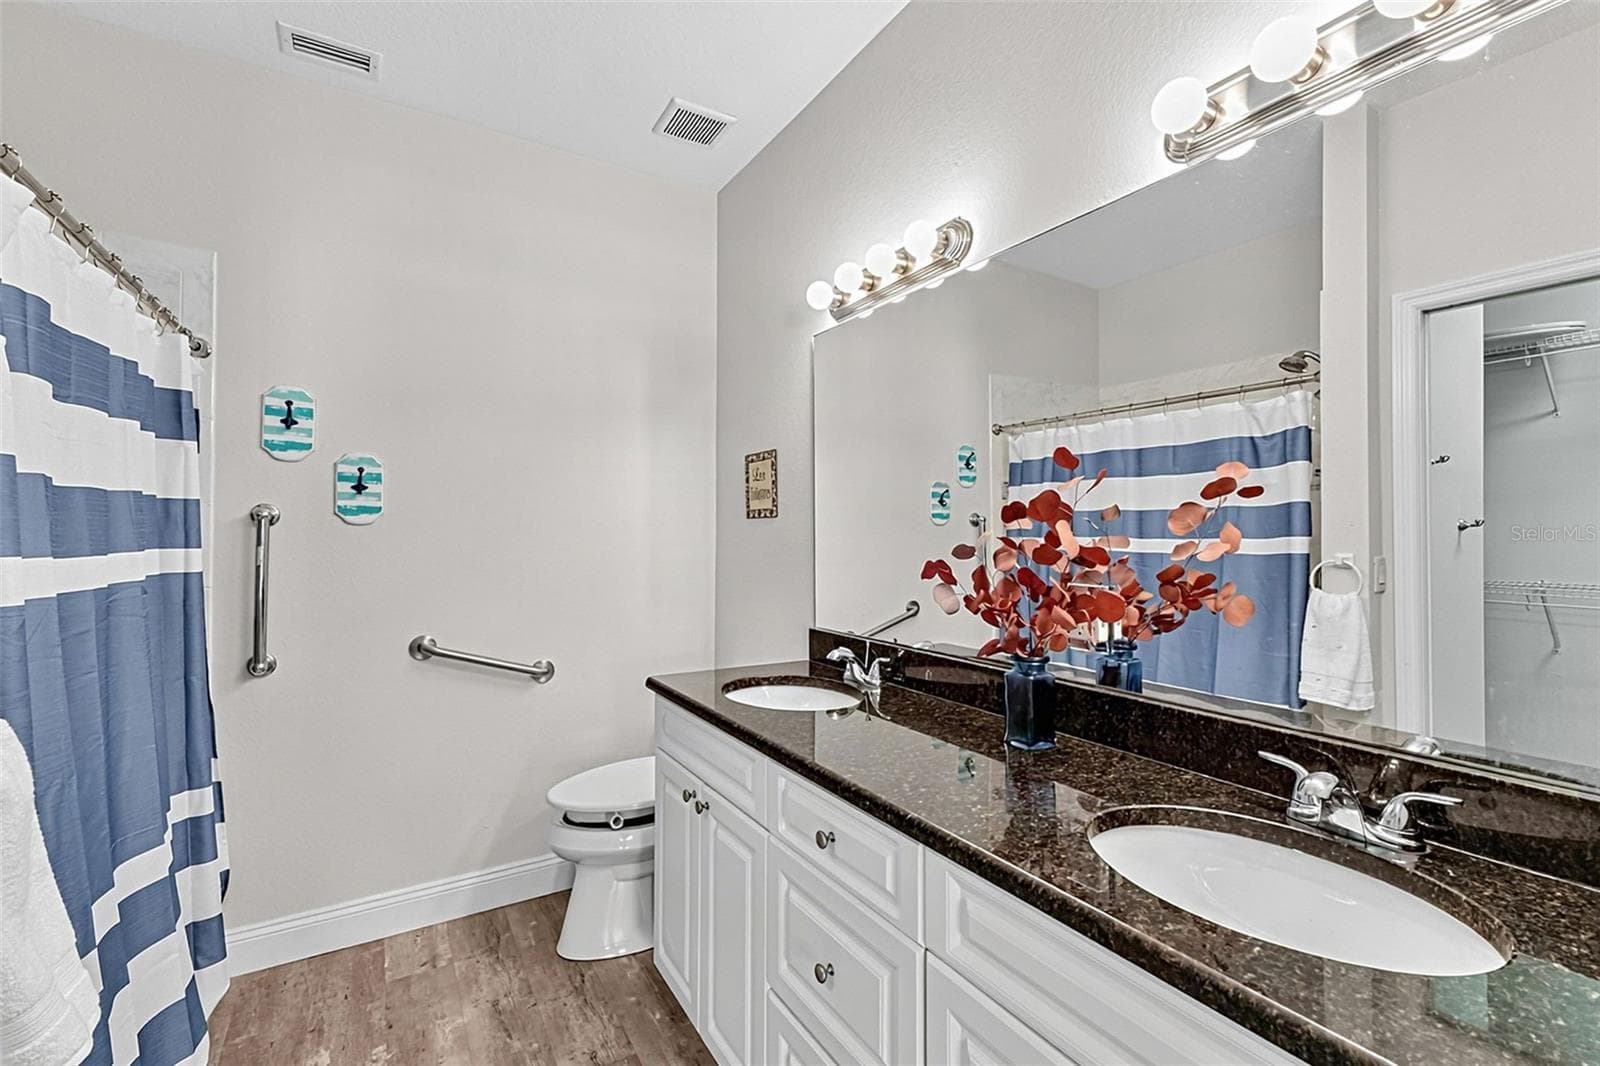
Full bathroom off the hallway granite countertops - 101 NATURES WAY #1307, ROTONDA WEST
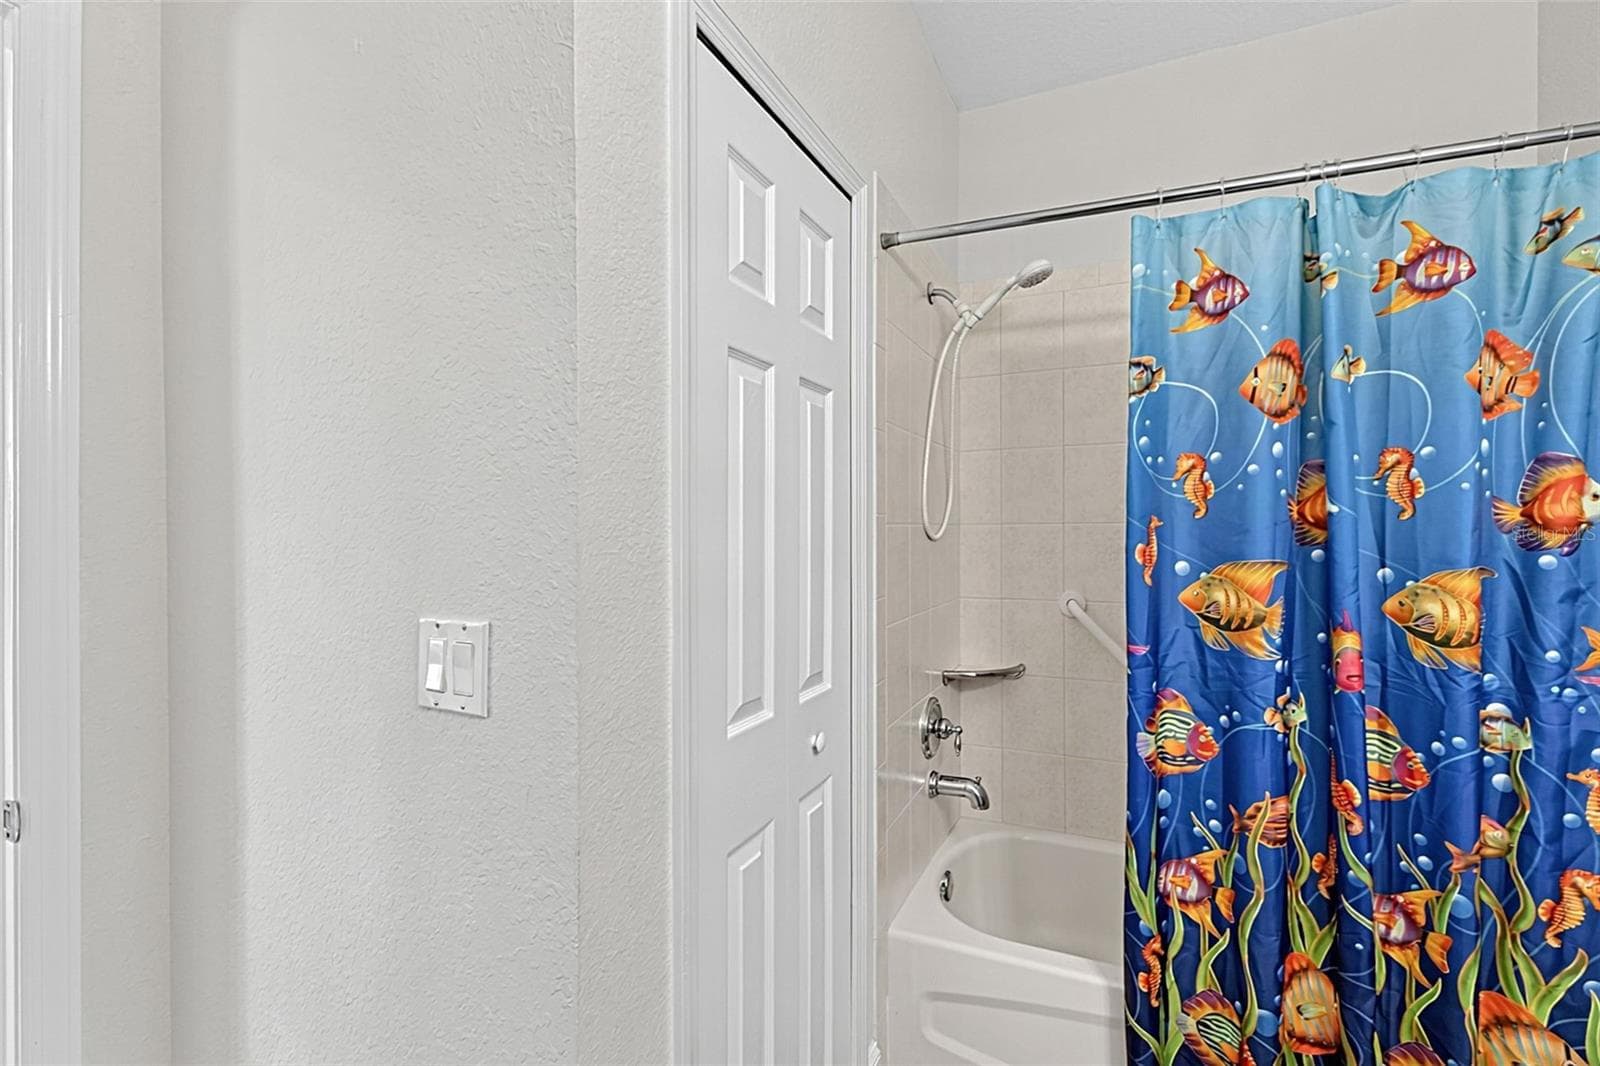
Tub and Shoer. Built in Linen Closet - 101 NATURES WAY #1307, ROTONDA WEST
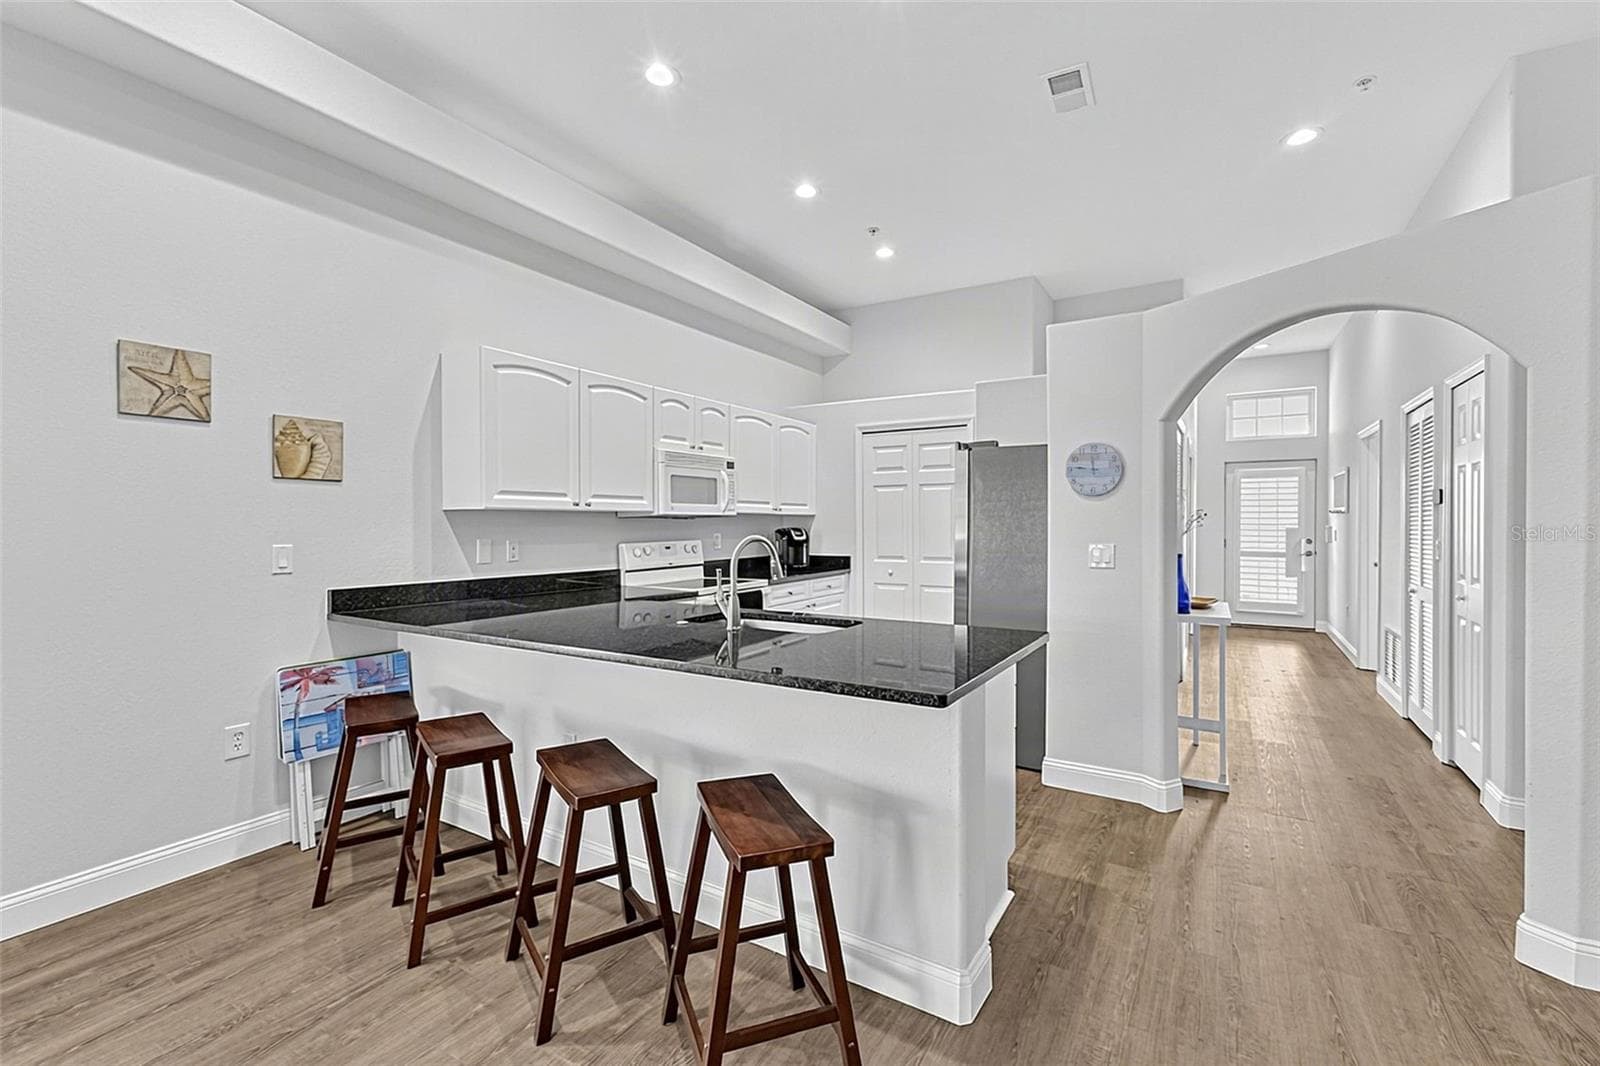
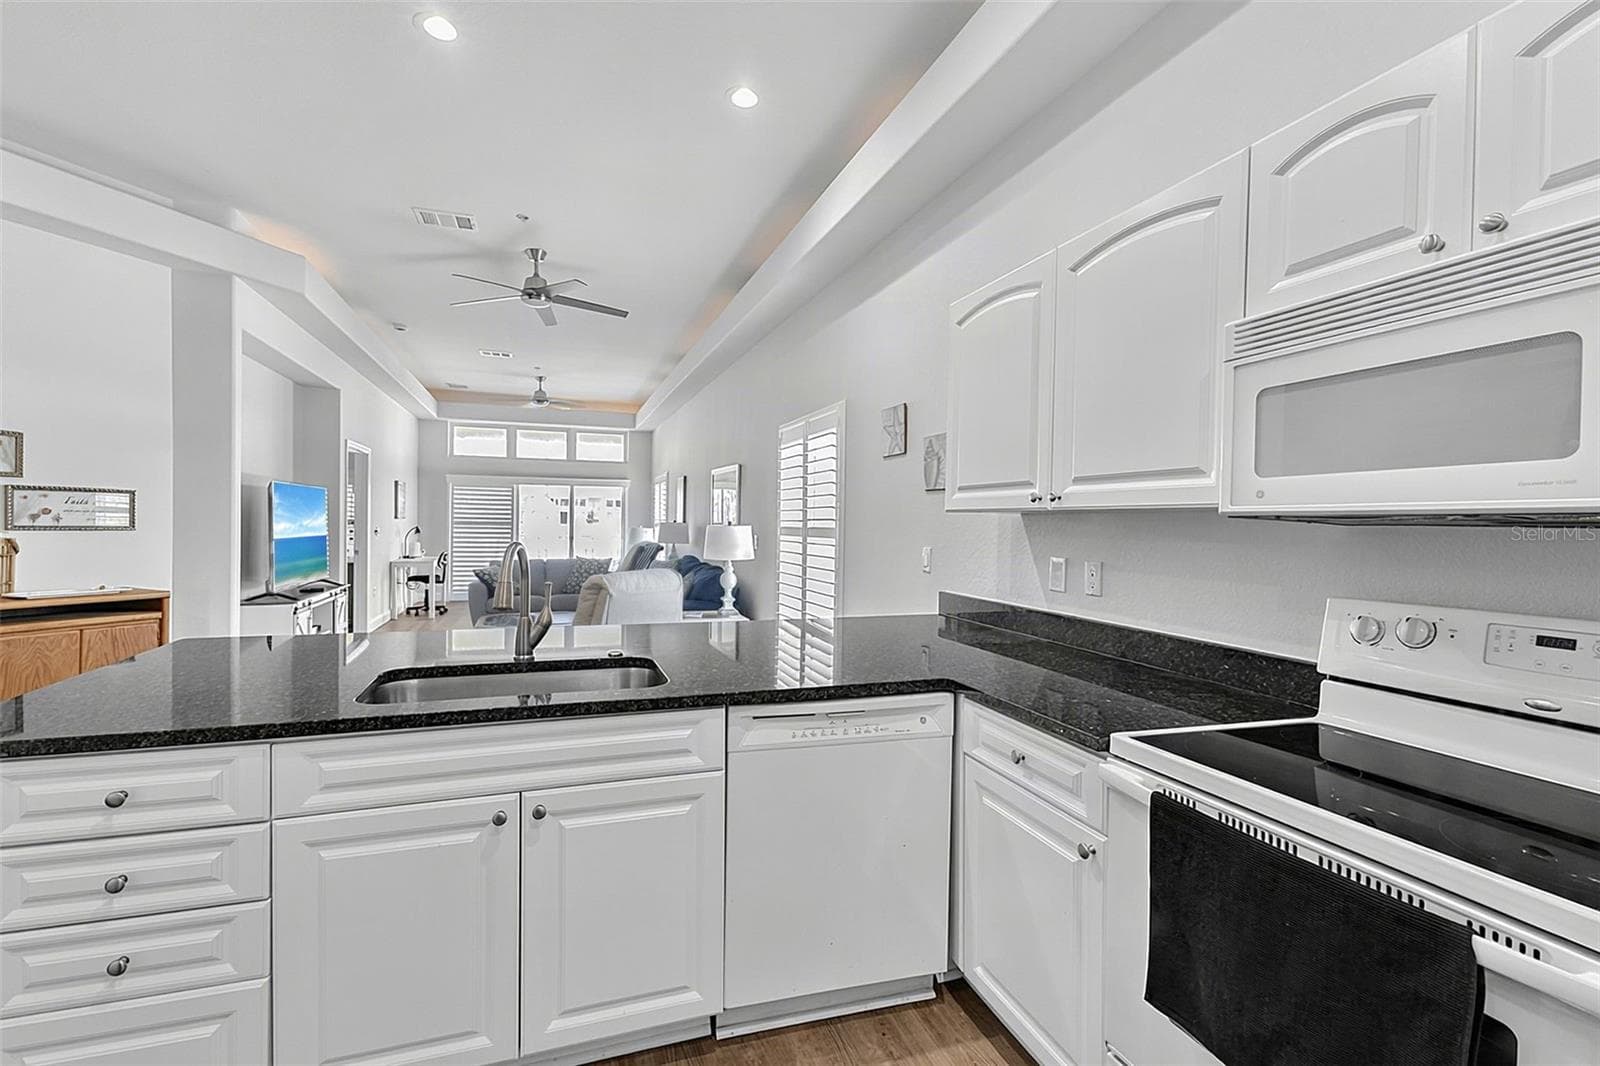
Kitchen looking towards the front door - 101 NATURES WAY #1307, ROTONDA WEST
Condominium at 101 NATURES WAY #1307, ROTONDA WEST, photo 21 of 52
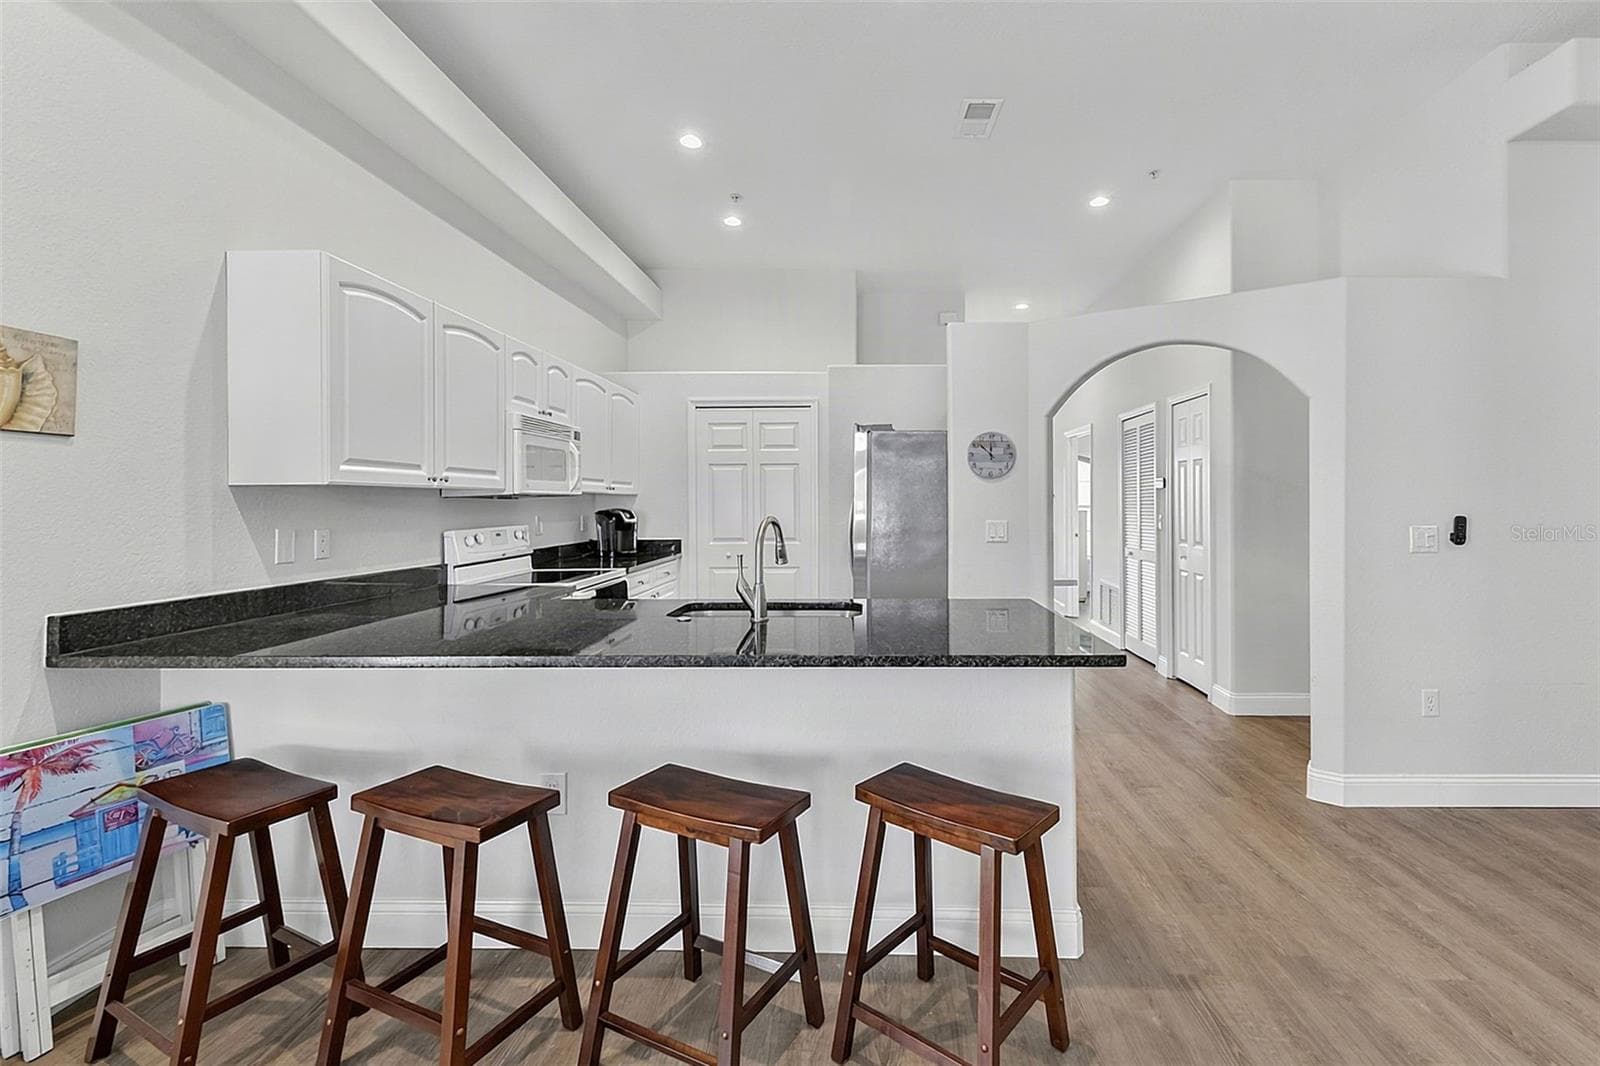
Kitchen looking out to the patio through the great room - 101 NATURES WAY #1307, ROTONDA WEST
Condominium at 101 NATURES WAY #1307, ROTONDA WEST, photo 23 of 52
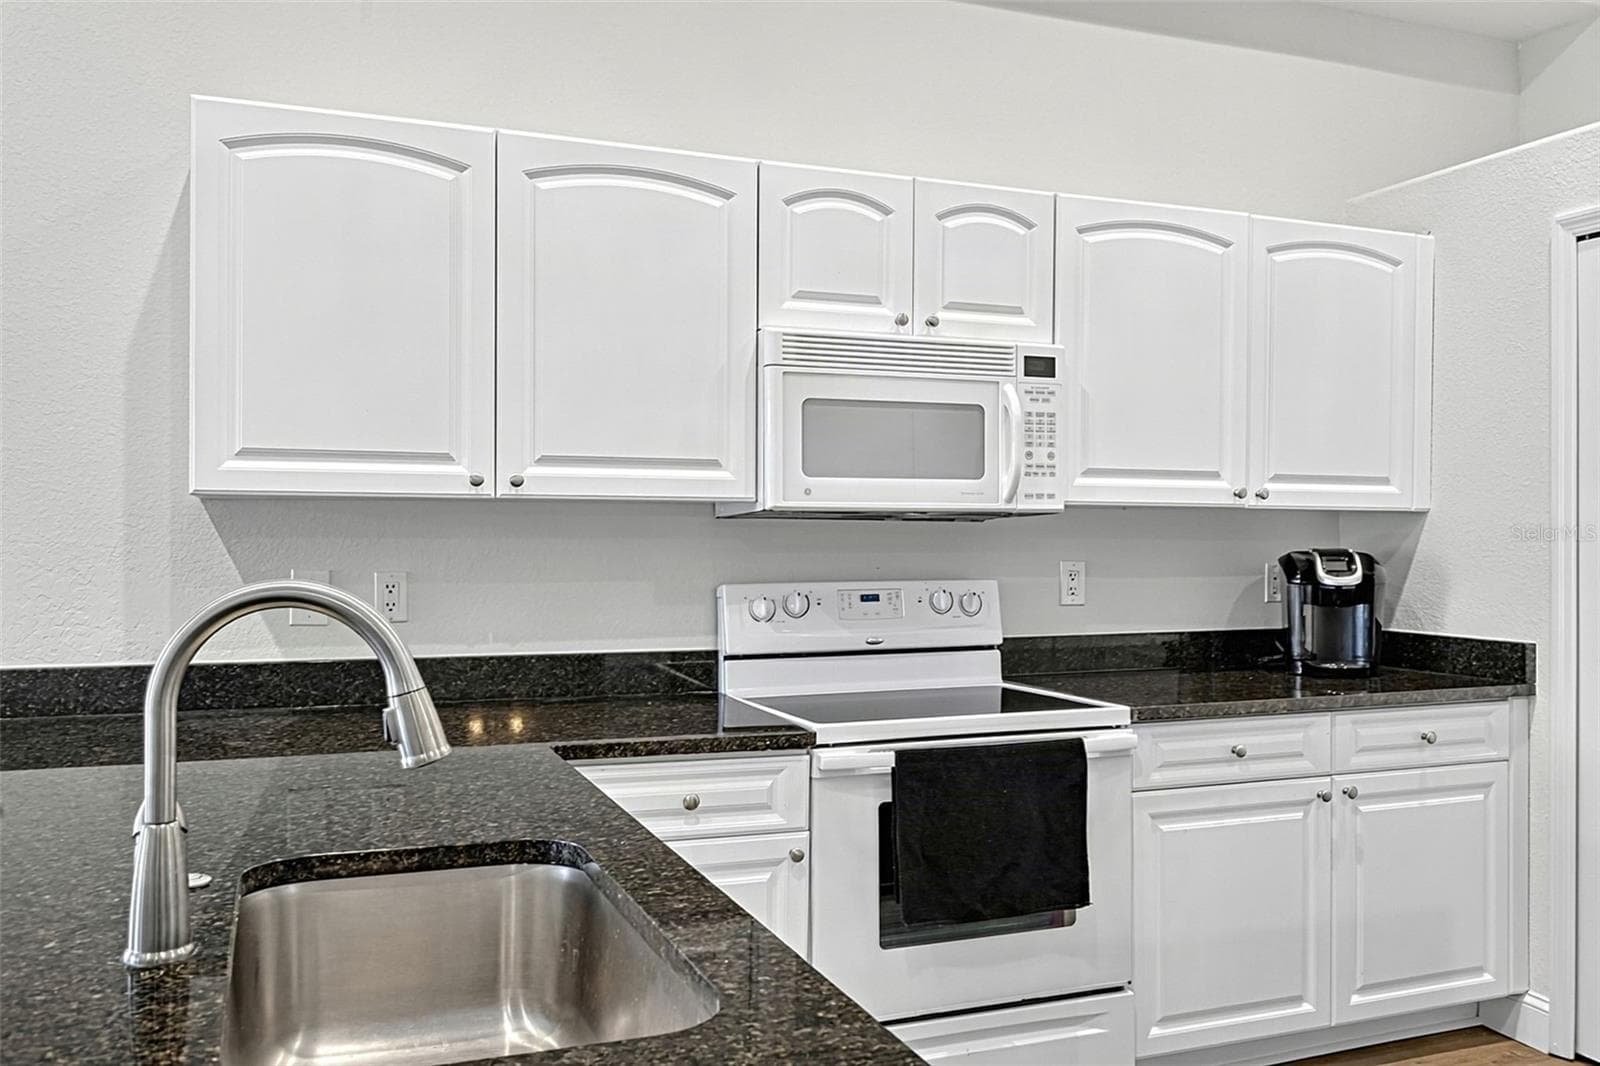
Granite countertops and refurbished cabinets - 101 NATURES WAY #1307, ROTONDA WEST
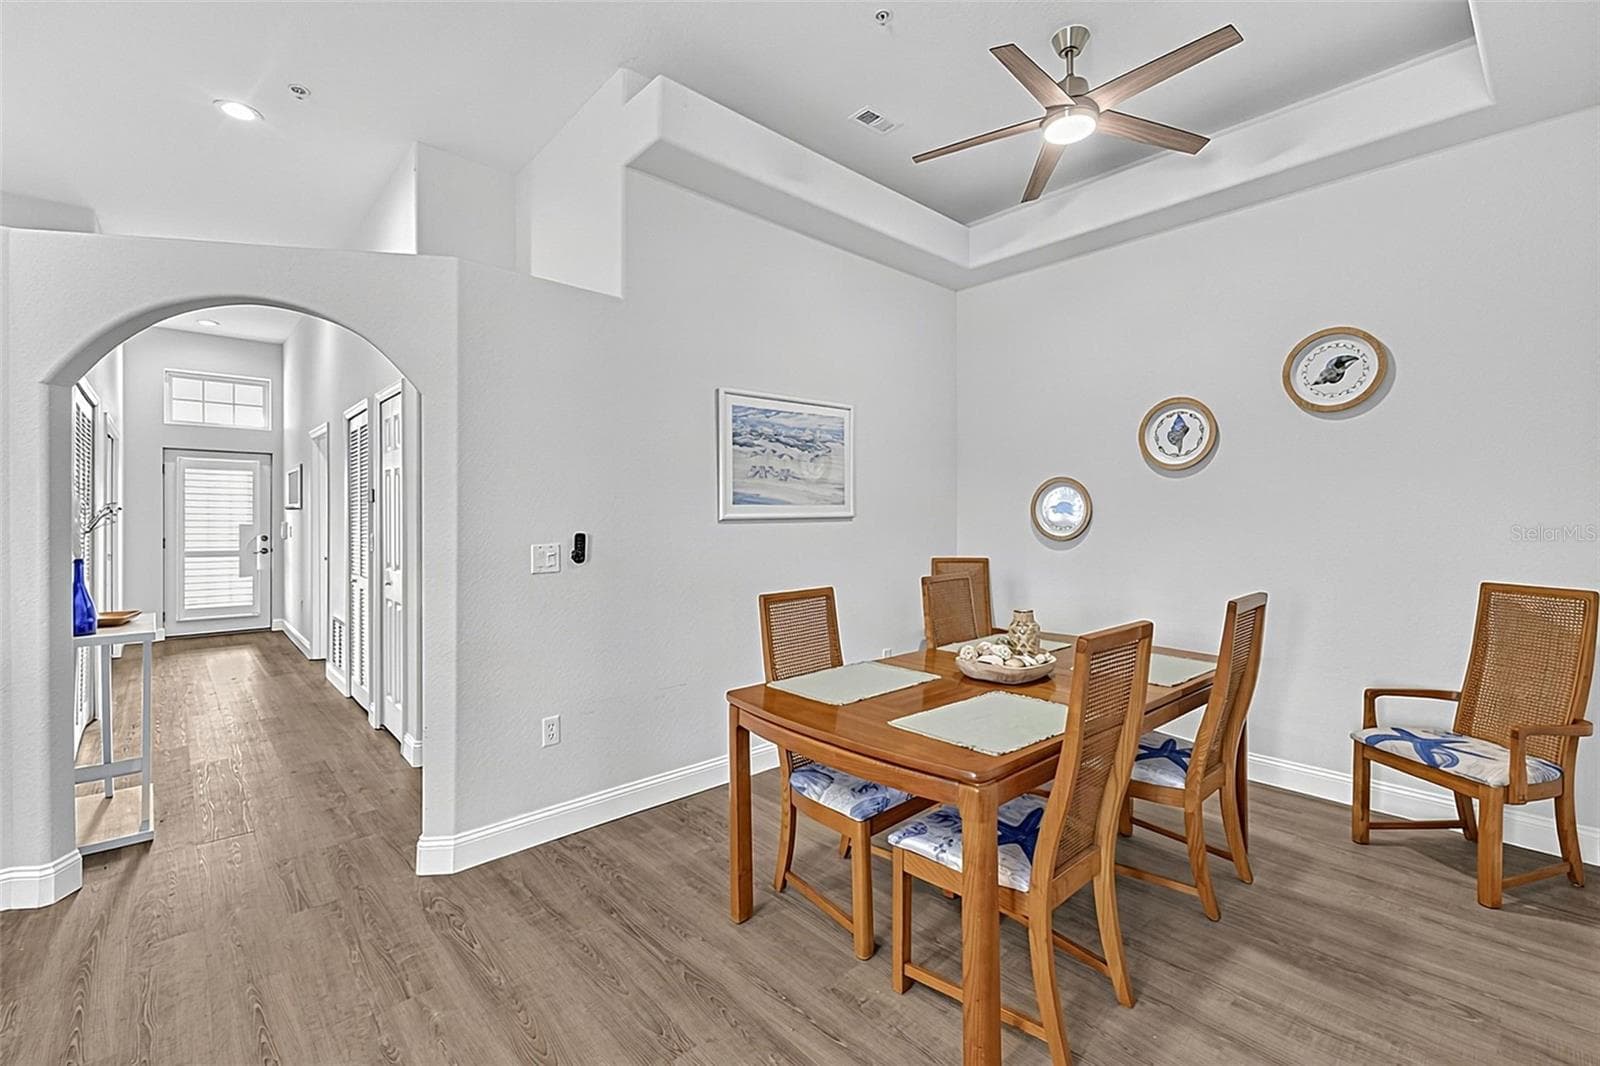
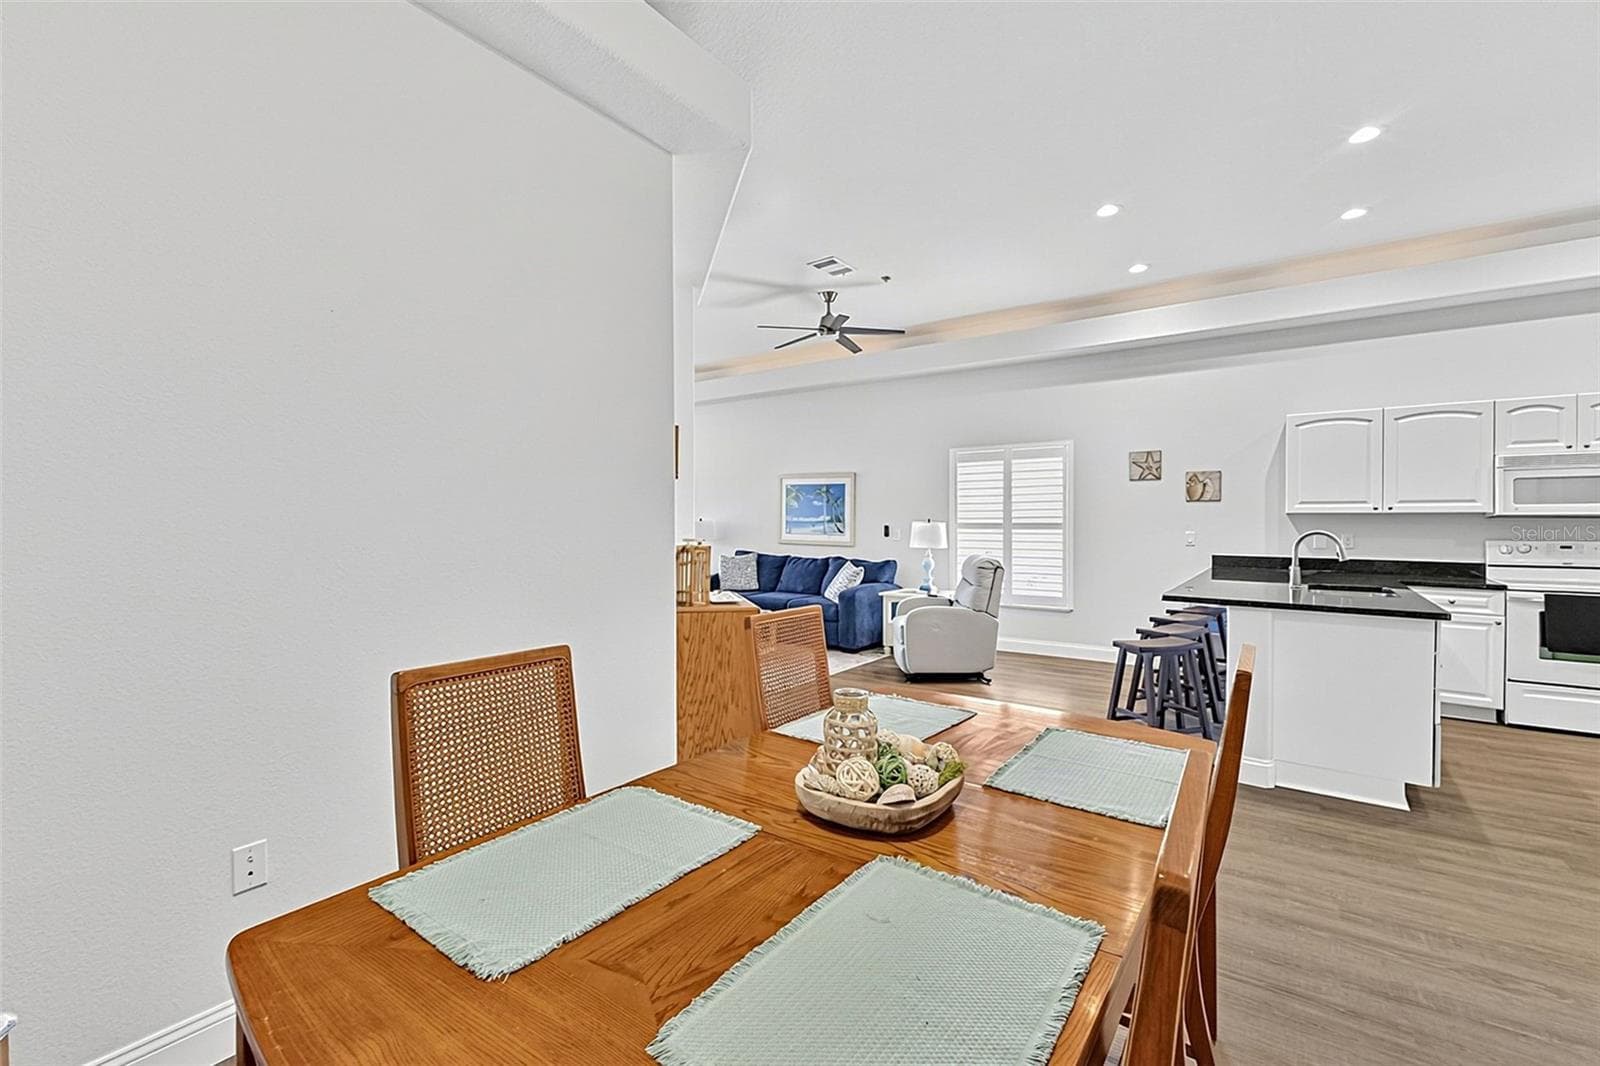
Dining area table hosts 6 chairs - 101 NATURES WAY #1307, ROTONDA WEST
Dining area looking into kitchen - 101 NATURES WAY #1307, ROTONDA WEST
Dining looking past kitchen in to the great room - 101 NATURES WAY #1307, ROTONDA WEST
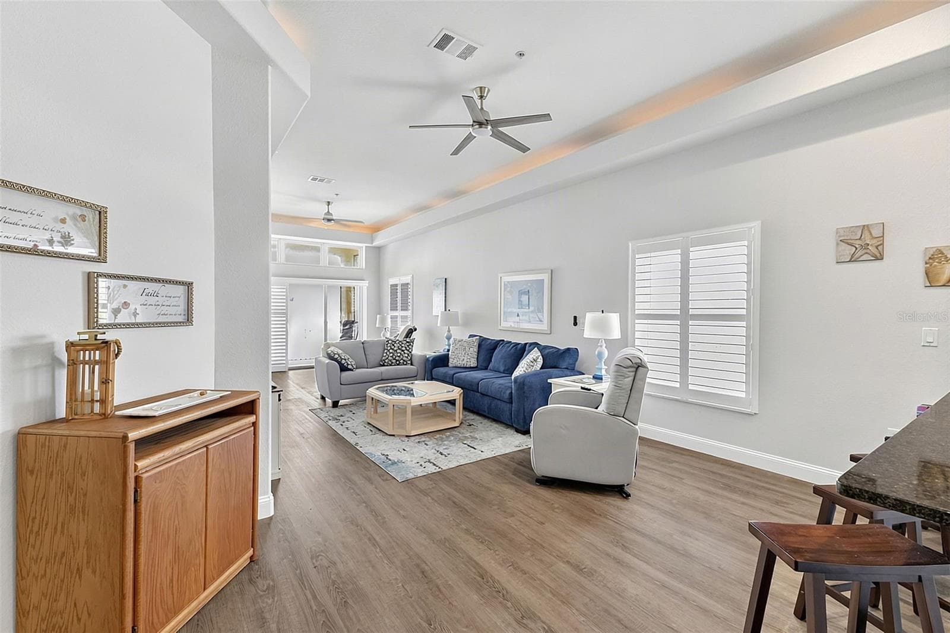
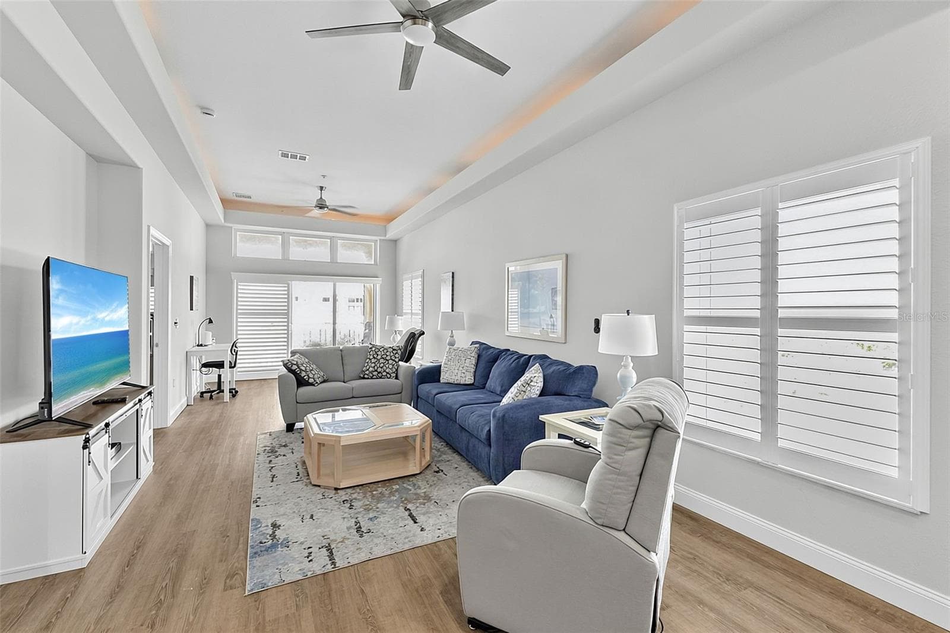
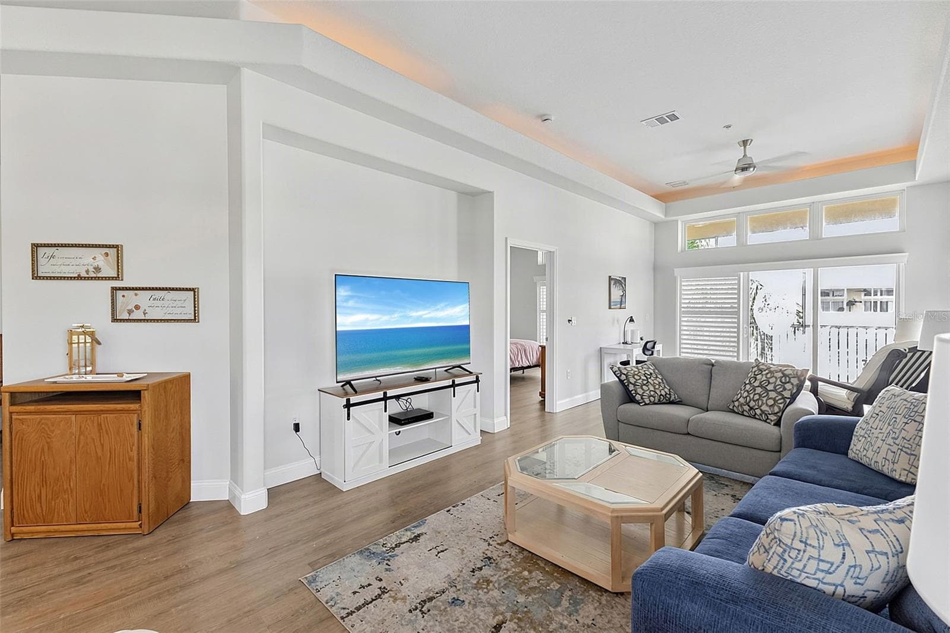
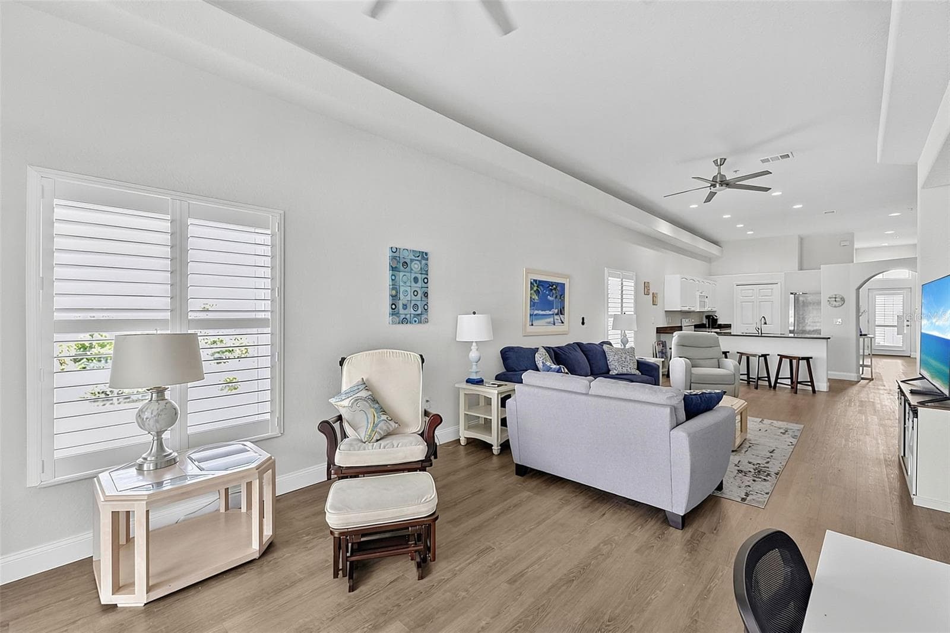
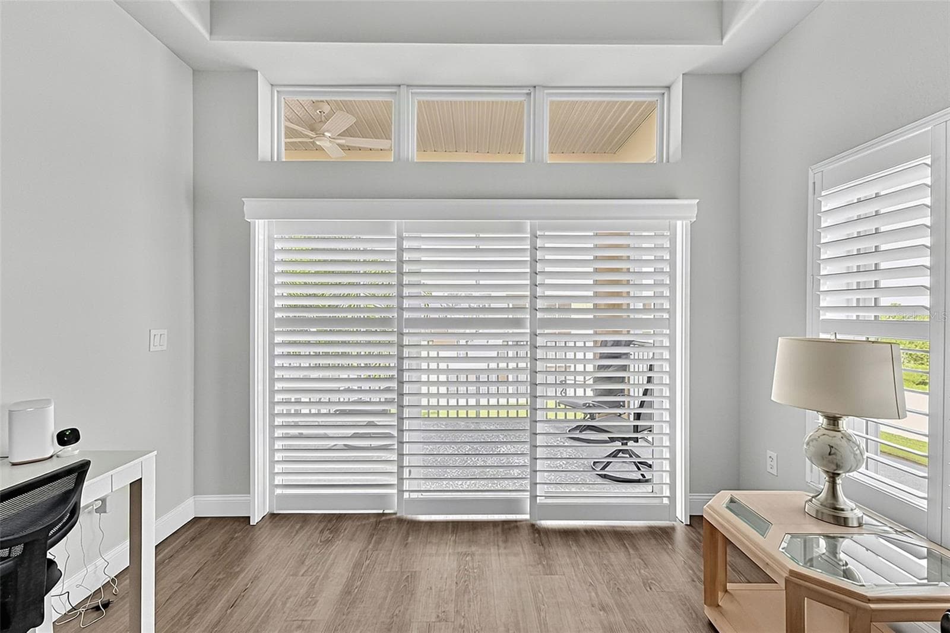
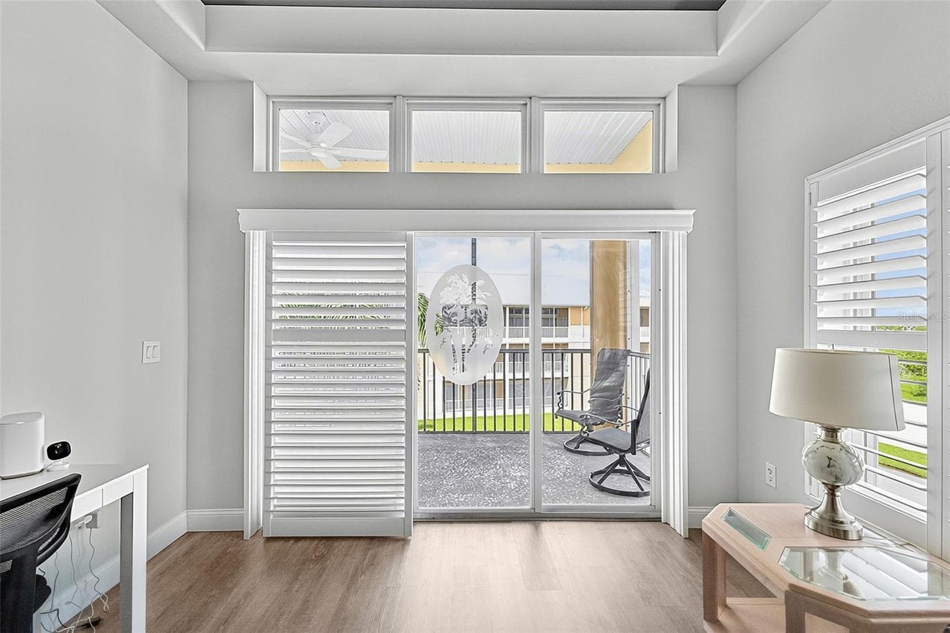
Great room with living and sitting space as well as a desk - 101 NATURES WAY #1307, ROTONDA WEST
Condominium at 101 NATURES WAY #1307, ROTONDA WEST, photo 29 of 52
Looking back toward the kitche from patio doors through the great room - 101 NATURES WAY #1307, ROTONDA WEST
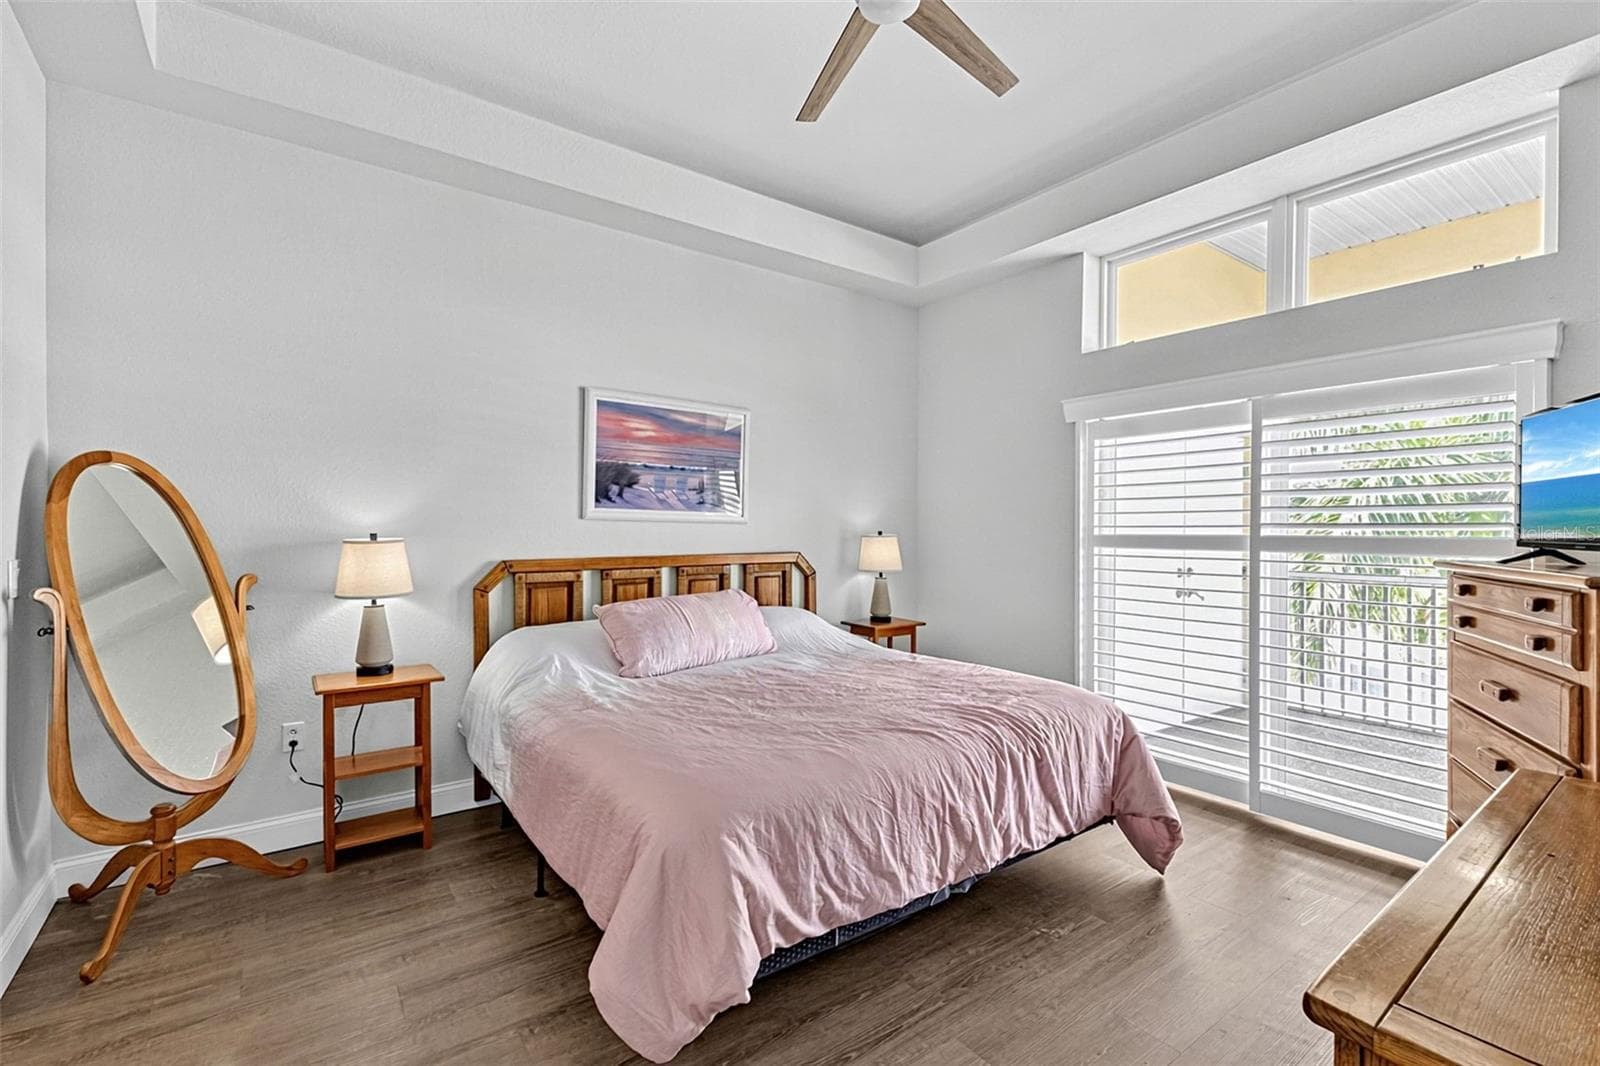
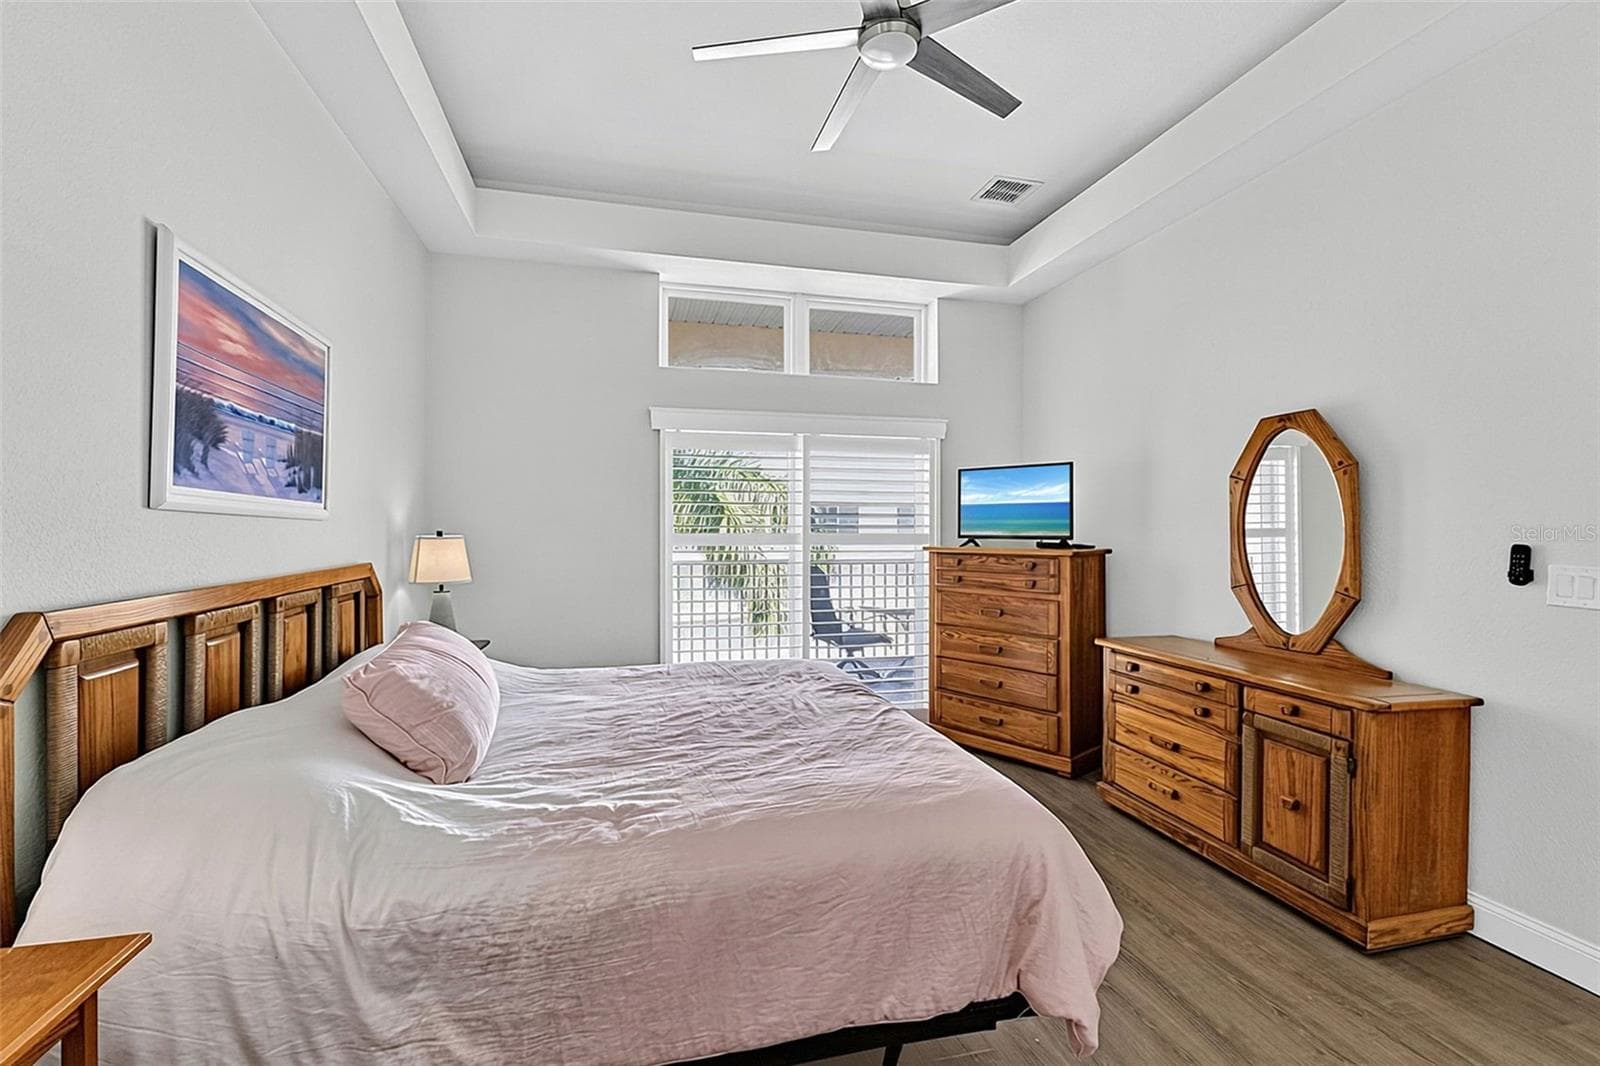
Primary bedroom with slider doors to the enclosed patio - 101 NATURES WAY #1307, ROTONDA WEST
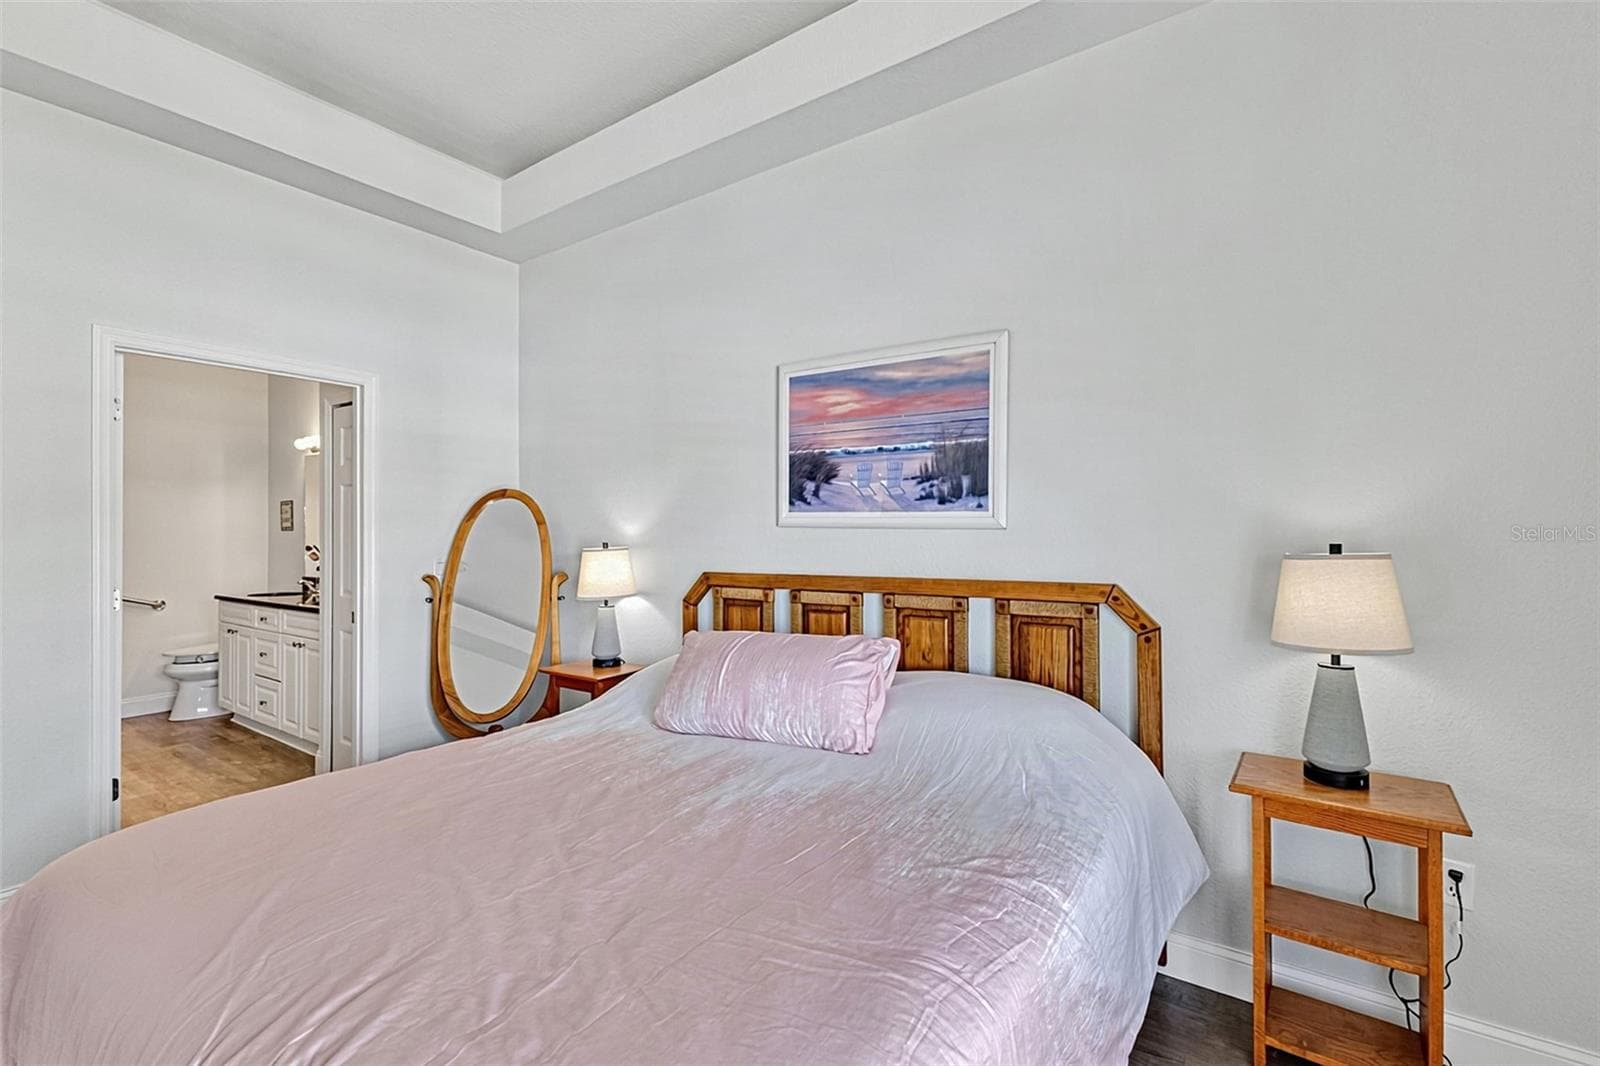
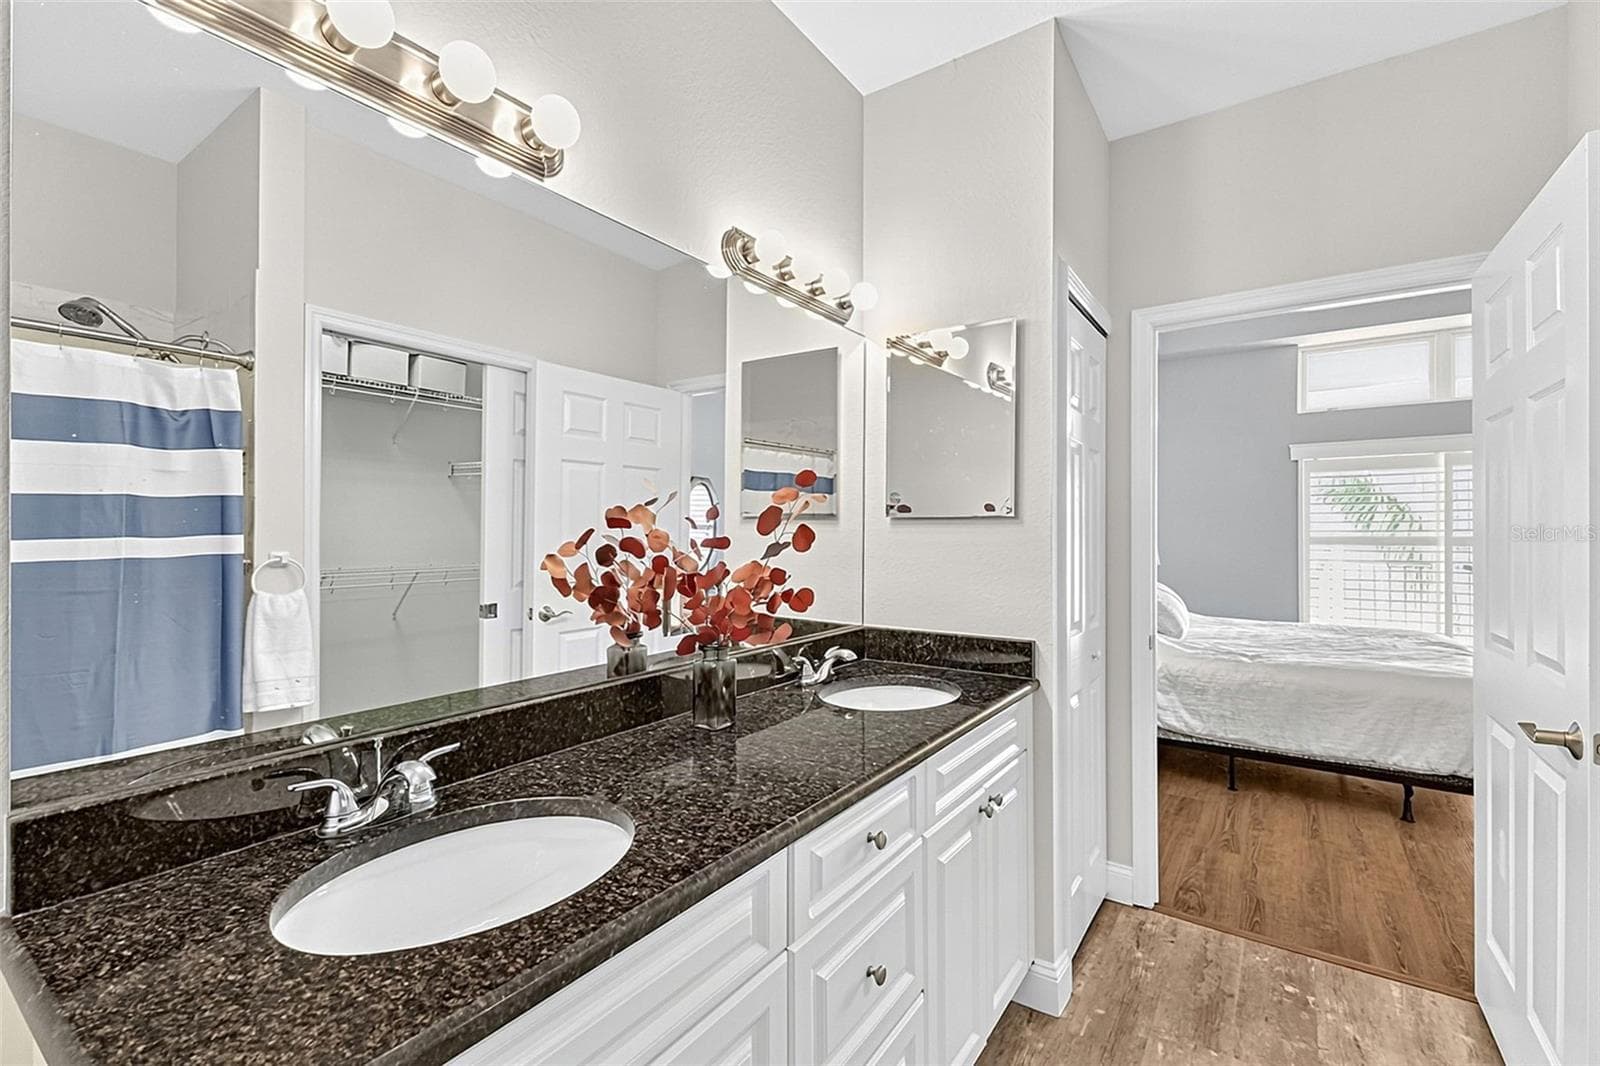
Primary bedroom looking into ensuite bath - 101 NATURES WAY #1307, ROTONDA WEST
Condominium at 101 NATURES WAY #1307, ROTONDA WEST, photo 33 of 52
Dual sinks, granite counter tops - 101 NATURES WAY #1307, ROTONDA WEST
Ensuite looking ot to Primary Bedroom - 101 NATURES WAY #1307, ROTONDA WEST
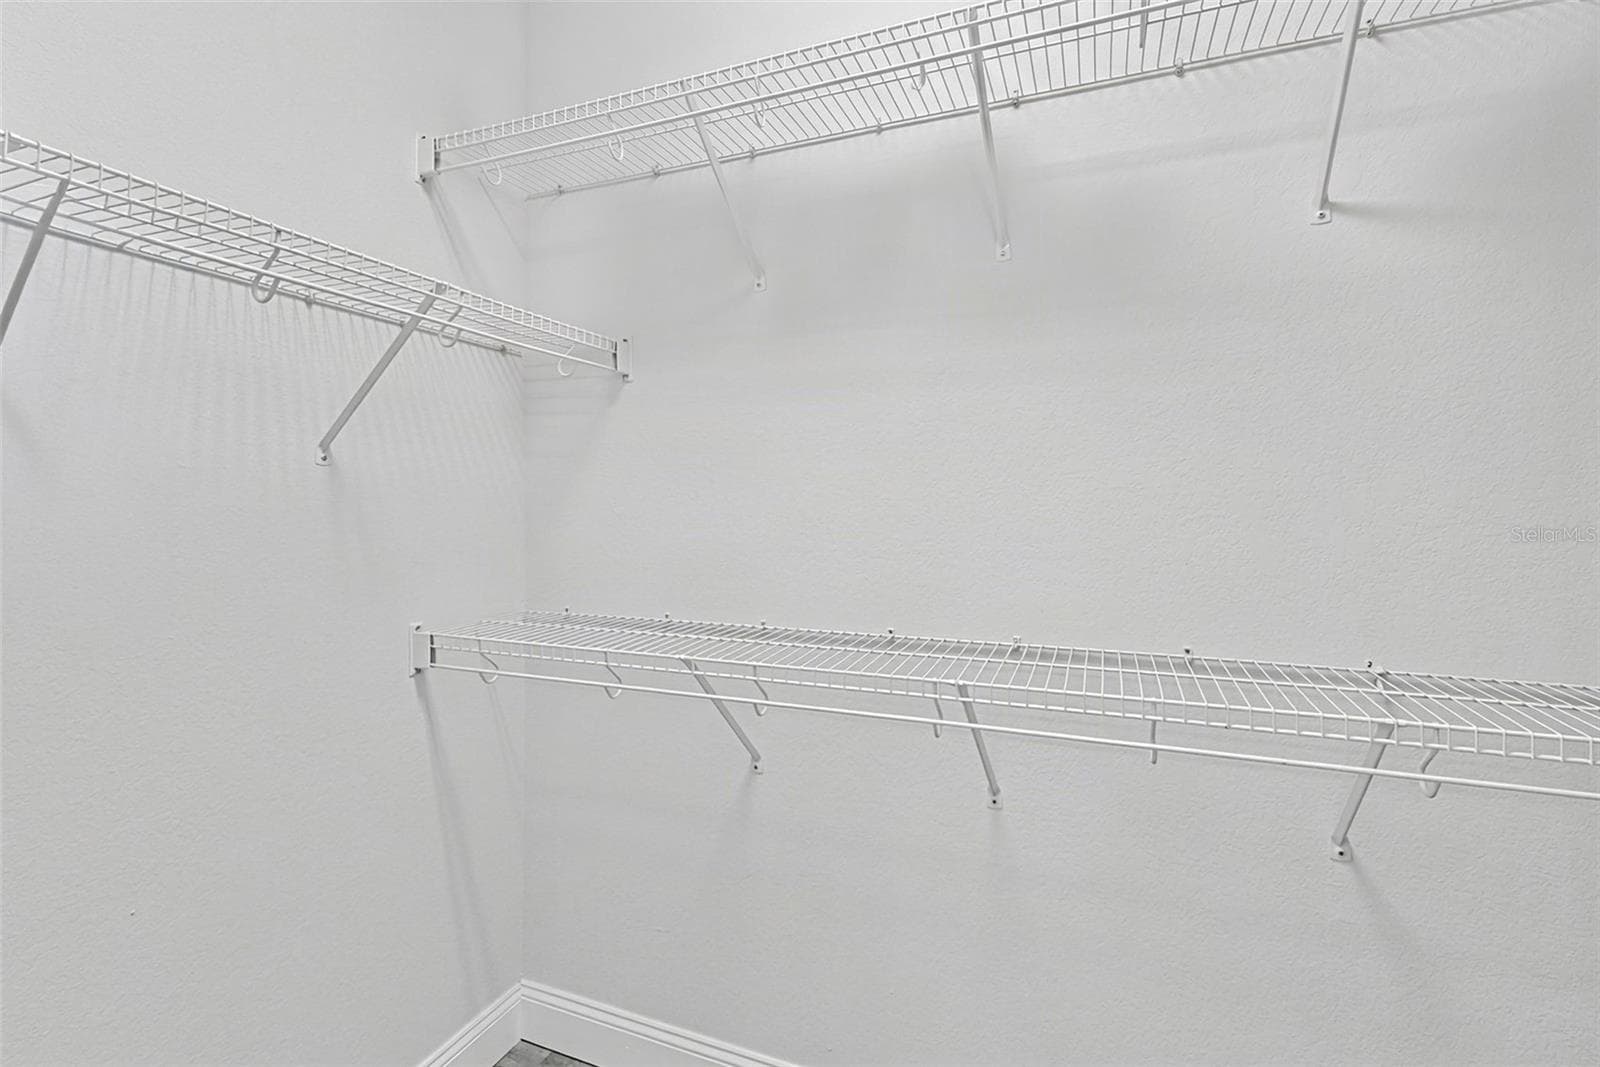
Primary walk in clost - 101 NATURES WAY #1307, ROTONDA WEST
Closet laundry in main hallway - 101 NATURES WAY #1307, ROTONDA WEST
Tri slider patio doors - 101 NATURES WAY #1307, ROTONDA WEST
Blinds retract for light and view - 101 NATURES WAY #1307, ROTONDA WEST
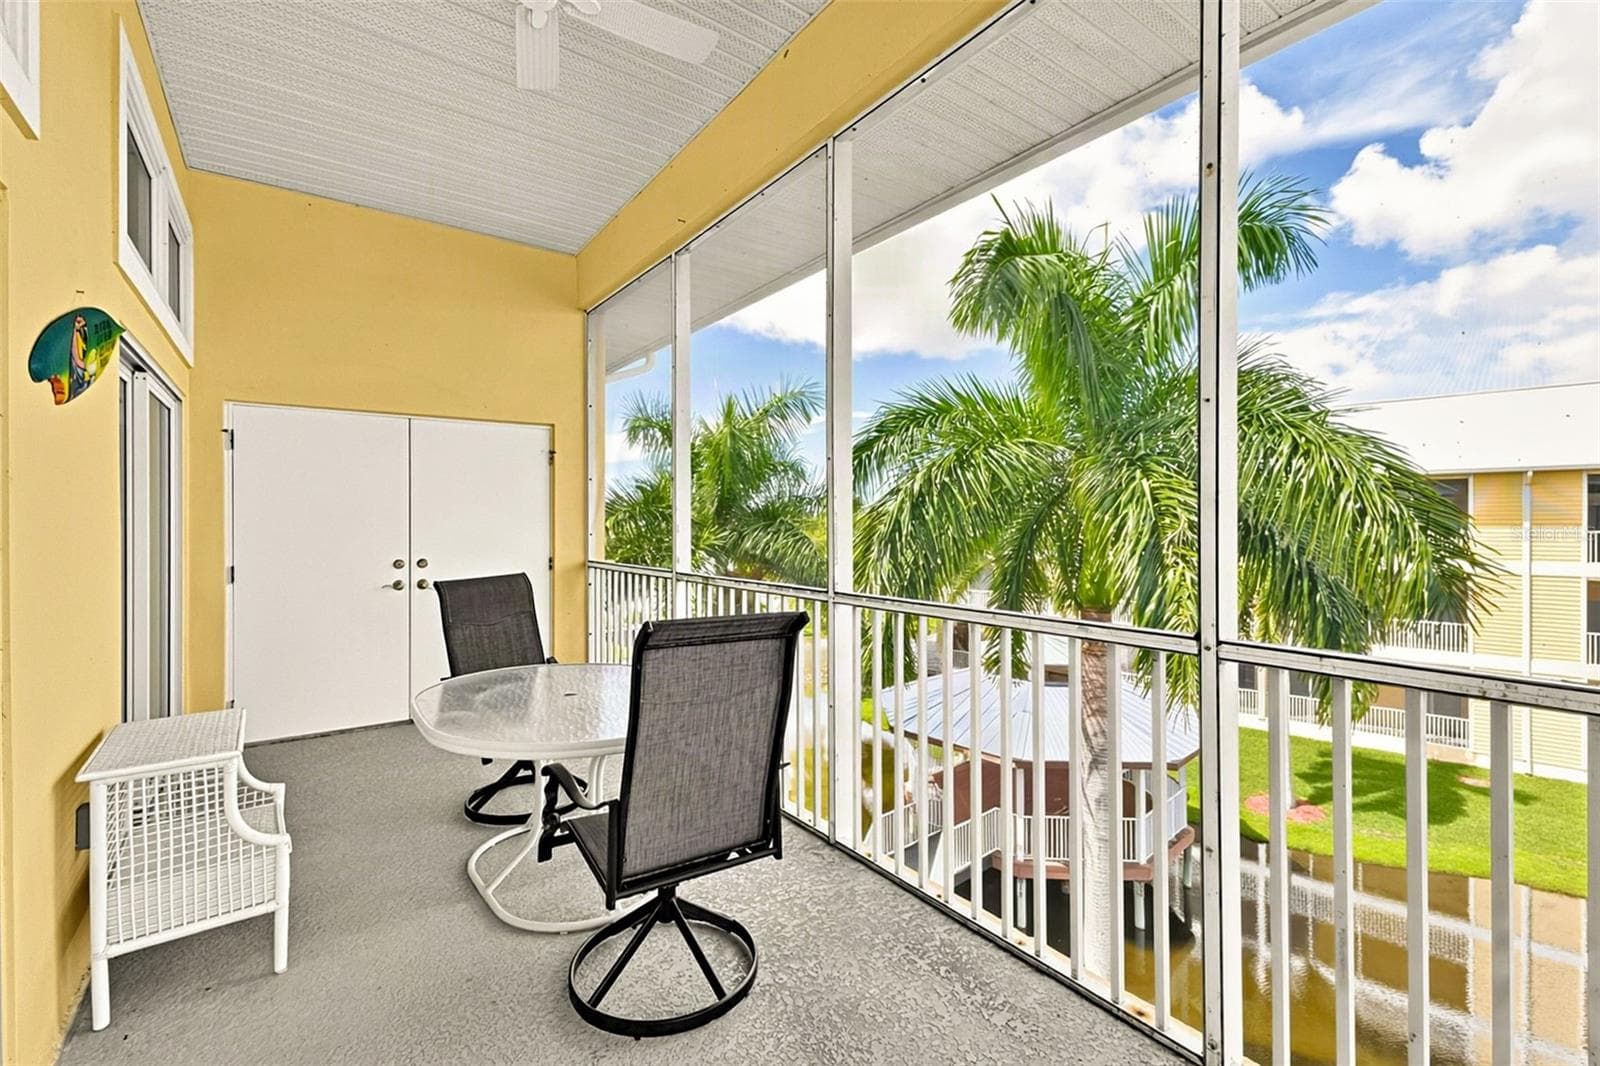
Patio with storage unit - 101 NATURES WAY #1307, ROTONDA WEST
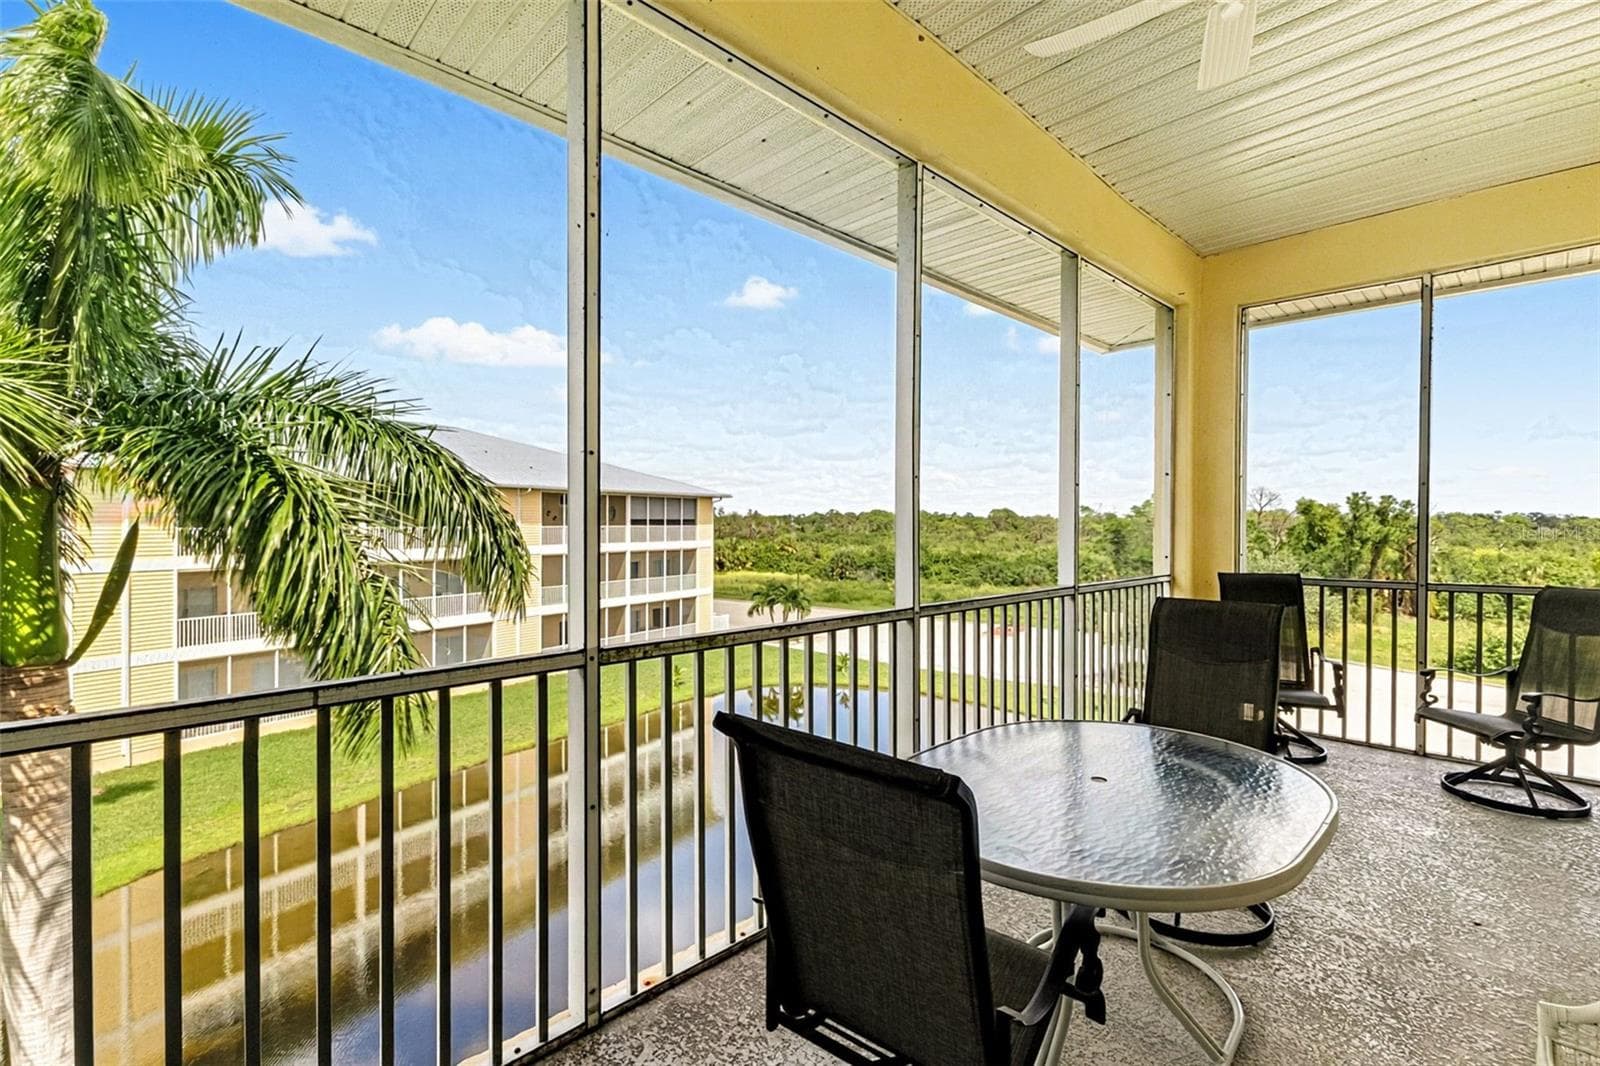
Patio view of preserve and pond with fountain ( nnot on at time of pictures) - 101 NATURES WAY #1307, ROTONDA WEST
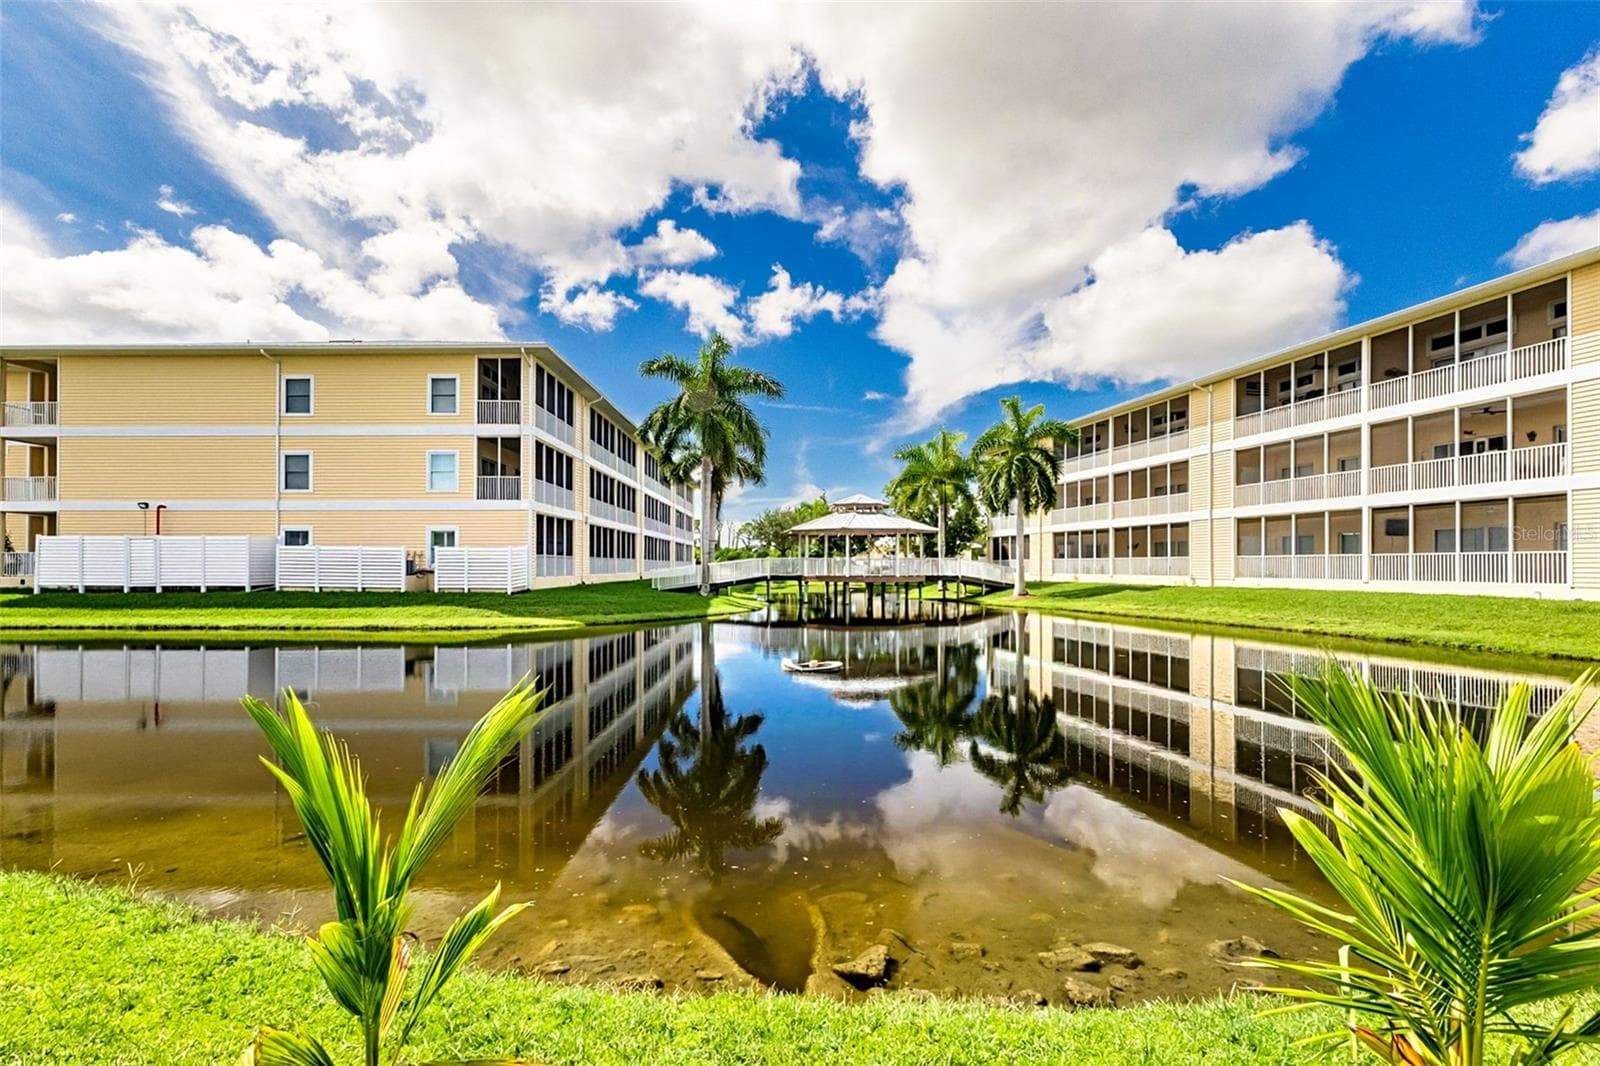
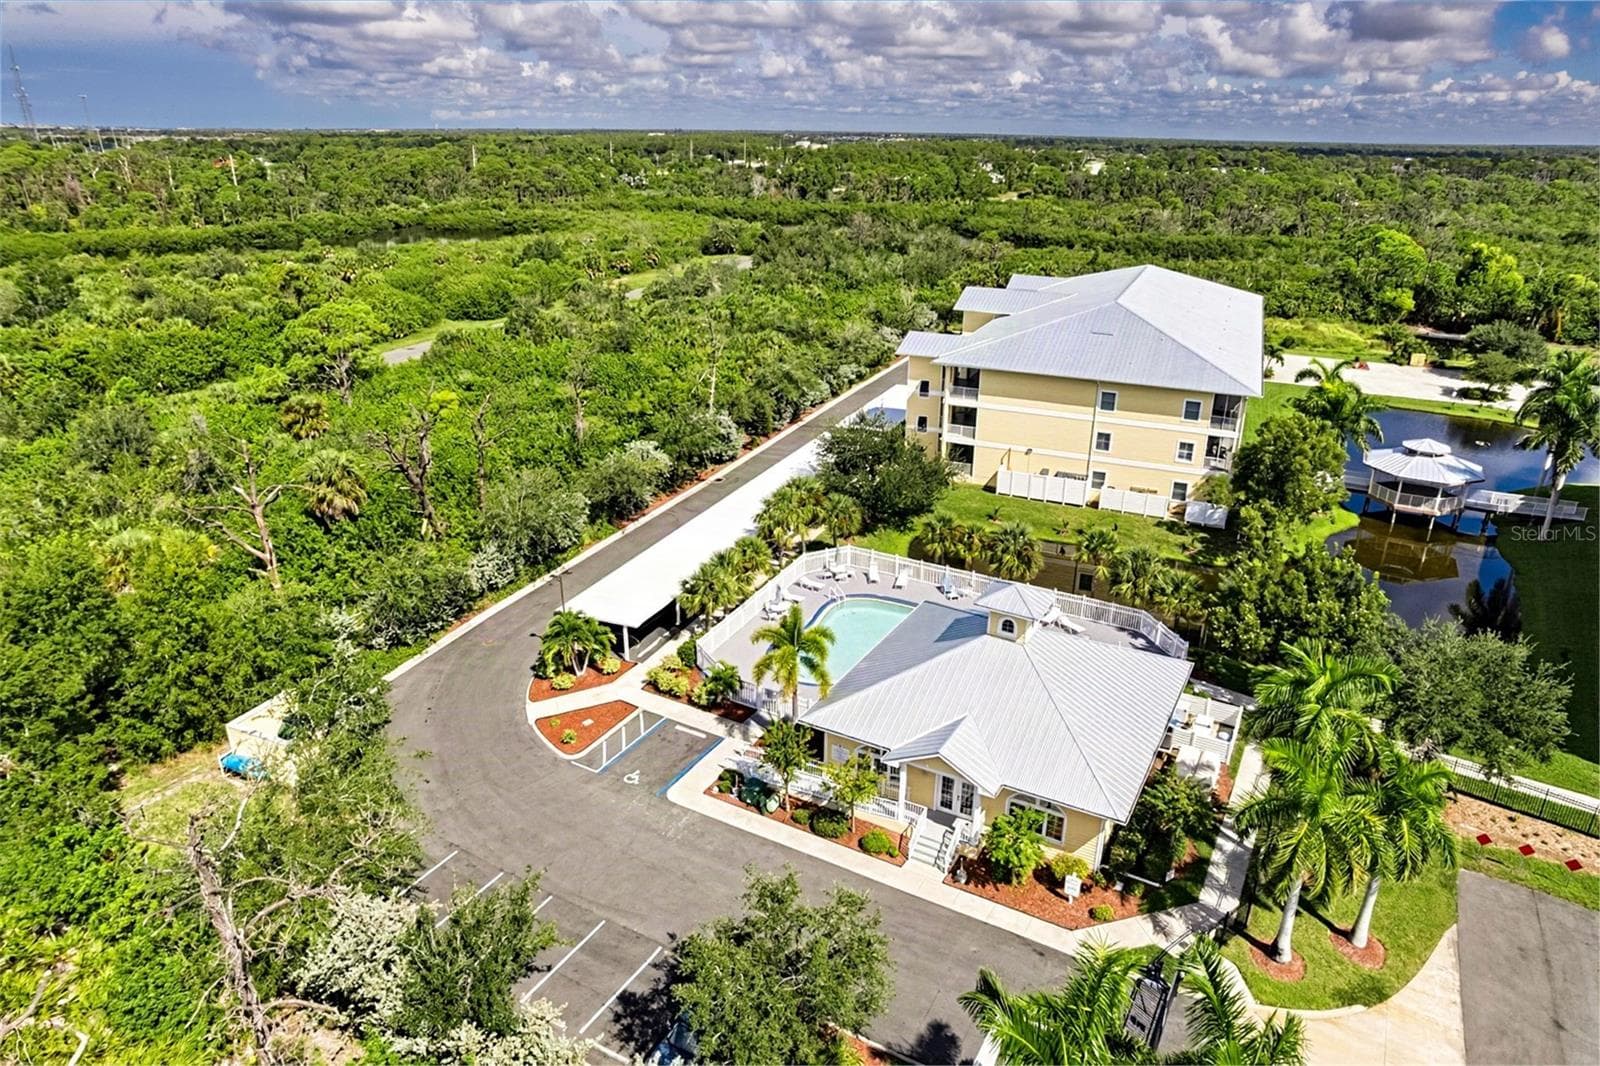
Pond with fountain, Gazebo and waklway ( fountain not on at time of pictures) - 101 NATURES WAY #1307, ROTONDA WEST
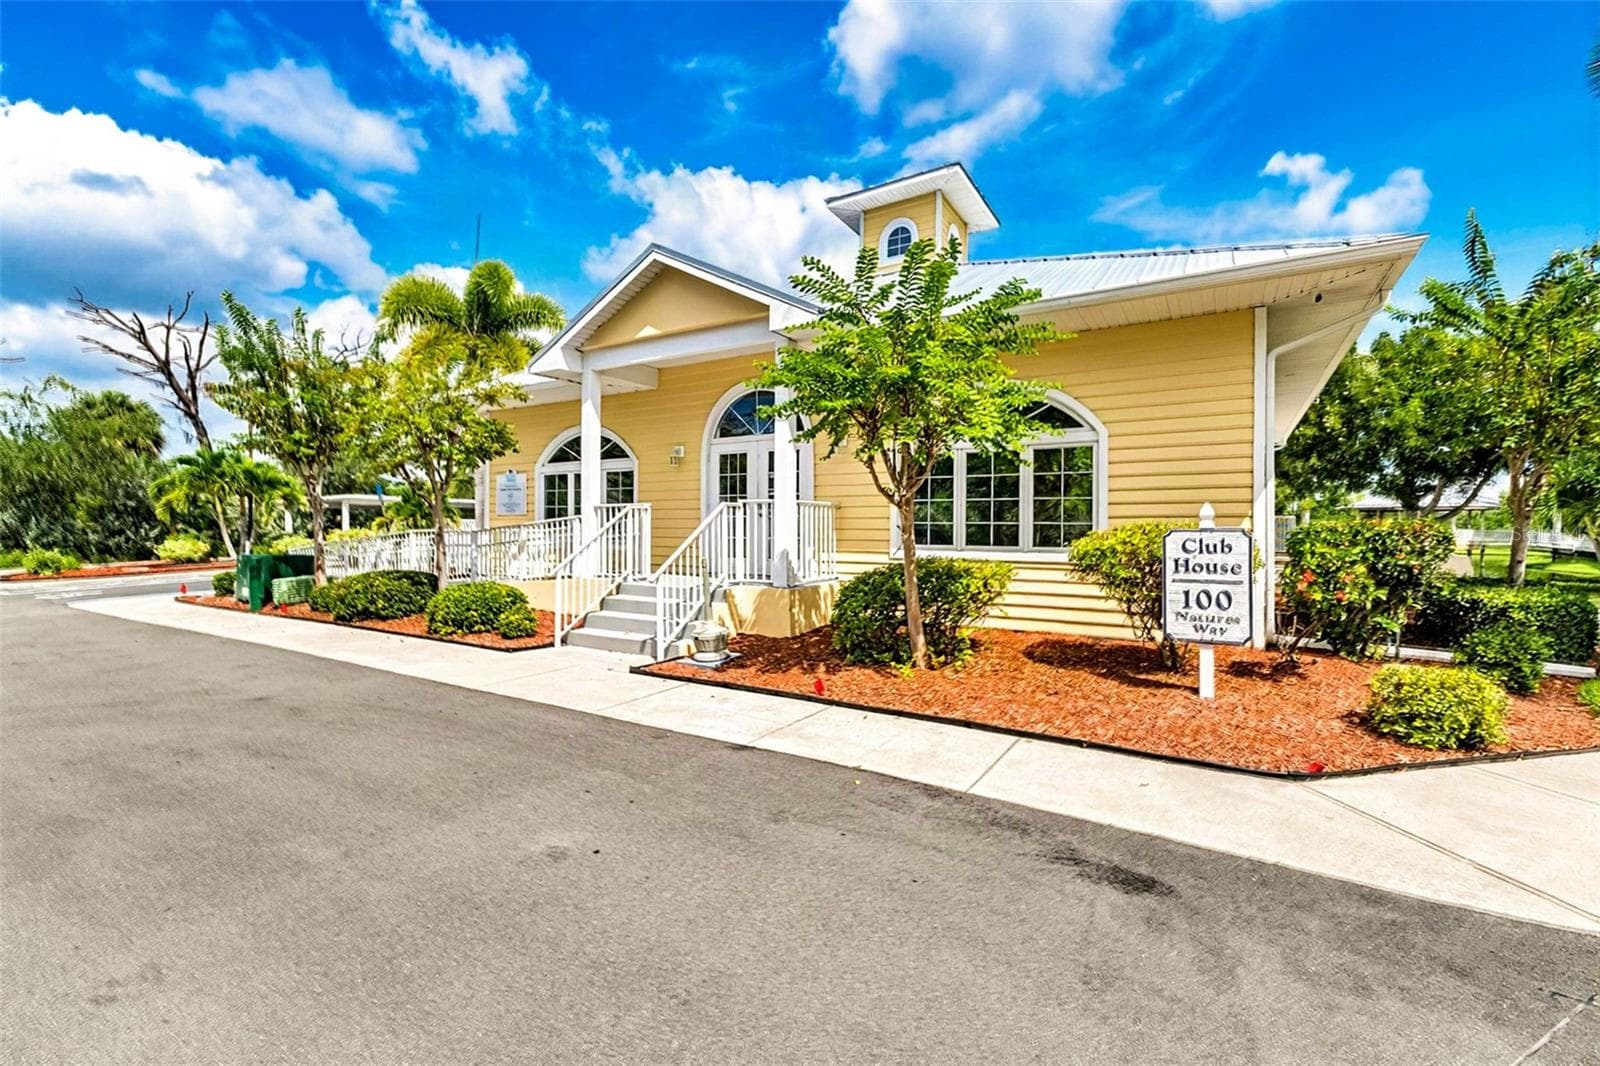
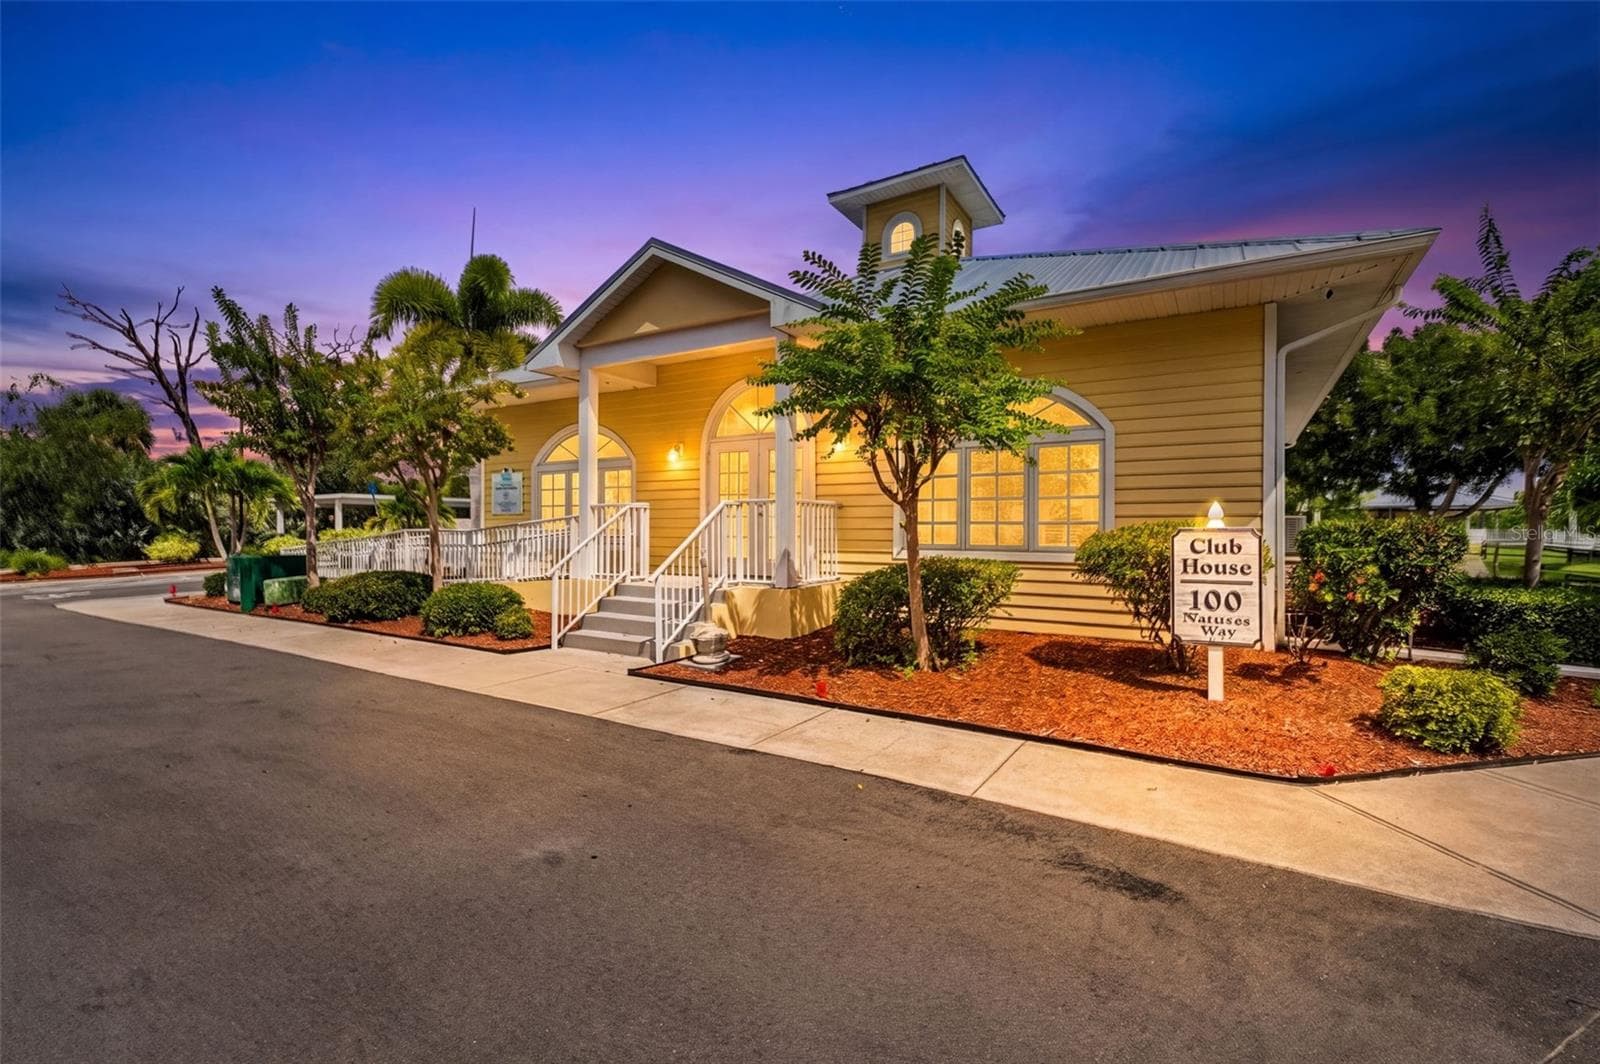
Clubhouse - 101 NATURES WAY #1307, ROTONDA WEST
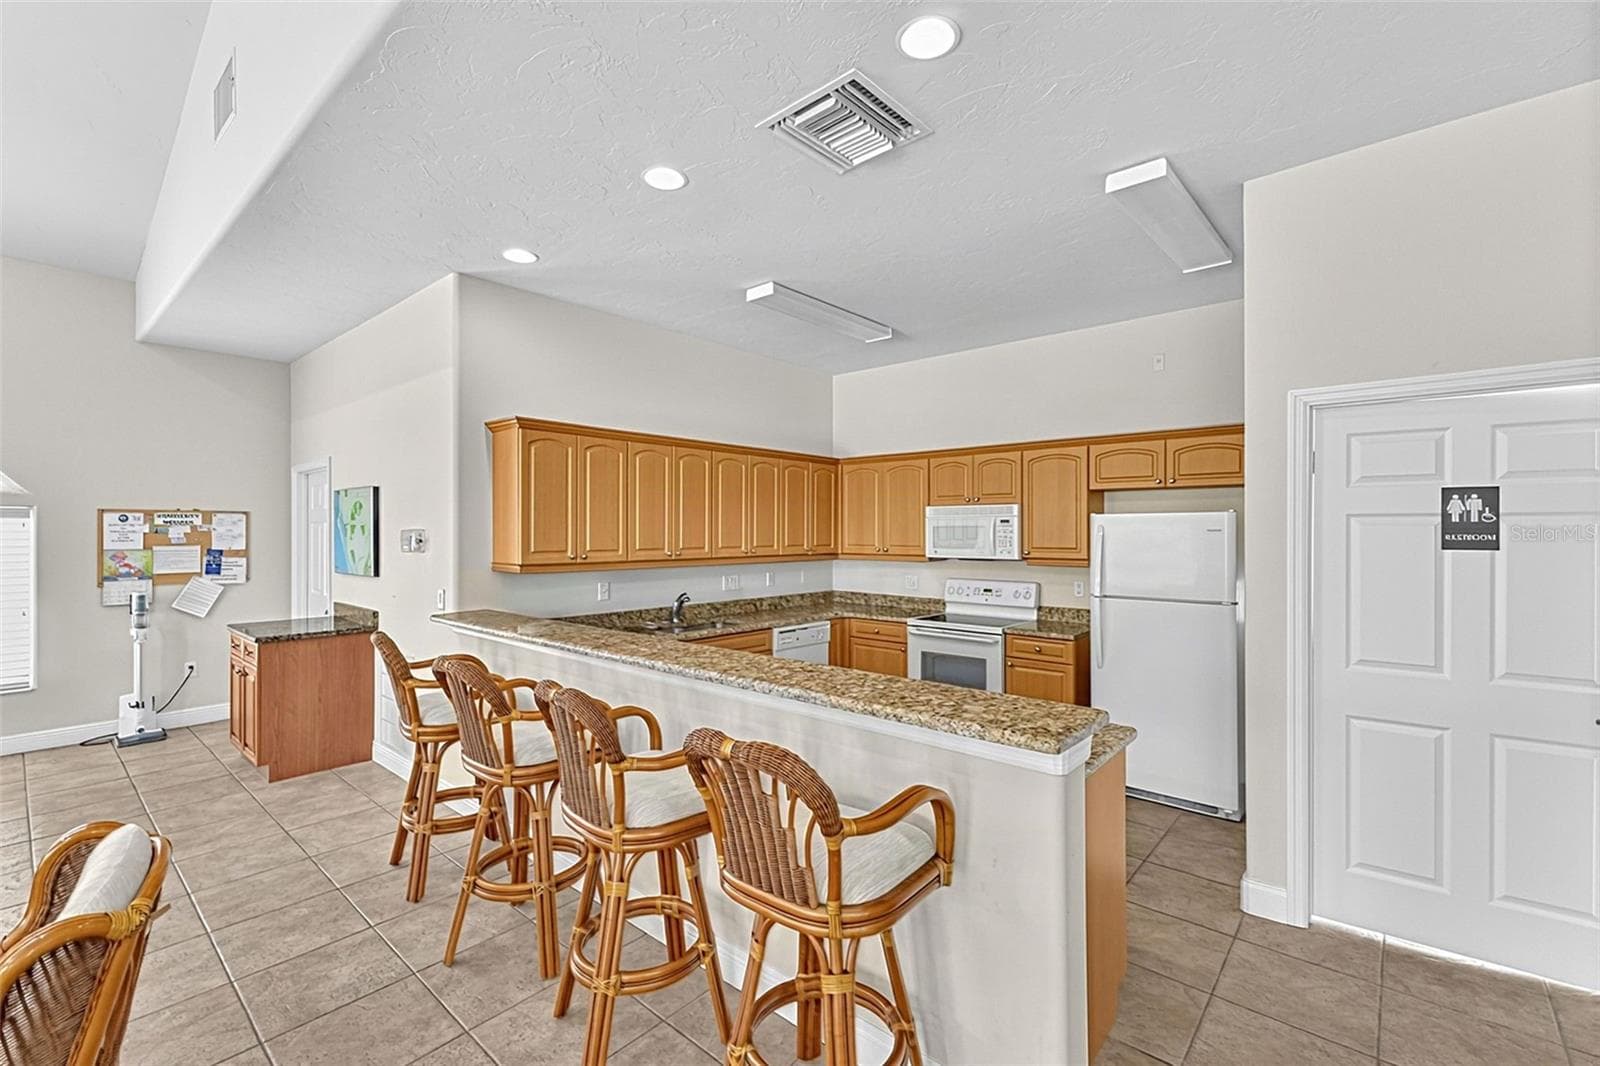
Kitchen/entertaining area in the clubhouse - 101 NATURES WAY #1307, ROTONDA WEST
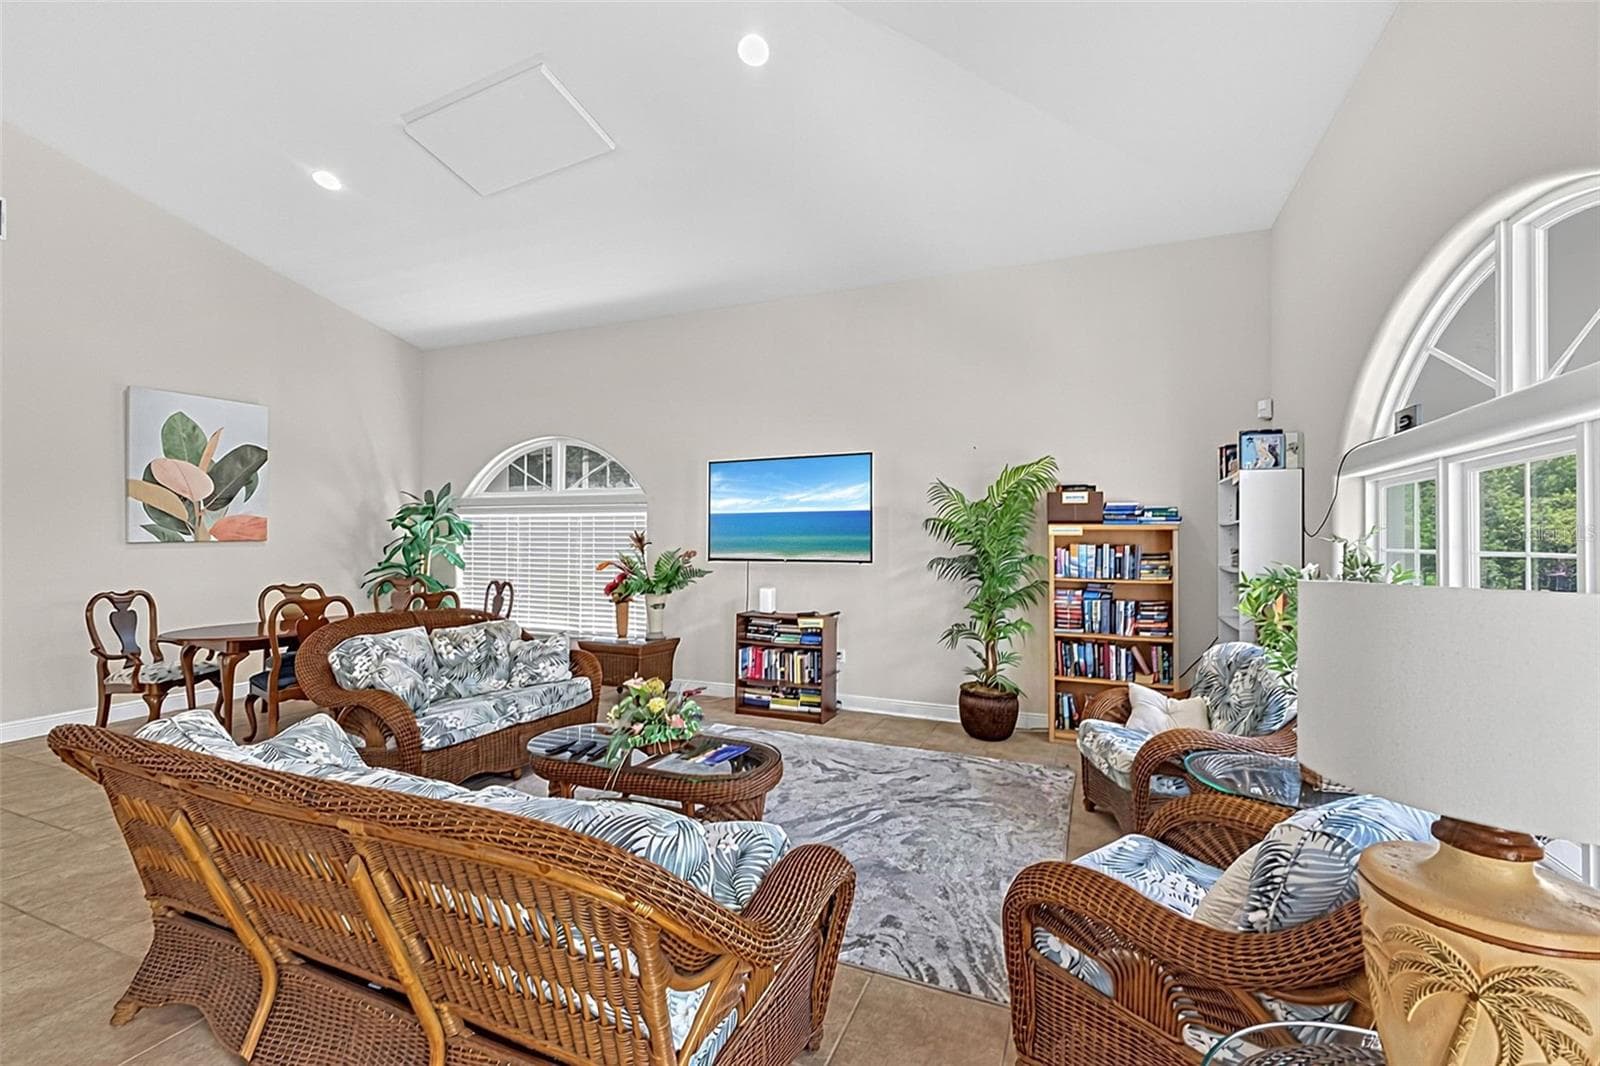
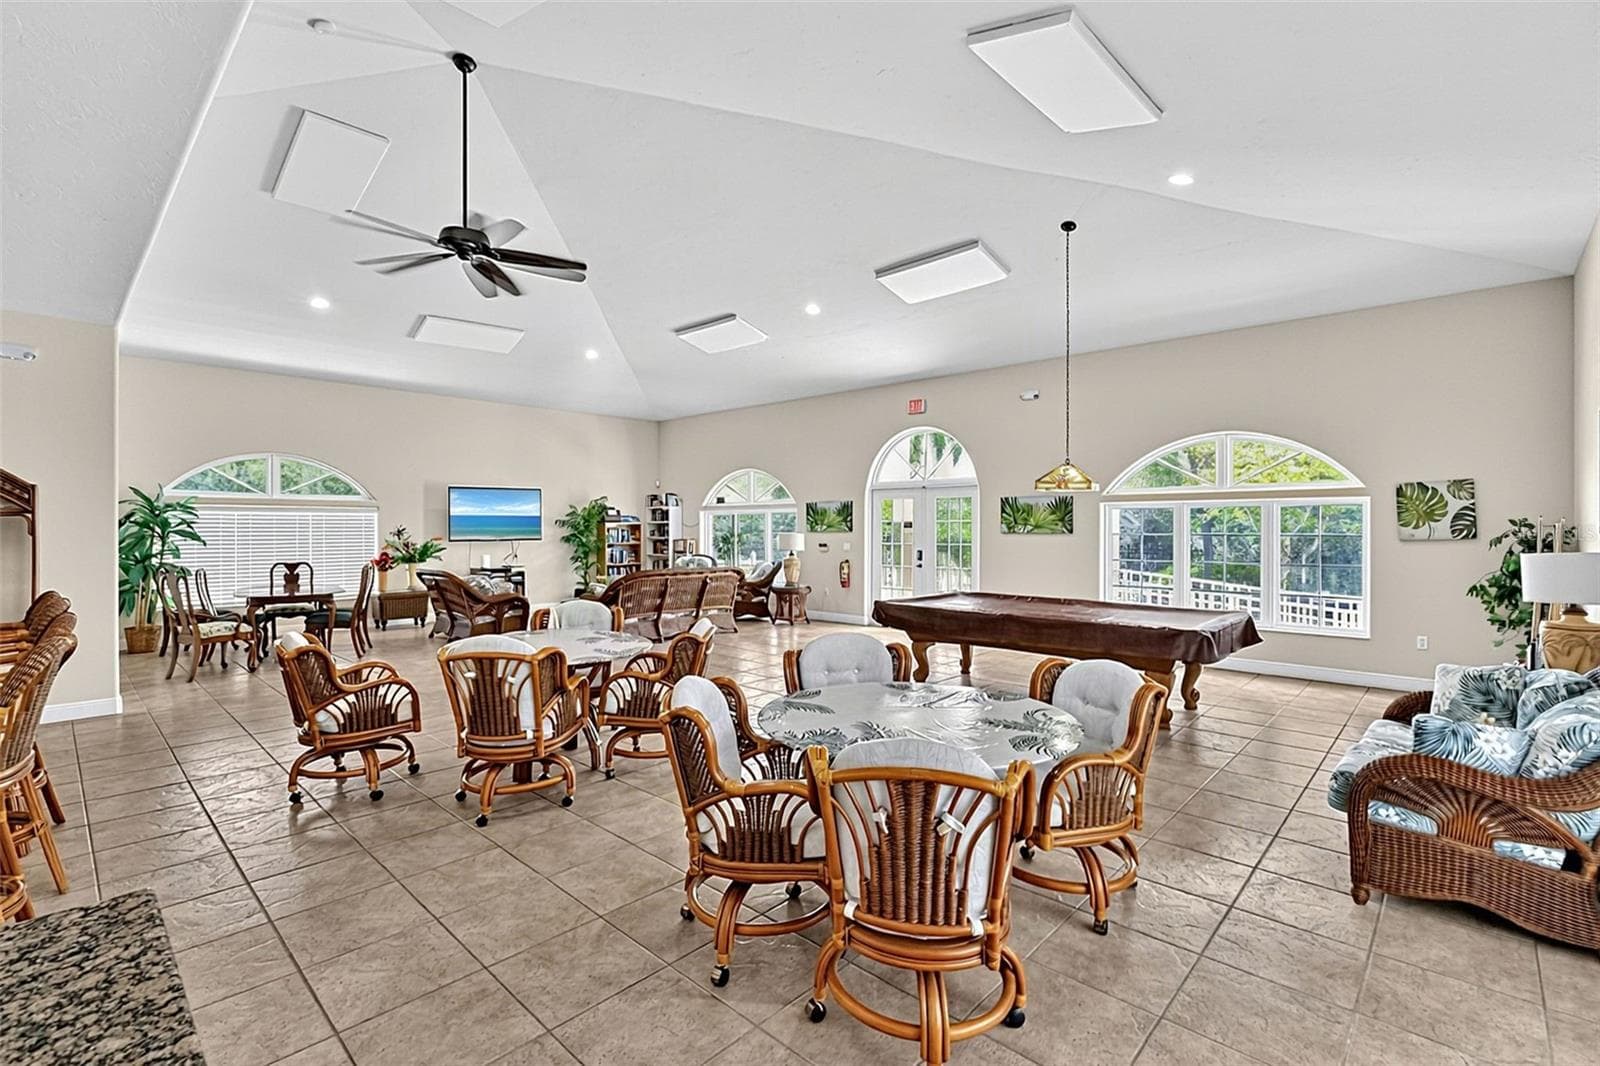
gathering area in the clubhouse - 101 NATURES WAY #1307, ROTONDA WEST
Play some pool, watch a game and gather - 101 NATURES WAY #1307, ROTONDA WEST
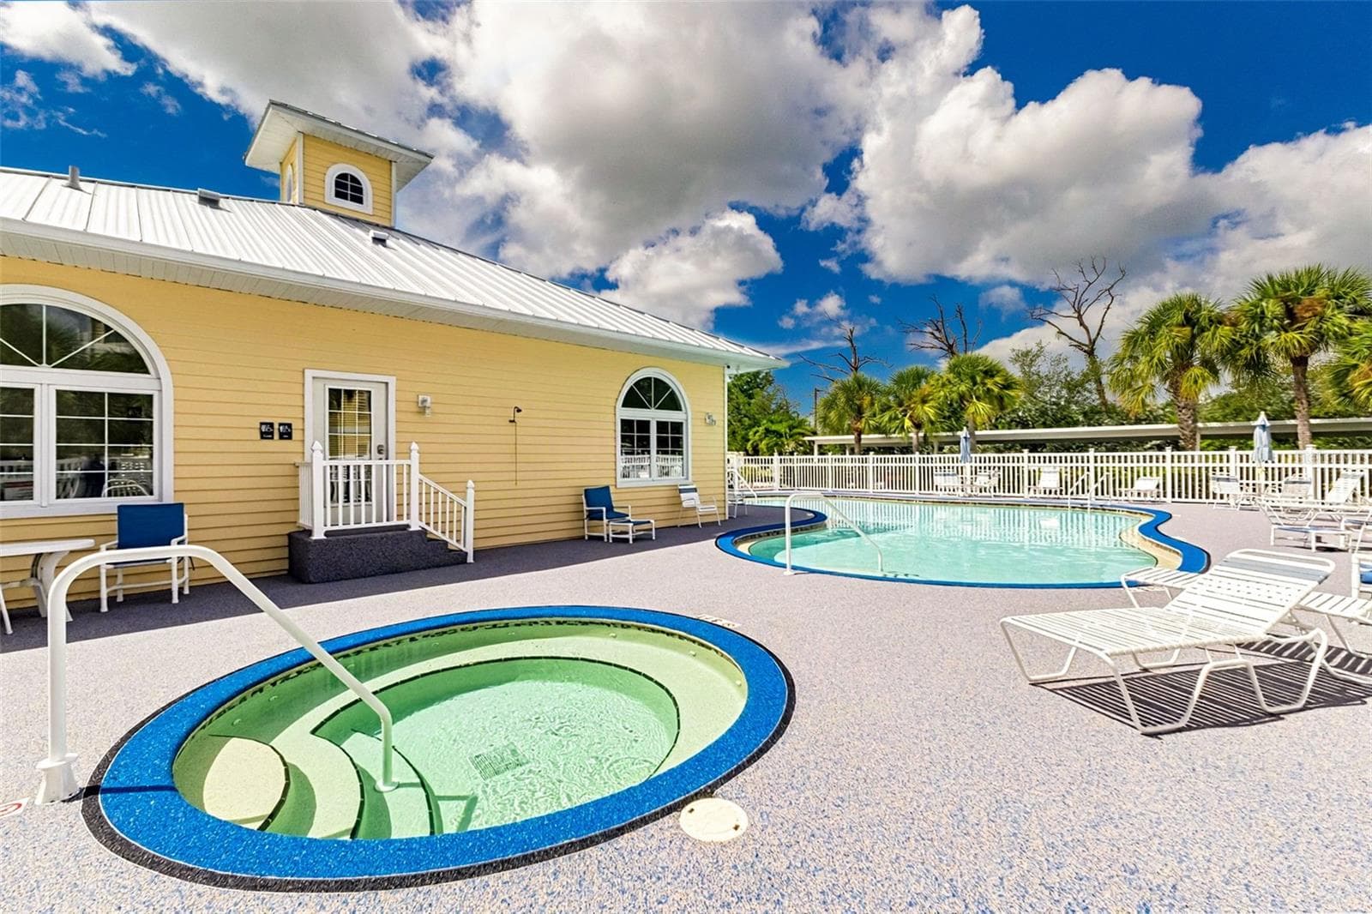
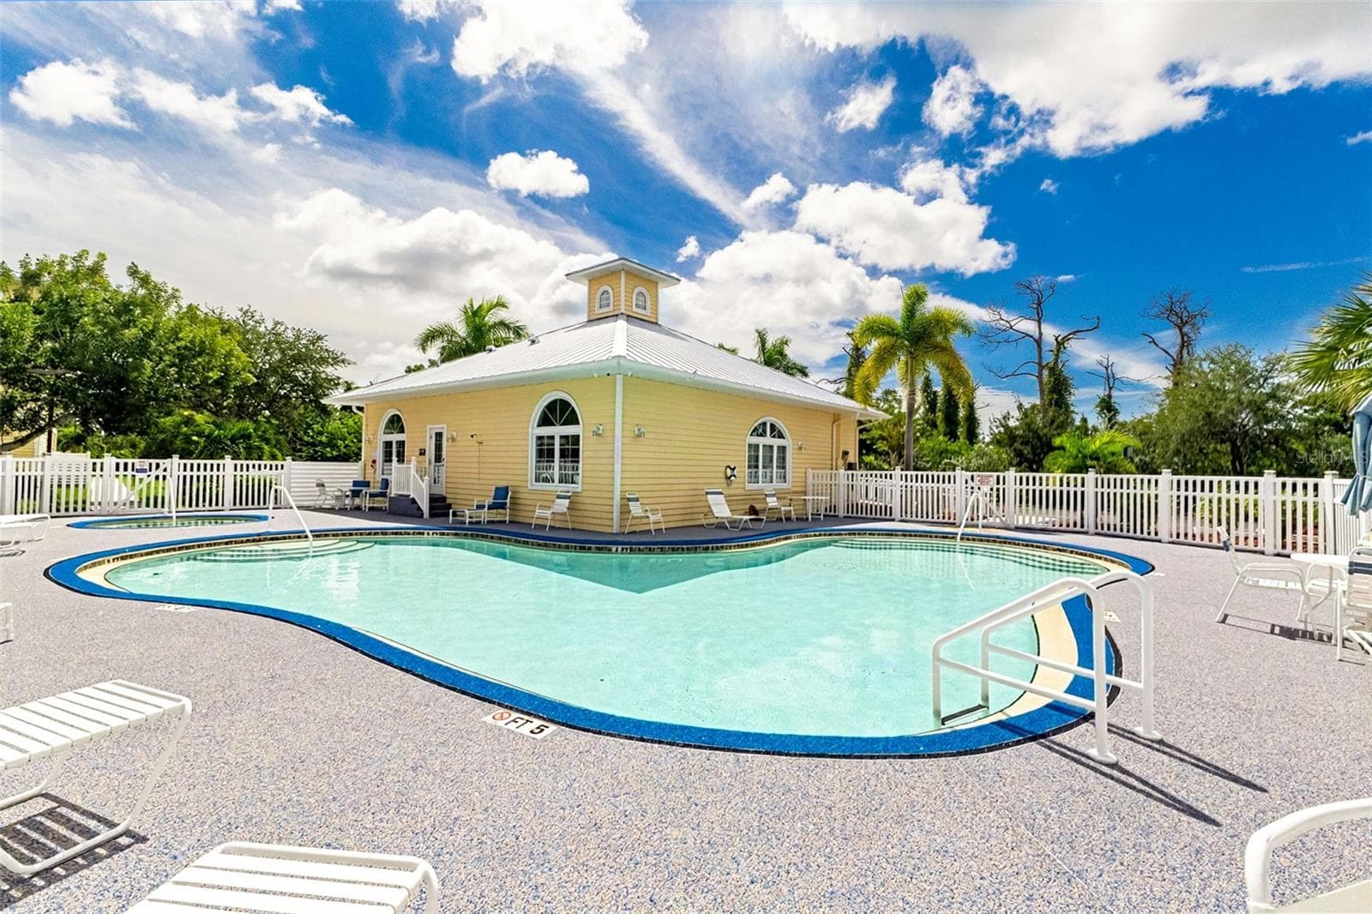
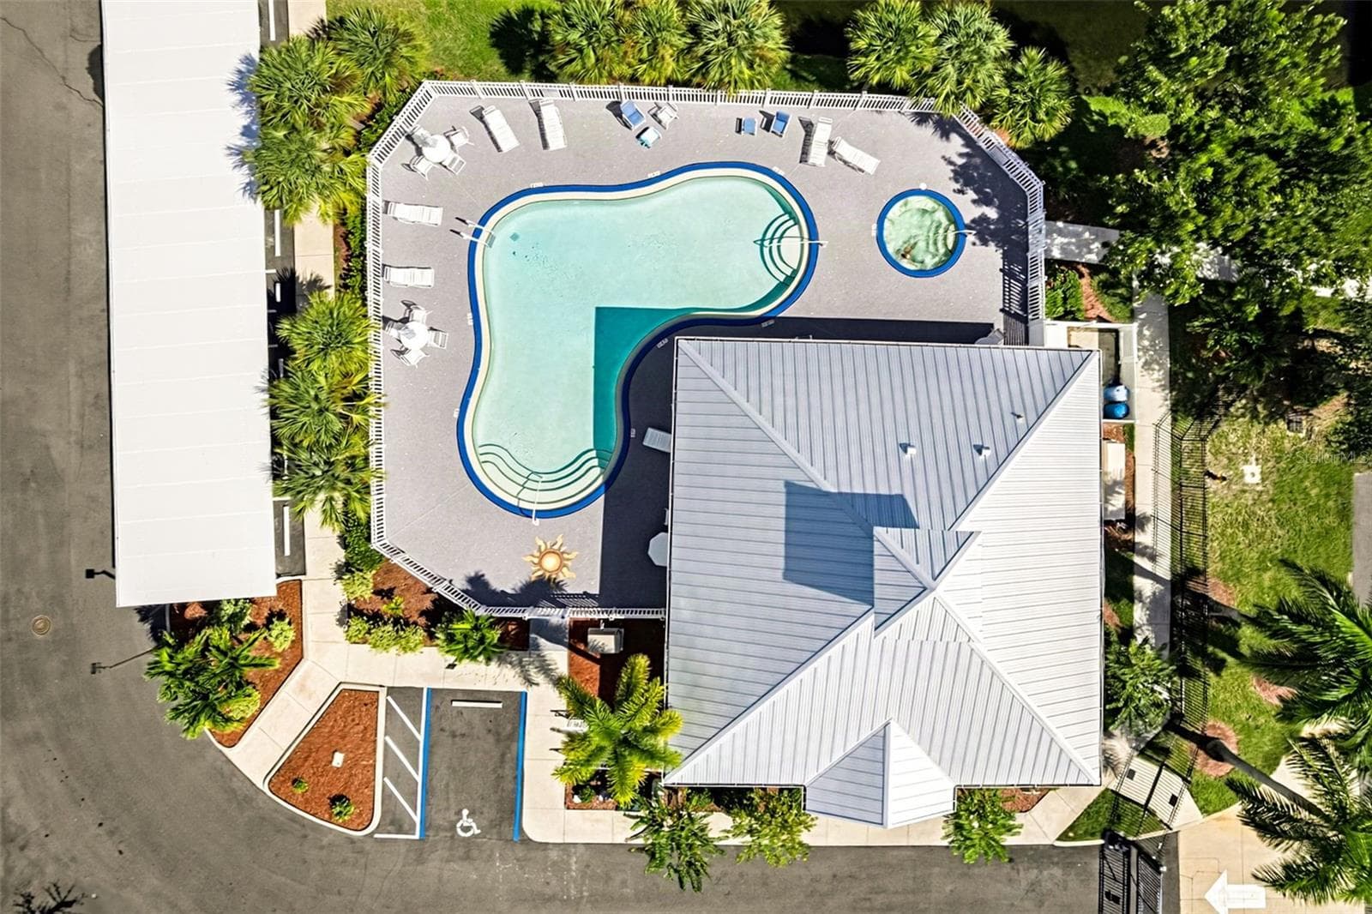
Pool/ spa resurfaced - 101 NATURES WAY #1307, ROTONDA WEST
Condominium at 101 NATURES WAY #1307, ROTONDA WEST, photo 48 of 52
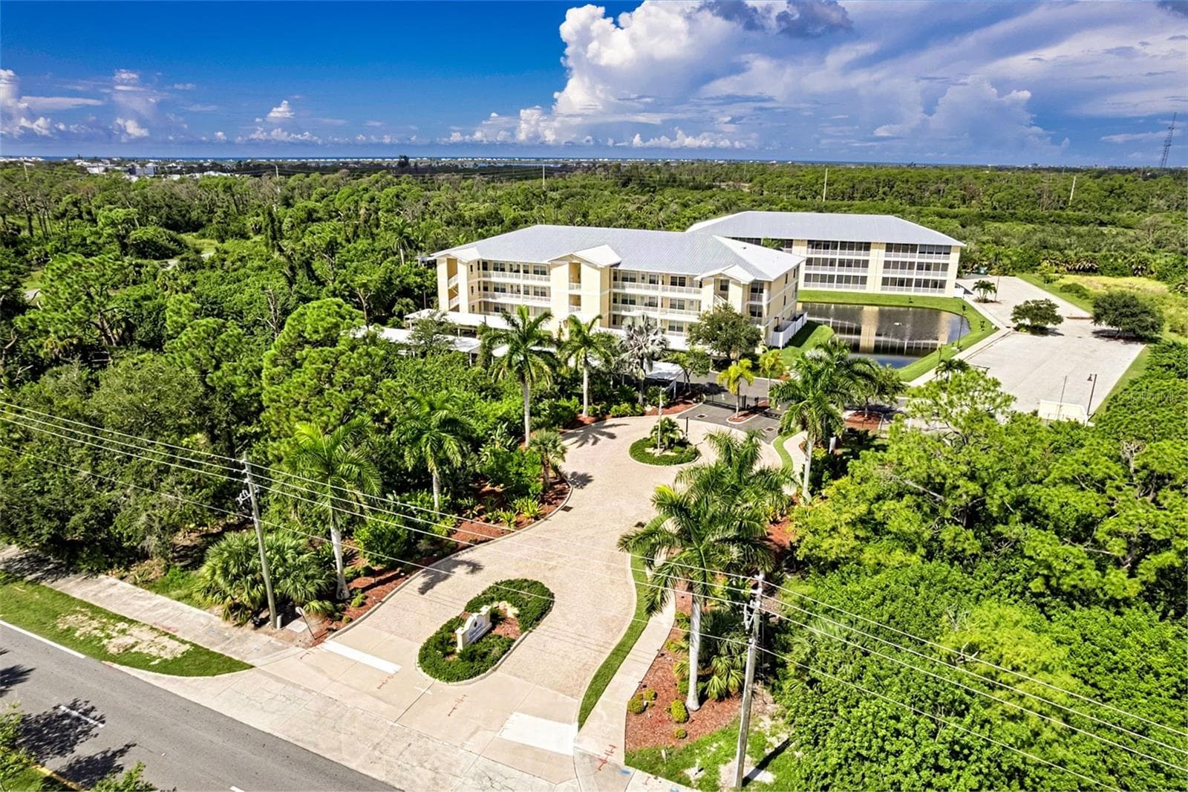
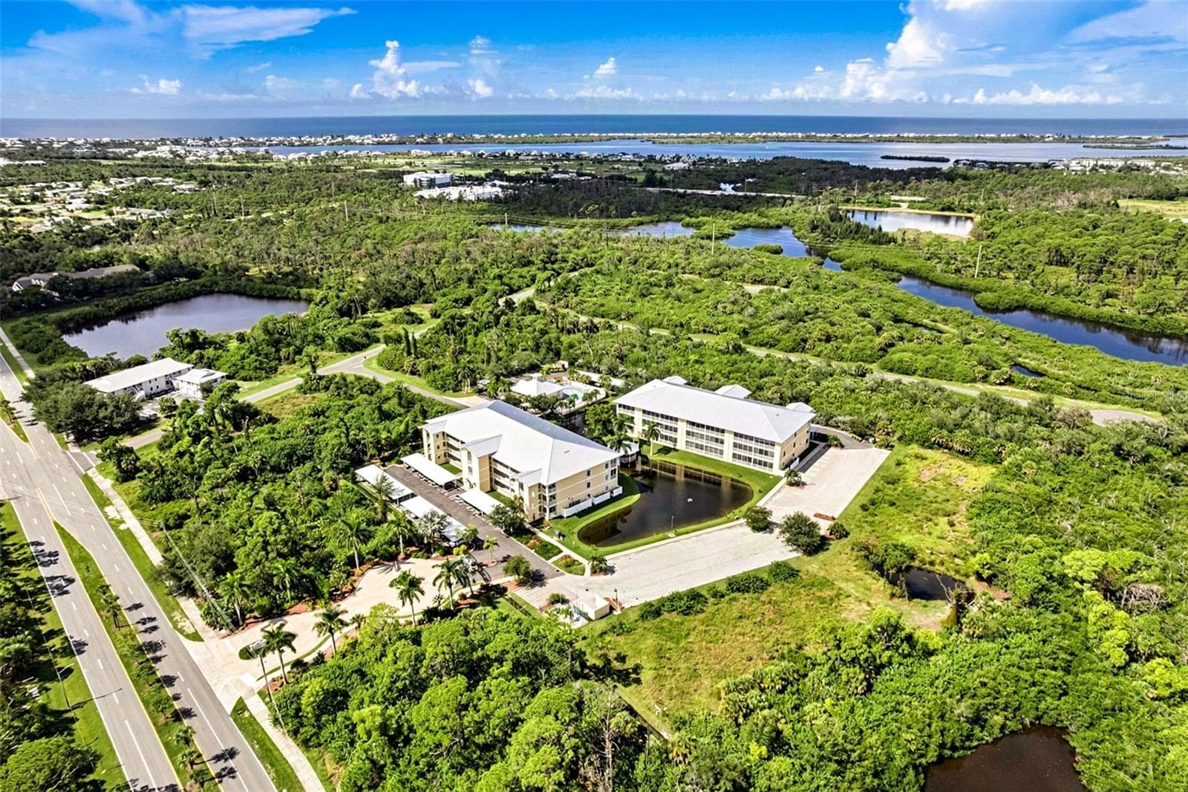
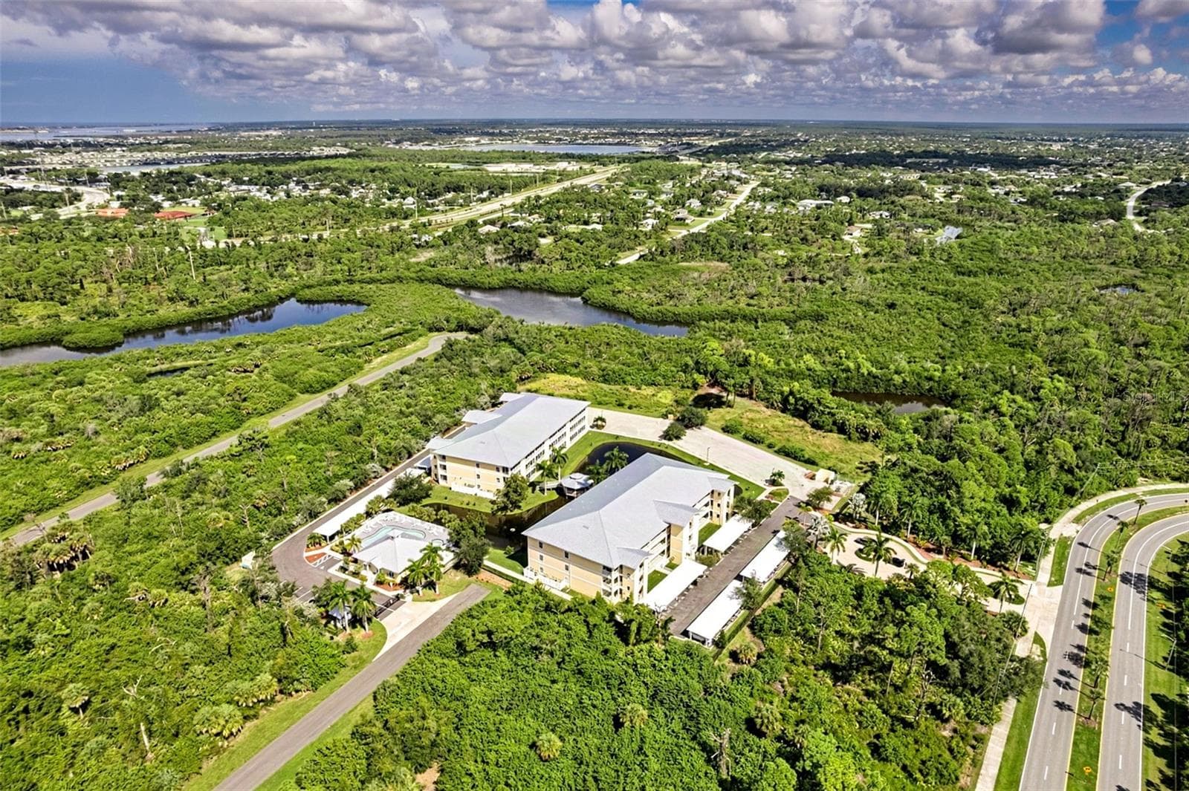
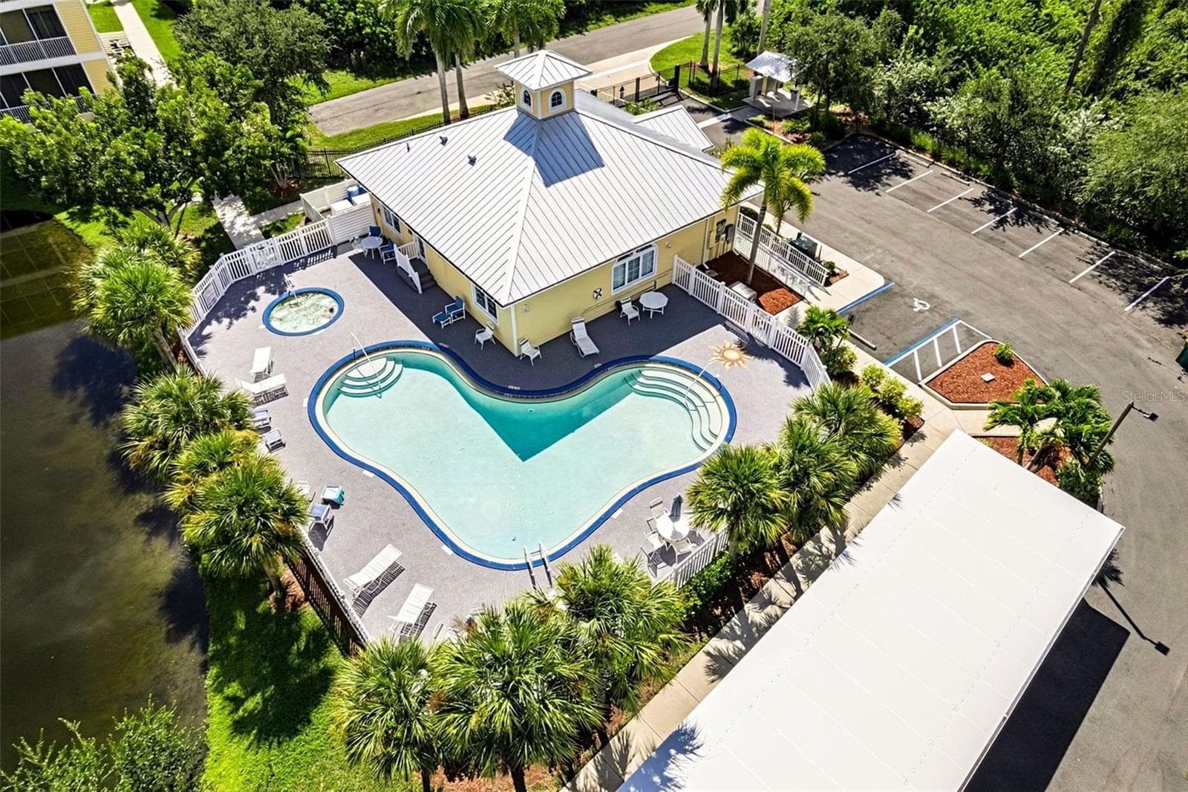
Amenities from above - 101 NATURES WAY #1307, ROTONDA WEST
Condominium at 101 NATURES WAY #1307, ROTONDA WEST, photo 51 of 52
Condominium at 101 NATURES WAY #1307, ROTONDA WEST, photo 52 of 52
52 photos

$269,500

101 NATURES WAY #1307
ROTONDA WEST, FL 33947
Listed by Terri Persing · PARADISE EXCLUSIVE REAL ESTATE
Bedrooms
3
Bathrooms
2
Living area
1,525 sqft
Year built
2007

About this home

Experience effortless Florida living in this beautifully updated top-floor corner residence nestled within the peaceful, gated Waterside community in Rotonda West. This turnkey home offers 1,525 square feet of light-filled living space. An elevator-accessible home that delivers privacy, comfort, and scenic views. This home has been updated with Stylish Luxury Vinyl Planking throughout, Granite Counter tops, Modern Fixtures, Recessed Lighting, New AC (2026), Water Heater (2025), Refrigerator (2024) and refurbished Kitchen Cabinets (2025). The Primary Bedroom is generously sized with private access to the lanai, a large walk-in closet, and an ensuite bath featuring a dual granite top vanity and a spacious walk-in shower. The kitchen is equipped with rich granite countertops, stainless steel appliances, a breakfast bar, and a built-in pantry for ample storage. Two additional spacious bedrooms create versatility for family, guests, or a dedicated home office. Unwind and take in tranquil pond views and gentle breezes from your screened rear balcony that also has a substantial storage closet. Waterside residents enjoy Resort Style Amenities with access to a Club House, heated community pool (pool, pool deck, fencing refurbished 2026) and spa, a lakeside gazebo, social gathering areas, and barbecue grills. Improvements within the community include New Covered Parking on a resurfaced lot with designated parking spots (2026). New Roof, Soffits, Eaves, Downspouts on all buildings (2025). New Fencing and Security Gates (2024) for peace of mind. There is a feature sheet available for more information on this vibrant community. Situated with easy access to Boca Grande and Manasota Key beaches, World-Class Golf Courses, Marinas, Waterfront Dining, and local Shopping. Whether you are looking for a full-time residence, a seasonal getaway, or an investment opportunity, this unit is move-in ready and waiting for you.

Property details

MLS #
MFRN6145824
Property type
Condominium
Subdivision
WATERSIDE CONDOS PH I
Status
Active
Days on market
N/A
On market date
October 10, 2026
Stories
N/A
Total bathrooms
2
Garage spaces
N/A
Parking spaces
N/A
Lot size
N/A
Loading map…

Nearby schools

Within 10 miles. School directory data from the National Center for Education Statistics (NCES), accessed via the Urban Institute Education Data API. Local Score is calculated by INNOVATE Real Estate; where a state rating is shown, it comes from that state's own official school report card.

Elementary
VINELAND ELEMENTARY SCHOOL
1.86 mi away · Grades -1-5
Nearest school -- attendance-zone data not available here
4.0
Local Score (student-teacher ratio only (preliminary -- will incorporate state test-score data once available)) -- not an official state rating
Enrollment
603
Student:teacher ratio
14.7:1
District
CHARLOTTE
Middle
L. A. AINGER MIDDLE SCHOOL
1.71 mi away · Grades 6-8
Nearest school -- attendance-zone data not available here
2.0
Local Score (student-teacher ratio only (preliminary -- will incorporate state test-score data once available)) -- not an official state rating
Enrollment
706
Student:teacher ratio
20.2:1
District
CHARLOTTE
High
LEMON BAY HIGH SCHOOL
3.07 mi away · Grades 9-12
Nearest school -- attendance-zone data not available here
1.0
Local Score (student-teacher ratio only (preliminary -- will incorporate state test-score data once available)) -- not an official state rating
Enrollment
1,226
Student:teacher ratio
23.6:1
District
CHARLOTTE

Walkability

Blended score for ROTONDA WEST's center, calculated by INNOVATE Real Estate from two sources: the EPA's National Walkability Index (street network, transit, land-use mix) and Google Places amenity data (what's actually reachable on foot from this point). 60% EPA National Walkability Index + 40% nearby-amenity density (Google Places).

25
Car-dependent
out of 100
EPA National Walkability Index
8.2 / 20 -- Below average walkable
Google Places amenity density
0 / 100
Restaurants & cafes0
Grocery stores0
Parks0
Schools0
Transit stops0
Pharmacies0

Mortgage calculator

Estimate only - actual rate and payment depend on your lender, credit, and loan program.

$
%
%
Adjust tax / insurance estimates
% / yr
$
/mo
Est. monthly payment
$1,773/mo
$53,900 down
$215,600 loan
Principal & interest$1,398
Property tax (est.)$225
Home insurance (est.)$150

Similar homes you might like

Data source: Listing information provided by Stellar MLS (mfrmls) via Trestle/CoreLogic. Last updated 3 days ago.

Information herein deemed reliable but not guaranteed; all measurements, school assignments, HOA fees, taxes, and feature lists are approximate and should be independently verified. Equal Housing Opportunity.