



$239,900
About this home
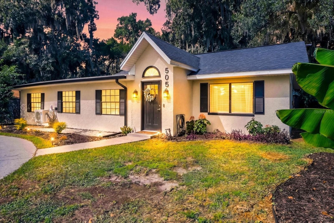
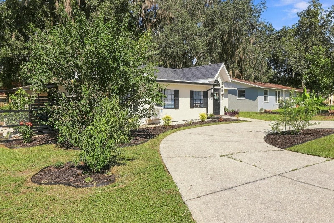
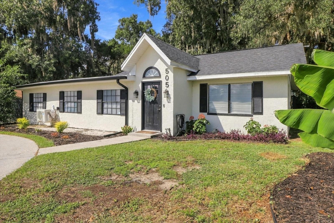
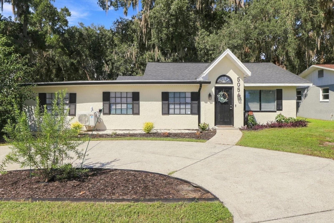
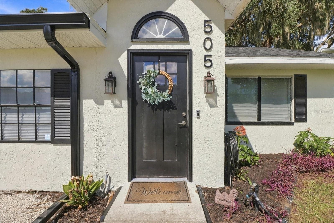
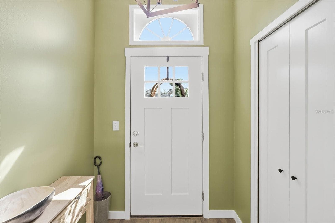
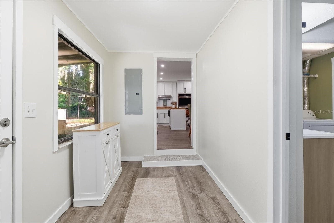
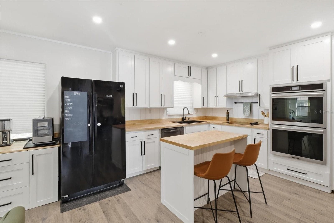
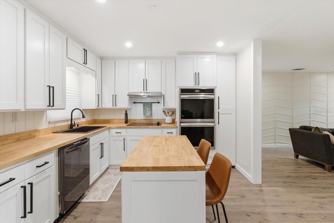
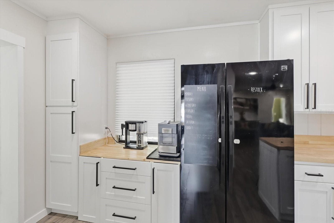
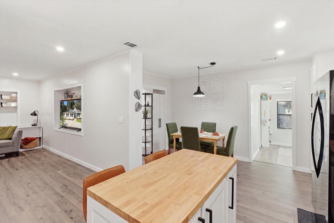
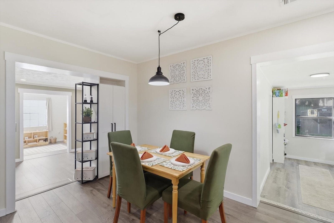
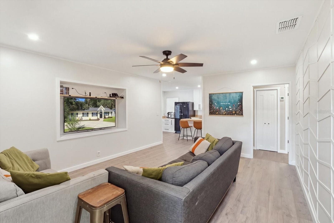
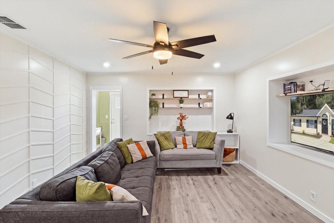
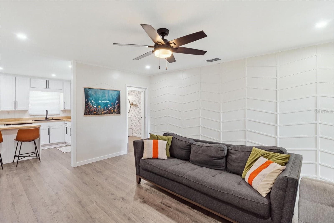
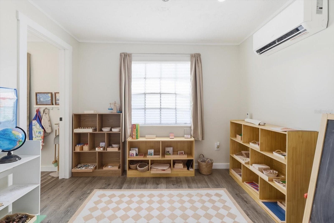
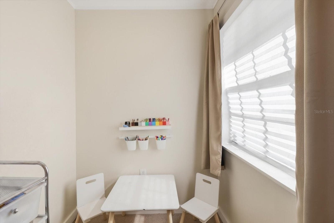
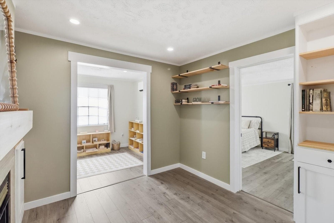
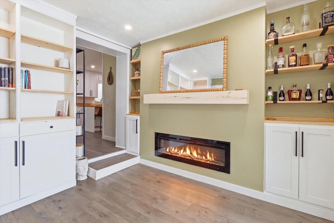
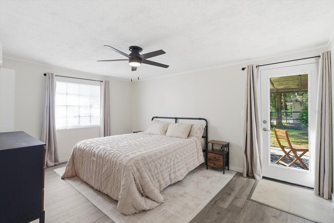
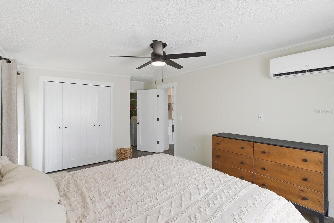
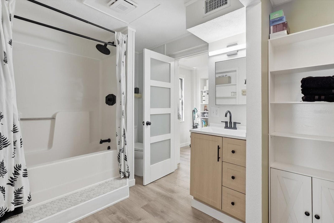
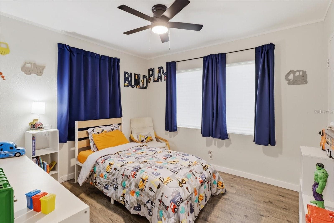
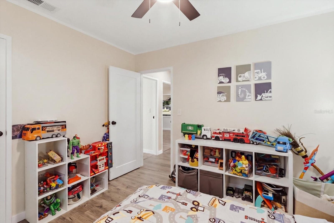
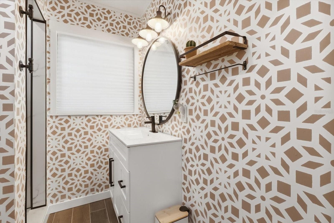
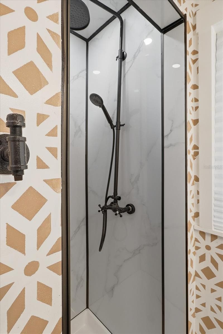
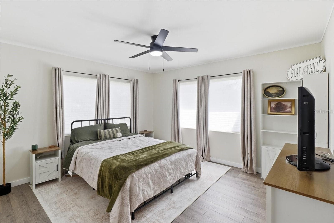
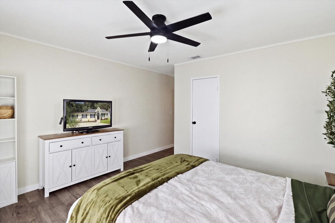
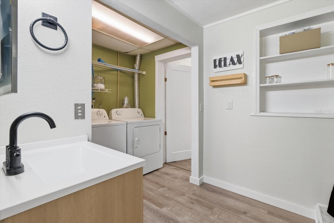
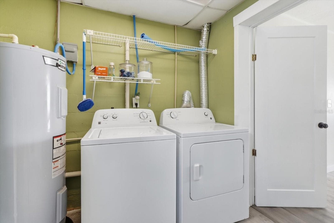
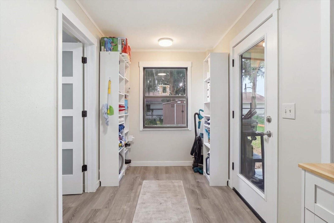
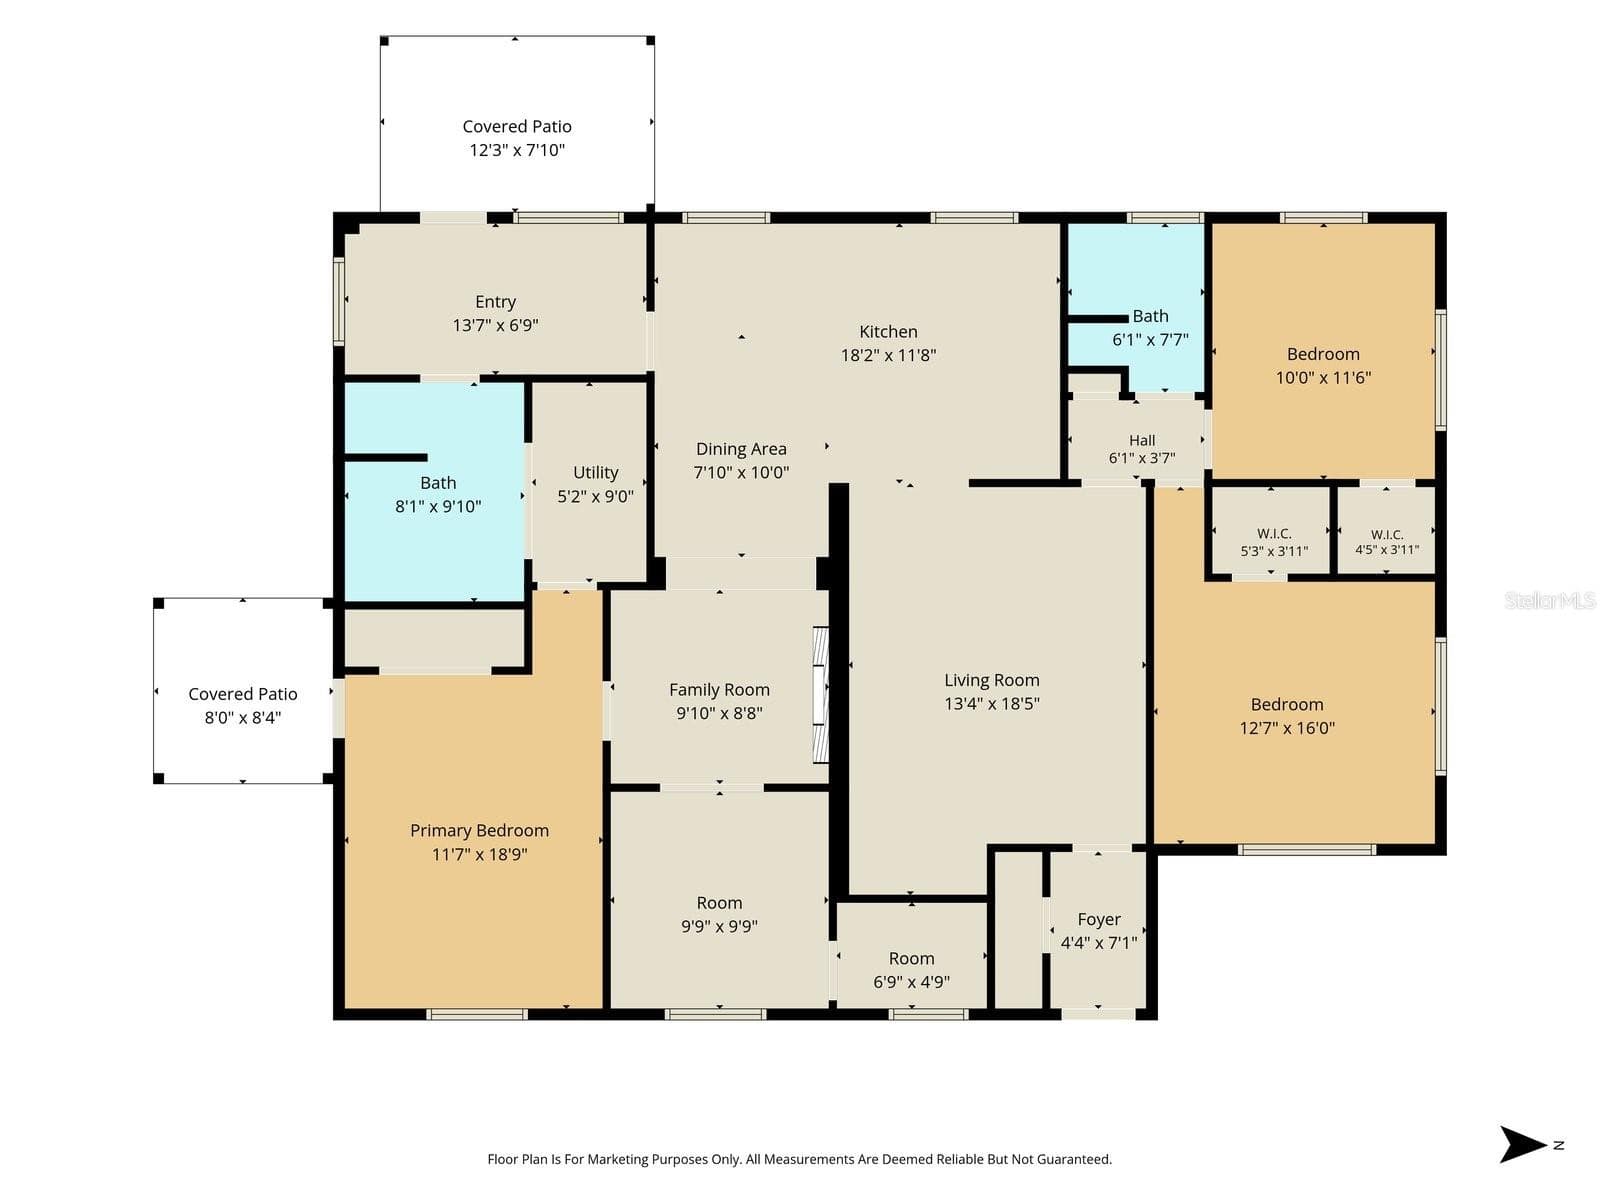
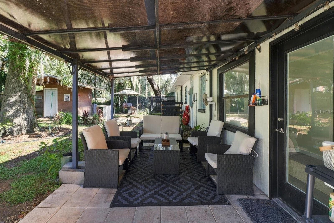
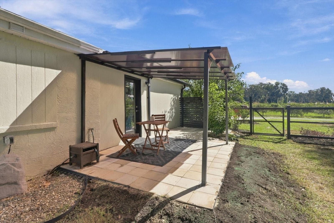
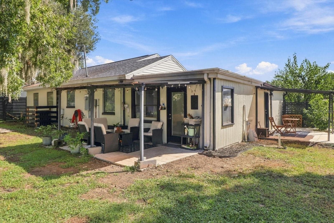
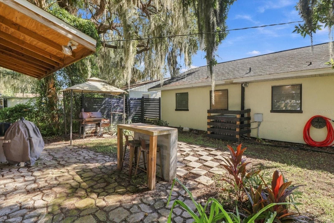
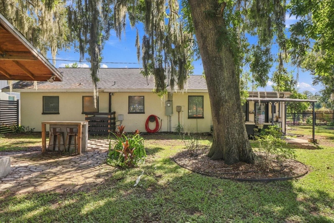
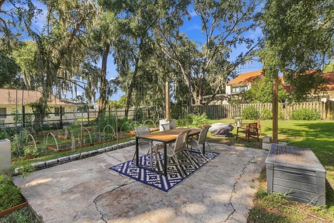
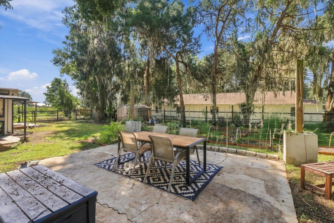
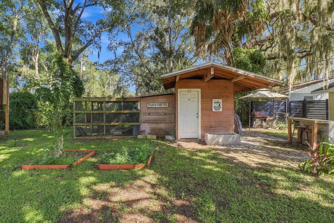
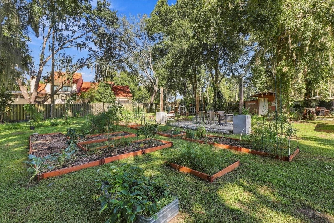
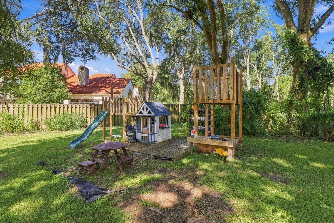
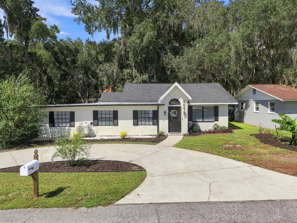
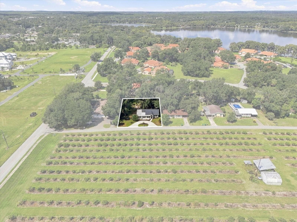
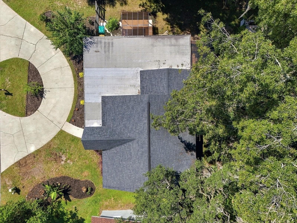
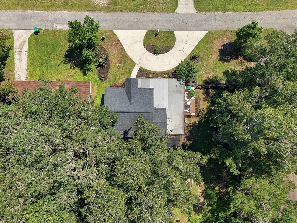
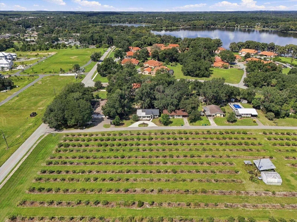
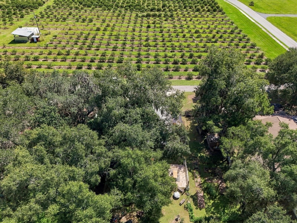
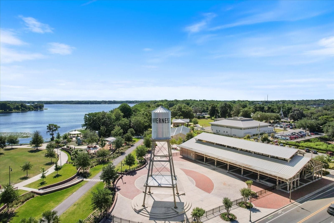
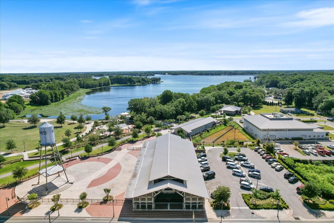
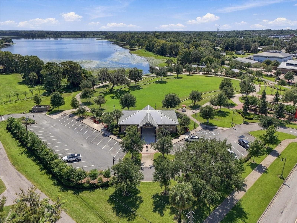
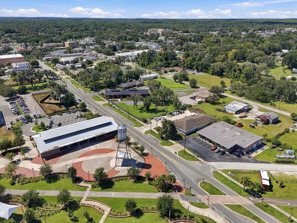
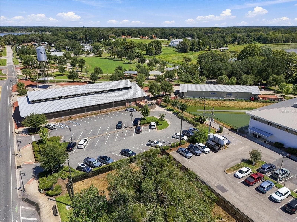
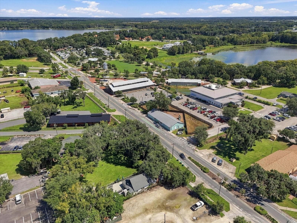
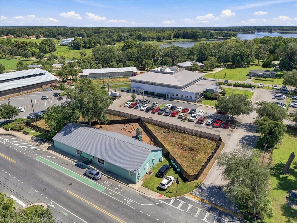
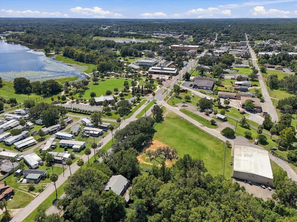
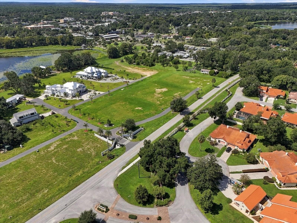
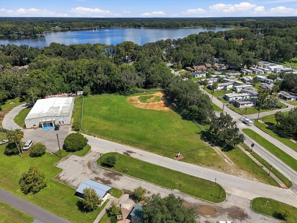
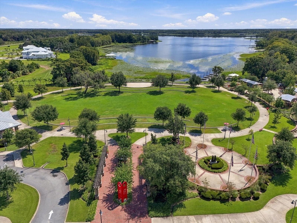
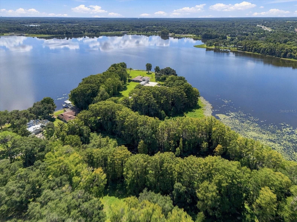
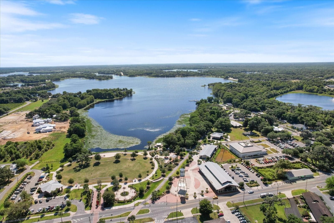
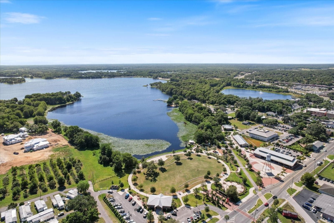
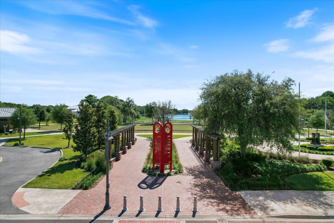
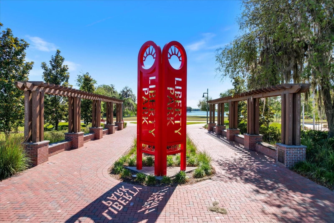
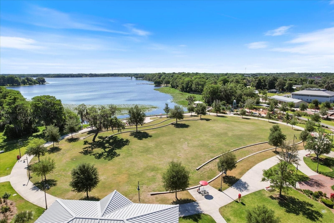
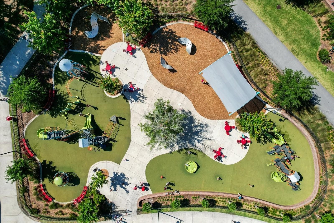
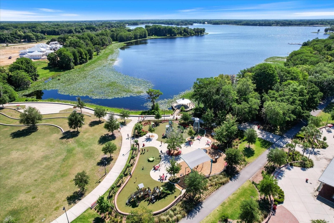
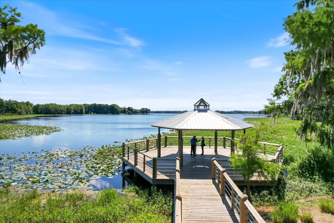
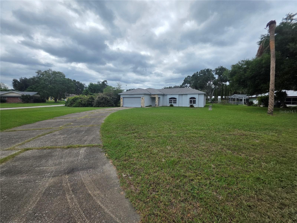
Some homes are simply charming, and this is one of them. Tucked away in the heart of downtown Inverness, this 1950 block home offers over 1,700 square feet of living space, an incredible amount of character, and a setting that feels worlds away from the hustle and bustle. From the moment you arrive, the mature landscaping and timeless charm set the tone for a home that has been thoughtfully cared for and extensively updated over the years. Step inside and you’ll find a warm, inviting layout with beautiful flooring, updated finishes, and custom storage upgrades designed to reflect a modern life. The spacious living room flows into the dining area and the truly impressive kitchen. In the kitchen you will find crisp cabinetry, butcher block countertops, a large island, coffee bar, pantry storage, and newer appliances. Throughout the home, thoughtful details like built-ins, custom shelving, accent walls, updated lighting, and carefully selected finishes add personality without sacrificing comfort. The flexible floor plan offers three bedrooms, two bathrooms, and additional rooms that can be tailored to your lifestyle. Additional rooms are currently used as a family room, homeschool room, and library. The primary suite offers generous space and a private retreat, while the updated bathrooms continue the home’s blend of character. And then there’s the backyard. This is truly one of the highlights of this property. Mature gardens, established fruit trees, garden beds, pollinator and butterfly areas, a bird area, patios, fencing, and so much more help to create a backyard that feels like its own little world. The gardens are already established and ready for someone to enjoy from day one. The best part? You’re literally in the heart of Inverness, yet the property feels private and tucked away. Avoid traffic and parking by walking to Liberty Park and The Depot. Enjoy the city's annual firework displays from your own backyard! An orange grove sits directly across the street, adding to the peaceful, old Florida feel of the setting, while downtown amenities are just moments away. If you’ve been looking for a home that feels special the moment you pull up, this little Inverness gem is worth seeing in person
Highlights
Property details
- MLS #
- MFROM732467
- Property type
- Single Family Residence
- Subdivision
- GREGORY HEIGHTS
- Status
- Active
- Days on market
- 5
- On market date
- September 18, 2026
- Stories
- N/A
- Total bathrooms
- 2
- Garage spaces
- N/A
- Parking spaces
- N/A
- Lot size
- 0.33 acres
Location
Get directions →Nearby schools
Within 10 miles. School directory data from the National Center for Education Statistics (NCES), accessed via the Urban Institute Education Data API. Local Score is calculated by INNOVATE Real Estate; where a state rating is shown, it comes from that state's own official school report card (e.g. NC Dept. of Public Instruction, SC Report Card).
- Enrollment
- 598
- Student:teacher ratio
- 16.2:1
- District
- CITRUS
- Enrollment
- 1,035
- Student:teacher ratio
- 16.7:1
- District
- CITRUS
- Enrollment
- 1,520
- Student:teacher ratio
- 19.2:1
- District
- CITRUS
Walkability
Blended score for INVERNESS's center, calculated by INNOVATE Real Estate from two sources: the EPA's National Walkability Index (street network, transit, land-use mix) and Google Places amenity data (what's actually reachable on foot from this point). 60% EPA National Walkability Index + 40% nearby-amenity density (Google Places).
Mortgage calculator
Estimate only - actual rate and payment depend on your lender, credit, and loan program.
Adjust tax / insurance estimates
Similar homes you might like


Data source: Listing information provided by Stellar MLS (mfrmls) via Trestle/CoreLogic. Last updated 1 days ago.
Information herein deemed reliable but not guaranteed; all measurements, school assignments, HOA fees, taxes, and feature lists are approximate and should be independently verified. Equal Housing Opportunity.