Front View Exterior - 319 MARQUEE DR, KISSIMMEE
Twilight - 319 MARQUEE DR, KISSIMMEE
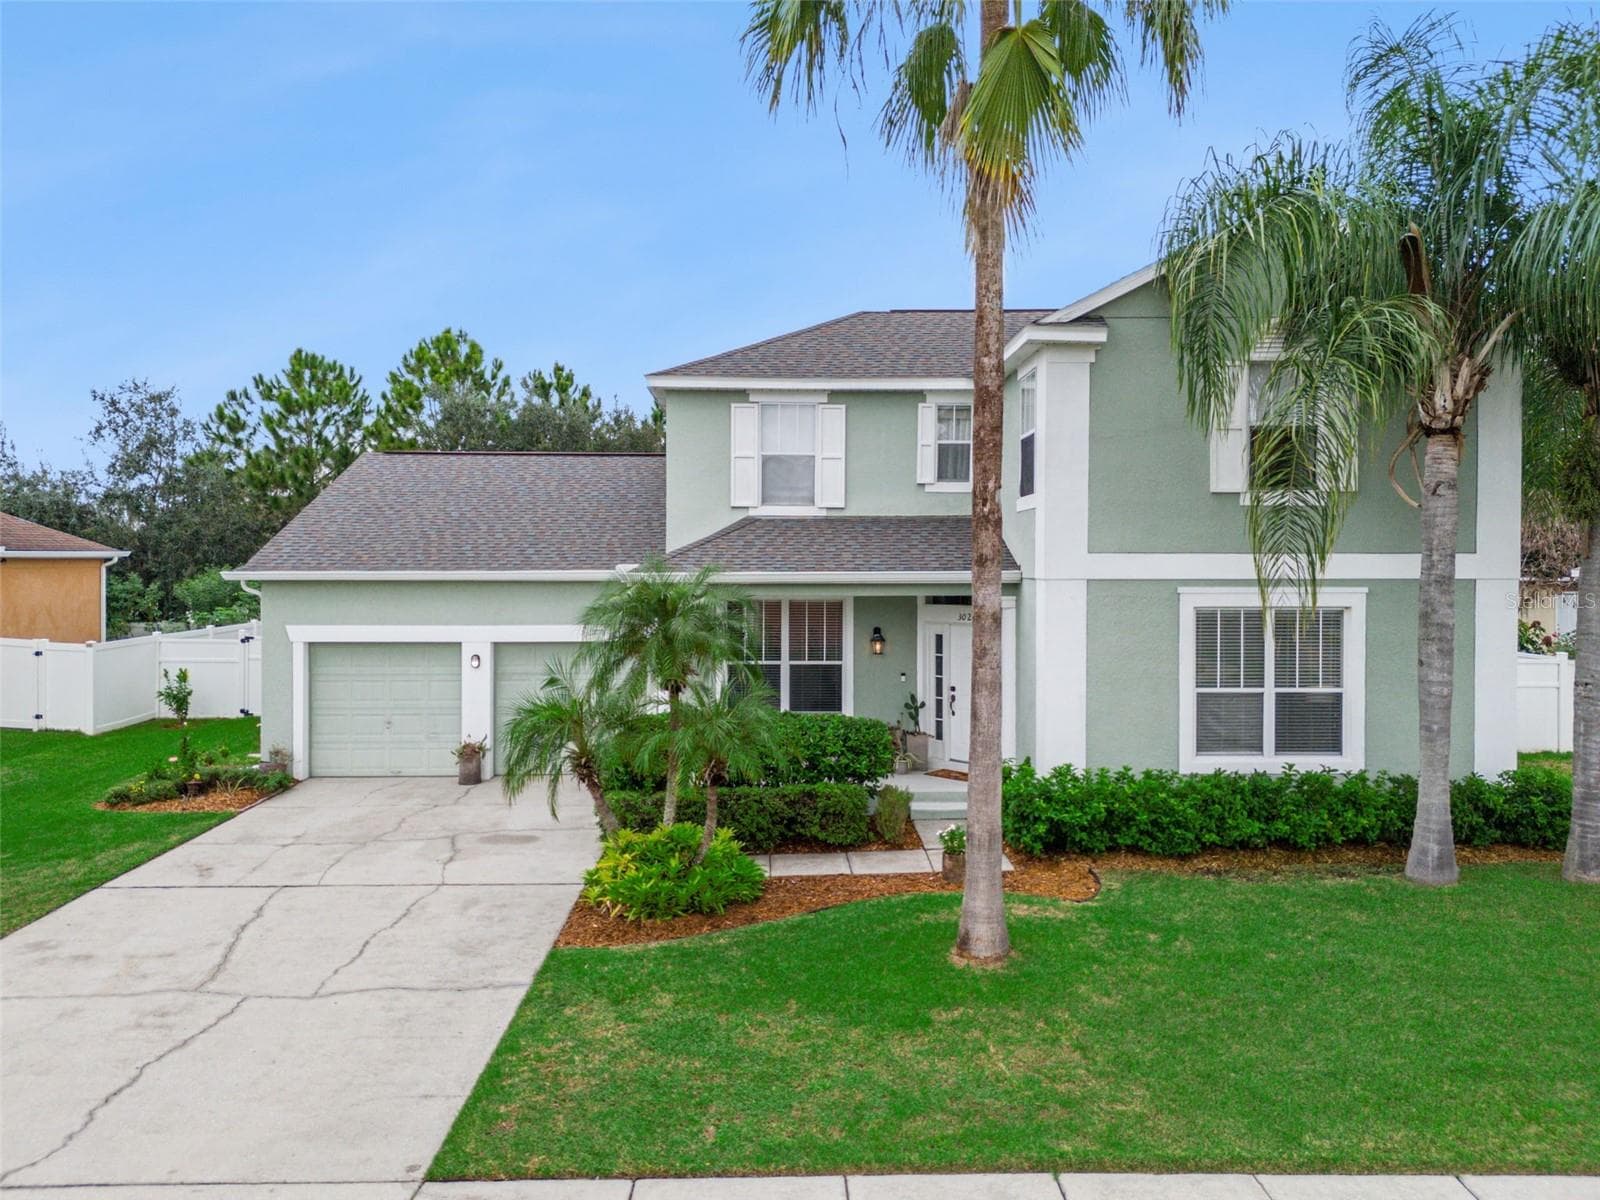
Front View Exterior & Driveway - 319 MARQUEE DR, KISSIMMEE
Front View Exterior - 319 MARQUEE DR, KISSIMMEE
Kitchen View - 319 MARQUEE DR, KISSIMMEE
Front Entry/Foyer - 319 MARQUEE DR, KISSIMMEE
Entry Hallway - 319 MARQUEE DR, KISSIMMEE
Kitchen Counter & Sink Area - 319 MARQUEE DR, KISSIMMEE
Dining Room - 319 MARQUEE DR, KISSIMMEE
Primary Bedroom - 319 MARQUEE DR, KISSIMMEE
Kitchen View - 319 MARQUEE DR, KISSIMMEE
Primary Bedroom - Alternate View - 319 MARQUEE DR, KISSIMMEE
Kitchen with Center Island - 319 MARQUEE DR, KISSIMMEE
Primary Bathroom Vanity - 319 MARQUEE DR, KISSIMMEE
Kitchen with Center Island - Family room view. - 319 MARQUEE DR, KISSIMMEE
Kitchen with Center Island - 319 MARQUEE DR, KISSIMMEE
Primary Bathroom - Bathtub - 319 MARQUEE DR, KISSIMMEE
Kitchen View / Breakfast Bar - 319 MARQUEE DR, KISSIMMEE
Primary Bedroom - 319 MARQUEE DR, KISSIMMEE
Primary Bedroom - Alternate View - 319 MARQUEE DR, KISSIMMEE
Primary Bathroom Vanity - 319 MARQUEE DR, KISSIMMEE
Walking Closet - 319 MARQUEE DR, KISSIMMEE
Primary Bathroom - Bathtub - 319 MARQUEE DR, KISSIMMEE
Primary Bathroom - Shower - 319 MARQUEE DR, KISSIMMEE
Walking Closet - 319 MARQUEE DR, KISSIMMEE
Bedroom 2 - Built-in Closet - 319 MARQUEE DR, KISSIMMEE
Walking Closet - 319 MARQUEE DR, KISSIMMEE
Bedroom 2 - 319 MARQUEE DR, KISSIMMEE
Safe - 319 MARQUEE DR, KISSIMMEE
Bathroom 2 - 319 MARQUEE DR, KISSIMMEE
Single Family Residence at 319 MARQUEE DR, KISSIMMEE, photo 37 of 80
storage - 319 MARQUEE DR, KISSIMMEE
Bedroom 2 - Built-in Closet - 319 MARQUEE DR, KISSIMMEE
Laundry - 319 MARQUEE DR, KISSIMMEE
Bedroom 2 - 319 MARQUEE DR, KISSIMMEE
Bedroom 3 - 319 MARQUEE DR, KISSIMMEE
Bathroom 2 - 319 MARQUEE DR, KISSIMMEE
Bedroom 3 - Built-in Closet - 319 MARQUEE DR, KISSIMMEE
Bathroom 2 - Vanity - 319 MARQUEE DR, KISSIMMEE
Bedroom 4 - 319 MARQUEE DR, KISSIMMEE
Laundry - 319 MARQUEE DR, KISSIMMEE
Bedroom 4 - Built-in Closet - 319 MARQUEE DR, KISSIMMEE
Family Room - 319 MARQUEE DR, KISSIMMEE
Laundry - 319 MARQUEE DR, KISSIMMEE
Enclosed Patio - 319 MARQUEE DR, KISSIMMEE
Bedroom 3 - 319 MARQUEE DR, KISSIMMEE
Bedroom 3 - Built-in Closet - 319 MARQUEE DR, KISSIMMEE
Bedroom 4 - 319 MARQUEE DR, KISSIMMEE
Bedroom 4 - Built-in Closet - 319 MARQUEE DR, KISSIMMEE
Backyard fire Pit Area - 319 MARQUEE DR, KISSIMMEE
Family Room - 319 MARQUEE DR, KISSIMMEE
Backyard Patio - 319 MARQUEE DR, KISSIMMEE
Family Room - 319 MARQUEE DR, KISSIMMEE
Gazebo - 319 MARQUEE DR, KISSIMMEE
Enclosed Patio - 319 MARQUEE DR, KISSIMMEE
Storage - 319 MARQUEE DR, KISSIMMEE
Backyard Fire Pit Area - 319 MARQUEE DR, KISSIMMEE
Fire Pit - 319 MARQUEE DR, KISSIMMEE
Aerial Backyard View - 319 MARQUEE DR, KISSIMMEE
Backyard Patio - 319 MARQUEE DR, KISSIMMEE
Gazebo - 319 MARQUEE DR, KISSIMMEE
Garage - 319 MARQUEE DR, KISSIMMEE
Side Gate / Backyard Access - 319 MARQUEE DR, KISSIMMEE
Aerial Property View - 319 MARQUEE DR, KISSIMMEE
Exterior Right Side - 319 MARQUEE DR, KISSIMMEE
Exterior Left Side - 319 MARQUEE DR, KISSIMMEE
Aerial Front View - 319 MARQUEE DR, KISSIMMEE
Aerial Backyard View - 319 MARQUEE DR, KISSIMMEE
Aerial Left Side - 319 MARQUEE DR, KISSIMMEE
Aerial Right Side - 319 MARQUEE DR, KISSIMMEE
Aerial Property View - 319 MARQUEE DR, KISSIMMEE
80 photos

$349,500

319 MARQUEE DR
KISSIMMEE, FL 34758
Listed by Yezid Beltran · PREFERRED REAL ESTATE BROKERS
Bedrooms
4
Bathrooms
2
Living area
2,204 sqft
Year built
2015

About this home

Welcome to 319 Marquee Drive! This spacious 4-bedroom, 2-bath home offers a comfortable and inviting layout with ceramic tile throughout, a beautifully appointed kitchen with granite countertops, stainless steel appliances, and a cooktop. Washer and dryer are also included. The primary suite provides a relaxing retreat with a spacious bathroom featuring a jacuzzi tub and an oversized walk-in closet with plenty of storage. The home also features a versatile bonus room/Florida room, offering additional space that can be used as a home office, playroom, lounge, hobby area, or extra entertaining space. An additional storage area provides even more functionality and convenience. One of the home’s standout features is the premium solar system: a 48-panel Tesla-installed system (16.32 kW) with Q CELLS panels and a SolarEdge inverter, designed to produce approximately 23,142 kWh year. Installed in 2021, the system has an estimated 30-year lifespan and will be fully paid off at closing, with no remaining solar loan for the buyer. Based on historical usage for a household of four, the system has offset nearly the total of the home’s typical monthly electricity usage. The value of the solar system is included in the purchase price. Step outside and enjoy the large screened-in patio, perfect for entertaining or relaxing, along with an outdoor gazebo and fire pit area. The home is located near community parks and pools, with convenient access to Poinciana Parkway, shopping, dining, and everyday services. With generous living spaces, a bonus room/Florida room, additional storage, desirable outdoor areas, energy-efficient solar, and a convenient location, this home offers a great combination of comfort, efficiency, and value. Schedule your private showing today. All room sizes and measurements are approximate and should be independently verified by the buyer.

Property details

MLS #
MFRO6442617
Property type
Single Family Residence
Subdivision
POINCIANA VILLAGE 2 NBHD 1
Status
Active
Days on market
16
On market date
September 17, 2026
Stories
N/A
Total bathrooms
2
Garage spaces
2
Parking spaces
N/A
Lot size
0.19 acres
Loading map…

Nearby schools

Within 10 miles. School directory data from the National Center for Education Statistics (NCES), accessed via the Urban Institute Education Data API. Local Score is calculated by INNOVATE Real Estate; where a state rating is shown, it comes from that state's own official school report card (e.g. NC Dept. of Public Instruction, SC Report Card).

Elementary
DEERWOOD ELEMENTARY SCHOOL
0.92 mi away · Grades -1-5
Nearest school -- attendance-zone data not available here
3.0
Local Score (student-teacher ratio only (preliminary -- will incorporate state test-score data once available)) -- not an official state rating
Enrollment
535
Student:teacher ratio
16.7:1
District
OSCEOLA
Middle
DISCOVERY INTERMEDIATE SCHOOL
0.83 mi away · Grades 6-8
Nearest school -- attendance-zone data not available here
2.0
Local Score (student-teacher ratio only (preliminary -- will incorporate state test-score data once available)) -- not an official state rating
Enrollment
986
Student:teacher ratio
19.0:1
District
OSCEOLA
High
POINCIANA HIGH SCHOOL
3.73 mi away · Grades 9-12
Nearest school -- attendance-zone data not available here
2.0
Local Score (student-teacher ratio only (preliminary -- will incorporate state test-score data once available)) -- not an official state rating
Enrollment
2,442
Student:teacher ratio
22.0:1
District
OSCEOLA

Walkability

Blended score for KISSIMMEE's center, calculated by INNOVATE Real Estate from two sources: the EPA's National Walkability Index (street network, transit, land-use mix) and Google Places amenity data (what's actually reachable on foot from this point). EPA National Walkability Index only -- nearby-amenity data not cached yet for this area.

49
Somewhat walkable
out of 100
EPA National Walkability Index
9.8 / 20 -- Below average walkable

Market position

How this listing compares to current activity in KISSIMMEE, from live MLS data.

On the market 16 days -- 85 fewer days than KISSIMMEE's current average of 101 days.
For reference, the median list price across 4,981 active listings in KISSIMMEE right now is $315,000.

Mortgage calculator

Estimate only - actual rate and payment depend on your lender, credit, and loan program.

$
%
%
Adjust tax / insurance estimates
% / yr
$
/mo
Est. monthly payment
$2,255/mo
$69,900 down
$279,600 loan
Principal & interest$1,813
Property tax (est.)$291
Home insurance (est.)$150

Similar homes you might like

Data source: Listing information provided by Stellar MLS (mfrmls) via Trestle/CoreLogic. Last updated 5 days ago.

Information herein deemed reliable but not guaranteed; all measurements, school assignments, HOA fees, taxes, and feature lists are approximate and should be independently verified. Equal Housing Opportunity.