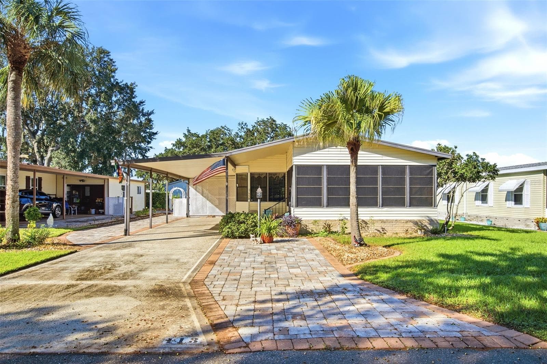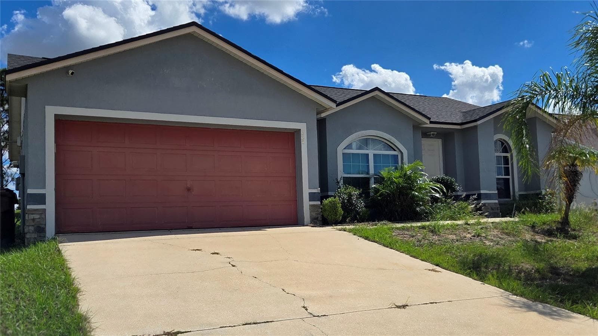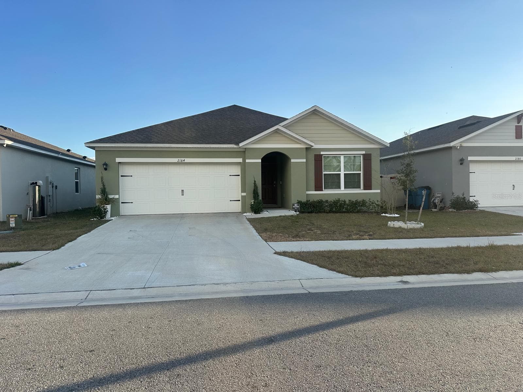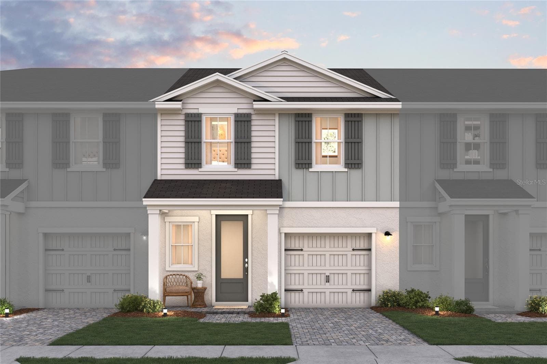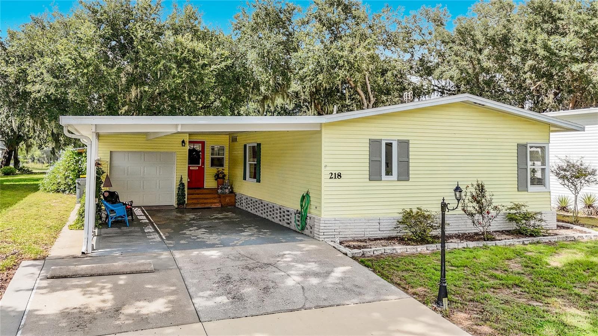
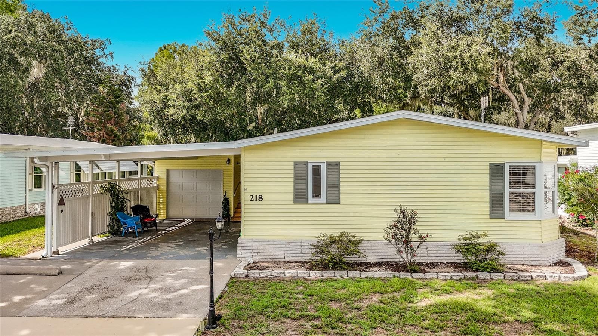
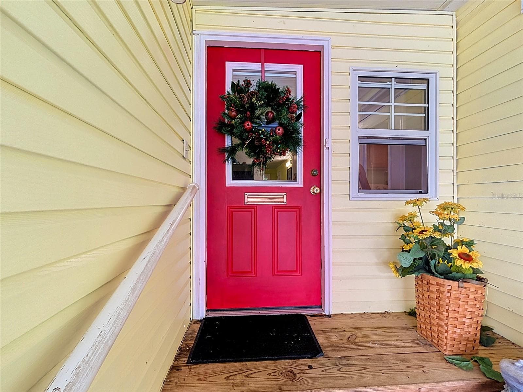
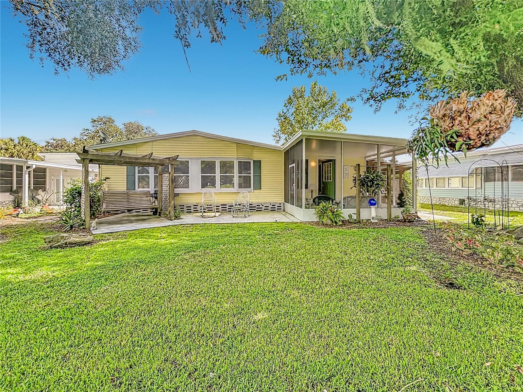
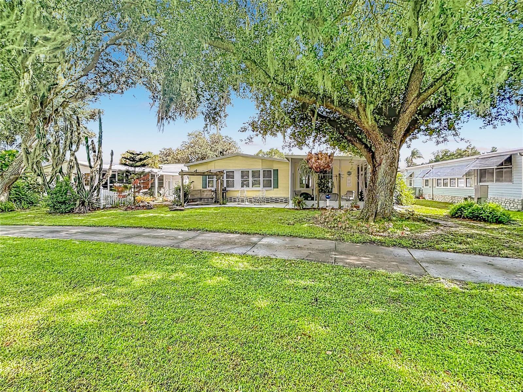
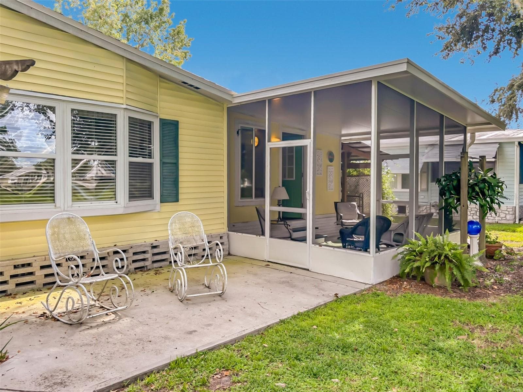
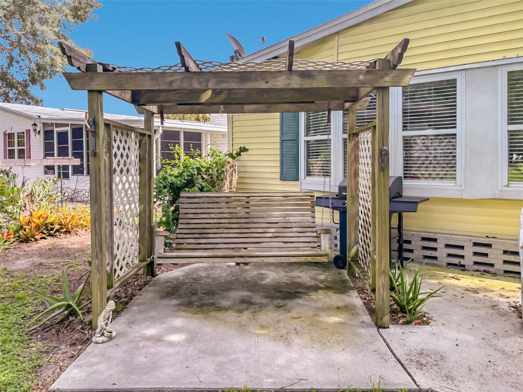
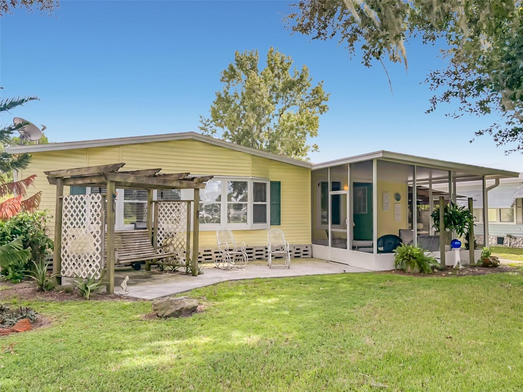
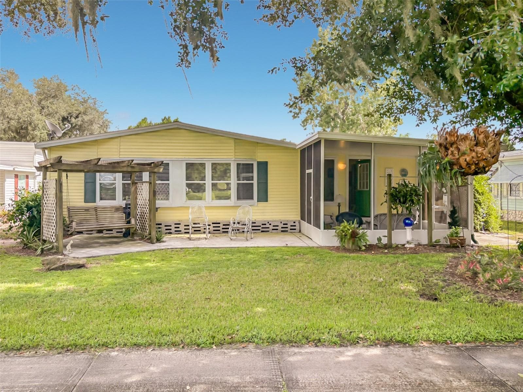
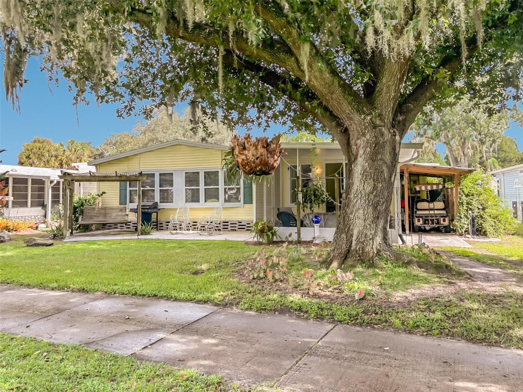
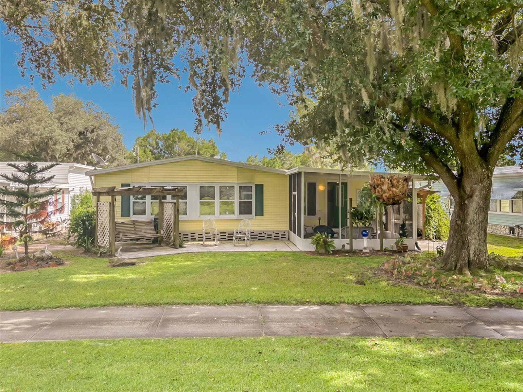
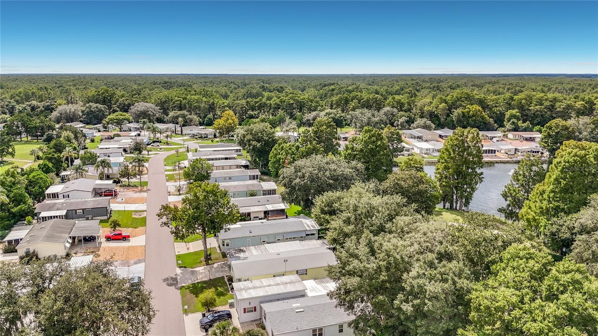
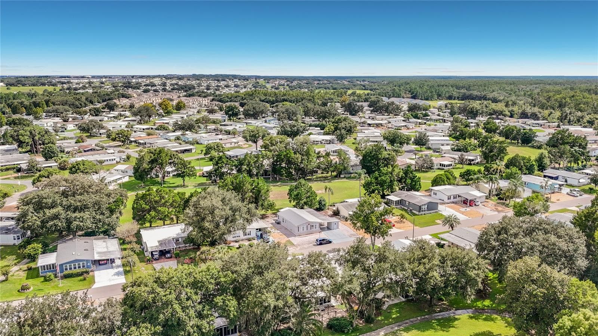
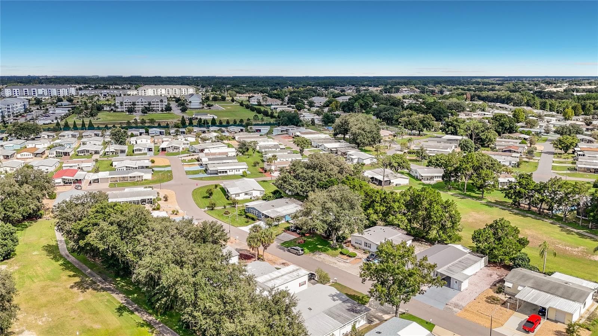
Welcome home ! - 218 COVENT GARDEN AVE, DAVENPORT
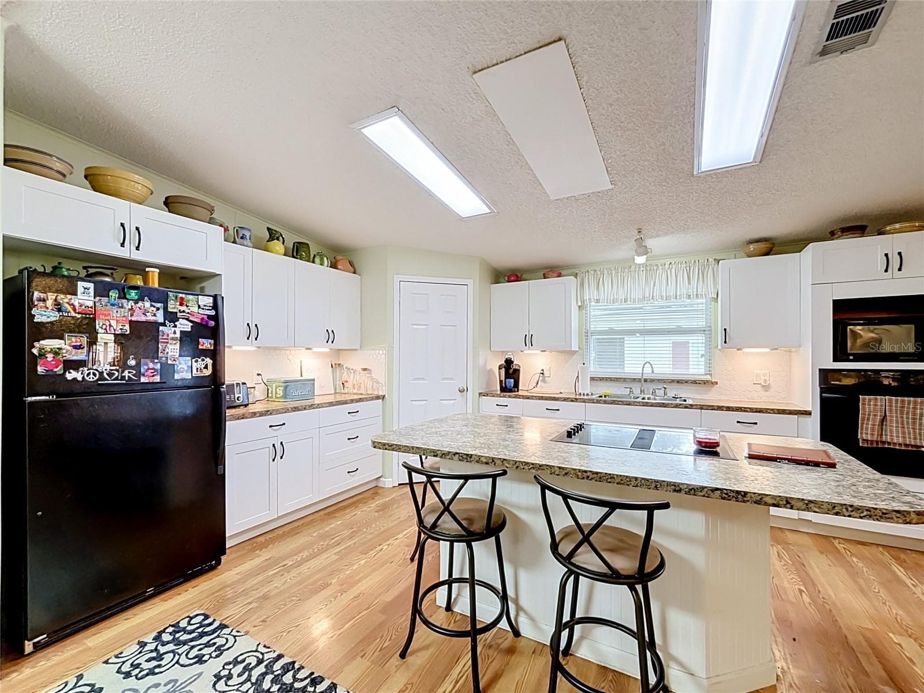
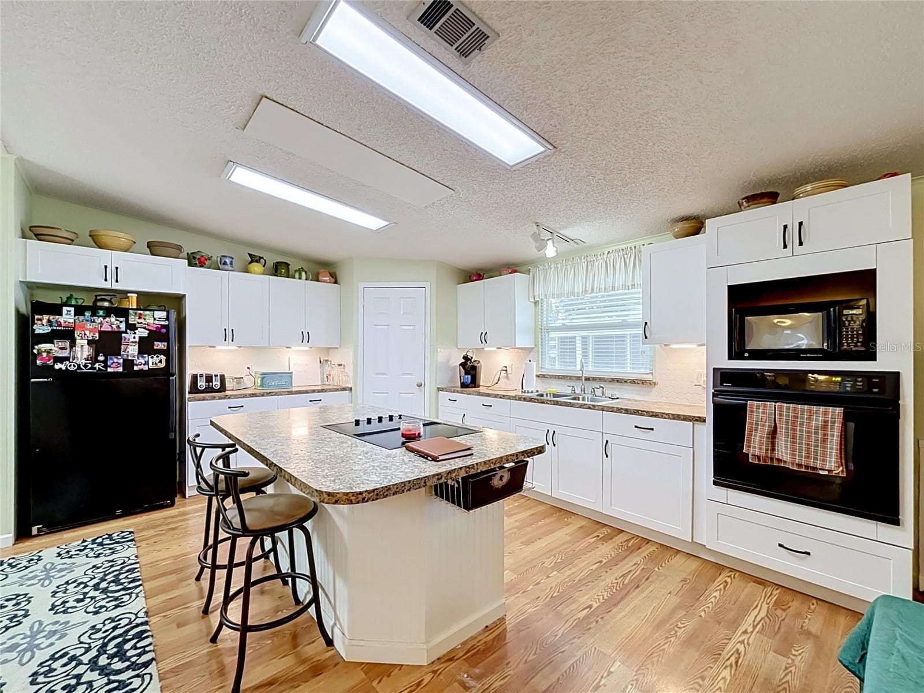
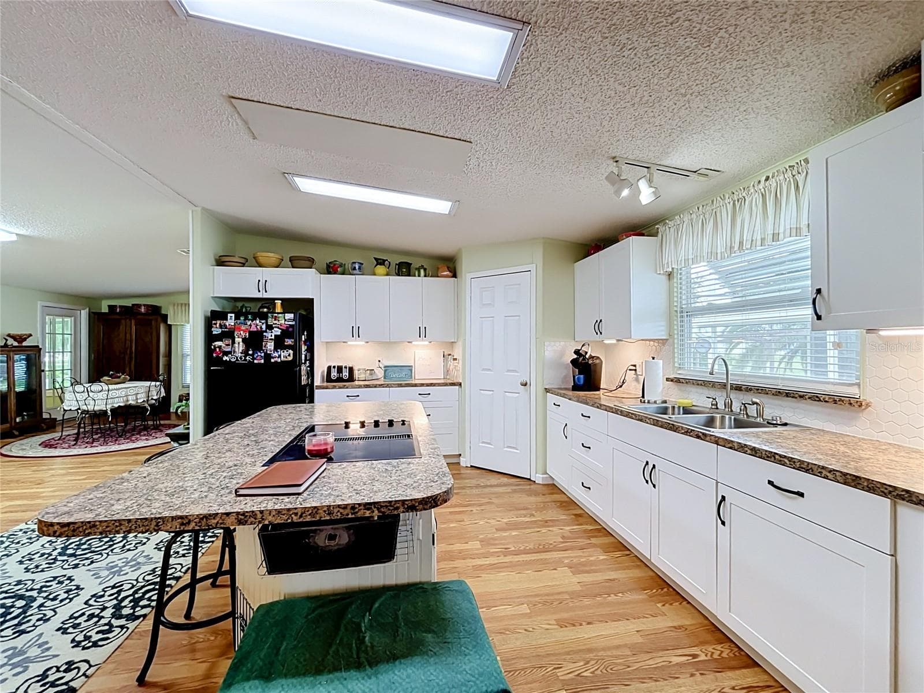
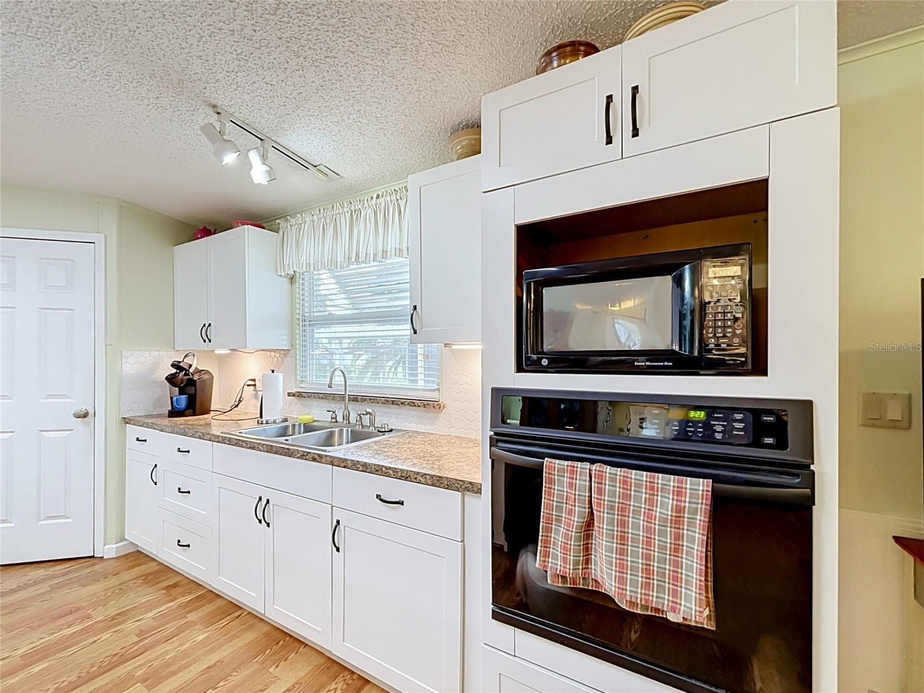
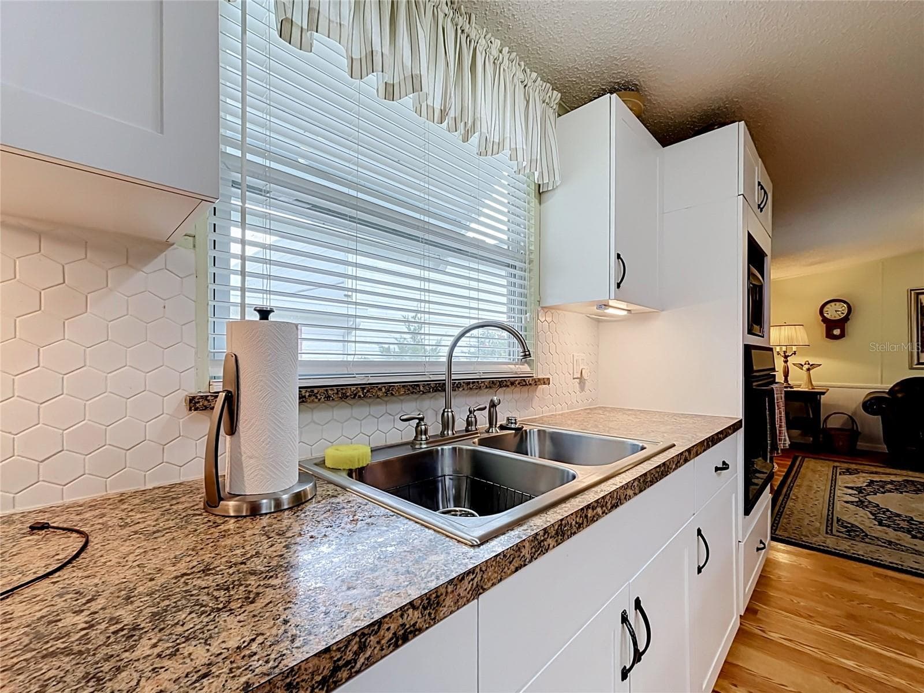
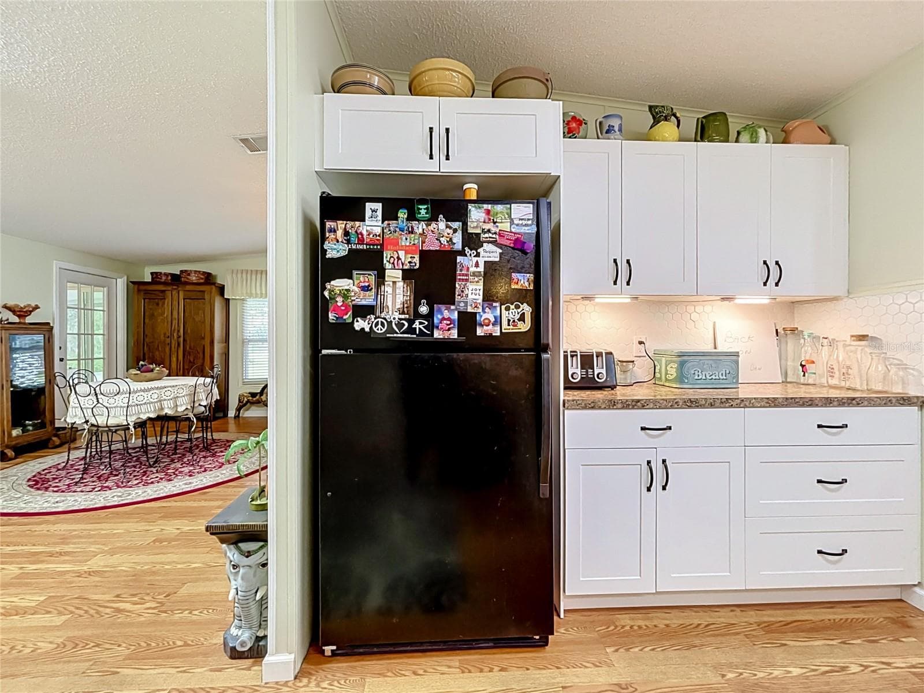
Updated kitchen with kitchen island - 218 COVENT GARDEN AVE, DAVENPORT
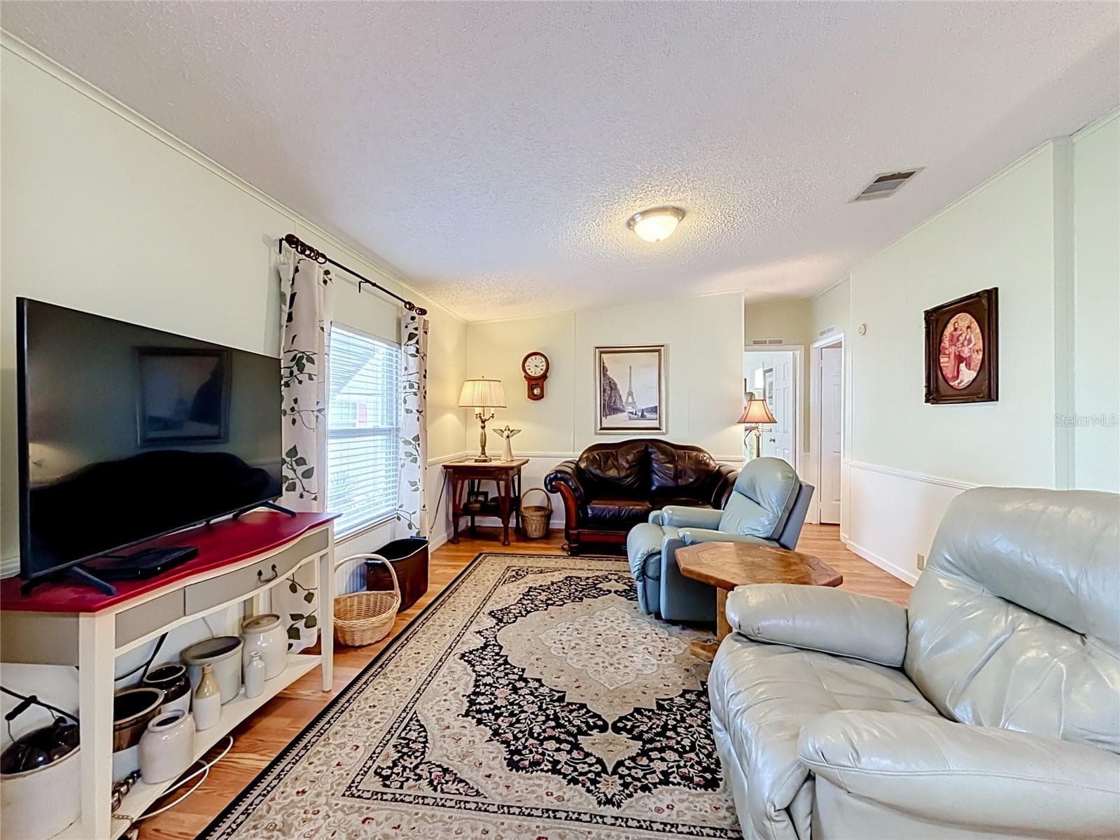
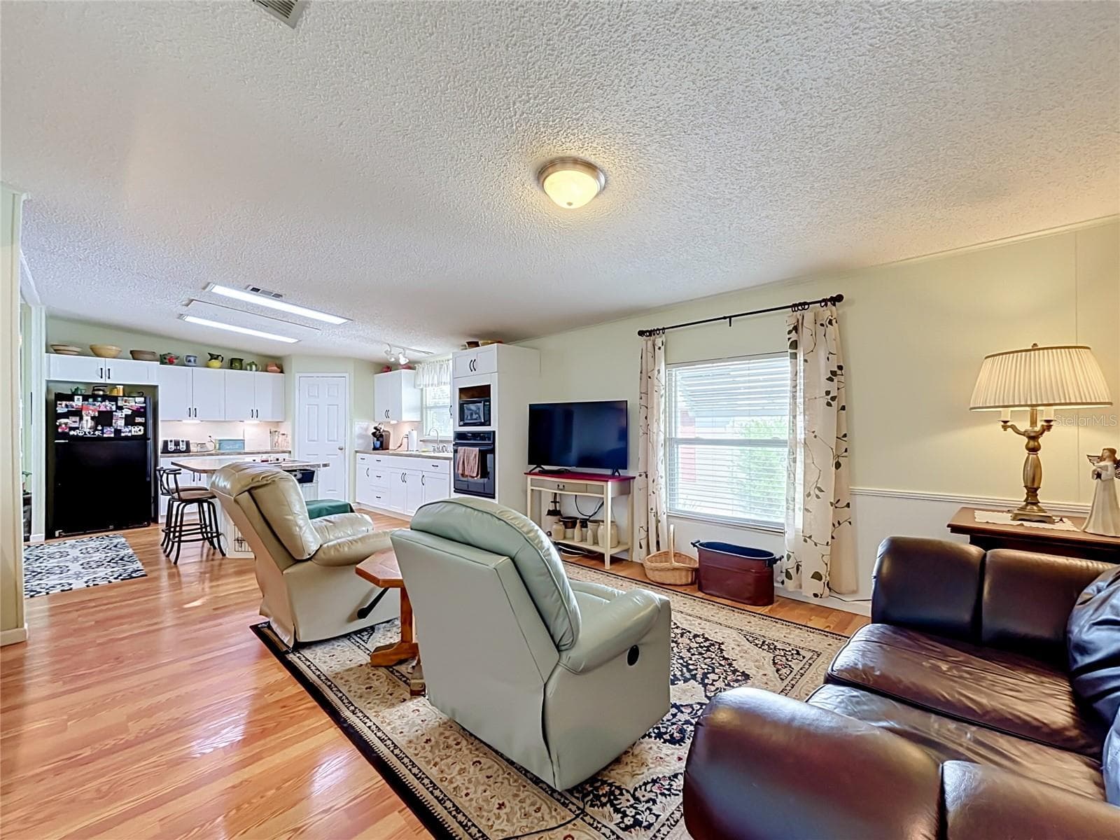
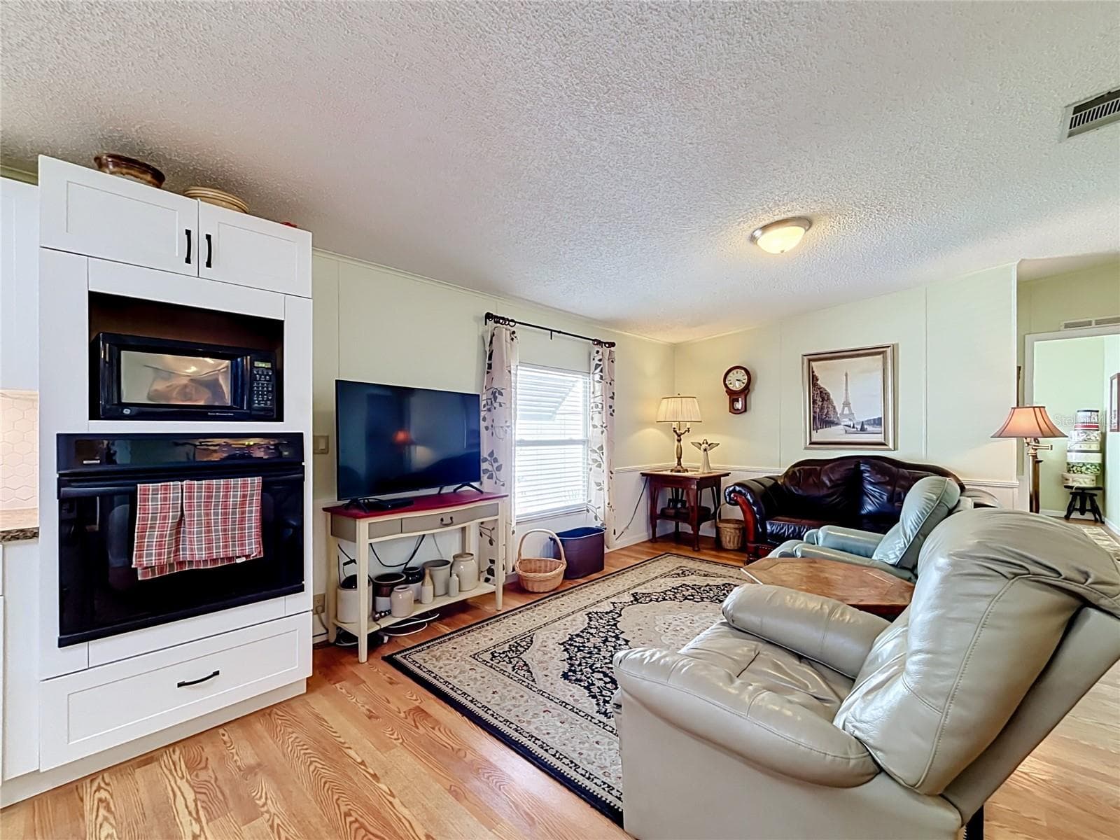
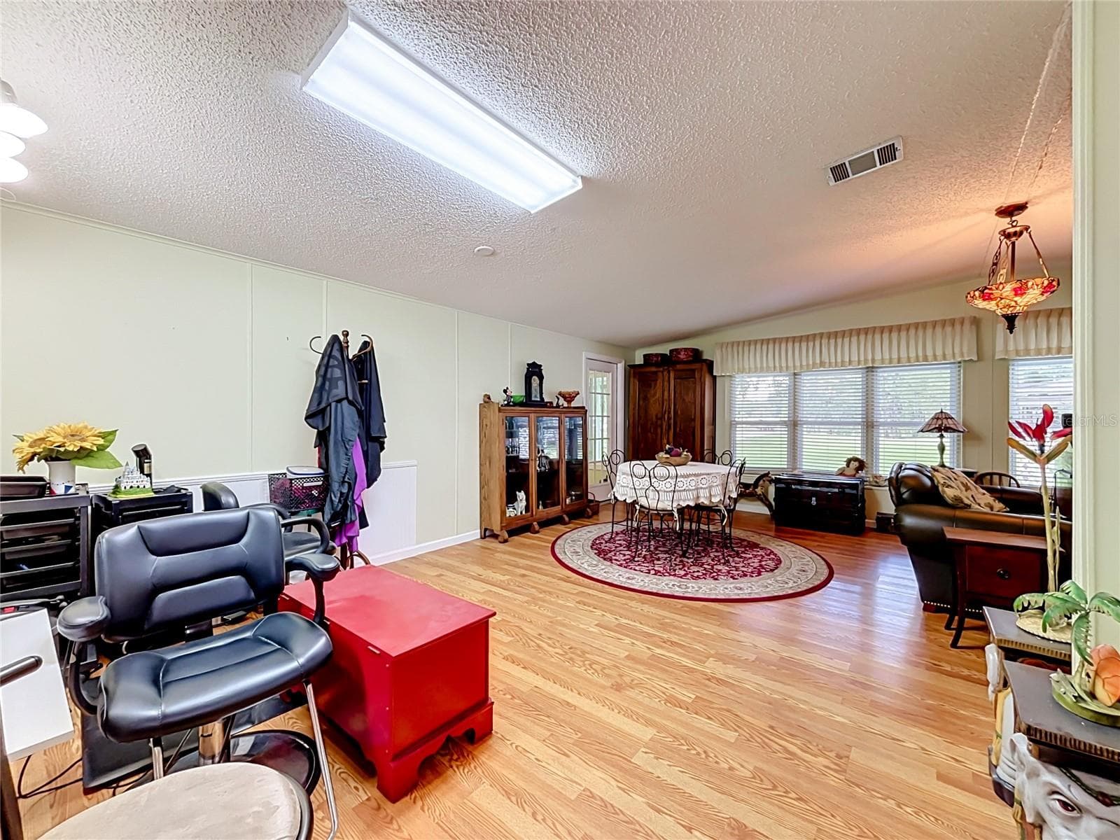
Spacious family room sits alongside kitchen - 218 COVENT GARDEN AVE, DAVENPORT
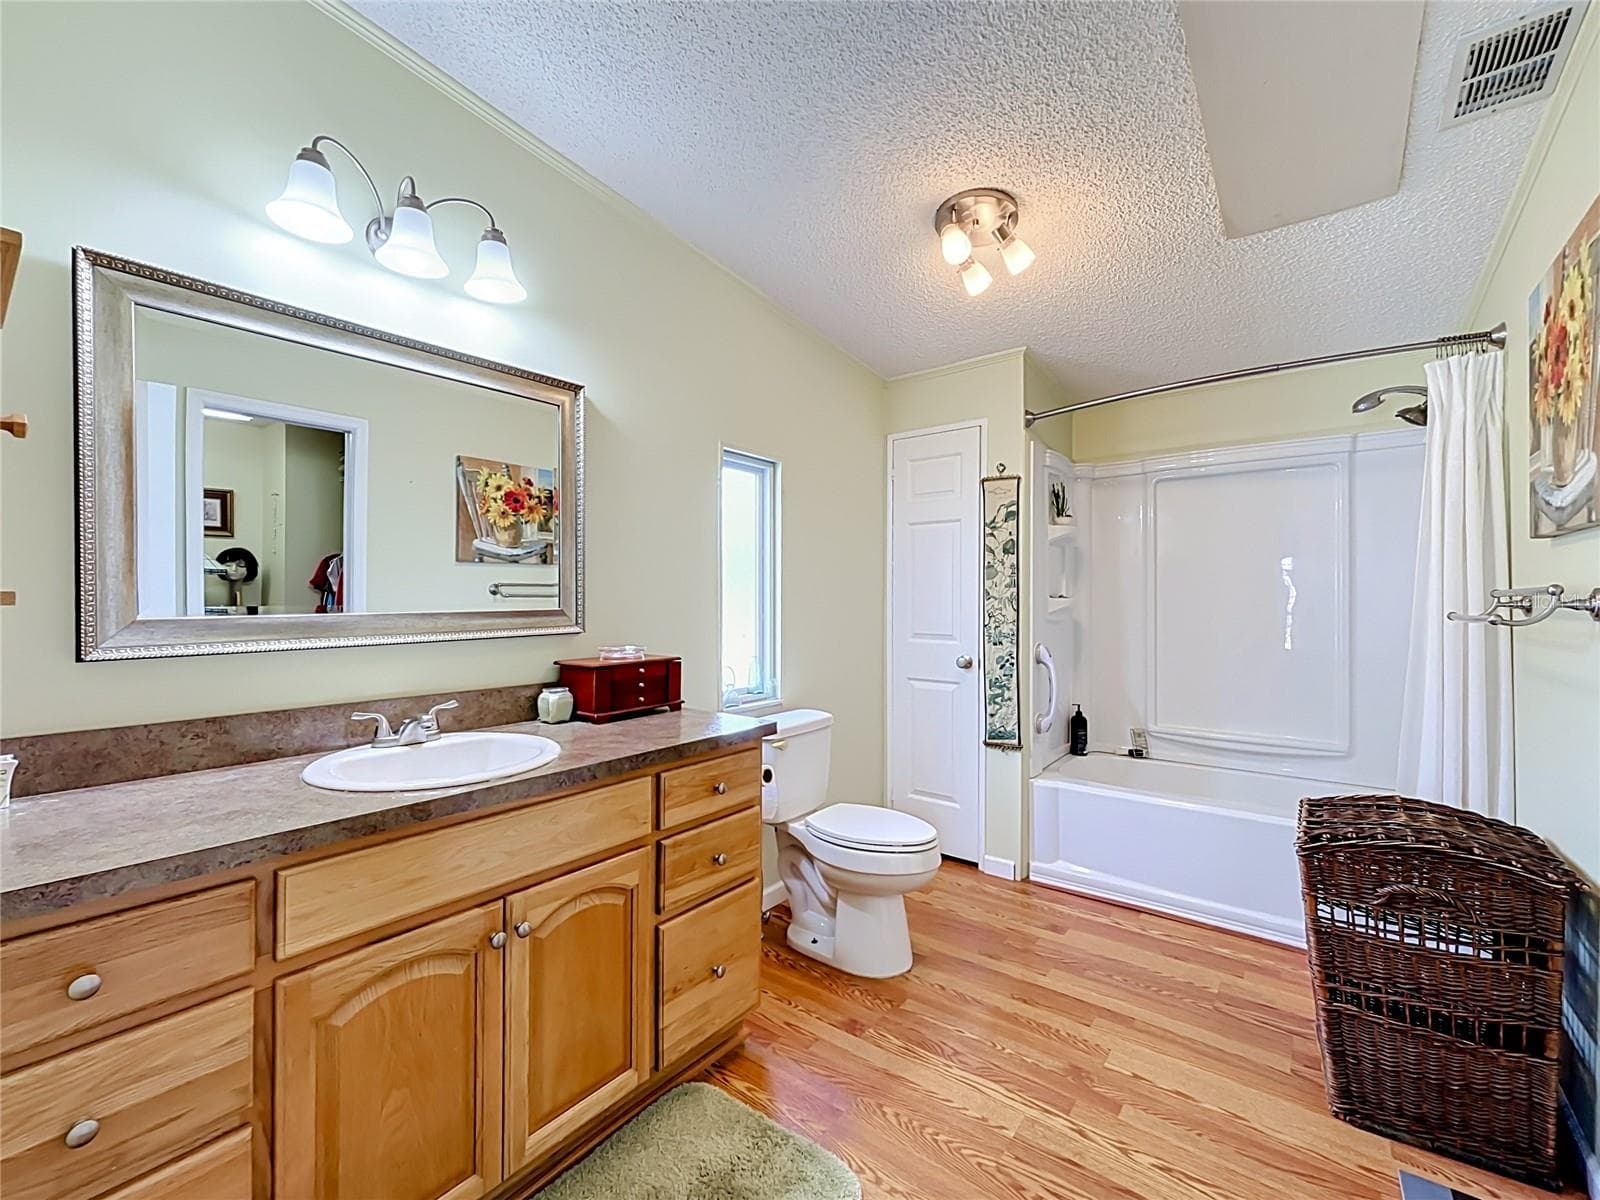
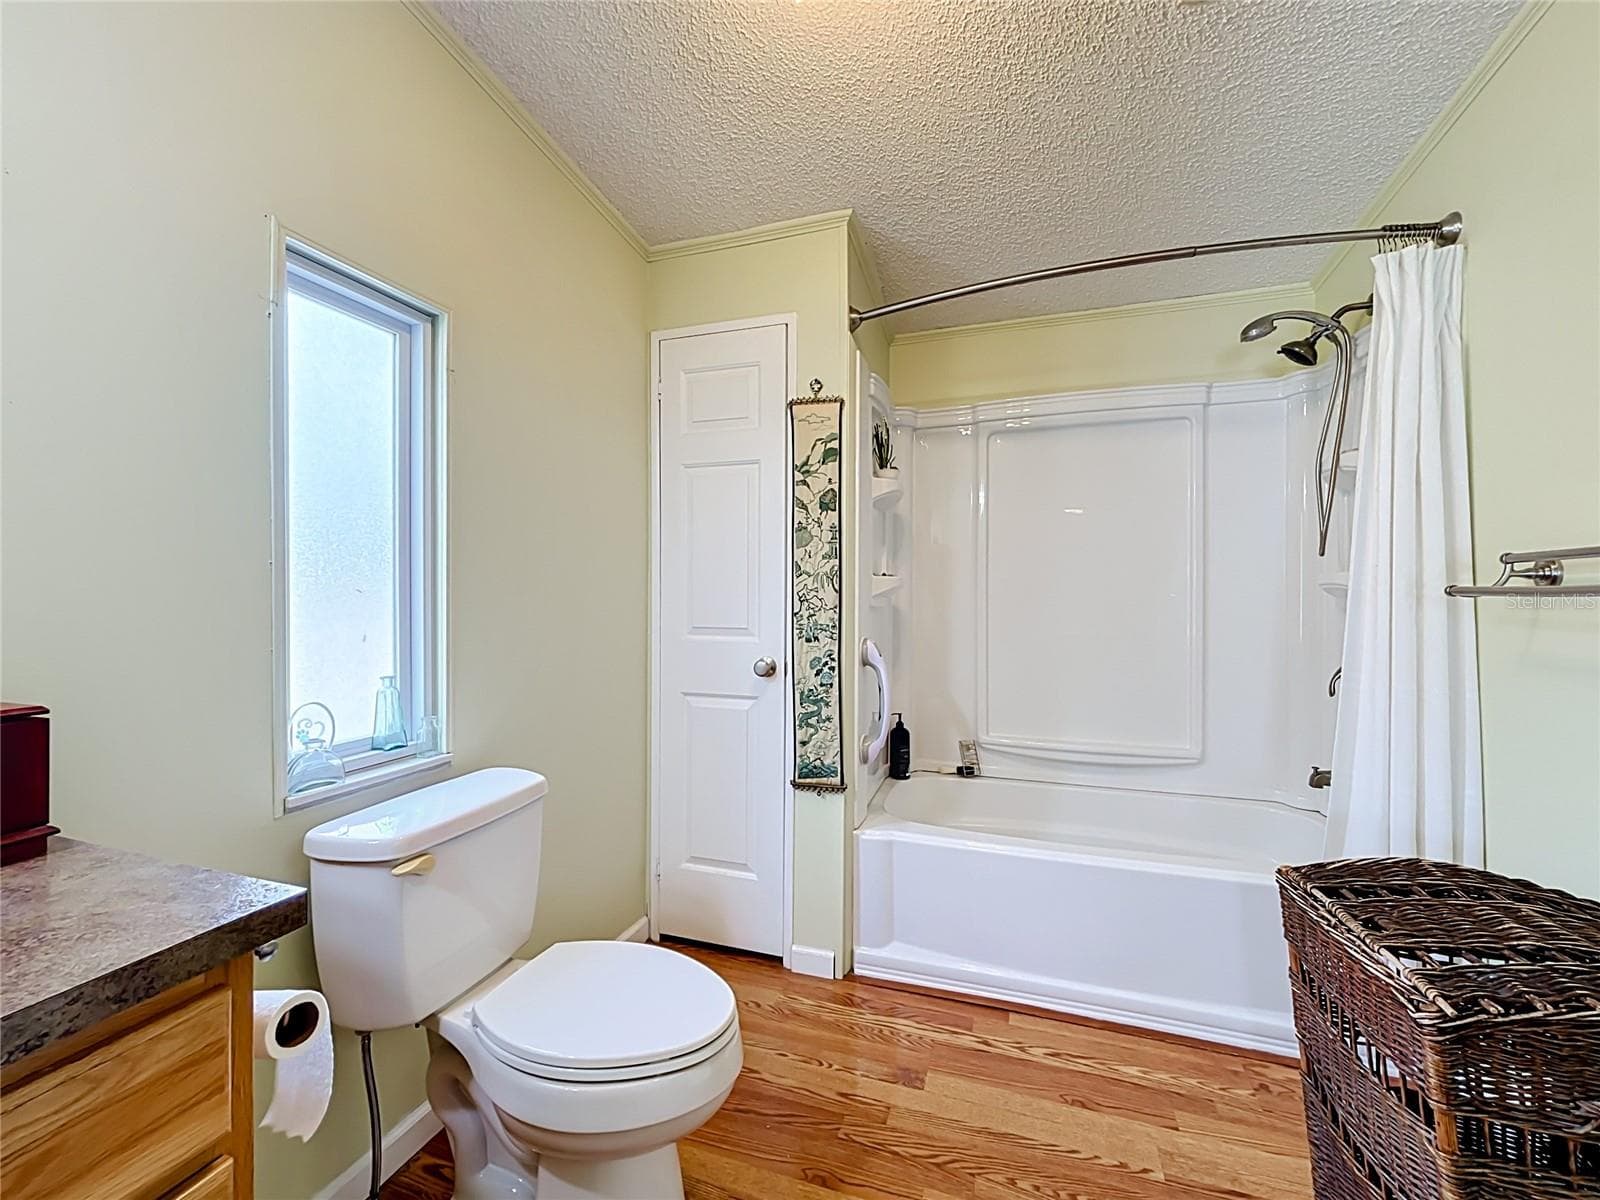
Large primary bathroom - 218 COVENT GARDEN AVE, DAVENPORT
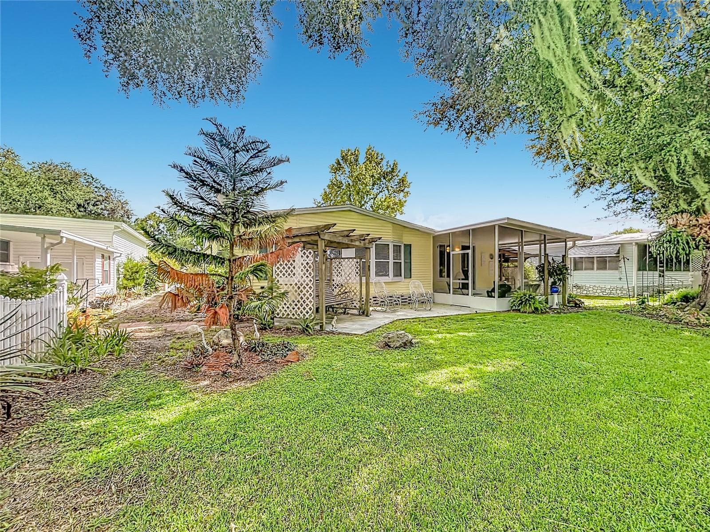
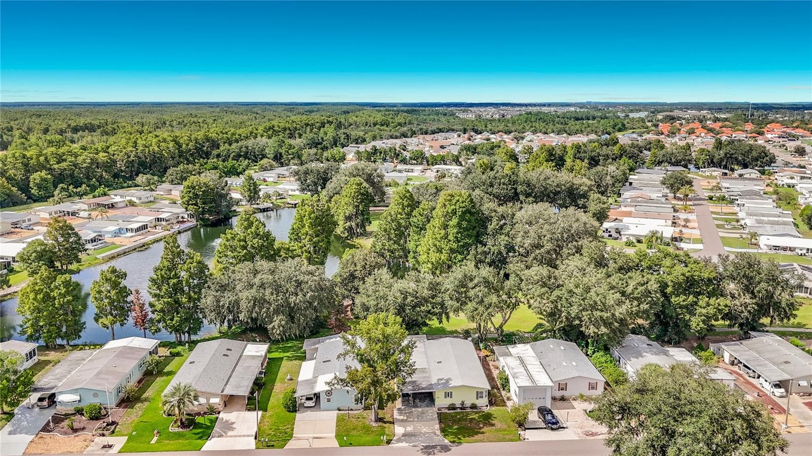
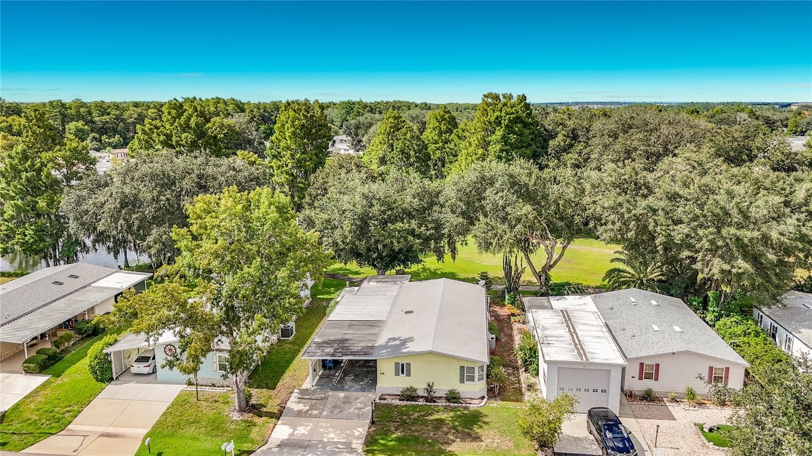
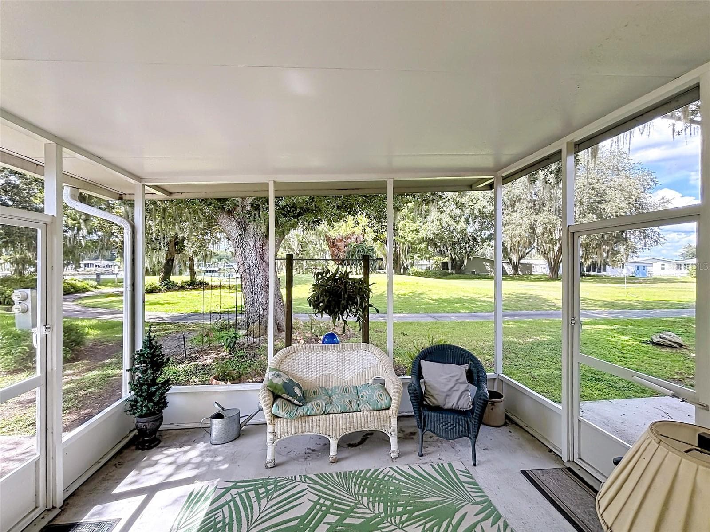
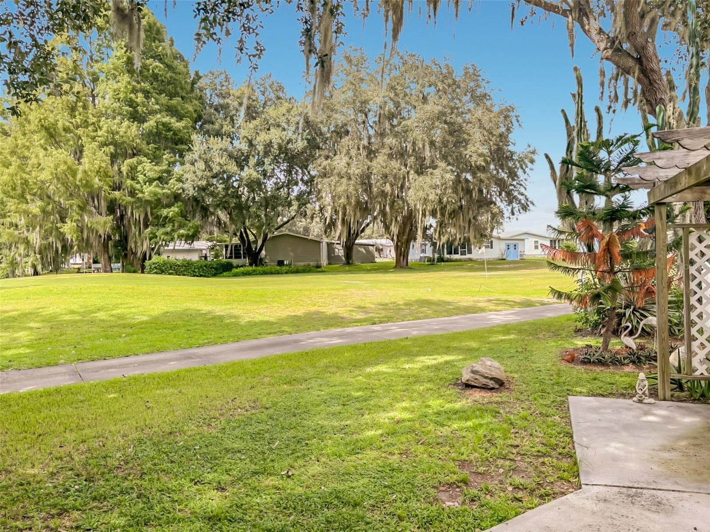
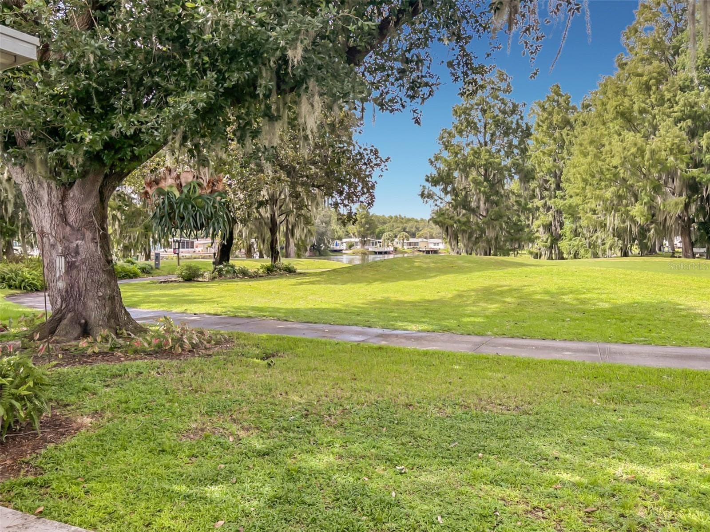
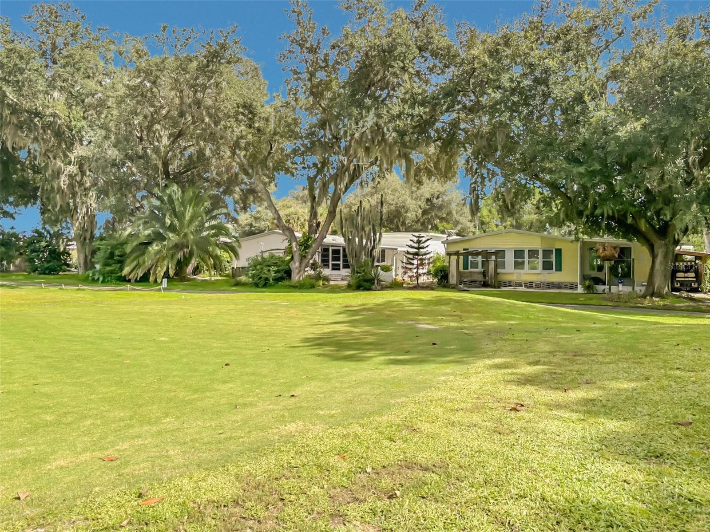
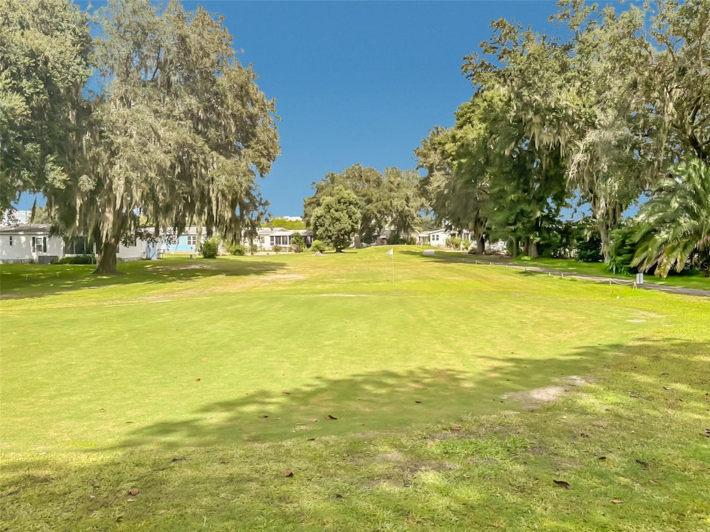
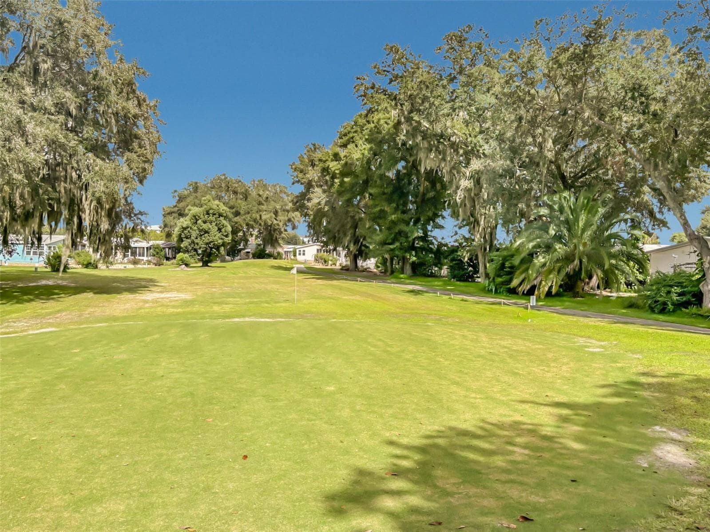
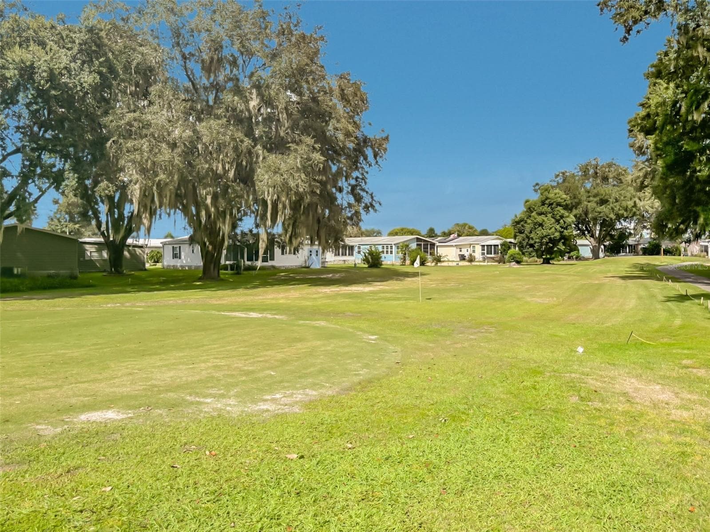
Ideally situated with views of the golf course and pond behind the property - 218 COVENT GARDEN AVE, DAVENPORT
Manufactured Home at 218 COVENT GARDEN AVE, DAVENPORT, photo 6 of 63
Manufactured Home at 218 COVENT GARDEN AVE, DAVENPORT, photo 7 of 63
Manufactured Home at 218 COVENT GARDEN AVE, DAVENPORT, photo 8 of 63
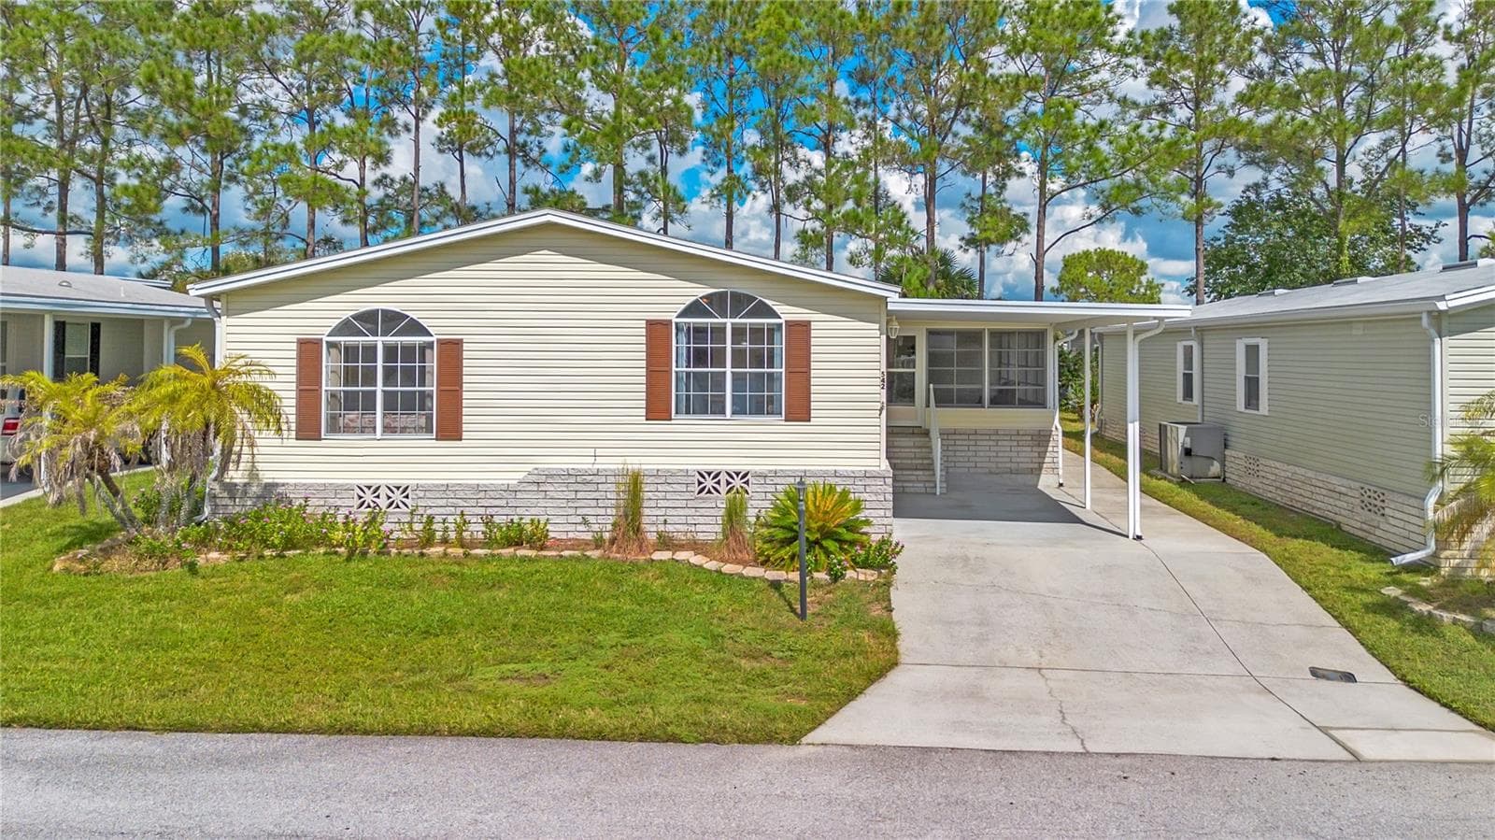
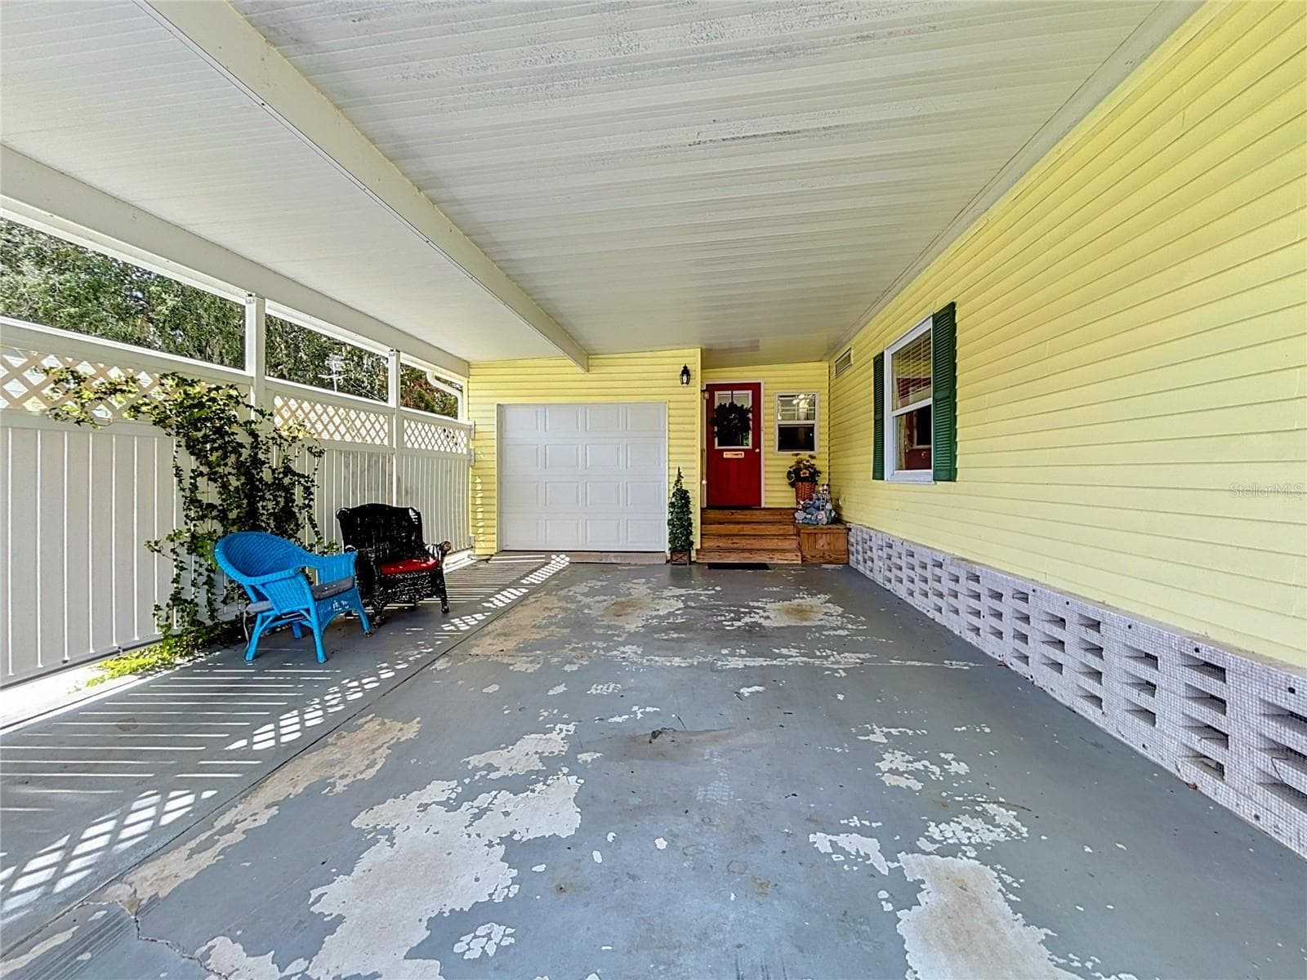
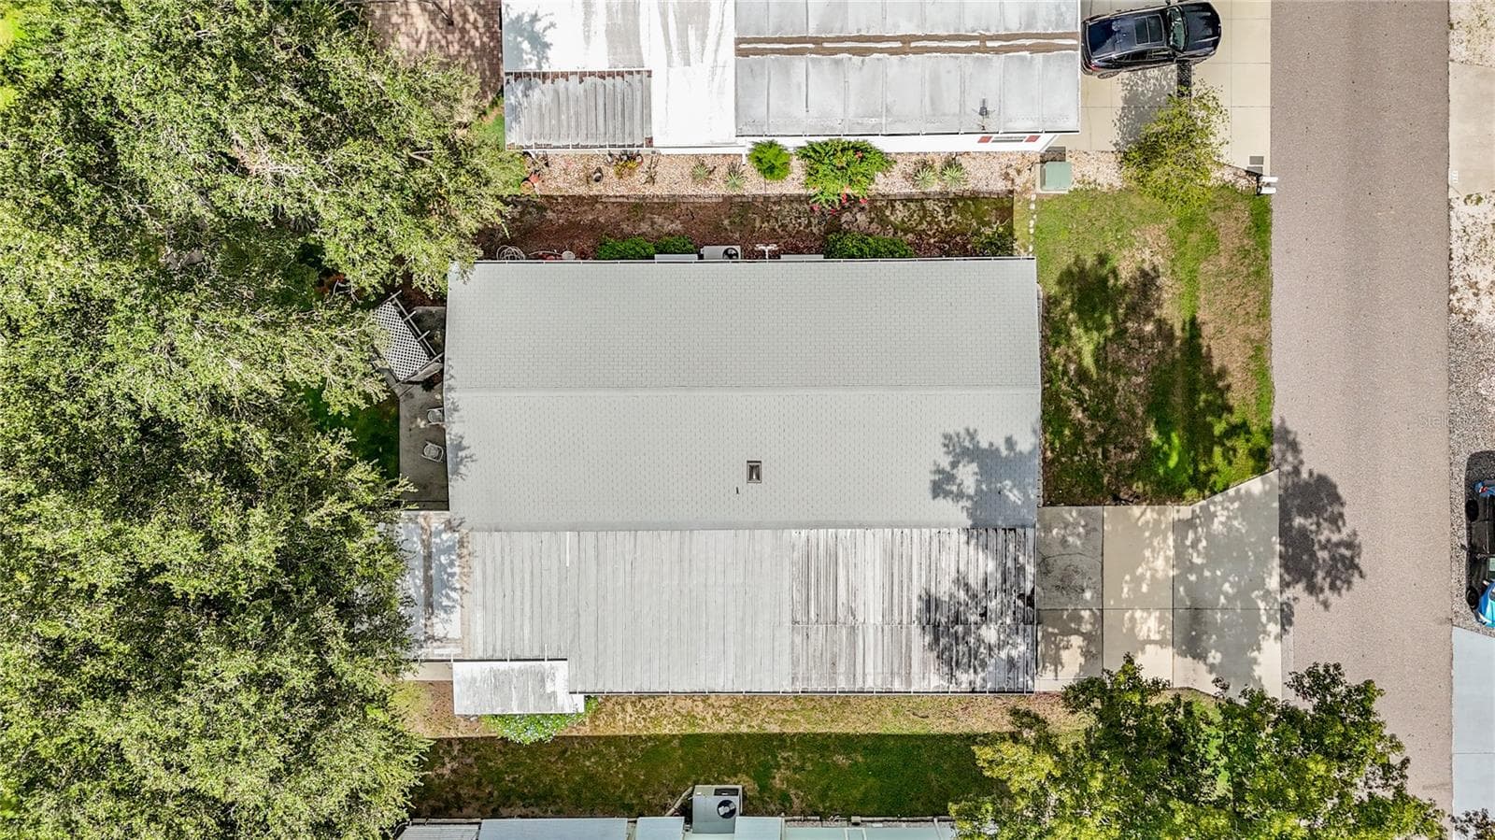
Spacious carport leads to single car garage - 218 COVENT GARDEN AVE, DAVENPORT
Manufactured Home at 218 COVENT GARDEN AVE, DAVENPORT, photo 10 of 63
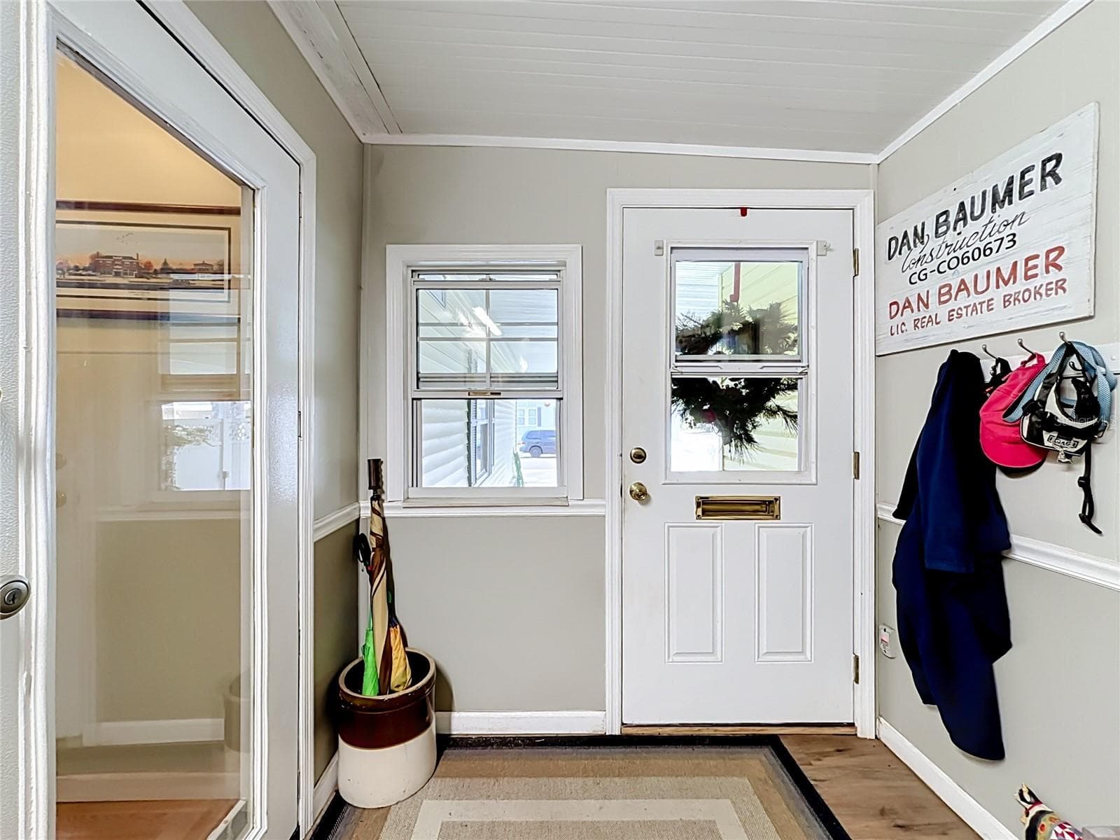
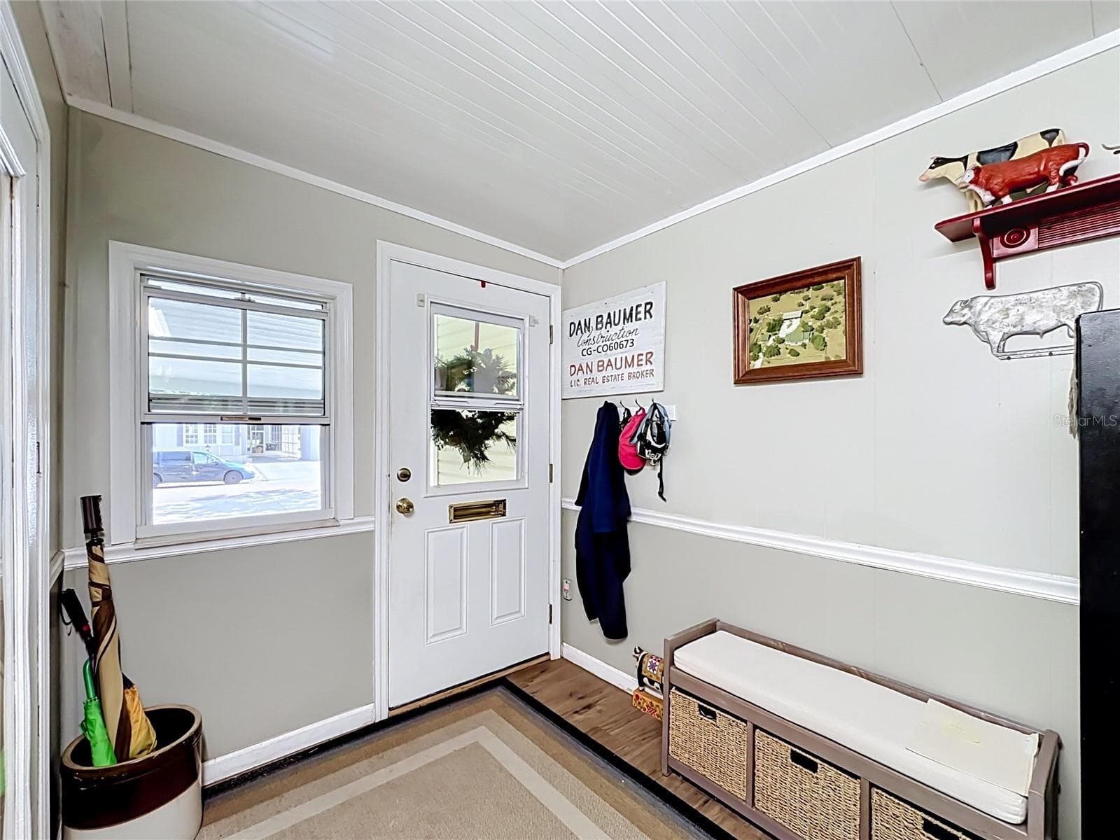
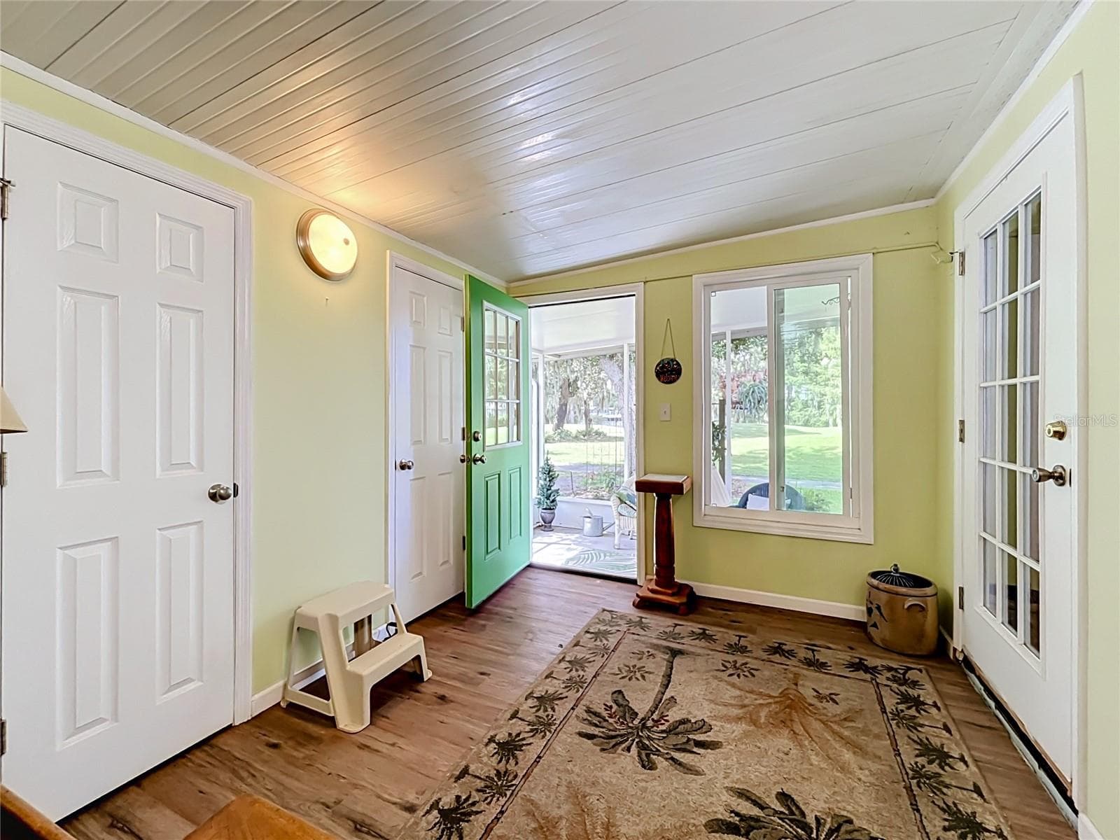
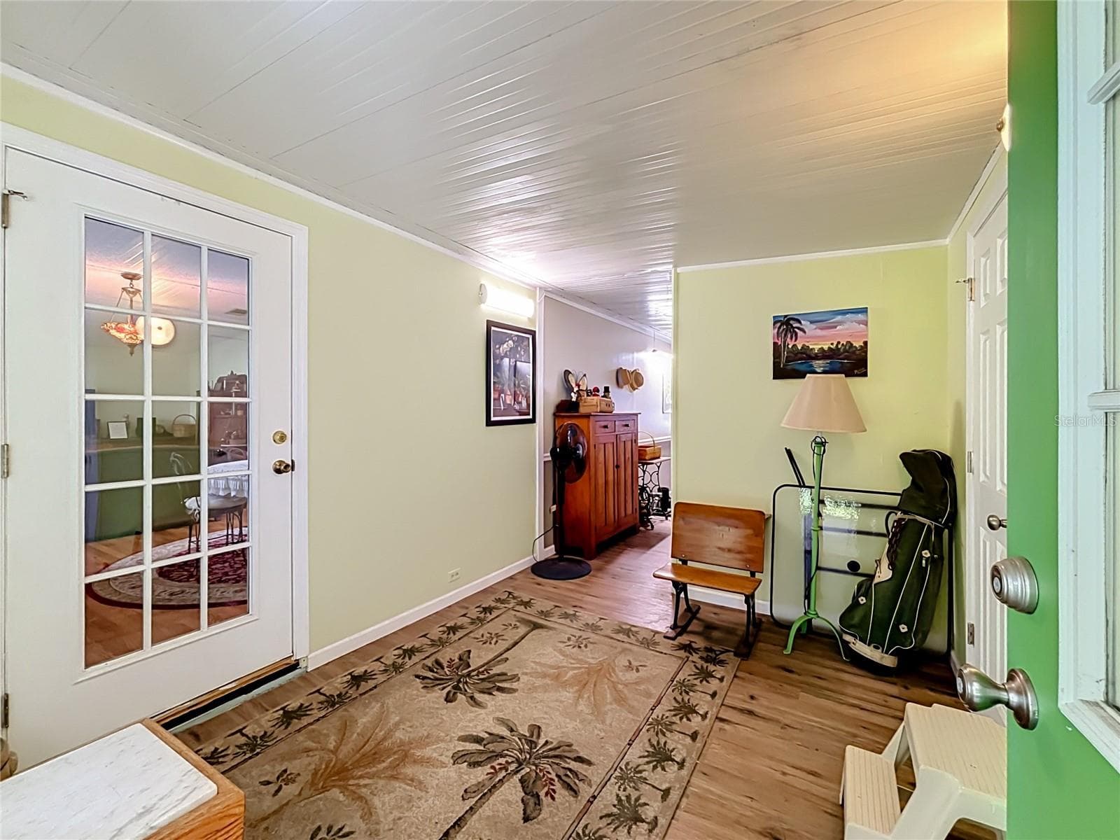
Hallways provides access into the main home and leads to te storage rooms and screen room to the rear of the property - 218 COVENT GARDEN AVE, DAVENPORT
Manufactured Home at 218 COVENT GARDEN AVE, DAVENPORT, photo 12 of 63
Family room sits alongside kitchen - 218 COVENT GARDEN AVE, DAVENPORT
Manufactured Home at 218 COVENT GARDEN AVE, DAVENPORT, photo 14 of 63
Manufactured Home at 218 COVENT GARDEN AVE, DAVENPORT, photo 15 of 63
Manufactured Home at 218 COVENT GARDEN AVE, DAVENPORT, photo 16 of 63
Manufactured Home at 218 COVENT GARDEN AVE, DAVENPORT, photo 17 of 63
Manufactured Home at 218 COVENT GARDEN AVE, DAVENPORT, photo 18 of 63
Manufactured Home at 218 COVENT GARDEN AVE, DAVENPORT, photo 19 of 63
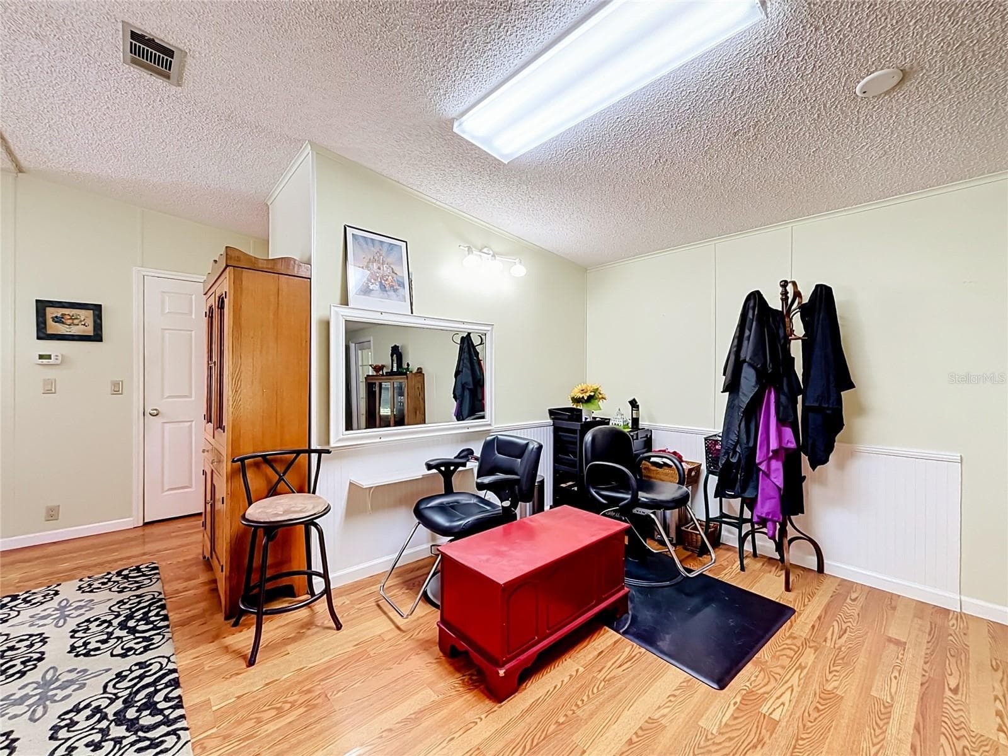
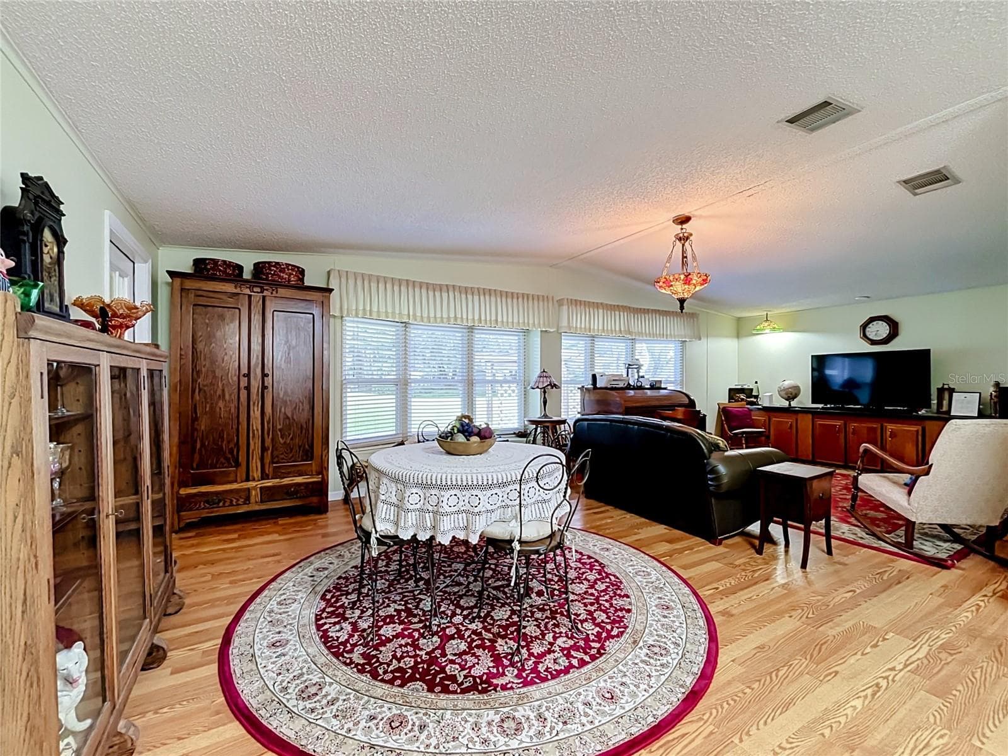
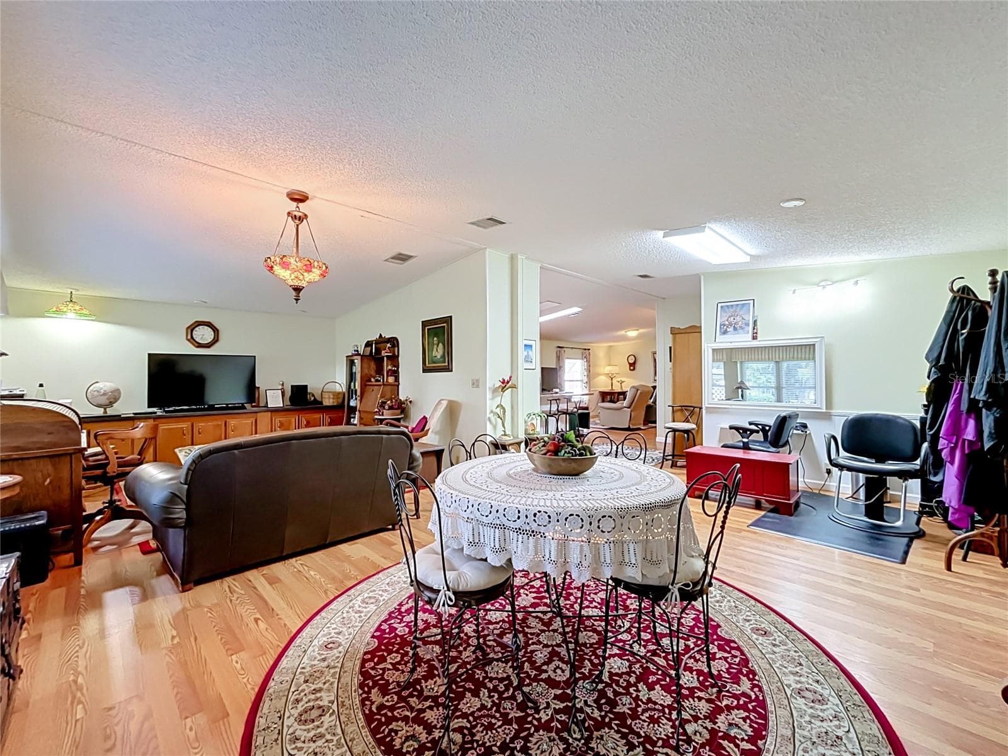
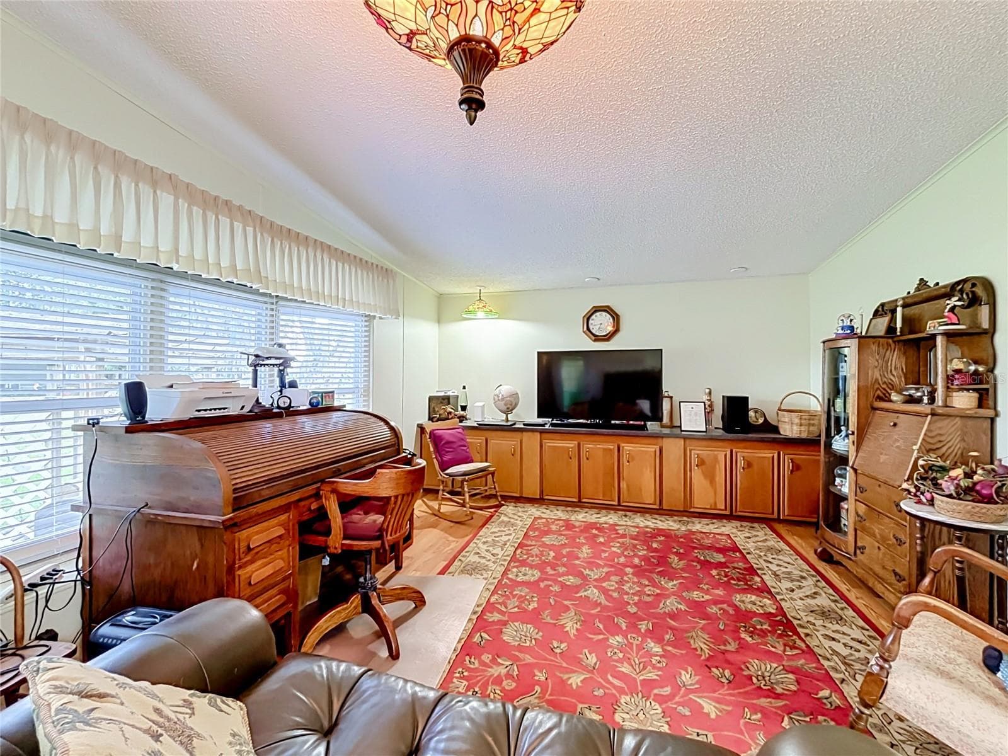
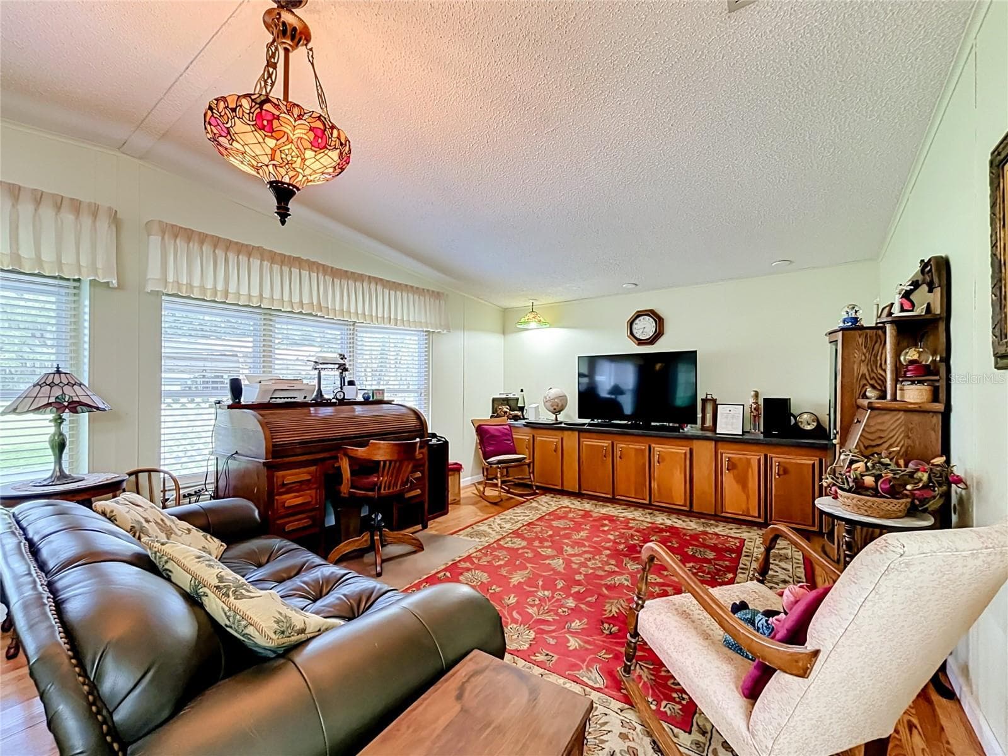
Large dining area currently doubles as a in-house work space but easily converted back to a spacious formal dining area. - 218 COVENT GARDEN AVE, DAVENPORT
Manufactured Home at 218 COVENT GARDEN AVE, DAVENPORT, photo 21 of 63
Formal dining room adjoins the formal living room with views of the golf course - 218 COVENT GARDEN AVE, DAVENPORT
Manufactured Home at 218 COVENT GARDEN AVE, DAVENPORT, photo 23 of 63
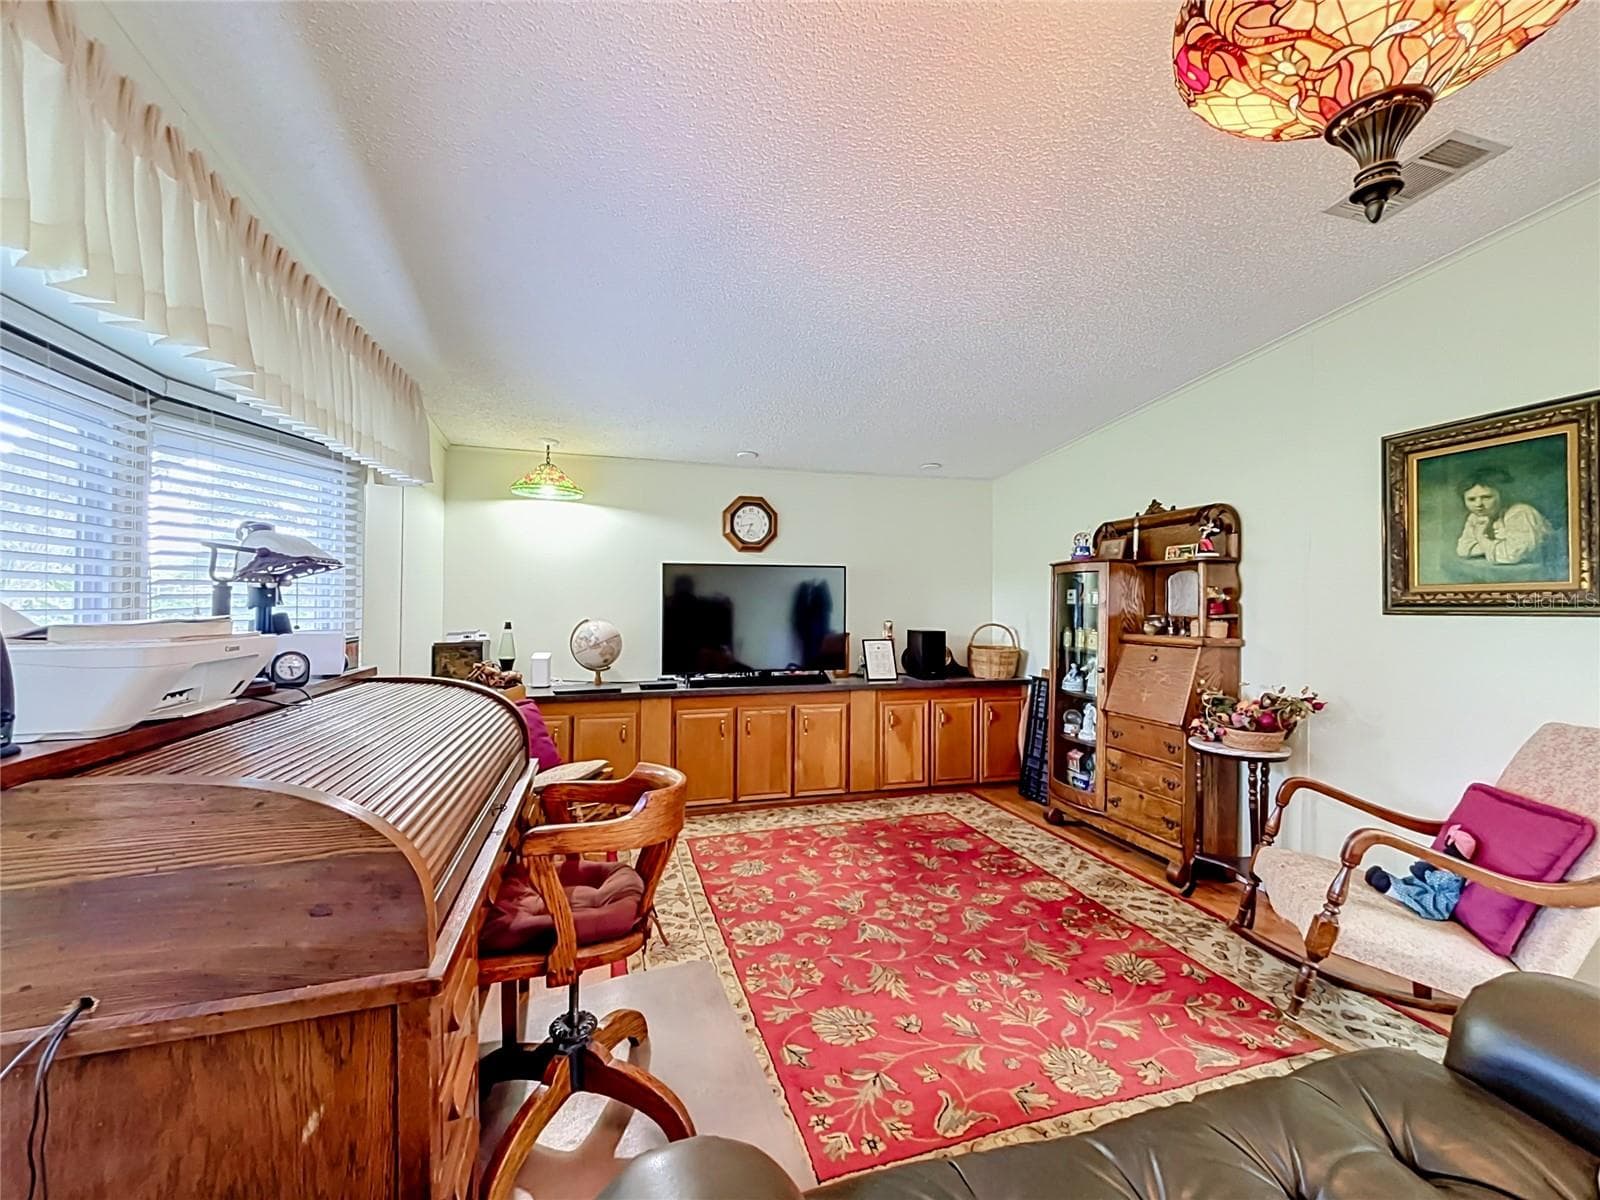
Built in cabinetry provides lots of storage in the living room - 218 COVENT GARDEN AVE, DAVENPORT
Manufactured Home at 218 COVENT GARDEN AVE, DAVENPORT, photo 25 of 63
Manufactured Home at 218 COVENT GARDEN AVE, DAVENPORT, photo 26 of 63
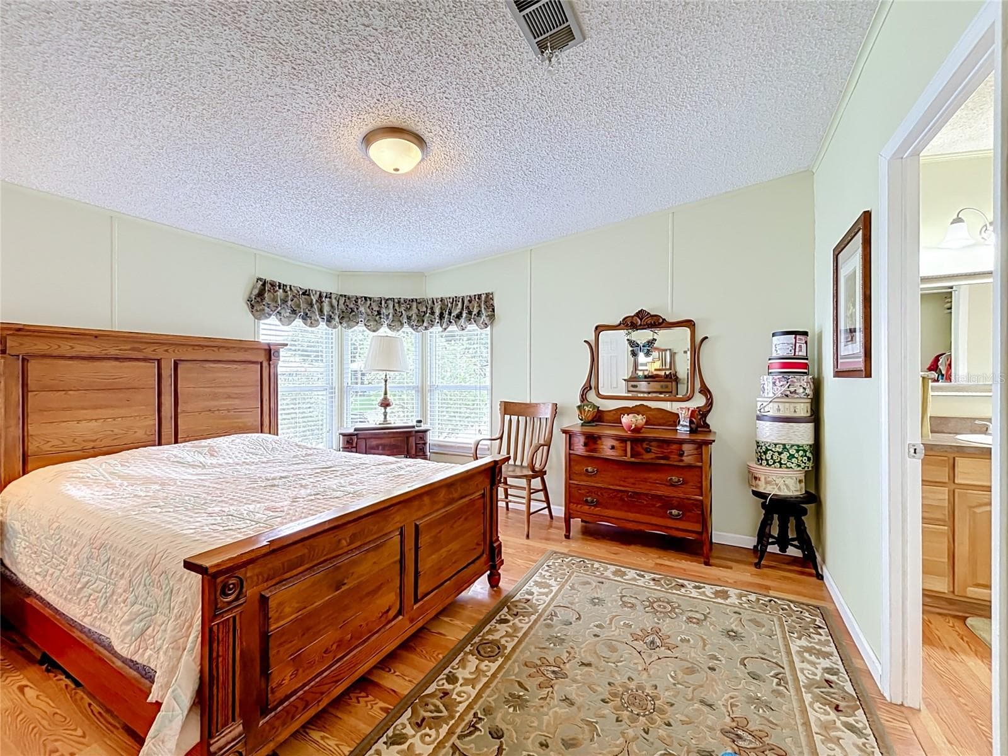
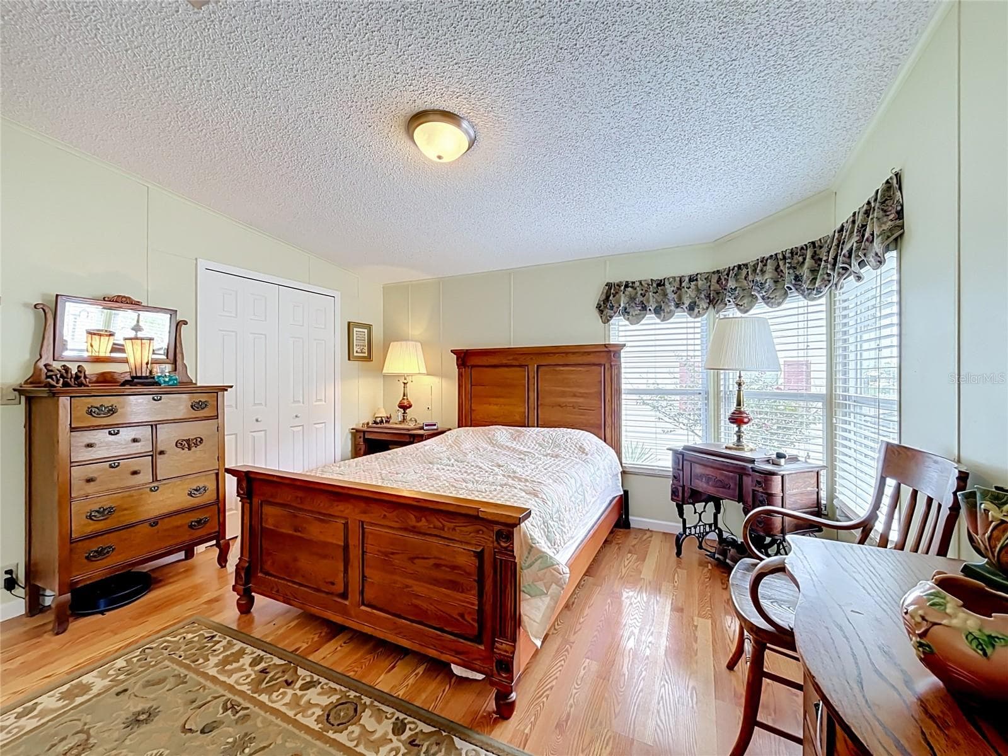
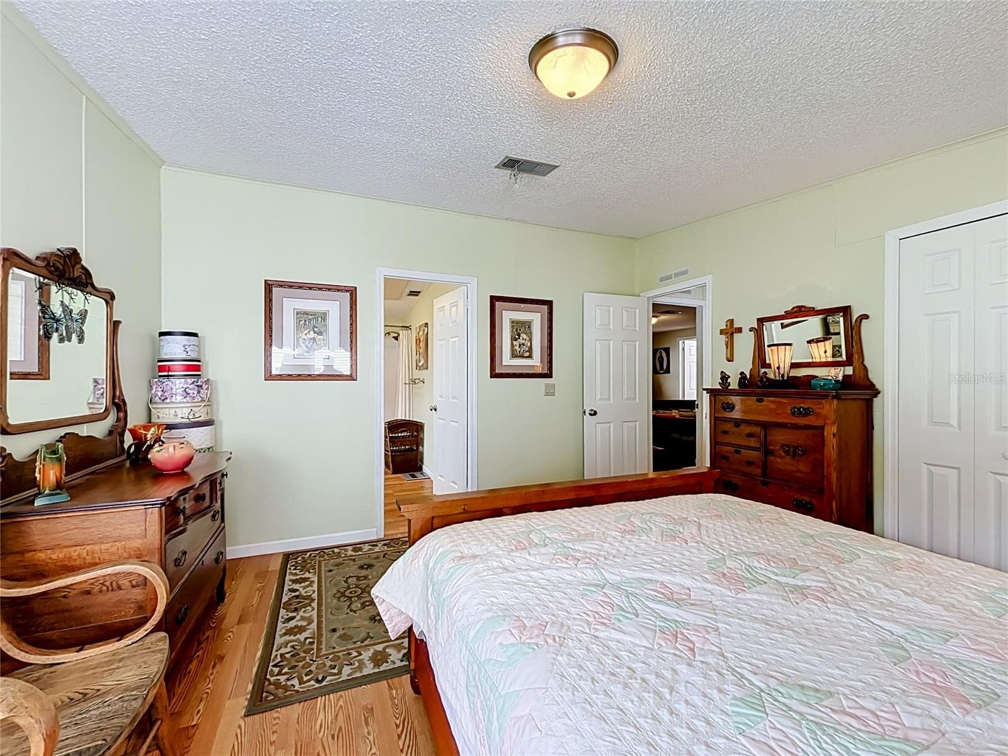
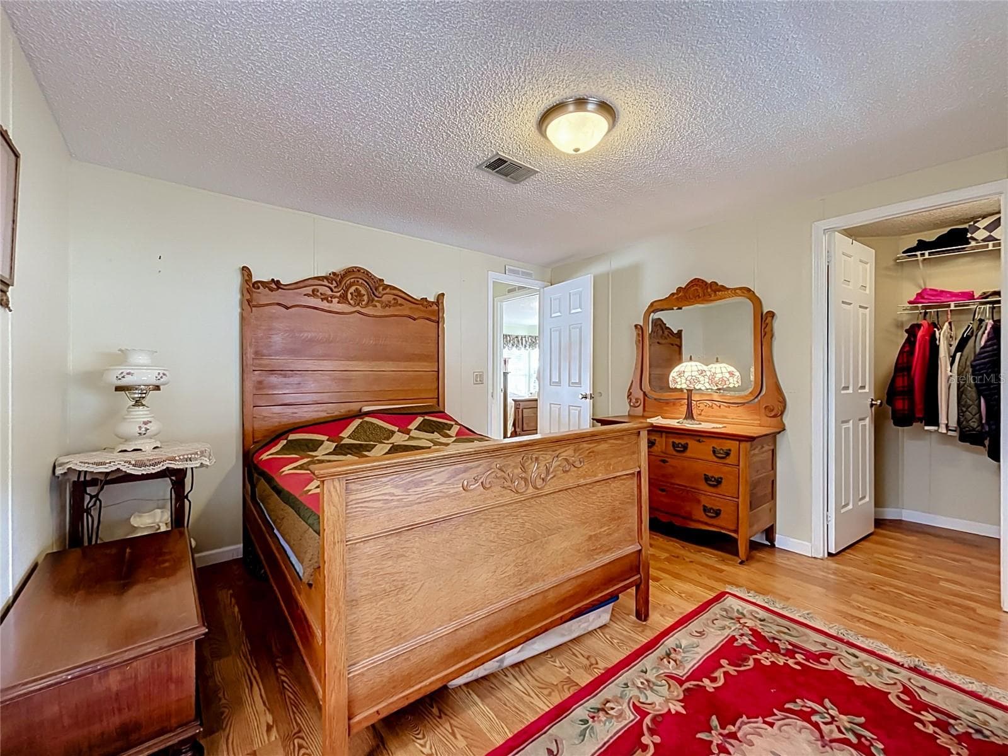
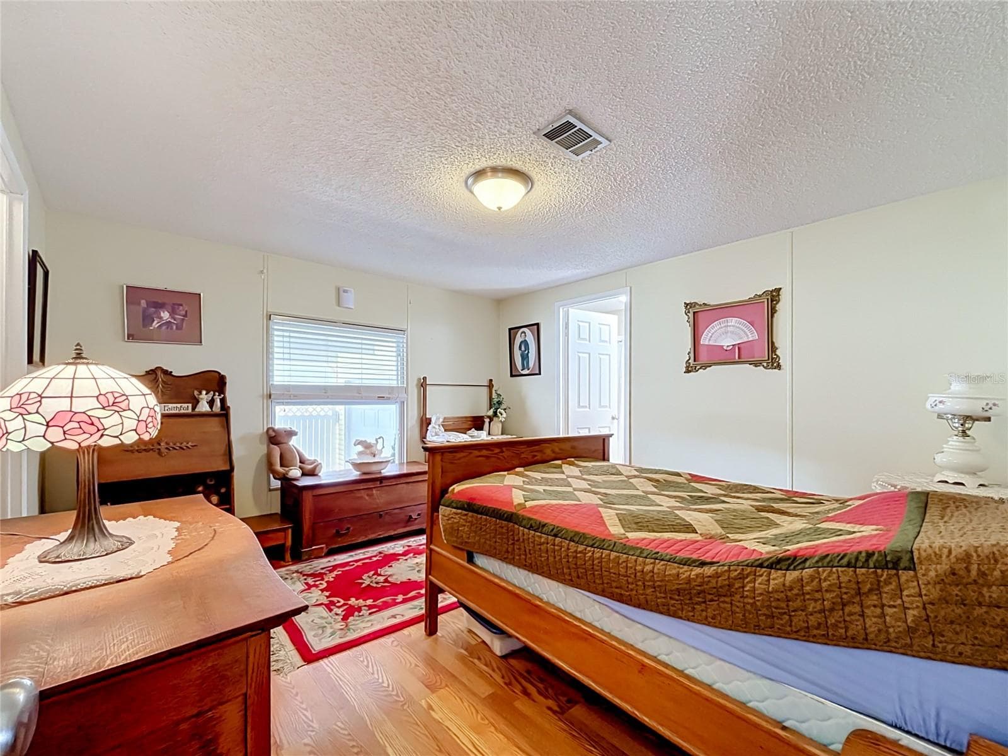
Primary bedroom suite overlooks the front of the property - 218 COVENT GARDEN AVE, DAVENPORT
Manufactured Home at 218 COVENT GARDEN AVE, DAVENPORT, photo 28 of 63
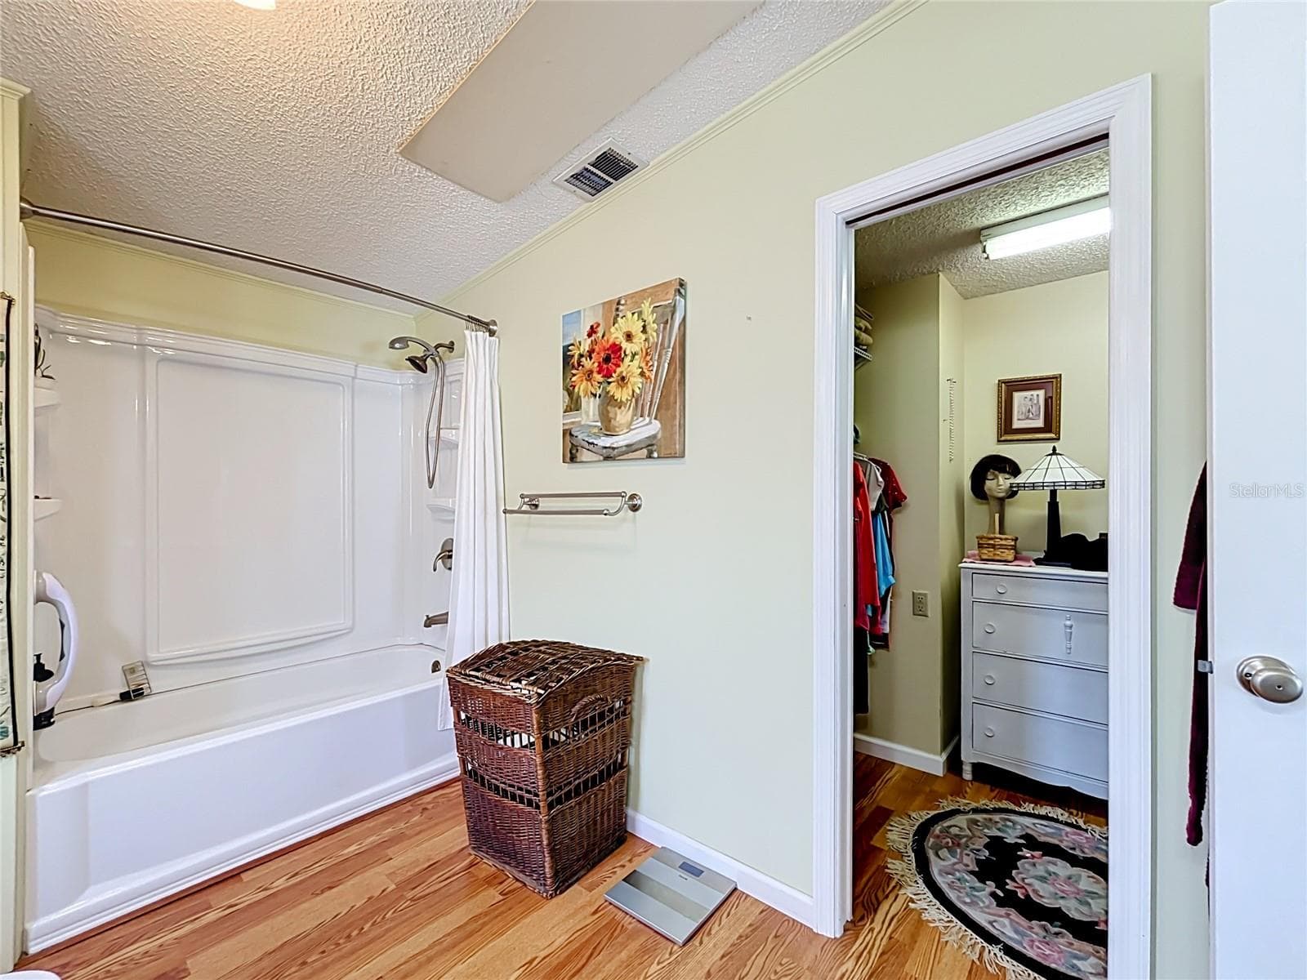
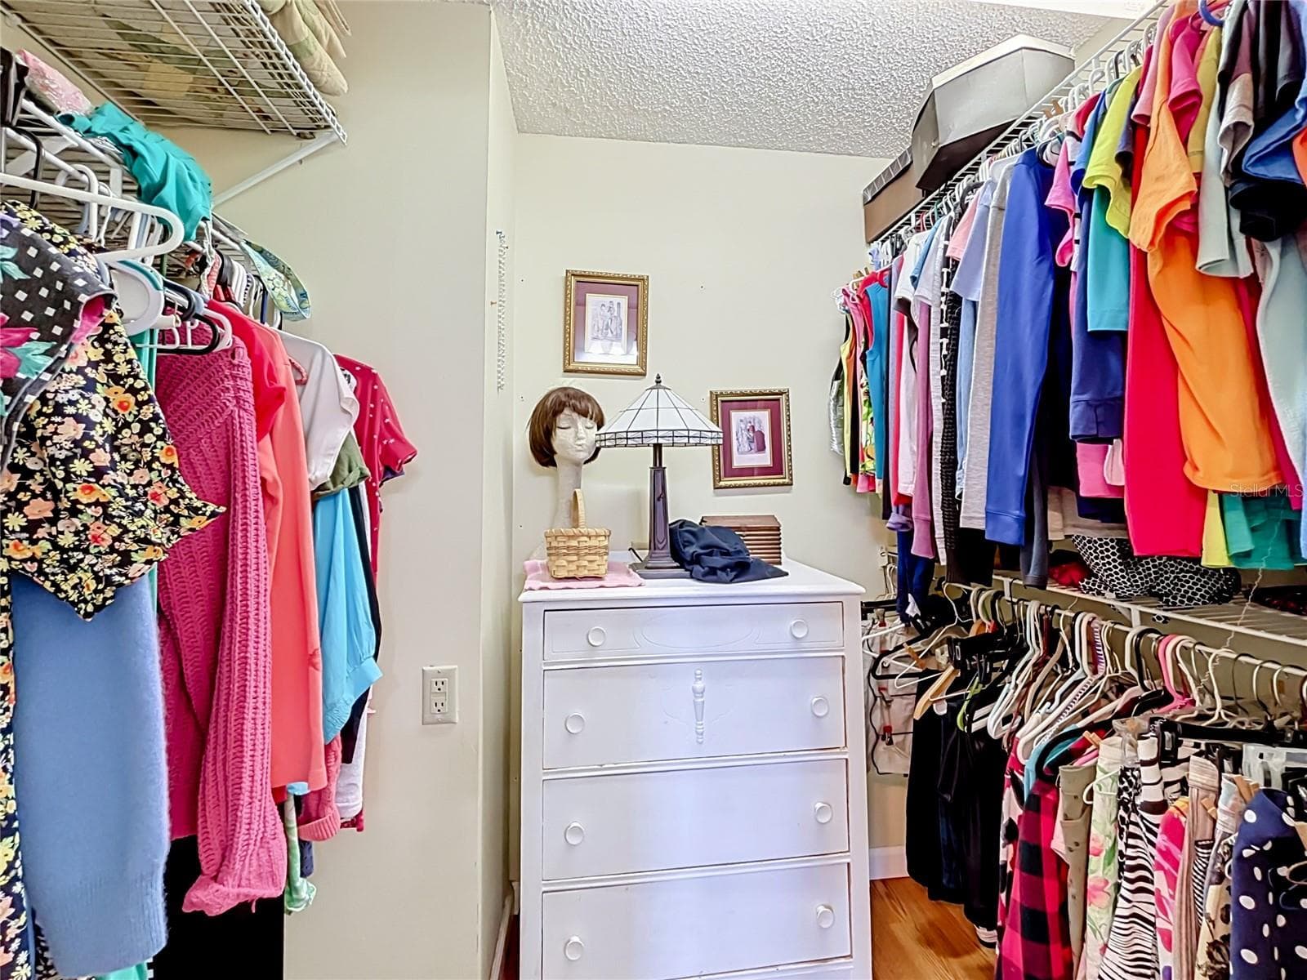
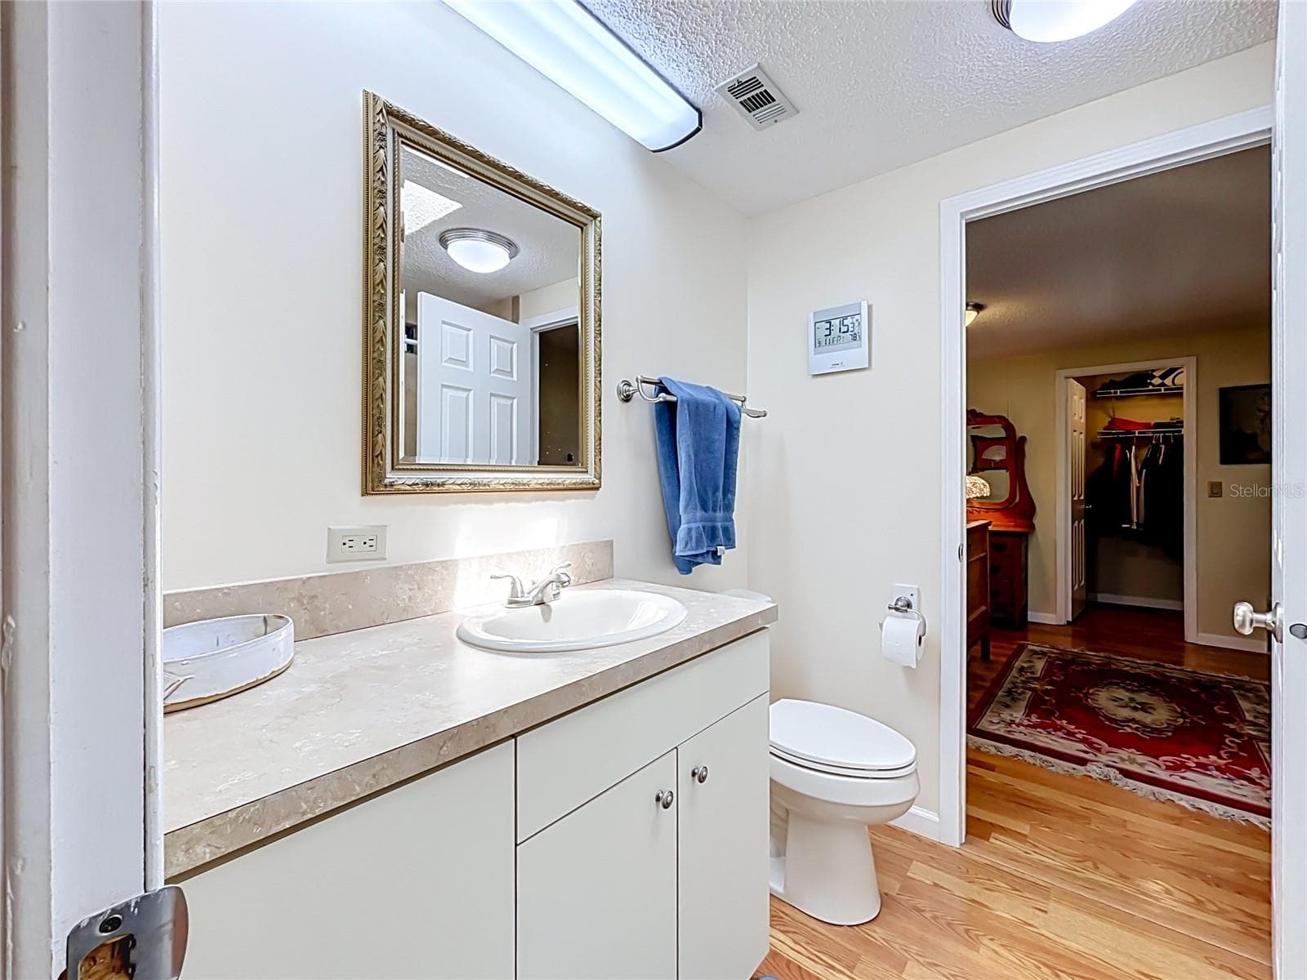
Primary bathroom benefits from tub with shower, large vanity with storage plius walk-in closet - 218 COVENT GARDEN AVE, DAVENPORT
Manufactured Home at 218 COVENT GARDEN AVE, DAVENPORT, photo 30 of 63
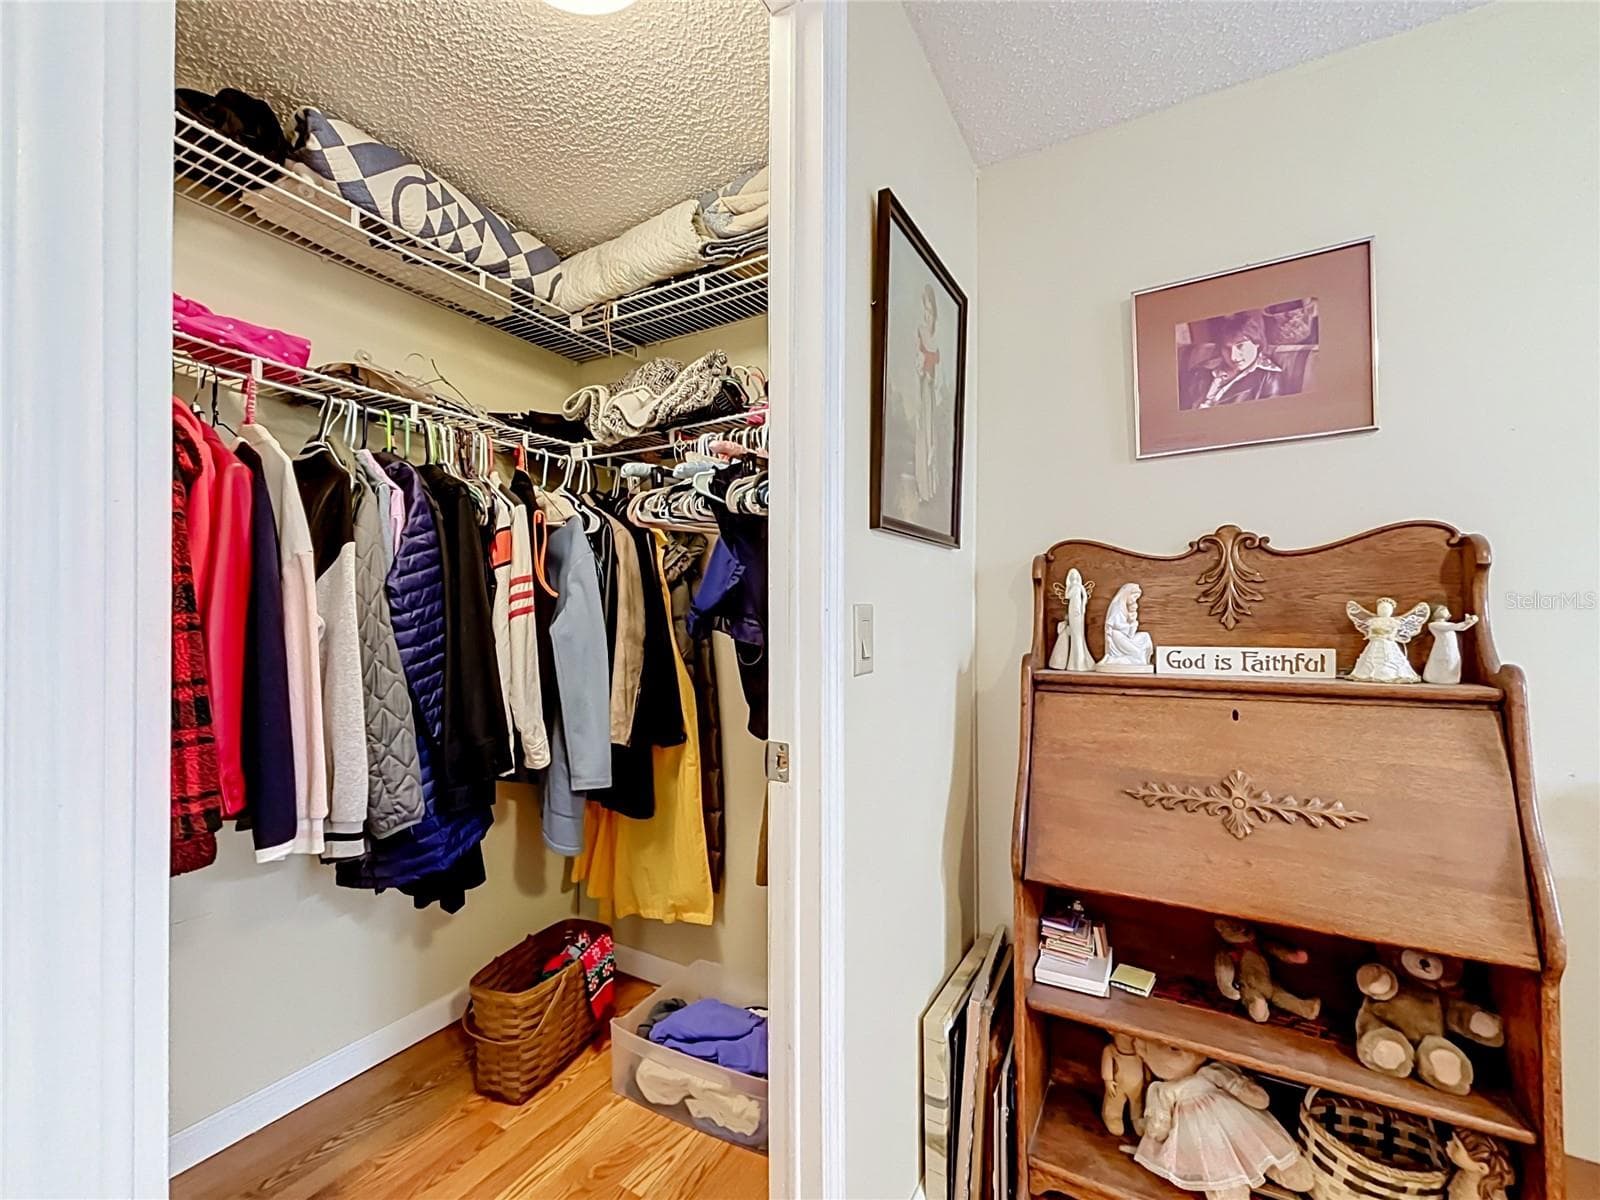
Large walk-in-closet - 218 COVENT GARDEN AVE, DAVENPORT
Manufactured Home at 218 COVENT GARDEN AVE, DAVENPORT, photo 32 of 63
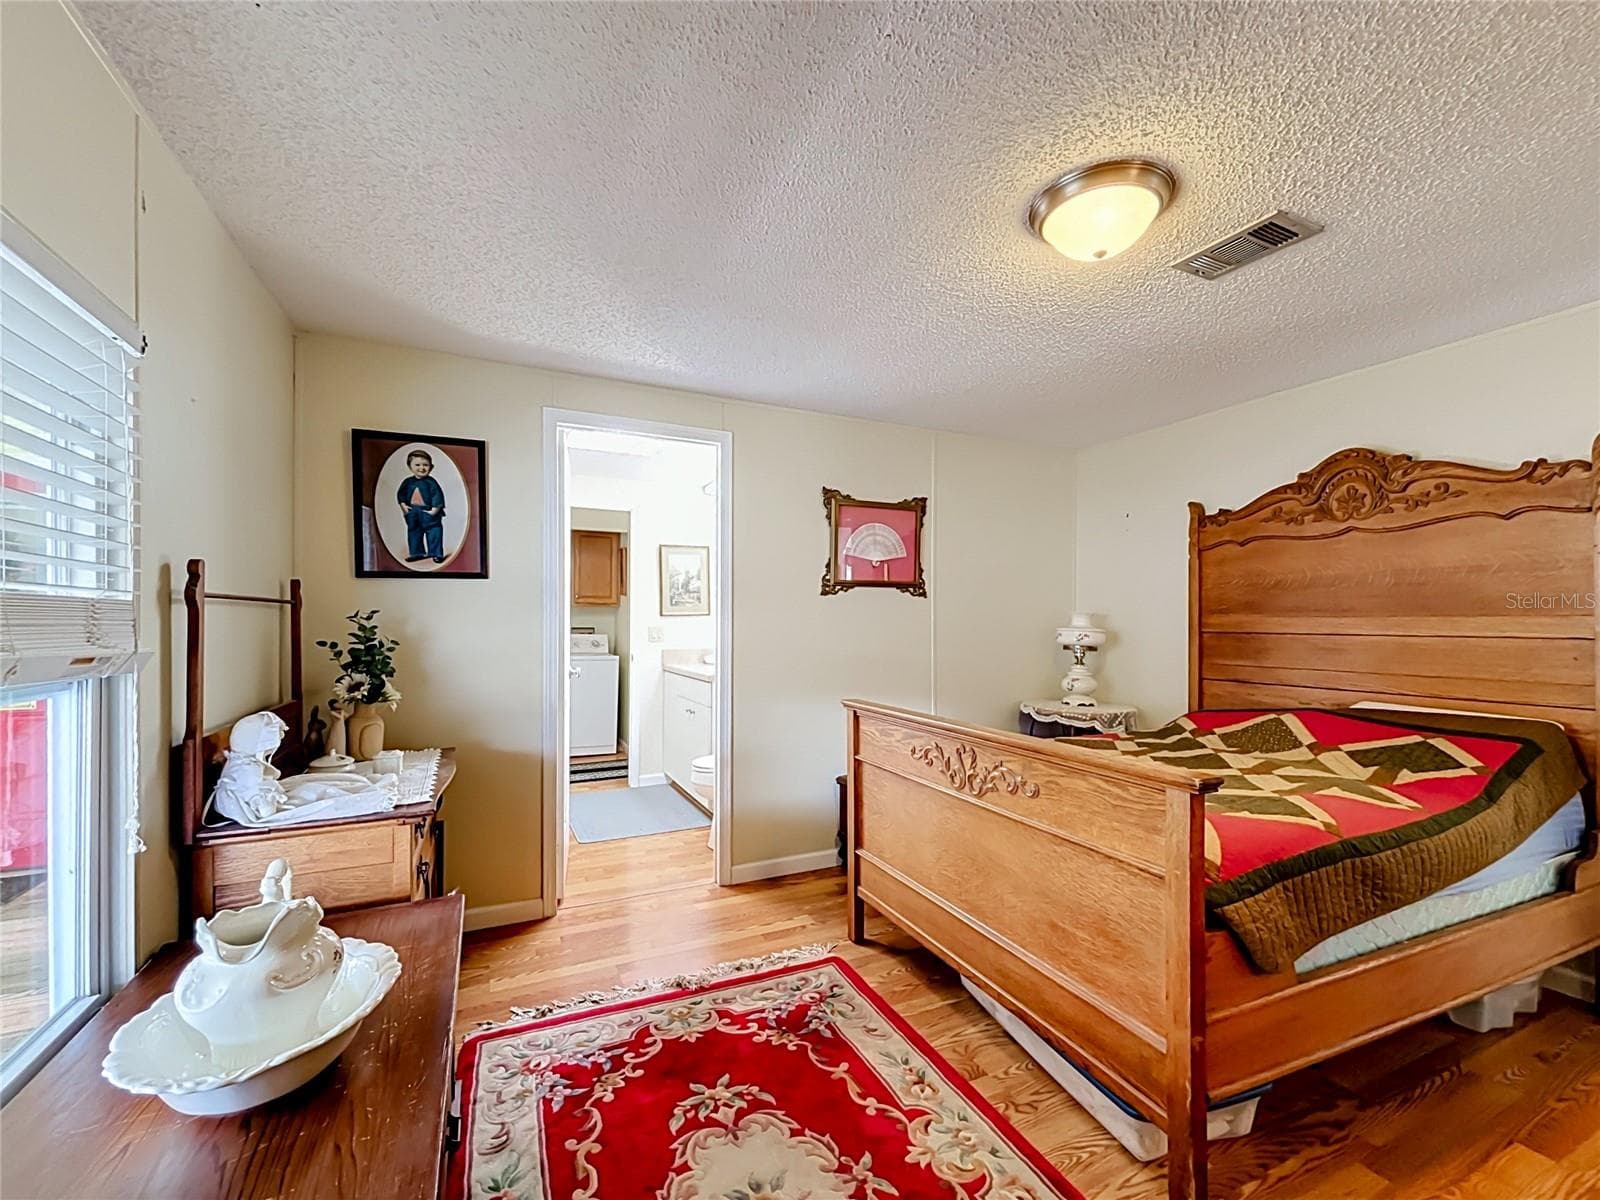
Generously sized second bedroom with walk-in closet - 218 COVENT GARDEN AVE, DAVENPORT
Manufactured Home at 218 COVENT GARDEN AVE, DAVENPORT, photo 34 of 63
Manufactured Home at 218 COVENT GARDEN AVE, DAVENPORT, photo 35 of 63
Manufactured Home at 218 COVENT GARDEN AVE, DAVENPORT, photo 36 of 63
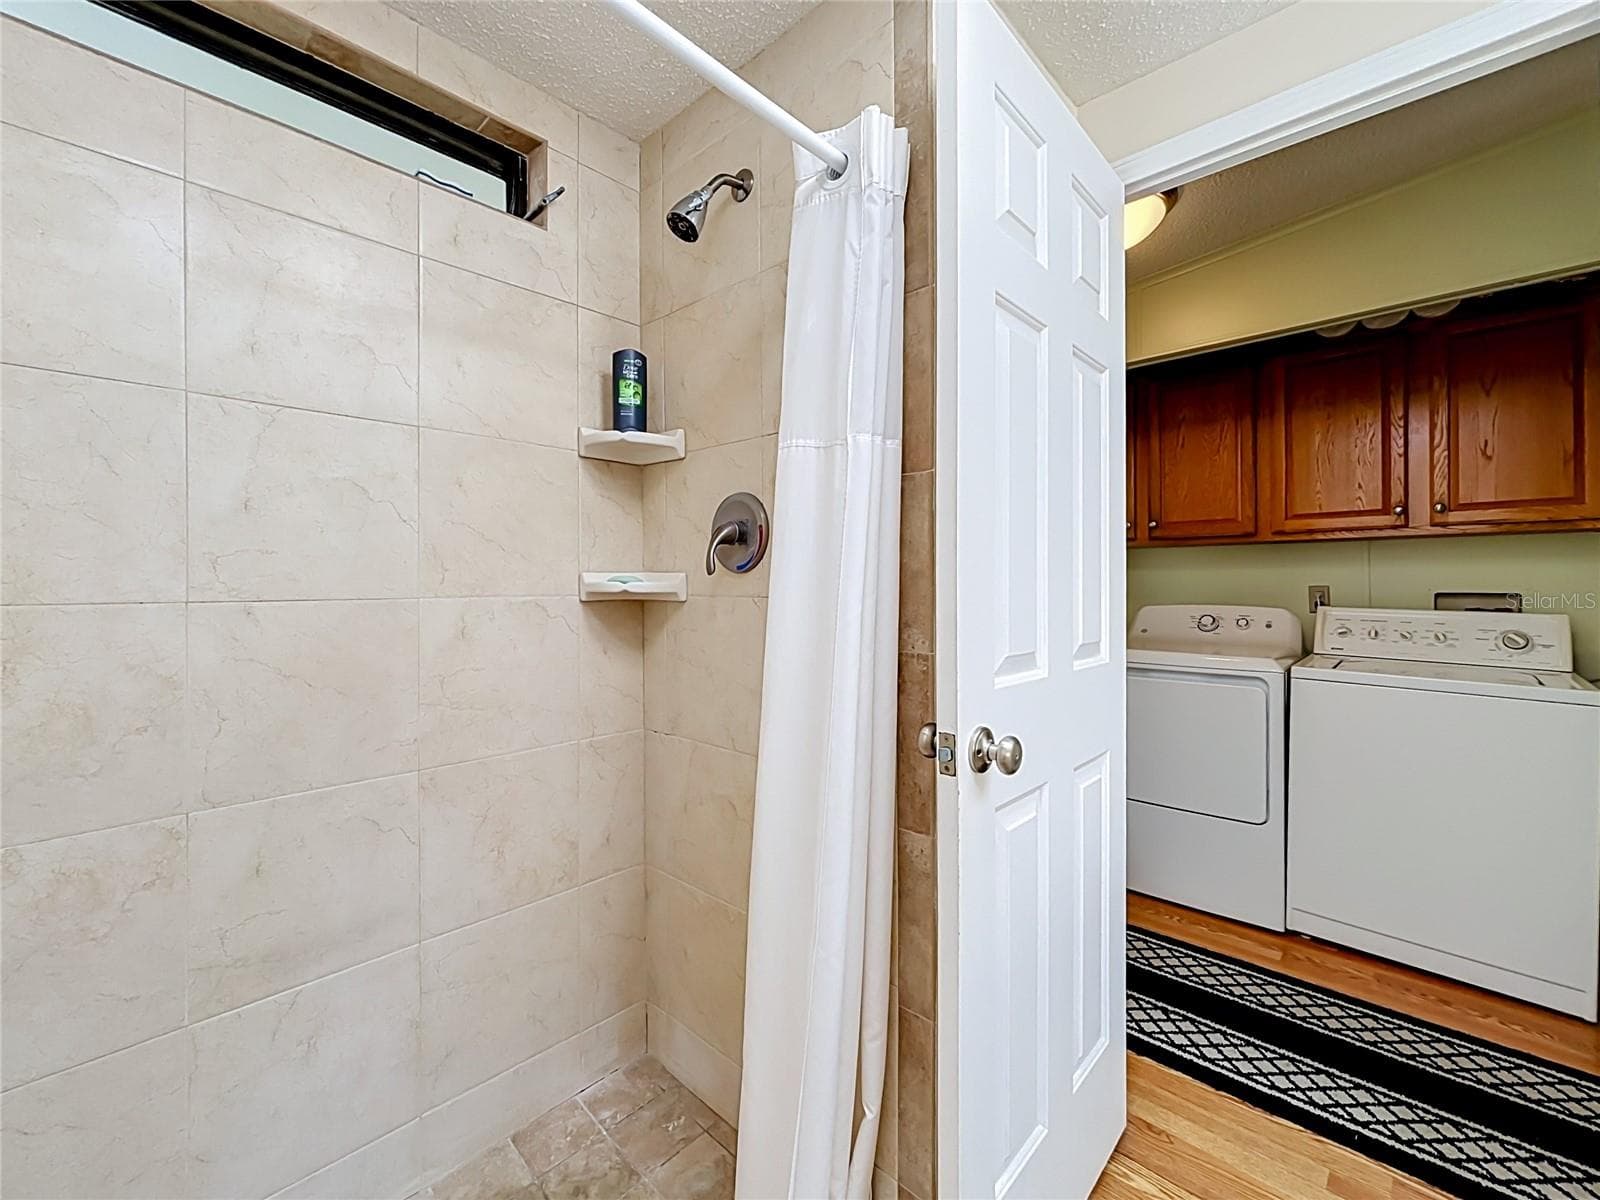
Family bathroom is accessible from the second bedroom and hallways.  On an evening you can close the hallway access for a personal ensuite bathroom - 218 COVENT GARDEN AVE, DAVENPORT
Manufactured Home at 218 COVENT GARDEN AVE, DAVENPORT, photo 38 of 63
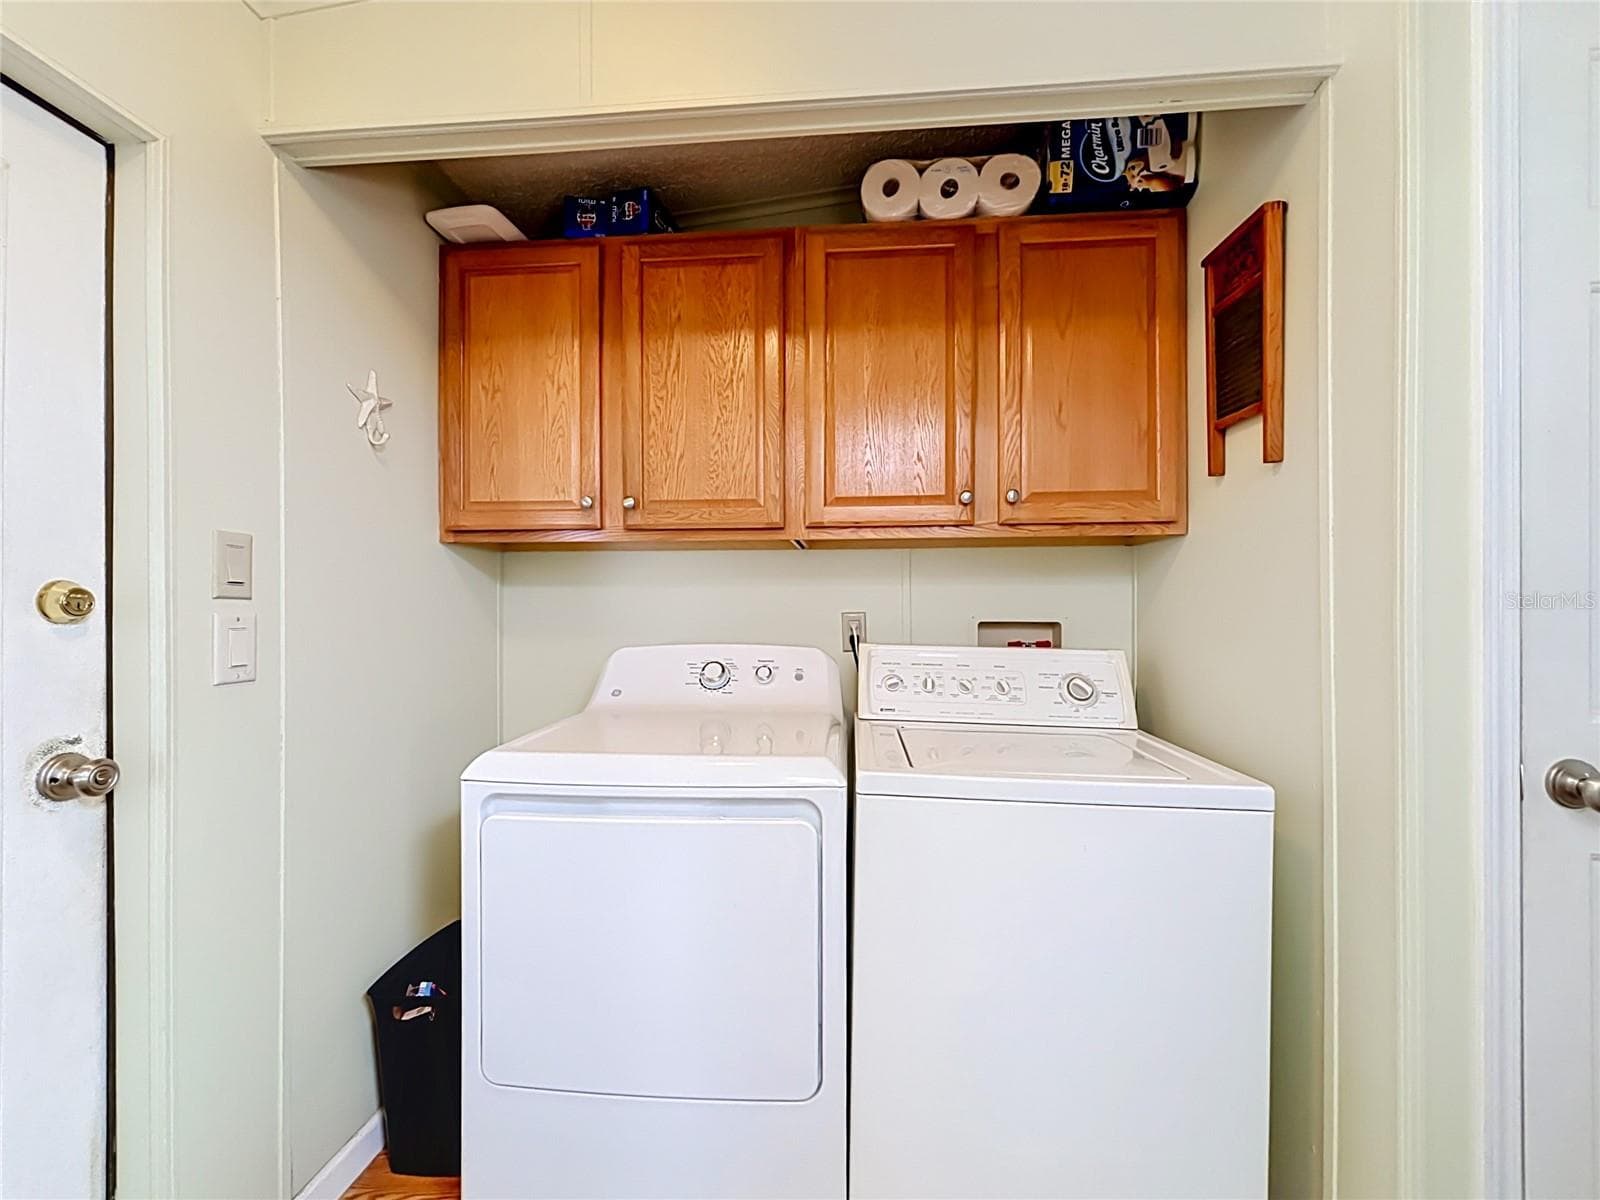
Laundry facilities - 218 COVENT GARDEN AVE, DAVENPORT
Hallway leads to rear of the property with storage rooms and access to the ground floor screened area - 218 COVENT GARDEN AVE, DAVENPORT
Manufactured Home at 218 COVENT GARDEN AVE, DAVENPORT, photo 41 of 63
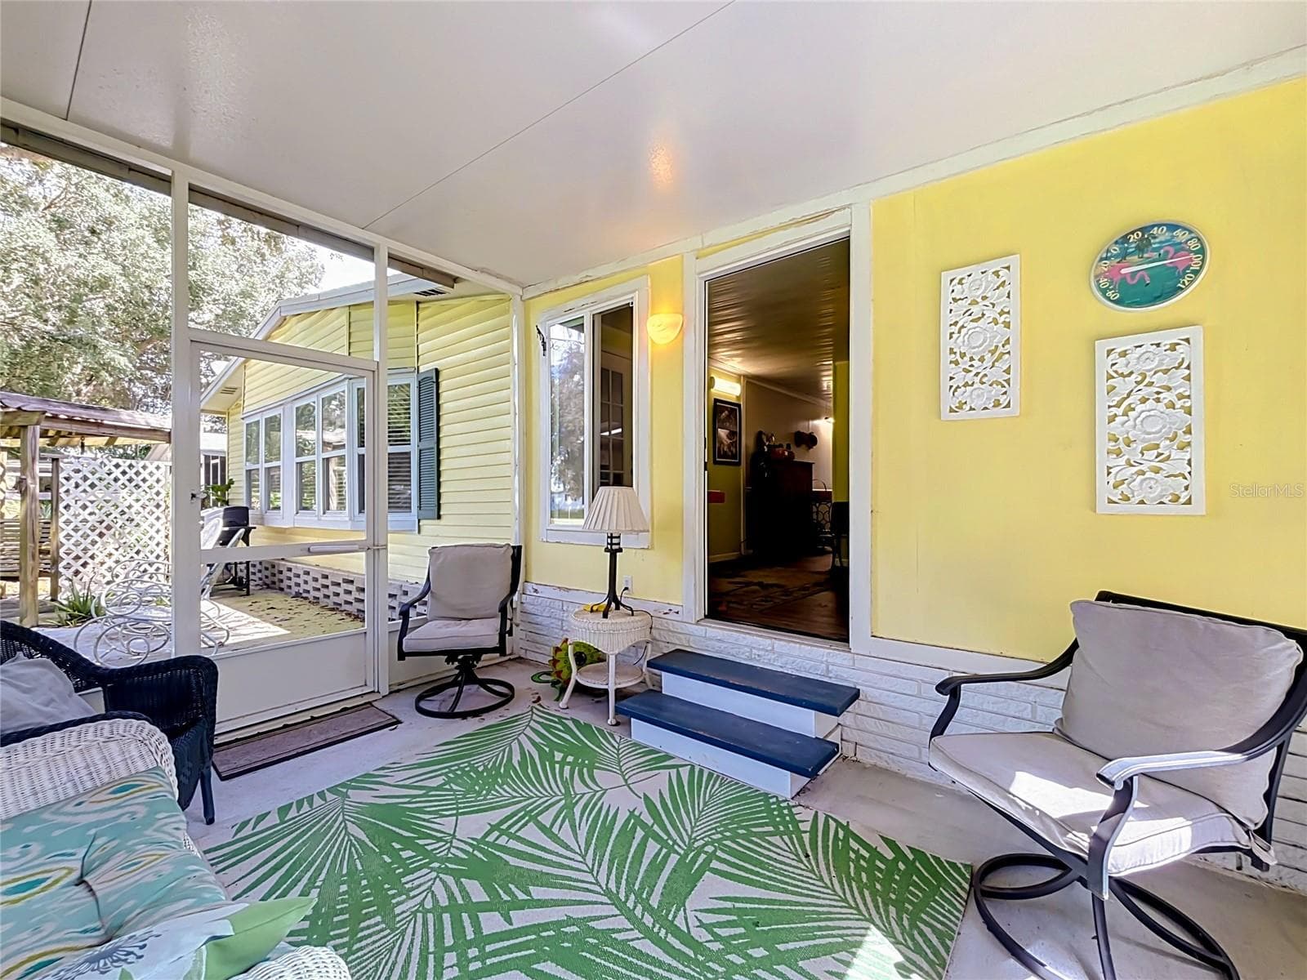
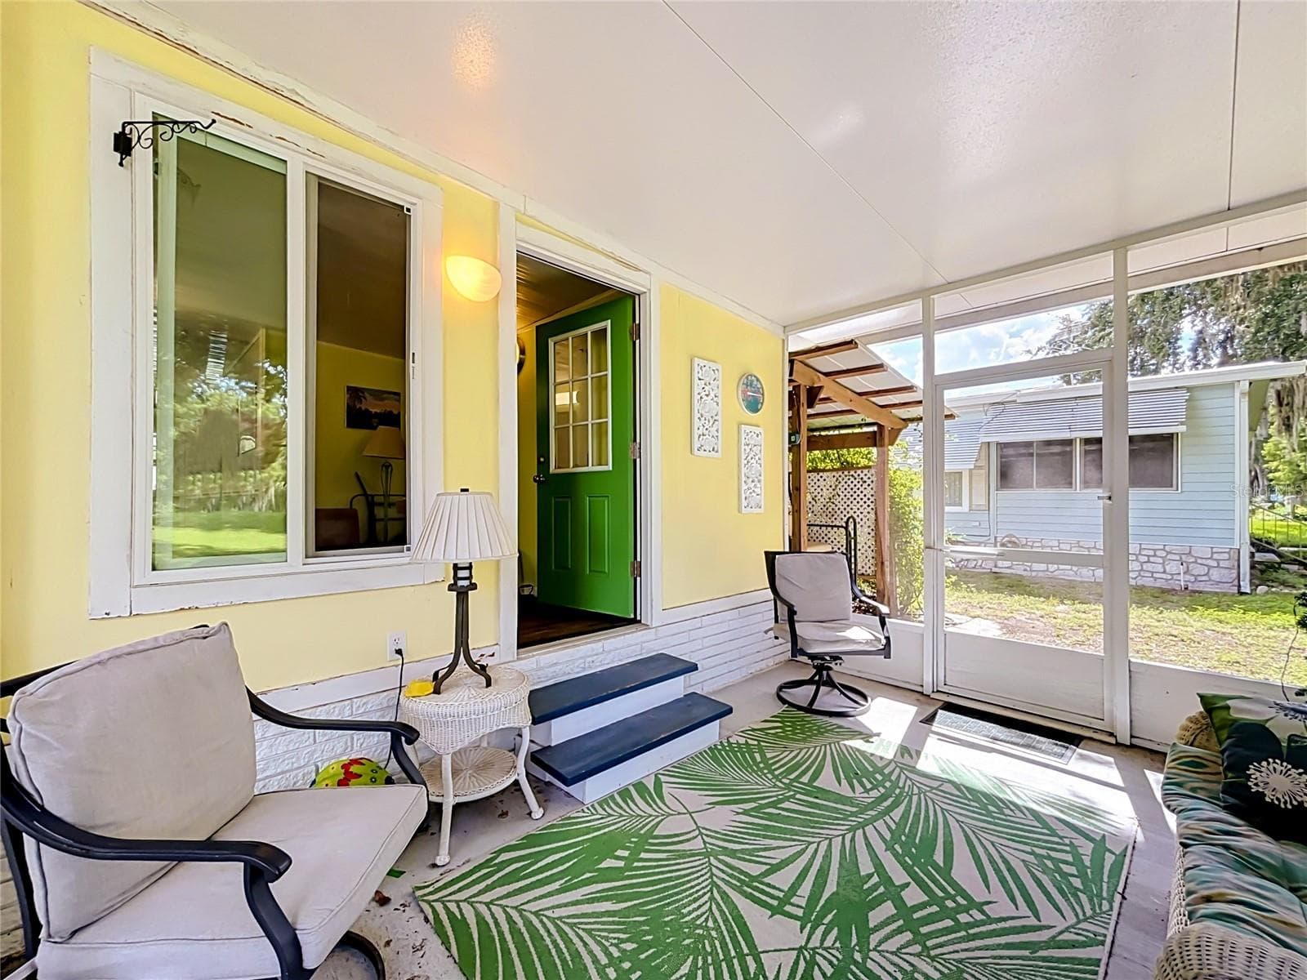
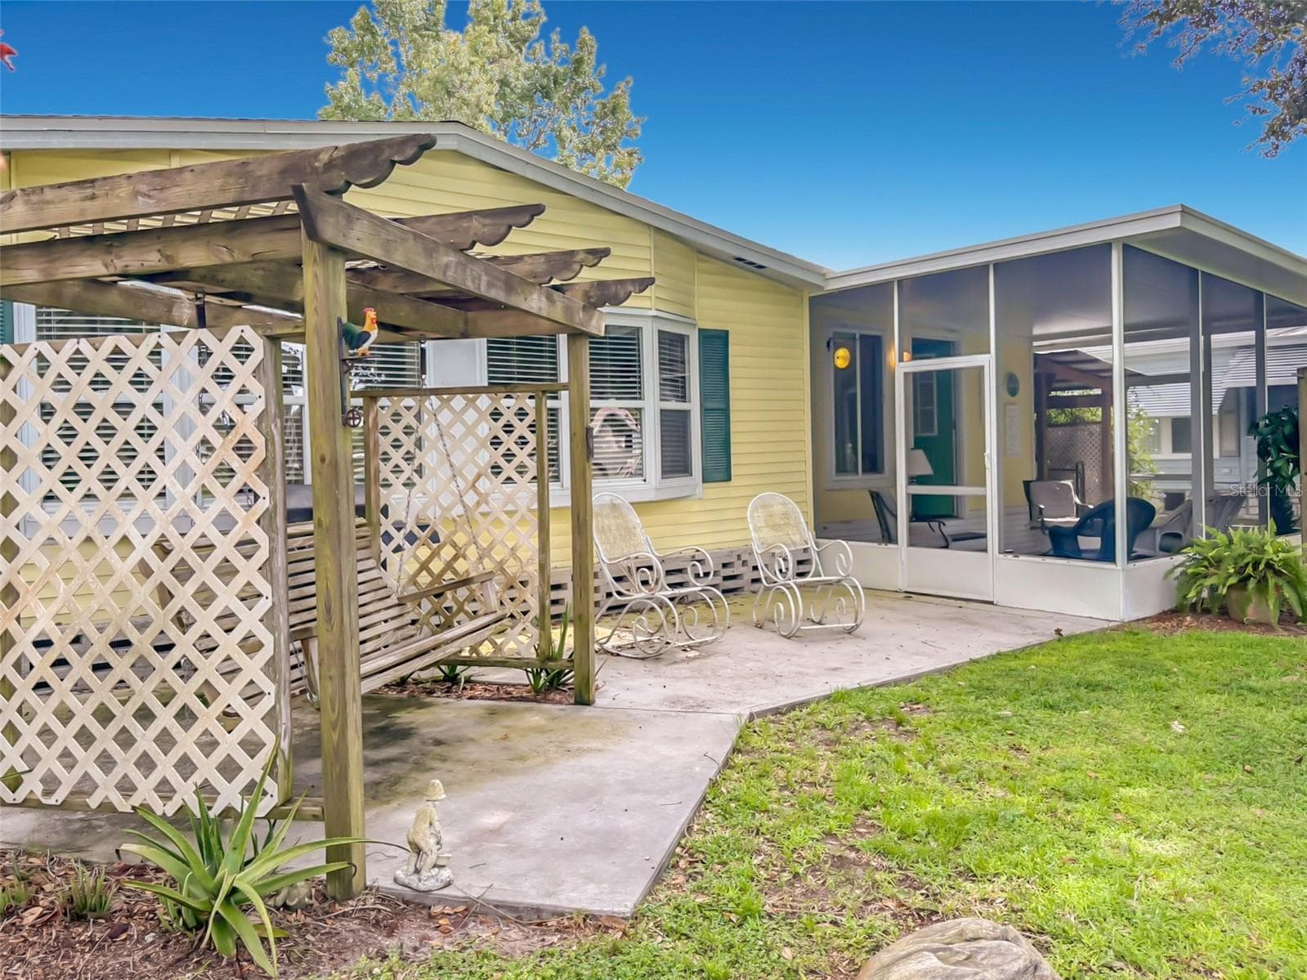
Enjoy the scenic views of the golf course and pond from the privacy of your screened in porch - 218 COVENT GARDEN AVE, DAVENPORT
Manufactured Home at 218 COVENT GARDEN AVE, DAVENPORT, photo 43 of 63
Manufactured Home at 218 COVENT GARDEN AVE, DAVENPORT, photo 44 of 63
Manufactured Home at 218 COVENT GARDEN AVE, DAVENPORT, photo 45 of 63
Manufactured Home at 218 COVENT GARDEN AVE, DAVENPORT, photo 46 of 63
Outdoor patio is also available for you to enjoy the views and create an outdoor dining area while overlooking the golf course - 218 COVENT GARDEN AVE, DAVENPORT
Manufactured Home at 218 COVENT GARDEN AVE, DAVENPORT, photo 48 of 63
Manufactured Home at 218 COVENT GARDEN AVE, DAVENPORT, photo 49 of 63
Manufactured Home at 218 COVENT GARDEN AVE, DAVENPORT, photo 50 of 63
Manufactured Home at 218 COVENT GARDEN AVE, DAVENPORT, photo 51 of 63
Manufactured Home at 218 COVENT GARDEN AVE, DAVENPORT, photo 52 of 63
Manufactured Home at 218 COVENT GARDEN AVE, DAVENPORT, photo 53 of 63
Manufactured Home at 218 COVENT GARDEN AVE, DAVENPORT, photo 54 of 63
Manufactured Home at 218 COVENT GARDEN AVE, DAVENPORT, photo 55 of 63
Manufactured Home at 218 COVENT GARDEN AVE, DAVENPORT, photo 56 of 63
Manufactured Home at 218 COVENT GARDEN AVE, DAVENPORT, photo 57 of 63
Manufactured Home at 218 COVENT GARDEN AVE, DAVENPORT, photo 58 of 63
Manufactured Home at 218 COVENT GARDEN AVE, DAVENPORT, photo 59 of 63
Manufactured Home at 218 COVENT GARDEN AVE, DAVENPORT, photo 60 of 63
Manufactured Home at 218 COVENT GARDEN AVE, DAVENPORT, photo 61 of 63
Manufactured Home at 218 COVENT GARDEN AVE, DAVENPORT, photo 62 of 63
Manufactured Home at 218 COVENT GARDEN AVE, DAVENPORT, photo 63 of 63
63 photos

$224,900

218 COVENT GARDEN AVE
DAVENPORT, FL 33897
Listed by Anne Silcock · RE/MAX HERITAGE
Bedrooms
2
Bathrooms
2
Living area
1,620 sqft
Year built
1990

About this home

GOLF COURSE VIEWS, THOUGHTFUL UPDATES AND ROOM TO RELAX! This lovingly maintained, 2-bedroom, 2-bath doublewide offers approximately 1,620 square feet of inviting living space in Davenport’s established 55+ Polo Park community. With separate living and family rooms, attractive laminate flooring and welcoming decorative details, this home offers plenty of space for everyday living and entertaining. The updated kitchen features white Shaker-style cabinetry with soft-close doors, an island with a cooktop, pantry storage, backsplash and under-cabinet lighting. The adjoining family room features decorative wall detailing and additional cabinetry, while the separate living and dining areas include wainscoting, built-in cabinetry and media shelving. Golf course views from the living room create a peaceful backdrop. Both bedrooms offer walk-in closets. The primary bathroom includes a tub with shower, while the second bathroom features a walk-in shower and skylight. A separate laundry room with washer, dryer, cabinets and broom closet adds everyday convenience. Additional rear space with storage and luxury vinyl plank flooring provides extra flexibility. Enjoy the Florida lifestyle from the ground-level screened room overlooking the golf course—an inviting spot for morning coffee or relaxing after a day enjoying the community. Dedicated golf cart storage alongside the screened room is another practical bonus. Notable improvements include a roof replaced in 2023 with additional insulation, a screened room added in 2019 and replacement windows. Polo Park offers an active community lifestyle with two heated swimming pools, clubhouses, tennis and pickleball courts, shuffleboard, bocce ball and a nine-hole executive golf course, along with opportunities to enjoy community activities and meet neighbors. Conveniently located near US Highway 27 and US Highway 192, the home provides easy access to shopping, restaurants and Central Florida’s renowned attractions, including Walt Disney World. Whether you are seeking a year-round residence or a seasonal Florida retreat, this well-cared-for home combines generous living space, appealing updates and a relaxing golf course setting.

Property details

MLS
Stellar MLS
MLS #
MFRS5157750
Property type
Manufactured Home
Subdivision
POLO PARK
Status
Active
Days on market
6
On market date
October 12, 2026
Stories
N/A
Total bathrooms
2
Garage spaces
1
Parking spaces
N/A
Lot size
0.14 acres
Loading map…

Nearby schools

Within 10 miles. School directory data from the National Center for Education Statistics (NCES), accessed via the Urban Institute Education Data API. Local Score is calculated by INNOVATE Real Estate; where a state rating is shown, it comes from that state's own official school report card.

Elementary
LAKE POINTE ACADEMY
1.34 mi away · Grades -1-8
Nearest school -- attendance-zone data not available here
3.0
Local Score (student-teacher ratio only (preliminary -- will incorporate state test-score data once available)) -- not an official state rating
Enrollment
946
Student:teacher ratio
16.3:1
District
LAKE
Middle
WATER SPRING MIDDLE SCHOOL
6.26 mi away · Grades 6-8
Nearest school -- attendance-zone data not available here
2.0
Local Score (student-teacher ratio only (preliminary -- will incorporate state test-score data once available)) -- not an official state rating
Enrollment
403
Student:teacher ratio
20.2:1
District
ORANGE
HighCharter
FOUR CORNERS UPPER SCHOOL
4.91 mi away · Grades 6-12
Nearest school -- attendance-zone data not available here
Not yet rated
Local Score not yet available for this school
Enrollment
1,297
District
OSCEOLA

Walkability

Blended score for DAVENPORT's center, calculated by INNOVATE Real Estate from two sources: the EPA's National Walkability Index (street network, transit, land-use mix) and Google Places amenity data (what's actually reachable on foot from this point). 60% EPA National Walkability Index + 40% nearby-amenity density (Google Places).

18
Very car-dependent
out of 100
EPA National Walkability Index
5.8 / 20 -- Below average walkable
Google Places amenity density
0 / 100
Restaurants & cafes0
Grocery stores0
Parks0
Schools0
Transit stops0
Pharmacies0

Market position

How this listing compares to current activity in DAVENPORT, from live MLS data.

On the market 6 days -- 92 fewer days than DAVENPORT's current average of 98 days.
For reference, the median list price across 2,935 active listings in DAVENPORT right now is $335,000.

Mortgage calculator

Estimate only - actual rate and payment depend on your lender, credit, and loan program.

$
%
%
Adjust tax / insurance estimates
% / yr
$
/mo
Est. monthly payment
$1,504/mo
$44,980 down
$179,920 loan
Principal & interest$1,167
Property tax (est.)$187
Home insurance (est.)$150

Similar homes you might like

Data source: Listing information provided by Stellar MLS (mfrmls) via Trestle/CoreLogic. Last updated 2 days ago.

Information herein deemed reliable but not guaranteed; all measurements, school assignments, HOA fees, taxes, and feature lists are approximate and should be independently verified. Equal Housing Opportunity.