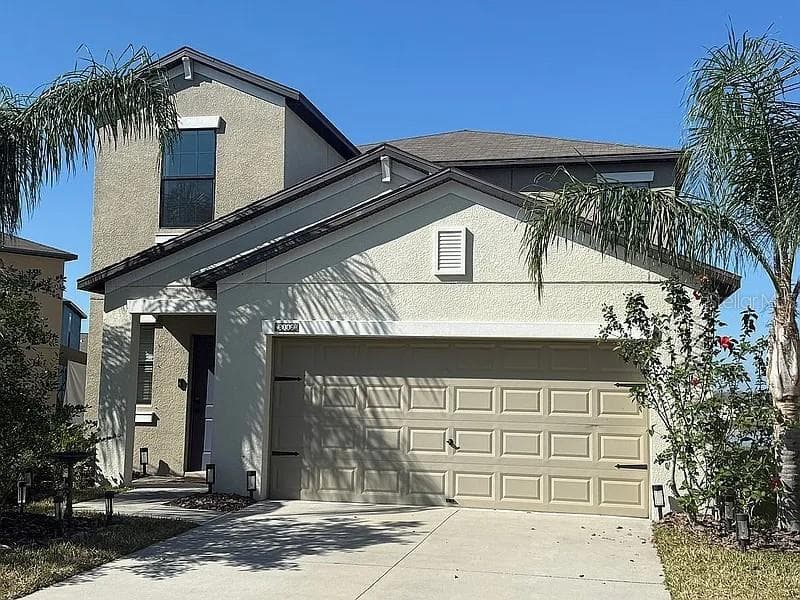
Villa at 16143 AMETHYST KEY DR., WIMAUMA
Villa at 16143 AMETHYST KEY DR., WIMAUMA, photo 2 of 61
Villa at 16143 AMETHYST KEY DR., WIMAUMA, photo 3 of 61
Villa at 16143 AMETHYST KEY DR., WIMAUMA, photo 4 of 61
Villa at 16143 AMETHYST KEY DR., WIMAUMA, photo 5 of 61
Villa at 16143 AMETHYST KEY DR., WIMAUMA, photo 6 of 61
Villa at 16143 AMETHYST KEY DR., WIMAUMA, photo 7 of 61
Villa at 16143 AMETHYST KEY DR., WIMAUMA, photo 8 of 61
Villa at 16143 AMETHYST KEY DR., WIMAUMA, photo 9 of 61
Villa at 16143 AMETHYST KEY DR., WIMAUMA, photo 10 of 61
Villa at 16143 AMETHYST KEY DR., WIMAUMA, photo 11 of 61
Villa at 16143 AMETHYST KEY DR., WIMAUMA, photo 12 of 61
Villa at 16143 AMETHYST KEY DR., WIMAUMA, photo 13 of 61
Villa at 16143 AMETHYST KEY DR., WIMAUMA, photo 14 of 61
Villa at 16143 AMETHYST KEY DR., WIMAUMA, photo 15 of 61
Villa at 16143 AMETHYST KEY DR., WIMAUMA, photo 16 of 61
Villa at 16143 AMETHYST KEY DR., WIMAUMA, photo 17 of 61
Villa at 16143 AMETHYST KEY DR., WIMAUMA, photo 18 of 61
Villa at 16143 AMETHYST KEY DR., WIMAUMA, photo 19 of 61
Villa at 16143 AMETHYST KEY DR., WIMAUMA, photo 20 of 61
Villa at 16143 AMETHYST KEY DR., WIMAUMA, photo 21 of 61
Villa at 16143 AMETHYST KEY DR., WIMAUMA, photo 22 of 61
Villa at 16143 AMETHYST KEY DR., WIMAUMA, photo 23 of 61
Villa at 16143 AMETHYST KEY DR., WIMAUMA, photo 24 of 61
Villa at 16143 AMETHYST KEY DR., WIMAUMA, photo 25 of 61
Villa at 16143 AMETHYST KEY DR., WIMAUMA, photo 26 of 61
Villa at 16143 AMETHYST KEY DR., WIMAUMA, photo 27 of 61
Villa at 16143 AMETHYST KEY DR., WIMAUMA, photo 28 of 61
Villa at 16143 AMETHYST KEY DR., WIMAUMA, photo 29 of 61
Villa at 16143 AMETHYST KEY DR., WIMAUMA, photo 30 of 61
Villa at 16143 AMETHYST KEY DR., WIMAUMA, photo 31 of 61
Villa at 16143 AMETHYST KEY DR., WIMAUMA, photo 32 of 61
Villa at 16143 AMETHYST KEY DR., WIMAUMA, photo 33 of 61
Villa at 16143 AMETHYST KEY DR., WIMAUMA, photo 34 of 61
Villa at 16143 AMETHYST KEY DR., WIMAUMA, photo 35 of 61
Villa at 16143 AMETHYST KEY DR., WIMAUMA, photo 36 of 61
Villa at 16143 AMETHYST KEY DR., WIMAUMA, photo 37 of 61
Villa at 16143 AMETHYST KEY DR., WIMAUMA, photo 38 of 61
Villa at 16143 AMETHYST KEY DR., WIMAUMA, photo 39 of 61
Villa at 16143 AMETHYST KEY DR., WIMAUMA, photo 40 of 61
Villa at 16143 AMETHYST KEY DR., WIMAUMA, photo 41 of 61
Villa at 16143 AMETHYST KEY DR., WIMAUMA, photo 42 of 61
Villa at 16143 AMETHYST KEY DR., WIMAUMA, photo 43 of 61
Villa at 16143 AMETHYST KEY DR., WIMAUMA, photo 44 of 61
Villa at 16143 AMETHYST KEY DR., WIMAUMA, photo 45 of 61
Villa at 16143 AMETHYST KEY DR., WIMAUMA, photo 46 of 61
Villa at 16143 AMETHYST KEY DR., WIMAUMA, photo 47 of 61
Villa at 16143 AMETHYST KEY DR., WIMAUMA, photo 48 of 61
Villa at 16143 AMETHYST KEY DR., WIMAUMA, photo 49 of 61
Villa at 16143 AMETHYST KEY DR., WIMAUMA, photo 50 of 61
Villa at 16143 AMETHYST KEY DR., WIMAUMA, photo 51 of 61
Villa at 16143 AMETHYST KEY DR., WIMAUMA, photo 52 of 61
Villa at 16143 AMETHYST KEY DR., WIMAUMA, photo 53 of 61
Villa at 16143 AMETHYST KEY DR., WIMAUMA, photo 54 of 61
Villa at 16143 AMETHYST KEY DR., WIMAUMA, photo 55 of 61
Villa at 16143 AMETHYST KEY DR., WIMAUMA, photo 56 of 61
Villa at 16143 AMETHYST KEY DR., WIMAUMA, photo 57 of 61
Villa at 16143 AMETHYST KEY DR., WIMAUMA, photo 58 of 61
Villa at 16143 AMETHYST KEY DR., WIMAUMA, photo 59 of 61
Villa at 16143 AMETHYST KEY DR., WIMAUMA, photo 60 of 61
Villa at 16143 AMETHYST KEY DR., WIMAUMA, photo 61 of 61
61 photos

$329,900

16143 AMETHYST KEY DR.
WIMAUMA, FL 33598
Listed by Kathy Yannes · RE/MAX REALTY UNLIMITED
Bedrooms
3
Bathrooms
2
Living area
1,704 sqft
Year built
2010

About this home

Shows Like a Model! This beautifully appointed Victoria floorplan villa offers 9 ft ceilings, exceptional upgrades including top-of-the-line roll-down hurricane shutters, thoughtful details, and a peaceful pond view. Crown molding graces every room, complemented by custom-built closets, custom dining room wall décor, diagonal tile, and luxury vinyl plank flooring in the bedrooms. The spacious kitchen features upgraded 42” cabinetry with finished end caps, and the laundry room includes a new washer and dryer plus a convenient laundry sink. A new dishwasher adds to the move-in-ready appeal. Enjoy the screened front porch and spacious screened lanai overlooking the pond, while the breakfast nook and office/third bedroom offer lovely tropical landscaped views. The oversized garage provides plenty of room for storage, with added shelving for organization. Recent exterior paint completes the picture. The Villas HOA fee includes basic cable and internet, 24-hour monitored alarm service, lawn and shrub maintenance, irrigation, exterior pressure washing, exterior pest control, and exterior painting every seven years—making this truly easy Florida living. Start living the dream today in the Valencia Lakes community with amazing amenities like a new Mattison's on-site restaurant led by famous chef Paul Mattison, 40,000 SF clubhouse, 24-hour fitness center, fitness classes, clubs, events, and concerts in the large social hall, game rooms, sauna/spa pools, and softball fields. The Magic of Orlando is only 88 miles away. Now is the Best Time to buy in Tampa Bay, Florida. Live where others dream to vacation.

Highlights

Waterfront

Property details

MLS #
MFRTB8549256
Property type
Villa
Subdivision
VALENCIA LAKES
Status
Active
Days on market
4
On market date
September 16, 2026
Stories
N/A
Total bathrooms
2
Garage spaces
2
Parking spaces
N/A
Lot size
0.12 acres
Loading map…

Nearby schools

Within 10 miles. School directory data from the National Center for Education Statistics (NCES), accessed via the Urban Institute Education Data API. Local Score is calculated by INNOVATE Real Estate; where a state rating is shown, it comes from that state's own official school report card (e.g. NC Dept. of Public Instruction, SC Report Card).

Elementary
REDDICK ELEMENTARY SCHOOL
0.93 mi away · Grades -1-5
Nearest school -- attendance-zone data not available here
3.0
Local Score (student-teacher ratio only (preliminary -- will incorporate state test-score data once available)) -- not an official state rating
Enrollment
759
Student:teacher ratio
16.1:1
District
HILLSBOROUGH
Middle
SHIELDS MIDDLE SCHOOL
2.56 mi away · Grades 6-8
Nearest school -- attendance-zone data not available here
2.0
Local Score (student-teacher ratio only (preliminary -- will incorporate state test-score data once available)) -- not an official state rating
Enrollment
1,792
Student:teacher ratio
20.8:1
District
HILLSBOROUGH
High
JULE F SUMNER HIGH SCHOOL
2.94 mi away · Grades 7-12
Nearest school -- attendance-zone data not available here
1.0
Local Score (student-teacher ratio only (preliminary -- will incorporate state test-score data once available)) -- not an official state rating
Enrollment
3,459
Student:teacher ratio
25.2:1
District
HILLSBOROUGH

Walkability

Blended score for WIMAUMA's center, calculated by INNOVATE Real Estate from two sources: the EPA's National Walkability Index (street network, transit, land-use mix) and Google Places amenity data (what's actually reachable on foot from this point). 60% EPA National Walkability Index + 40% nearby-amenity density (Google Places).

16
Very car-dependent
out of 100
EPA National Walkability Index
5.2 / 20 -- Least walkable
Google Places amenity density
0 / 100
Restaurants & cafes0
Grocery stores0
Parks0
Schools0
Transit stops0
Pharmacies0

Mortgage calculator

Estimate only - actual rate and payment depend on your lender, credit, and loan program.

$
%
%
Adjust tax / insurance estimates
% / yr
$
/mo
Est. monthly payment
$2,137/mo
$65,980 down
$263,920 loan
Principal & interest$1,712
Property tax (est.)$275
Home insurance (est.)$150

Similar homes you might like

Data source: Listing information provided by Stellar MLS (mfrmls) via Trestle/CoreLogic. Last updated 19 days ago.

Information herein deemed reliable but not guaranteed; all measurements, school assignments, HOA fees, taxes, and feature lists are approximate and should be independently verified. Equal Housing Opportunity.