


$2,900
About this home
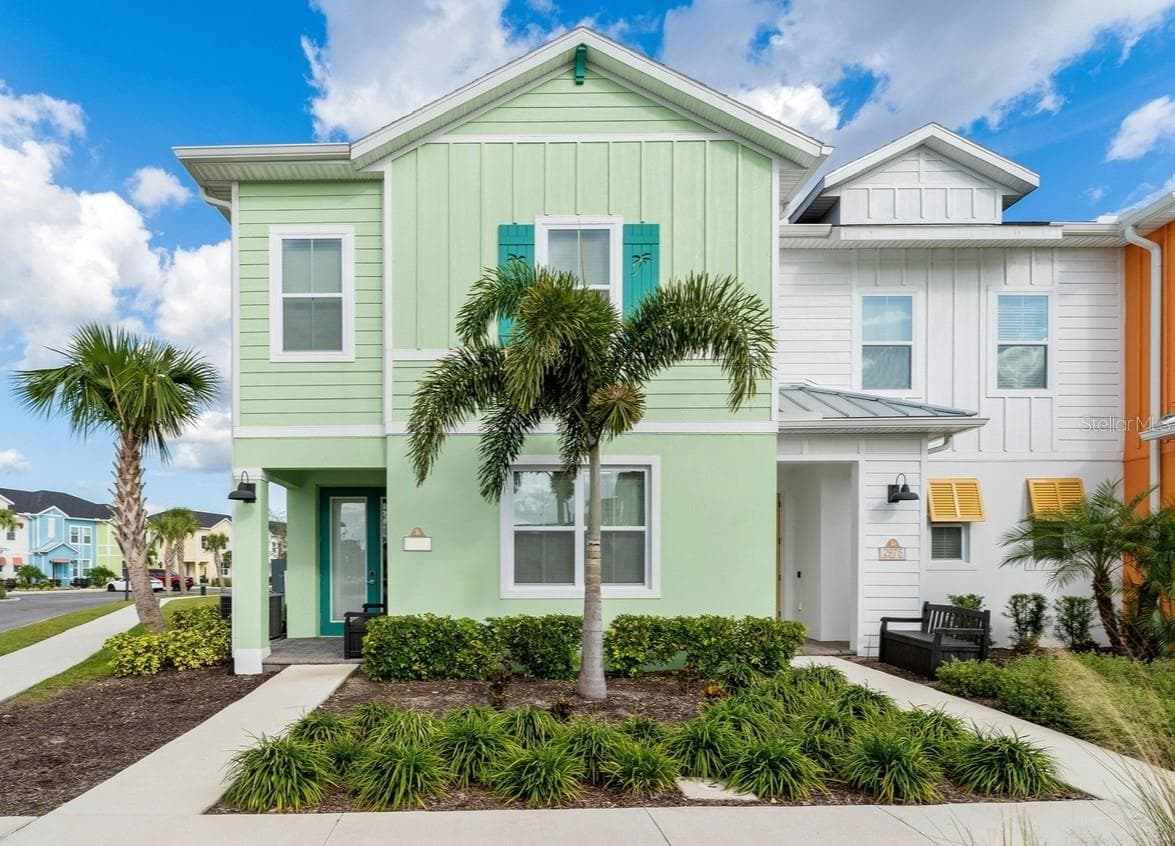
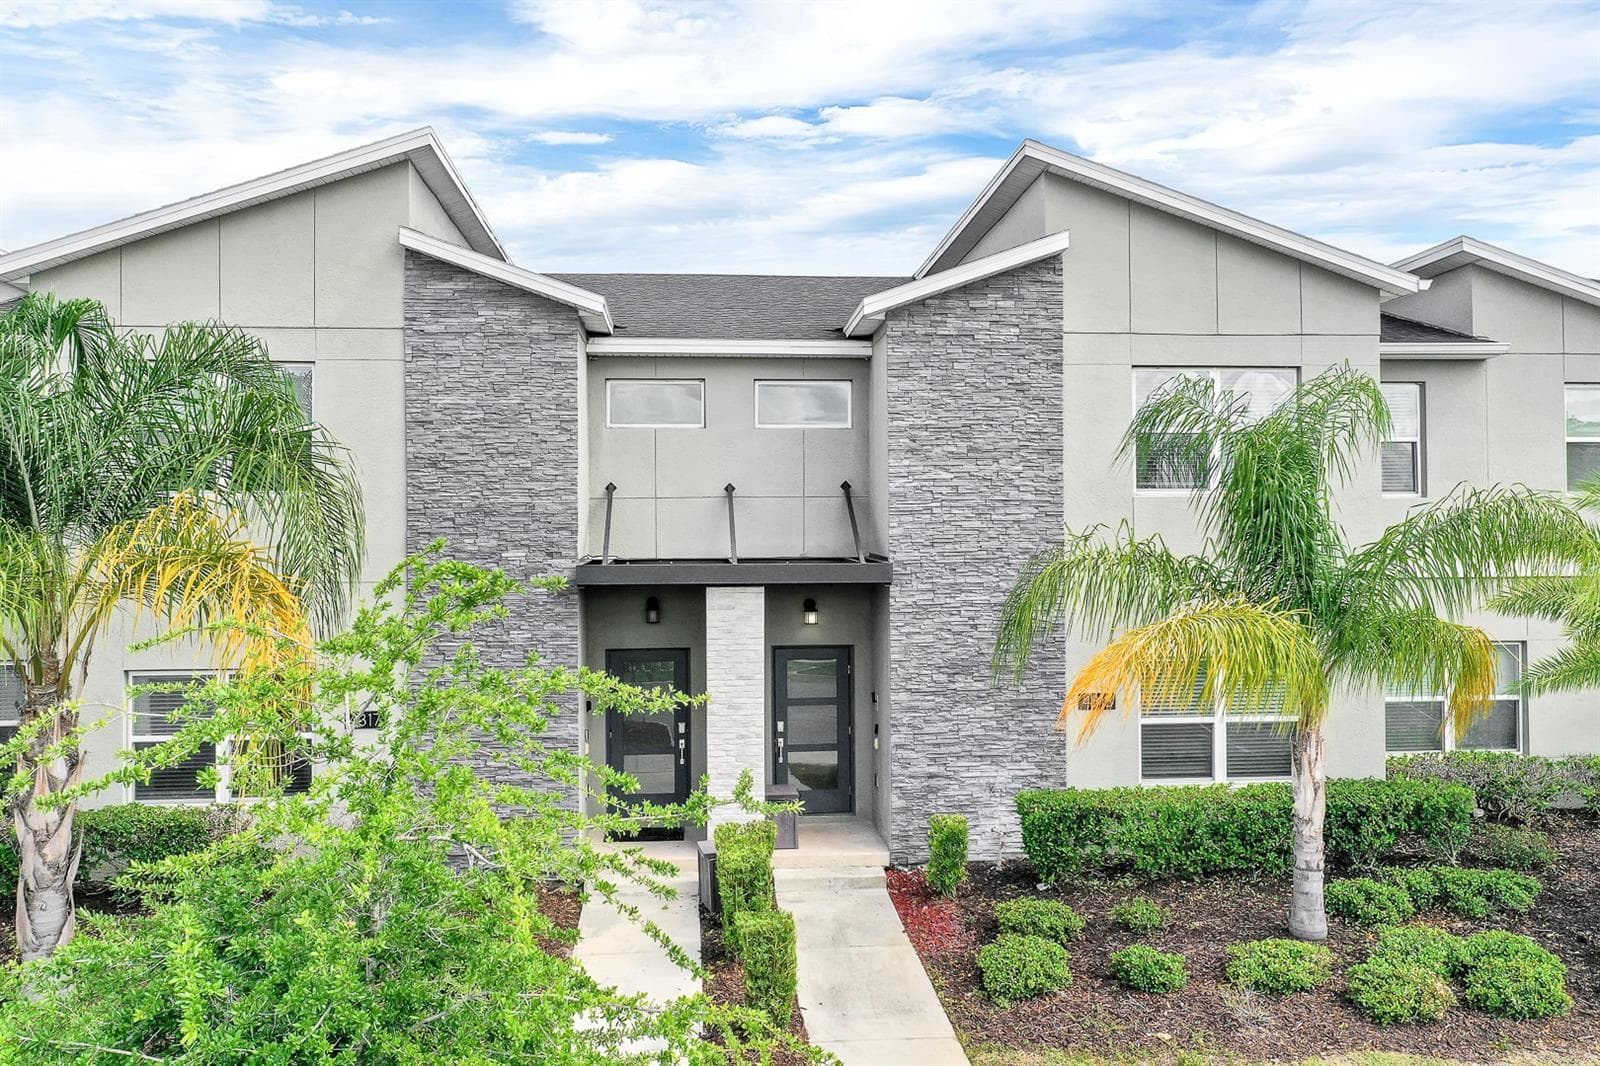
A true gem in Windsor at Westside! This fully furnished luxury townhome offers the perfect blend of comfort, style, and resort-style living, complete with a private pool and an inviting layout designed for relaxation and entertaining. Enjoy FREE internet and lawn care, along with thoughtfully furnished living spaces, private bedrooms for guests, and an air hockey table for added fun. Step outside your door and enjoy an exceptional collection of resort-style amenities, including an approximately 8,000-square-foot clubhouse, heated resort pool and spa, lazy river, poolside cabanas, state-of-the-art fitness center, game room, playground, tennis, basketball and volleyball courts, on-site store, restaurant, bar, and a relaxing lounge with indoor and outdoor fireplaces and TVs. The community also includes maintained landscaping, internet, cable, and daily valet trash service. Ideally located just minutes from Walt Disney World, golf courses, shopping, dining, grocery stores, the airport, and Orlando's major attractions. Disney's Magic Kingdom is approximately 20–25 minutes away. Experience resort-style living in this beautifully furnished Windsor at Westside townhome. With a private pool, spacious living areas, exceptional amenities, and a prime location near Walt Disney World, this home is designed for comfort, relaxation, and memorable stays in Central Florida.
Highlights
Property details
- MLS #
- MFRO6442423
- Property type
- Townhouse
- Subdivision
- WINDSOR AT WESTSIDE PH 2B
- Status
- Active
- Days on market
- N/A
- On market date
- September 16, 2026
- Stories
- N/A
- Total bathrooms
- 4.5
- Garage spaces
- N/A
- Parking spaces
- N/A
- Lot size
- 0.07 acres
Location
Get directions →Nearby schools
Within 10 miles. School directory data from the National Center for Education Statistics (NCES), accessed via the Urban Institute Education Data API. Local Score is calculated by INNOVATE Real Estate; where a state rating is shown, it comes from that state's own official school report card (e.g. NC Dept. of Public Instruction, SC Report Card).
- Enrollment
- 1,882
- Student:teacher ratio
- 18.1:1
- District
- OSCEOLA
- Enrollment
- 403
- Student:teacher ratio
- 20.2:1
- District
- ORANGE
- Enrollment
- 1,297
- District
- OSCEOLA
Walkability
Blended score for KISSIMMEE's center, calculated by INNOVATE Real Estate from two sources: the EPA's National Walkability Index (street network, transit, land-use mix) and Google Places amenity data (what's actually reachable on foot from this point). 60% EPA National Walkability Index + 40% nearby-amenity density (Google Places).
Market position
How this listing compares to current activity in KISSIMMEE, from live MLS data.
Mortgage calculator
Estimate only - actual rate and payment depend on your lender, credit, and loan program.
Adjust tax / insurance estimates
Similar homes you might like




Data source: Listing information provided by Stellar MLS (mfrmls) via Trestle/CoreLogic. Last updated 23 days ago.
Information herein deemed reliable but not guaranteed; all measurements, school assignments, HOA fees, taxes, and feature lists are approximate and should be independently verified. Equal Housing Opportunity.