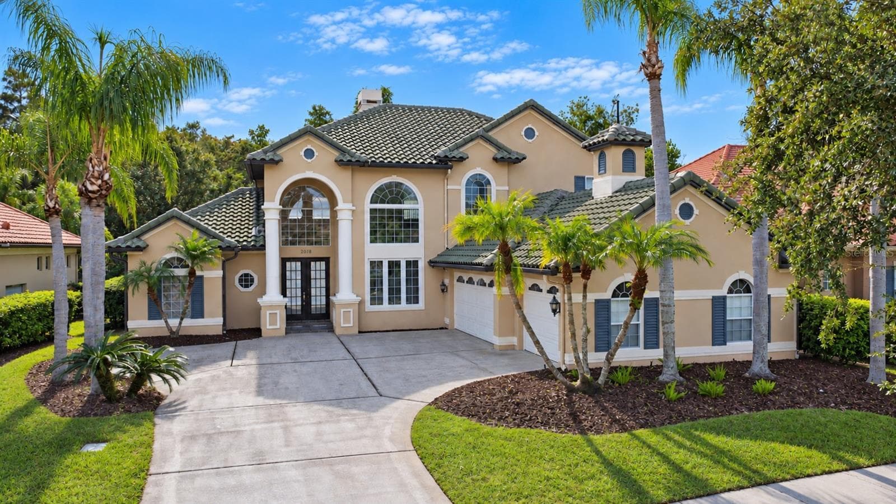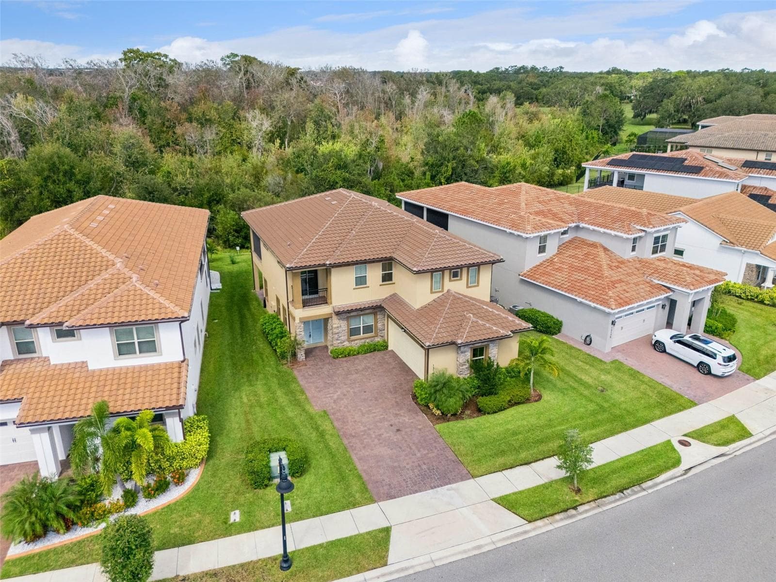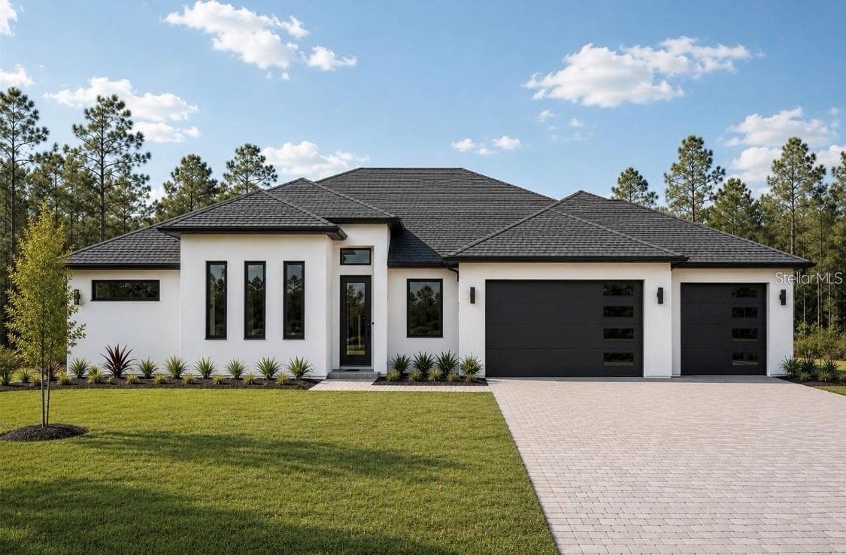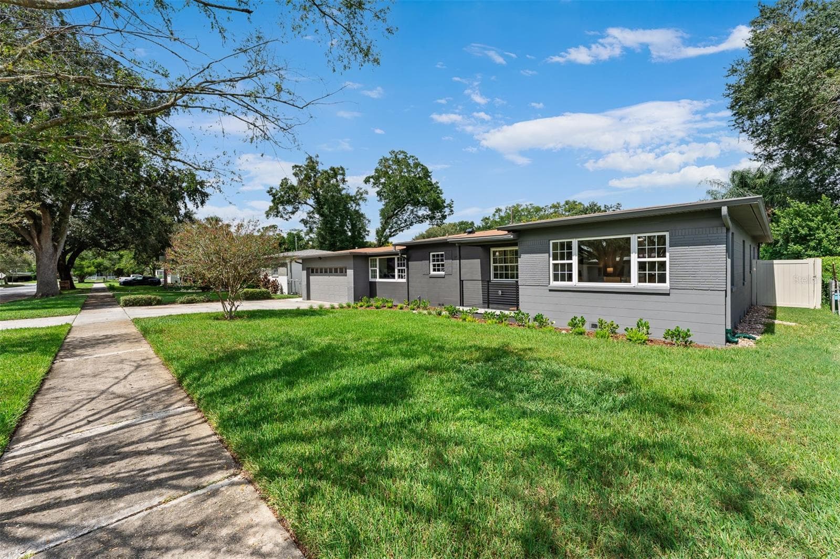
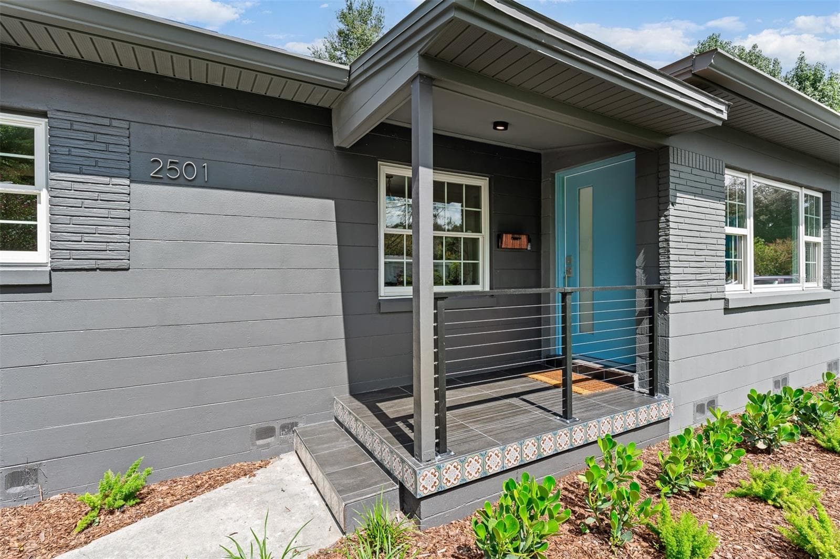
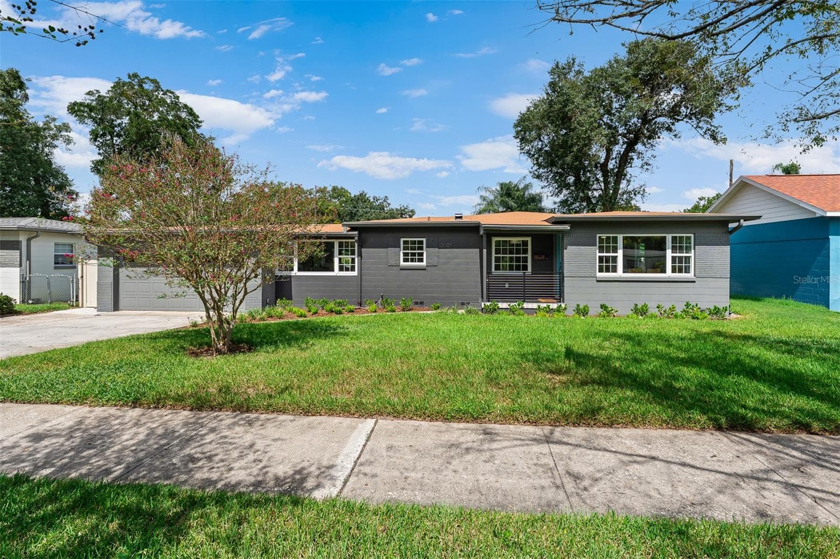
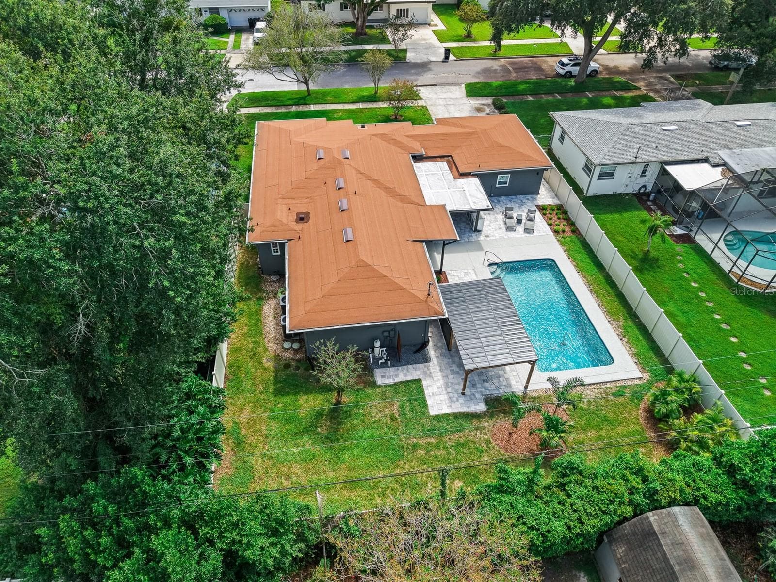
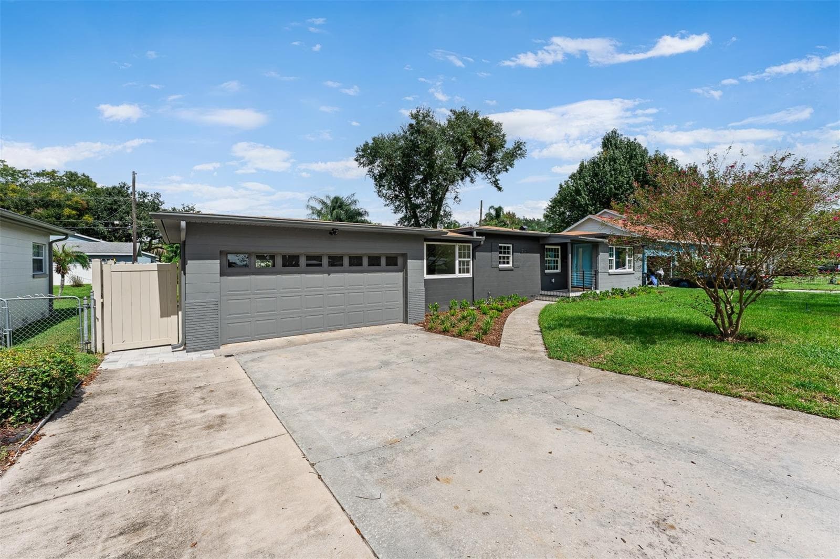
Single Family Residence at 2501 NANCY ST, ORLANDO
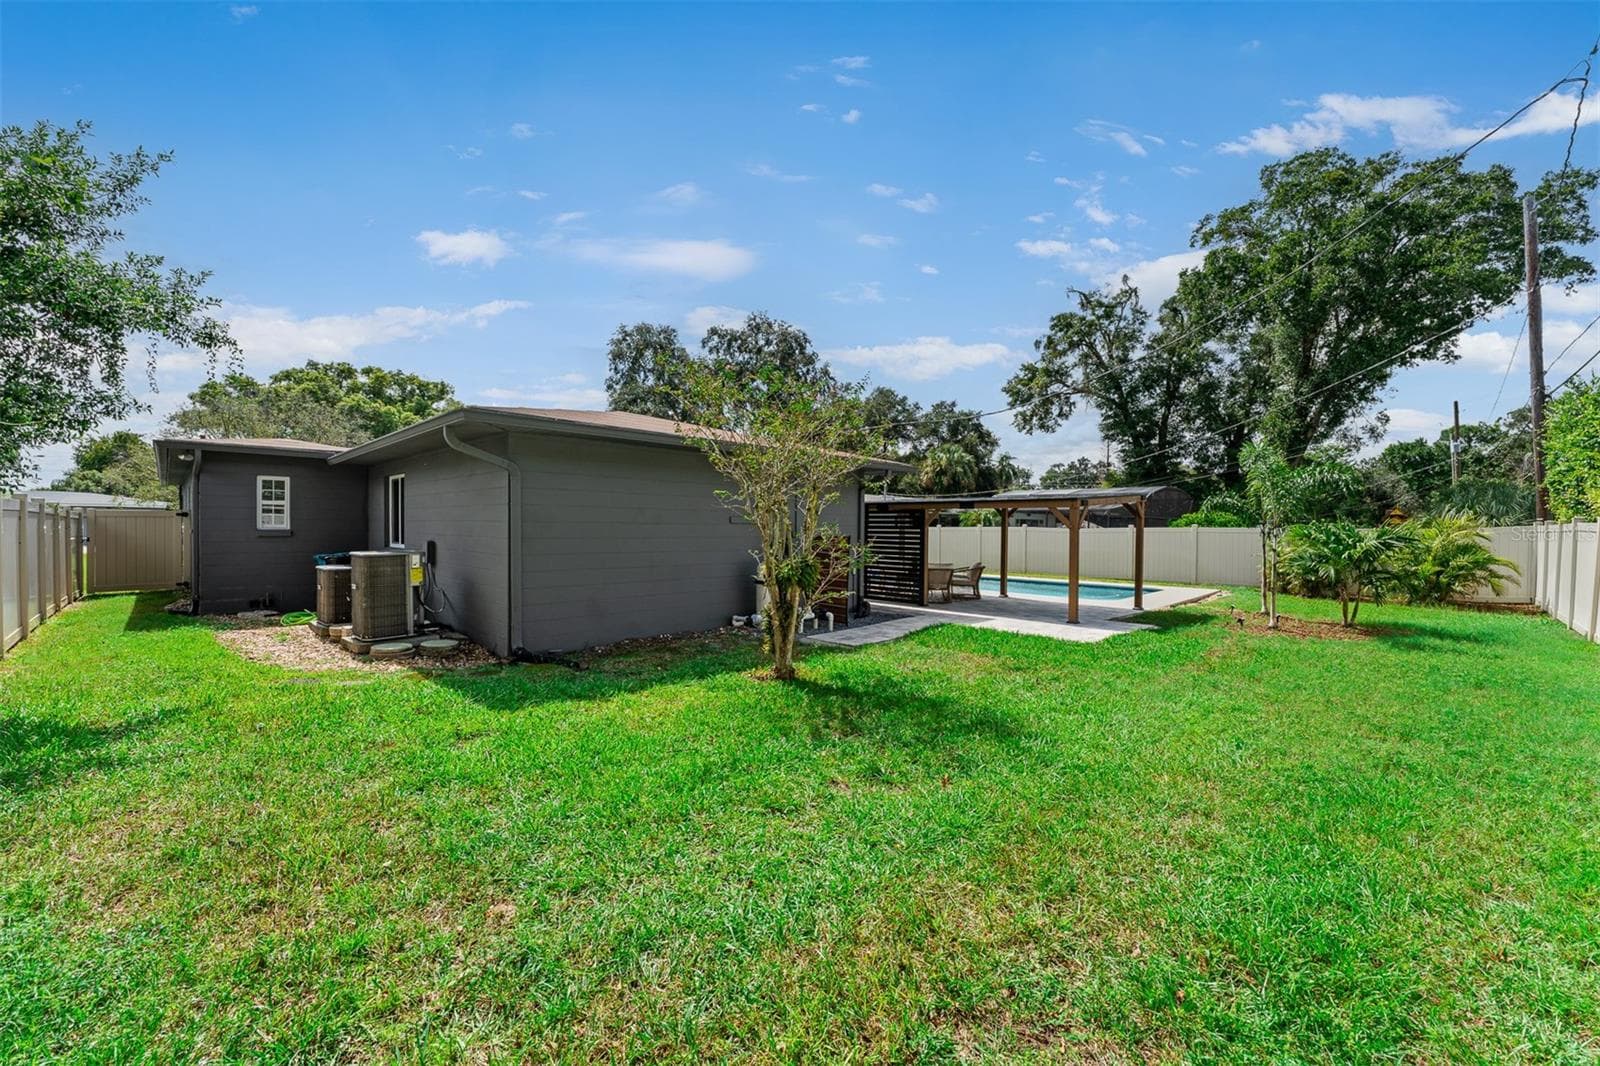
Single Family Residence at 2501 NANCY ST, ORLANDO, photo 2 of 101
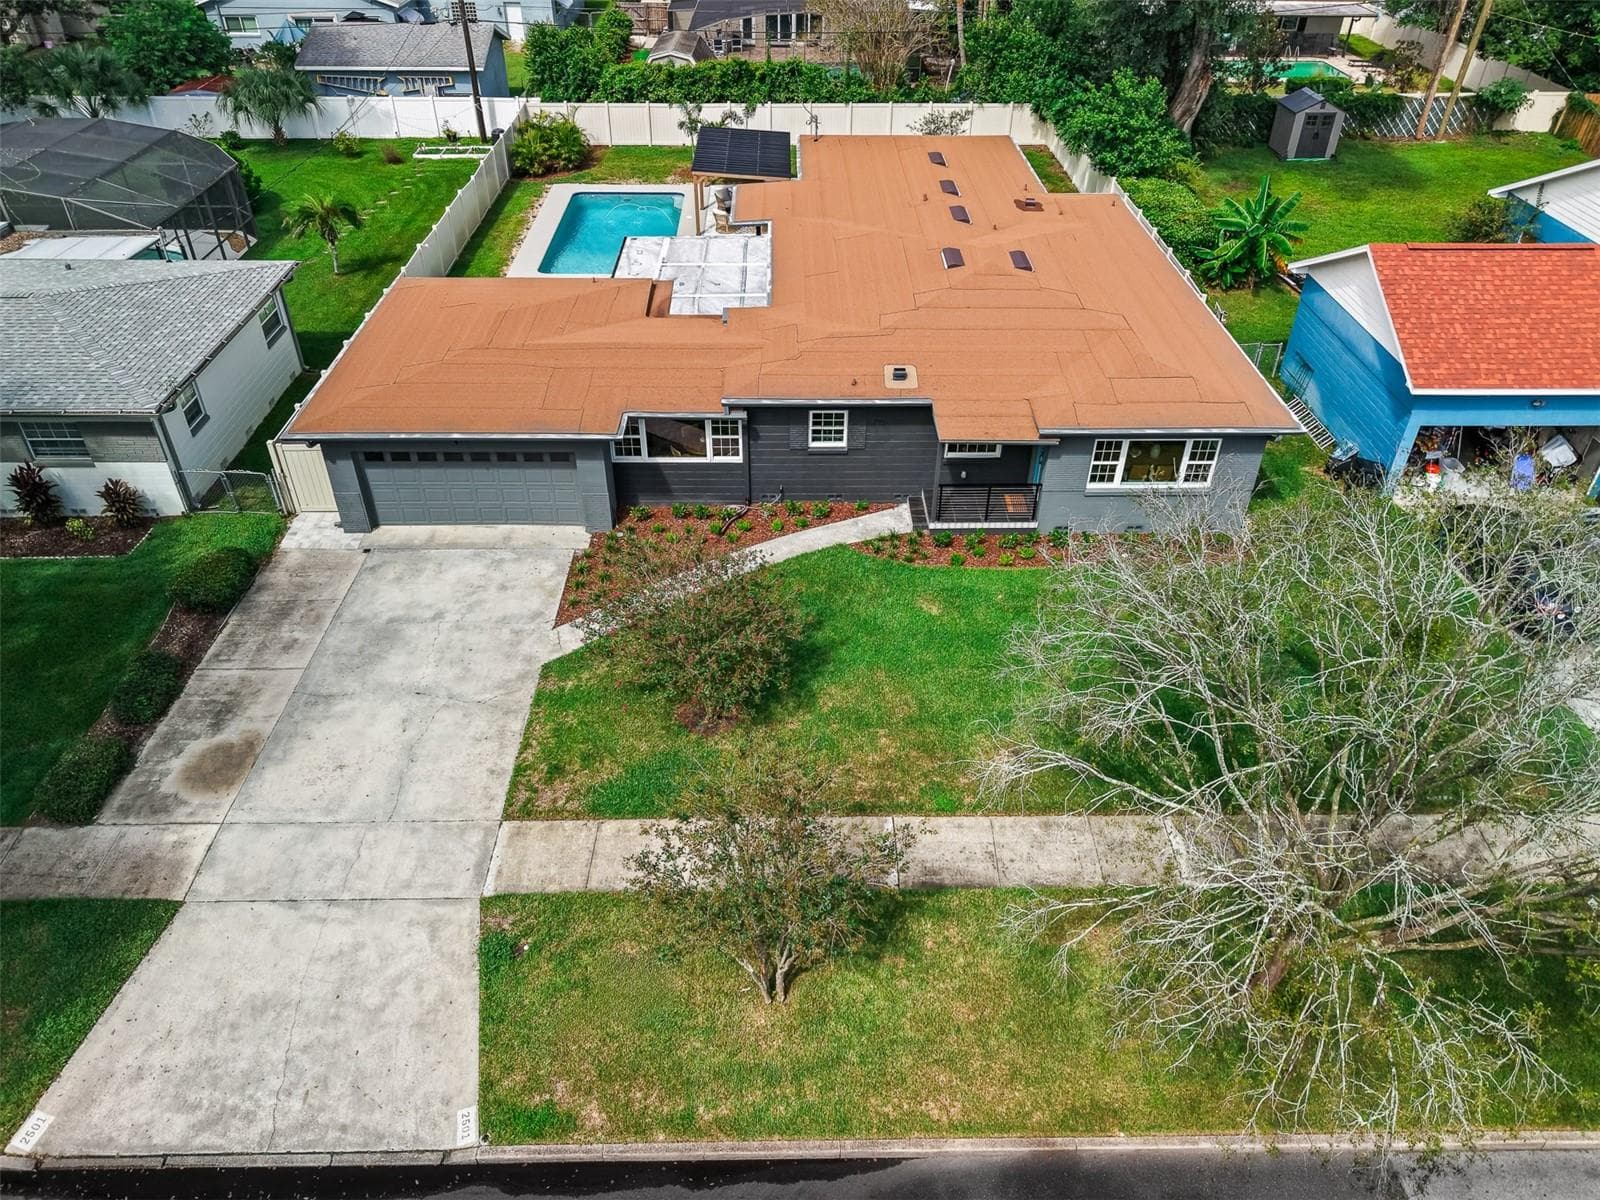
Single Family Residence at 2501 NANCY ST, ORLANDO, photo 3 of 101
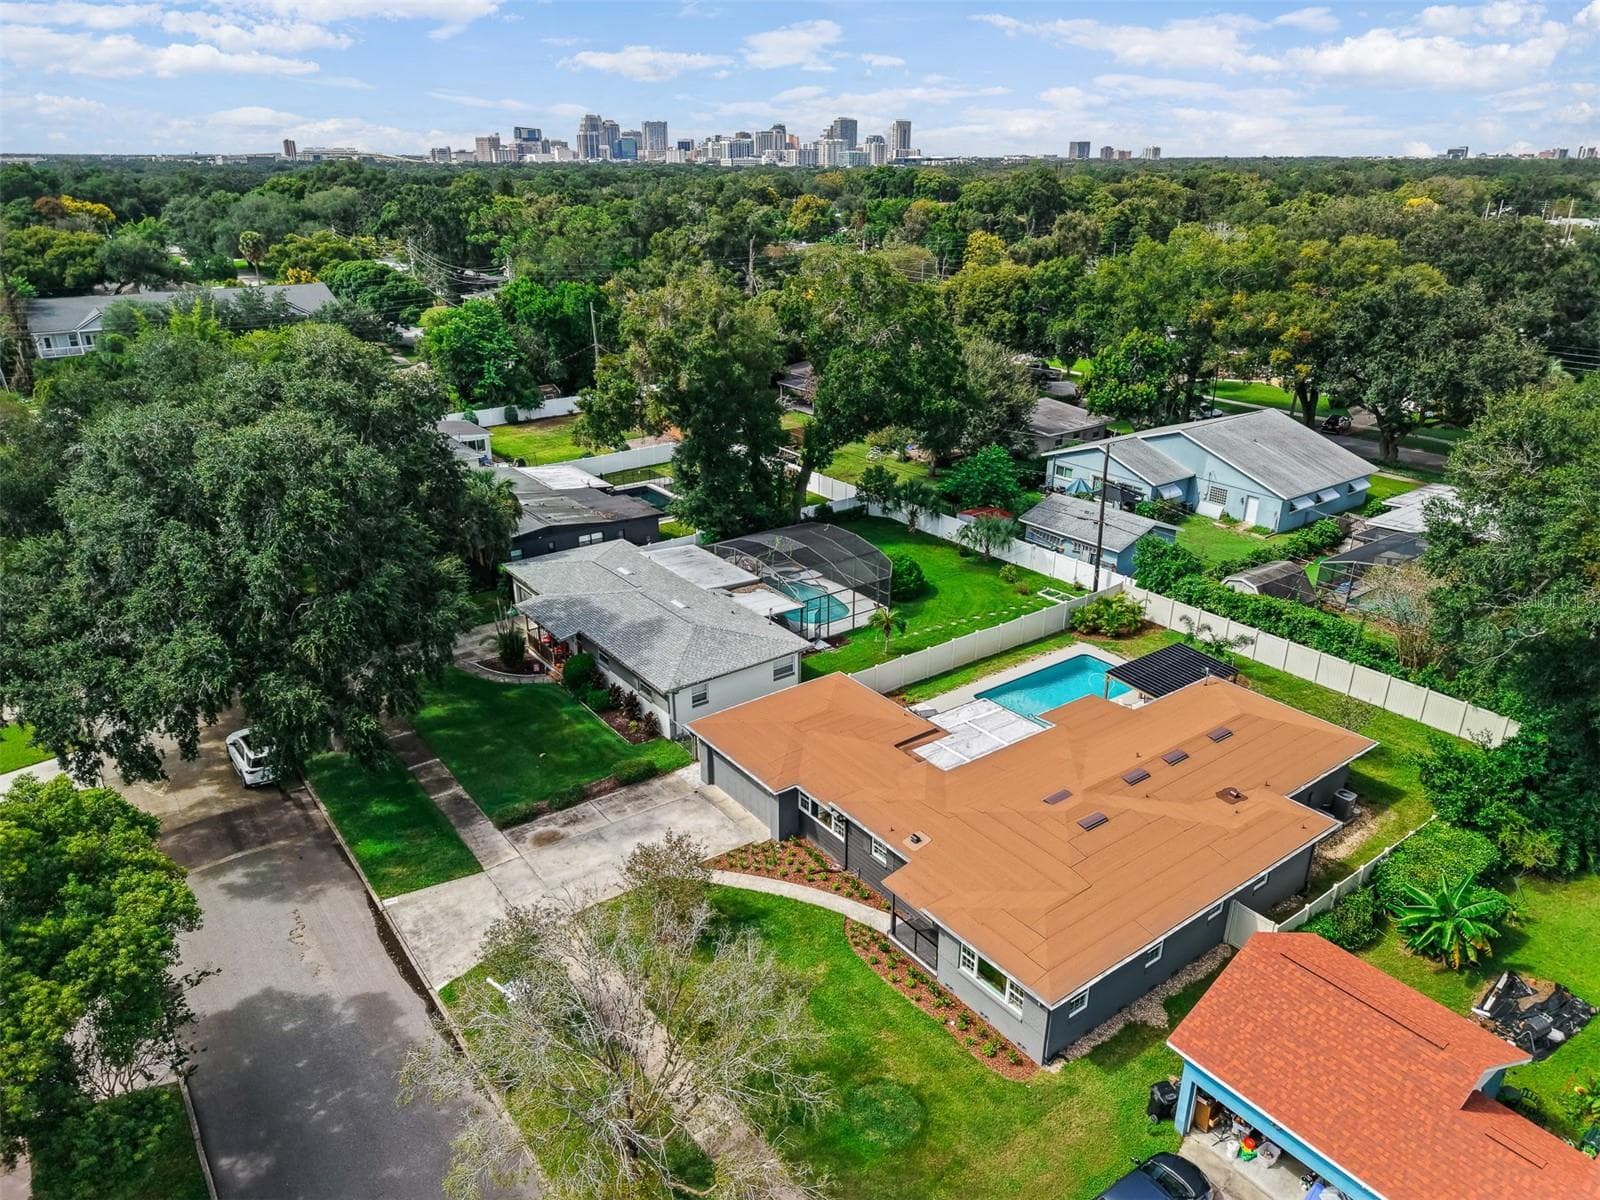
Single Family Residence at 2501 NANCY ST, ORLANDO, photo 4 of 101
Single Family Residence at 2501 NANCY ST, ORLANDO, photo 5 of 101
Single Family Residence at 2501 NANCY ST, ORLANDO, photo 6 of 101
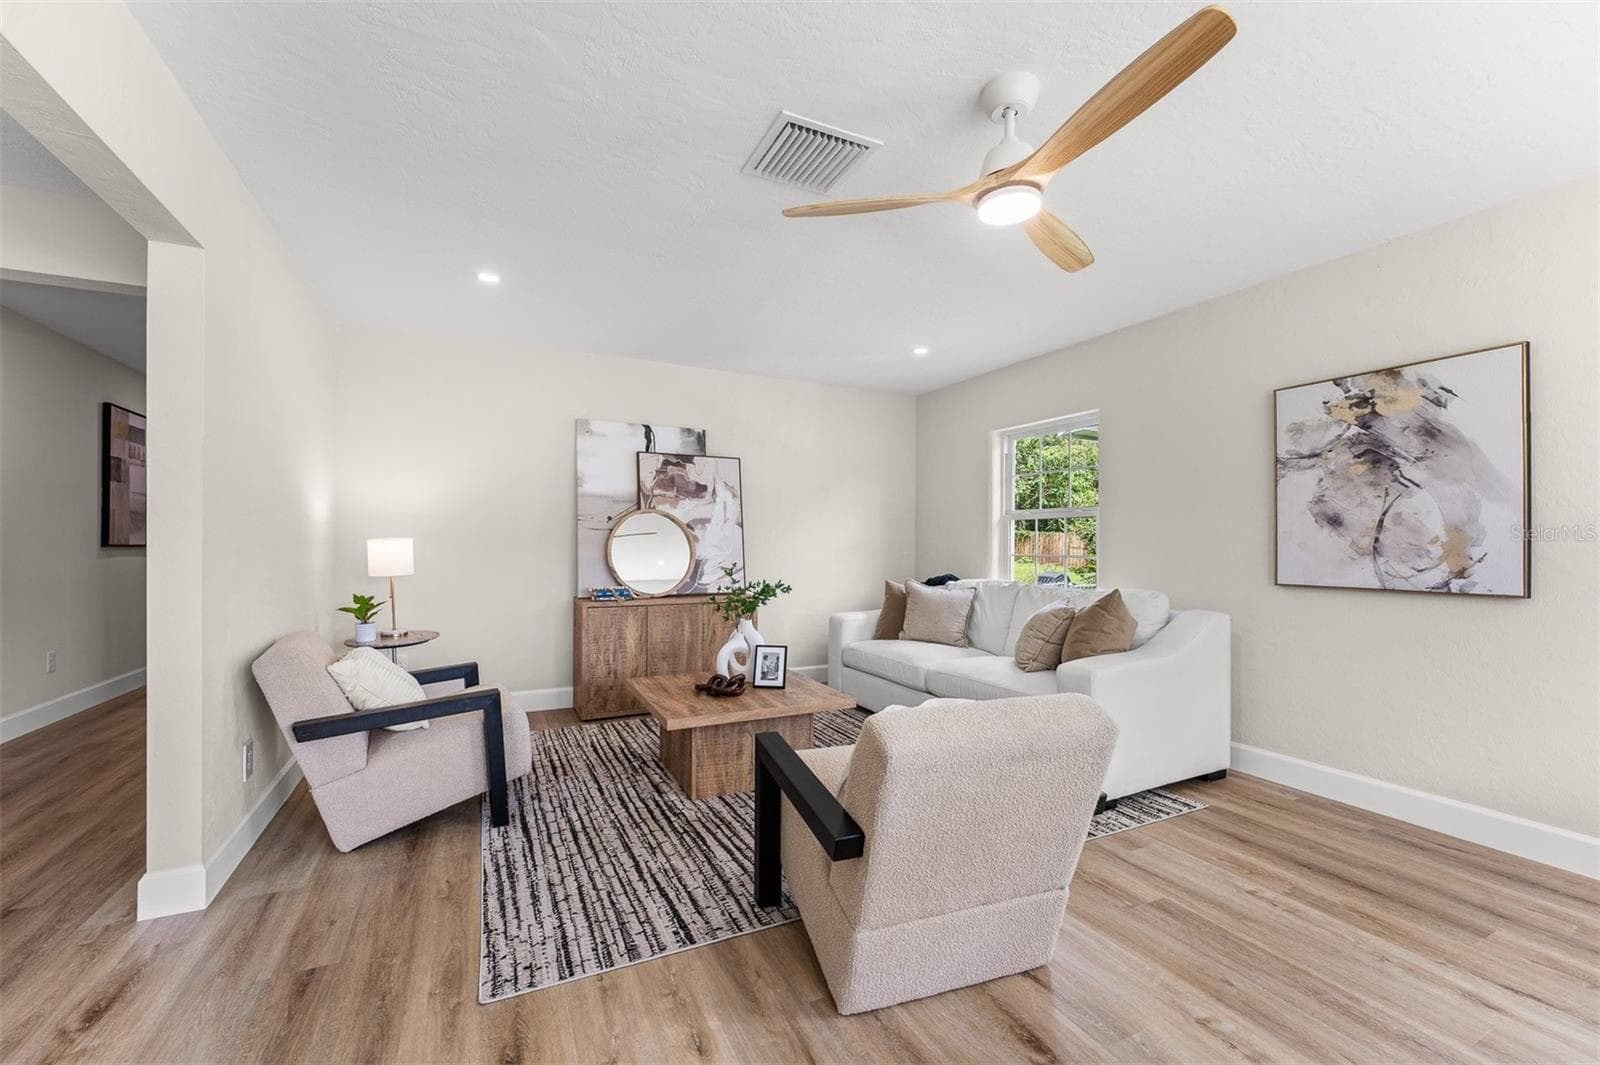
Living Room - 2501 NANCY ST, ORLANDO
Single Family Residence at 2501 NANCY ST, ORLANDO, photo 9 of 101
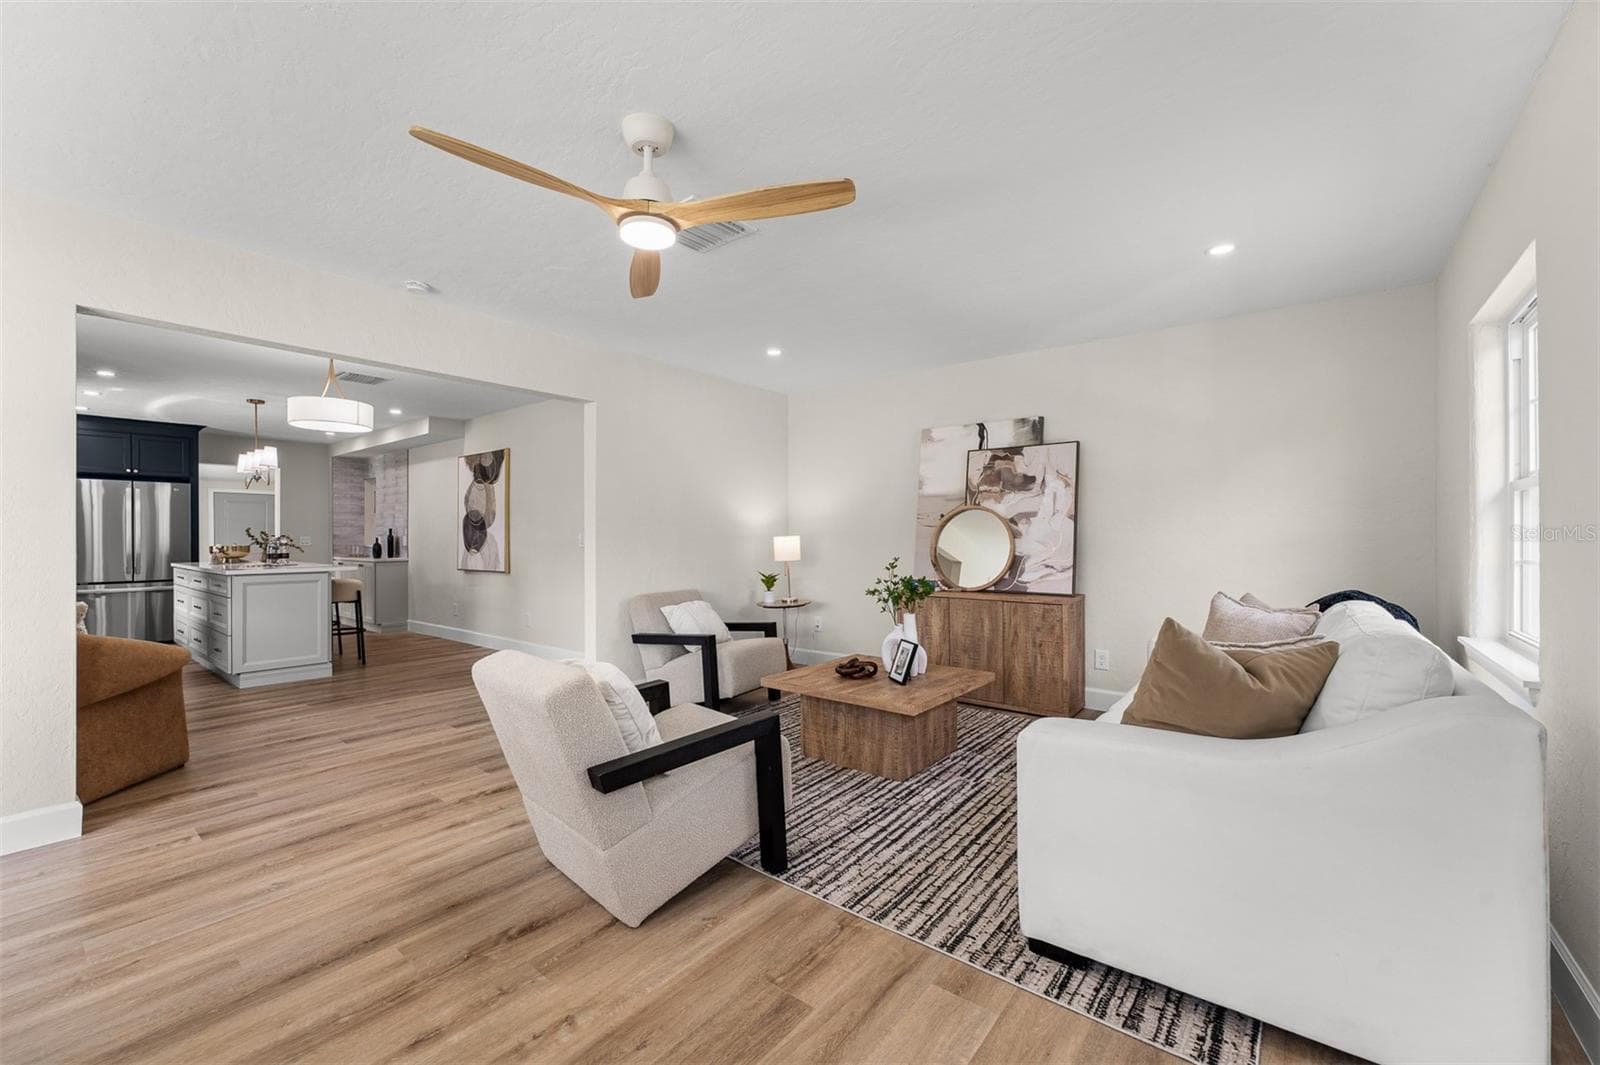
Living Room - 2501 NANCY ST, ORLANDO
Kitchen - 2501 NANCY ST, ORLANDO
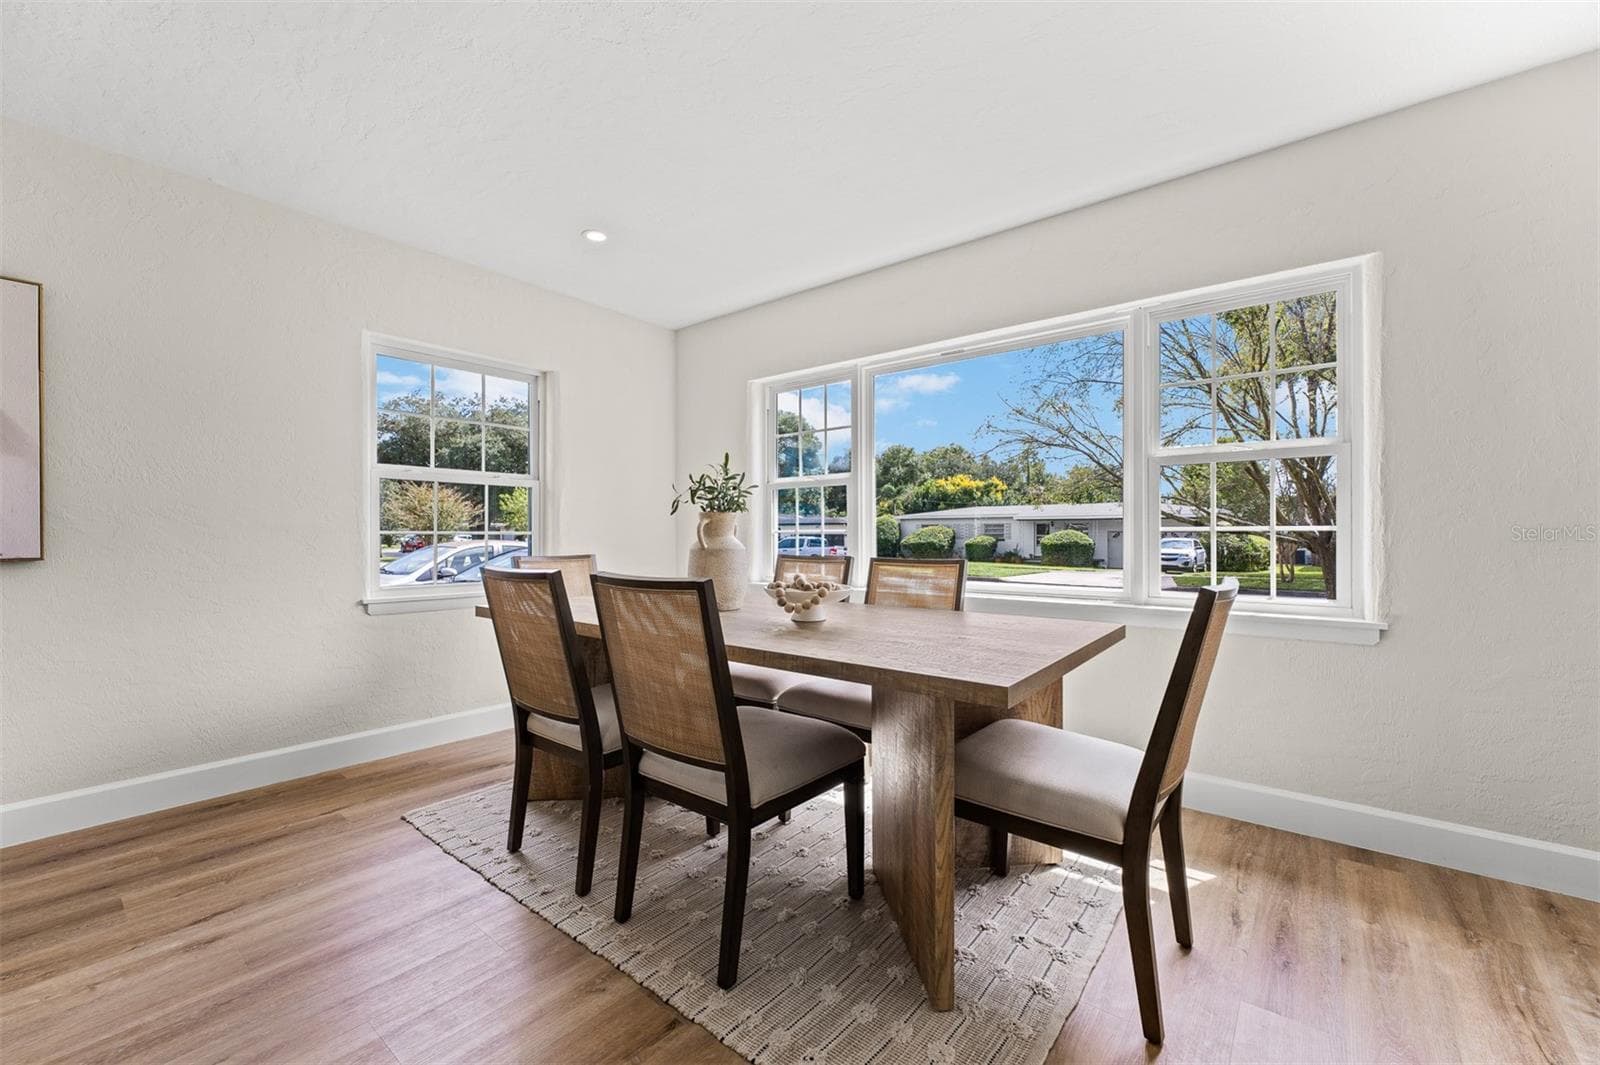
Dining Room - 2501 NANCY ST, ORLANDO
Living Room - 2501 NANCY ST, ORLANDO
Kitchen - 2501 NANCY ST, ORLANDO
Single Family Residence at 2501 NANCY ST, ORLANDO, photo 17 of 101
Living Room - 2501 NANCY ST, ORLANDO
Kitchen - 2501 NANCY ST, ORLANDO
Single Family Residence at 2501 NANCY ST, ORLANDO, photo 20 of 101
Living Room - 2501 NANCY ST, ORLANDO
Kitchen - 2501 NANCY ST, ORLANDO
Single Family Residence at 2501 NANCY ST, ORLANDO, photo 23 of 101
Dining area - 2501 NANCY ST, ORLANDO
Kitchen - 2501 NANCY ST, ORLANDO
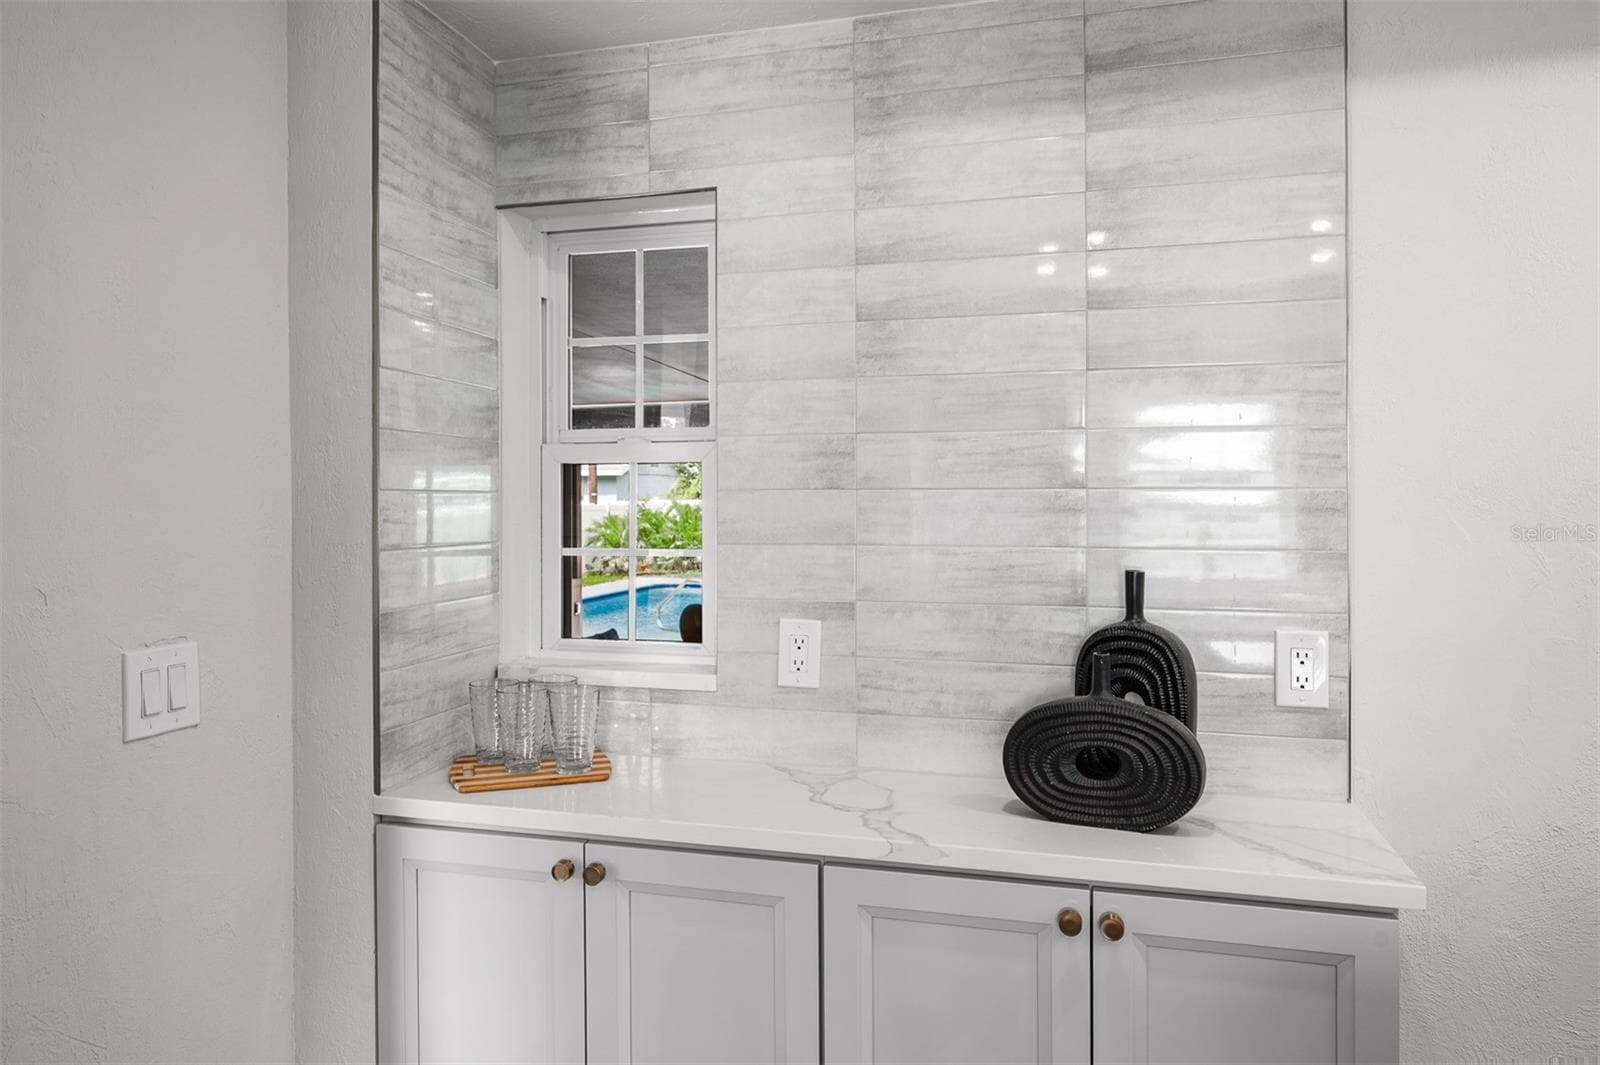
Coffee Bar - 2501 NANCY ST, ORLANDO
Dining area - 2501 NANCY ST, ORLANDO
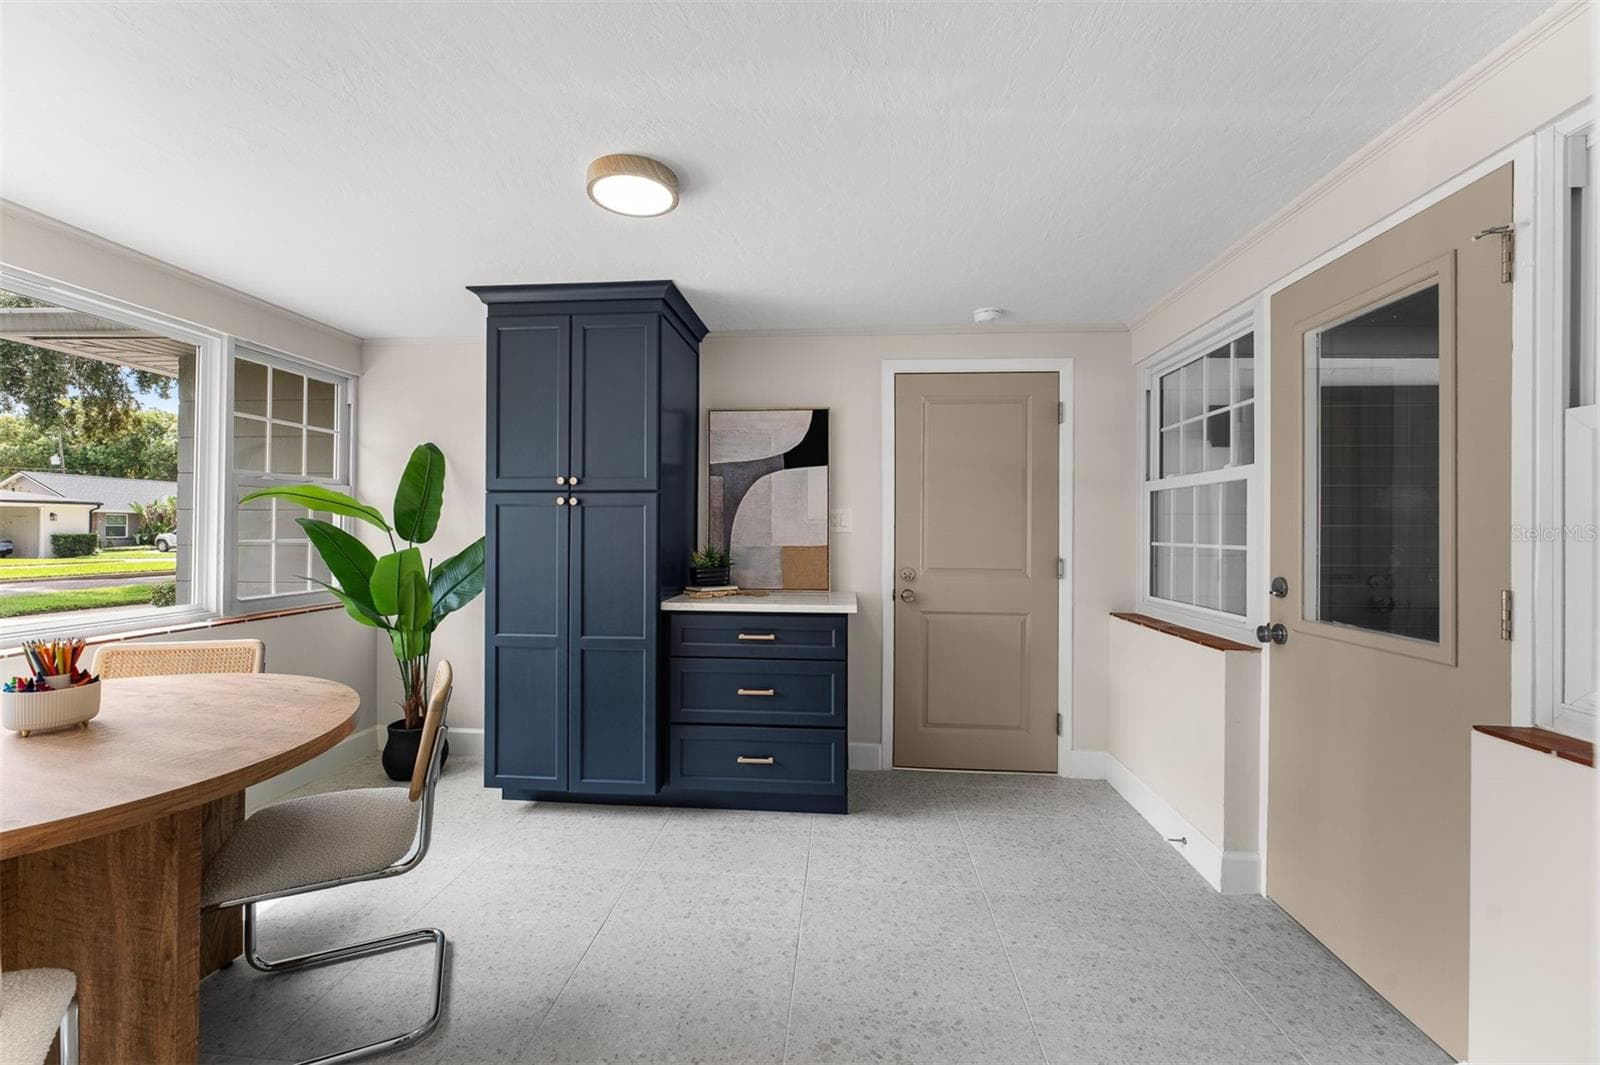
Sunroom - 2501 NANCY ST, ORLANDO
Single Family Residence at 2501 NANCY ST, ORLANDO, photo 29 of 101
Dining area - 2501 NANCY ST, ORLANDO
Sunroom - 2501 NANCY ST, ORLANDO
Pool view from sunroom - 2501 NANCY ST, ORLANDO
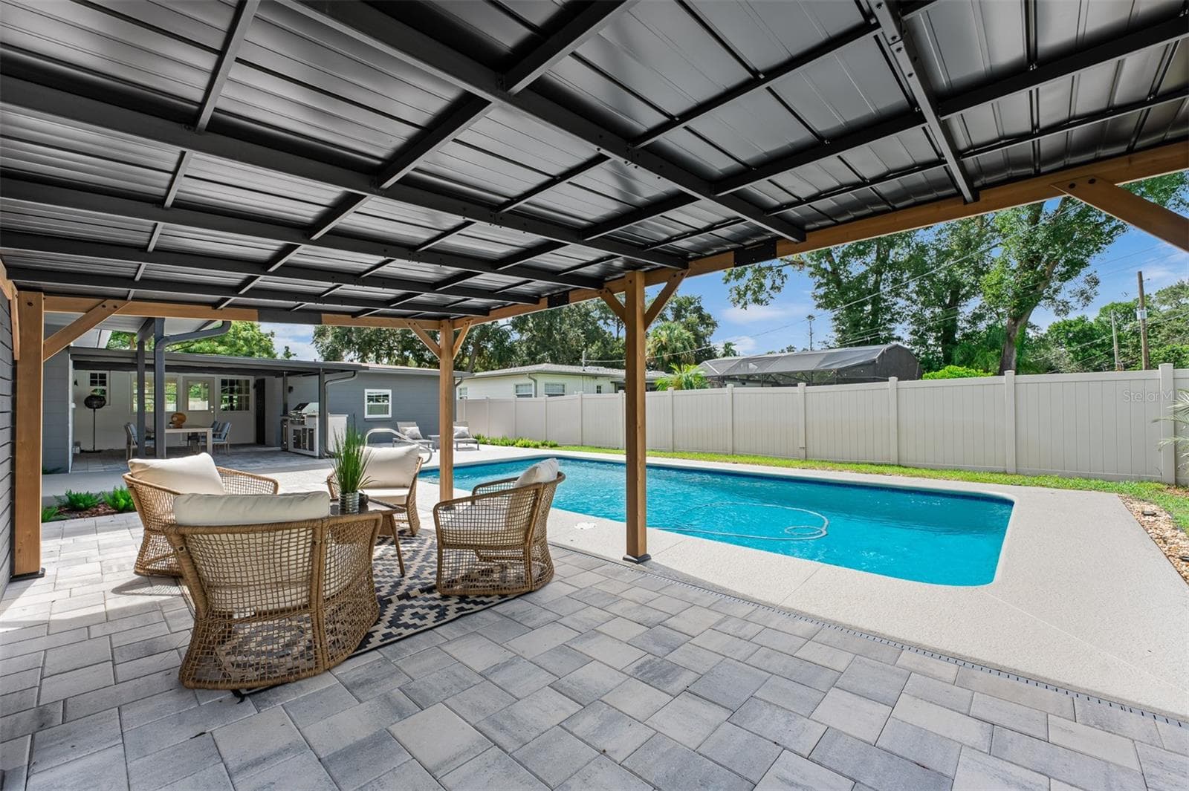
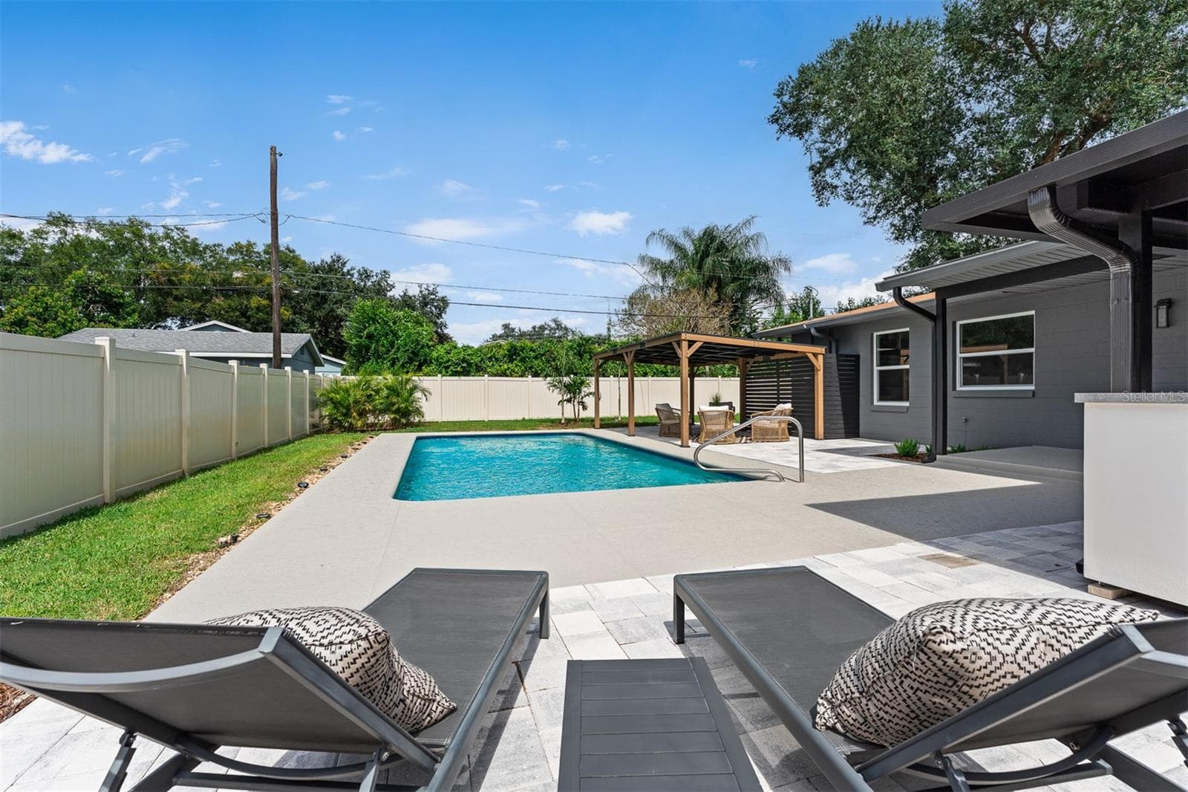
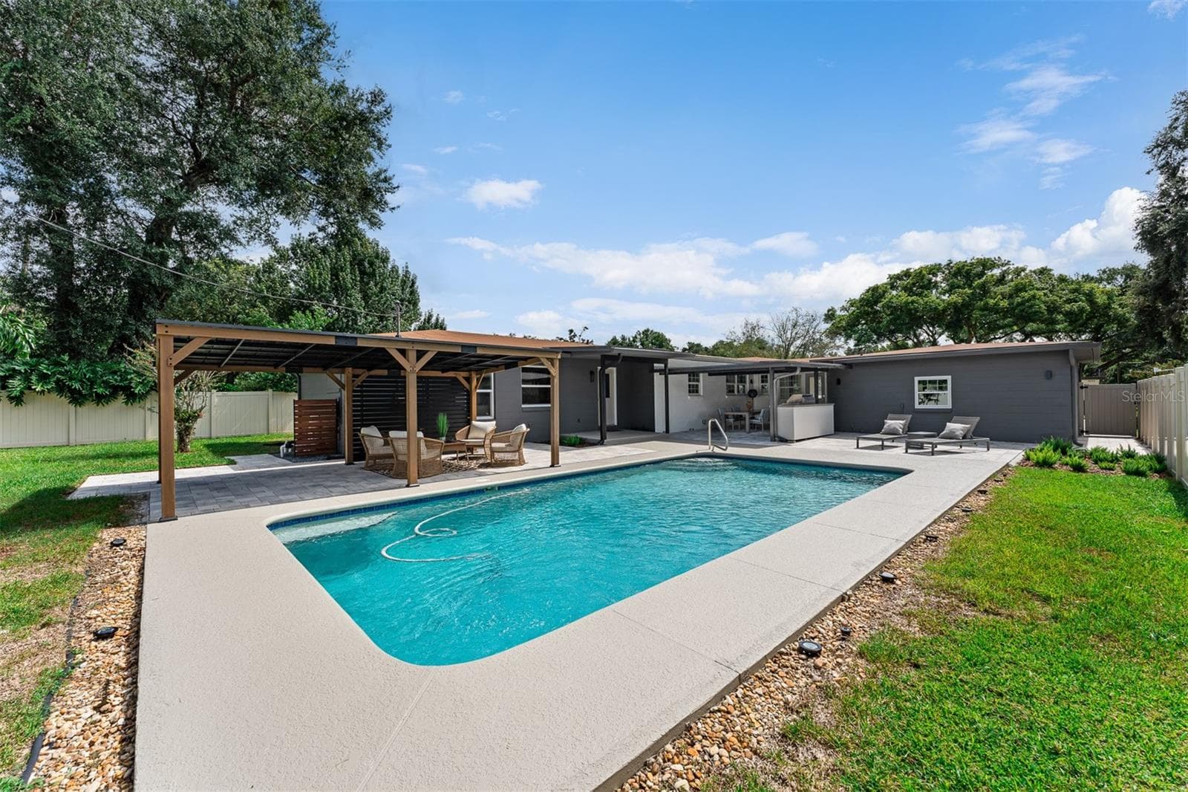
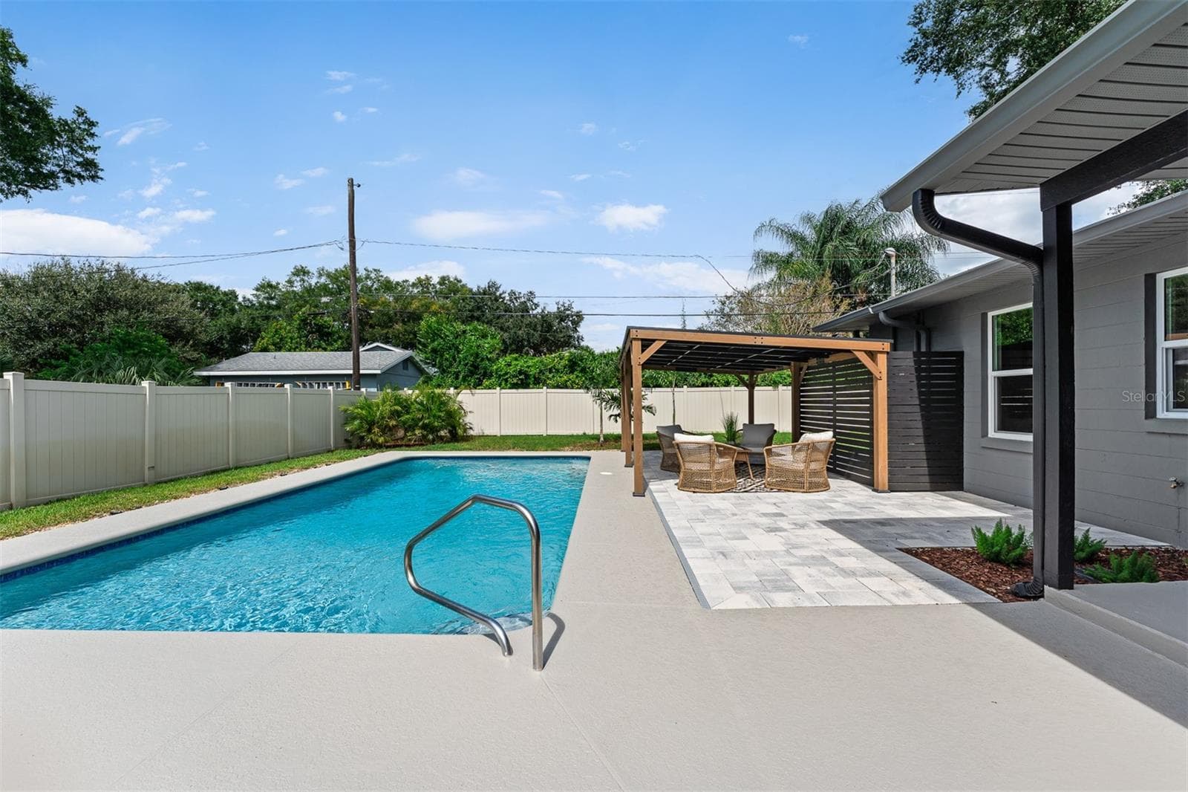
30 x 15 Saltwater Pool - 2501 NANCY ST, ORLANDO
Great space for entertaining - 2501 NANCY ST, ORLANDO
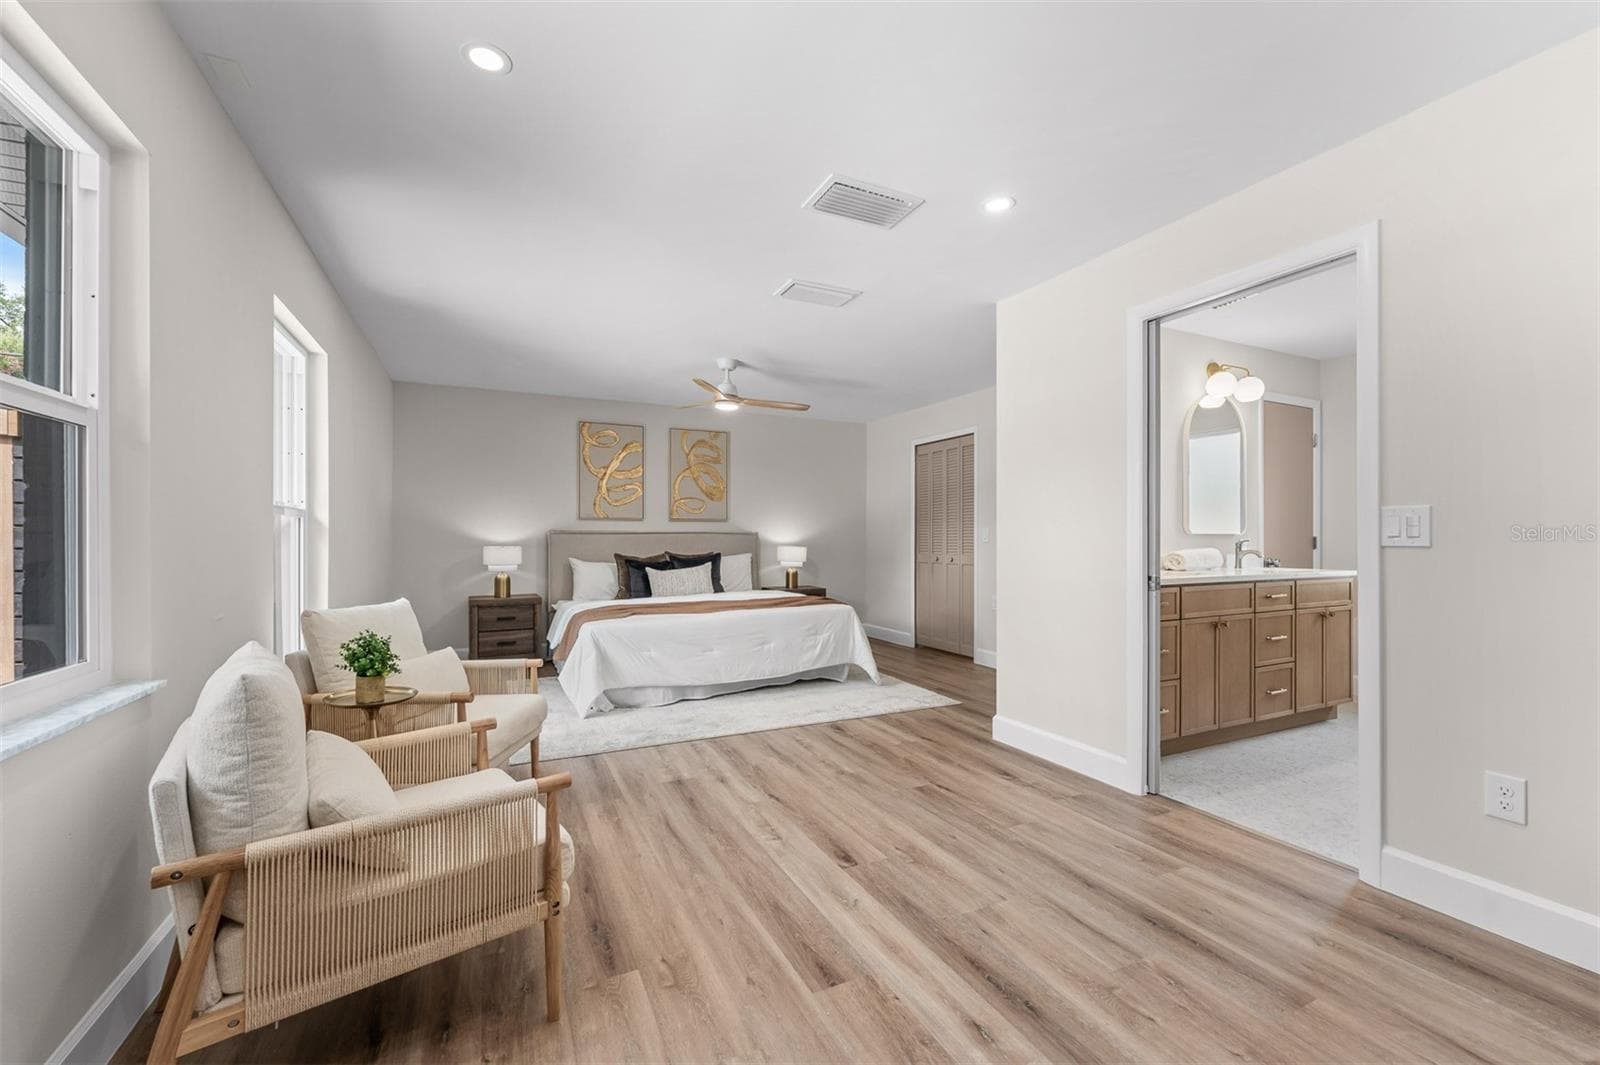
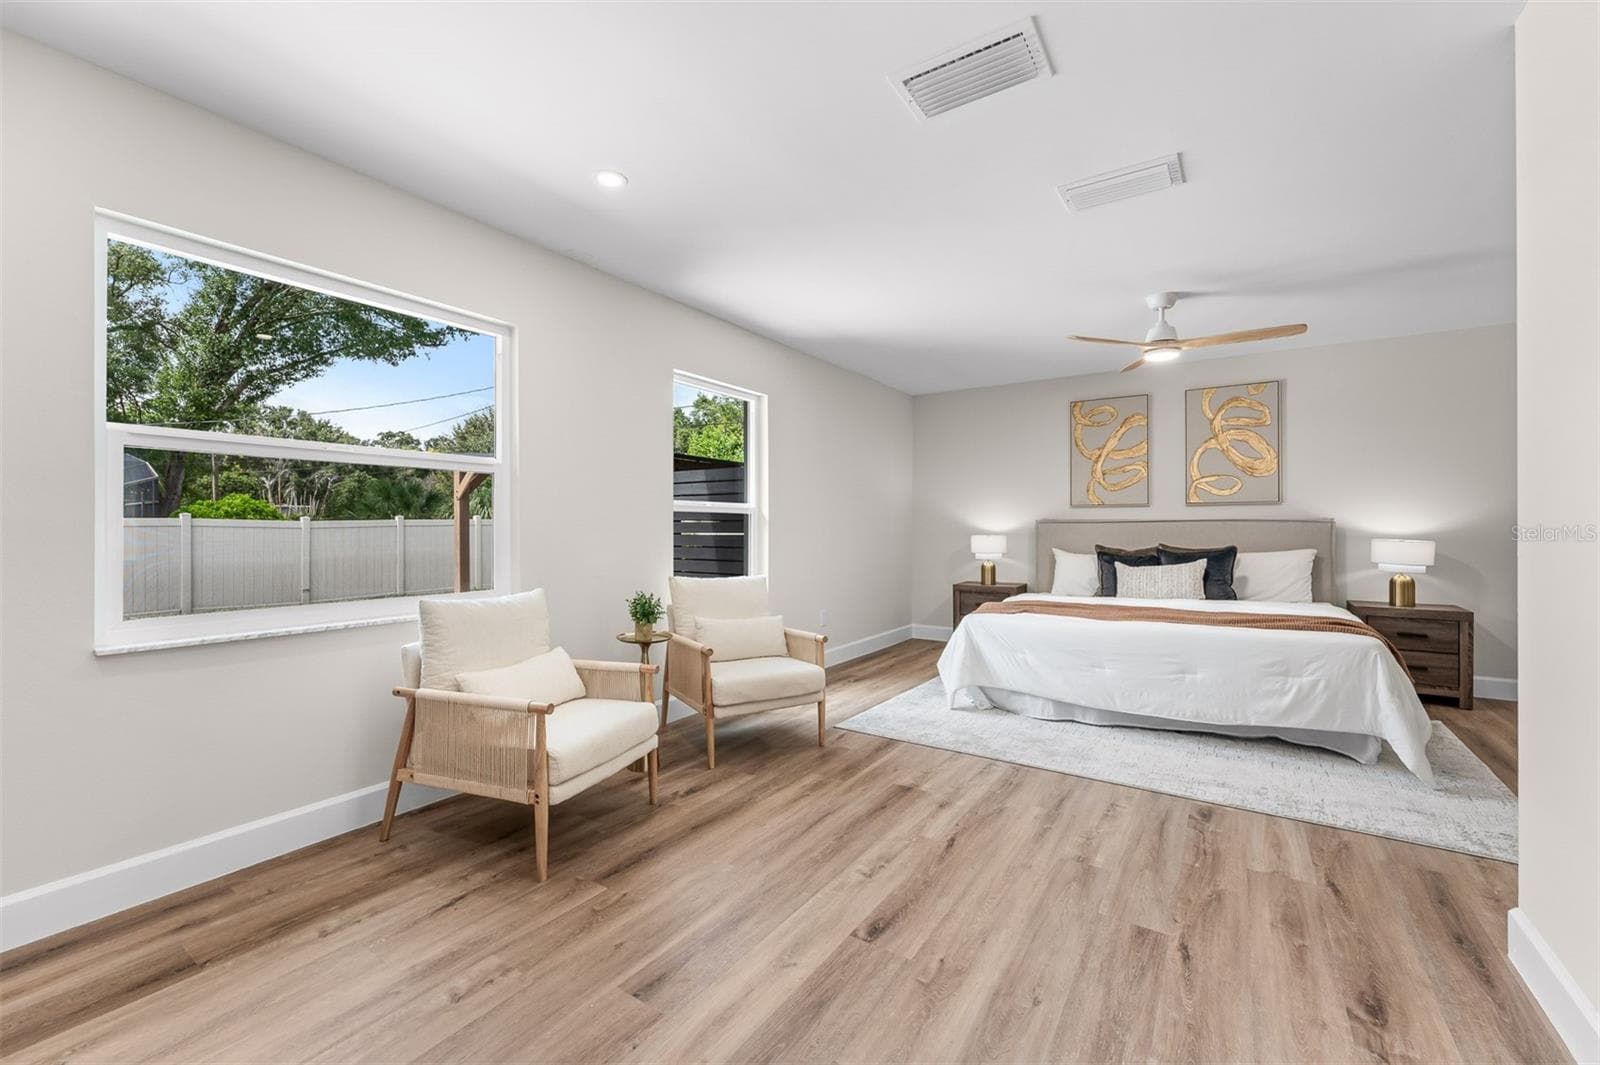
Primary Bedroom - 2501 NANCY ST, ORLANDO
30 x 15 Saltwater Pool - 2501 NANCY ST, ORLANDO
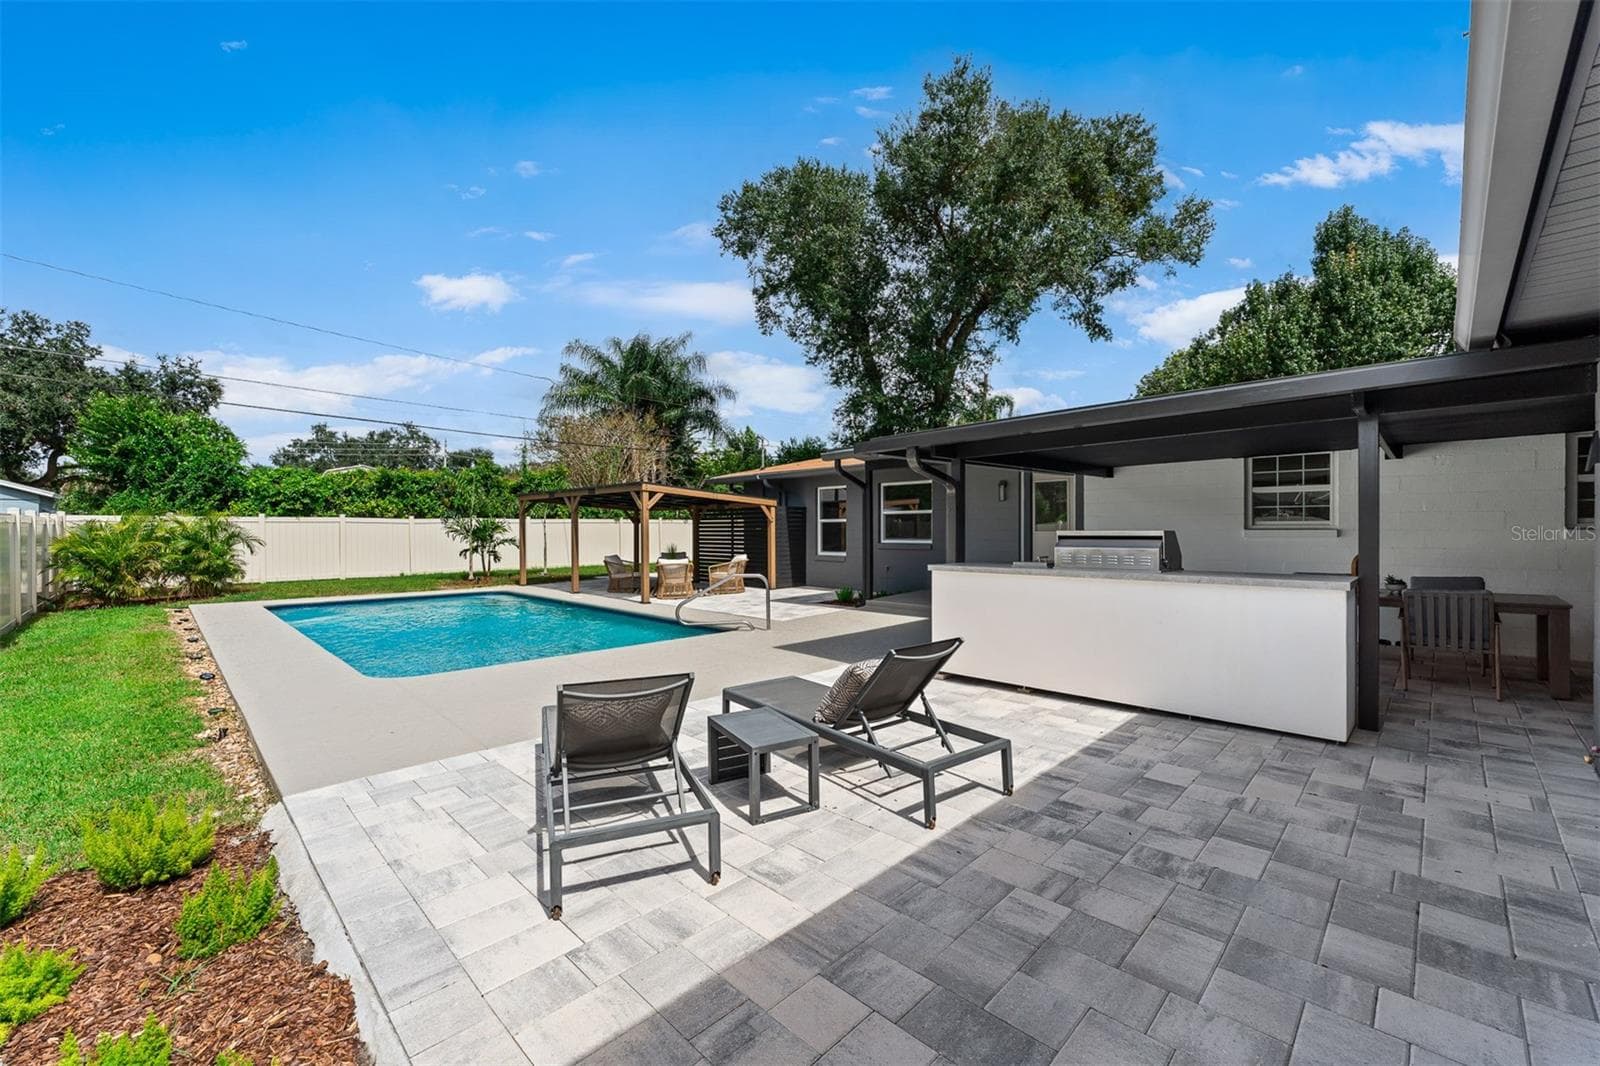
Covered lanai with outdoor kitchen - 2501 NANCY ST, ORLANDO
Single Family Residence at 2501 NANCY ST, ORLANDO, photo 38 of 101
Kitchen - 2501 NANCY ST, ORLANDO
Pool and pergola - 2501 NANCY ST, ORLANDO
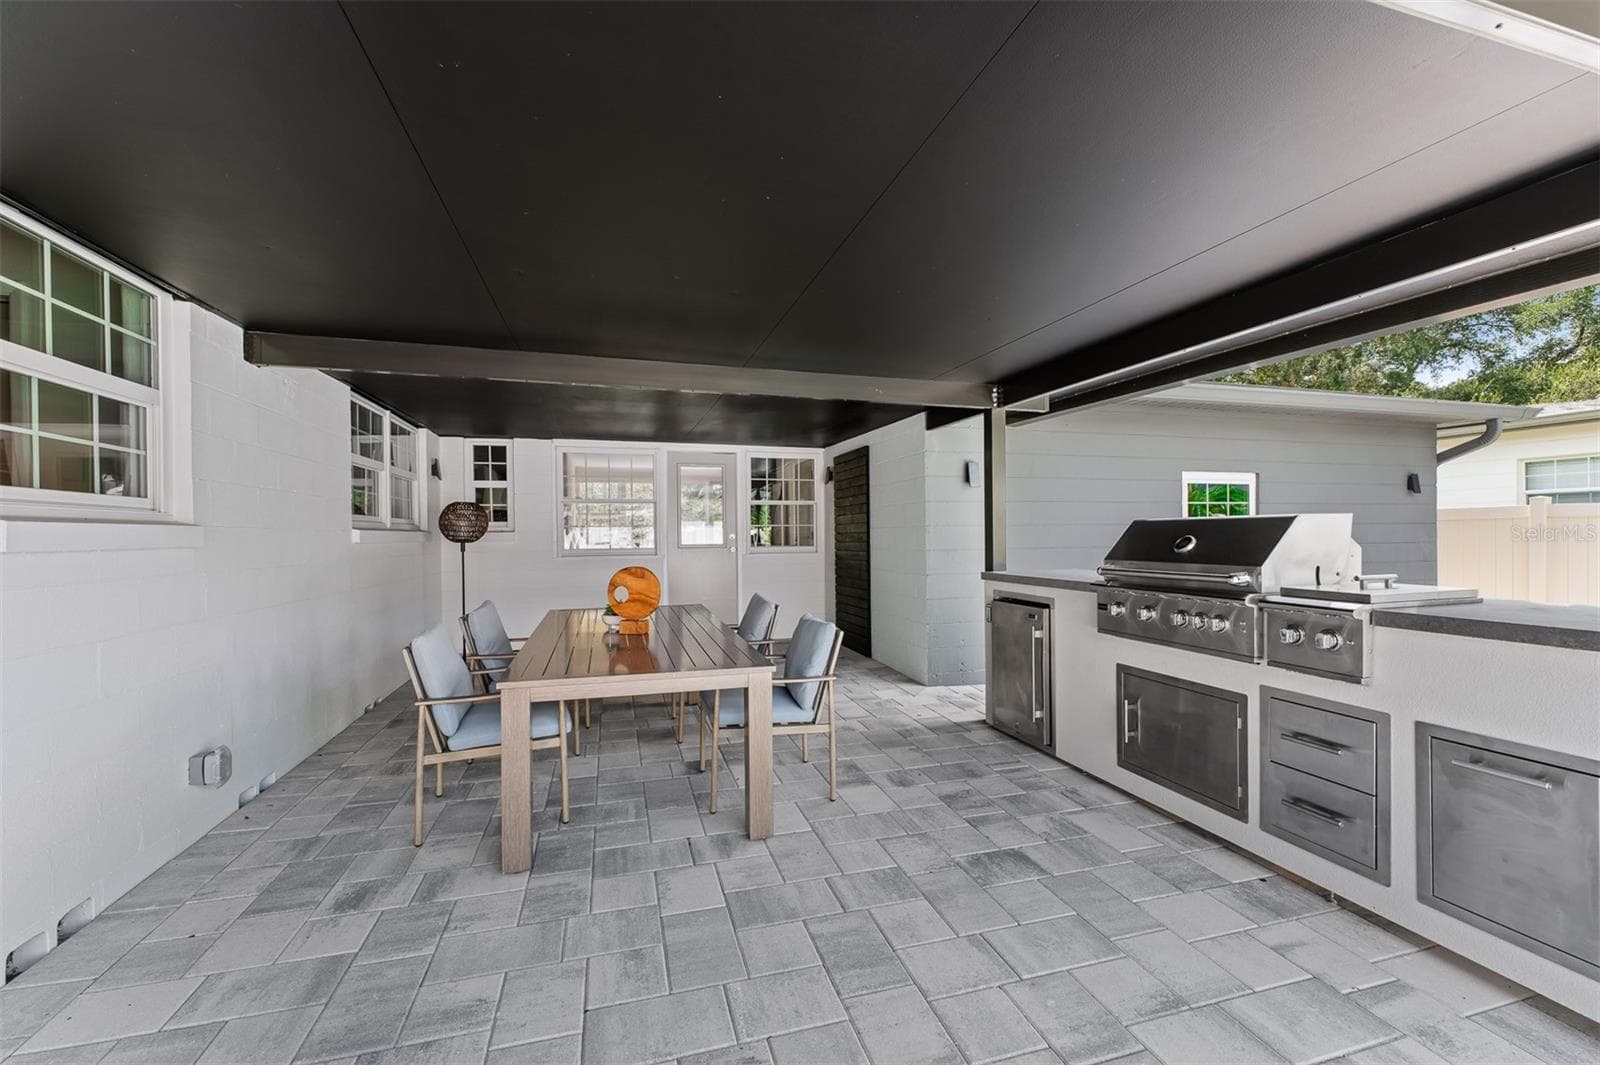
Outdoor kitchen - 2501 NANCY ST, ORLANDO
Single Family Residence at 2501 NANCY ST, ORLANDO, photo 42 of 101
Primary Bedroom - 2501 NANCY ST, ORLANDO
Single Family Residence at 2501 NANCY ST, ORLANDO, photo 44 of 101
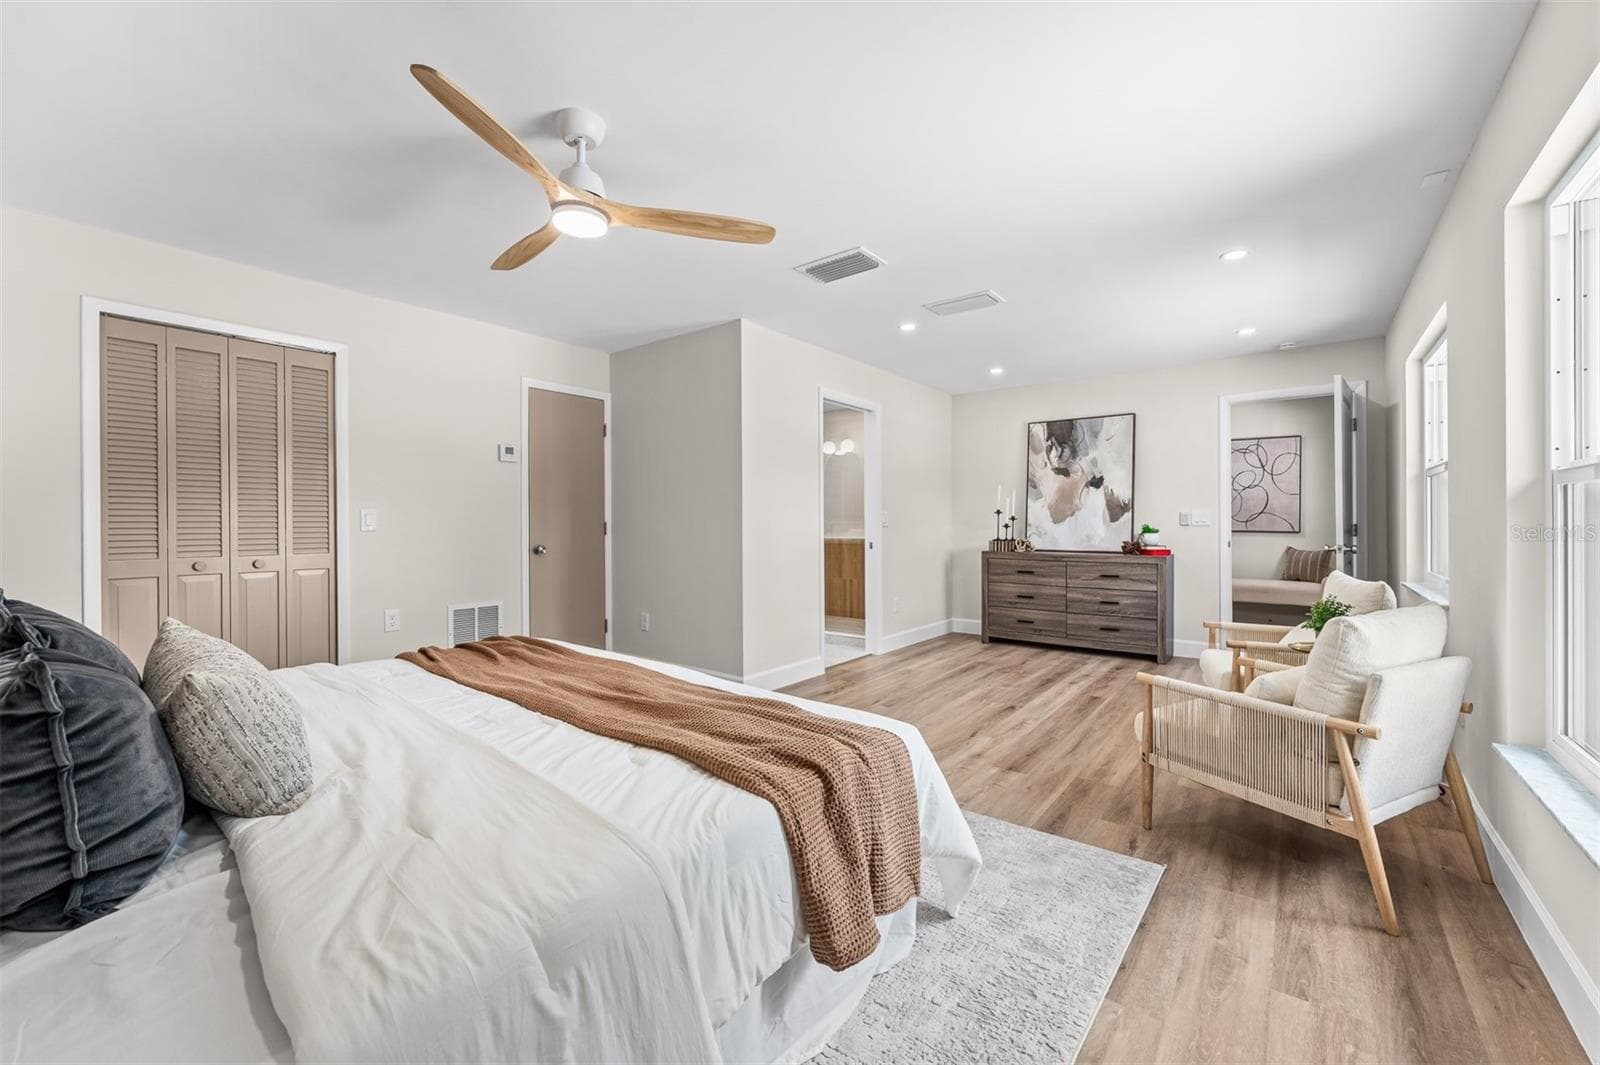
Primary Bedroom - 2501 NANCY ST, ORLANDO
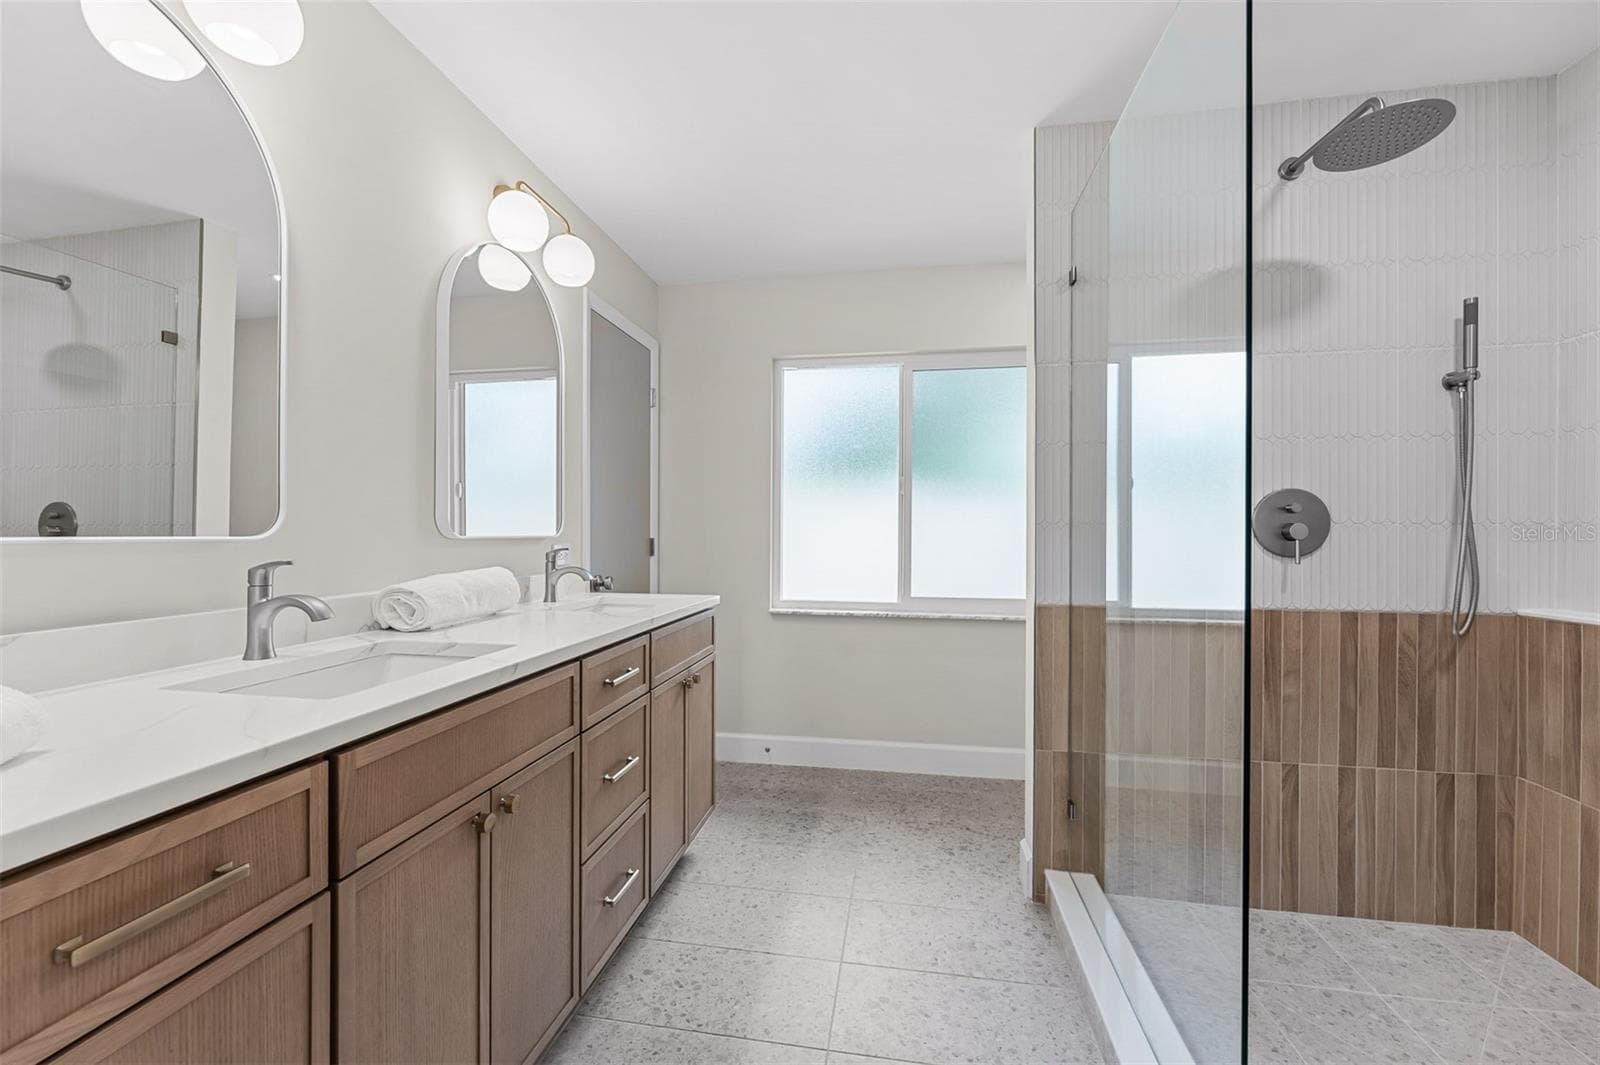
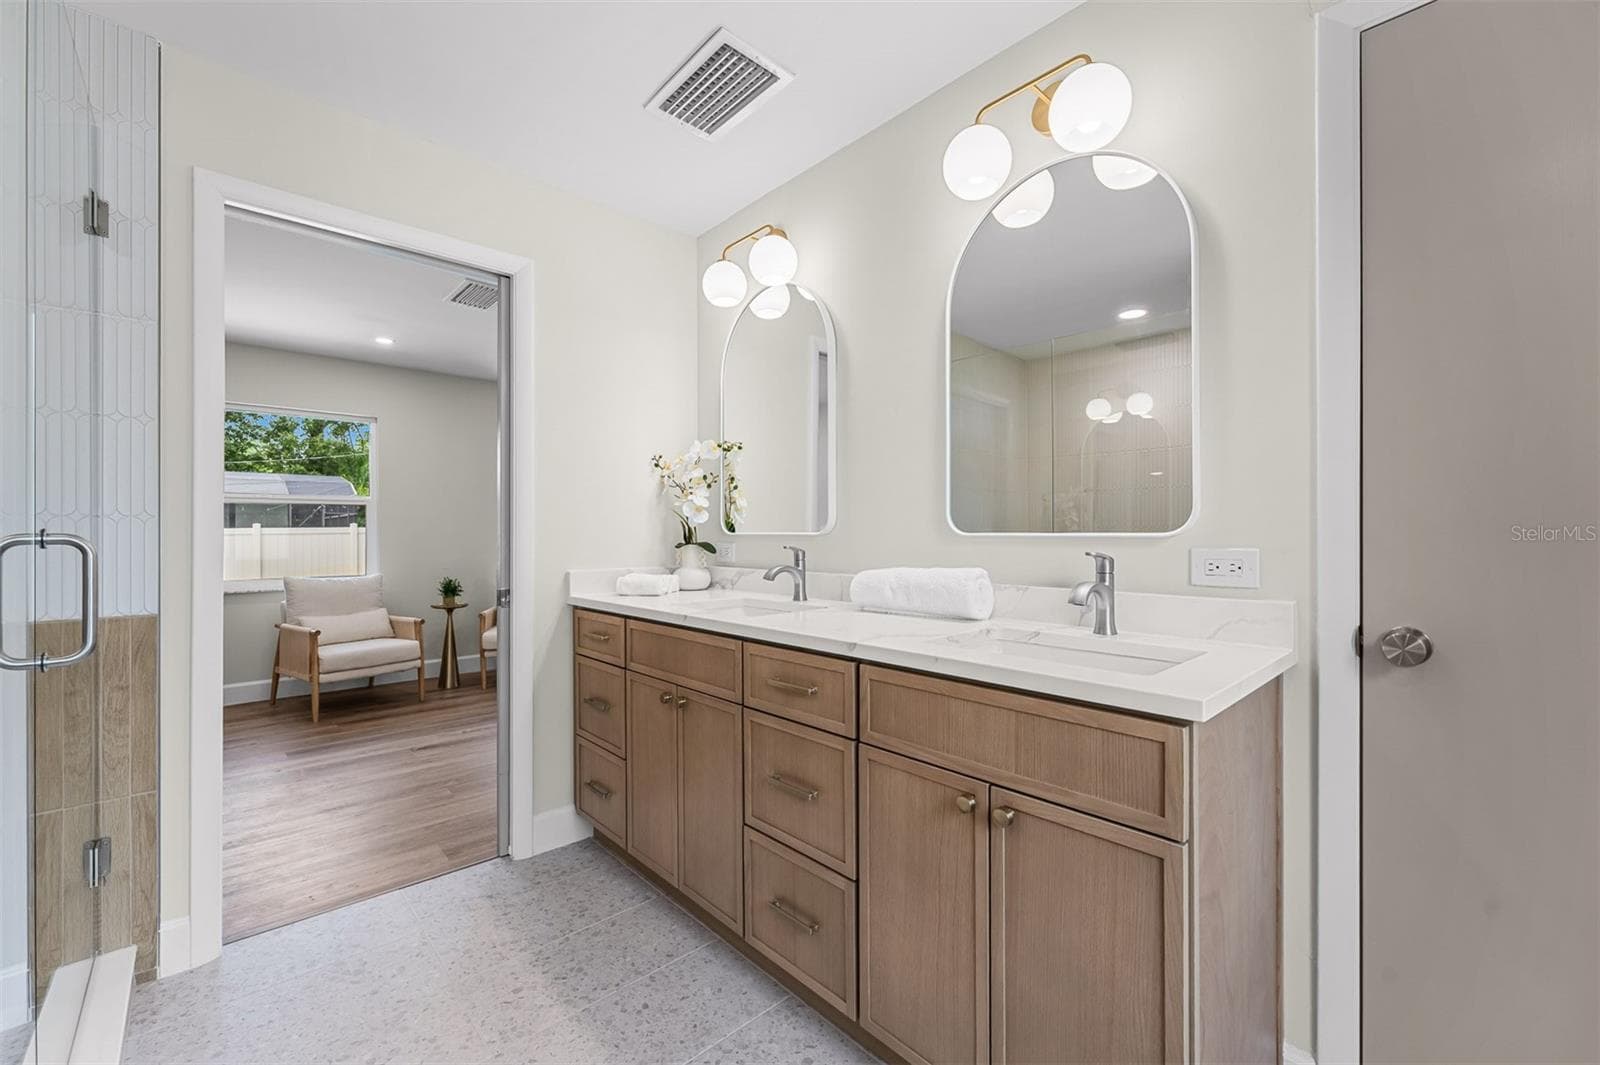
Primary Bath - 2501 NANCY ST, ORLANDO
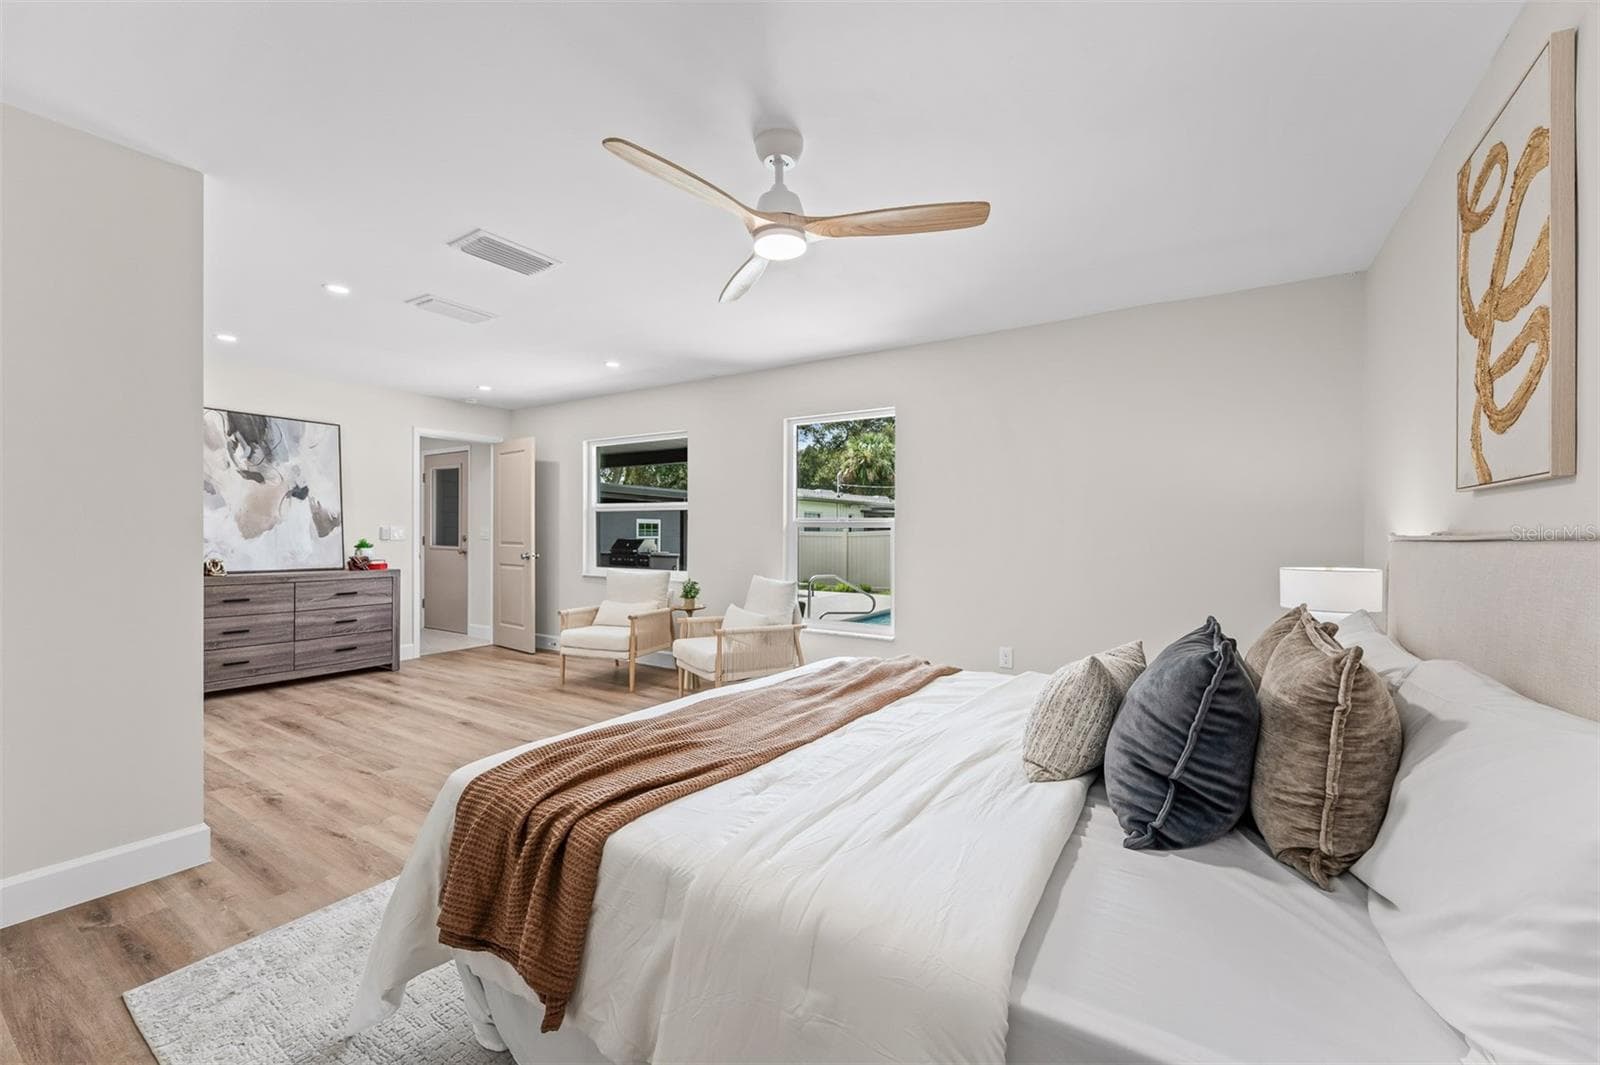
Primary Bedroom - 2501 NANCY ST, ORLANDO
Single Family Residence at 2501 NANCY ST, ORLANDO, photo 48 of 101
Primary Bedroom - 2501 NANCY ST, ORLANDO
Single Family Residence at 2501 NANCY ST, ORLANDO, photo 50 of 101
Kitchen - 2501 NANCY ST, ORLANDO
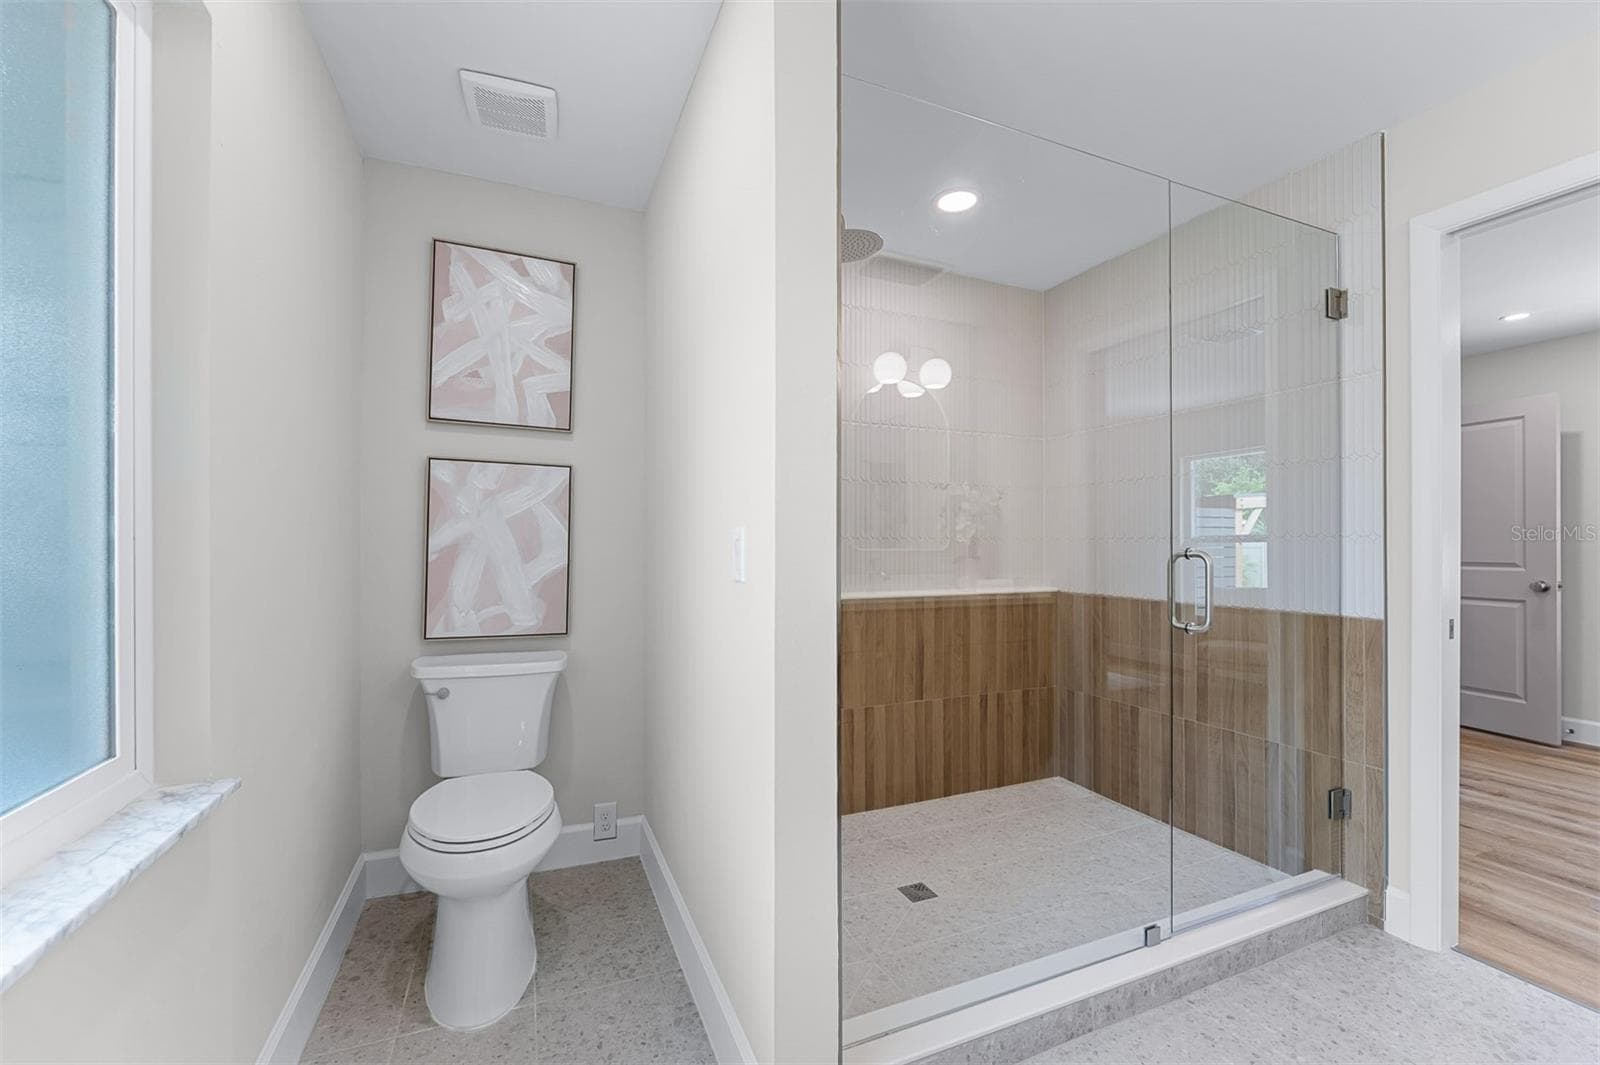
Primary Bath - 2501 NANCY ST, ORLANDO
Single Family Residence at 2501 NANCY ST, ORLANDO, photo 53 of 101
Sunroom - 2501 NANCY ST, ORLANDO
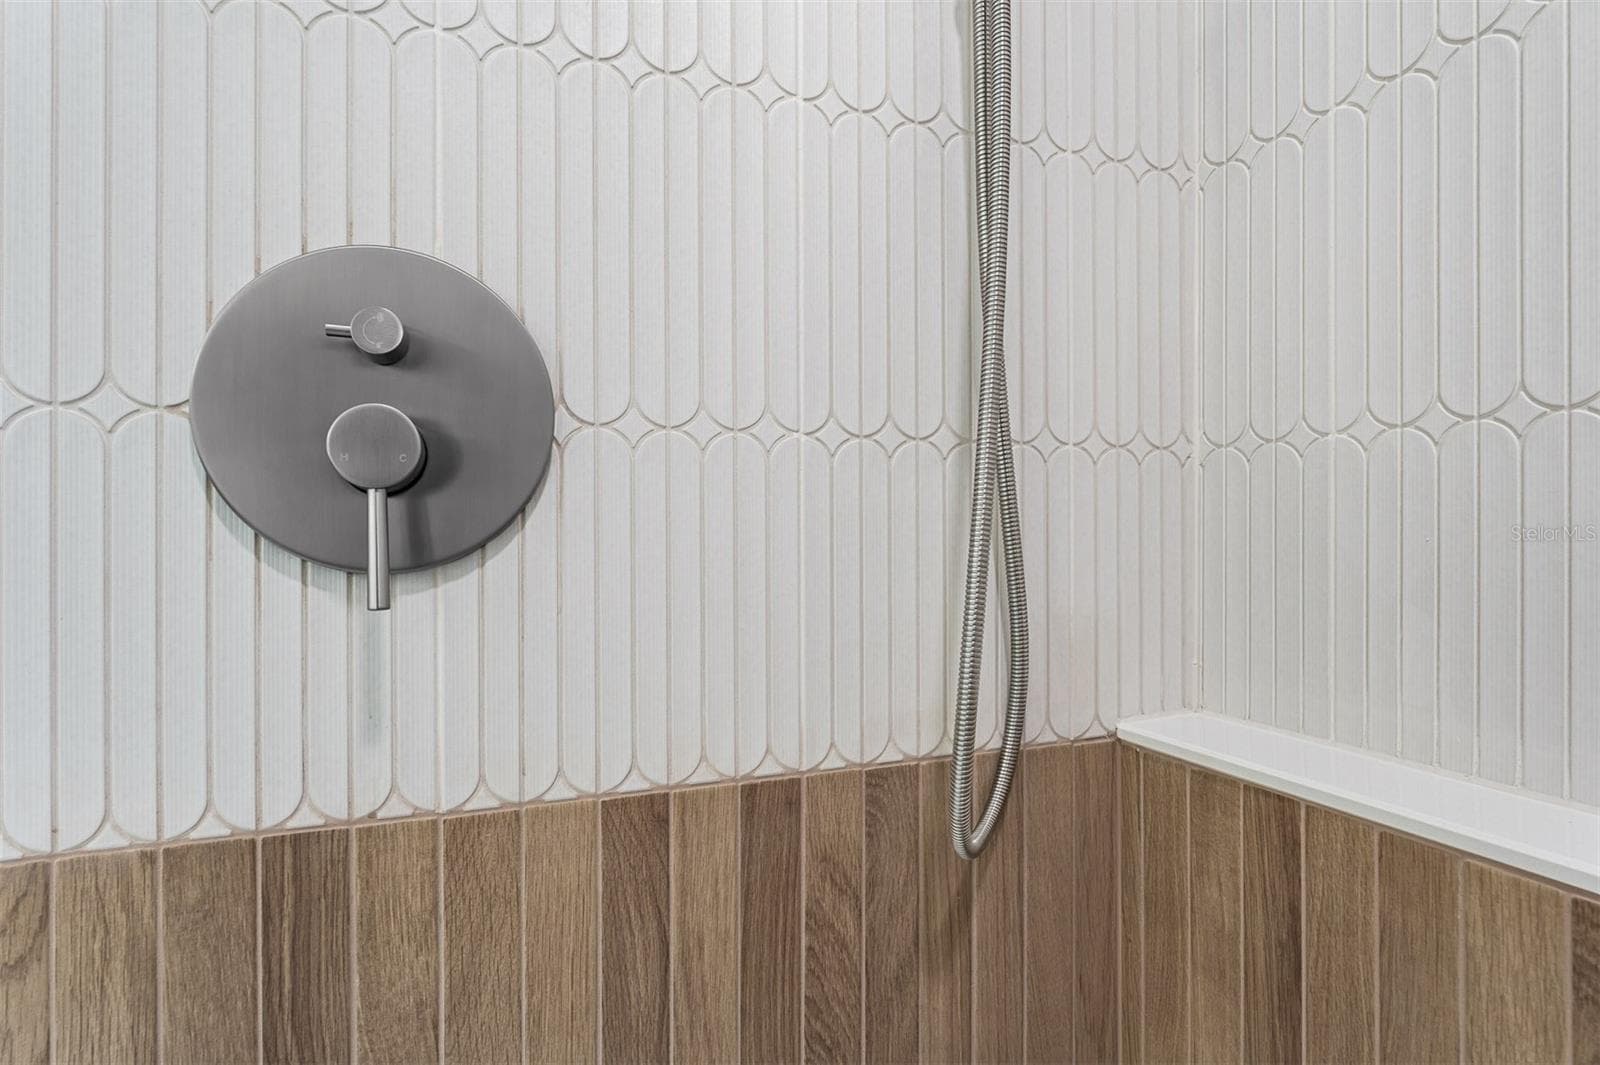
Primary Bath - 2501 NANCY ST, ORLANDO
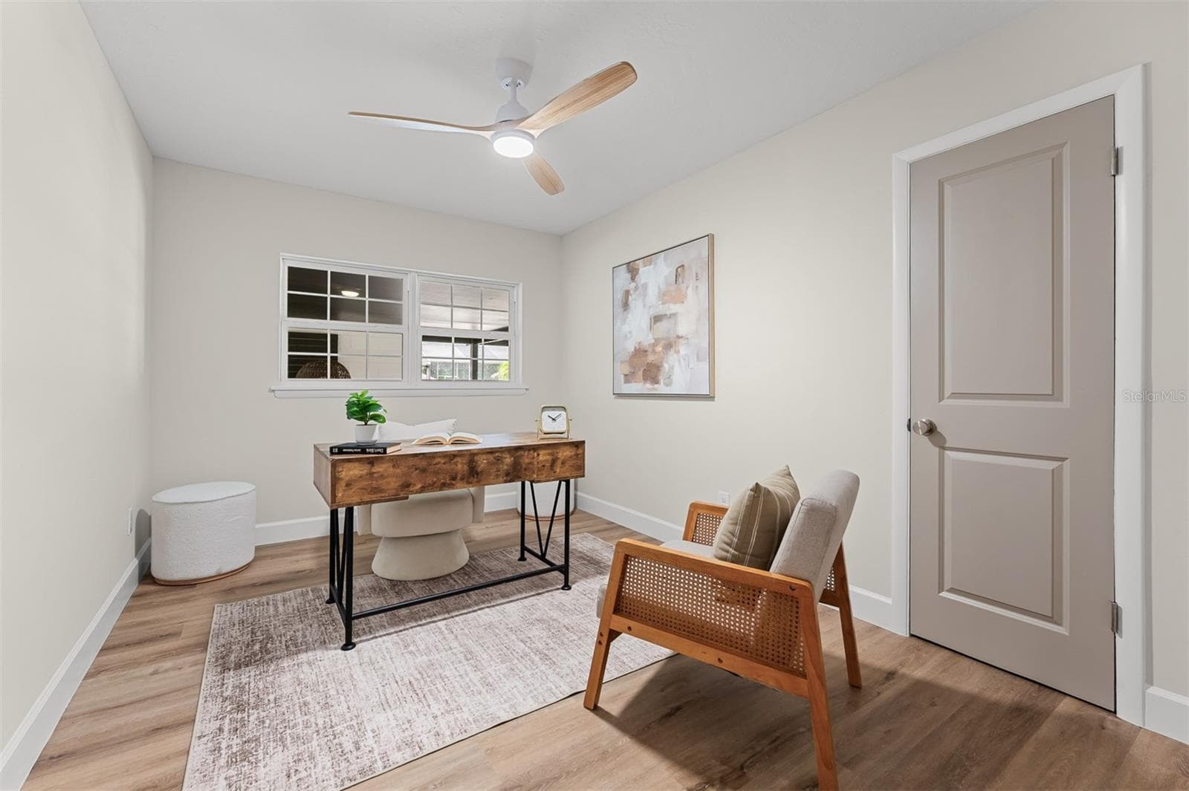
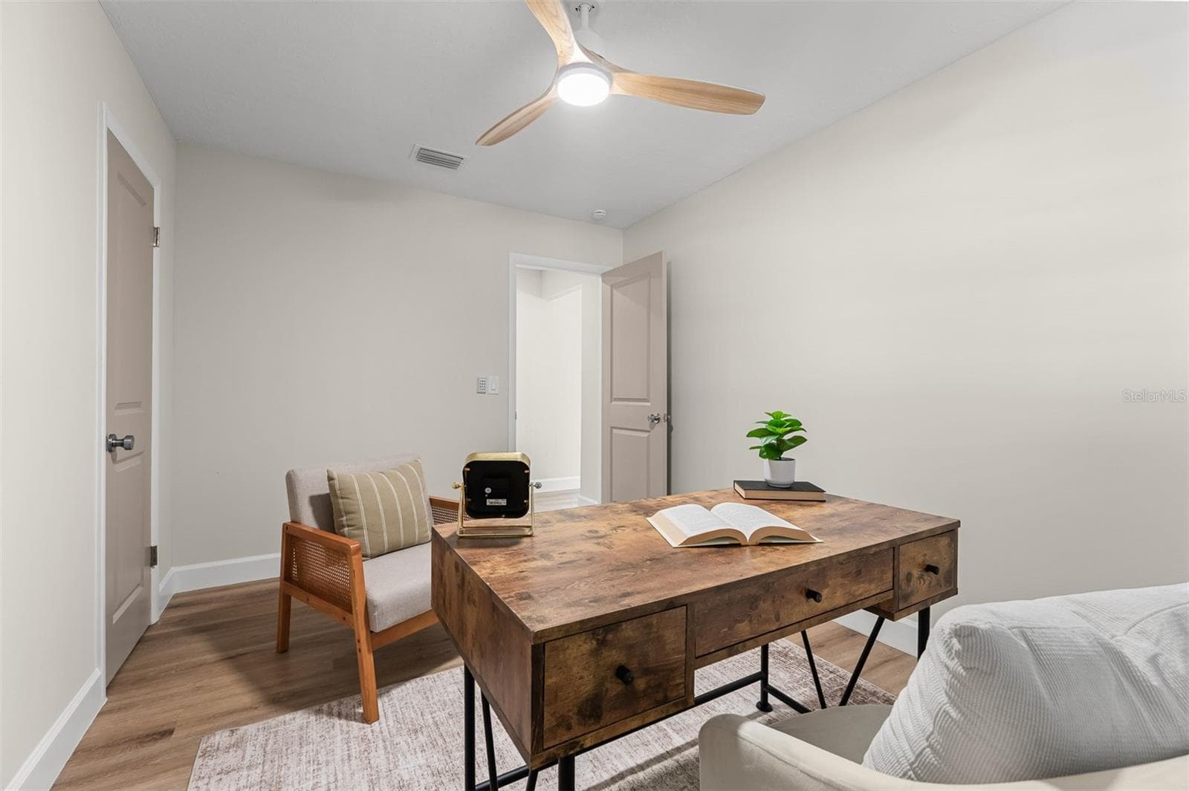
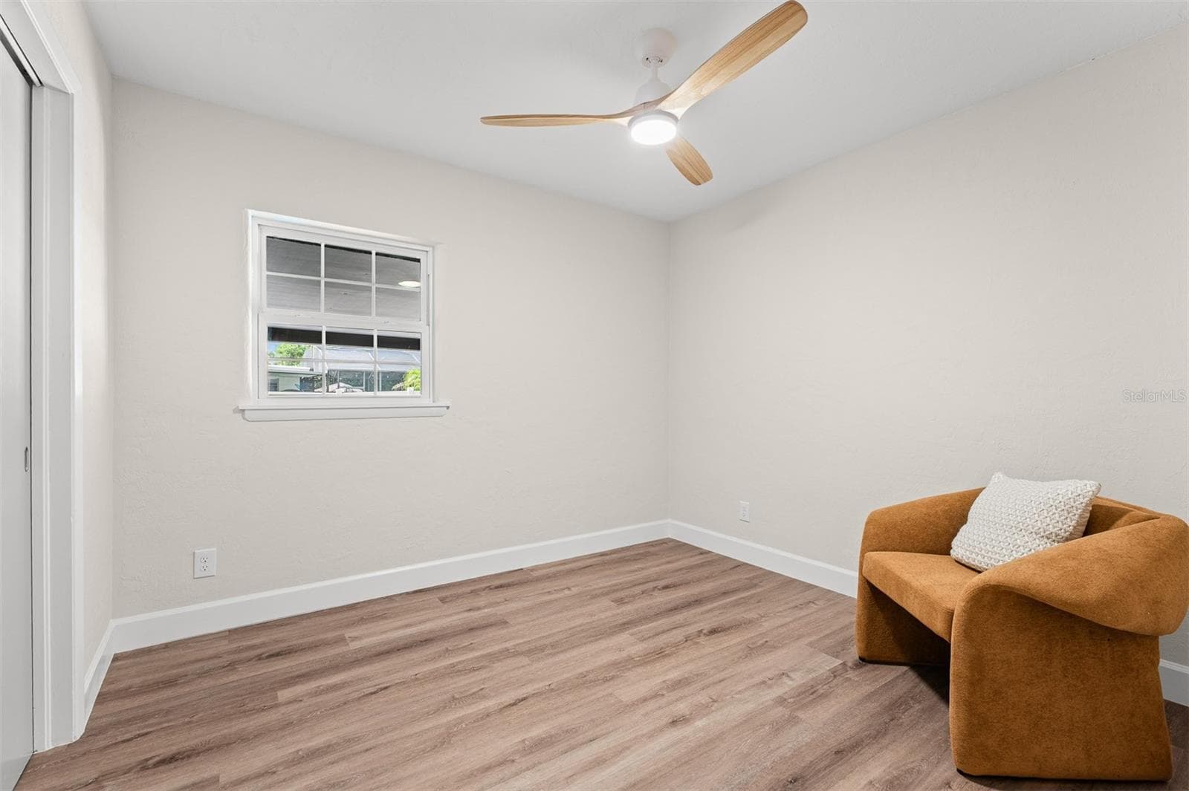
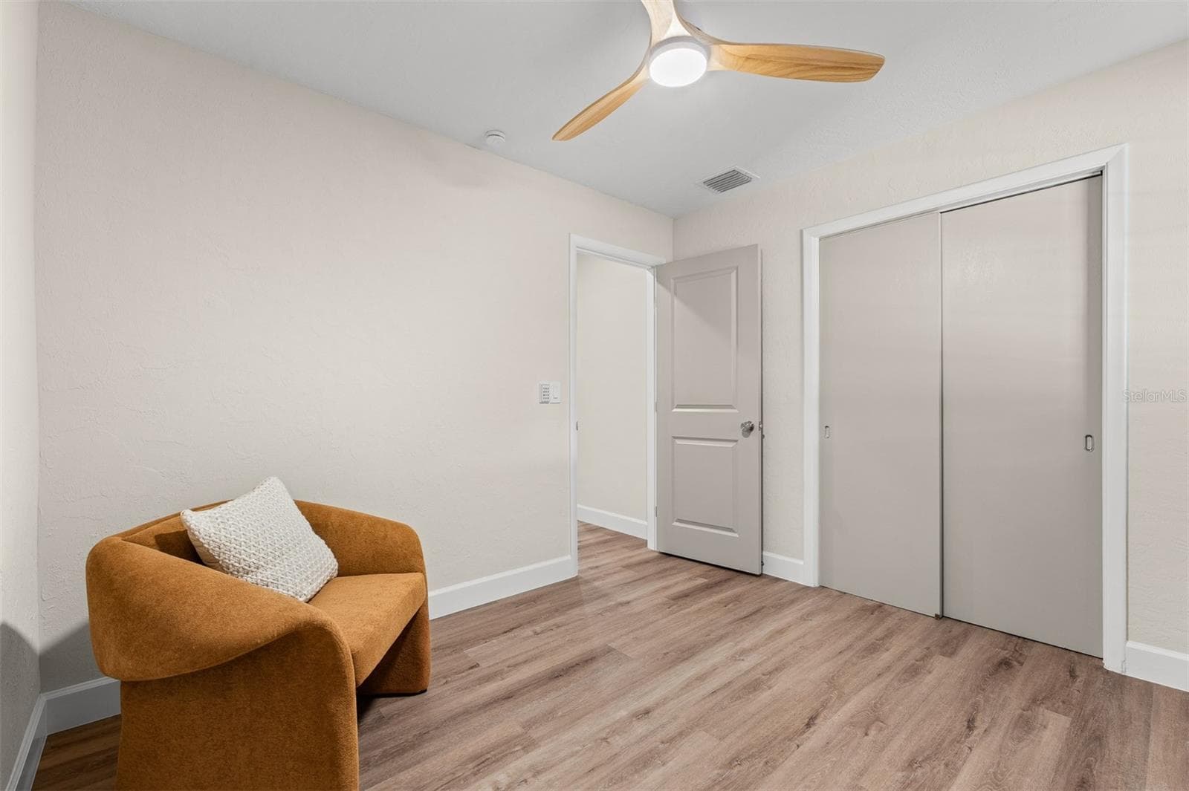
Bedroom 2 staged as office - 2501 NANCY ST, ORLANDO
Primary Bath - 2501 NANCY ST, ORLANDO
Single Family Residence at 2501 NANCY ST, ORLANDO, photo 58 of 101
2nd ensuite BR - 2501 NANCY ST, ORLANDO
Bedroom 3 has ensuite bathroom - 2501 NANCY ST, ORLANDO
2nd ensuite BR - 2501 NANCY ST, ORLANDO
Bedroom 3 - 2501 NANCY ST, ORLANDO
2nd ensuite Bath - 2501 NANCY ST, ORLANDO
Ensuite bathroom - 2501 NANCY ST, ORLANDO
2nd ensuite Bath - 2501 NANCY ST, ORLANDO
Bedroom 4 - 2501 NANCY ST, ORLANDO
Single Family Residence at 2501 NANCY ST, ORLANDO, photo 68 of 101
Bedroom 4 - 2501 NANCY ST, ORLANDO
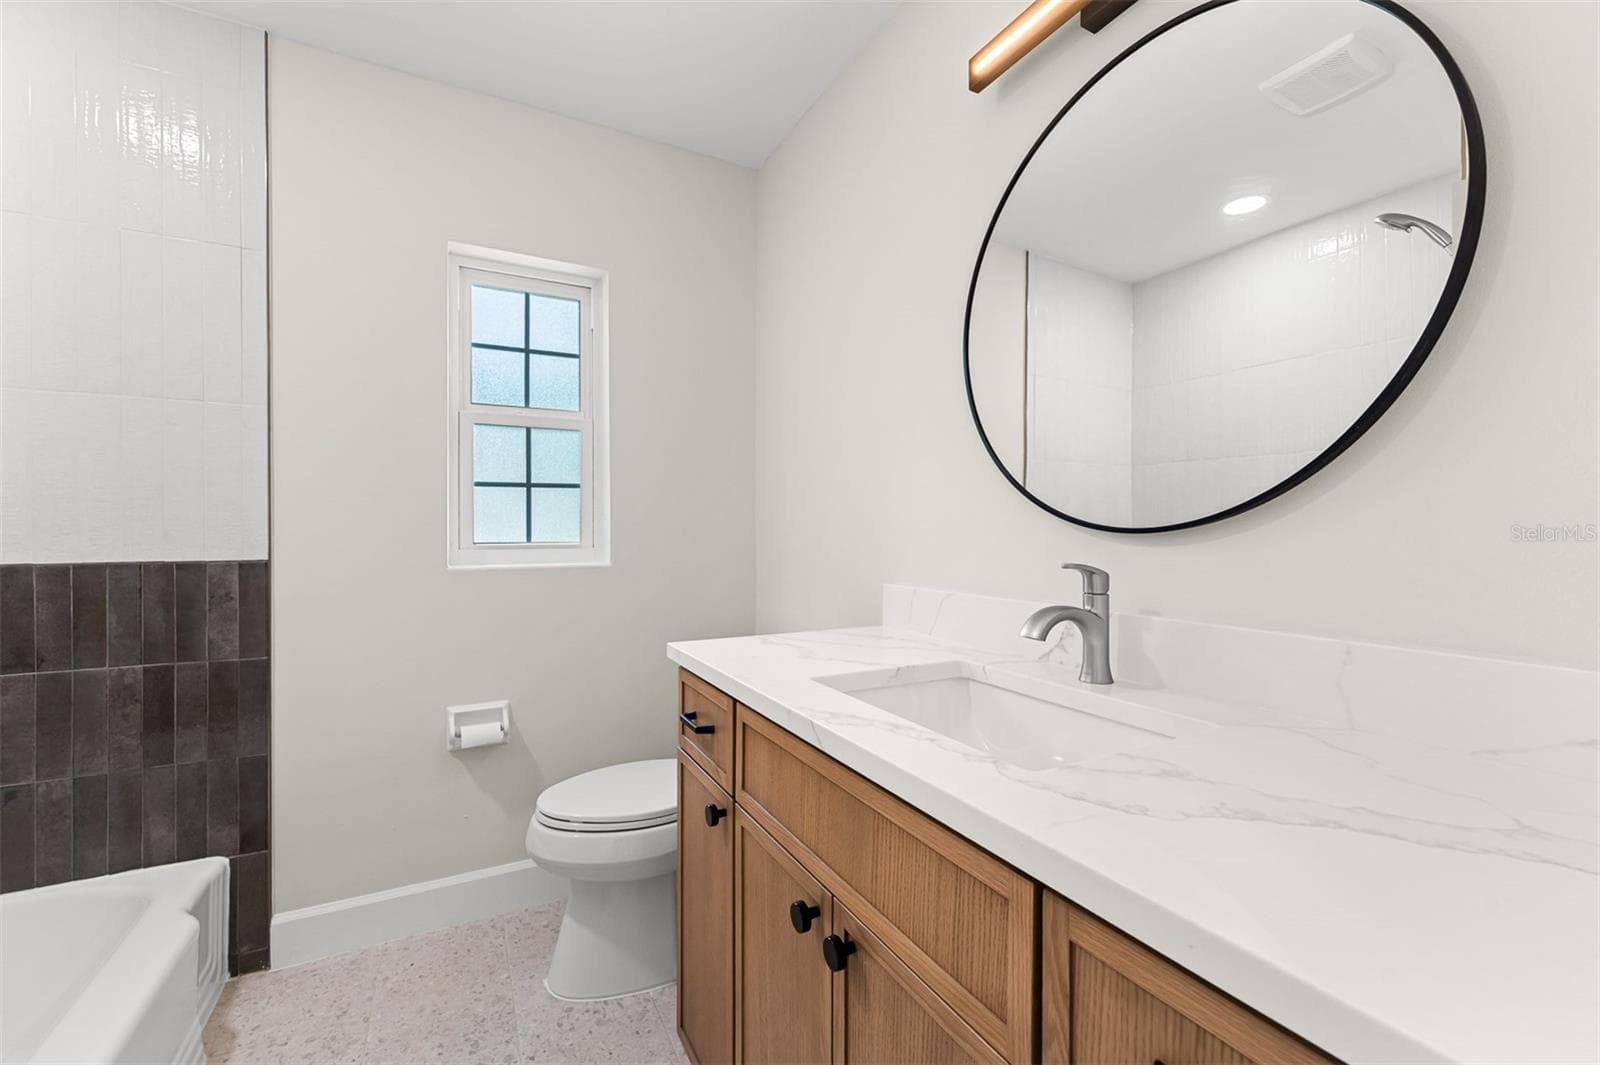
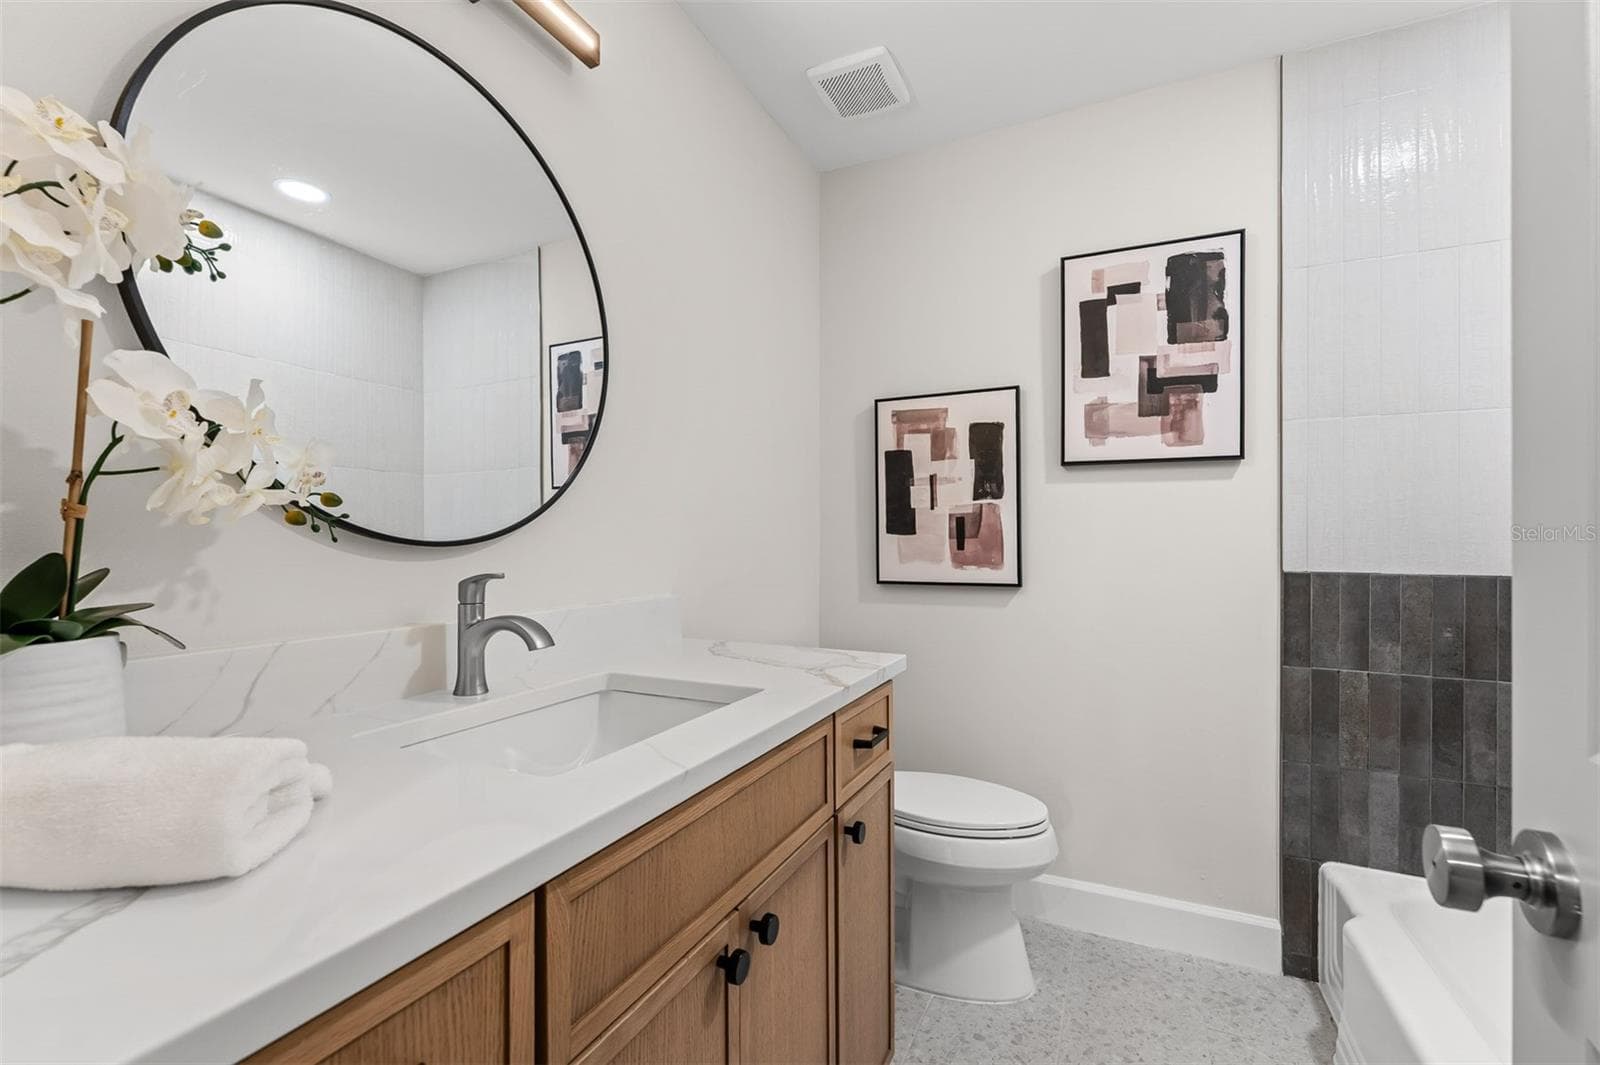
Hall Bath - 2501 NANCY ST, ORLANDO
Single Family Residence at 2501 NANCY ST, ORLANDO, photo 72 of 101
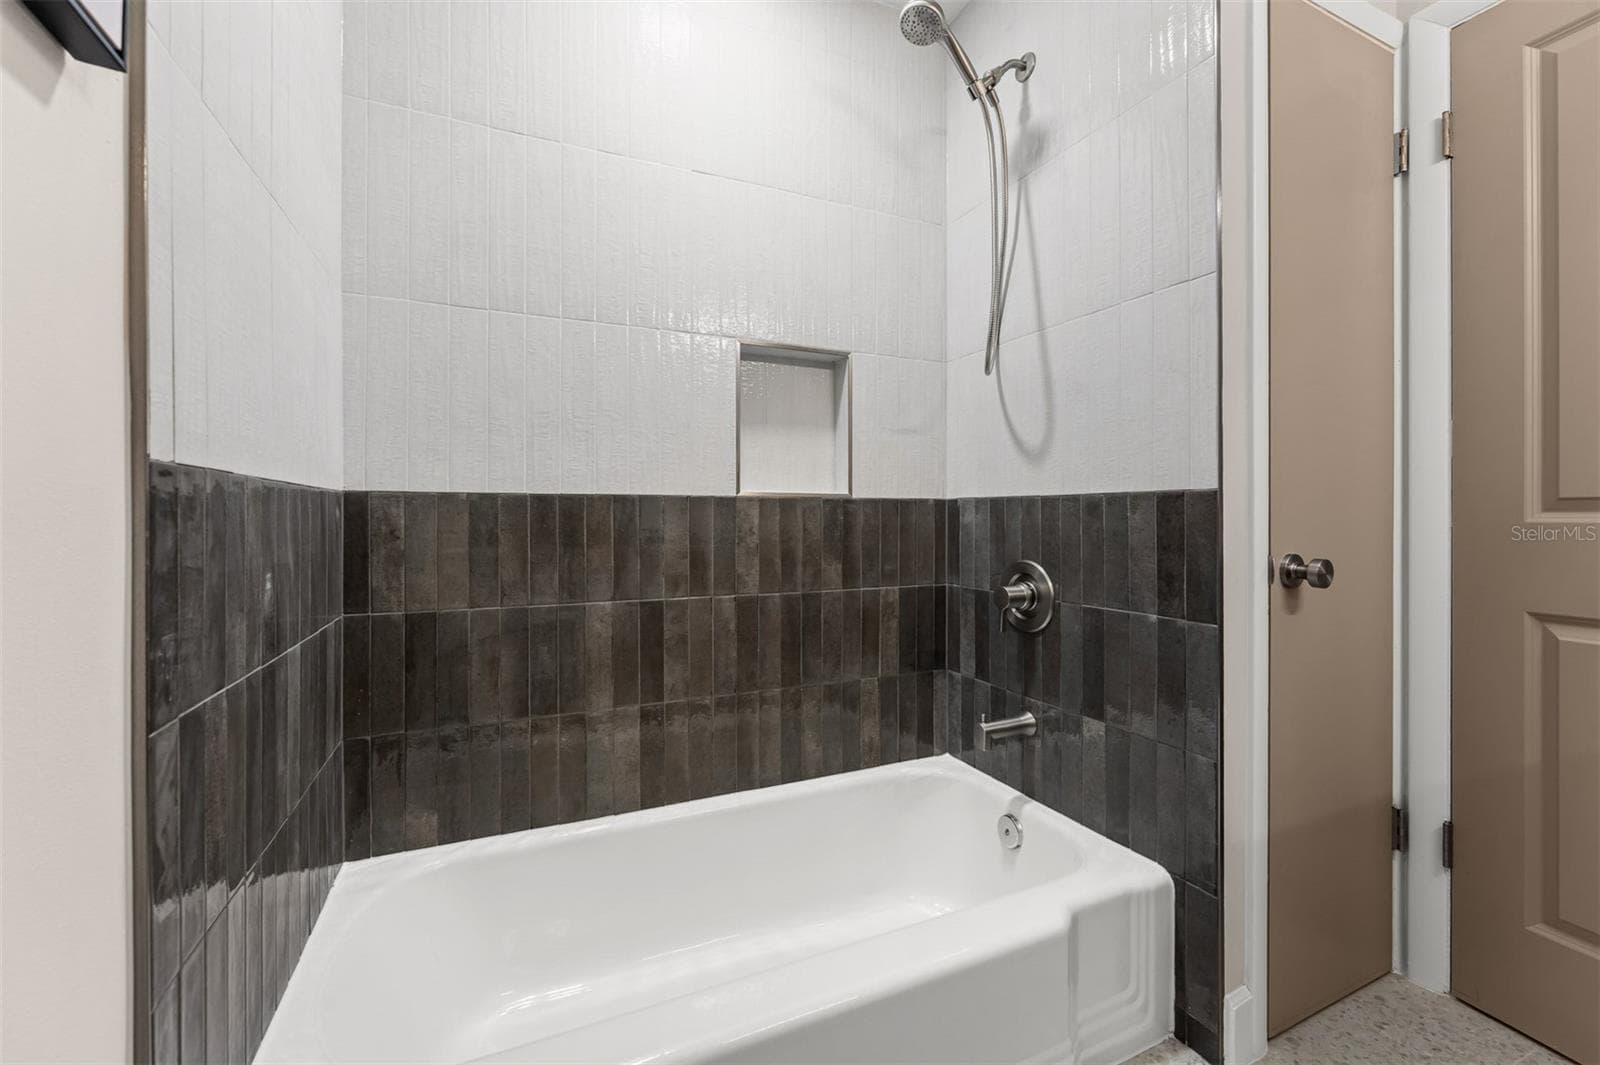
Hall Bath - 2501 NANCY ST, ORLANDO
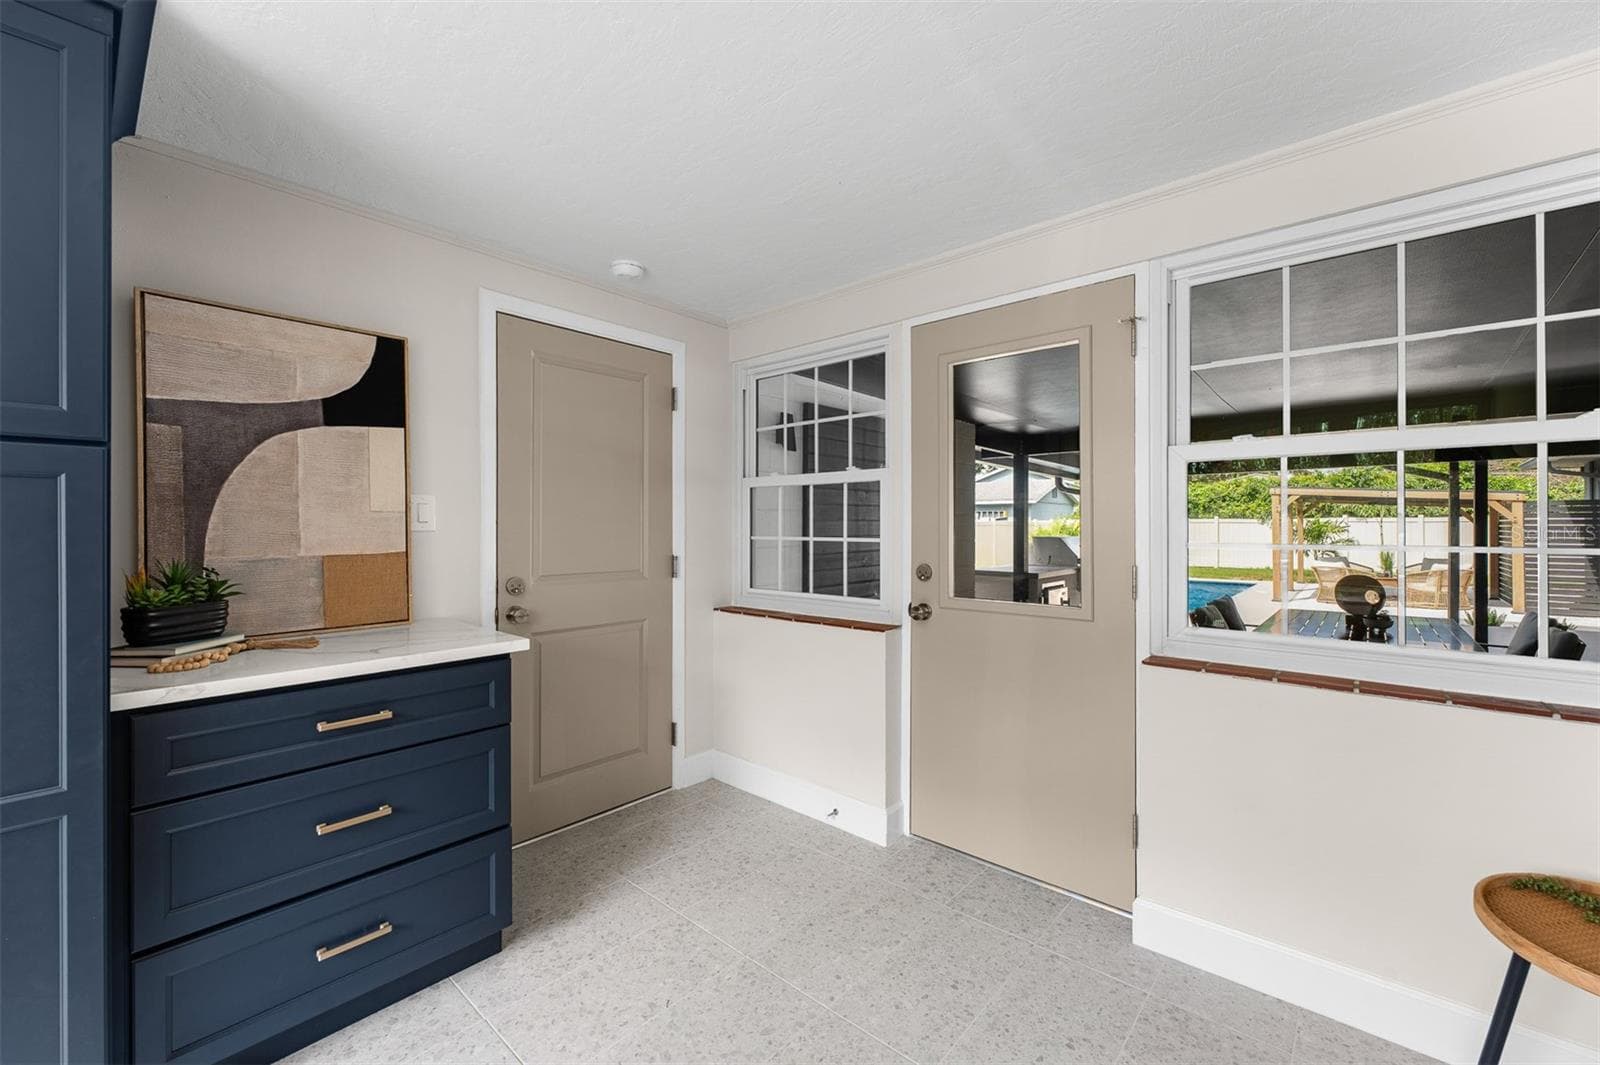
Back foyer leads to pool - 2501 NANCY ST, ORLANDO
Bedroom 3 - 2501 NANCY ST, ORLANDO
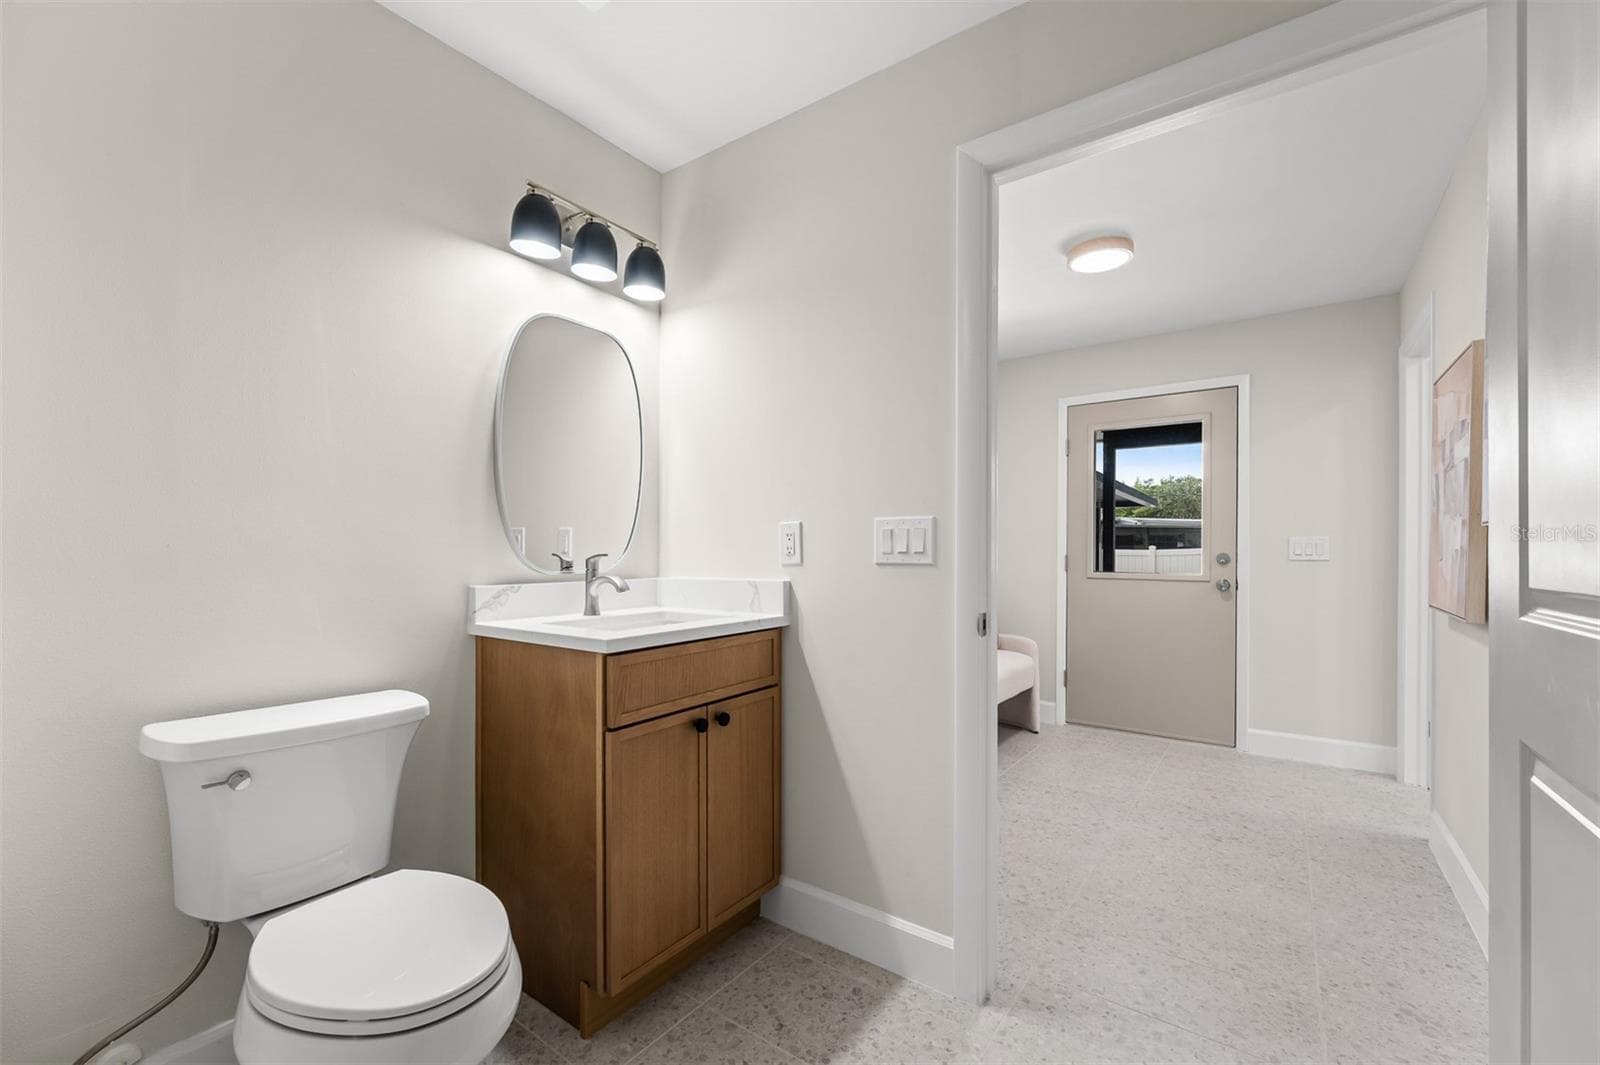
Pool bath - 2501 NANCY ST, ORLANDO
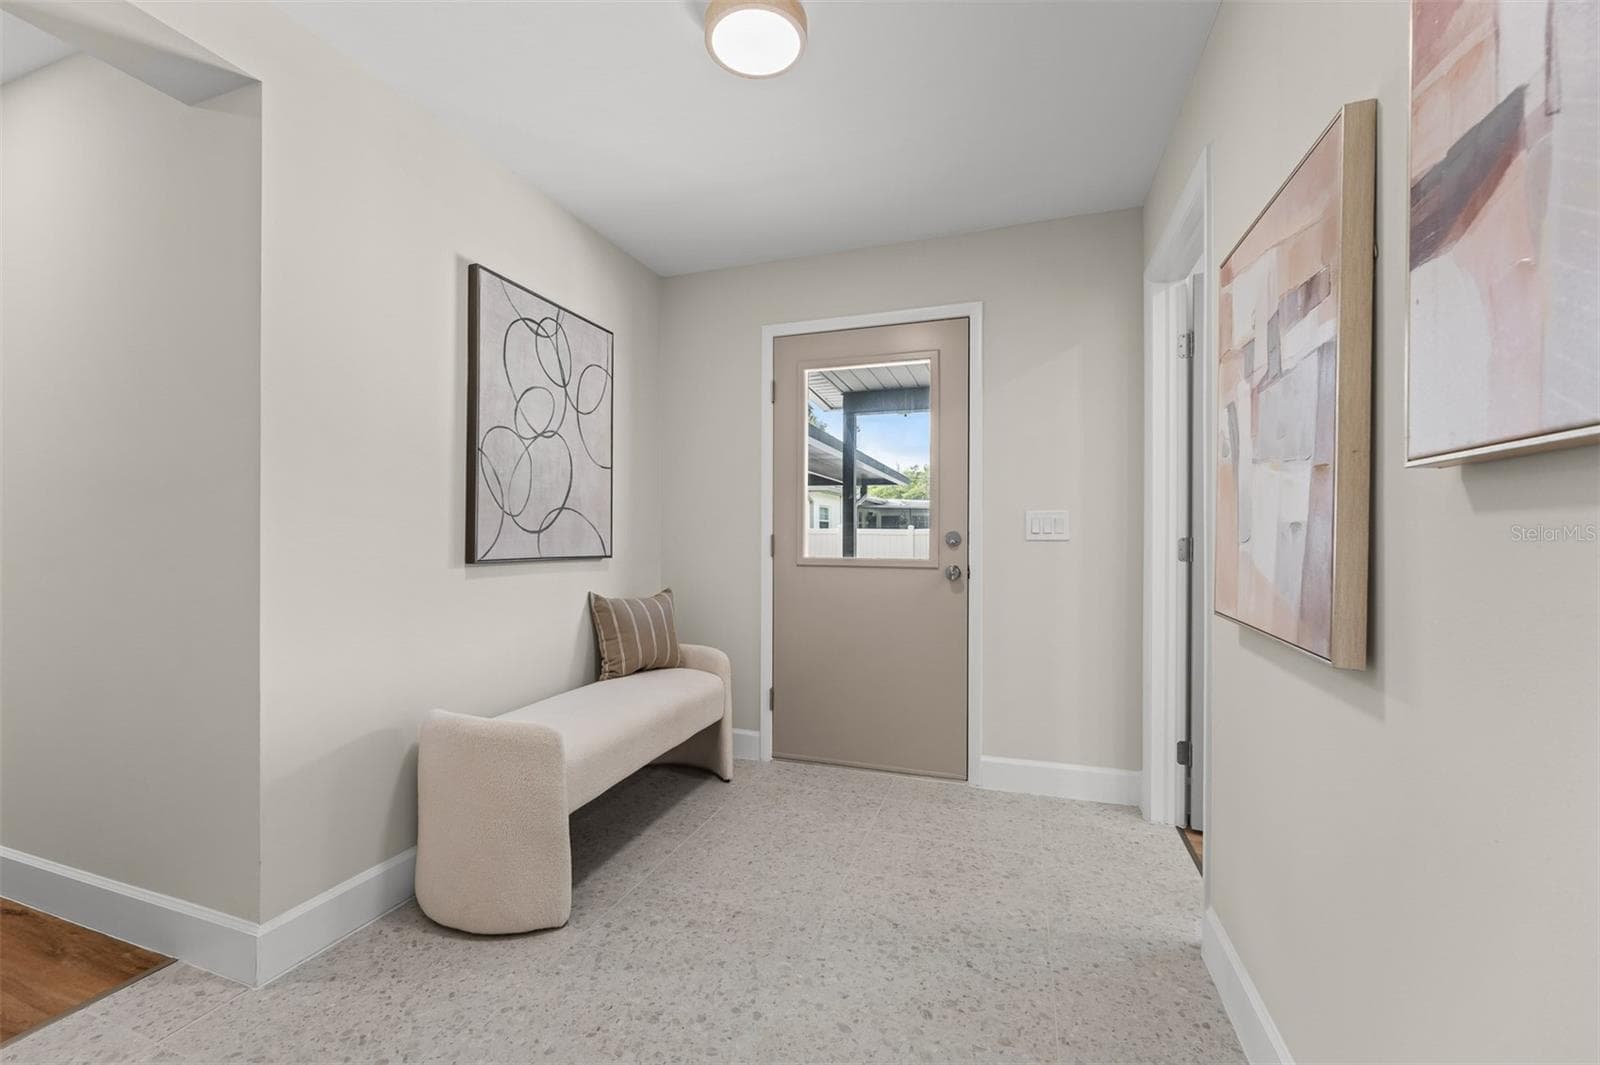
Rear Foyer with door to pool area - 2501 NANCY ST, ORLANDO
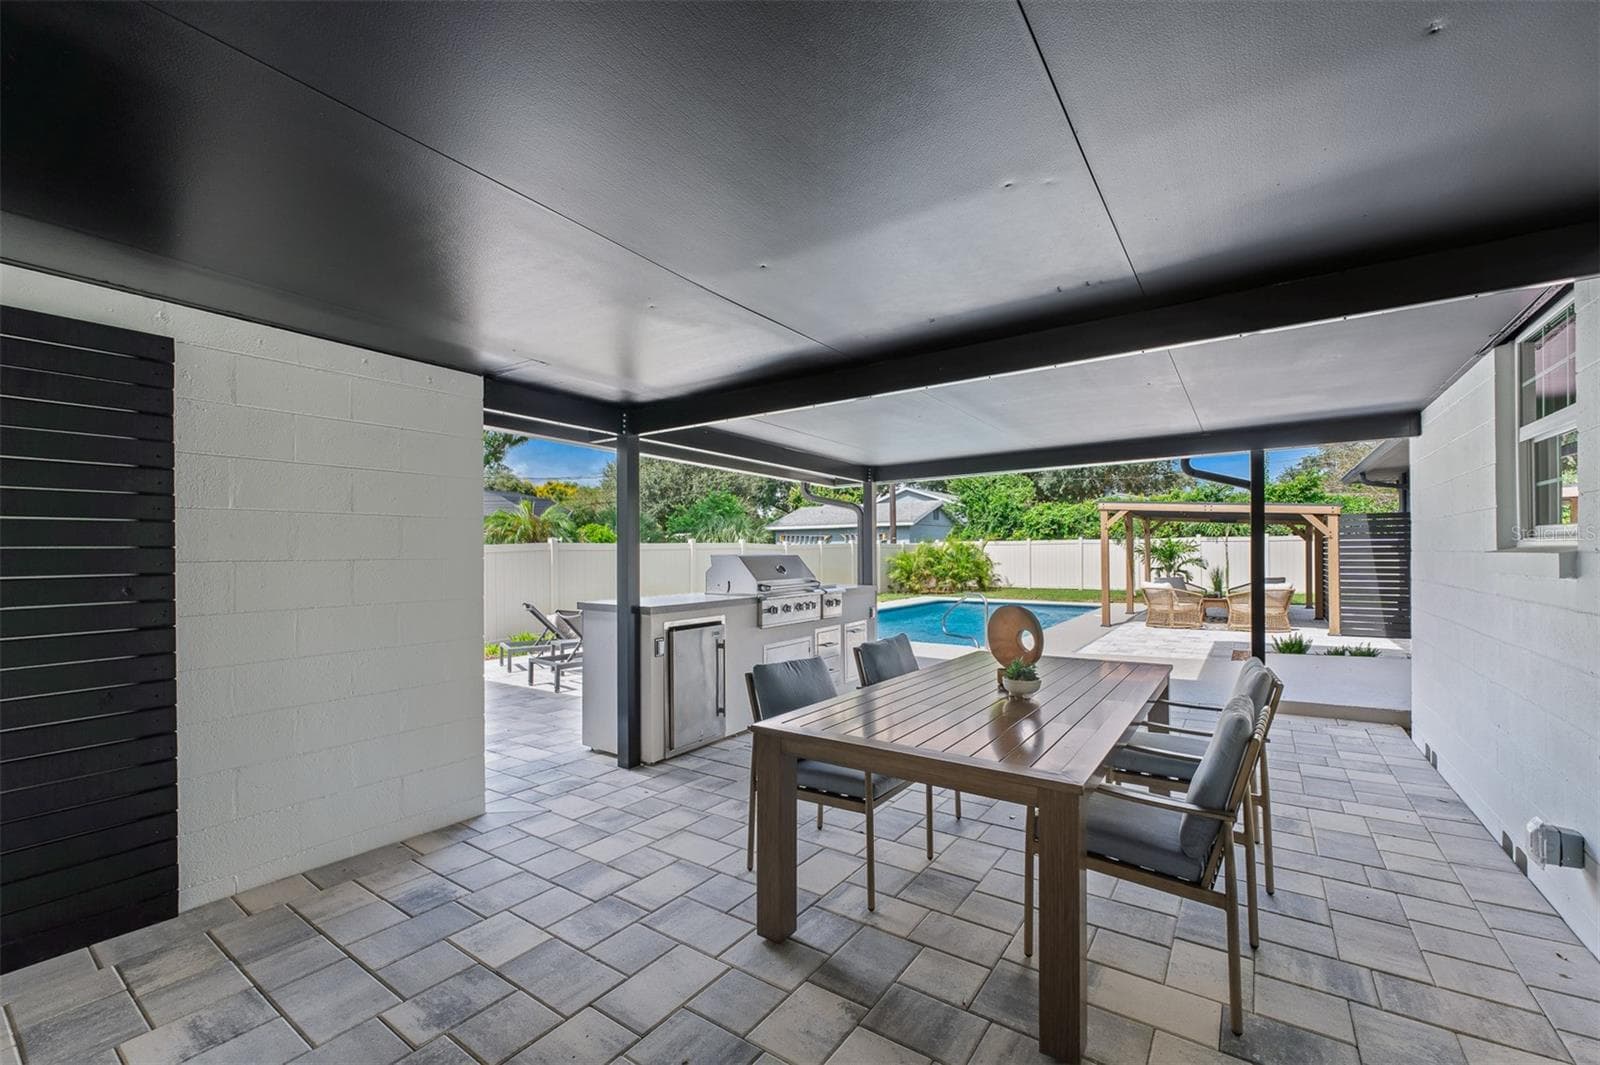
Covered lanai with outdoor kitchen - 2501 NANCY ST, ORLANDO
Single Family Residence at 2501 NANCY ST, ORLANDO, photo 79 of 101
Single Family Residence at 2501 NANCY ST, ORLANDO, photo 80 of 101
Pergola - 2501 NANCY ST, ORLANDO
Pool bath with Laundry Room - 2501 NANCY ST, ORLANDO
Single Family Residence at 2501 NANCY ST, ORLANDO, photo 83 of 101
Open patio for sunning - 2501 NANCY ST, ORLANDO
Single Family Residence at 2501 NANCY ST, ORLANDO, photo 85 of 101
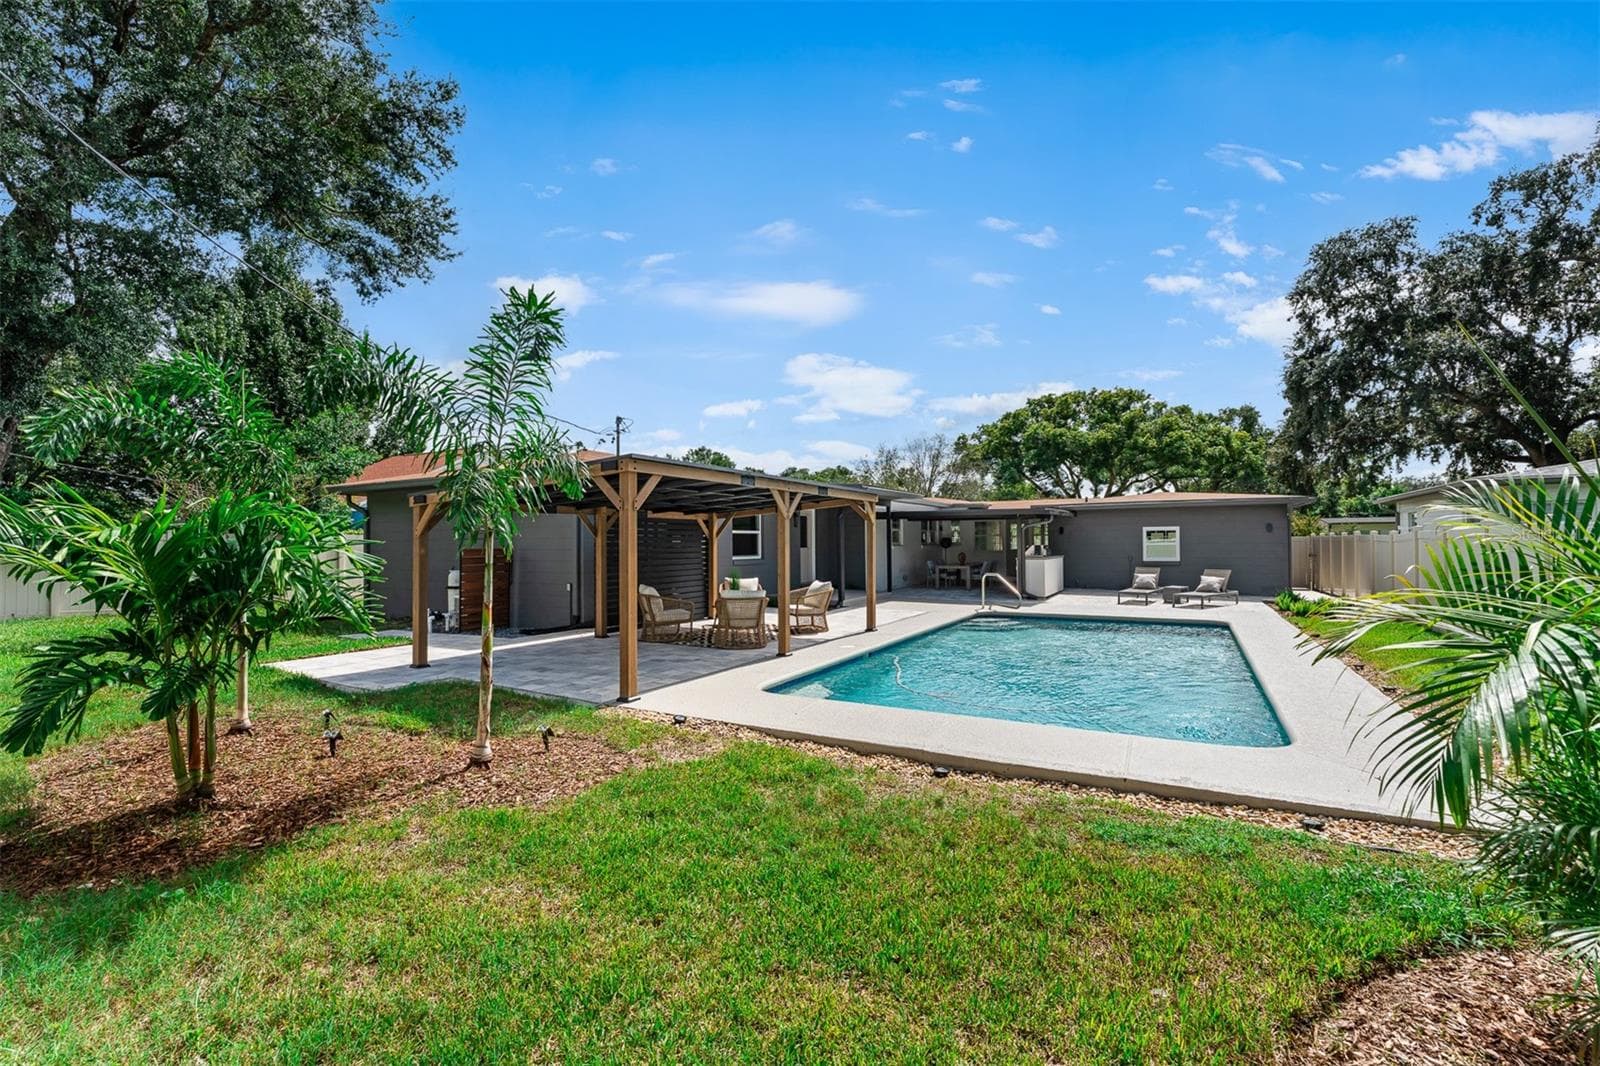
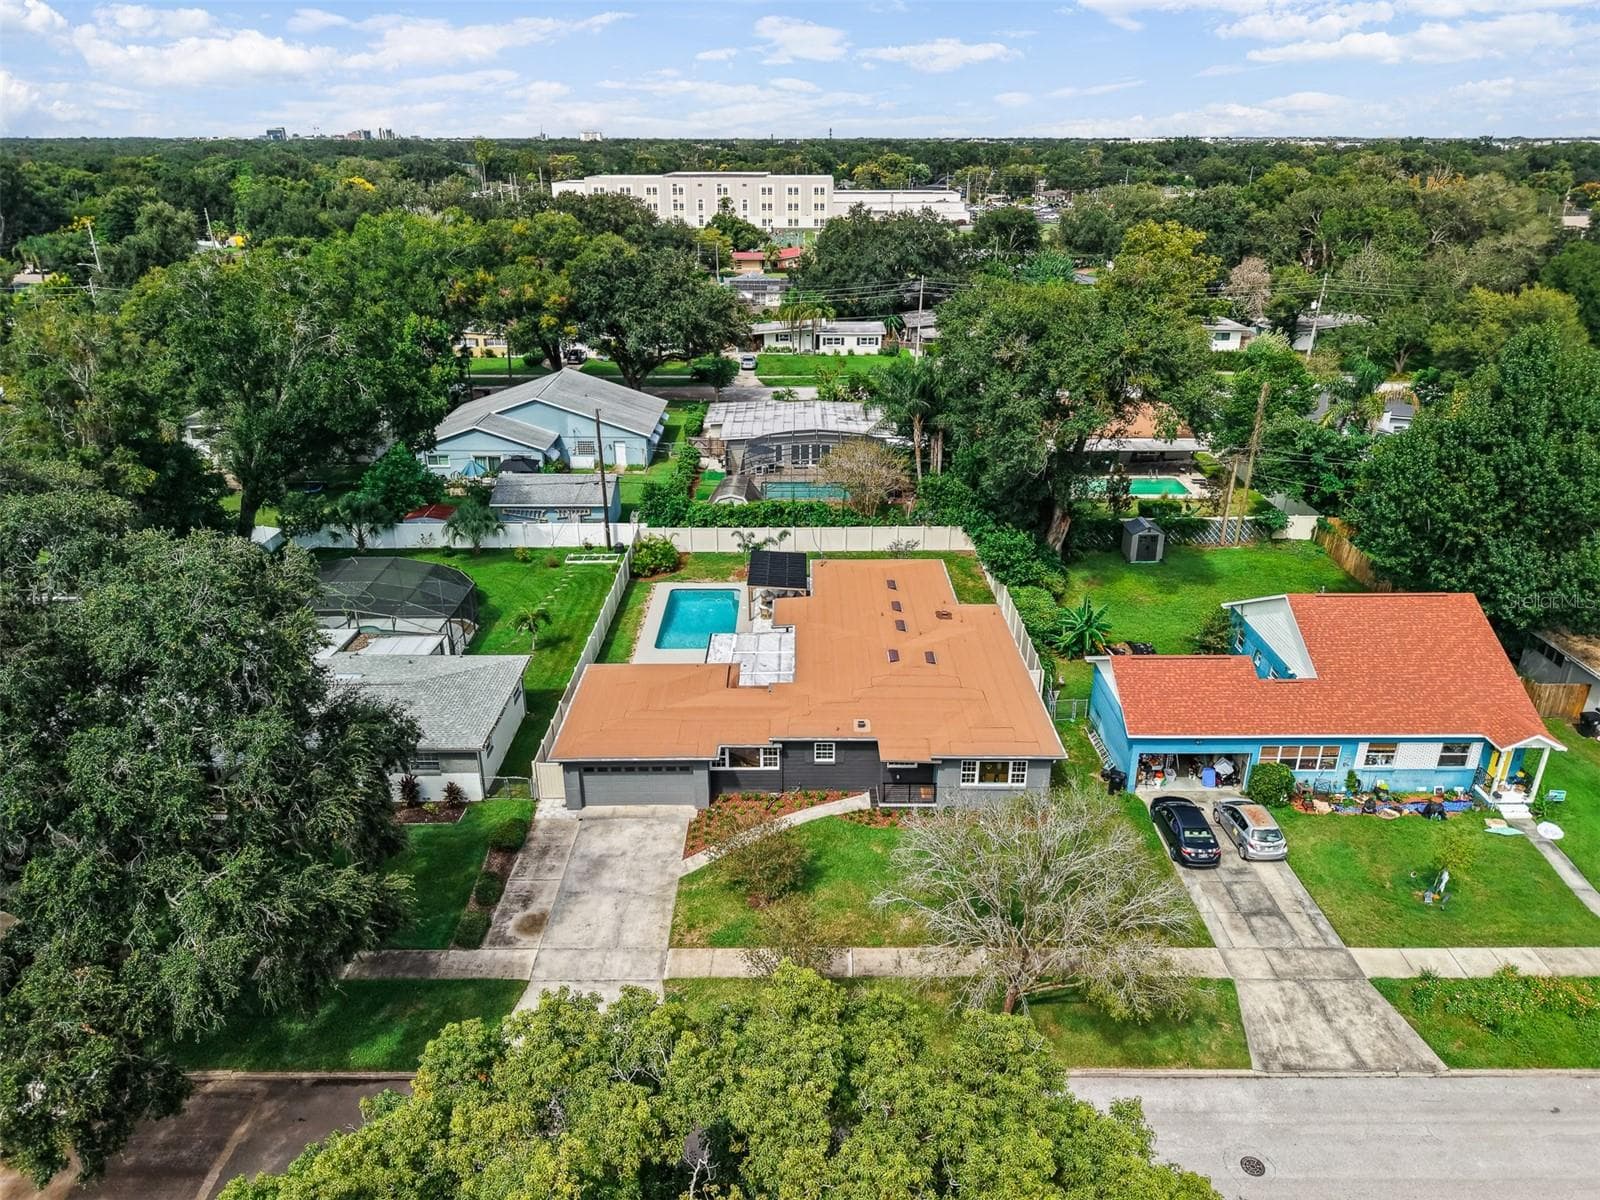
Backview of house - 2501 NANCY ST, ORLANDO
Single Family Residence at 2501 NANCY ST, ORLANDO, photo 87 of 101
Single Family Residence at 2501 NANCY ST, ORLANDO, photo 88 of 101
Single Family Residence at 2501 NANCY ST, ORLANDO, photo 89 of 101
Dining area under lanai - 2501 NANCY ST, ORLANDO
Single Family Residence at 2501 NANCY ST, ORLANDO, photo 91 of 101
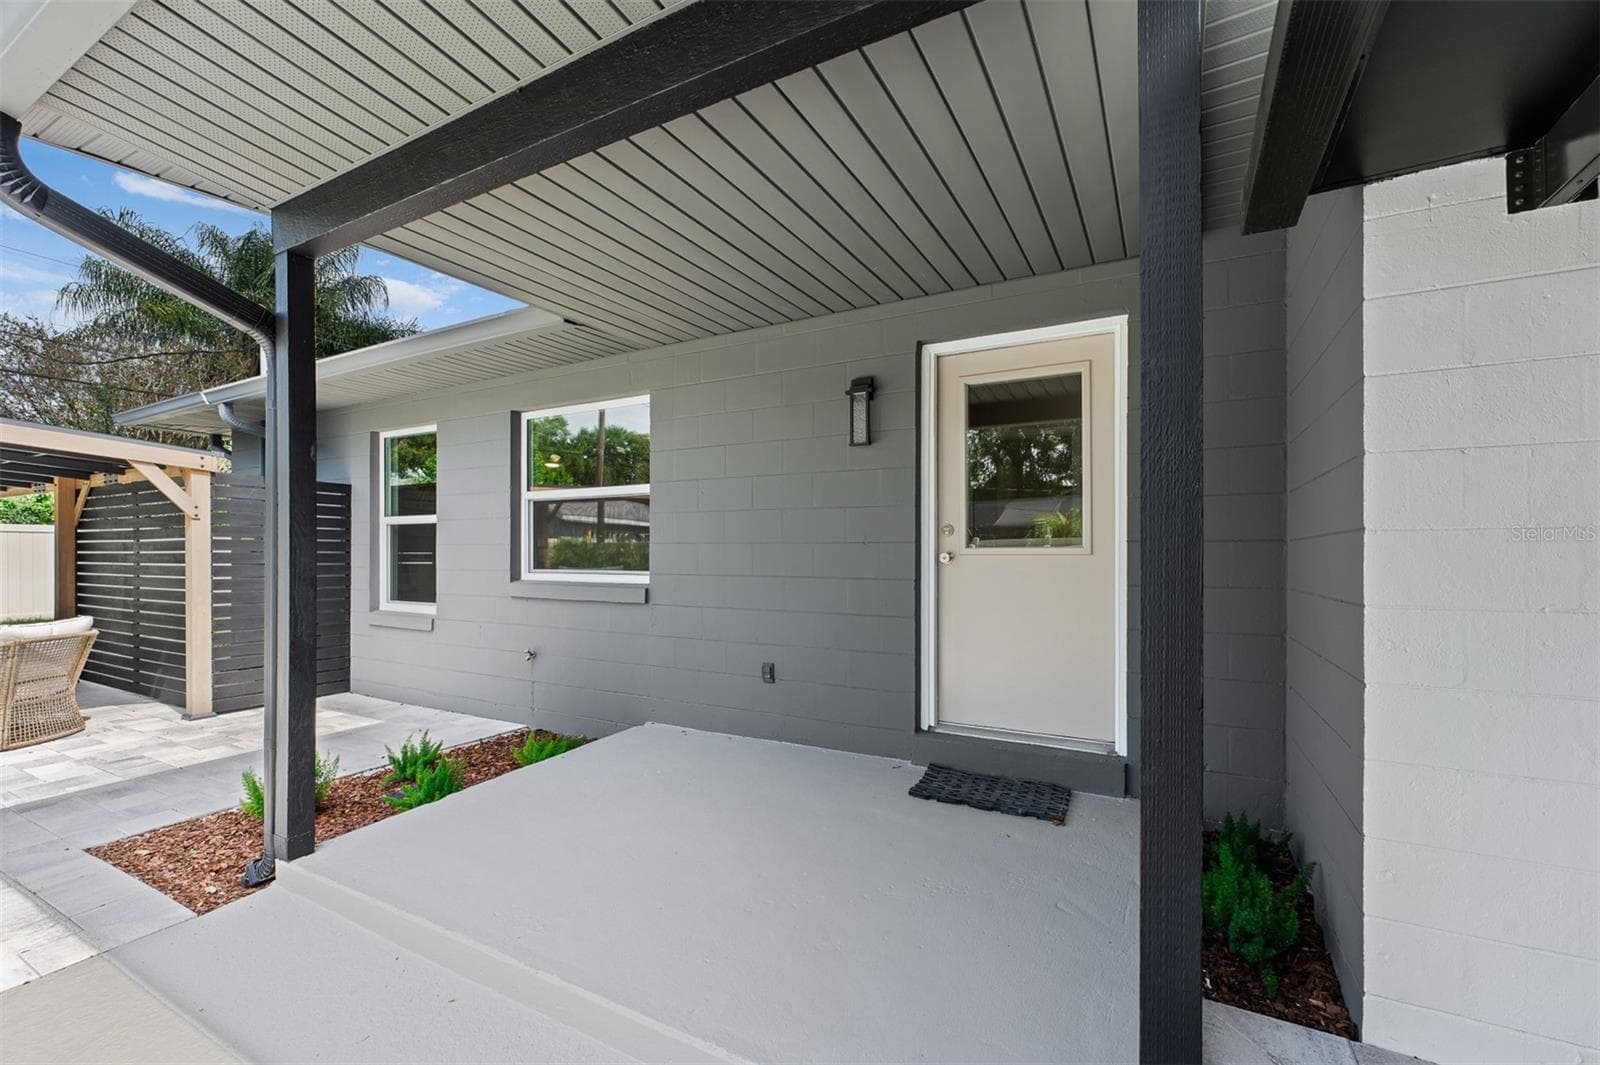
Back porch - 2501 NANCY ST, ORLANDO
Single Family Residence at 2501 NANCY ST, ORLANDO, photo 93 of 101
Single Family Residence at 2501 NANCY ST, ORLANDO, photo 94 of 101
Back view of house - 2501 NANCY ST, ORLANDO
Bedroom 3 - 2501 NANCY ST, ORLANDO
Single Family Residence at 2501 NANCY ST, ORLANDO, photo 97 of 101
Proximity to downtown - 2501 NANCY ST, ORLANDO
Single Family Residence at 2501 NANCY ST, ORLANDO, photo 99 of 101
Single Family Residence at 2501 NANCY ST, ORLANDO, photo 100 of 101
Laundry Room - 2501 NANCY ST, ORLANDO
101 photos

$895,000

2501 NANCY ST
ORLANDO, FL 32806
Listed by Dianne Moore · FLORIDA REALTY INVESTMENTS
Bedrooms
4
Bathrooms
3.5
Living area
2,399 sqft
Year built
1959

About this home

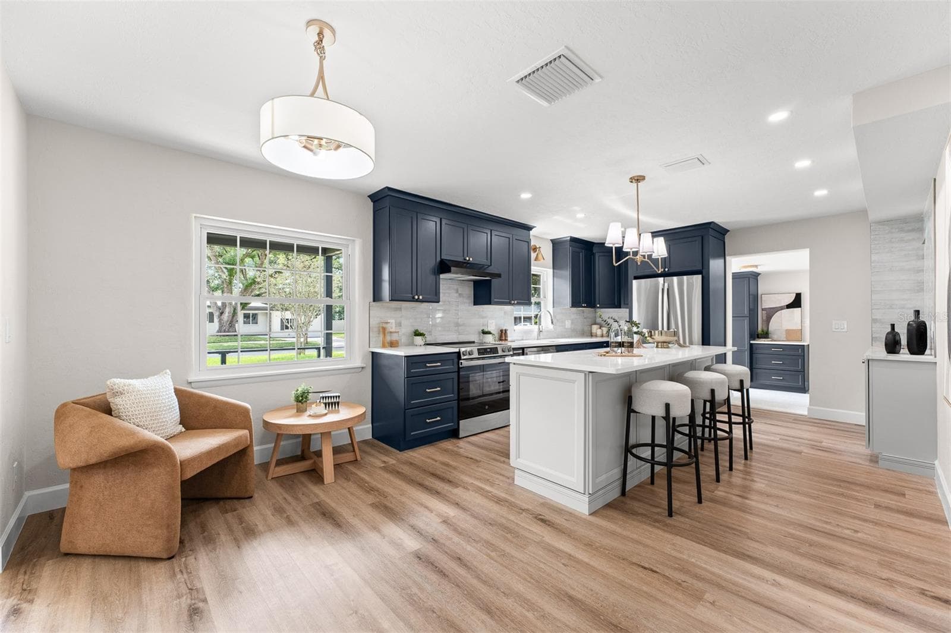
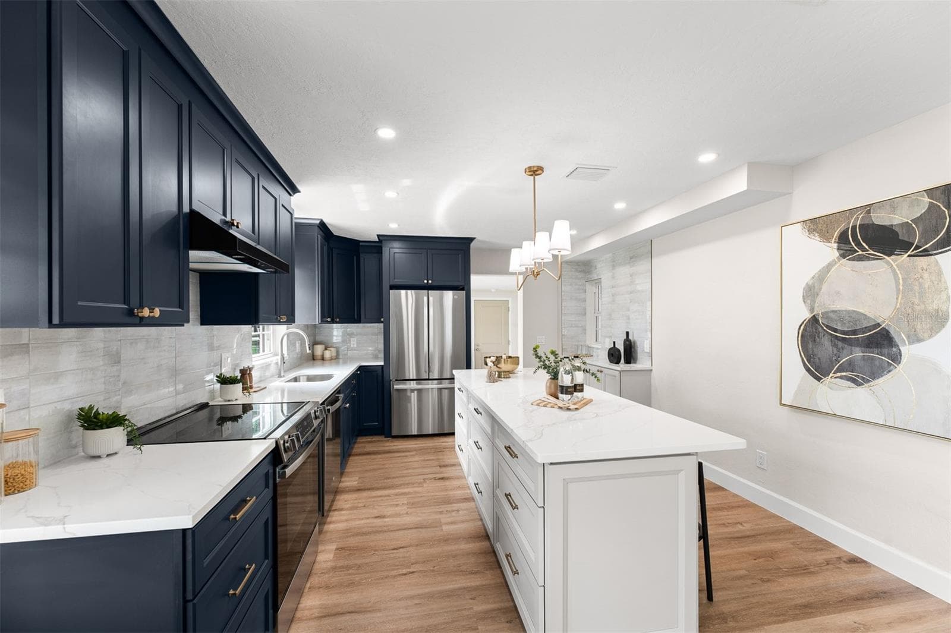
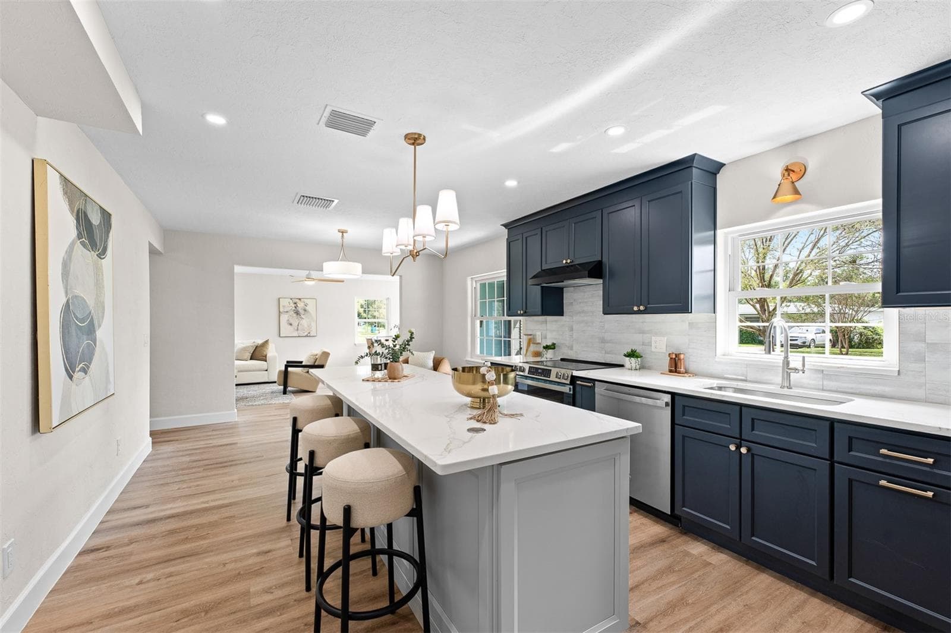
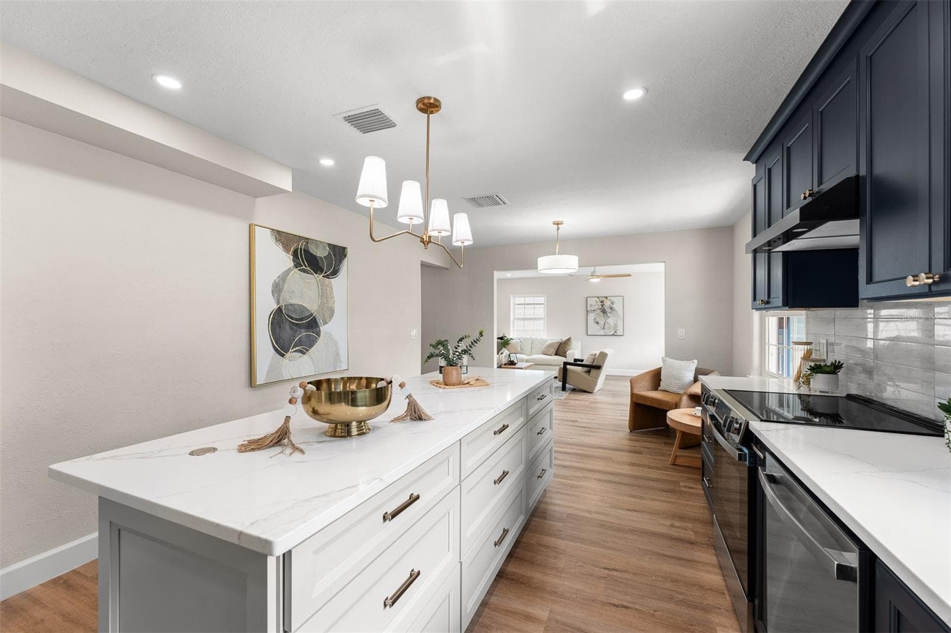
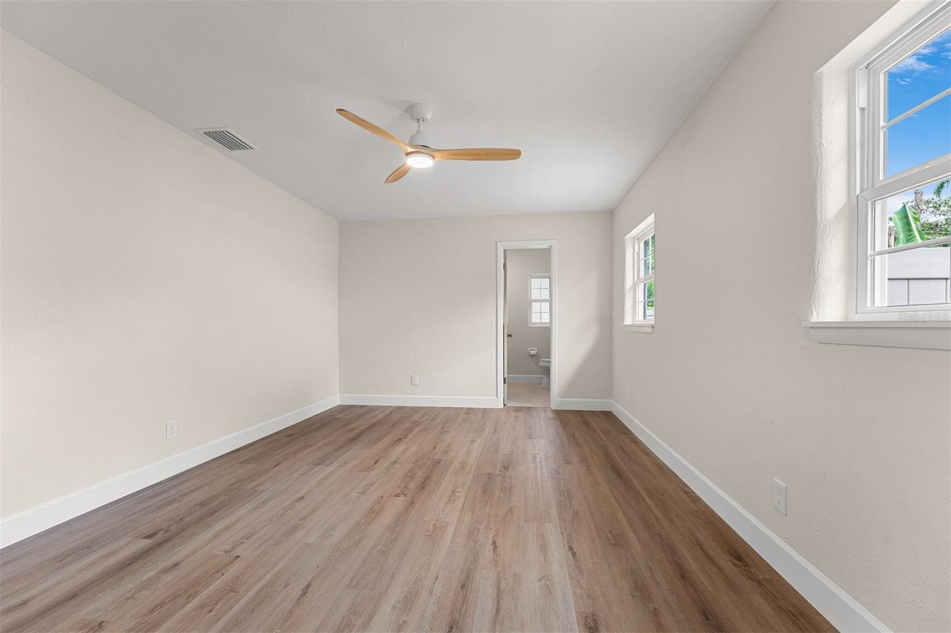
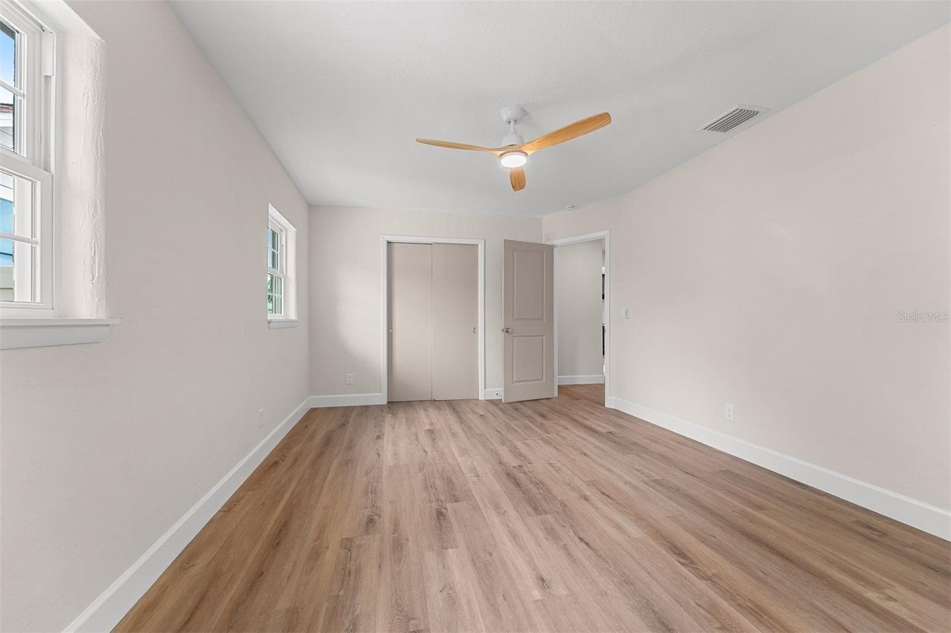
This ONE OF A KIND home truly has it all! Located in highly desired Lake Como, this thoughtfully reimagined 4-bedroom, 3.5-bath home offers approximately 2,400 square feet of living space with every detail carefully designed for maximum functionality, including new flooring, cabinetry, interior and exterior doors, baseboards and trim, interior and exterior paint, lighting and landscaping. The split-bedroom floor plan features two private en-suite bedrooms, offering flexibility for guests, multigenerational living, or a dedicated home office. The primary suite includes a spa-inspired bath with an oversized walk-in shower and thoughtfully selected high end finishes. A large indoor laundry room adds everyday functionality, while the sunroom creates a bright and versatile connection between the garage, kitchen, and covered lanai. The kitchen is designed to be both striking and functional, centered around a stunning 8-foot island and complemented by a dedicated coffee bar. The cohesive design carries throughout the home, creating a finished, polished feel. The private, fully fenced backyard is an extension of the living space, with lush landscaping, palms surrounding the pool and pergola, expansive paver terraces, and a tranquil 30' x 15' saltwater pool. A fully equipped outdoor kitchen with gas grill, cooktop, and refrigerator makes the covered entertaining area ideal for year-round gatherings. The result is a refined outdoor setting that feels like a private resort oasis while remaining practical for everyday living. Just two miles east of Downtown Orlando, Lake Como offers exceptional access to the city's most sought-after destinations. The home is minutes from the Milk District, Hourglass District, Delaney Park, Thornton Park, Lake Eola, Orlando Health, local restaurants and shops, with convenient access to SR 408 and I-4. Orlando International Airport is approximately 15 minutes away, while Universal and The Mall at Millenia are approximately 15 minutes away. Zoned for Boone High School and an easy stroll to Lake Como K-8 School, this home combines a thoughtfully renovated interior, exceptional outdoor living, and one of Orlando's most desirable locations.

Highlights

Private pool

Property details

MLS #
MFRO6442422
Property type
Single Family Residence
Subdivision
ARDMORE PARK 1ST ADD
Status
Active
Days on market
20
On market date
September 17, 2026
Stories
N/A
Total bathrooms
3.5
Garage spaces
2
Parking spaces
N/A
Lot size
0.24 acres
Loading map…

Nearby schools

Within 10 miles. School directory data from the National Center for Education Statistics (NCES), accessed via the Urban Institute Education Data API. Local Score is calculated by INNOVATE Real Estate; where a state rating is shown, it comes from that state's own official school report card (e.g. NC Dept. of Public Instruction, SC Report Card).

Elementary
LAKE COMO SCHOOL
0.25 mi away · Grades -1-8
Nearest school -- attendance-zone data not available here
4.0
Local Score (student-teacher ratio only (preliminary -- will incorporate state test-score data once available)) -- not an official state rating
Enrollment
771
Student:teacher ratio
14.3:1
District
ORANGE
Middle
HOWARD MIDDLE
1.59 mi away · Grades 6-8
Nearest school -- attendance-zone data not available here
2.0
Local Score (student-teacher ratio only (preliminary -- will incorporate state test-score data once available)) -- not an official state rating
Enrollment
950
Student:teacher ratio
18.6:1
District
ORANGE
High
WILLIAM R BOONE HIGH
1.09 mi away · Grades 9-12
Nearest school -- attendance-zone data not available here
2.0
Local Score (student-teacher ratio only (preliminary -- will incorporate state test-score data once available)) -- not an official state rating
Enrollment
2,847
Student:teacher ratio
20.9:1
District
ORANGE

Walkability

Blended score for ORLANDO's center, calculated by INNOVATE Real Estate from two sources: the EPA's National Walkability Index (street network, transit, land-use mix) and Google Places amenity data (what's actually reachable on foot from this point). 60% EPA National Walkability Index + 40% nearby-amenity density (Google Places).

76
Walkable
out of 100
EPA National Walkability Index
11.8 / 20 -- Above average walkable
Google Places amenity density
100 / 100
Restaurants & cafes20
Grocery stores5
Parks12
Schools9
Transit stops20
Pharmacies7

Market position

How this listing compares to current activity in ORLANDO, from live MLS data.

On the market 20 days -- 86 fewer days than ORLANDO's current average of 106 days.
For reference, the median list price across 7,606 active listings in ORLANDO right now is $250,000.

Mortgage calculator

Estimate only - actual rate and payment depend on your lender, credit, and loan program.

$
%
%
Adjust tax / insurance estimates
% / yr
$
/mo
Est. monthly payment
$5,540/mo
$179,000 down
$716,000 loan
Principal & interest$4,644
Property tax (est.)$746
Home insurance (est.)$150

Similar homes you might like

Data source: Listing information provided by Stellar MLS (mfrmls) via Trestle/CoreLogic. Last updated 2 days ago.

Information herein deemed reliable but not guaranteed; all measurements, school assignments, HOA fees, taxes, and feature lists are approximate and should be independently verified. Equal Housing Opportunity.