


$2,400
About this home
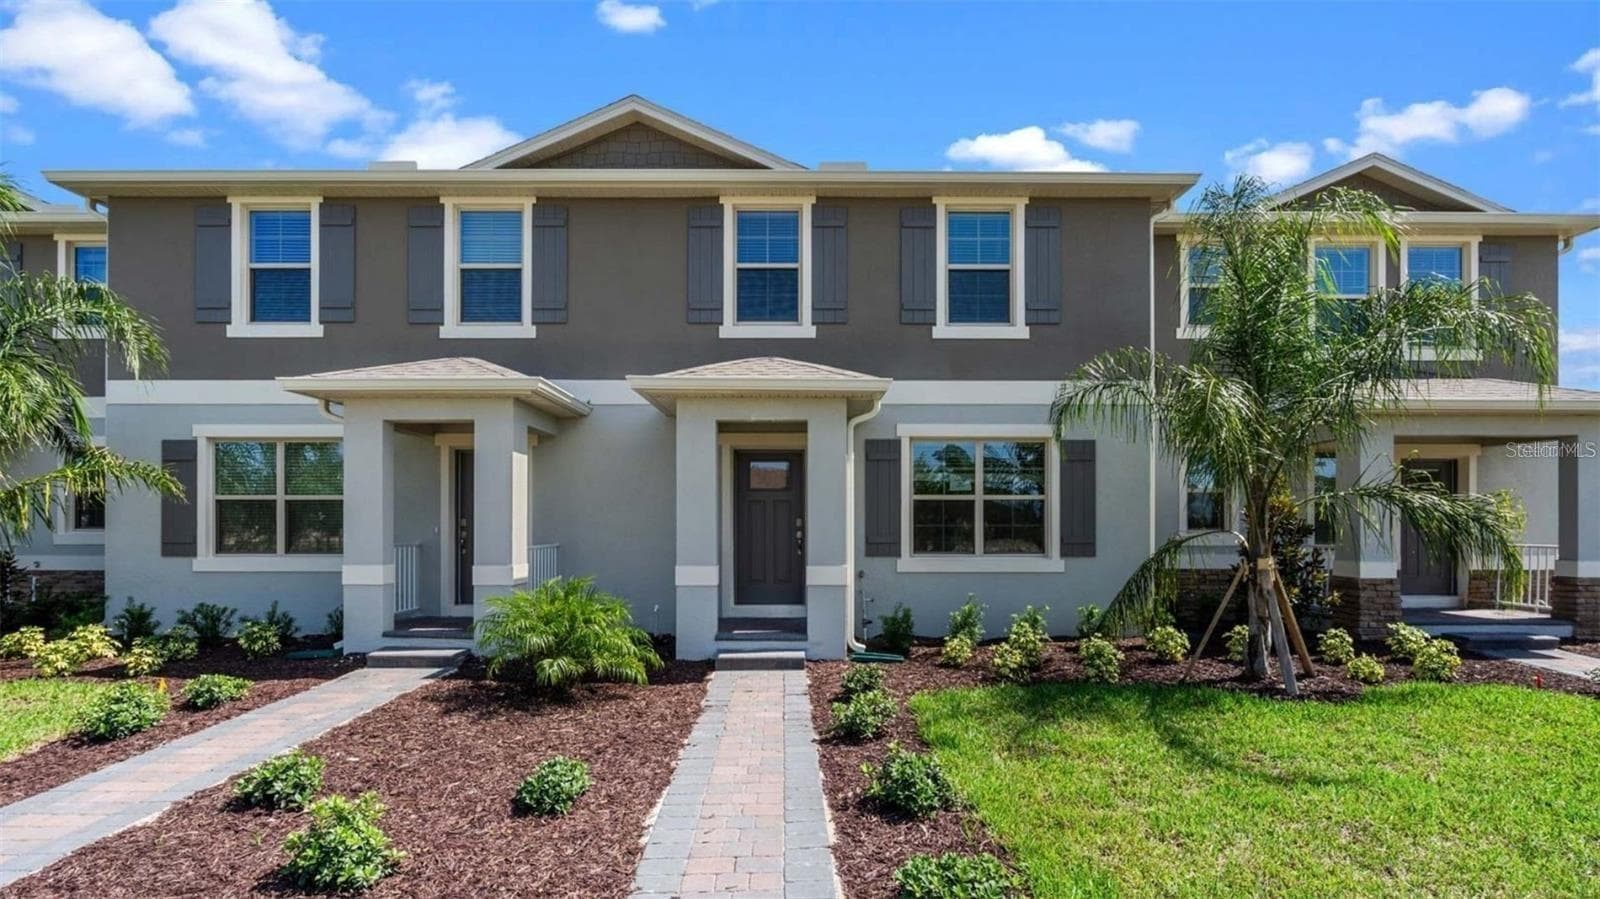
Beautiful, UNFURNISHED 4-bedroom, 2.5-bath Mayfield model is in a quiet neighborhood in a great location in Sumterville. It offers convenience to the expanding communities of Middleton and Eastport and easy access to I-75 and US-301. *Visit our website for online application and qualifications *Looking to build your credit while renting? Look no further we provide credit reporting for all leases. Give us a call or see our website for more details. *We accept 2 pets with a max weight of 35 lbs, Pet Rent of $50.00 monthly, No additional Deposit Required. Breed Restrictions do apply *Bright and Open Floor Plan *Granite countertops. *Two-car Garage with ample storage space. *Vinyl flooring with Carpets in the Bedrooms *HOA included in the rent. *Community Amenities *Seeking high-quality, long-term resident. Located in the growing Sumter Villas community, this home puts you at the "Crossroads of Florida." You are just minutes away from the shopping, dining, and nightly entertainment at The Villages' Brownwood Paddock Square, as well as local outdoor favorites like Lake Panasoffkee for boating and fishing.
Property details
- MLS #
- MFRG5117861
- Property type
- Single Family Residence
- Subdivision
- SUMTER VILLAS-PH THREE
- Status
- Active
- Days on market
- 1
- On market date
- September 15, 2026
- Stories
- N/A
- Total bathrooms
- 2.5
- Garage spaces
- 2
- Parking spaces
- N/A
- Lot size
- 0.08 acres
Location
Get directions →Nearby schools
Within 10 miles. School directory data from the National Center for Education Statistics (NCES), accessed via the Urban Institute Education Data API. Local Score is calculated by INNOVATE Real Estate; where a state rating is shown, it comes from that state's own official school report card (e.g. NC Dept. of Public Instruction, SC Report Card).
- Enrollment
- 572
- Student:teacher ratio
- 16.8:1
- District
- SUMTER
- Enrollment
- 827
- Student:teacher ratio
- 16.9:1
- District
- SUMTER
- Enrollment
- 991
- Student:teacher ratio
- 16.8:1
- District
- SUMTER
Walkability
Blended score for SUMTERVILLE's center, calculated by INNOVATE Real Estate from two sources: the EPA's National Walkability Index (street network, transit, land-use mix) and Google Places amenity data (what's actually reachable on foot from this point). 60% EPA National Walkability Index + 40% nearby-amenity density (Google Places).
Mortgage calculator
Estimate only - actual rate and payment depend on your lender, credit, and loan program.
Adjust tax / insurance estimates
Similar homes you might like



Data source: Listing information provided by Stellar MLS (mfrmls) via Trestle/CoreLogic. Last updated 24 days ago.
Information herein deemed reliable but not guaranteed; all measurements, school assignments, HOA fees, taxes, and feature lists are approximate and should be independently verified. Equal Housing Opportunity.