
$299,900
About this home
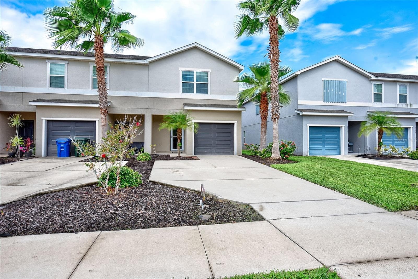
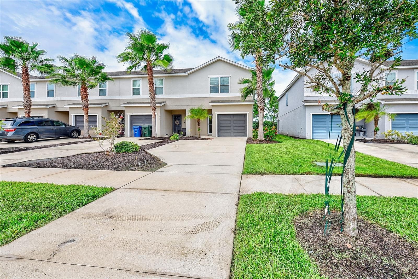
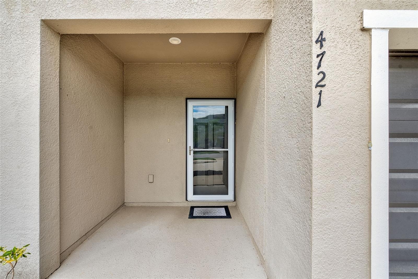
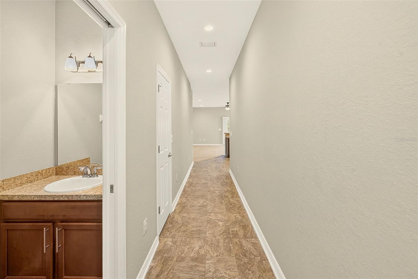
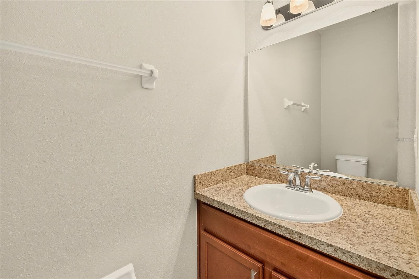
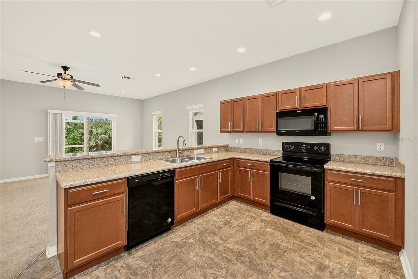
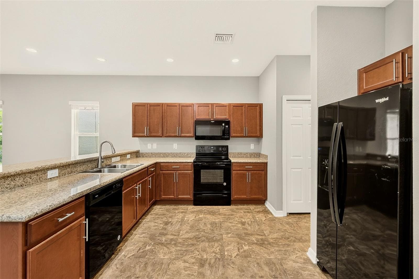
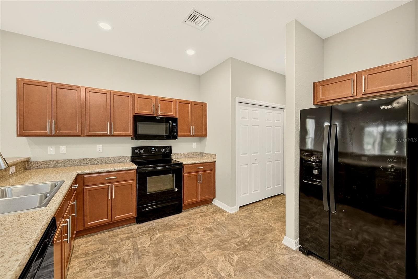
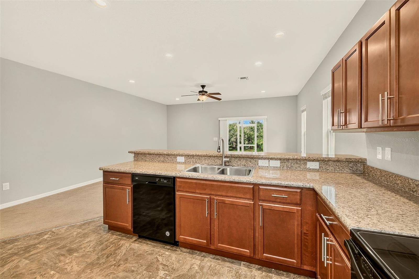
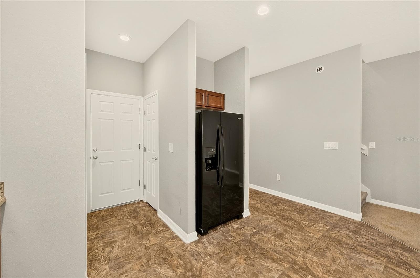
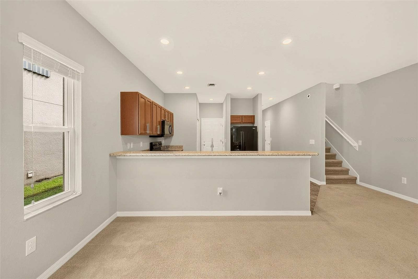
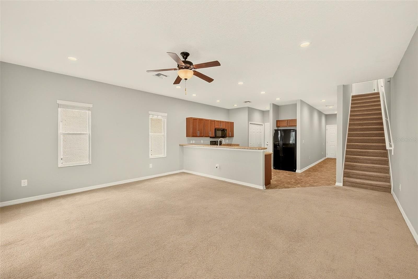
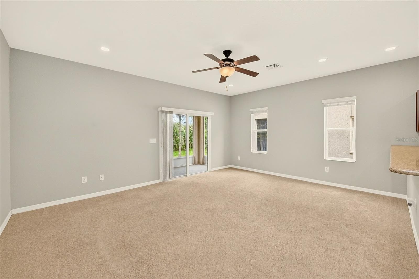
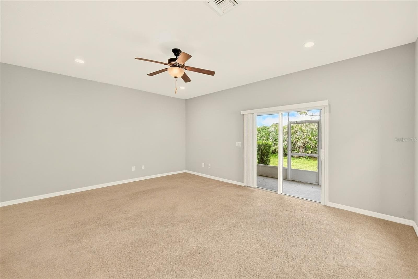
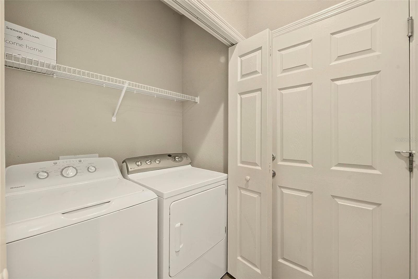
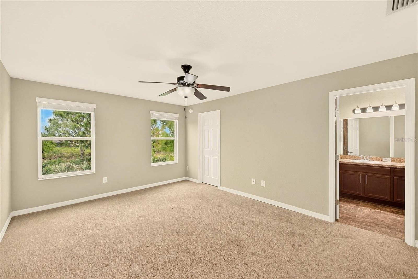
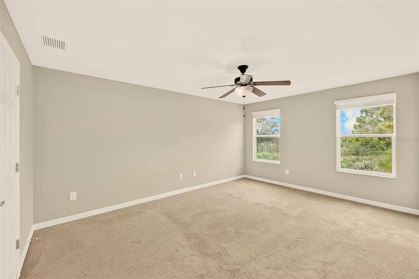
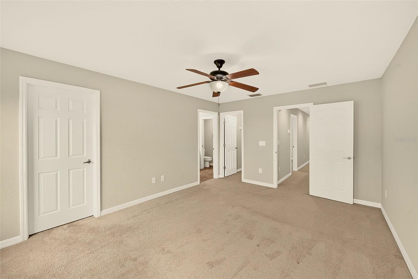
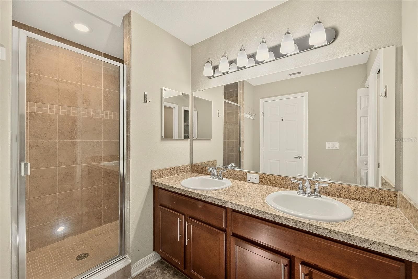
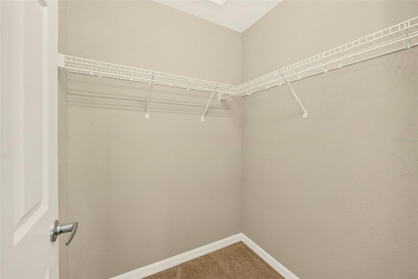
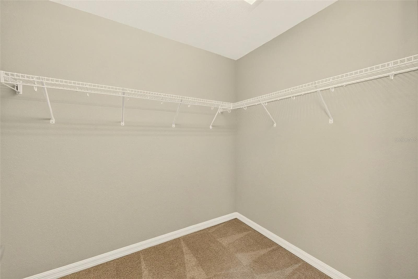
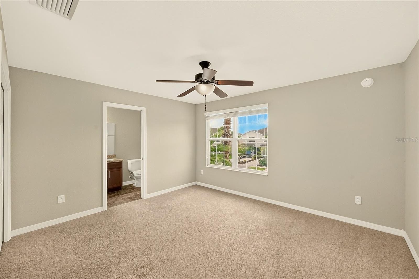
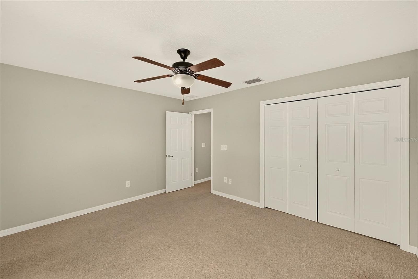
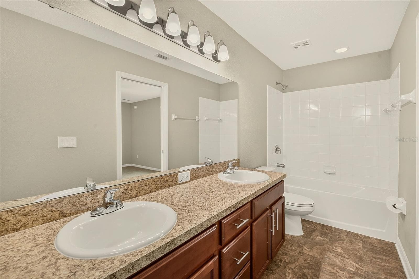
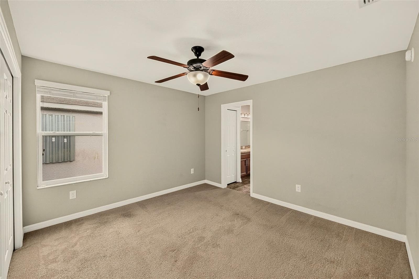
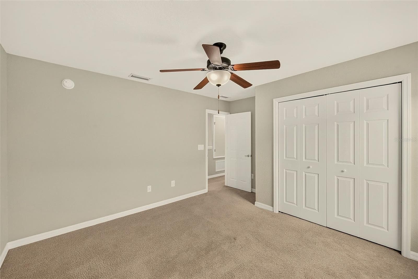
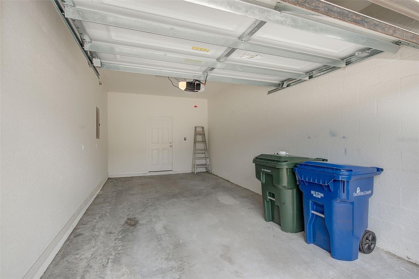
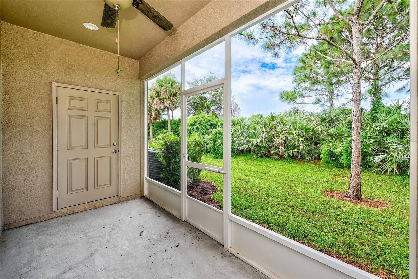
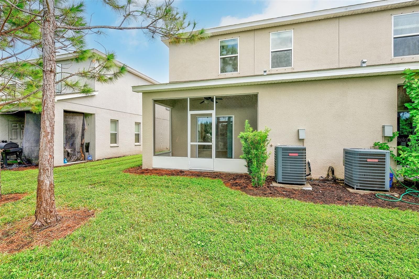
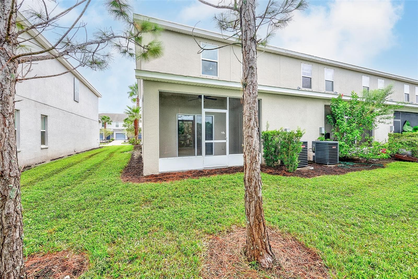
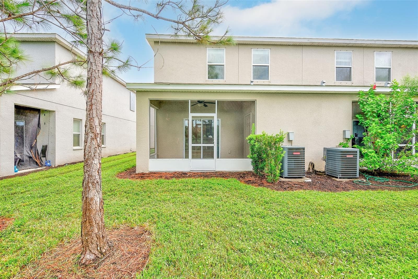
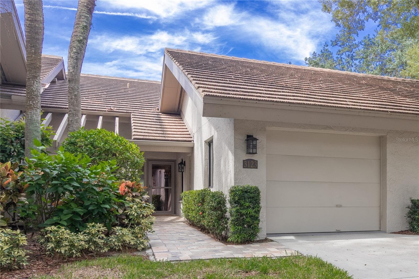
MOTIVATED SELLER --- PRICE REDUCTION!!! You may have just found your future home! This 3 bed/2.5 bath one-car garage, end unit townhome offers space, storage and the flexibility to put your own touches into it and make it your own. When you enter through the front door, you will notice on your left is a handy half-bath and as you make your way down the hallway, you will pass the large storage area under the stairs and enter into the spacious kitchen/great room that leads to the screened lanai with yet another storage area. When you head upstairs you will be greeted with three large bedrooms, one being the Primary Bedroom complete with two large walk-in closets and its en-suite bathroom featuring dual sinks and large walk-in shower and private water closet. The remaining two surprisingly large bedrooms are joined by a jack-and-jill bathroom. With its dual sinks and spacious counter, this bathroom boasts both space and functionality, making the flow of the upstairs undeniably refreshing. And who wouldn’t love the ability to feel as though you are far away from the busy city traffic and craziness of Sarasota, yet still be just minutes away from all the amazing places to go in Sarasota. Whether you want to shop at the world class UTC Mall with all its fine restaurants and stores, pop on over to our new MOTE Marine with all the amazing sea life to explore, or maybe you’d like to enjoy a beautiful beach day at any of our world famous beaches, exercise at the celery fields, walk the Ringling Bridge, check out some exotic animals at The Big Cat Habitat, or visit the beautiful St. Armands Circle with so much to do and so much to see, and with I75 just down the street, you can get anywhere you want to go with ease and in no time at all. If any, or all of this, is intriguing to you, please come take a look. You won’t regret it!
Property details
- MLS #
- MFRTB8549042
- Property type
- Townhouse
- Subdivision
- ARTISTRY PH 1A
- Status
- Active
- Days on market
- 20
- On market date
- September 18, 2026
- Stories
- N/A
- Total bathrooms
- 2.5
- Garage spaces
- 1
- Parking spaces
- N/A
- Lot size
- 0.07 acres
Location
Get directions →Nearby schools
Within 10 miles. School directory data from the National Center for Education Statistics (NCES), accessed via the Urban Institute Education Data API. Local Score is calculated by INNOVATE Real Estate; where a state rating is shown, it comes from that state's own official school report card (e.g. NC Dept. of Public Instruction, SC Report Card).
- Enrollment
- 785
- Student:teacher ratio
- 14.8:1
- District
- SARASOTA
- Enrollment
- 846
- Student:teacher ratio
- 16.9:1
- District
- SARASOTA
- Enrollment
- 49
- Student:teacher ratio
- 8.2:1
- District
- SARASOTA
Walkability
Blended score for SARASOTA's center, calculated by INNOVATE Real Estate from two sources: the EPA's National Walkability Index (street network, transit, land-use mix) and Google Places amenity data (what's actually reachable on foot from this point). 60% EPA National Walkability Index + 40% nearby-amenity density (Google Places).
Market position
How this listing compares to current activity in SARASOTA, from live MLS data.
Mortgage calculator
Estimate only - actual rate and payment depend on your lender, credit, and loan program.
Adjust tax / insurance estimates
Similar homes you might like
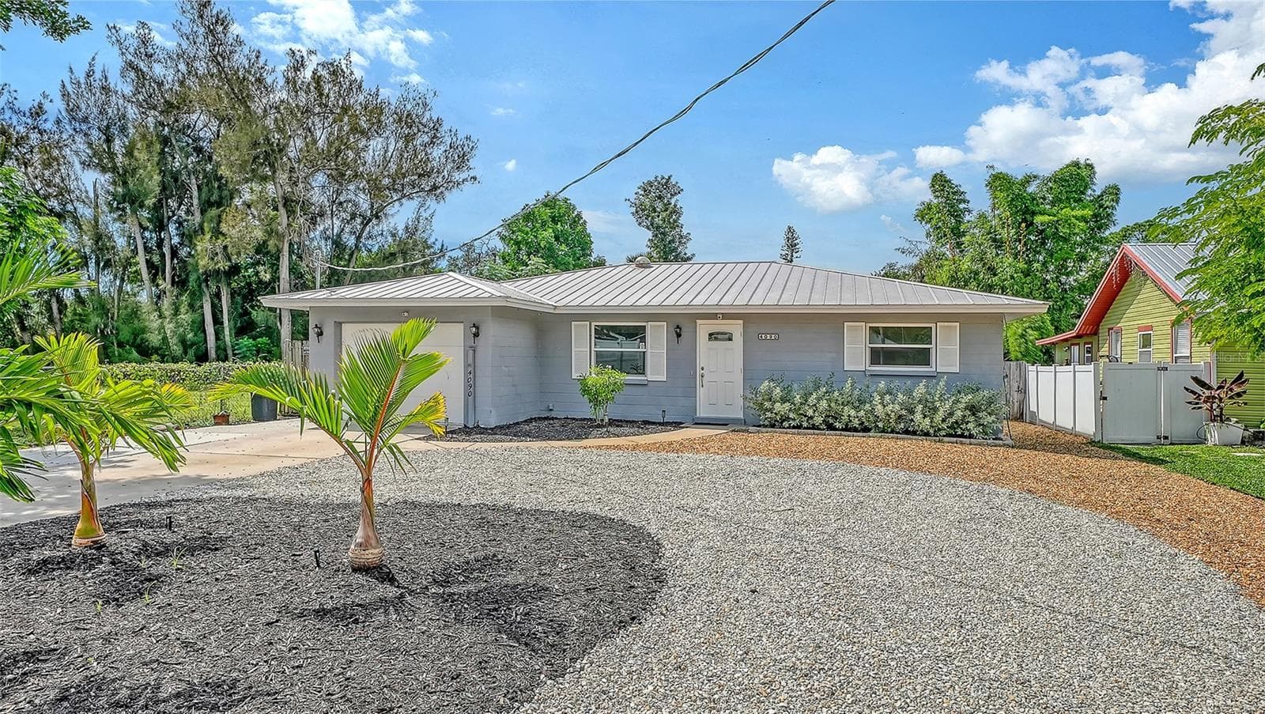

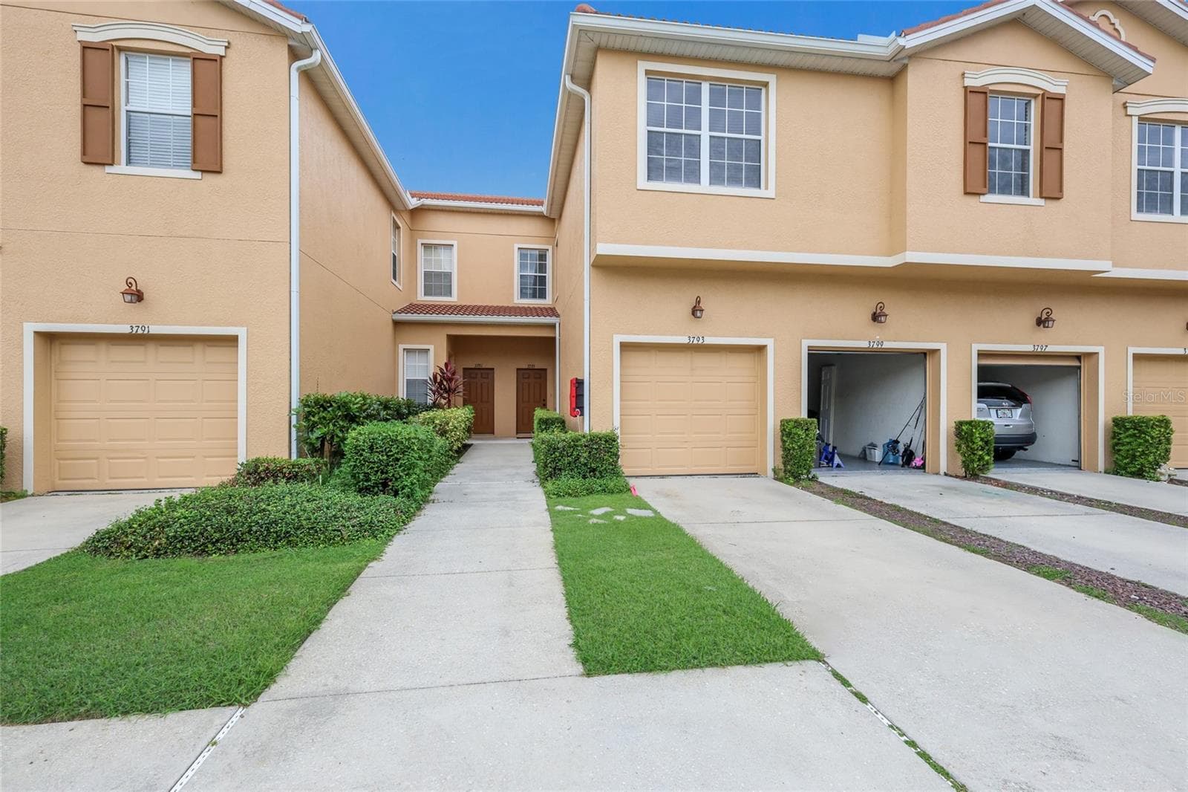


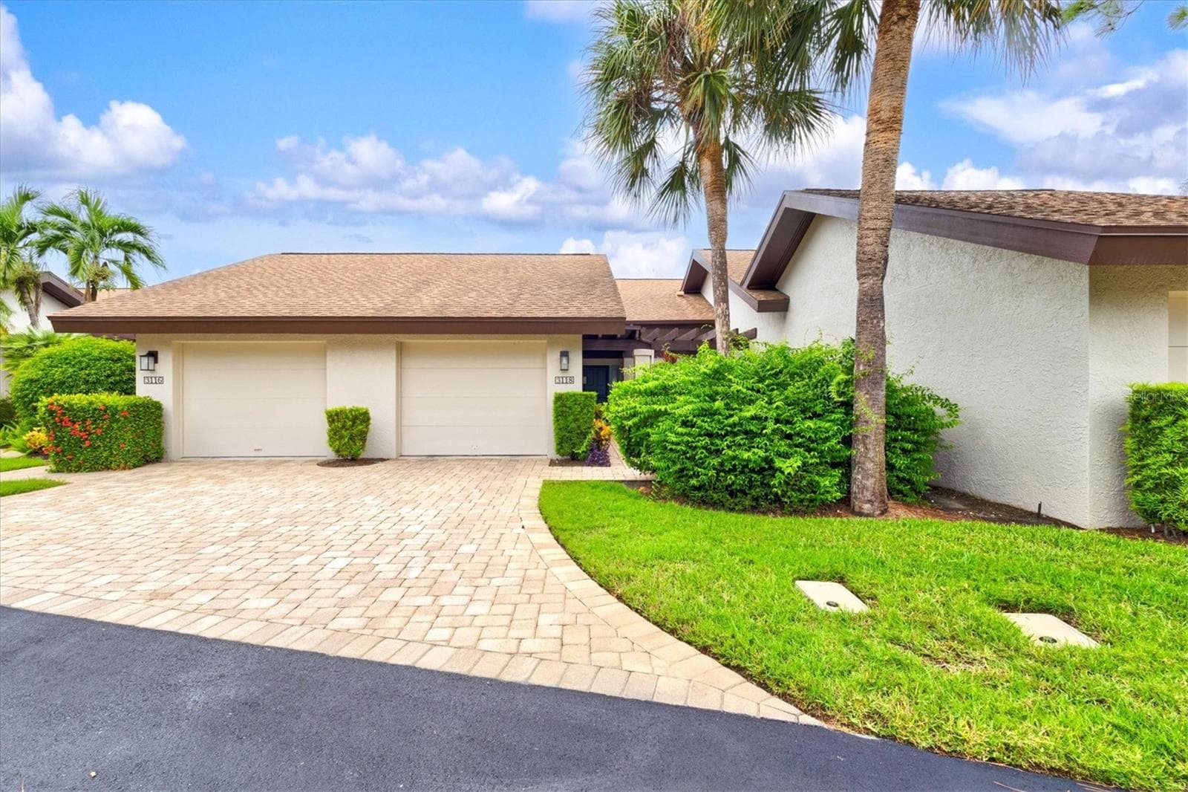
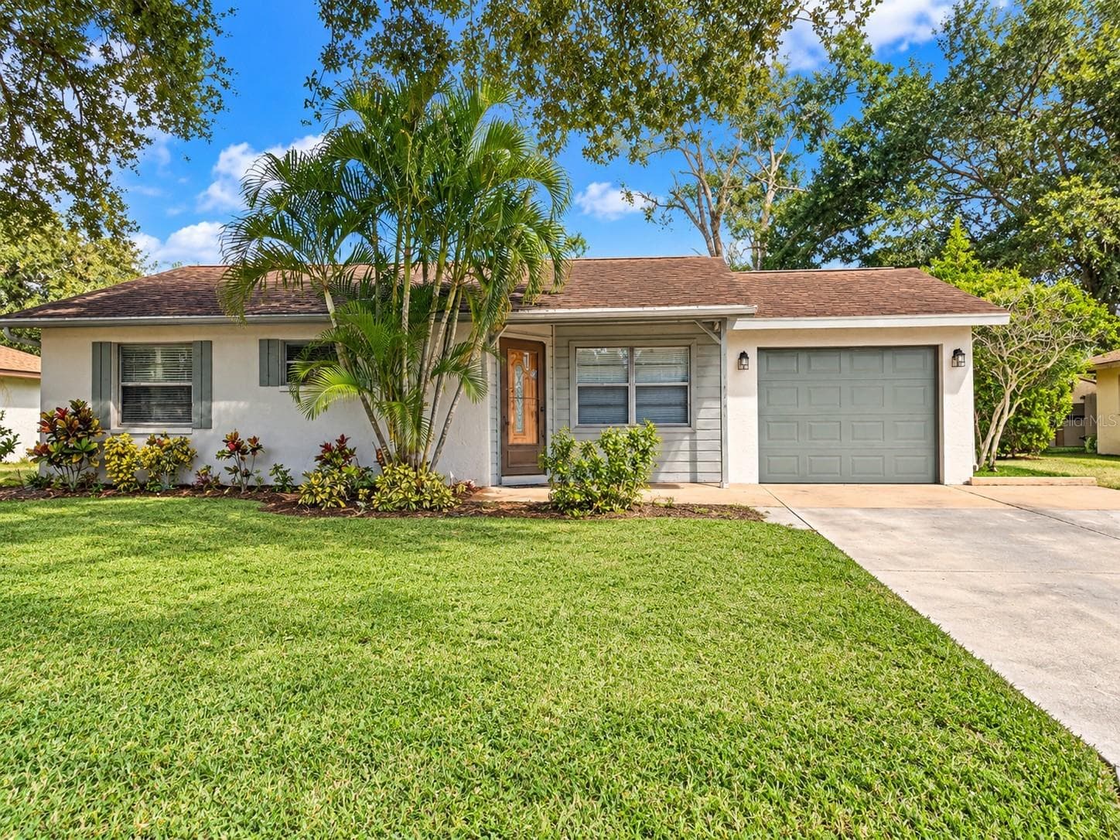
Data source: Listing information provided by Stellar MLS (mfrmls) via Trestle/CoreLogic. Last updated 1 days ago.
Information herein deemed reliable but not guaranteed; all measurements, school assignments, HOA fees, taxes, and feature lists are approximate and should be independently verified. Equal Housing Opportunity.