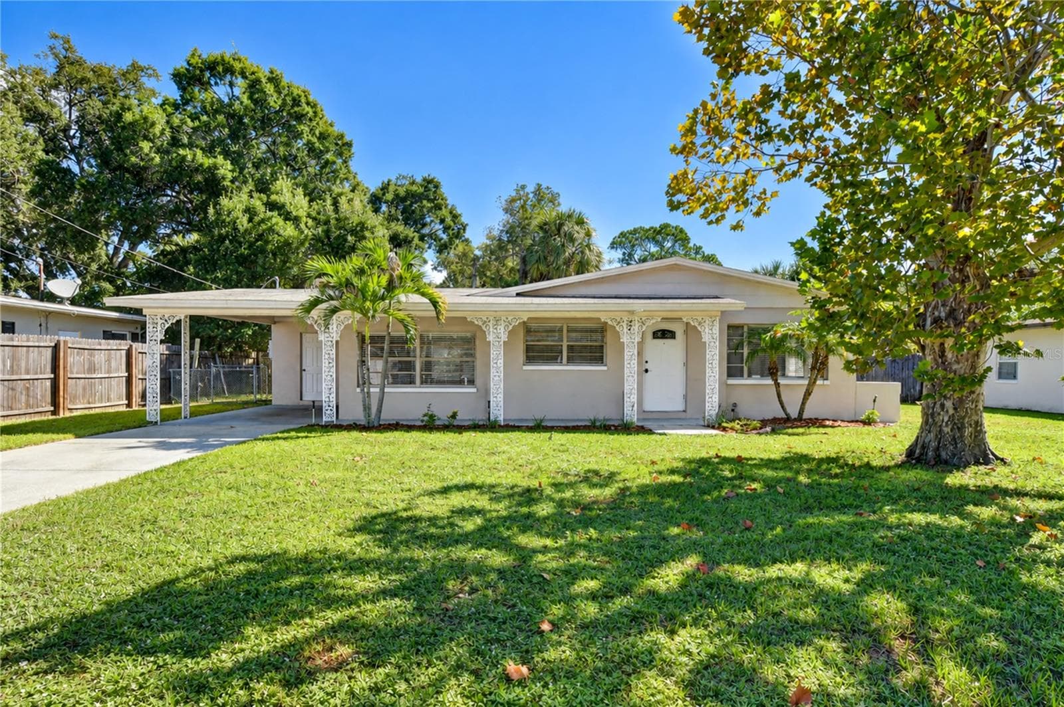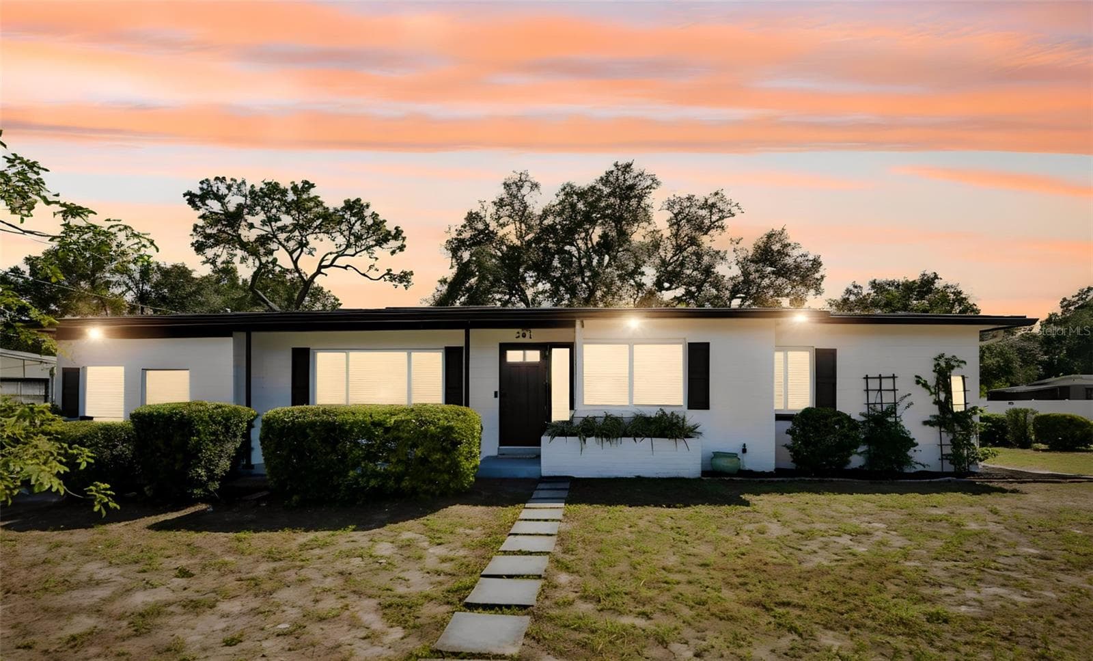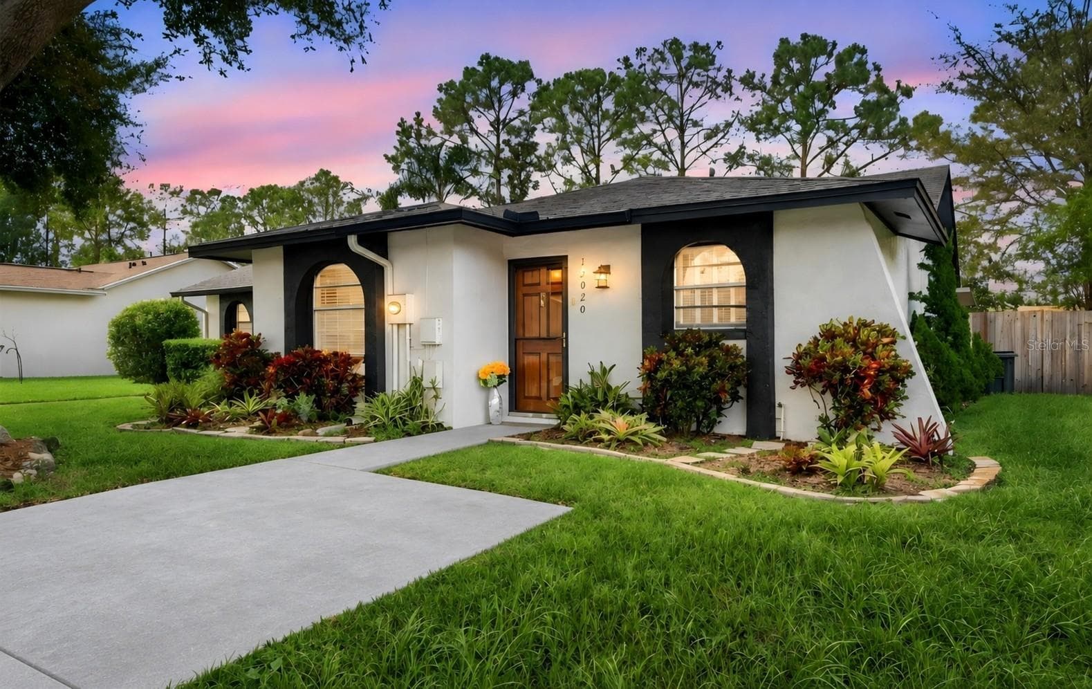
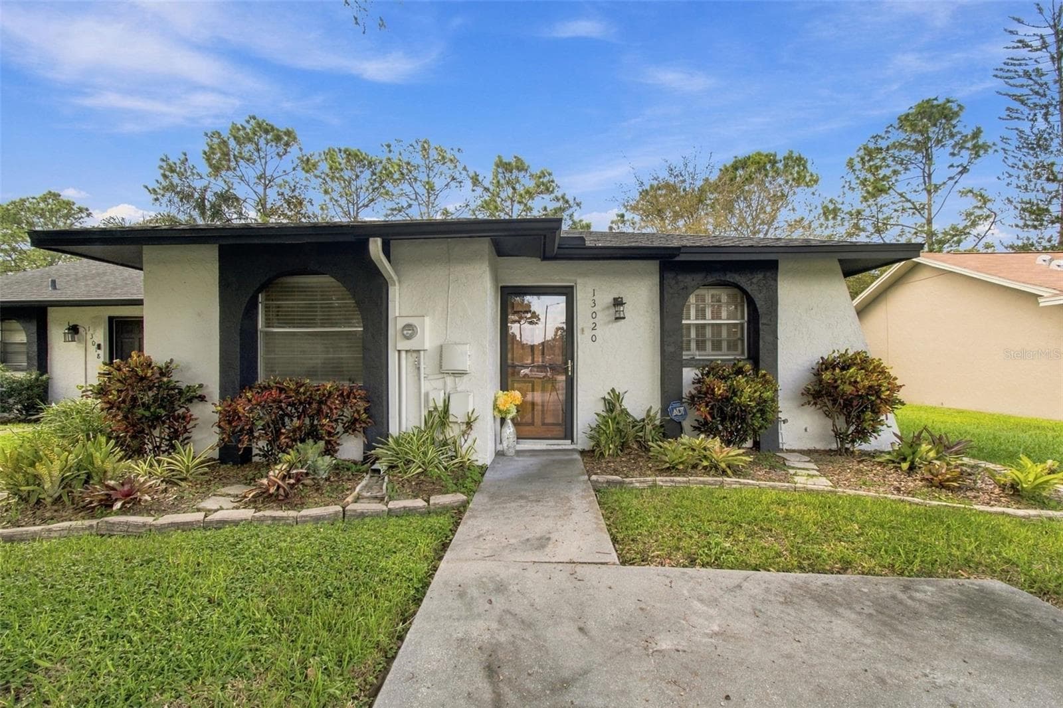
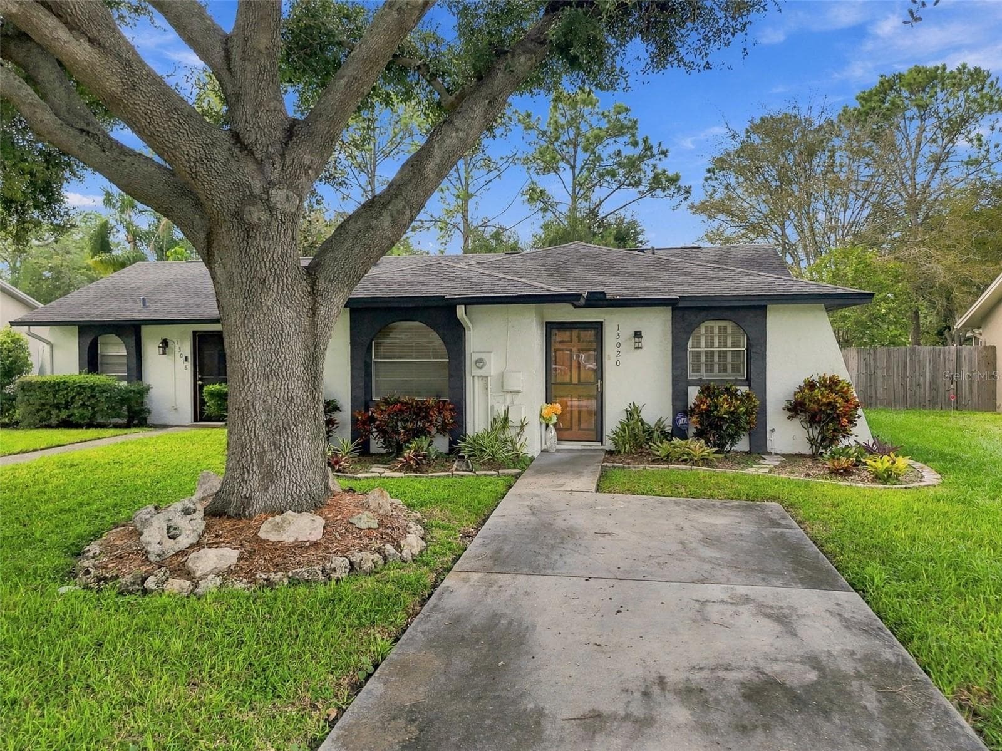
Welcome to your Carrollwood home! This photo has been virtually edited. - 13020 LEVERINGTON ST, TAMPA
Your well maintained home features a weather glass door and a solid wood front door. - 13020 LEVERINGTON ST, TAMPA
Your extra long driveway offers parking for two cars. - 13020 LEVERINGTON ST, TAMPA
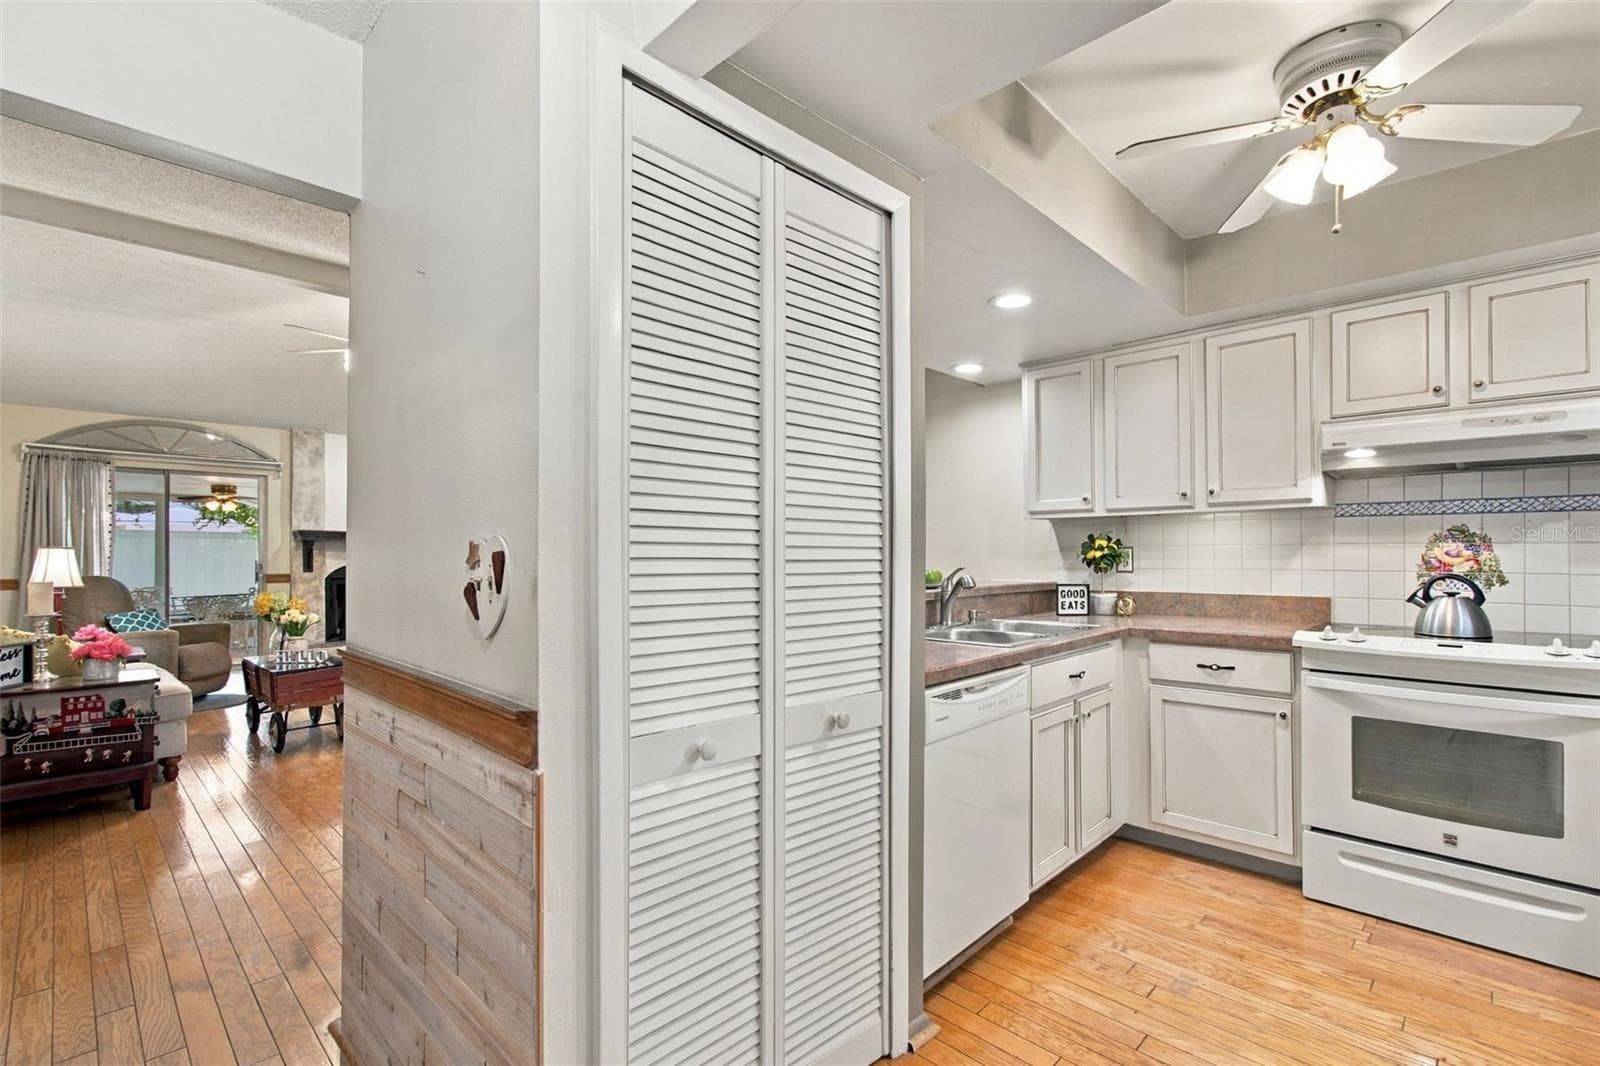
Your foyer opens up to a welcoming custom wood wall paneling as seen in this photo. - 13020 LEVERINGTON ST, TAMPA
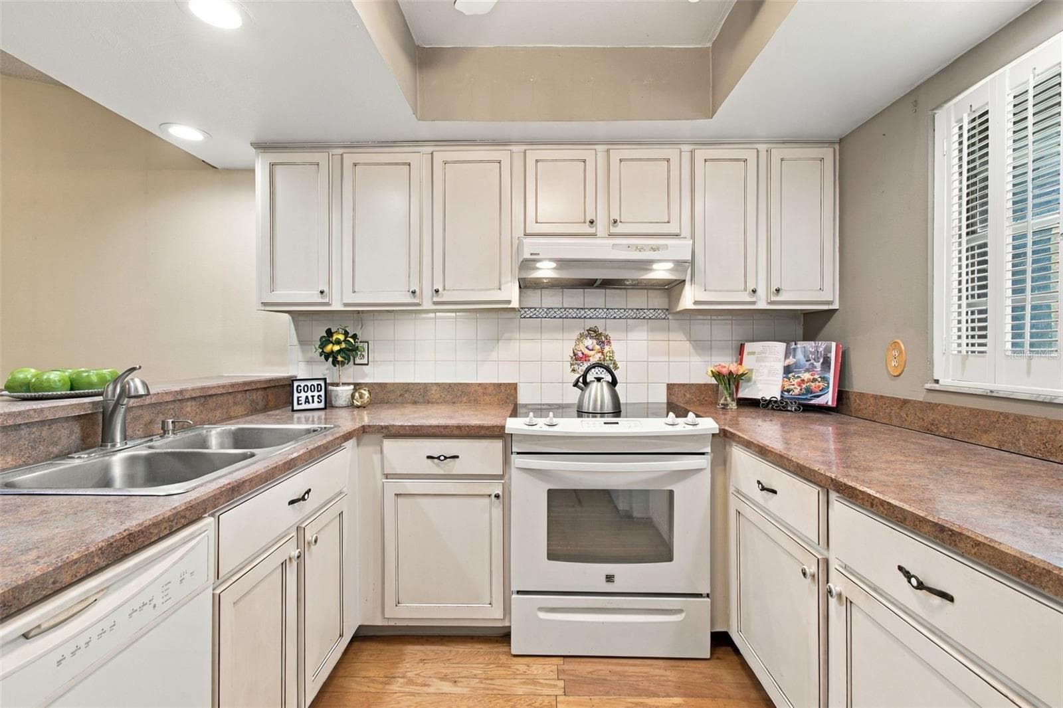
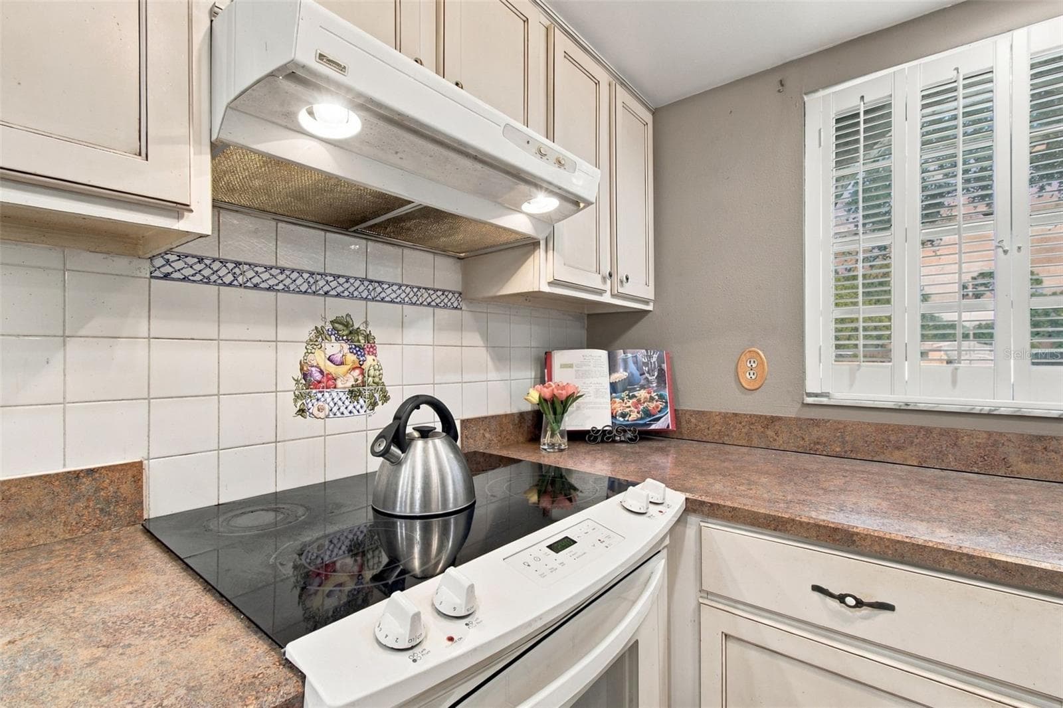
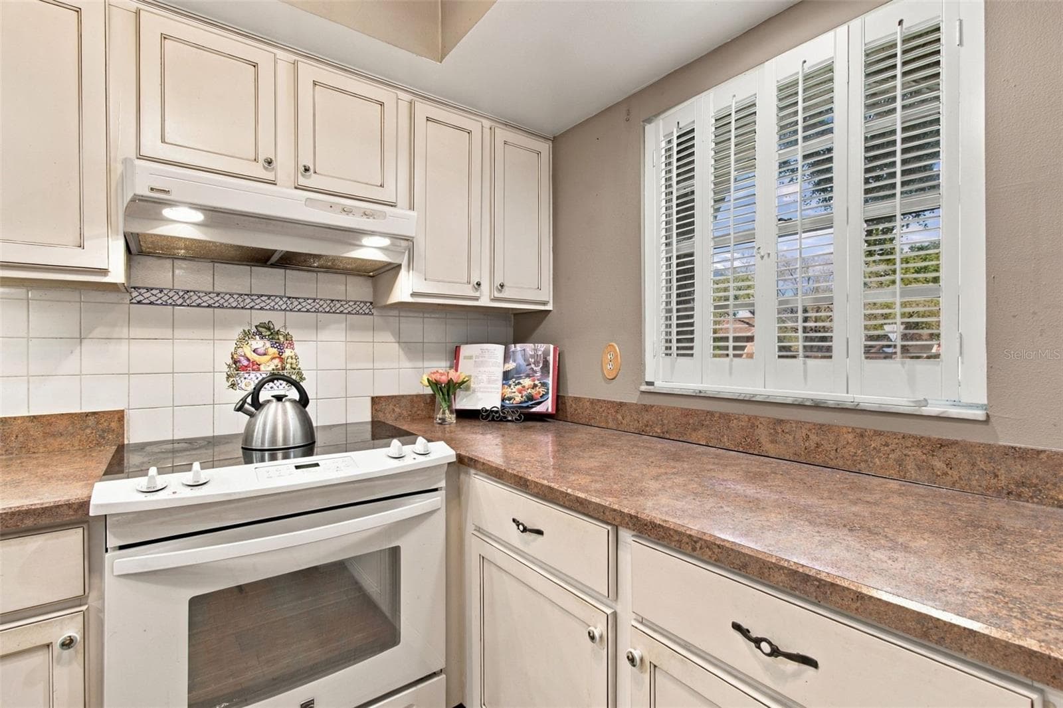
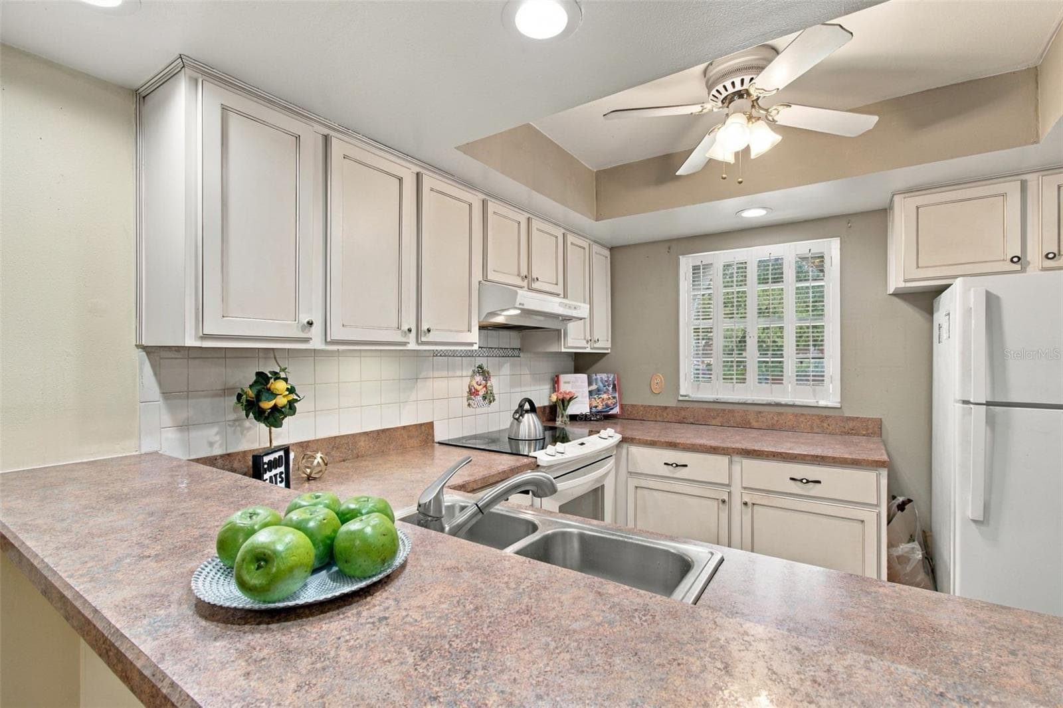
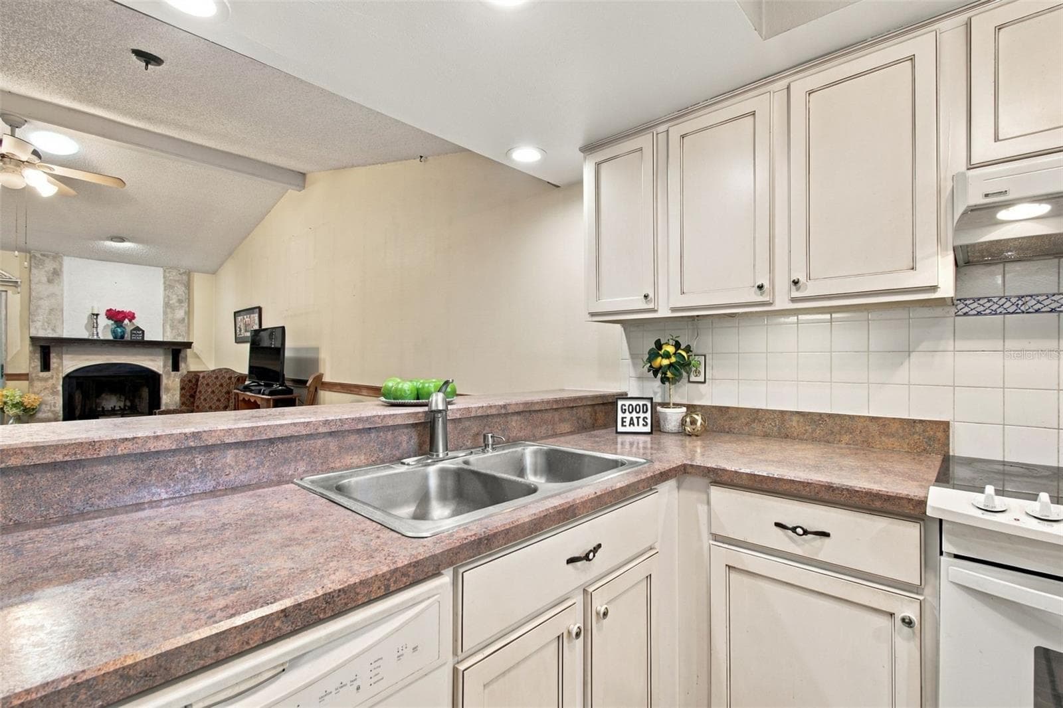
Your home's kitchen features a large window with decorative shutters. - 13020 LEVERINGTON ST, TAMPA
The decorative mosaic tile is custom designed. - 13020 LEVERINGTON ST, TAMPA
Villa at 13020 LEVERINGTON ST, TAMPA, photo 7 of 44
Villa at 13020 LEVERINGTON ST, TAMPA, photo 8 of 44
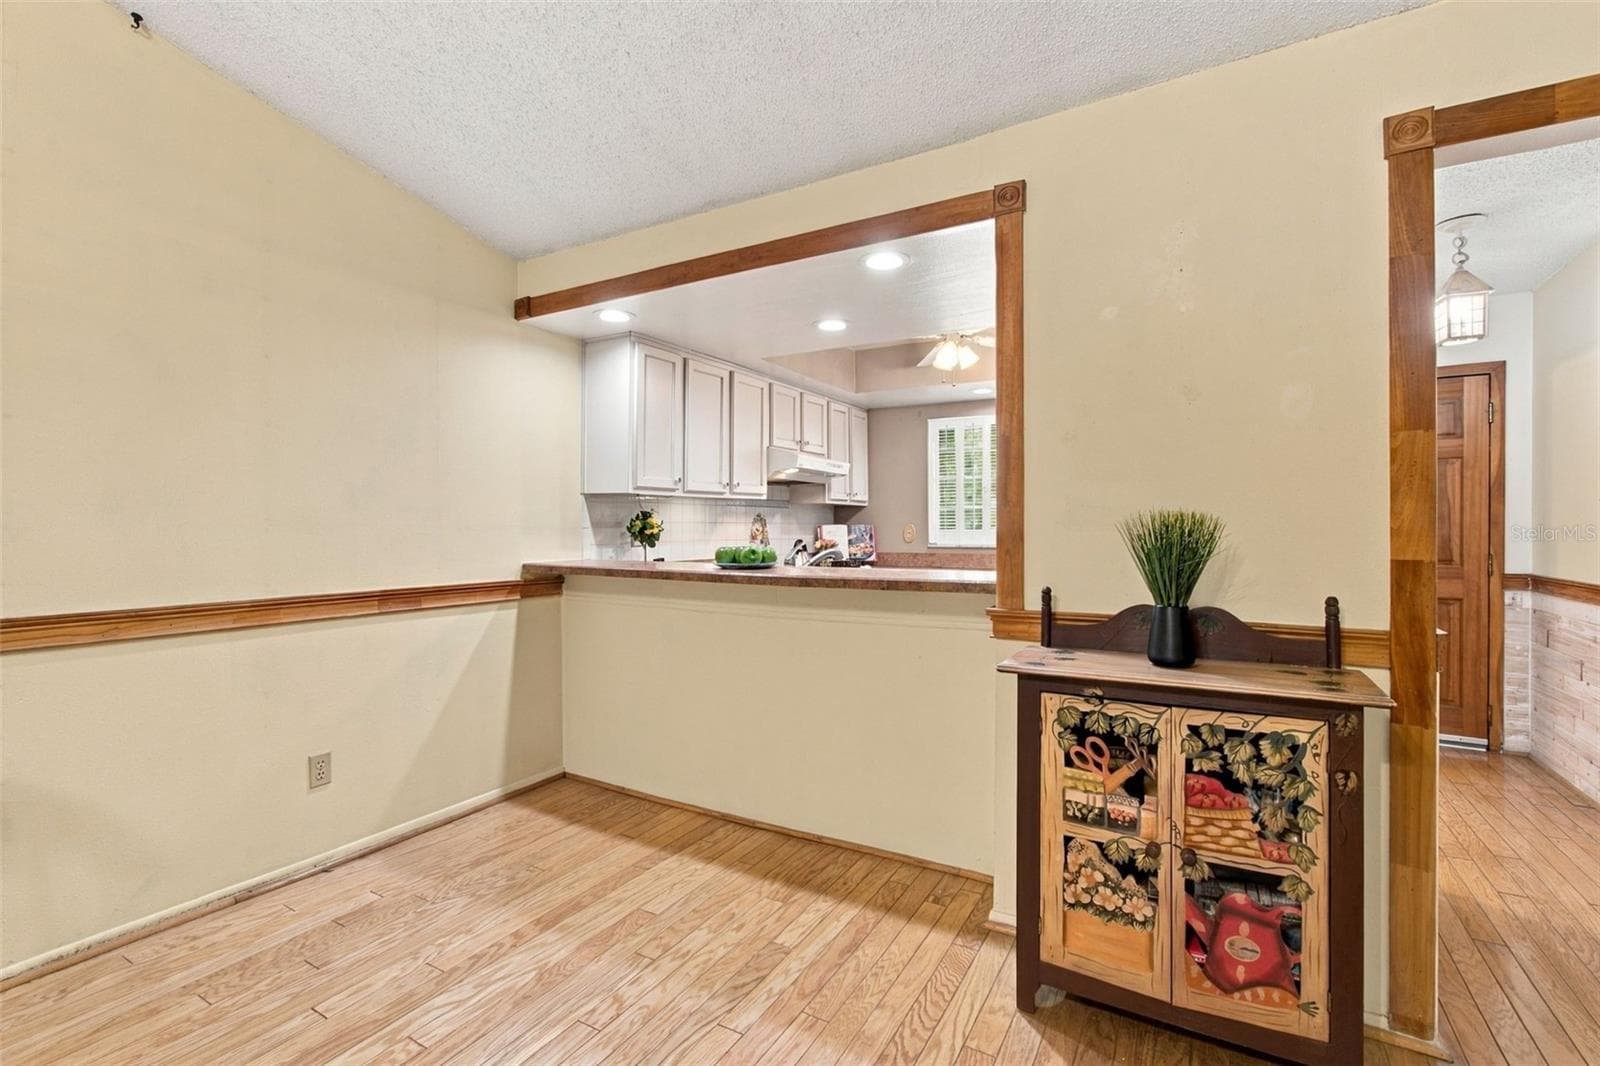
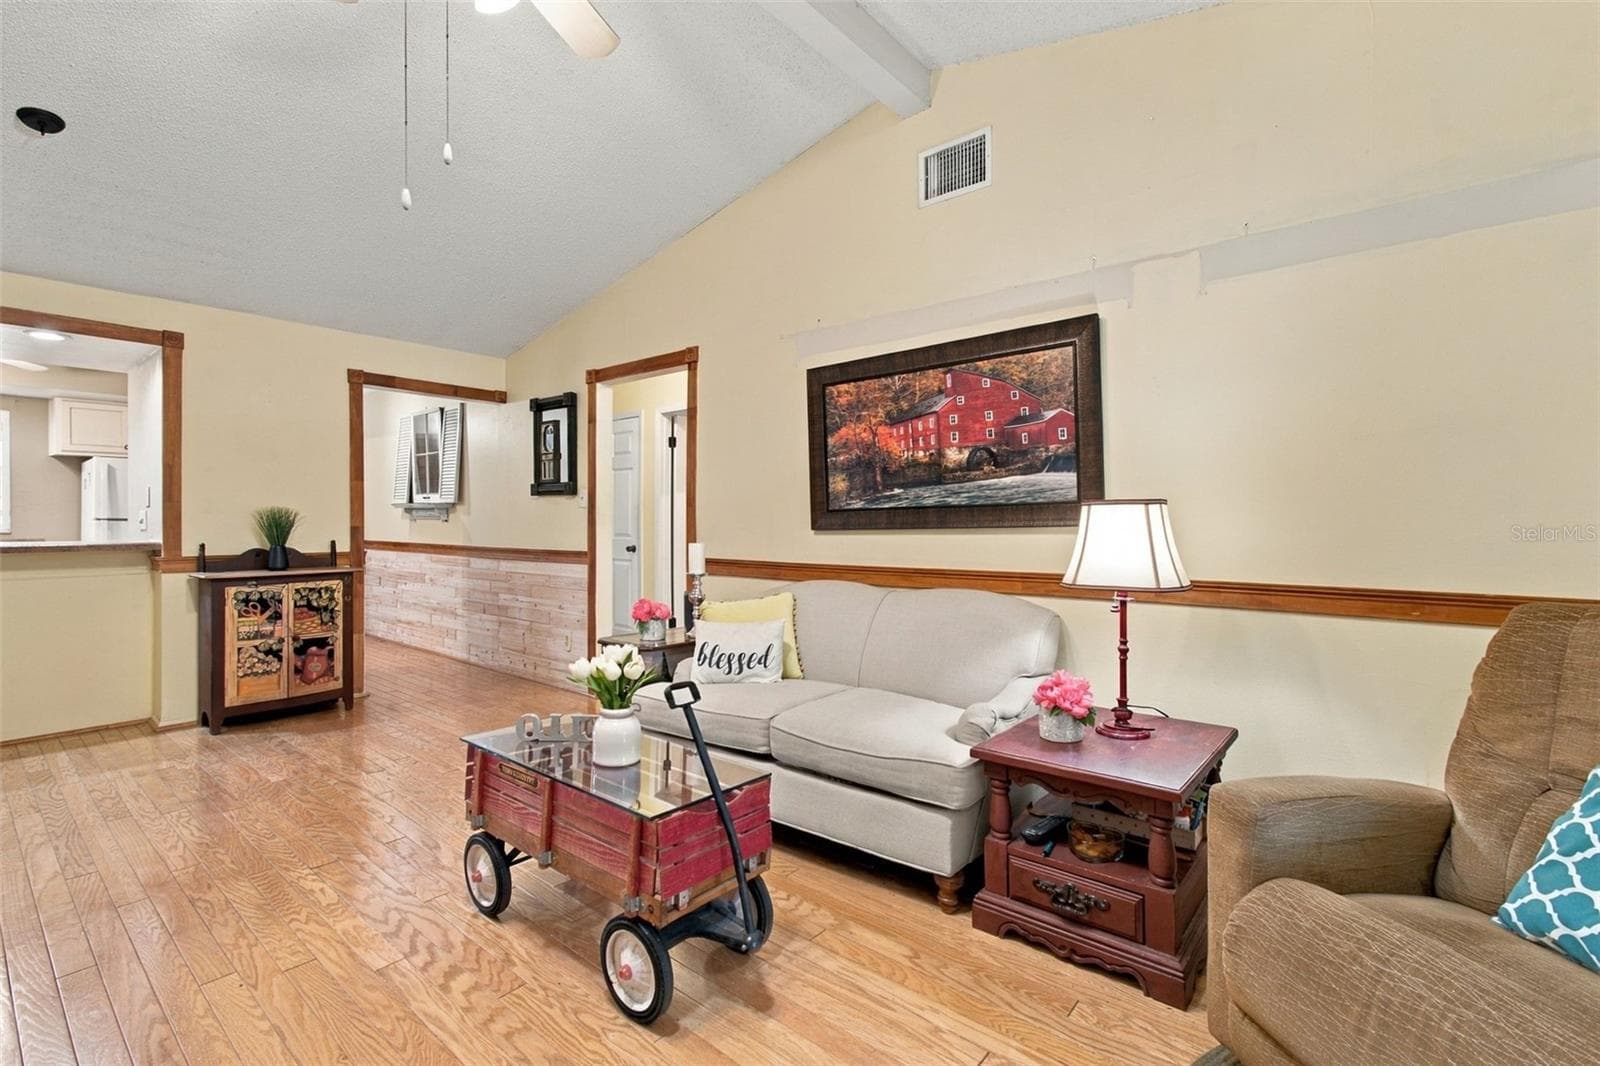
Your kitchen opens up to the main living area for maximum entertainment. - 13020 LEVERINGTON ST, TAMPA
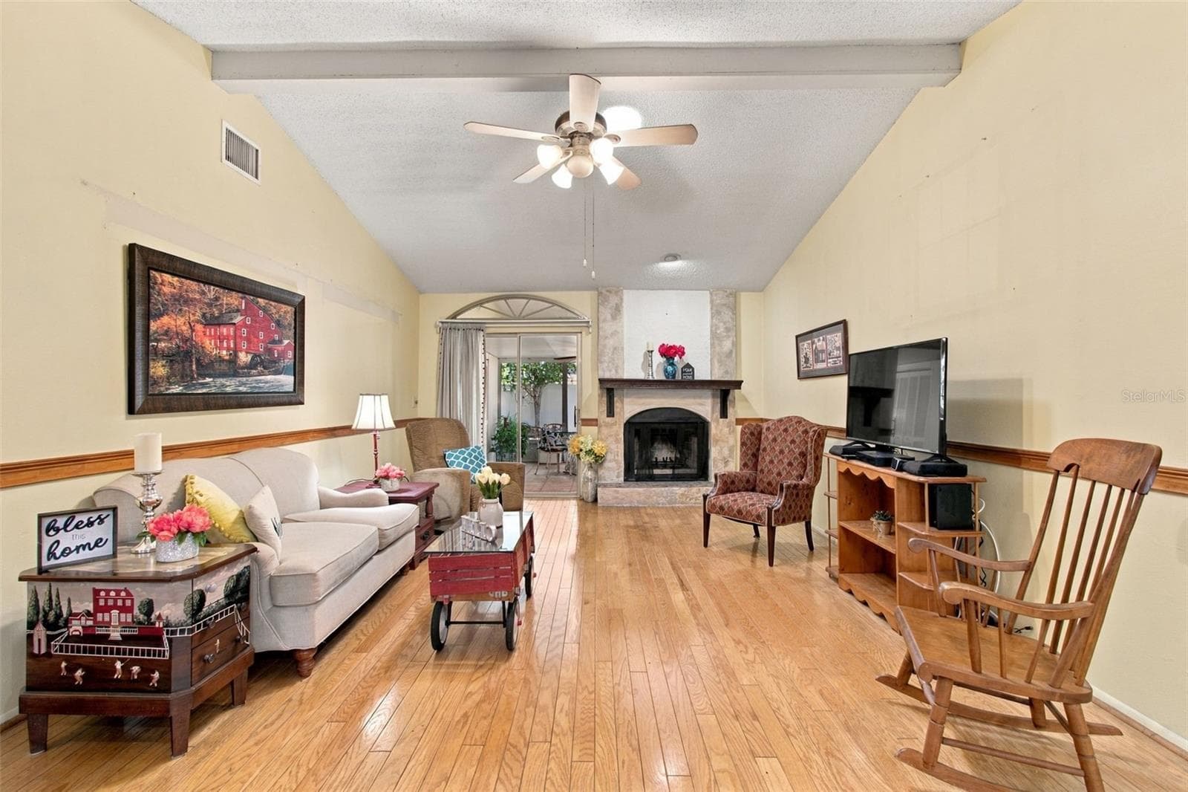
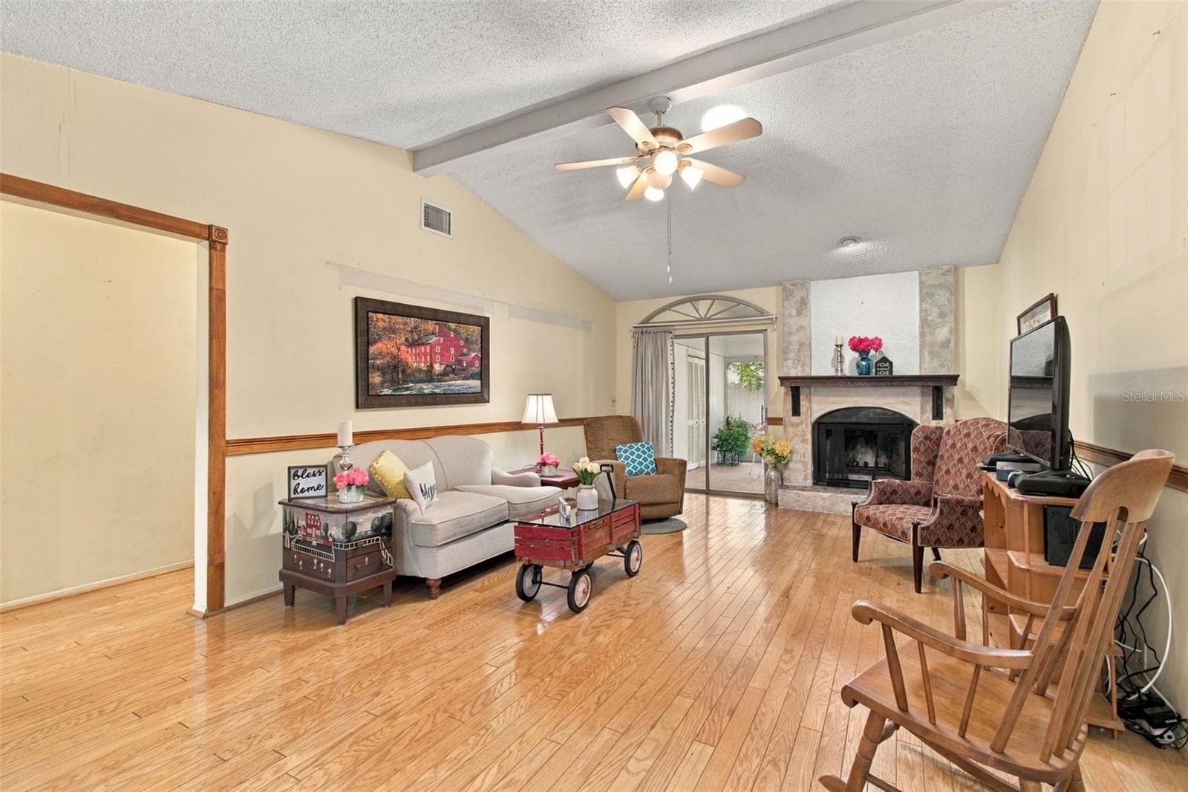
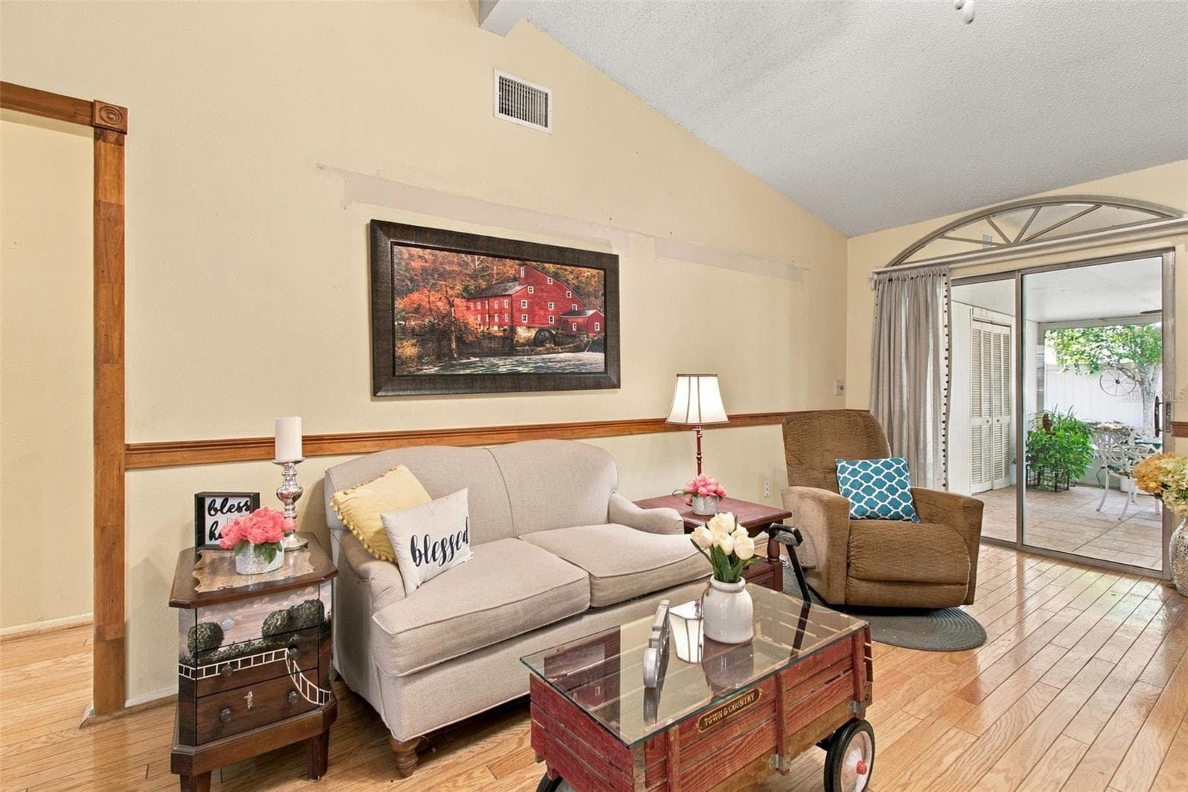
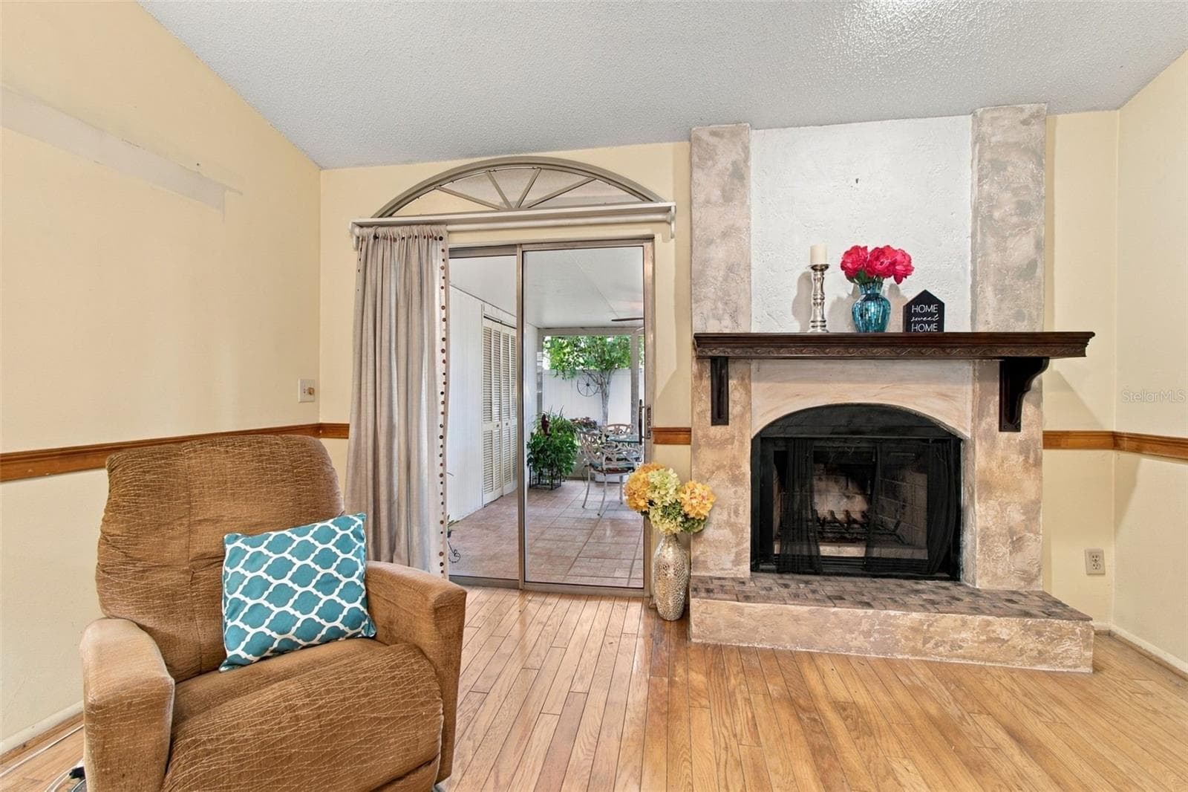
You will love the large living area with a beautiful fireplace, views of your covered patio. - 13020 LEVERINGTON ST, TAMPA
Your home features real wood floors throughout the home. - 13020 LEVERINGTON ST, TAMPA
Notice the custom wall trims through out your home. - 13020 LEVERINGTON ST, TAMPA
Villa at 13020 LEVERINGTON ST, TAMPA, photo 13 of 44
Villa at 13020 LEVERINGTON ST, TAMPA, photo 14 of 44
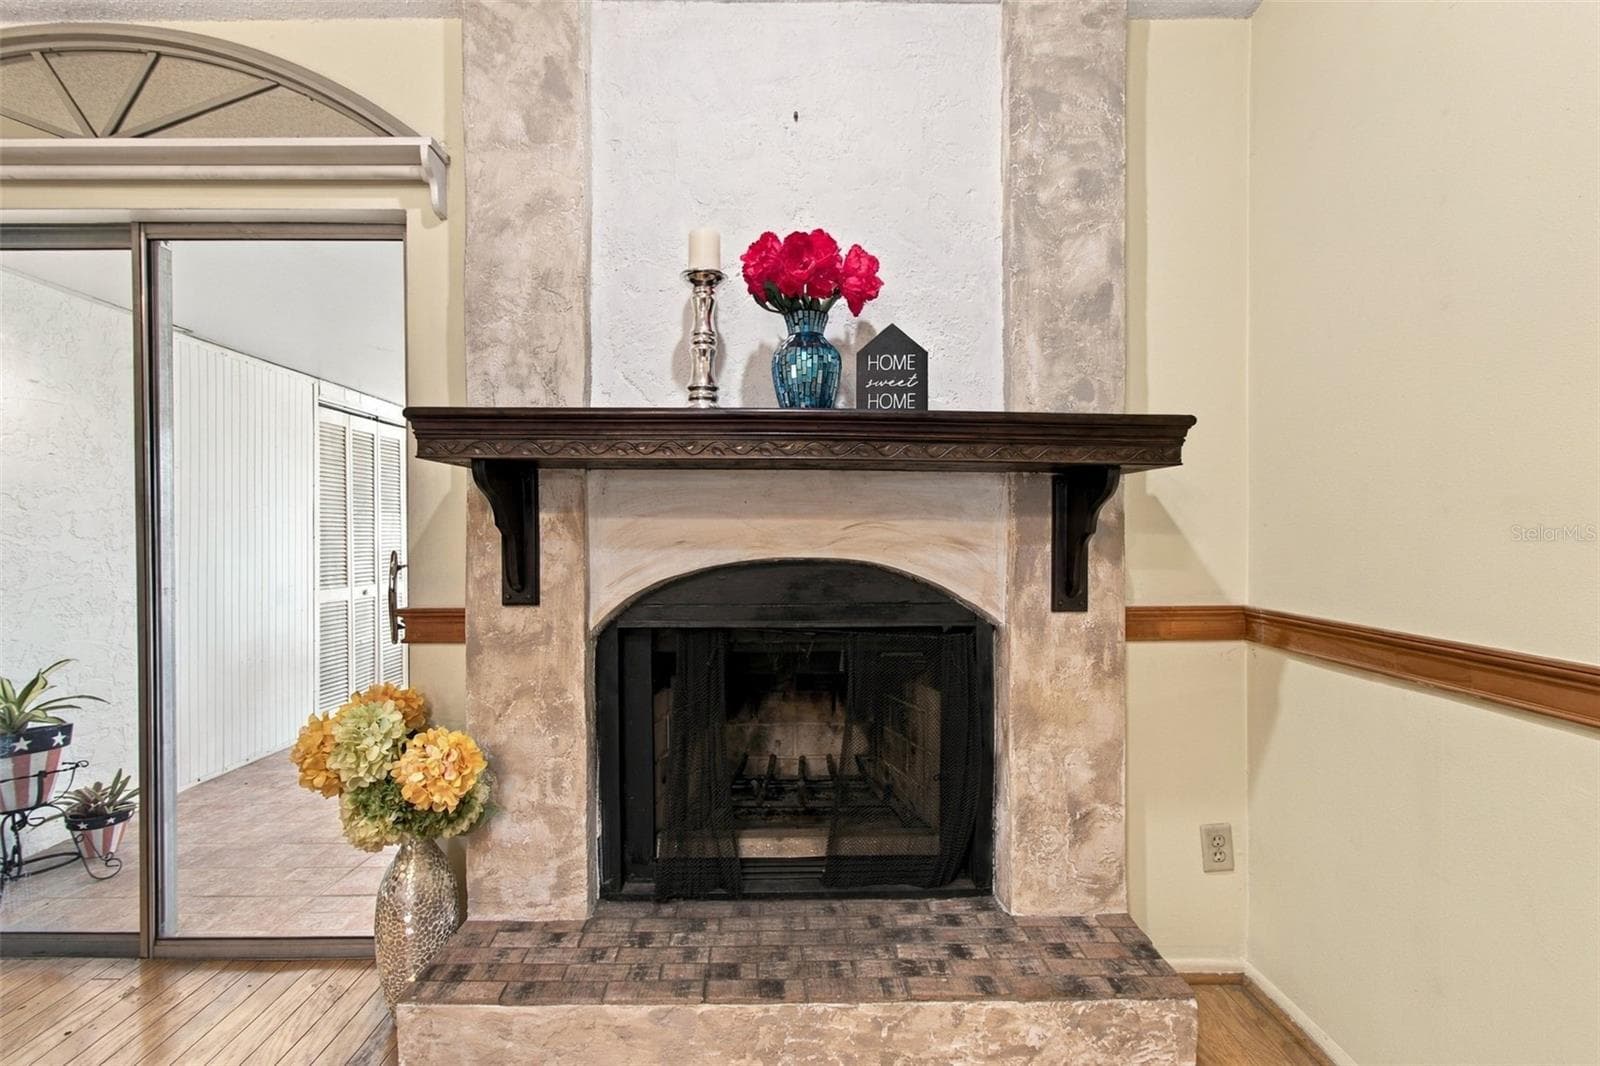
Your fireplace is custom designed with a gorgeous mantle and trim. - 13020 LEVERINGTON ST, TAMPA
Villa at 13020 LEVERINGTON ST, TAMPA, photo 16 of 44
Villa at 13020 LEVERINGTON ST, TAMPA, photo 17 of 44
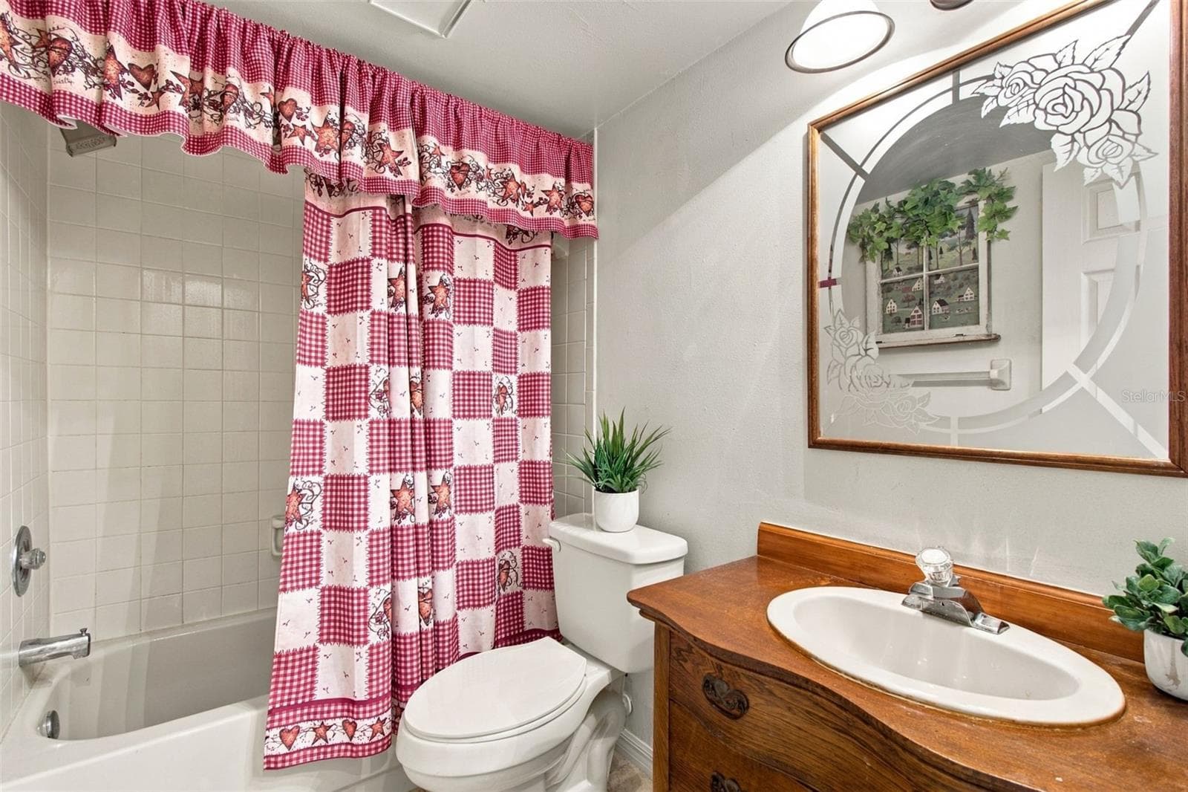
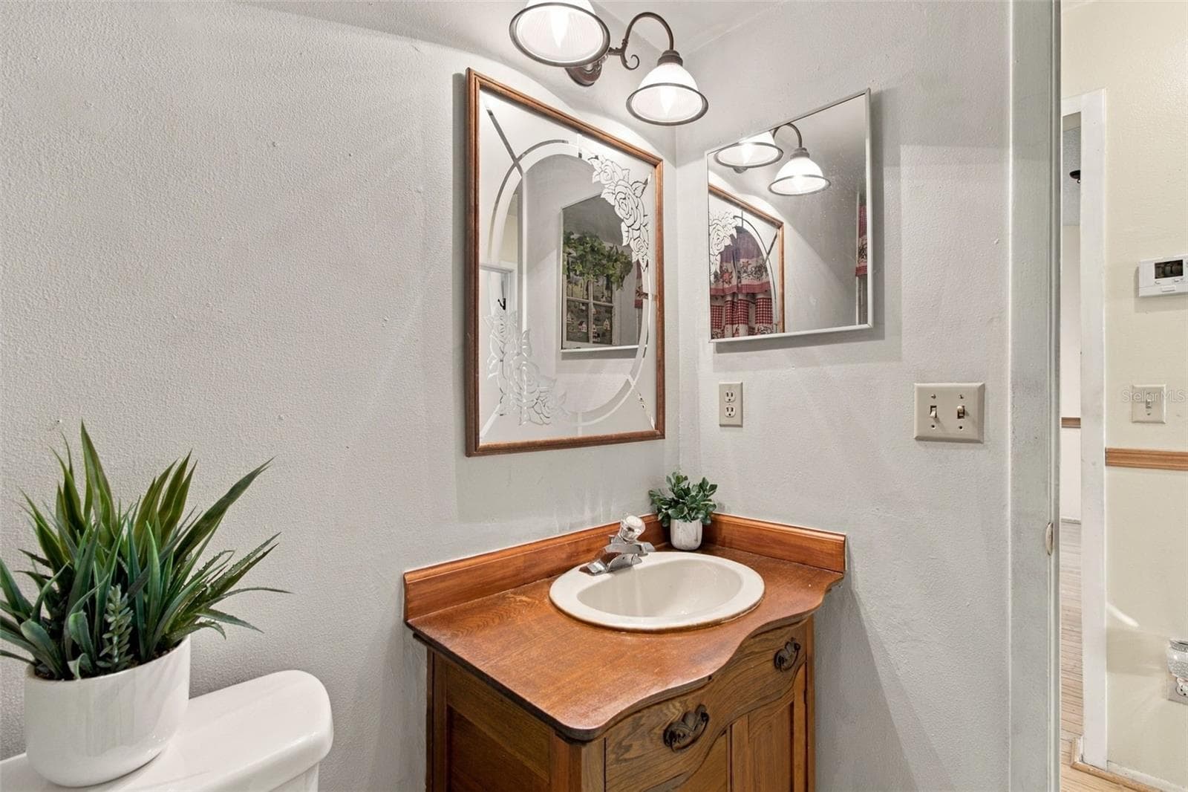
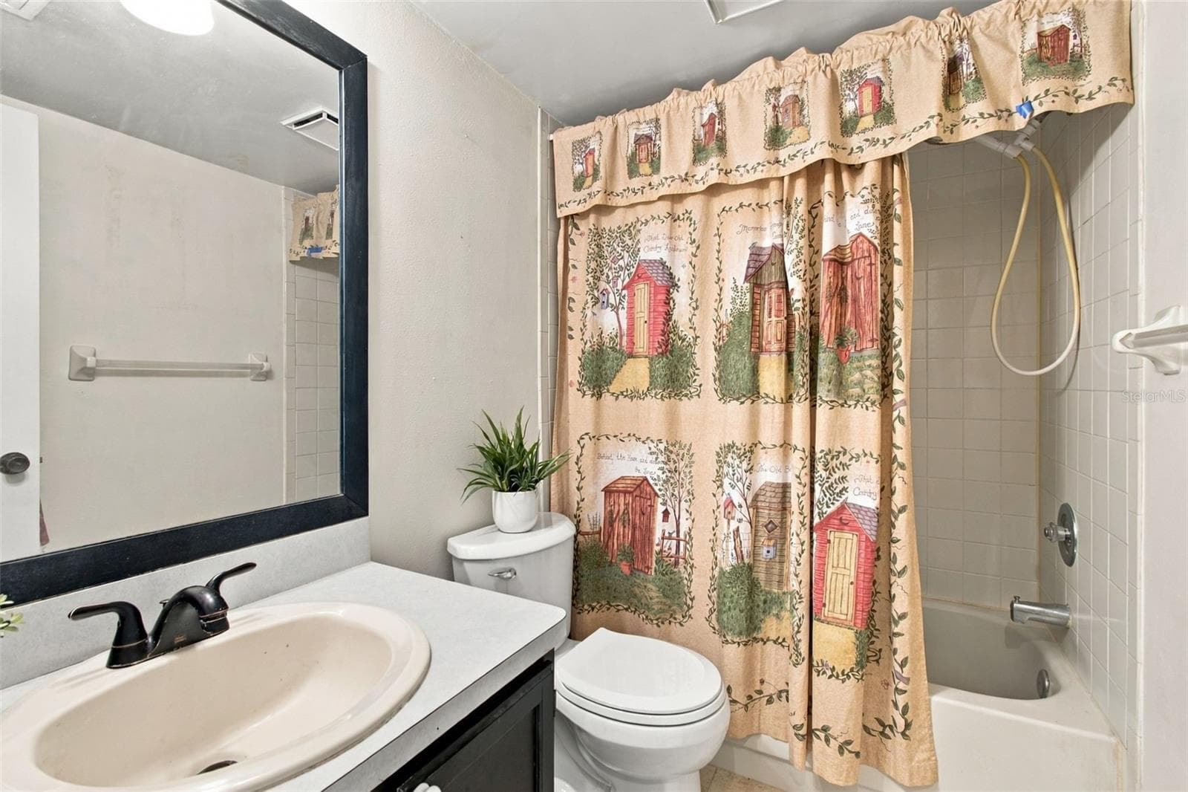
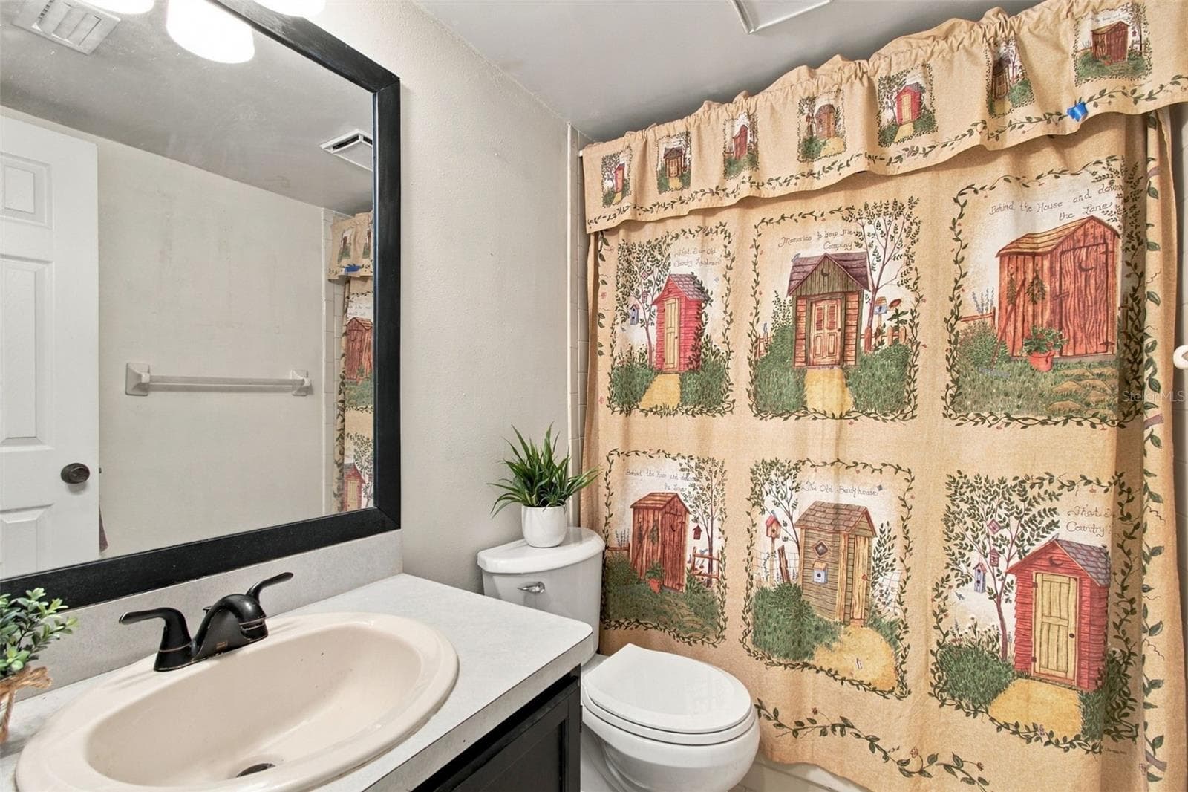
Your secondary bathroom features an antique cabinet that was custom installed. - 13020 LEVERINGTON ST, TAMPA
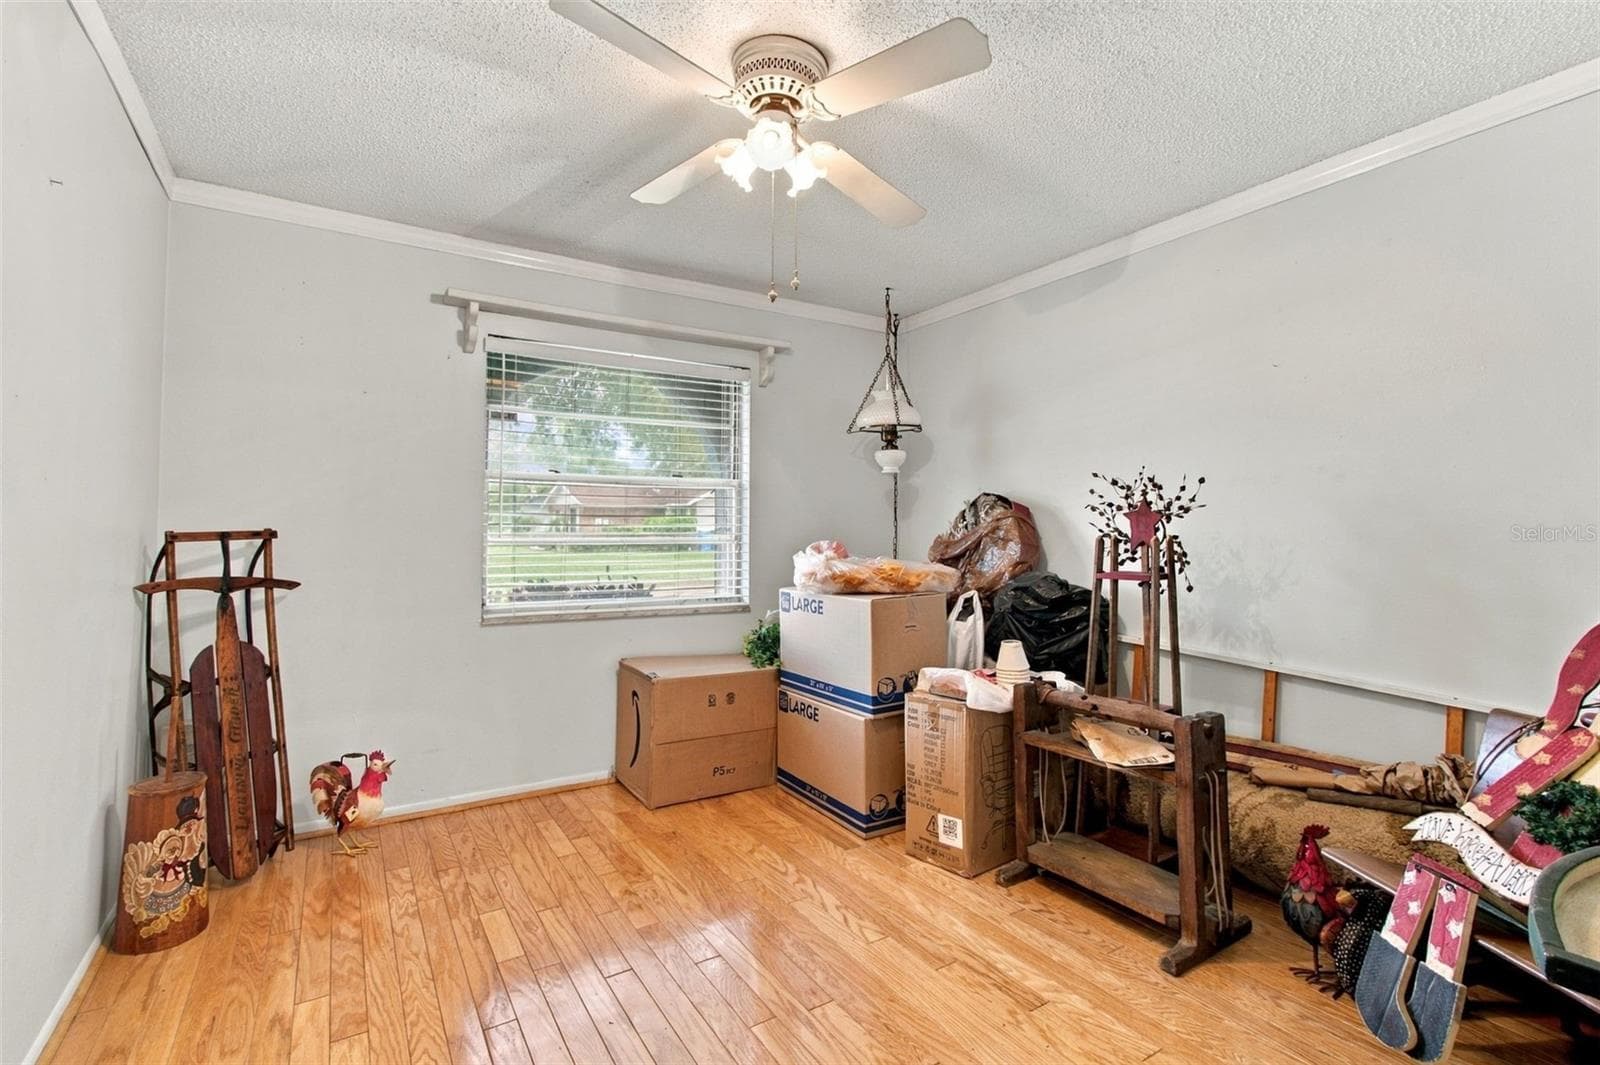
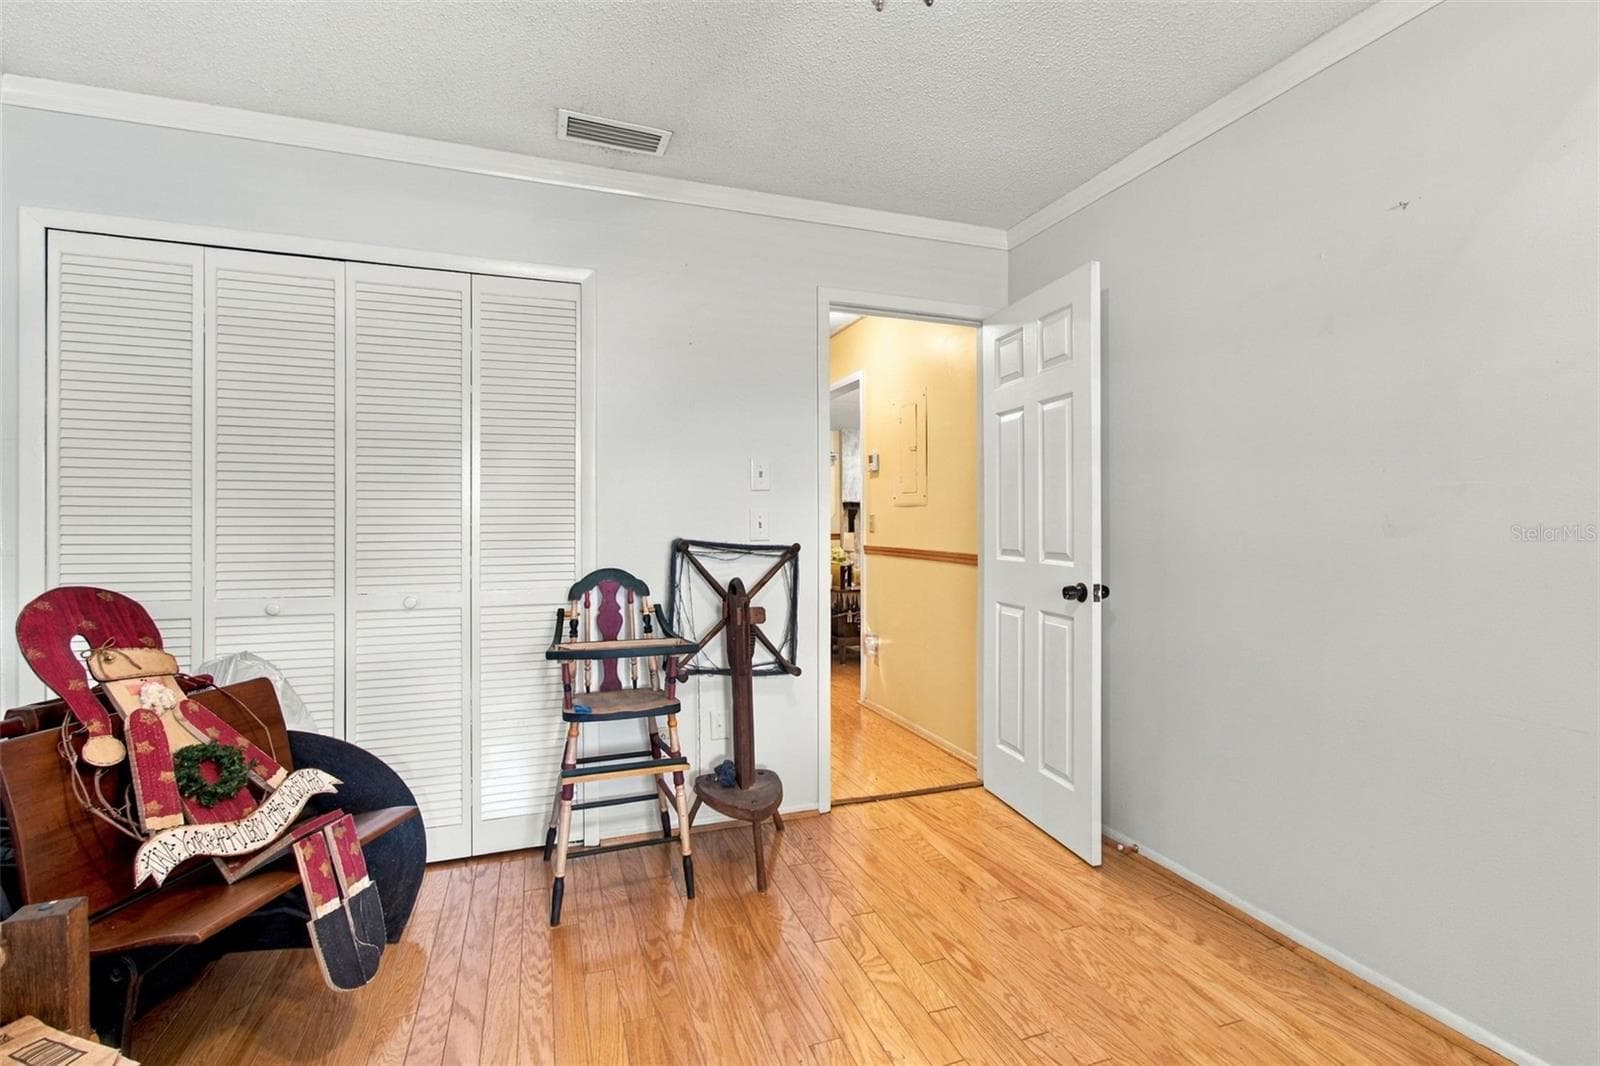
Your secondary bedroom has plenty of space to suit your needs. - 13020 LEVERINGTON ST, TAMPA
Villa at 13020 LEVERINGTON ST, TAMPA, photo 20 of 44
Your primary bathroom is easily accessible from the main living area and your primary bedroom. - 13020 LEVERINGTON ST, TAMPA
Villa at 13020 LEVERINGTON ST, TAMPA, photo 22 of 44
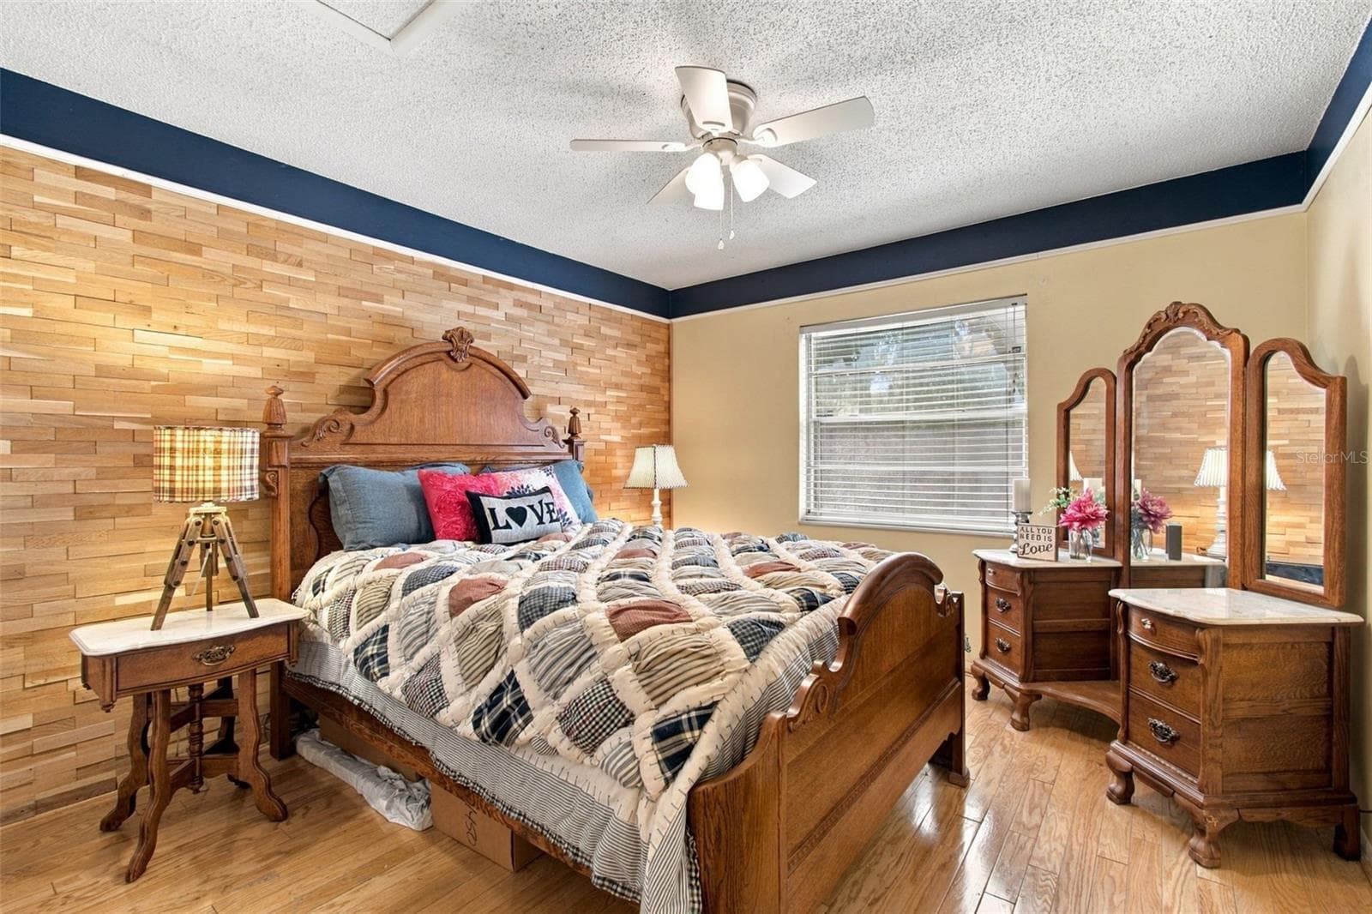
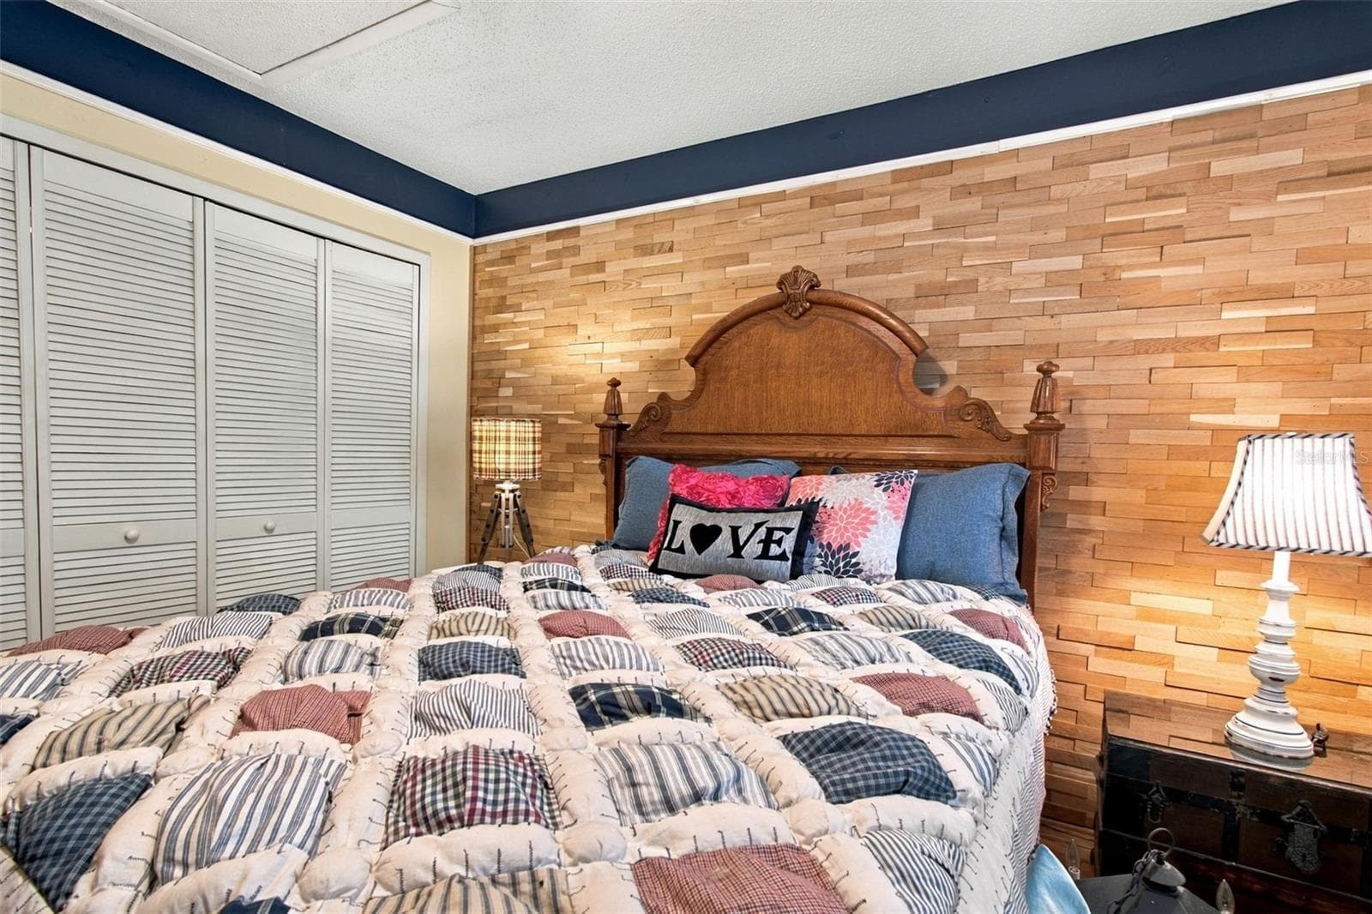
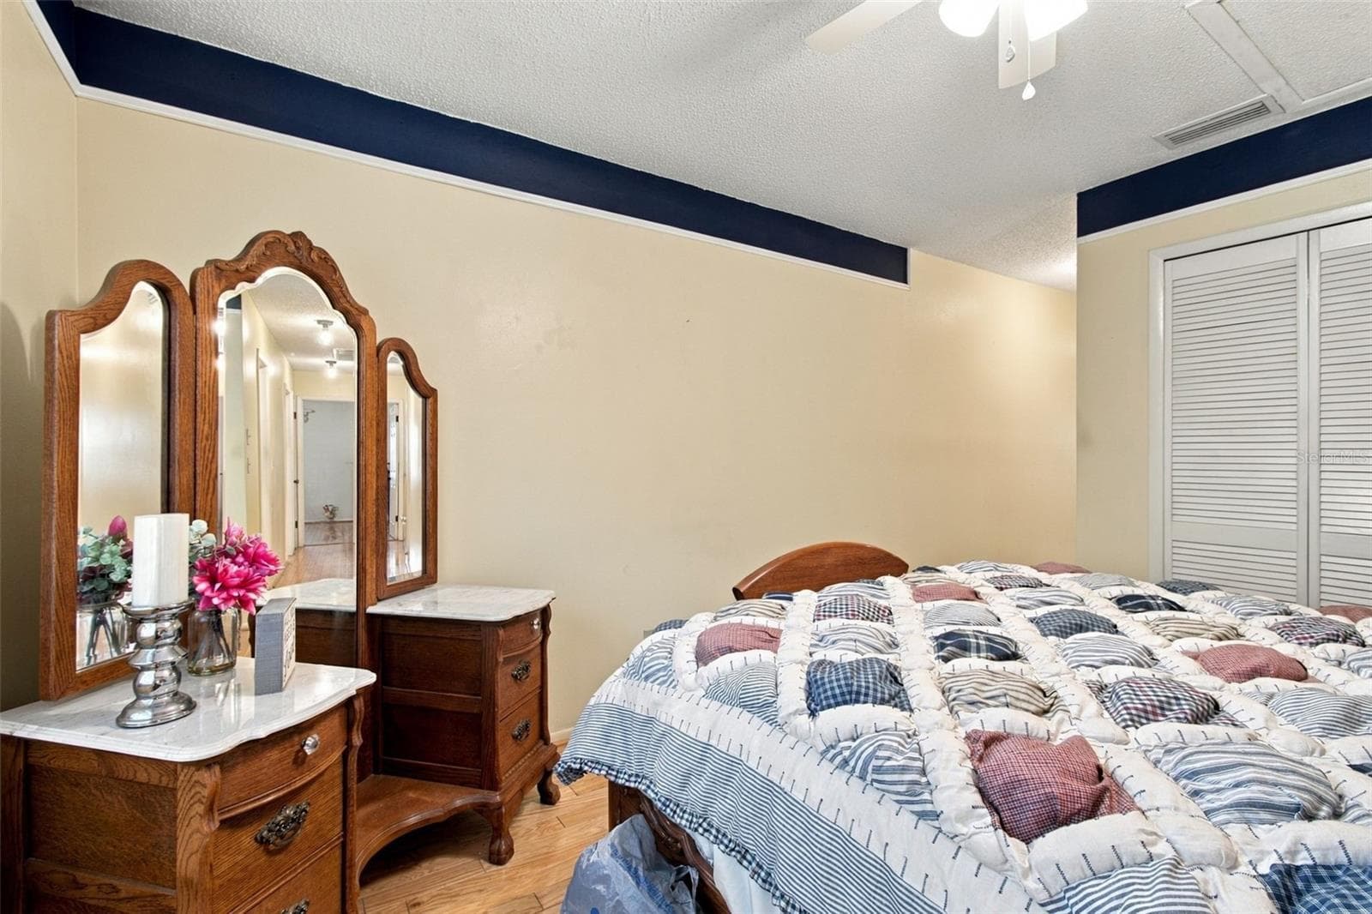
Your primary bedroom features a beautiful custom wood panel wall and wood trim. - 13020 LEVERINGTON ST, TAMPA
You will love the details in this bedroom. - 13020 LEVERINGTON ST, TAMPA
Villa at 13020 LEVERINGTON ST, TAMPA, photo 25 of 44
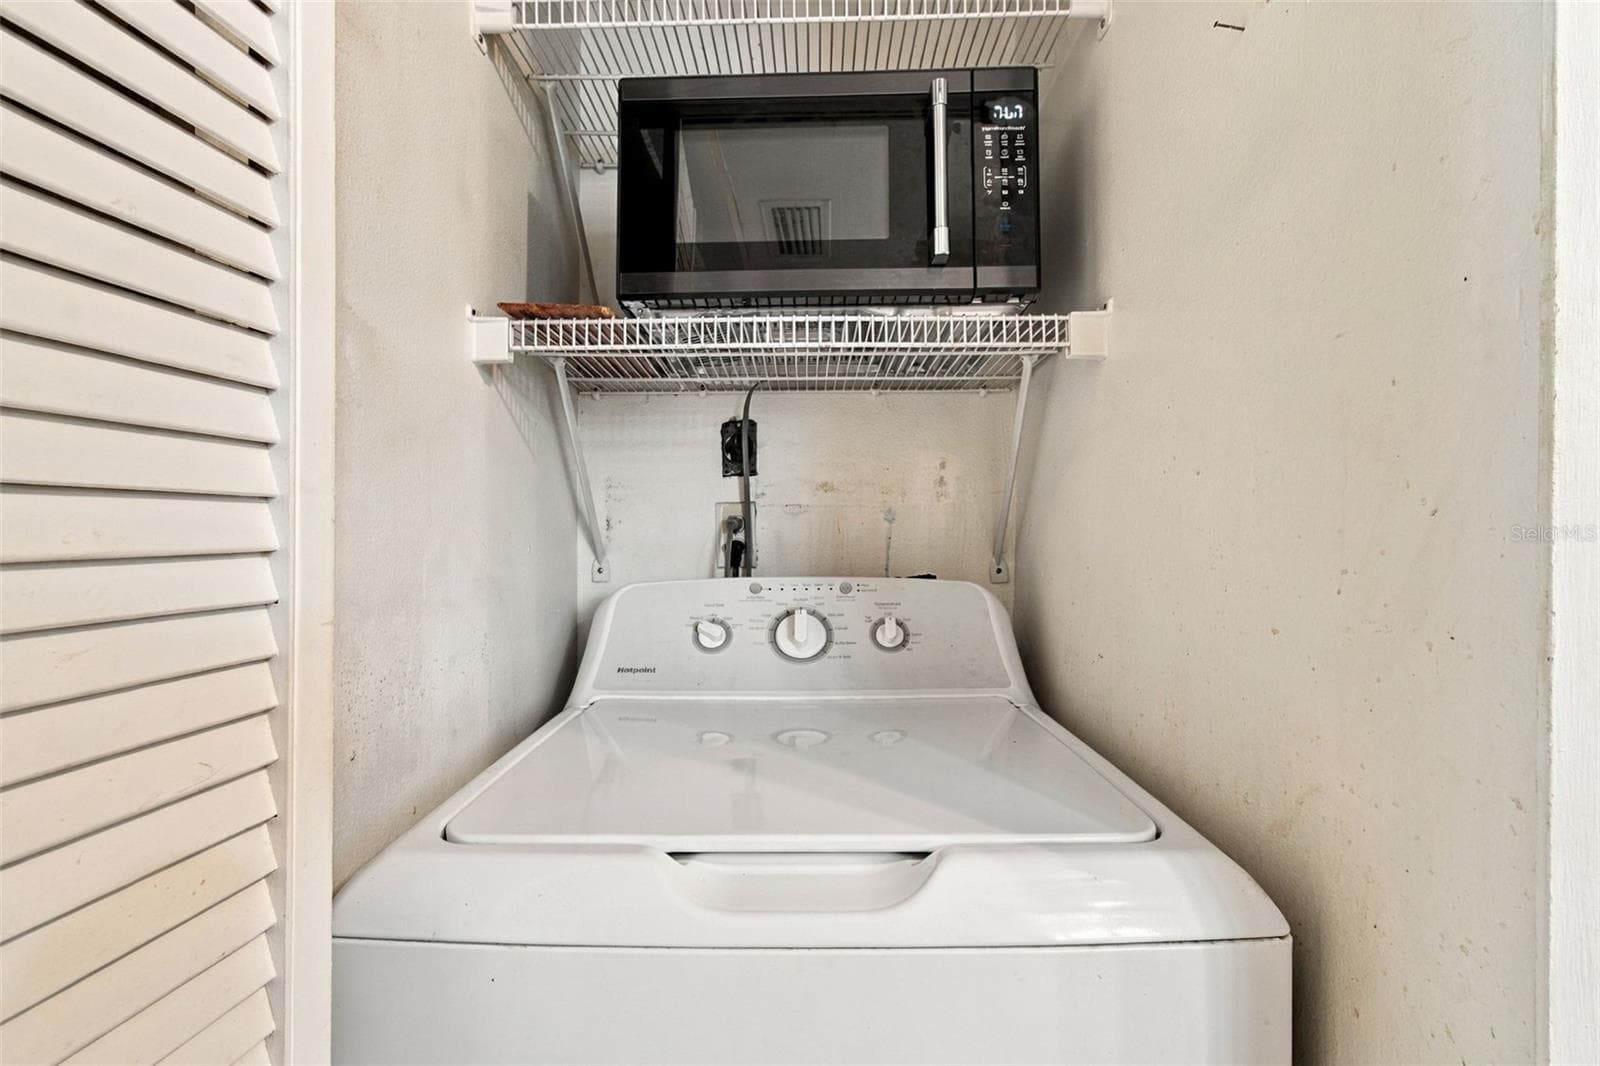
Your laundry room is conveniently located inside your kitchen closet. It does have hook up for a dryer. - 13020 LEVERINGTON ST, TAMPA
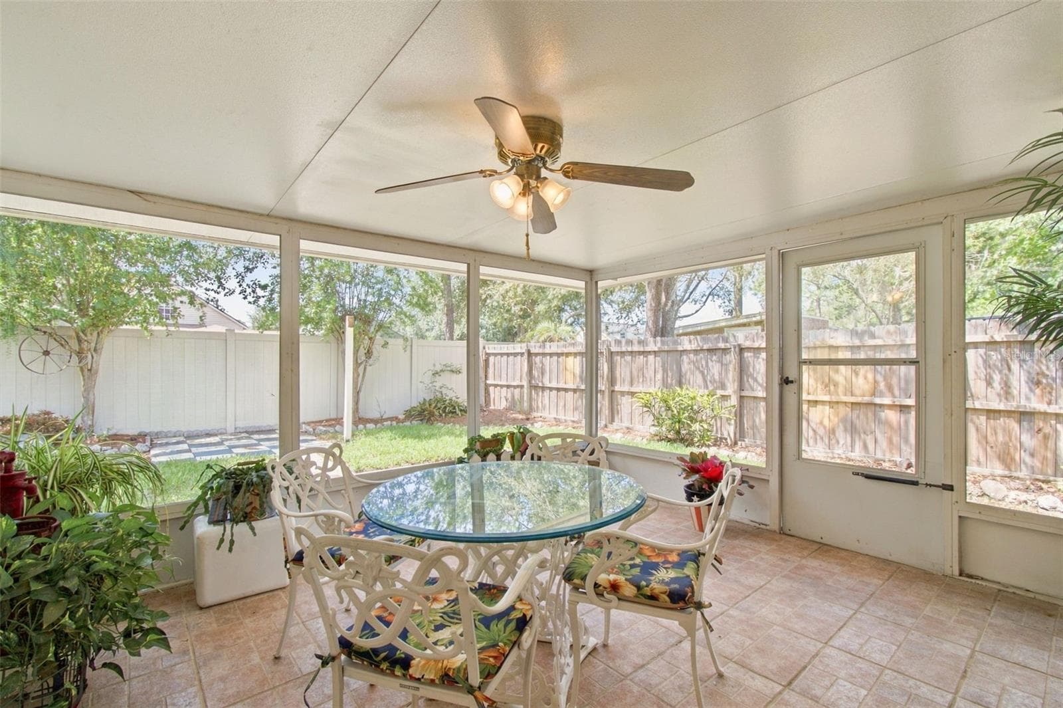
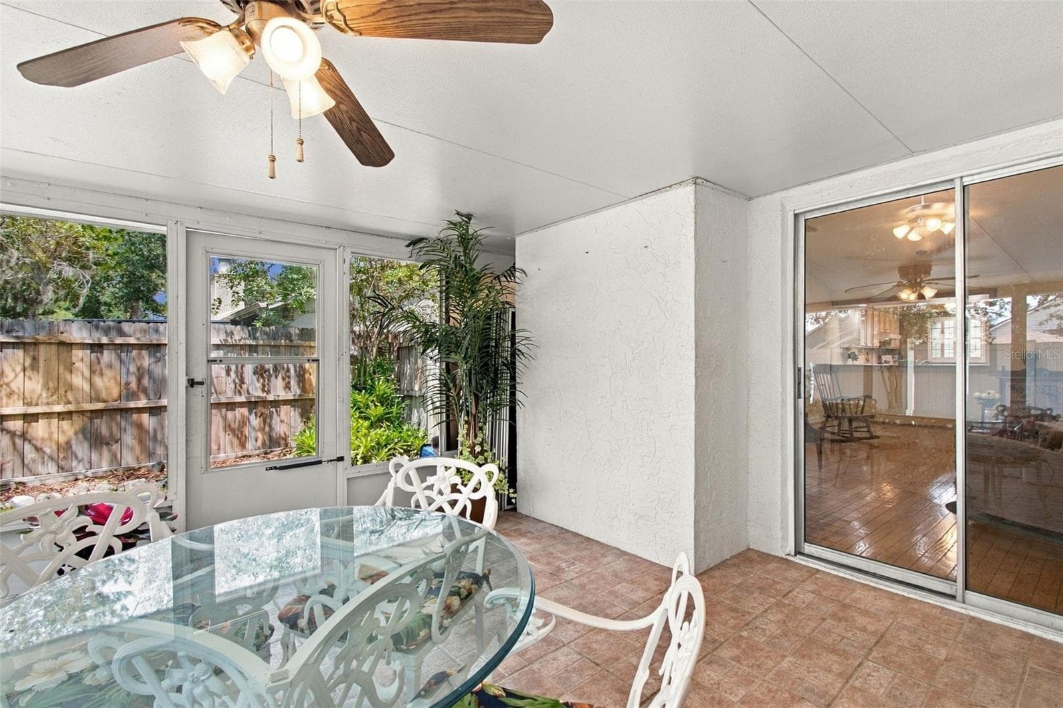
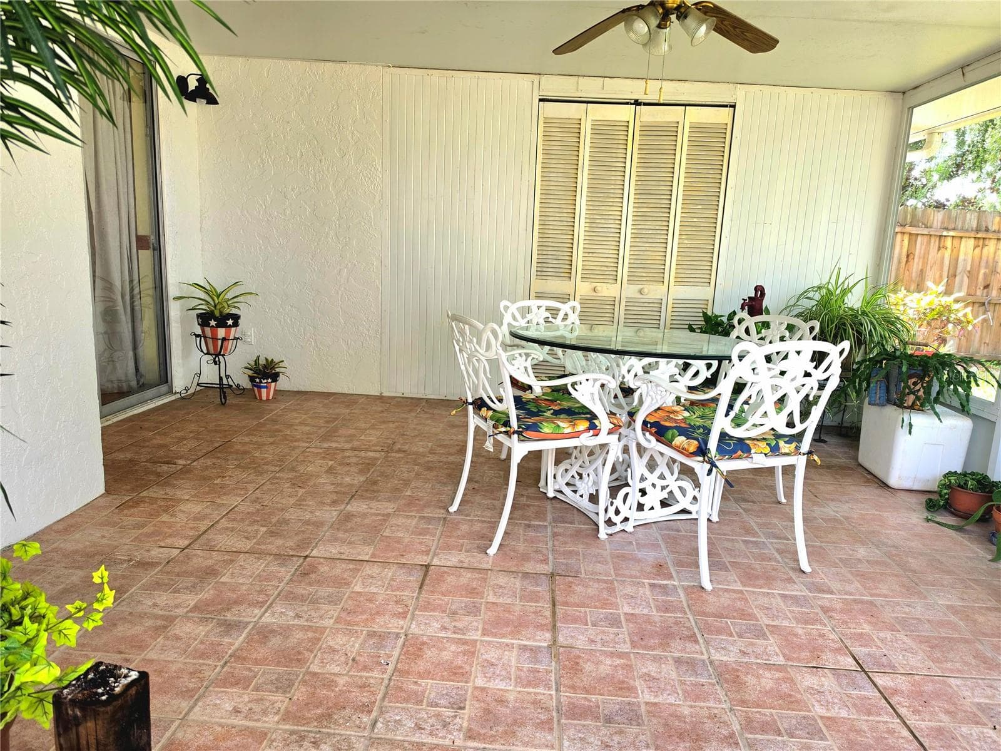
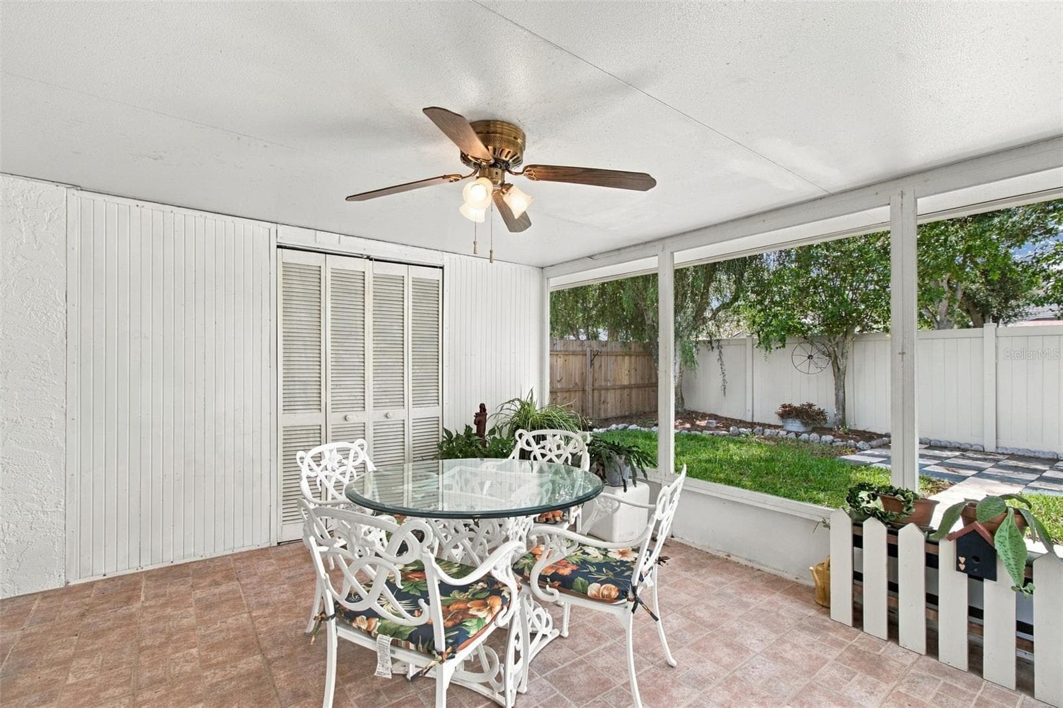
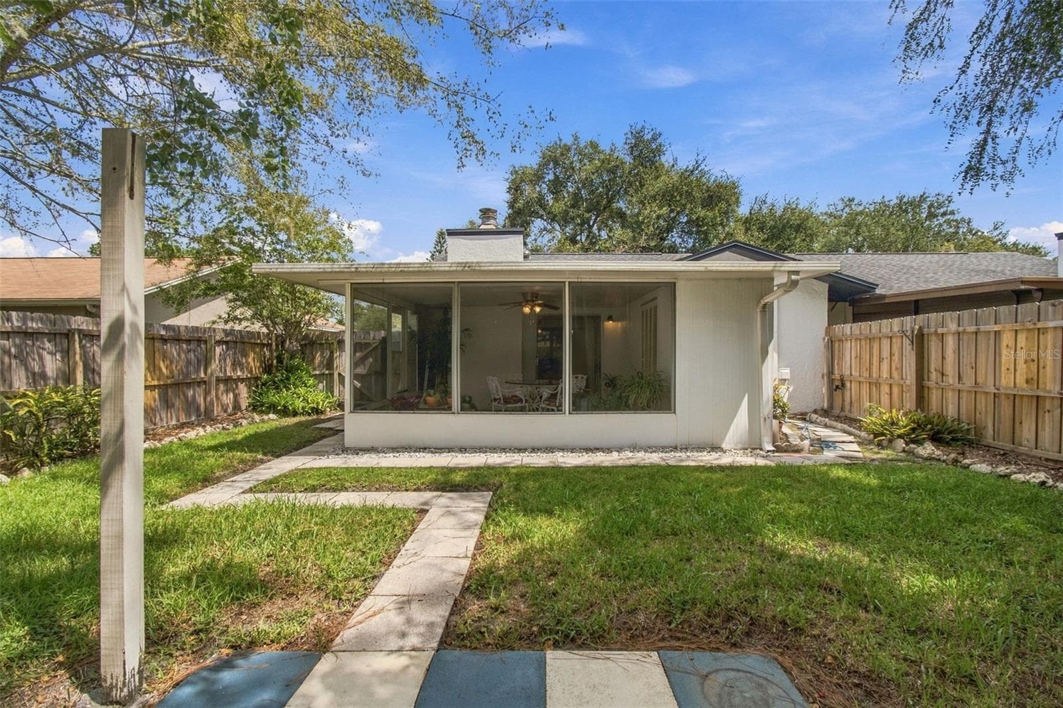
Your covered lanai with tile flooring offers easy to install weather covers to turn this patio into a sunroom. - 13020 LEVERINGTON ST, TAMPA
Villa at 13020 LEVERINGTON ST, TAMPA, photo 28 of 44
Villa at 13020 LEVERINGTON ST, TAMPA, photo 29 of 44
Villa at 13020 LEVERINGTON ST, TAMPA, photo 30 of 44
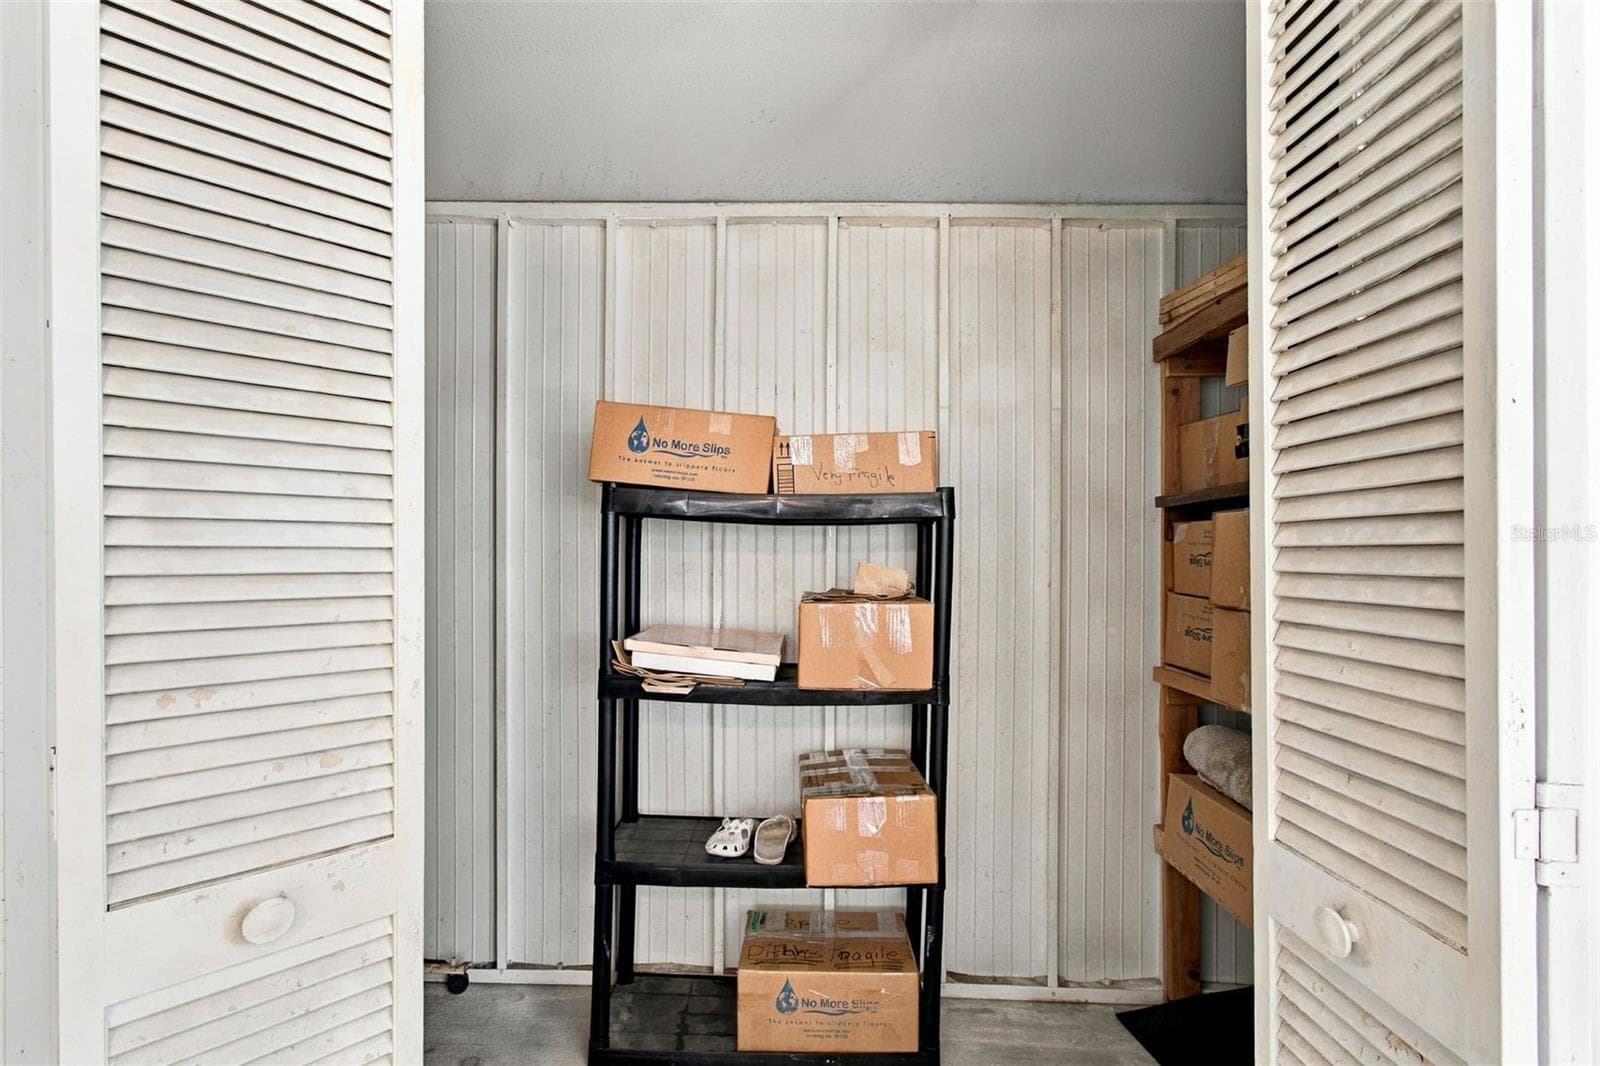
Your covered patio features a custom large storage closet. - 13020 LEVERINGTON ST, TAMPA
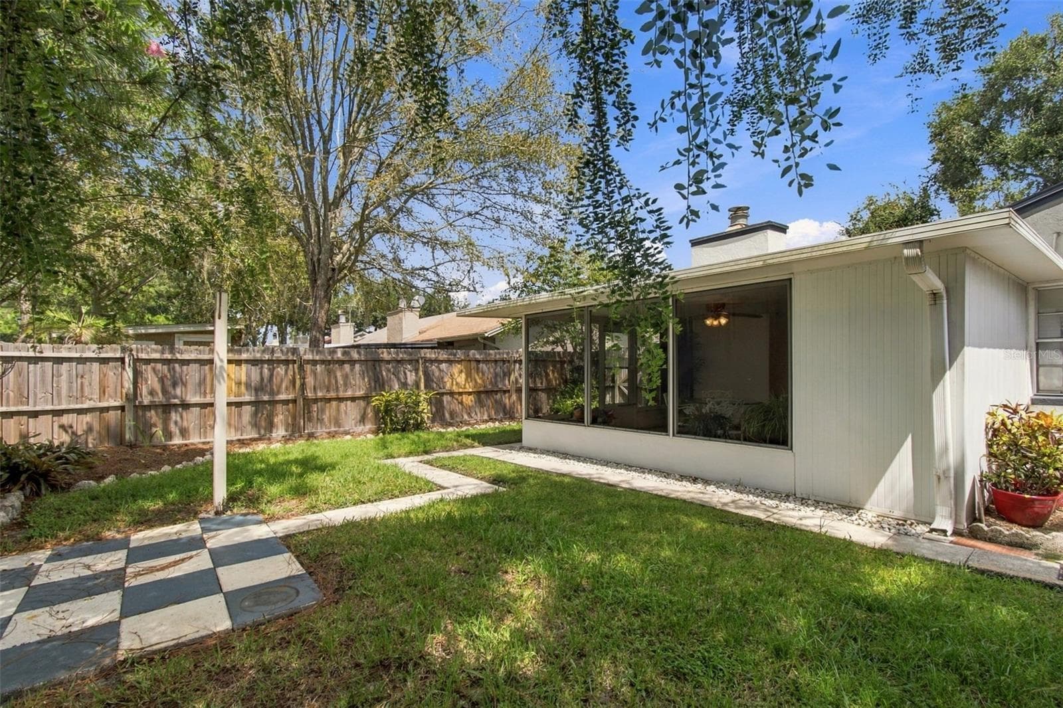
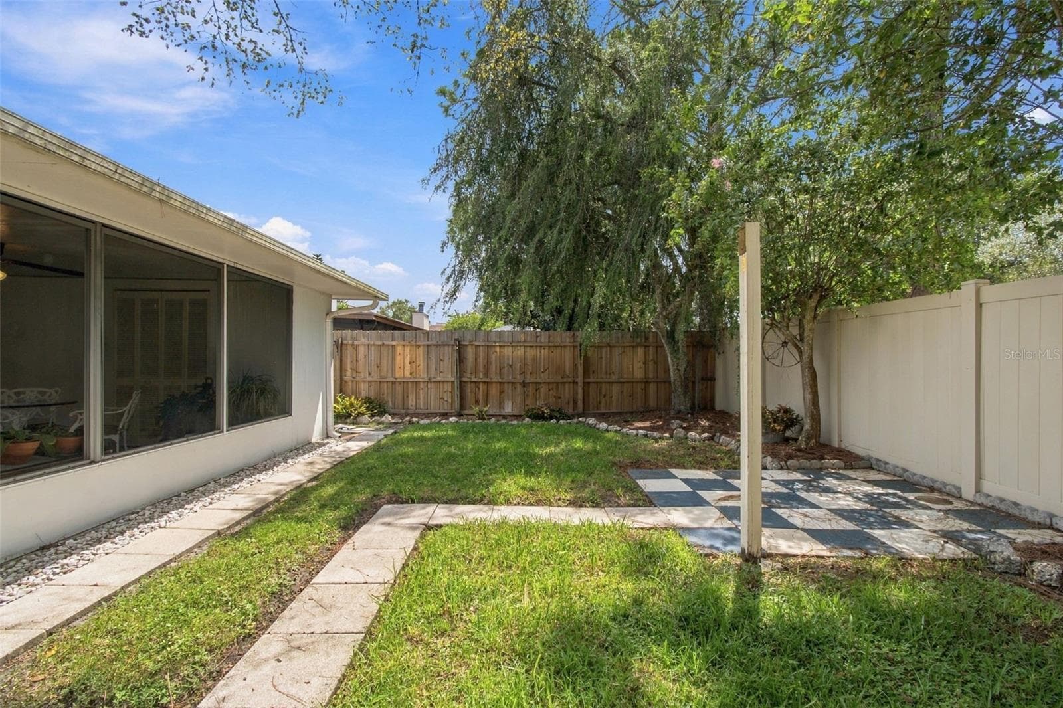
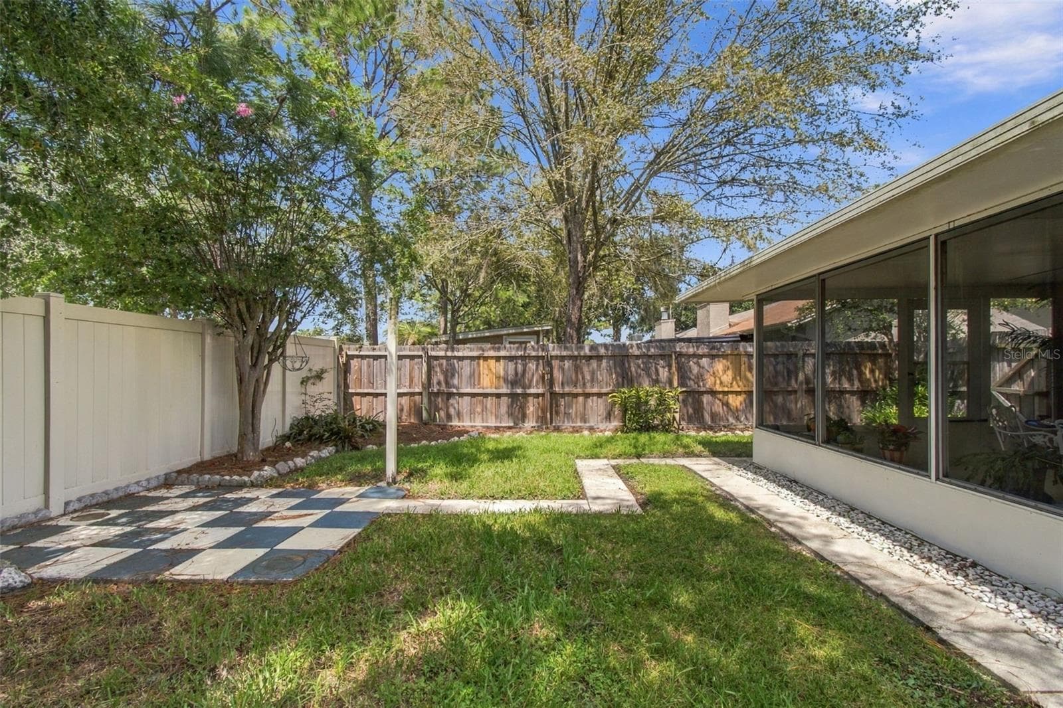
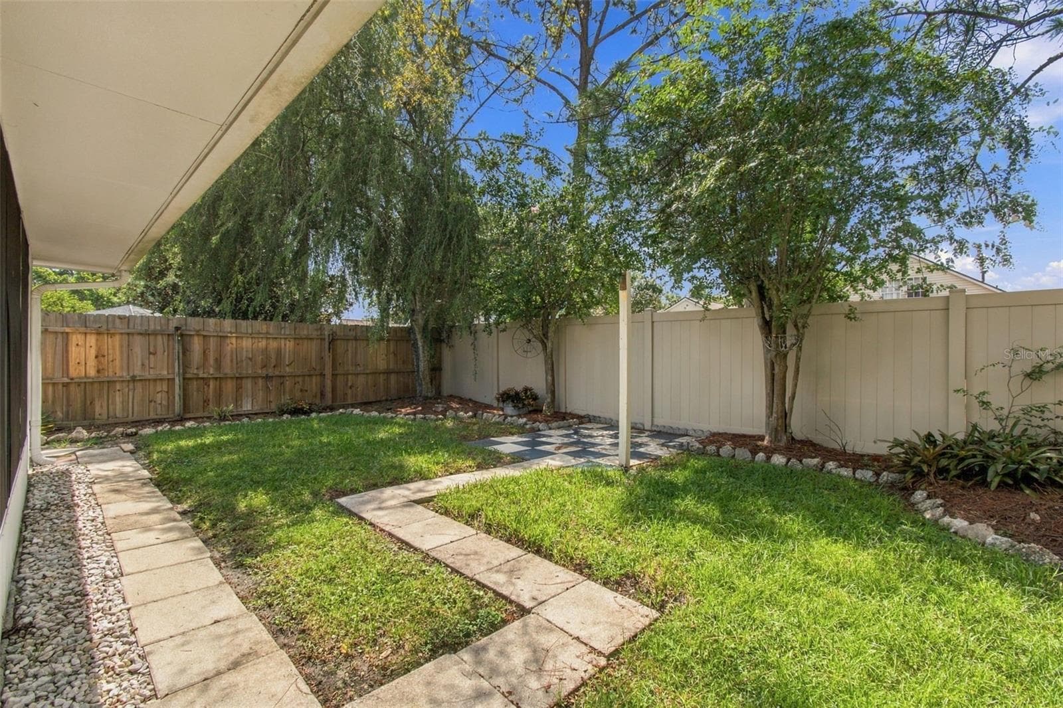
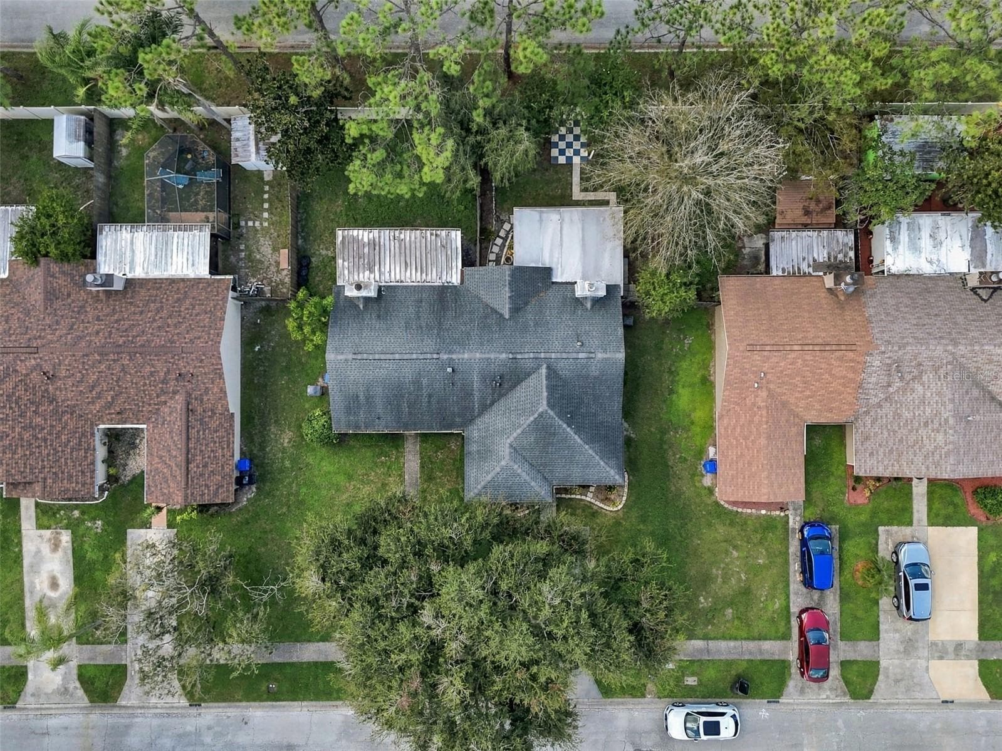
Your large backyard will be perfect for entertaining. - 13020 LEVERINGTON ST, TAMPA
Villa at 13020 LEVERINGTON ST, TAMPA, photo 33 of 44
Villa at 13020 LEVERINGTON ST, TAMPA, photo 34 of 44
Your backyard is ready for a firepit or grill where you can sit and relax! - 13020 LEVERINGTON ST, TAMPA
Villa at 13020 LEVERINGTON ST, TAMPA, photo 36 of 44
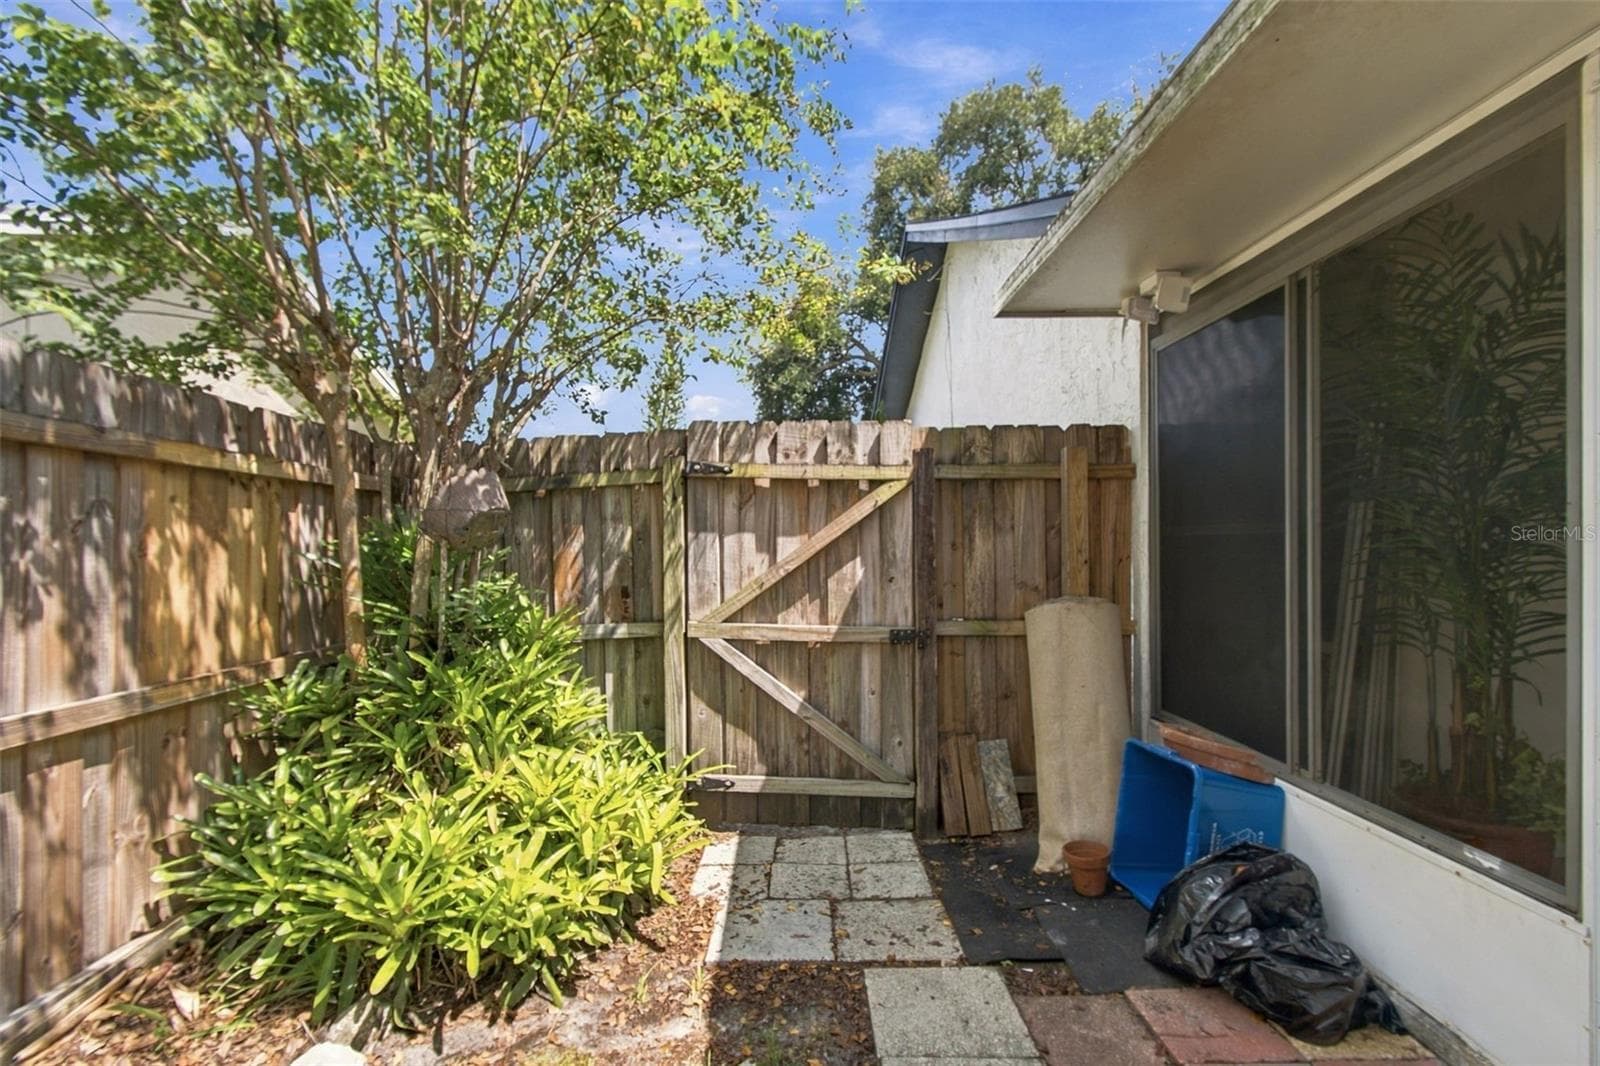
You have ample side yard space with easy access to your front yard. - 13020 LEVERINGTON ST, TAMPA
Villa at 13020 LEVERINGTON ST, TAMPA, photo 38 of 44
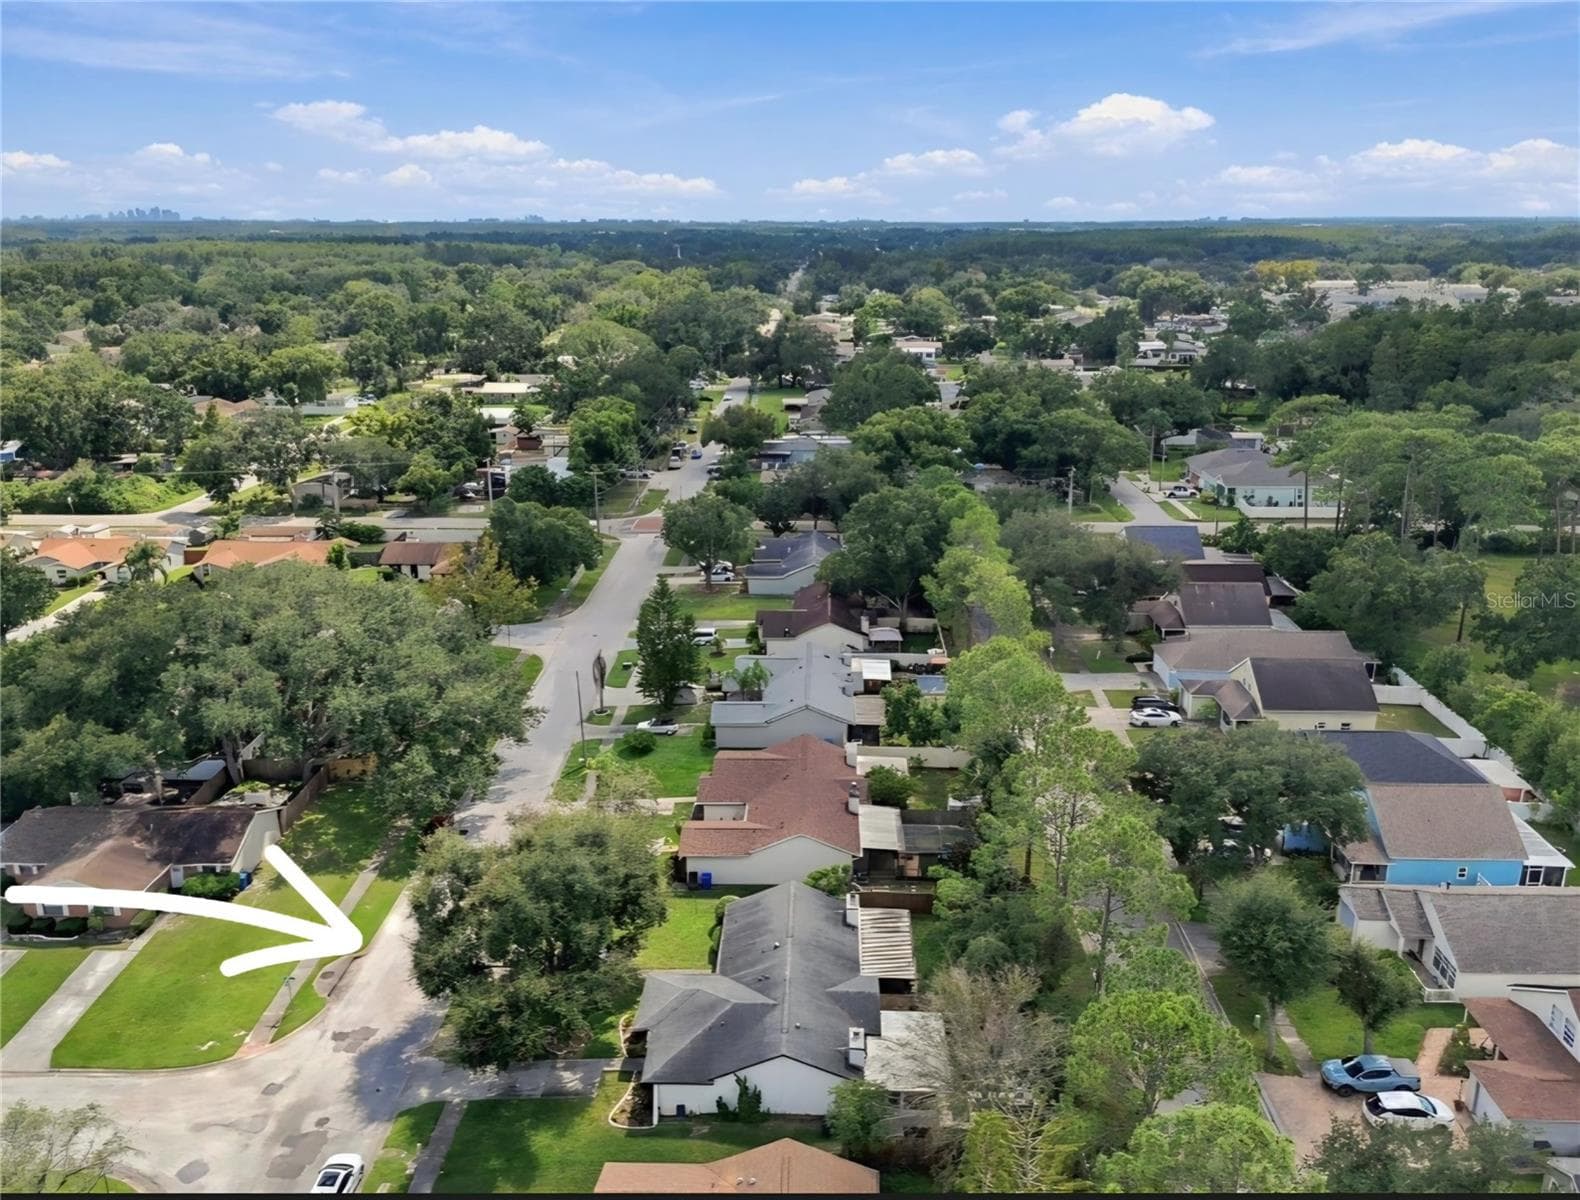
Your home is located on a very quiet cul-de-sac street. - 13020 LEVERINGTON ST, TAMPA
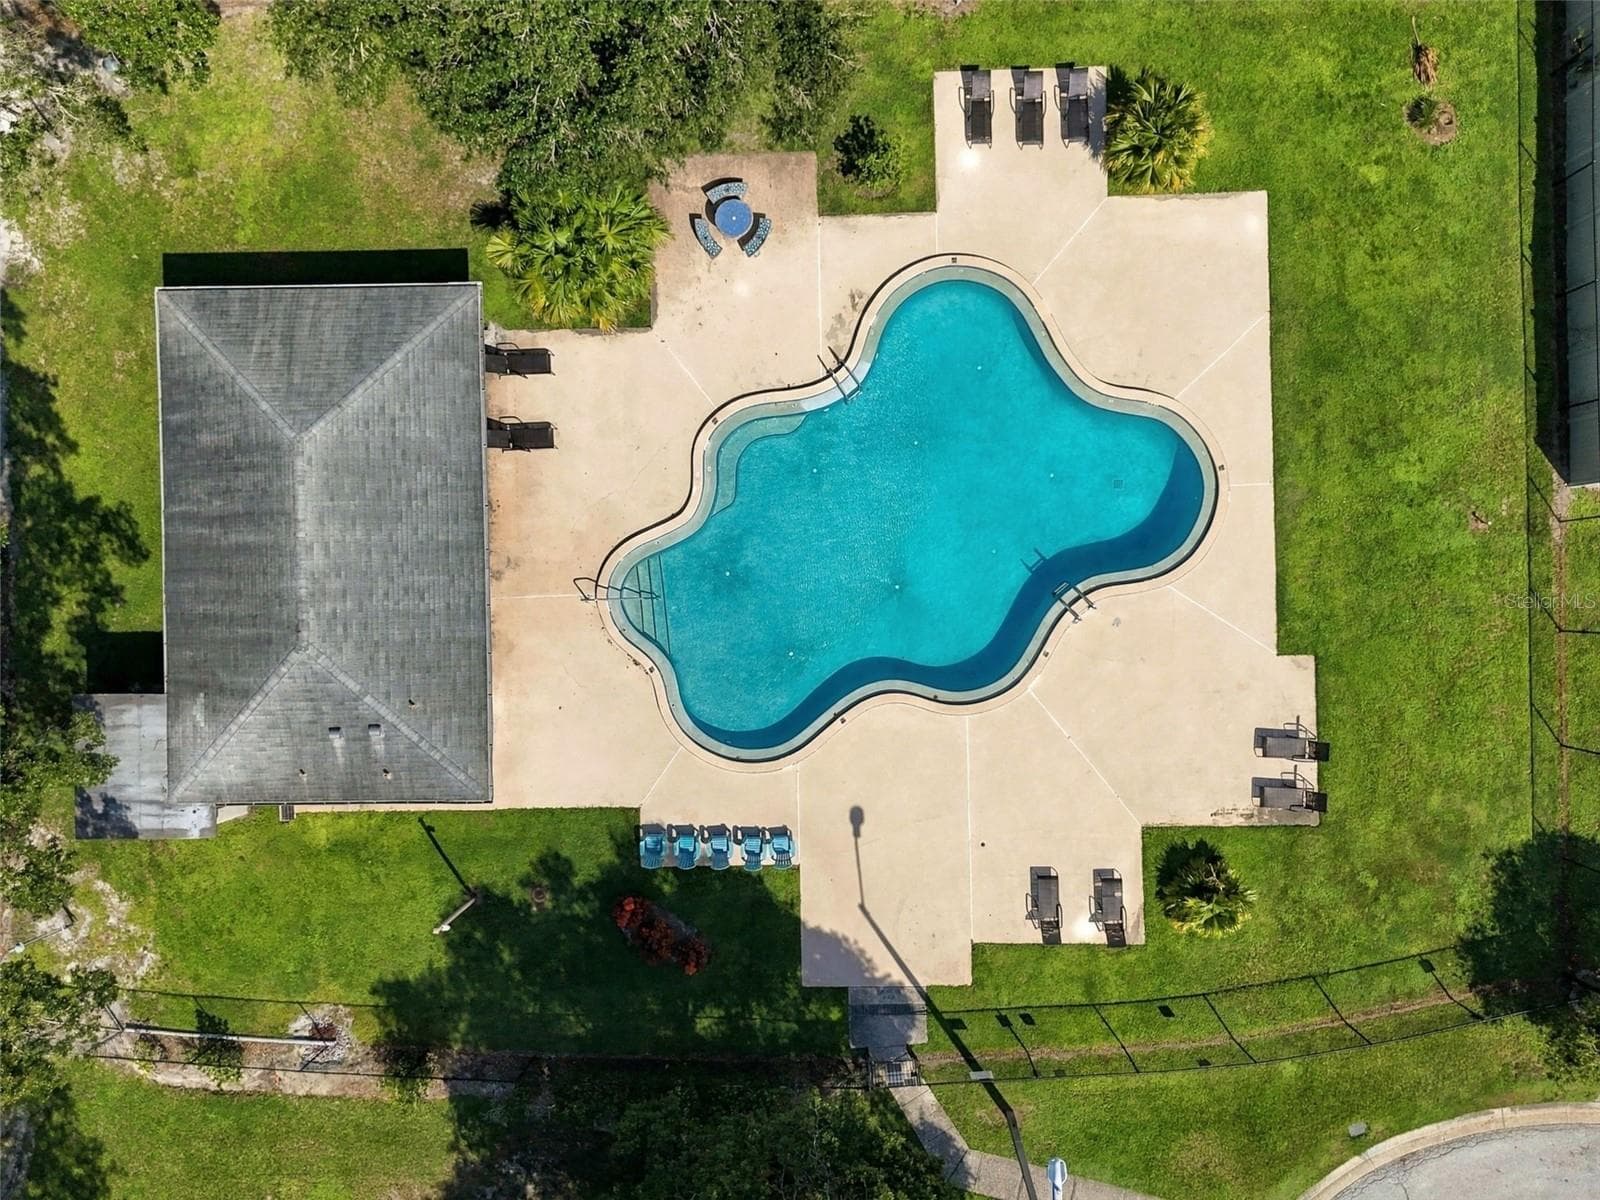
The amenities are located at the end of the street. - 13020 LEVERINGTON ST, TAMPA
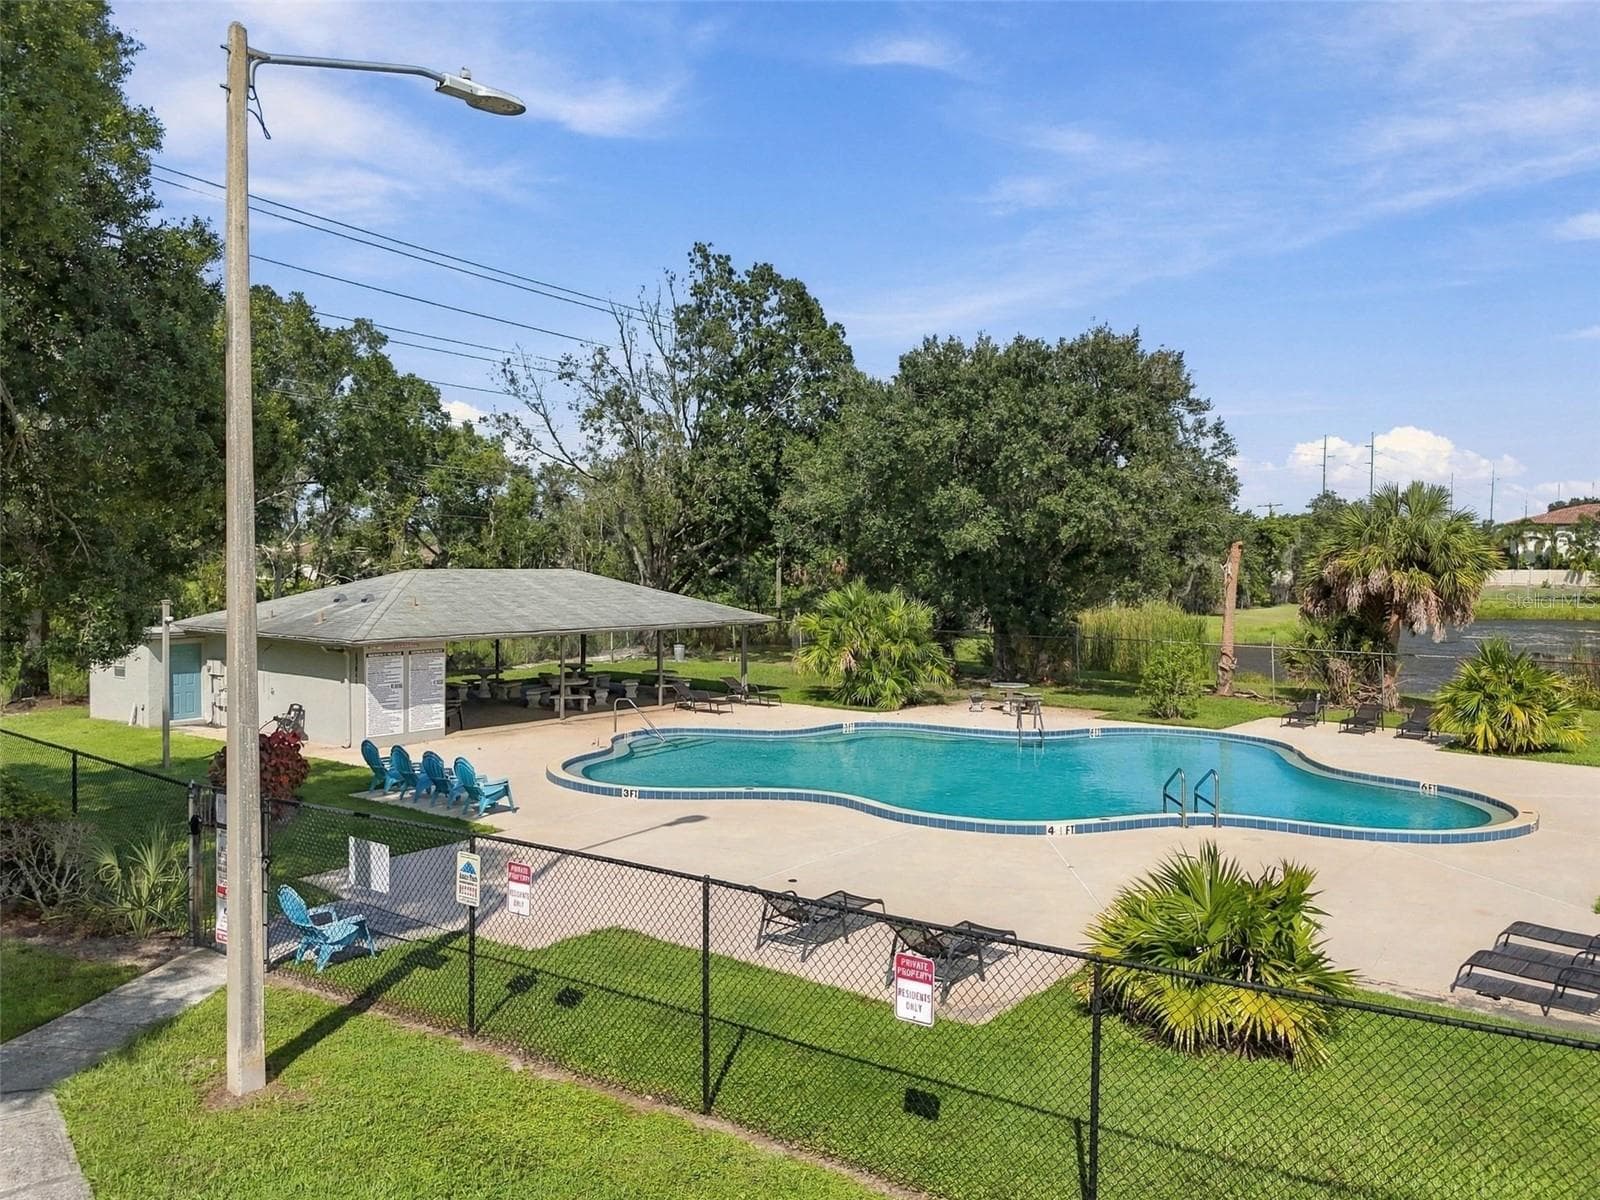
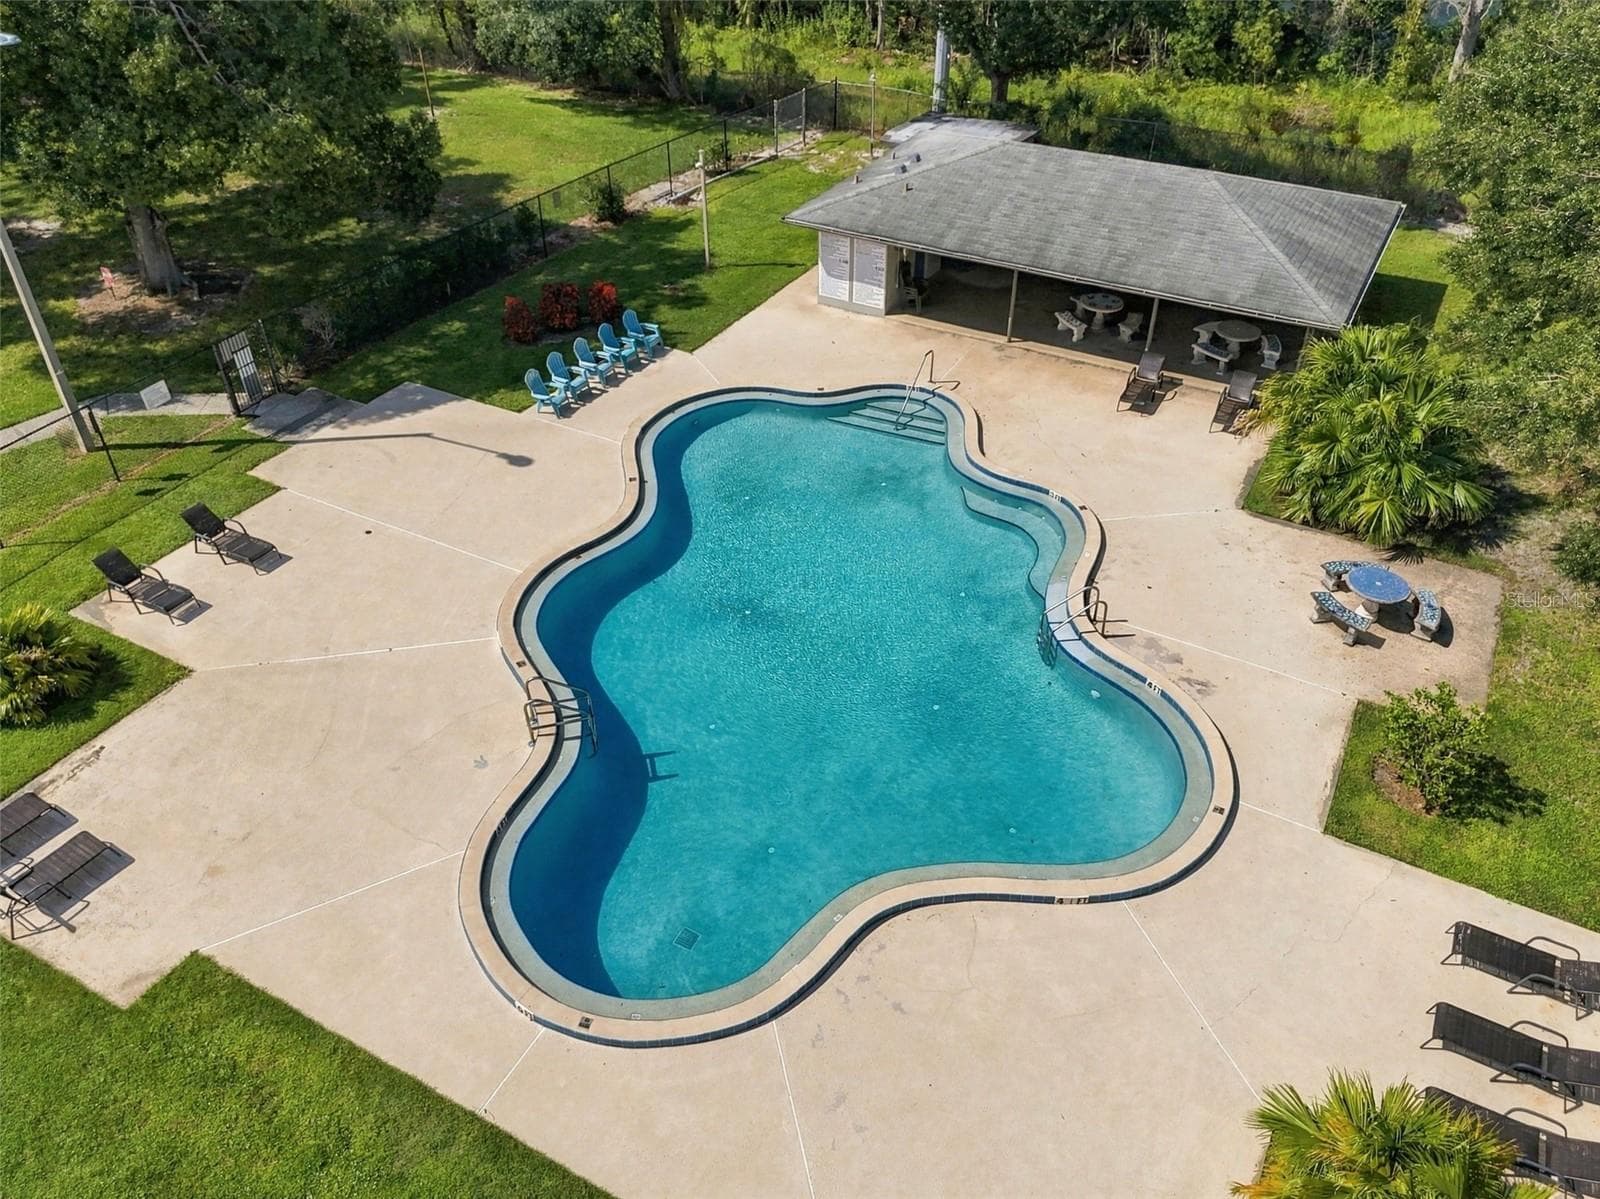
You will enjoy your large pool with plenty of lounging. - 13020 LEVERINGTON ST, TAMPA
Villa at 13020 LEVERINGTON ST, TAMPA, photo 42 of 44
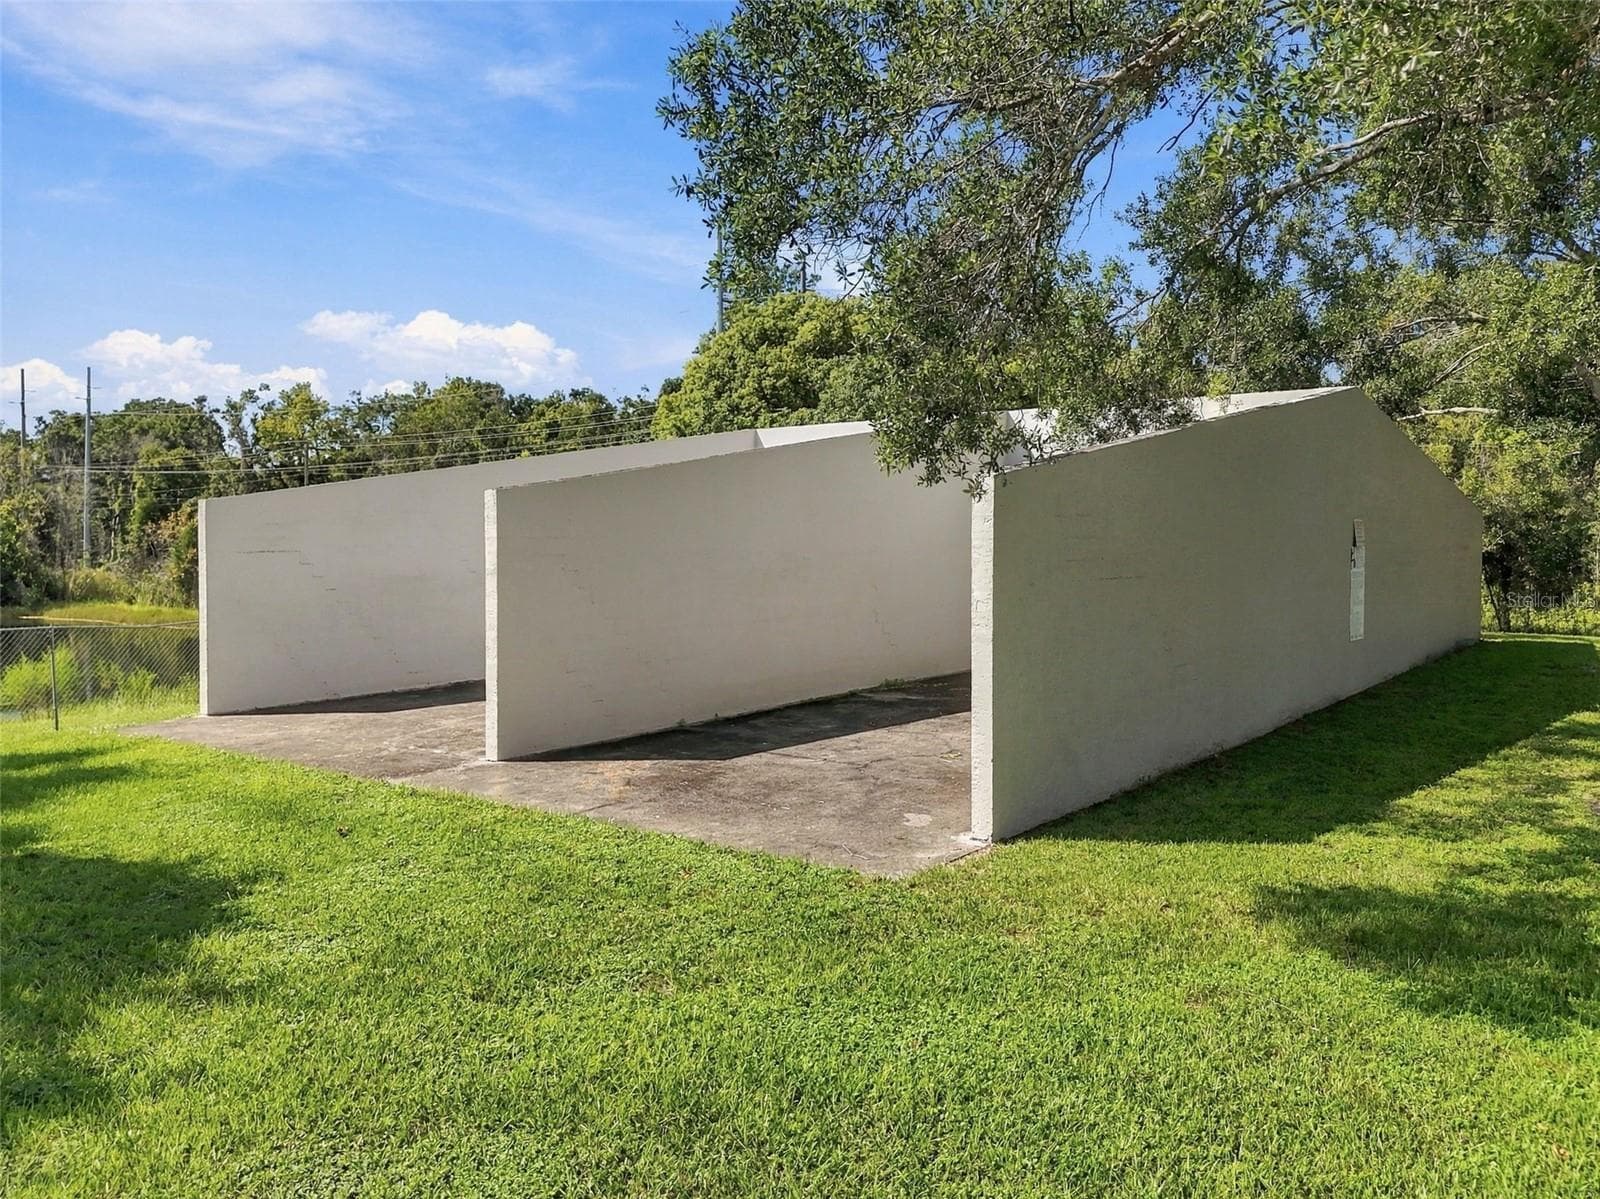
You will be able to brush up on your Pickle and Raquetball skills. - 13020 LEVERINGTON ST, TAMPA
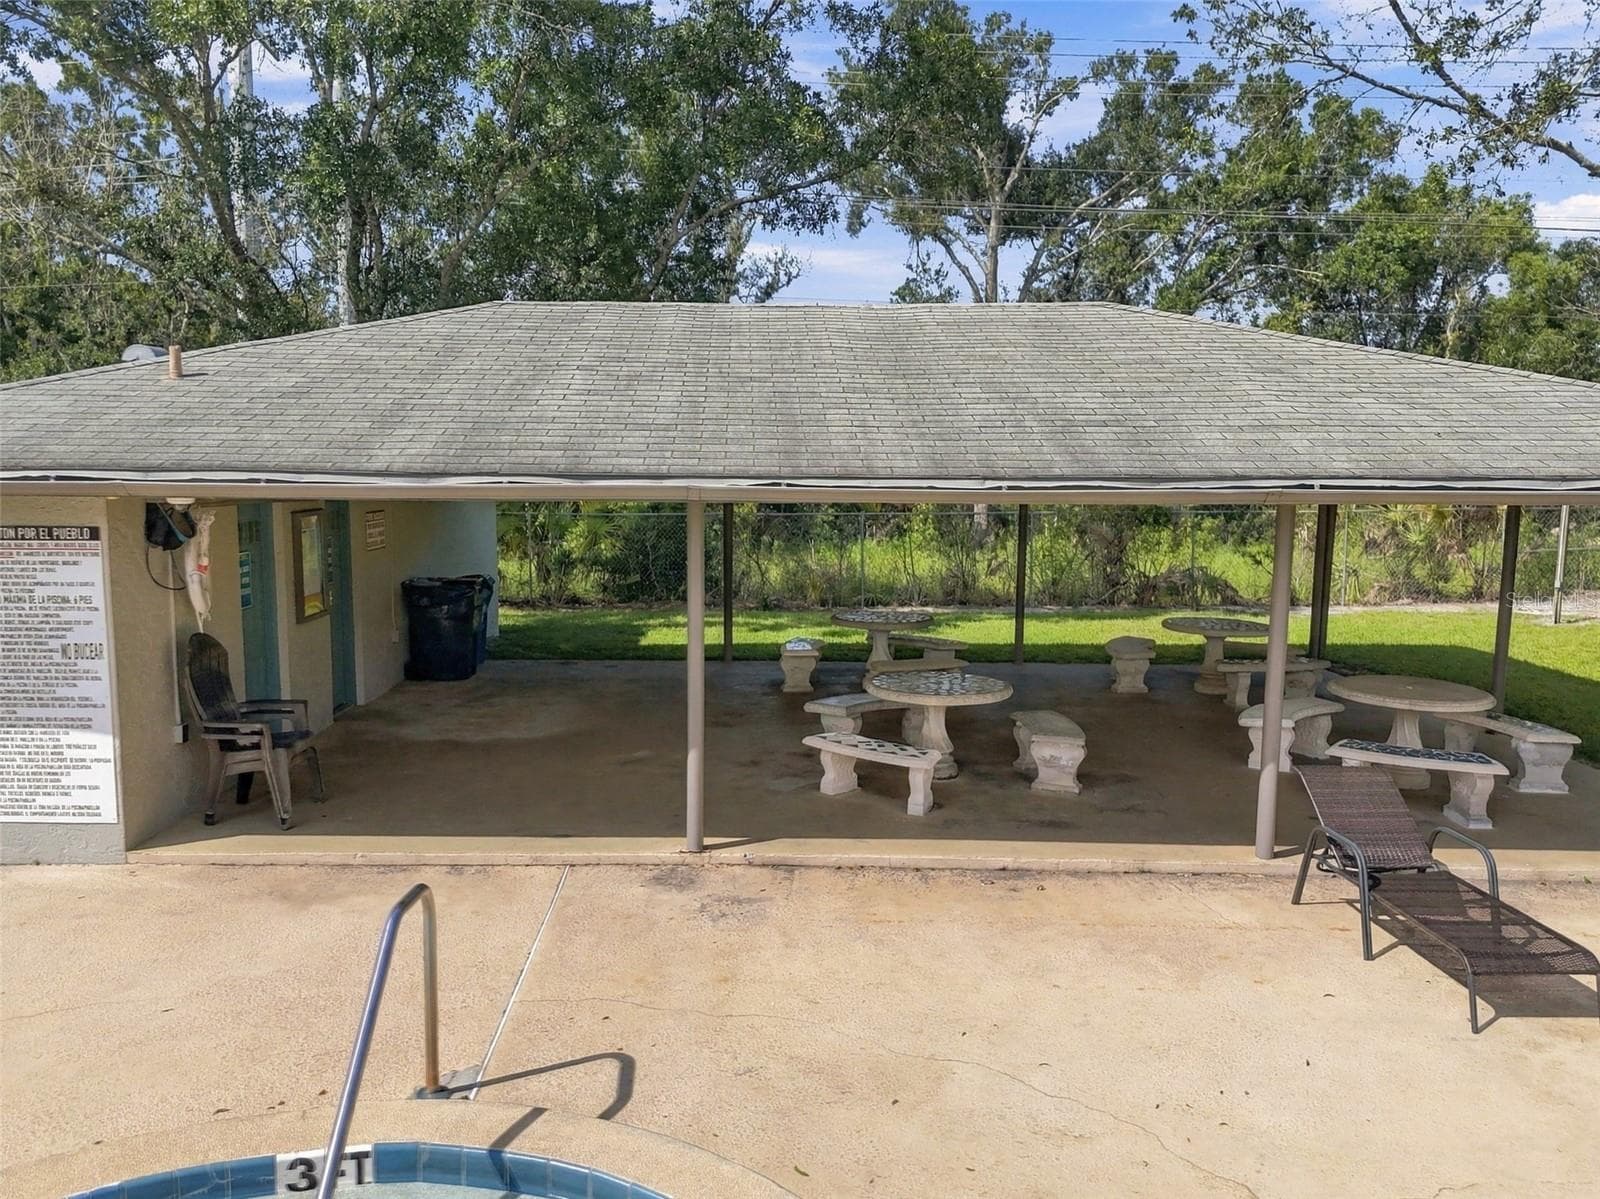
Your shelter area by the pool awaits your gatherings! - 13020 LEVERINGTON ST, TAMPA
44 photos

$315,000

13020 LEVERINGTON ST
TAMPA, FL 33624
Listed by Sheri Pearson · FUTURE HOME REALTY INC
Bedrooms
2
Bathrooms
2
Living area
1,049 sqft
Year built
1984

About this home

Welcome to your new home in the sought after Carrollwood community of Lowell Village. Your charming 1049 sq ft two bedroom and 2 two bathroom villa offers a perfectly maintained home with plenty of character. As you enter your home you will notice the custom features like the decorative wood wall paneling, chair rails and wood floors that are throughout the home, creating a warm and inviting feel.  Your home's open floor plan showcases a wood burning fireplace adding a cozy touch to the main living space.  The fireplace features a gorgeously designed mantle and an eye-catching custom surrounding hearth.  Beyond the family room the large sliding glass doors allow the natural light with views of your extended lanai and backyard garden making it easy to enjoy everyday living and entertaining. Your kitchen is a chef's dream with custom mosaic tile, a counter bar combo that overlooks  the dining area and spacious gathering room while keeping everyone connected while you relax or entertain. Your bedrooms and bathrooms are tucked away utilizing a hallway offering privacy and relaxation.  The primary bedroom has a beautiful decorative custom installed wood panel wall and an oversized window that looks out onto the backyard garden bringing in beautiful natural light and a peaceful view. Both bedrooms are located down this private hallway along with two full bathrooms, offering privacy from the main living areas. You will enjoy your over sized screened-in covered lanai that features tile flooring and an additional spacious storage closet equipped with electric giving you plenty of room for hobbies, tools, or extra storage.  Your backyard oasis gives you the opportunity to create your memories with shaded areas and landscape. HOA includes front lawn maintenance, exterior paint, and a community pool.  Roof 2023, Hvac 2023, duct work and insulation 2023, WH 2024

Highlights

Fireplace

Property details

MLS
Stellar MLS
MLS #
MFRTB8549007
Property type
Villa
Subdivision
LOWELL VILLAGE
Status
Active
Days on market
1
On market date
October 15, 2026
Stories
N/A
Total bathrooms
2
Garage spaces
N/A
Parking spaces
N/A
Lot size
0.09 acres
Loading map…

Nearby schools

Within 10 miles. School directory data from the National Center for Education Statistics (NCES), accessed via the Urban Institute Education Data API. Local Score is calculated by INNOVATE Real Estate; where a state rating is shown, it comes from that state's own official school report card.

Elementary
ESSRIG ELEMENTARY SCHOOL
0.59 mi away · Grades -1-5
Nearest school -- attendance-zone data not available here
3.0
Local Score (student-teacher ratio only (preliminary -- will incorporate state test-score data once available)) -- not an official state rating
Enrollment
592
Student:teacher ratio
15.2:1
District
HILLSBOROUGH
Middle
HILL MIDDLE SCHOOL
1.19 mi away · Grades 6-8
Nearest school -- attendance-zone data not available here
2.0
Local Score (student-teacher ratio only (preliminary -- will incorporate state test-score data once available)) -- not an official state rating
Enrollment
999
Student:teacher ratio
18.2:1
District
HILLSBOROUGH
HighCharter
SPORTS LEADERSHIP AND MANAGEMENT ACADEMY (TAMPA)
2.42 mi away · Grades 6-12
Nearest school -- attendance-zone data not available here
1.0
Local Score (student-teacher ratio only (preliminary -- will incorporate state test-score data once available)) -- not an official state rating
Enrollment
350
Student:teacher ratio
25.0:1
District
HILLSBOROUGH

Walkability

Blended score for TAMPA's center, calculated by INNOVATE Real Estate from two sources: the EPA's National Walkability Index (street network, transit, land-use mix) and Google Places amenity data (what's actually reachable on foot from this point). 60% EPA National Walkability Index + 40% nearby-amenity density (Google Places).

69
Walkable
out of 100
EPA National Walkability Index
9.7 / 20 -- Below average walkable
Google Places amenity density
100 / 100
Restaurants & cafes20
Grocery stores6
Parks10
Schools5
Transit stops17
Pharmacies5

Market position

How this listing compares to current activity in TAMPA, from live MLS data.

On the market 1 days -- 82 fewer days than TAMPA's current average of 83 days.
For reference, the median list price across 6,208 active listings in TAMPA right now is $344,900.

Mortgage calculator

Estimate only - actual rate and payment depend on your lender, credit, and loan program.

$
%
%
Adjust tax / insurance estimates
% / yr
$
/mo
Est. monthly payment
$2,047/mo
$63,000 down
$252,000 loan
Principal & interest$1,634
Property tax (est.)$263
Home insurance (est.)$150

Similar homes you might like

Data source: Listing information provided by Stellar MLS (mfrmls) via Trestle/CoreLogic. Last updated 2 days ago.

Information herein deemed reliable but not guaranteed; all measurements, school assignments, HOA fees, taxes, and feature lists are approximate and should be independently verified. Equal Housing Opportunity.