


$2,750
About this home
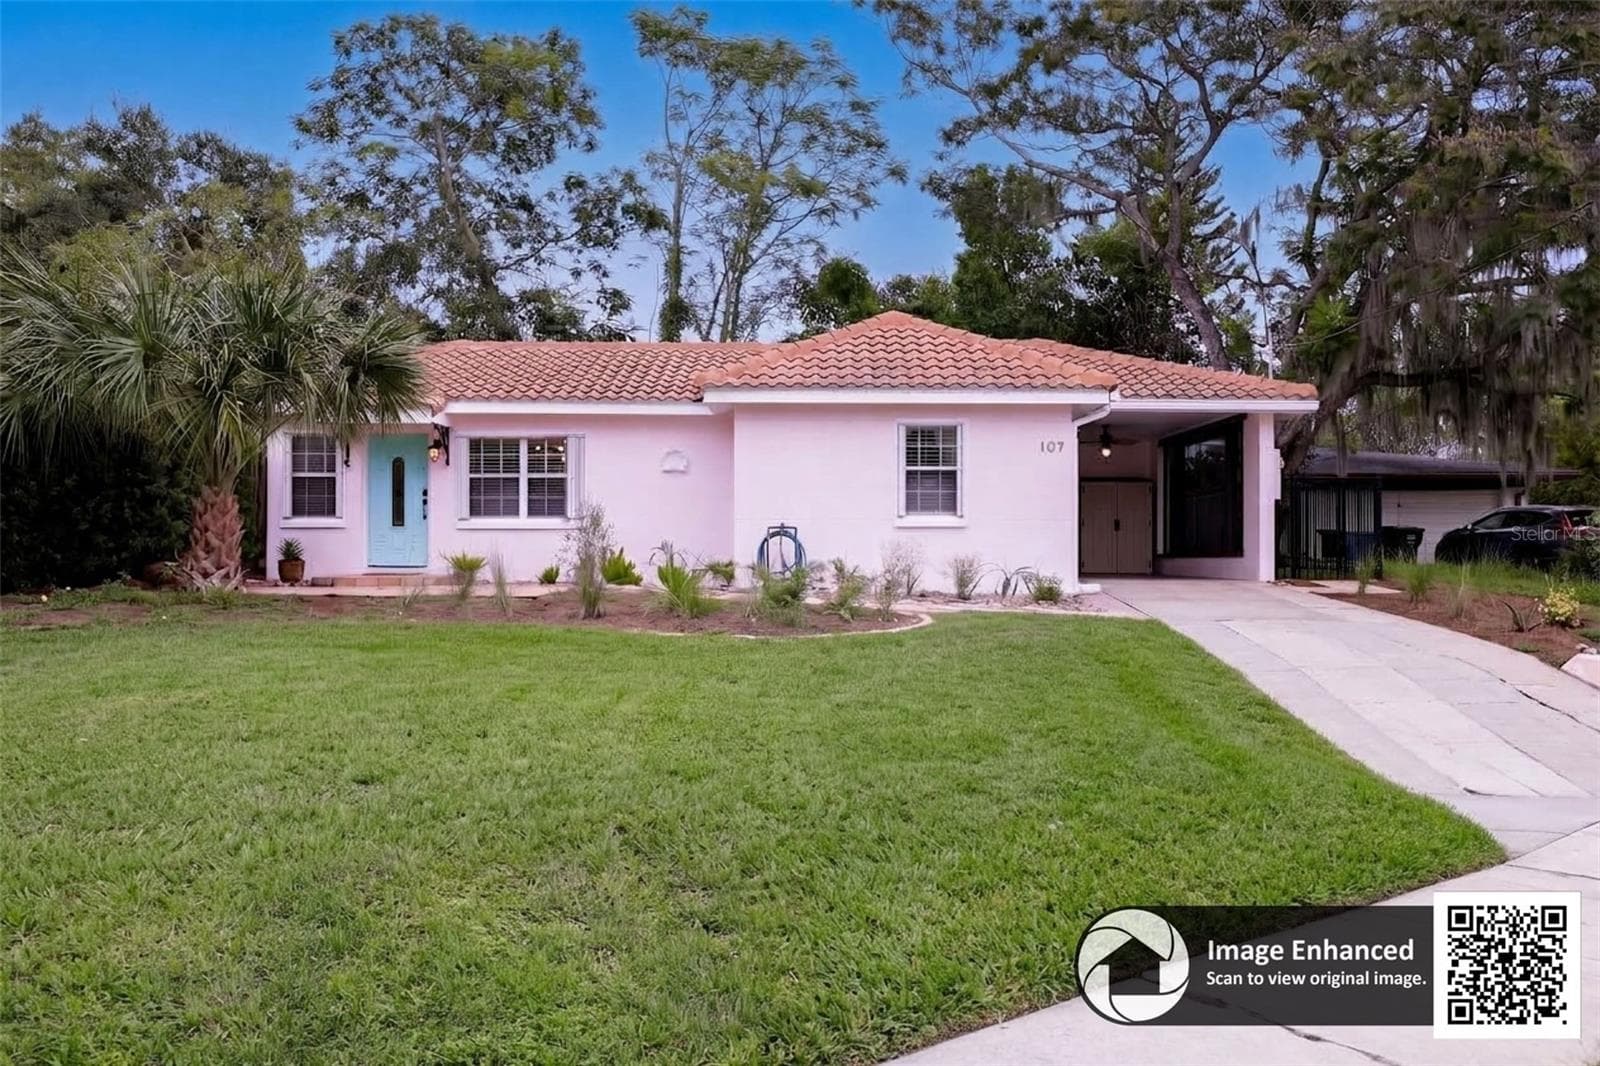
Ok, are you looking for move in ready? This is the home. Located in quiet friendly neighborhood, this home is one of a kind. The additions make this extra special. Drive up and see the kids on bikes, the birds and butterflies, and the wonderful neighbors. Step into the home and see the clean interior that is spacious and open. The kitchen is very convenient and bright. The cabinets are eggshell and the counters are charcoal. There is a super bar that opens to the family room, so you can enjoy guests while the family chef whips up a delightful treat. The appliances are updated and match perfectly. This room is designed for convenience. The dining room is located to the left of the kitchen. It is large and open, so you can watch the game on the big screen while your guests lounge in the living area. Each room is open and bright with all kinds of natural light. There is a great game/family/office/den off the dining and family room. This is perfect for a game room, or home office. It looks out onto the very large covered lanai. The lanai is 18x12 and perfect for picnics, outdoor activities or can be converted to a huge summer kitchen and seating area. There is even room for that perfect hammock. The yard is perfectly fenced, very private, and just a wonderful space to enjoy your outdoor living. There is a huge storage shed/workshop in the back. It stores lots of big equipment for keeping this yard in tip top condition. Back into the home, there are great rooms for all kinds of activities. The bedrooms are large, open and will accommodate big furnishings. Any of these rooms could be a craft room, den, workout room, home office, or just a great bedroom for family or guests. Each room has extra storage, bright windows and high ceilings. The master bedroom is also spacious, open and large enough for a king size bed, big screen television and lounge chair so you can have your own private oasis to get away from the stressors of the day. There is great tile in the living room, kitchen, hall and baths so it is very low maintenance. The home is in such great condition and is absolutely move in ready. There is a large 2 car carport that will accommodate any large vehicle. The Laundry room is in the back of the carport and has loads of storage, access to the hot water heater and electric box. It has a great irrigation system, and it is reflected in the stunning landscape. Updated plumbing, newer roof, newer insulation for low power bills, updated windows, fresh exterior paint, newer A/C and heat system, and a newer drain field and tank. Not only does this home have super bones, but the upgrades and finishing touches make it a wonderful choice. Fruit trees, low maintenance landscape, and just a super neighborhood. Great schools too. Dover Shores Elementary, Roberto Clemente (formerly Stonewall Jackson) Middle School and of course Boone High School (Go Braves!) I love this home, and this area. Come and see this beauty today.
Property details
- MLS #
- MFRO6442061
- Property type
- Single Family Residence
- Subdivision
- EASTLAND HEIGHTS
- Status
- Active
- Days on market
- 1
- On market date
- September 16, 2026
- Stories
- N/A
- Total bathrooms
- 2
- Garage spaces
- N/A
- Parking spaces
- N/A
- Lot size
- 0.23 acres
Location
Get directions →Nearby schools
Within 10 miles. School directory data from the National Center for Education Statistics (NCES), accessed via the Urban Institute Education Data API. Local Score is calculated by INNOVATE Real Estate; where a state rating is shown, it comes from that state's own official school report card (e.g. NC Dept. of Public Instruction, SC Report Card).
- Enrollment
- 180
- Student:teacher ratio
- 16.4:1
- District
- ORANGE
- Enrollment
- 988
- Student:teacher ratio
- 18.6:1
- District
- ORANGE
- Enrollment
- 173
- Student:teacher ratio
- 11.5:1
- District
- ORANGE
Walkability
Blended score for ORLANDO's center, calculated by INNOVATE Real Estate from two sources: the EPA's National Walkability Index (street network, transit, land-use mix) and Google Places amenity data (what's actually reachable on foot from this point). EPA National Walkability Index only -- nearby-amenity data not cached yet for this area.
Market position
How this listing compares to current activity in ORLANDO, from live MLS data.
Mortgage calculator
Estimate only - actual rate and payment depend on your lender, credit, and loan program.
Adjust tax / insurance estimates
Similar homes you might like



Data source: Listing information provided by Stellar MLS (mfrmls) via Trestle/CoreLogic. Last updated 23 days ago.
Information herein deemed reliable but not guaranteed; all measurements, school assignments, HOA fees, taxes, and feature lists are approximate and should be independently verified. Equal Housing Opportunity.