
$2,500,000
About this home
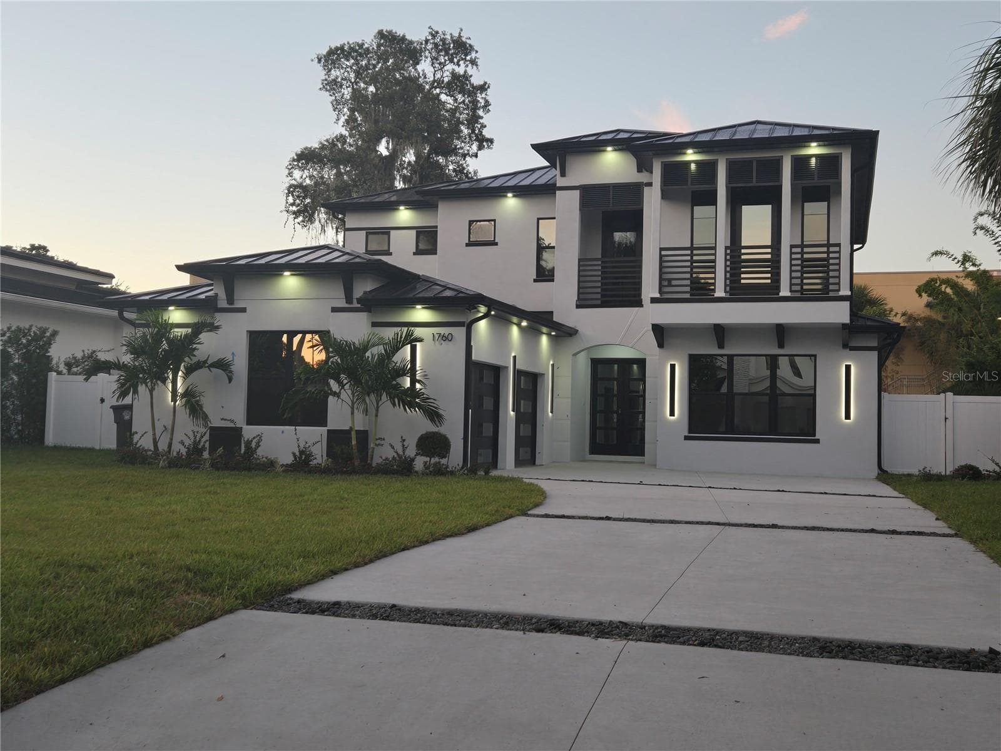
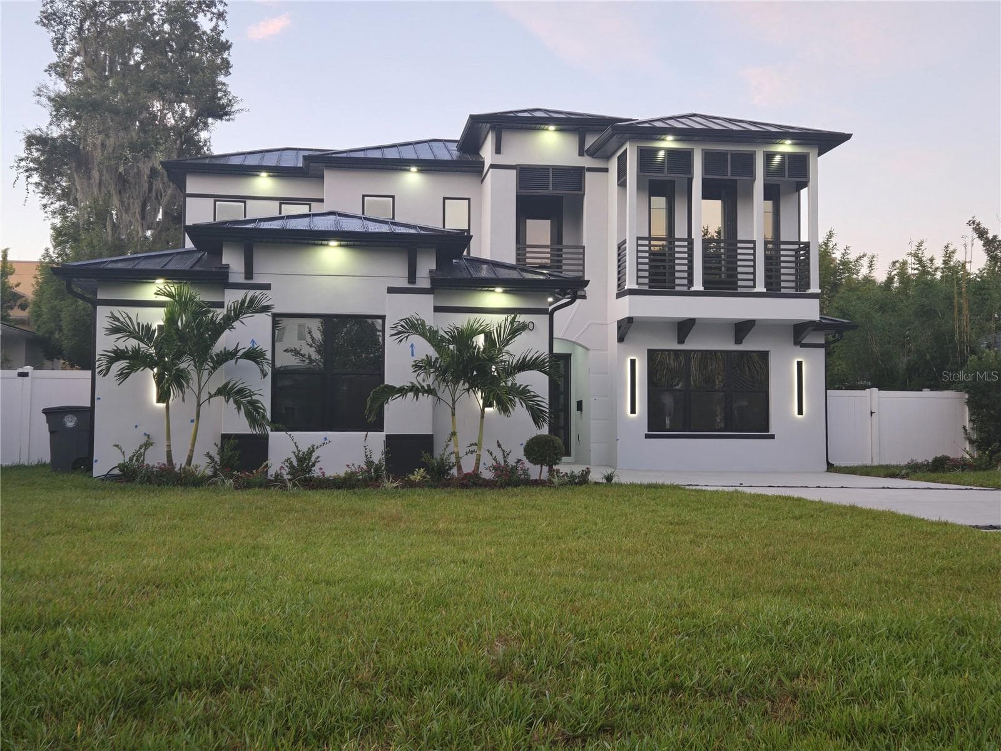
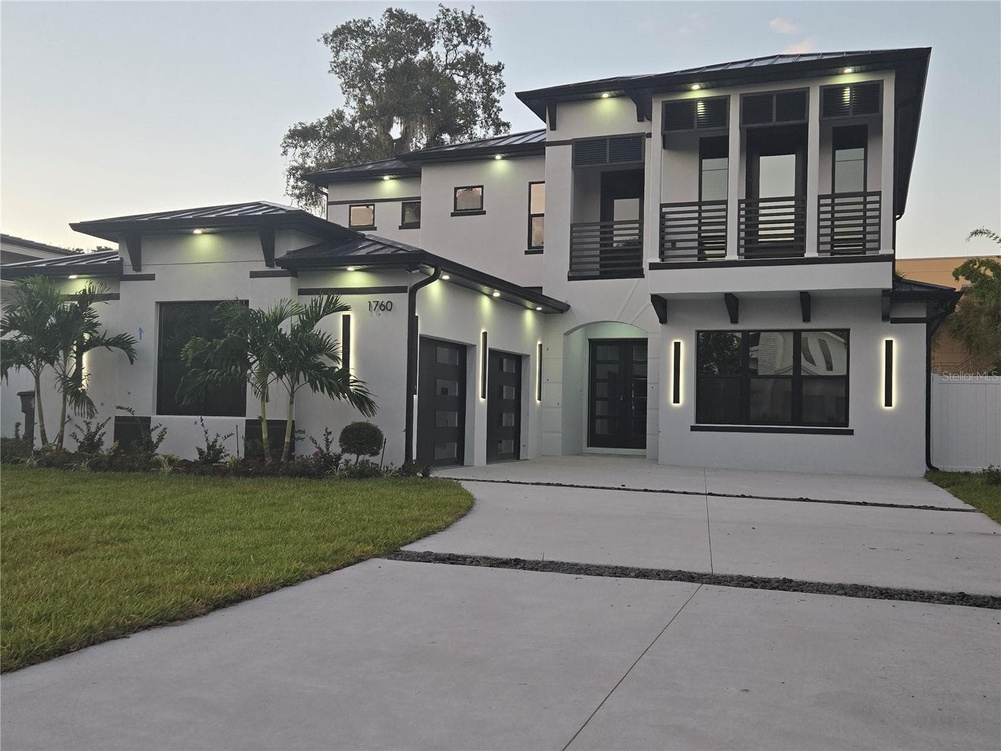
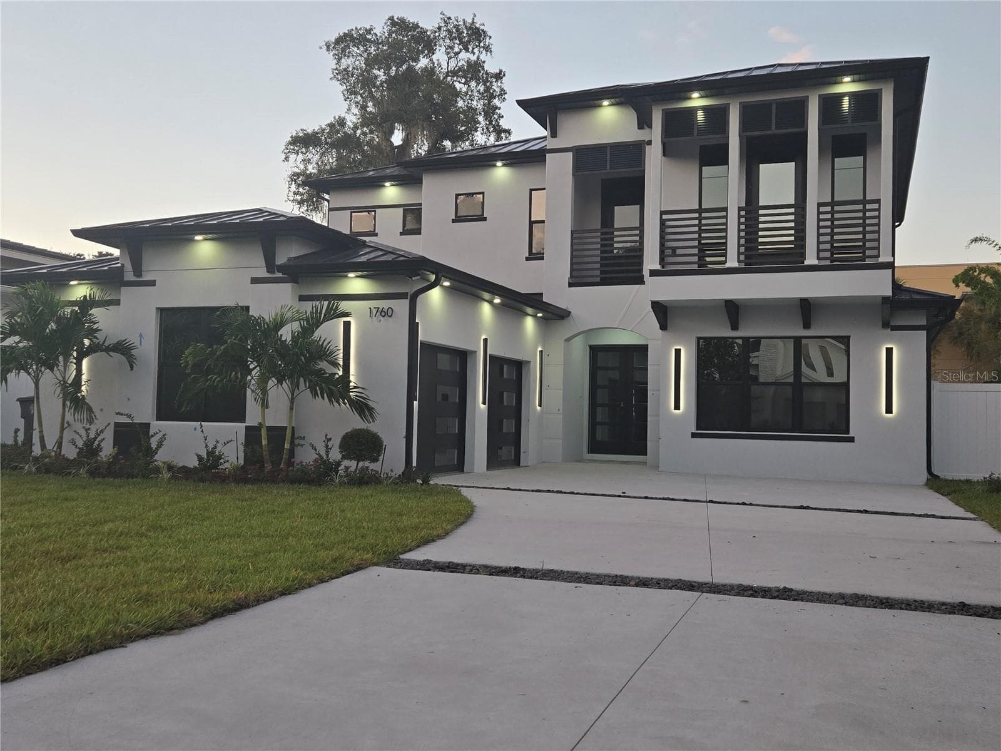
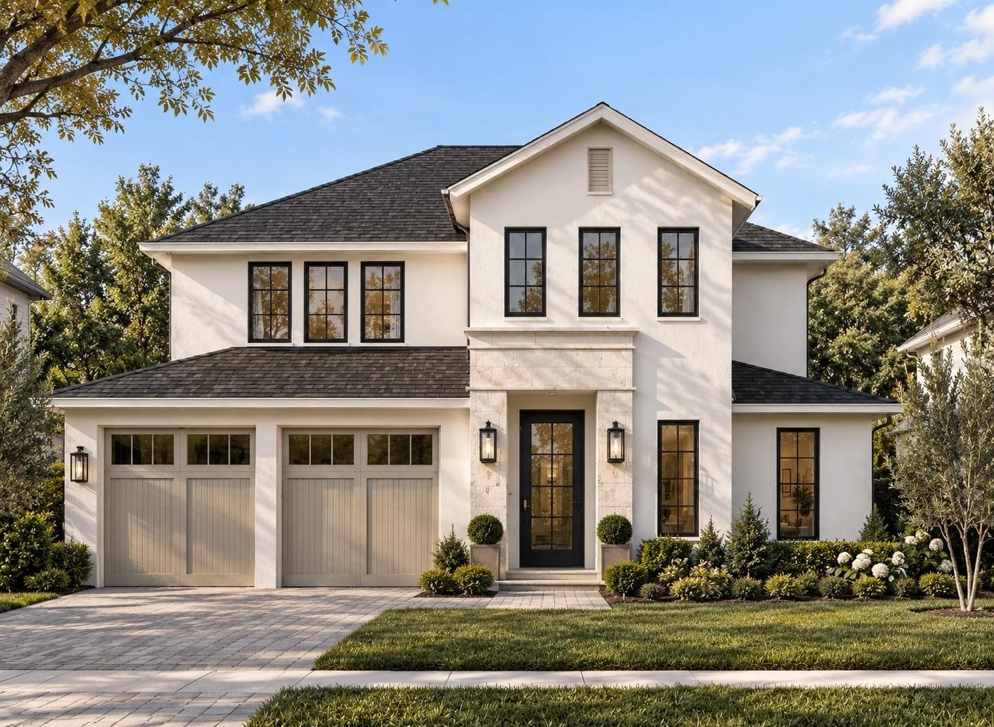
Experience the pinnacle of modern luxury in this architectural masterpiece, perfectly situated in the highly coveted City of Winter Park. Boasting five bedrooms and four-and-a-half bathrooms, this custom residence seamlessly blends striking contemporary lines with exceptional everyday functionality. The heart of the home is a culinary dream chef's kitchen, anchored by an oversized center island and premium quartz countertops. It comes fully equipped with custom 42-inch wood cabinetry, a dedicated walk-in pantry, and high-end appliances, including a 48-inch refrigerator, a 36-inch induction cooktop with a vented hood, a built-in microwave, a dishwasher, and double convection ovens. Entertain effortlessly in the adjacent formal dining room or mix drinks at the wet bar, which features a built-in wine chiller to keep your collection perfectly preserved. Designed for ultimate privacy, the first-floor primary suite serves as a peaceful sanctuary, complete with a spa-inspired bathroom featuring a spacious walk-in shower, a standalone soaking tub, and a thoughtfully organized his-and-hers walk-in closet with abundant storage. A generous guest retreat with a private full bath is also conveniently located on the main level. Ascend to the second floor to find soaring 11-foot ceilings and three additional well-appointed bedrooms, each designed with privacy and direct full-bath access in mind. Step through oversized sliding glass doors to transition into your private outdoor oasis, effortlessly expanding your living space into the open air. This smart-home-ready masterpiece comes equipped for integrated lighting, audio, and security, alongside pre-installed exterior accent lighting, security cameras, and a full-property irrigation system. Perfectly positioned for an elevated Florida lifestyle, this home is less than five minutes from the premier Interlachen Country Club, walking distance to Phelps Park, and just ten minutes from the world-class boutique shopping and fine dining along Park Avenue.
Highlights
Property details
- MLS #
- MFRO6441988
- Property type
- Single Family Residence
- Subdivision
- JENKINS SECOND ADD
- Status
- Active
- Days on market
- N/A
- On market date
- October 12, 2026
- Stories
- N/A
- Total bathrooms
- 4.5
- Garage spaces
- 2
- Parking spaces
- N/A
- Lot size
- 0.25 acres
Location
Get directions →Nearby schools
Within 10 miles. School directory data from the National Center for Education Statistics (NCES), accessed via the Urban Institute Education Data API. Local Score is calculated by INNOVATE Real Estate; where a state rating is shown, it comes from that state's own official school report card.
- Enrollment
- 565
- Student:teacher ratio
- 15.7:1
- District
- ORANGE
- Enrollment
- 774
- Student:teacher ratio
- 19.8:1
- District
- ORANGE
- Enrollment
- 331
- Student:teacher ratio
- 33.1:1
- District
- ORANGE
Walkability
Blended score for WINTER PARK's center, calculated by INNOVATE Real Estate from two sources: the EPA's National Walkability Index (street network, transit, land-use mix) and Google Places amenity data (what's actually reachable on foot from this point). 60% EPA National Walkability Index + 40% nearby-amenity density (Google Places).
Mortgage calculator
Estimate only - actual rate and payment depend on your lender, credit, and loan program.
Adjust tax / insurance estimates
Similar homes you might like




Data source: Listing information provided by Stellar MLS (mfrmls) via Trestle/CoreLogic. Last updated 22 hr ago.
Information herein deemed reliable but not guaranteed; all measurements, school assignments, HOA fees, taxes, and feature lists are approximate and should be independently verified. Equal Housing Opportunity.