


$5,100
About this home
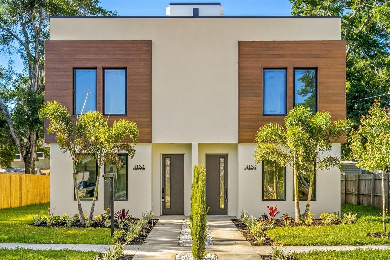
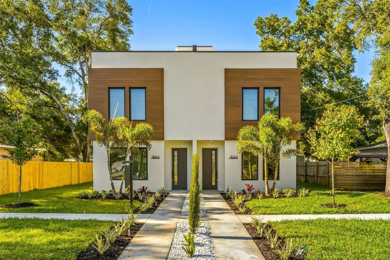
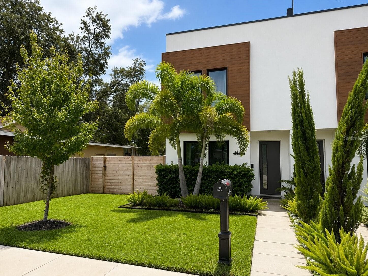
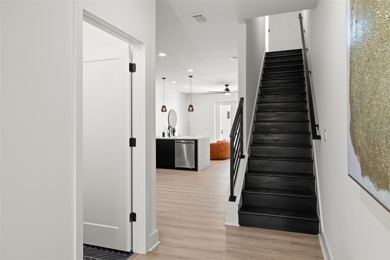
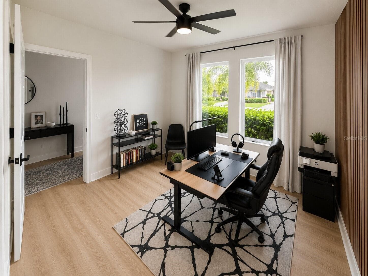
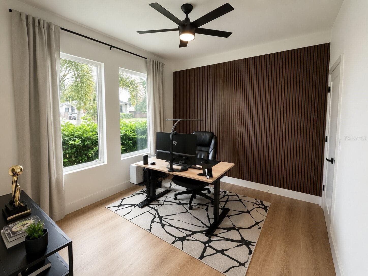
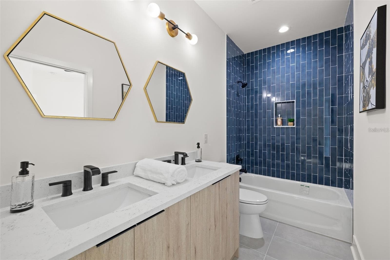
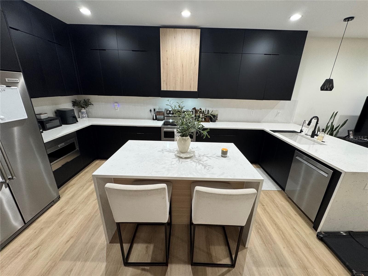
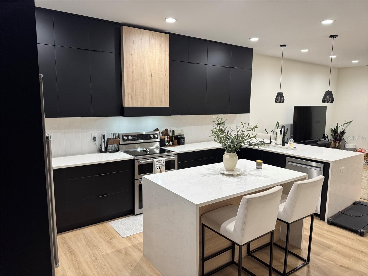
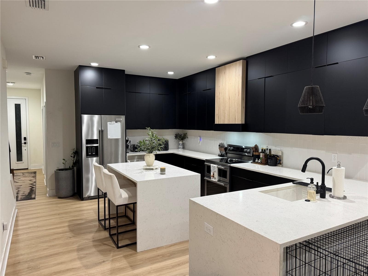
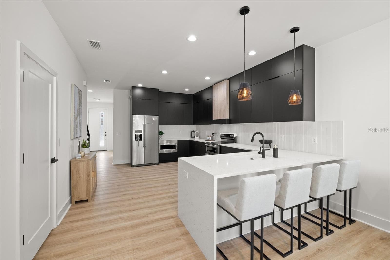
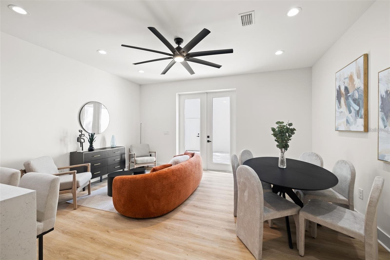
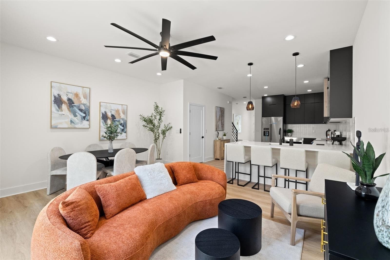
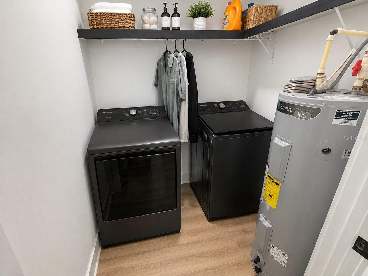
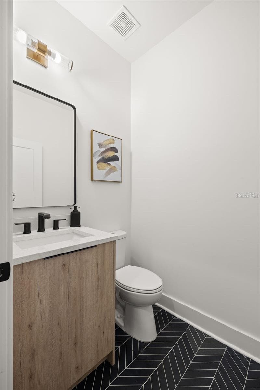
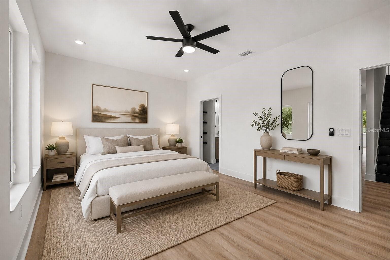
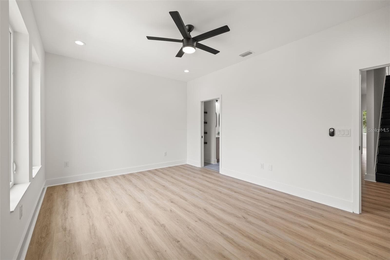
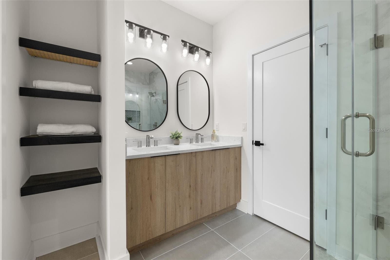
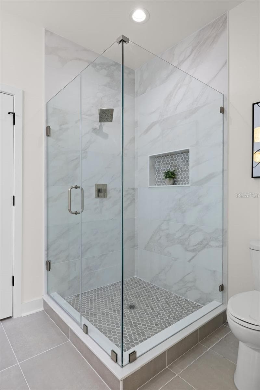
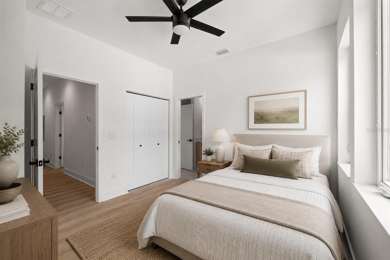
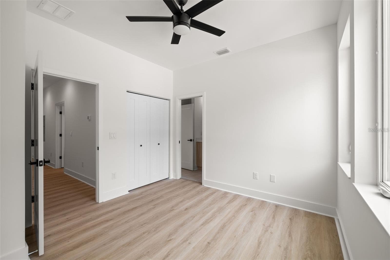
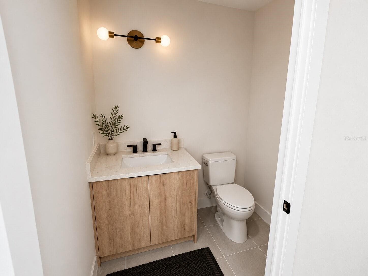
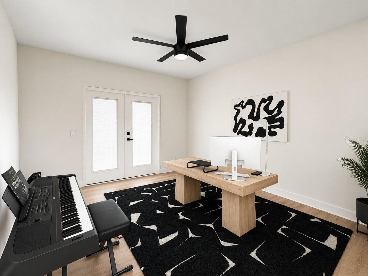
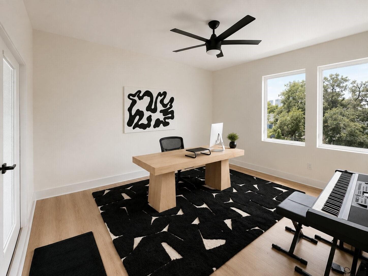
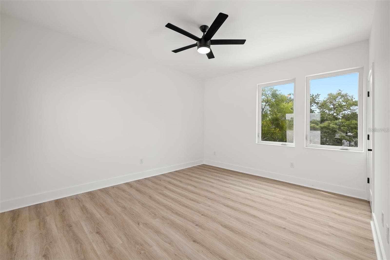
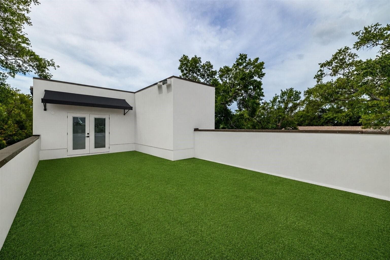
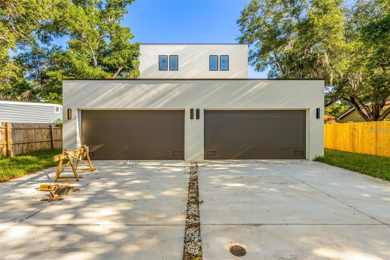
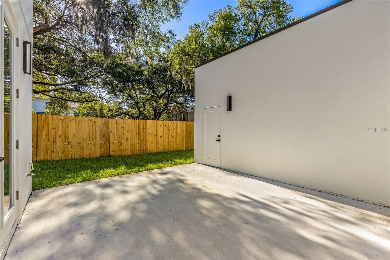
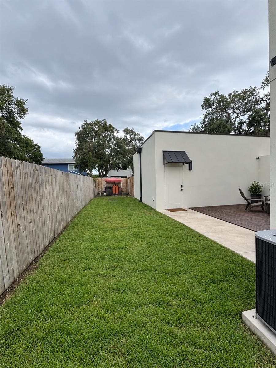
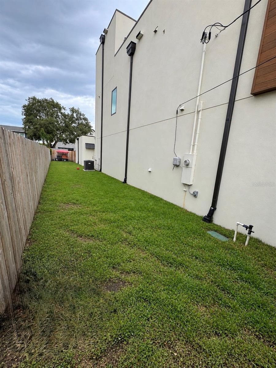
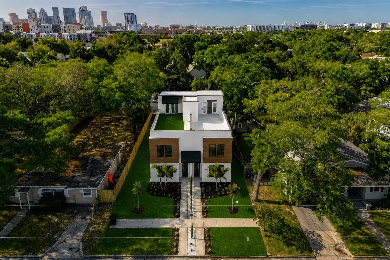
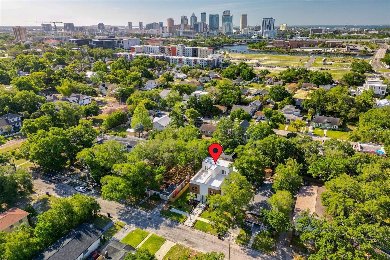
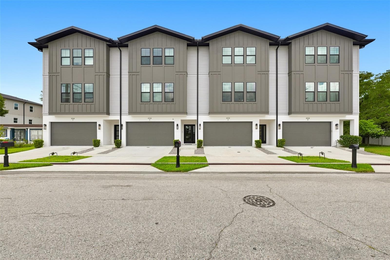
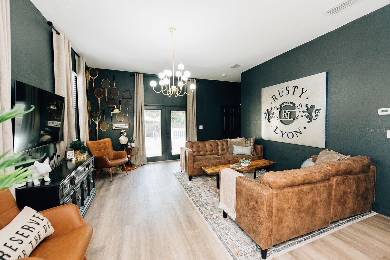
Virtually Staged. Experience modern Tampa Heights living in this beautifully designed 3-bedroom, 2 full and 2 half-bath townhome offering over 2,170 square feet of living space, plus a dedicated office, spacious loft, private rooftop terrace, fenced-in outdoor area, and 2-car garage. Built in 2024, the home features a bright open-concept layout with high ceilings, engineered hardwood flooring, and modern finishes throughout. The kitchen is equipped with quartz countertops, sleek cabinetry, stainless steel appliances, and plenty of space for cooking and entertaining. Upstairs, the spacious primary suite includes a private en-suite bathroom and large walk-in closet. Two additional bedrooms provide plenty of flexibility, while the separate office makes working from home easy. The third-floor loft offers additional living space that can be used as a media room, game room, gym, or lounge and opens directly onto your private rooftop terrace perfect for relaxing or entertaining. Outside, enjoy a private fenced-in area that adds extra privacy and usable outdoor space, making it especially convenient for pets or everyday outdoor living. One of the best features of this home is its location. Situated in highly desirable Tampa Heights, you're just minutes from Armature Works, the Tampa Riverwalk, Downtown Tampa, Water Street, Sparkman Wharf, Ybor City, Hyde Park, and some of Tampa's best restaurants, coffee shops, bars, and entertainment. Shopping at International Plaza and Bay Street is also just a short drive away. For travelers or commuters, Tampa International Airport is approximately 6 miles away, making airport access incredibly convenient. You're also close to major Tampa attractions including The Florida Aquarium, Benchmark International Arena, Raymond James Stadium, Tampa Theatre, the Straz Center, and the University of Tampa. Additional features include indoor laundry, central A/C, private alley access, and a detached 2-car garage. With modern construction, plenty of living space, a private fenced yard, rooftop outdoor living, garage parking, and quick access to some of the best dining, shopping, entertainment, and attractions Tampa has to offer, this is a rare rental opportunity in one of the city's most desirable neighborhoods. Schedule your private showing today!
Property details
- MLS #
- MFRTB8548715
- Property type
- Townhouse
- Subdivision
- WEST HIGHLANDS
- Status
- Active
- Days on market
- 22
- On market date
- September 15, 2026
- Stories
- N/A
- Total bathrooms
- 3
- Garage spaces
- 2
- Parking spaces
- N/A
- Lot size
- 0.08 acres
Location
Get directions →Nearby schools
Within 10 miles. School directory data from the National Center for Education Statistics (NCES), accessed via the Urban Institute Education Data API. Local Score is calculated by INNOVATE Real Estate; where a state rating is shown, it comes from that state's own official school report card (e.g. NC Dept. of Public Instruction, SC Report Card).
- Enrollment
- 234
- Student:teacher ratio
- 13.0:1
- District
- HILLSBOROUGH
- Enrollment
- 820
- Student:teacher ratio
- 18.6:1
- District
- HILLSBOROUGH
- Enrollment
- 1,528
- Student:teacher ratio
- 20.9:1
- District
- HILLSBOROUGH
Walkability
Blended score for TAMPA's center, calculated by INNOVATE Real Estate from two sources: the EPA's National Walkability Index (street network, transit, land-use mix) and Google Places amenity data (what's actually reachable on foot from this point). 60% EPA National Walkability Index + 40% nearby-amenity density (Google Places).
Market position
How this listing compares to current activity in TAMPA, from live MLS data.
Mortgage calculator
Estimate only - actual rate and payment depend on your lender, credit, and loan program.
Adjust tax / insurance estimates
Similar homes you might like






Data source: Listing information provided by Stellar MLS (mfrmls) via Trestle/CoreLogic. Last updated 2 days ago.
Information herein deemed reliable but not guaranteed; all measurements, school assignments, HOA fees, taxes, and feature lists are approximate and should be independently verified. Equal Housing Opportunity.