


$3,500
About this home
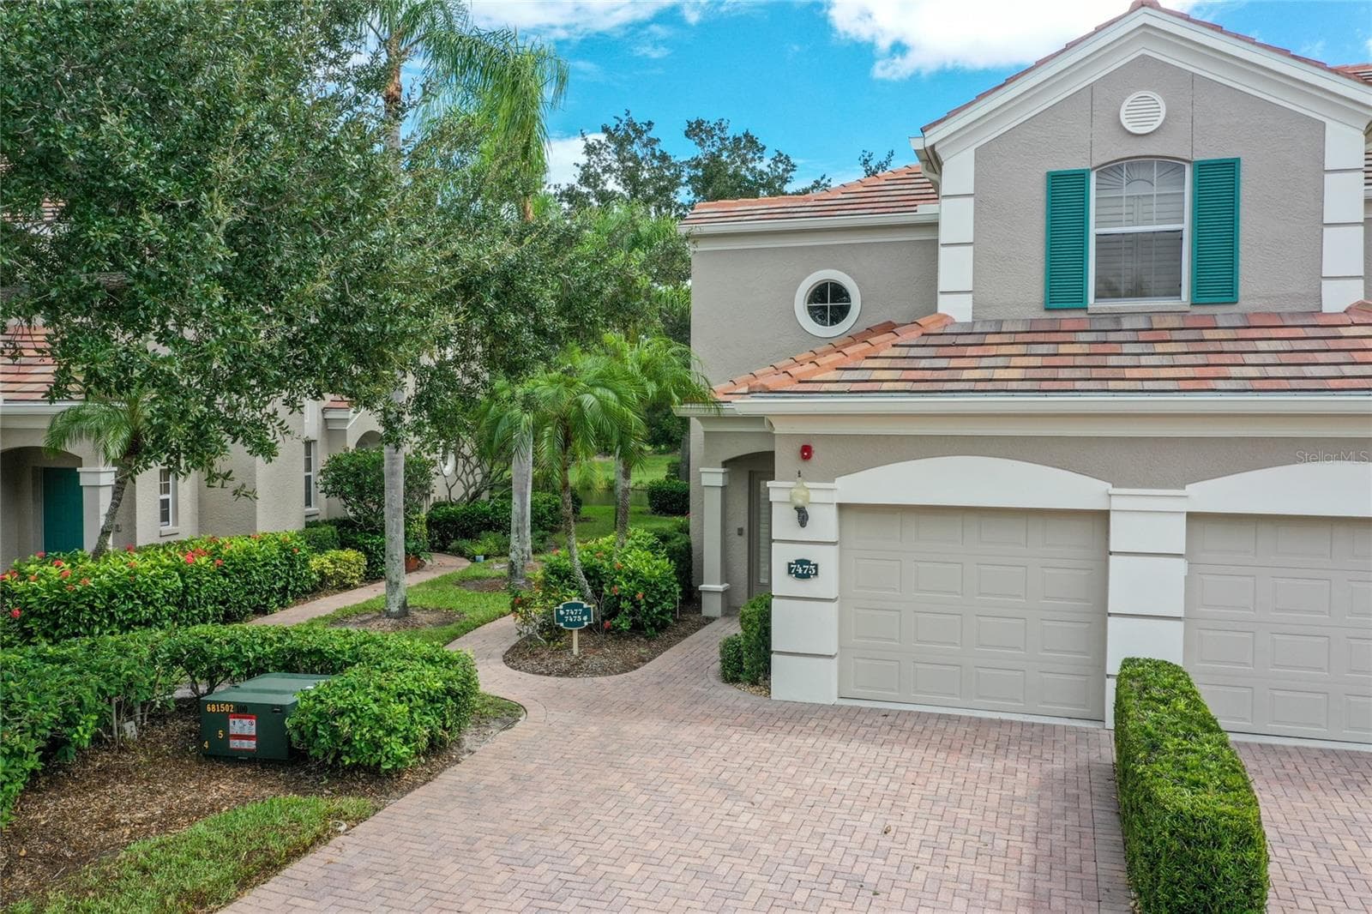
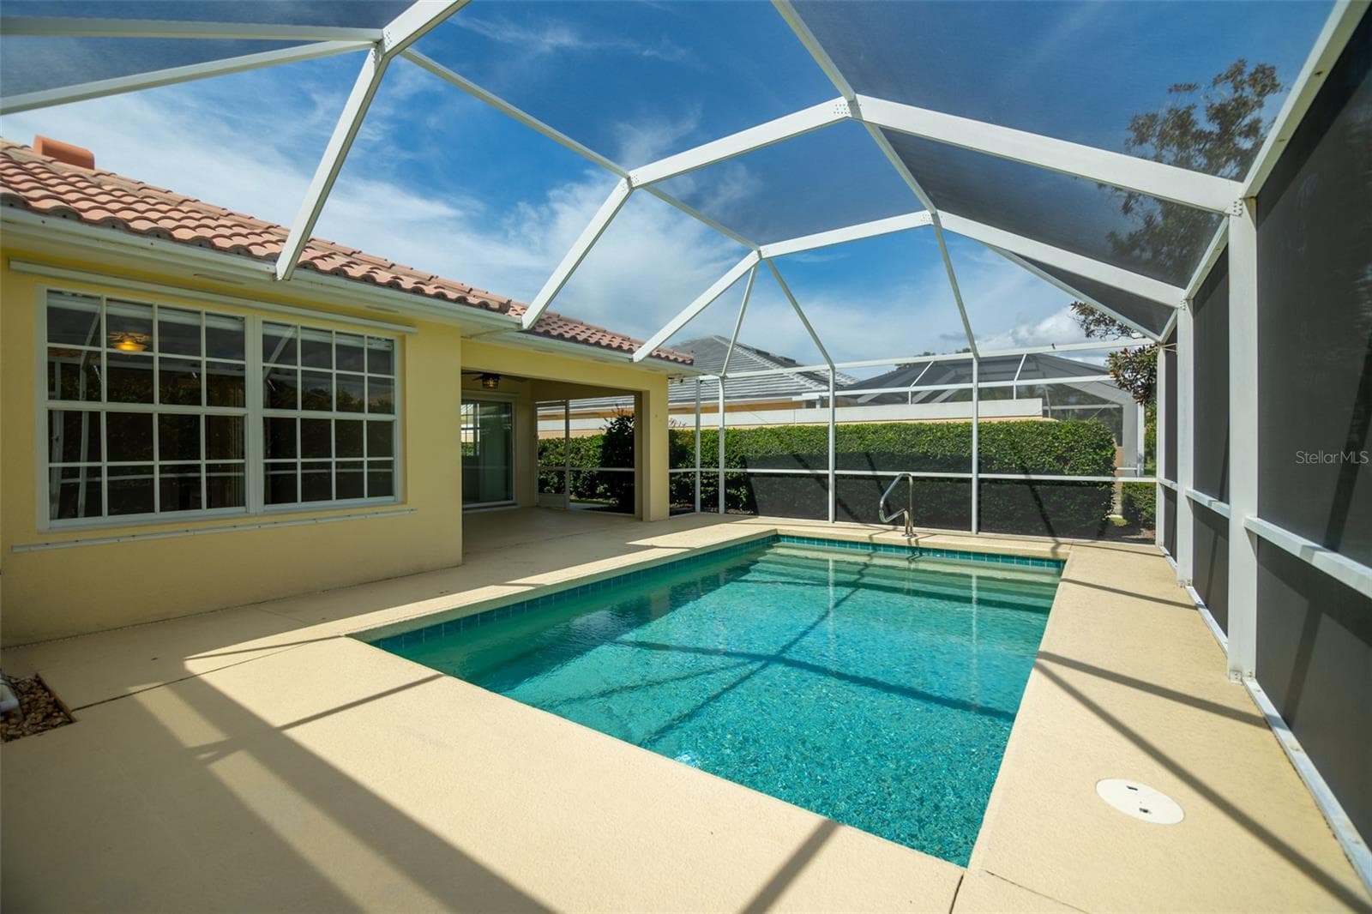
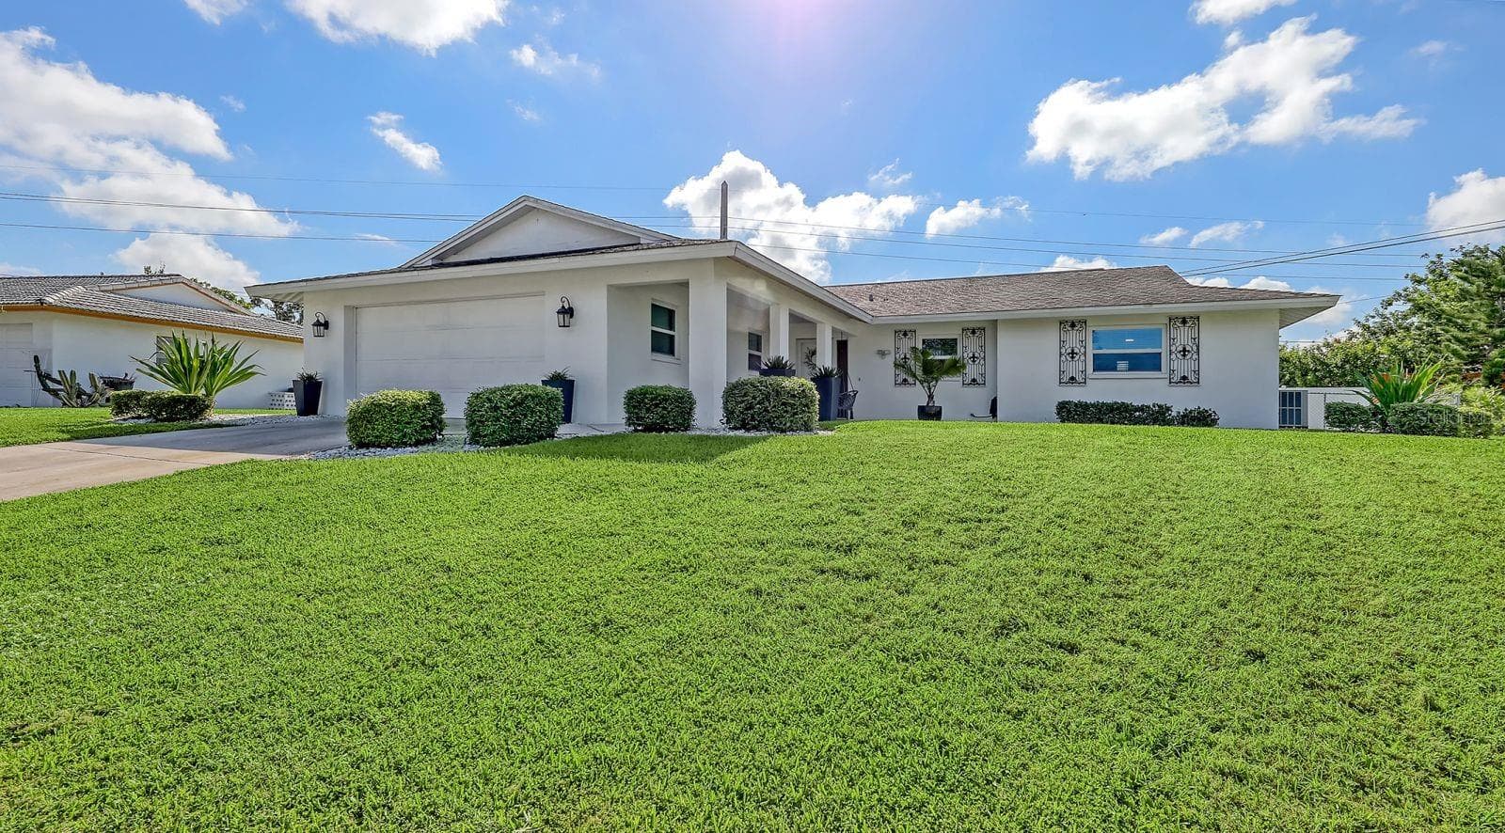
FOR RENT 12 MONTH MINIMUM – Tastefully Updated Home in Carlyle at Villages of Palm-Aire Welcome to your serene retreat in the heart of Sarasota! This beautifully updated 4-bedroom, 2-bathroom home (or 3 bedrooms plus a den/office) is located in the desirable community of Carlyle at the Villages of Palm-Aire. Offering the perfect combination of comfort, style, and location, this move-in ready rental is ideal for anyone seeking convenience and tranquility. Inside, you’ll find a spacious open floor plan with stylish upgrades throughout, including newer flooring, fresh interior paint, pendant lighting, ceiling fans in every room, and plantation shutters. The updated guest bathroom features modern finishes and fixtures, sure to impress. The kitchen is equipped with modern appliances and plenty of counter space, perfect for cooking and entertaining. The split-bedroom layout offers flexibility and privacy, with the den easily used as a fourth bedroom or office. Step outside to enjoy the screened-in lanai with soft lighting, a cozy backyard hammock shaded by trees, and a beautifully maintained yard with updated landscaping and a patio perfect for grilling and relaxing. Additional features include a new roof and A/C installed in 2019, a 2-car garage, a washer and dryer for your convenience, and lawn maintenance included in the rent. Located just minutes from the UTC Mall, world-class golf courses, polo and rowing clubs, a variety of shopping and dining options, top-rated schools, medical facilities, and some of Florida’s most beautiful beaches, this home truly has it all. Don’t miss out on this Sarasota gem—schedule your private tour today!
Property details
- MLS #
- MFRA4706113
- Property type
- Single Family Residence
- Subdivision
- CARLYLE AT VILLAGES OF PALM-AIRE
- Status
- Active
- Days on market
- 2
- On market date
- September 14, 2026
- Stories
- N/A
- Total bathrooms
- 2
- Garage spaces
- 2
- Parking spaces
- N/A
- Lot size
- 0.17 acres
Location
Get directions →Nearby schools
Within 10 miles. School directory data from the National Center for Education Statistics (NCES), accessed via the Urban Institute Education Data API. Local Score is calculated by INNOVATE Real Estate; where a state rating is shown, it comes from that state's own official school report card (e.g. NC Dept. of Public Instruction, SC Report Card).
- Enrollment
- 572
- Student:teacher ratio
- 14.3:1
- District
- MANATEE
- Enrollment
- 913
- Student:teacher ratio
- 18.6:1
- District
- MANATEE
- Enrollment
- 0
- Student:teacher ratio
- 0.0:1
- District
- MANATEE
Walkability
Blended score for SARASOTA's center, calculated by INNOVATE Real Estate from two sources: the EPA's National Walkability Index (street network, transit, land-use mix) and Google Places amenity data (what's actually reachable on foot from this point). 60% EPA National Walkability Index + 40% nearby-amenity density (Google Places).
Market position
How this listing compares to current activity in SARASOTA, from live MLS data.
Mortgage calculator
Estimate only - actual rate and payment depend on your lender, credit, and loan program.
Adjust tax / insurance estimates
Similar homes you might like





Data source: Listing information provided by Stellar MLS (mfrmls) via Trestle/CoreLogic. Last updated 23 days ago.
Information herein deemed reliable but not guaranteed; all measurements, school assignments, HOA fees, taxes, and feature lists are approximate and should be independently verified. Equal Housing Opportunity.