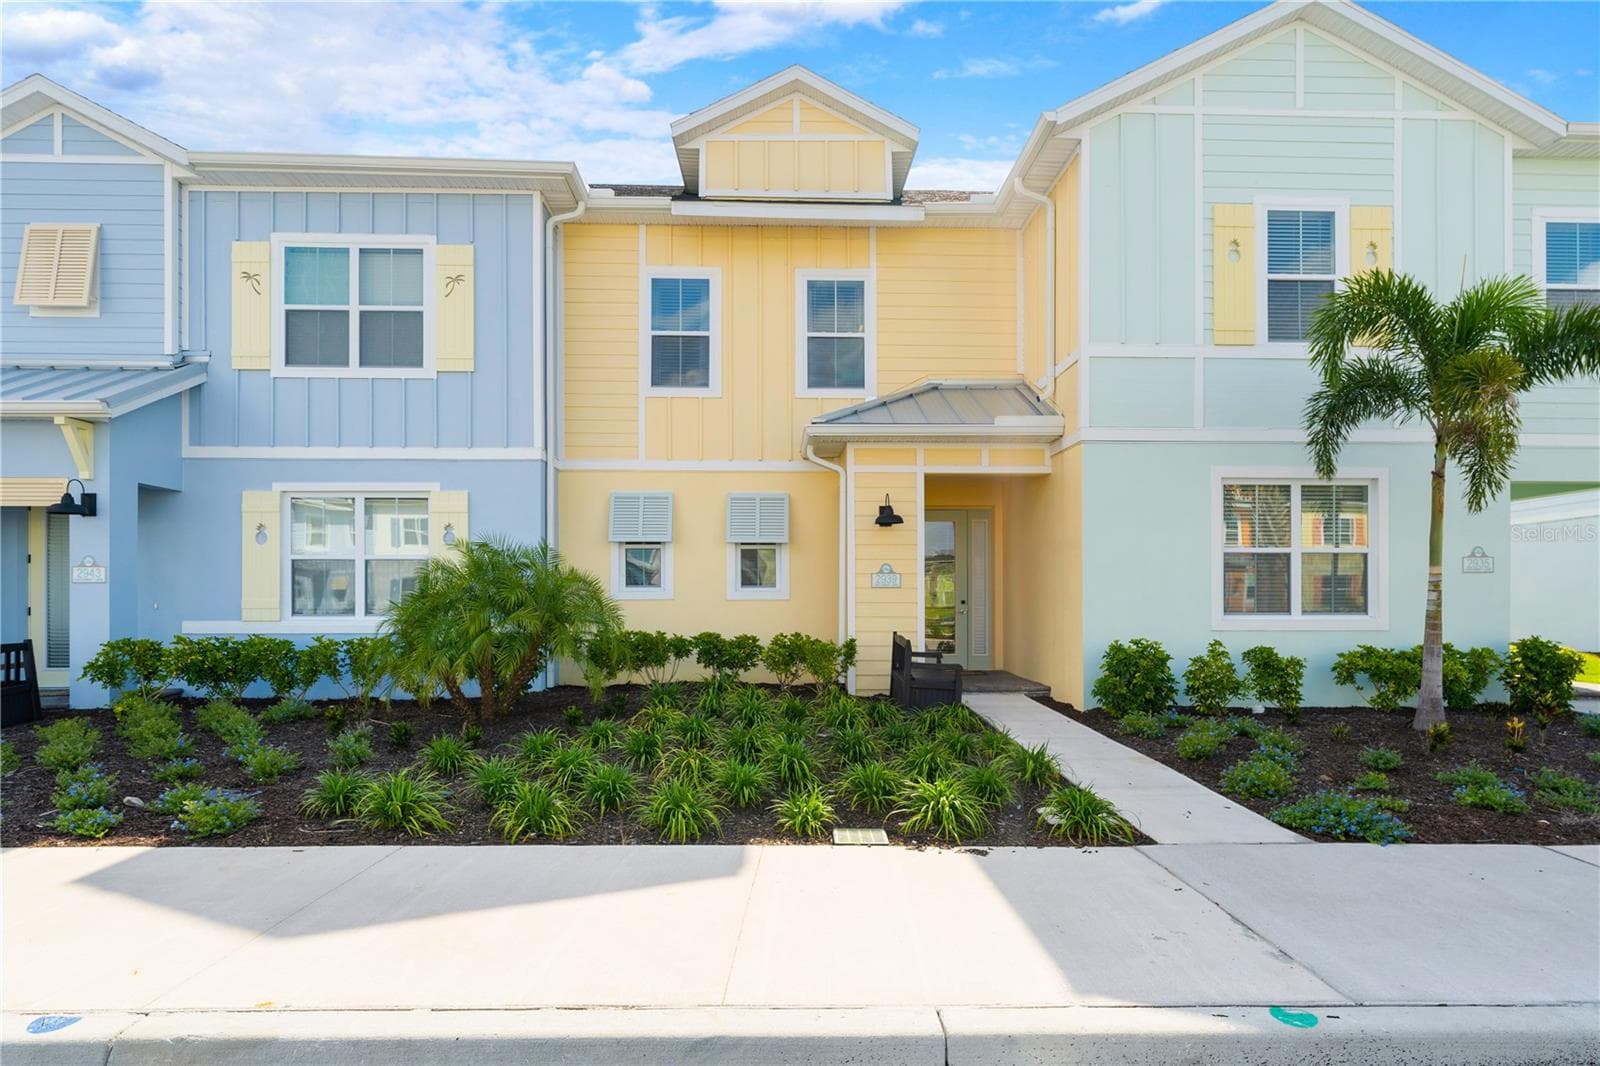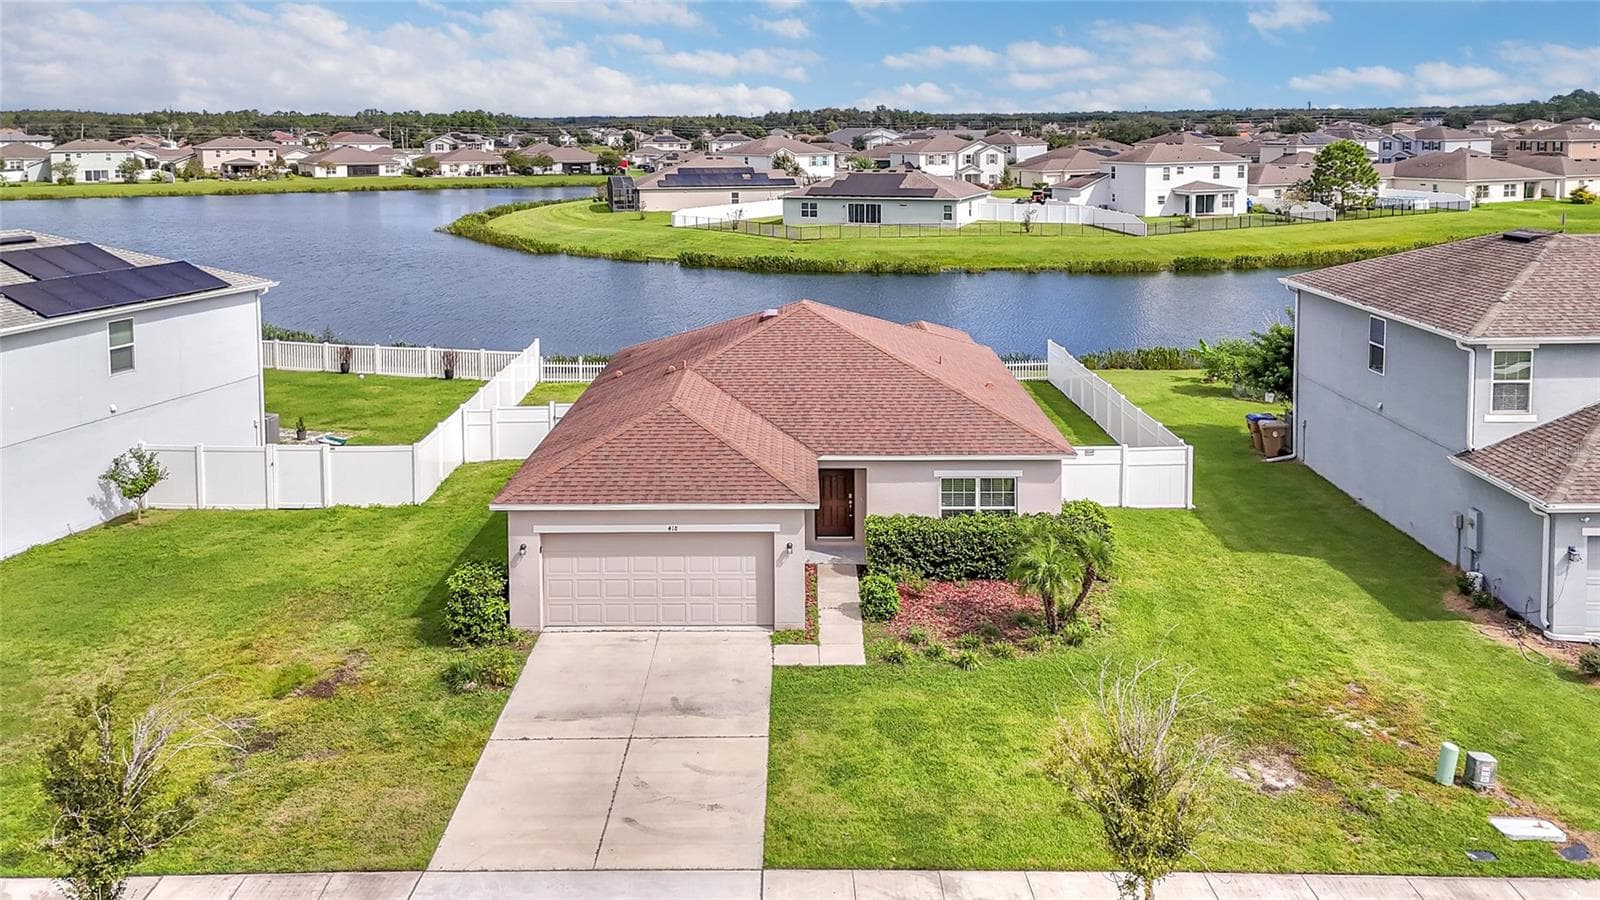
Townhouse at 3113 VIA OTERO DR, KISSIMMEE
Townhouse at 3113 VIA OTERO DR, KISSIMMEE, photo 2 of 81
Townhouse at 3113 VIA OTERO DR, KISSIMMEE, photo 3 of 81
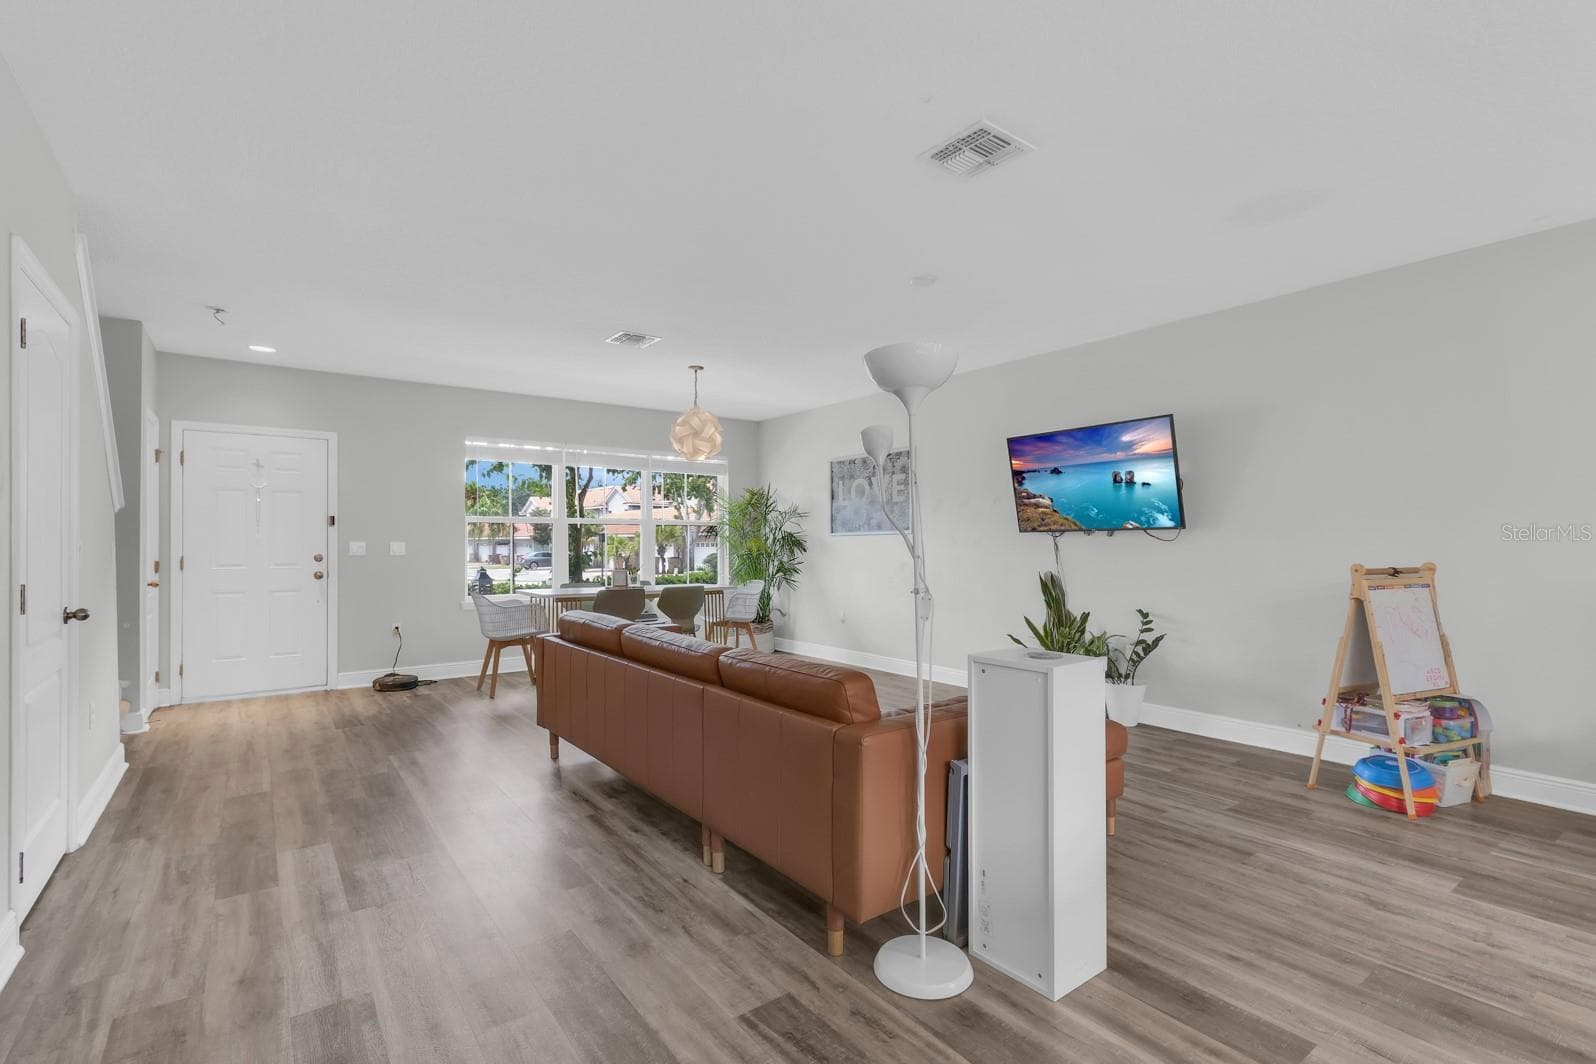
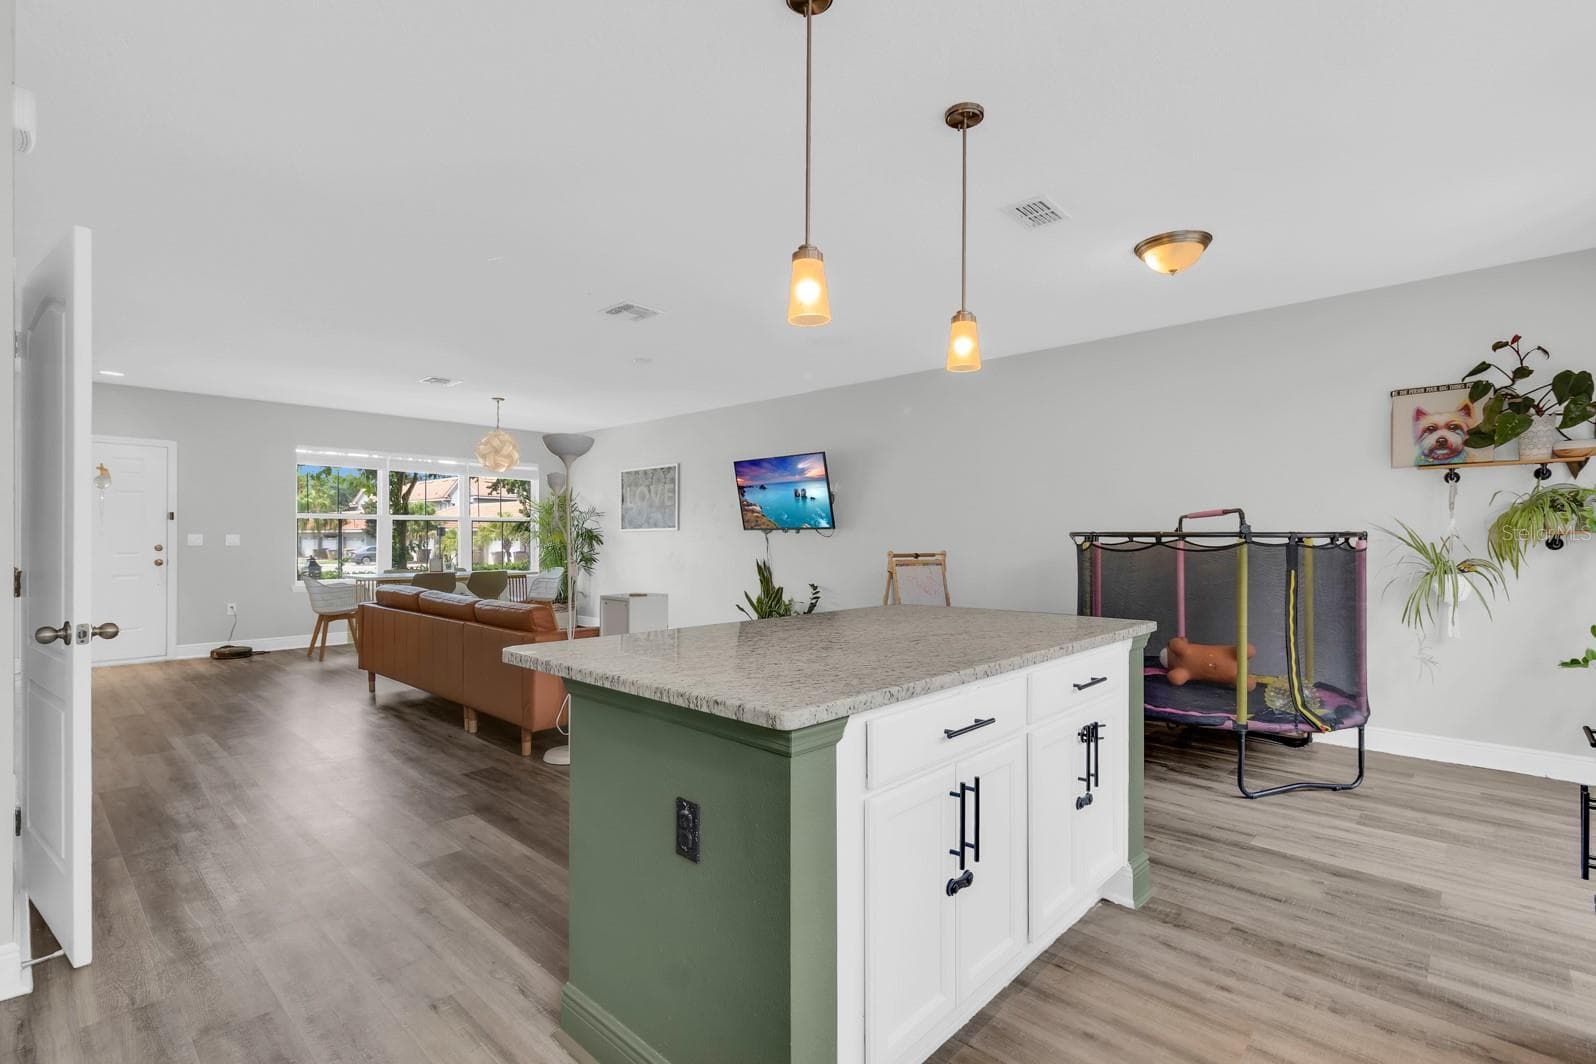
Great Room - 3113 VIA OTERO DR, KISSIMMEE
Townhouse at 3113 VIA OTERO DR, KISSIMMEE, photo 5 of 81
Townhouse at 3113 VIA OTERO DR, KISSIMMEE, photo 6 of 81
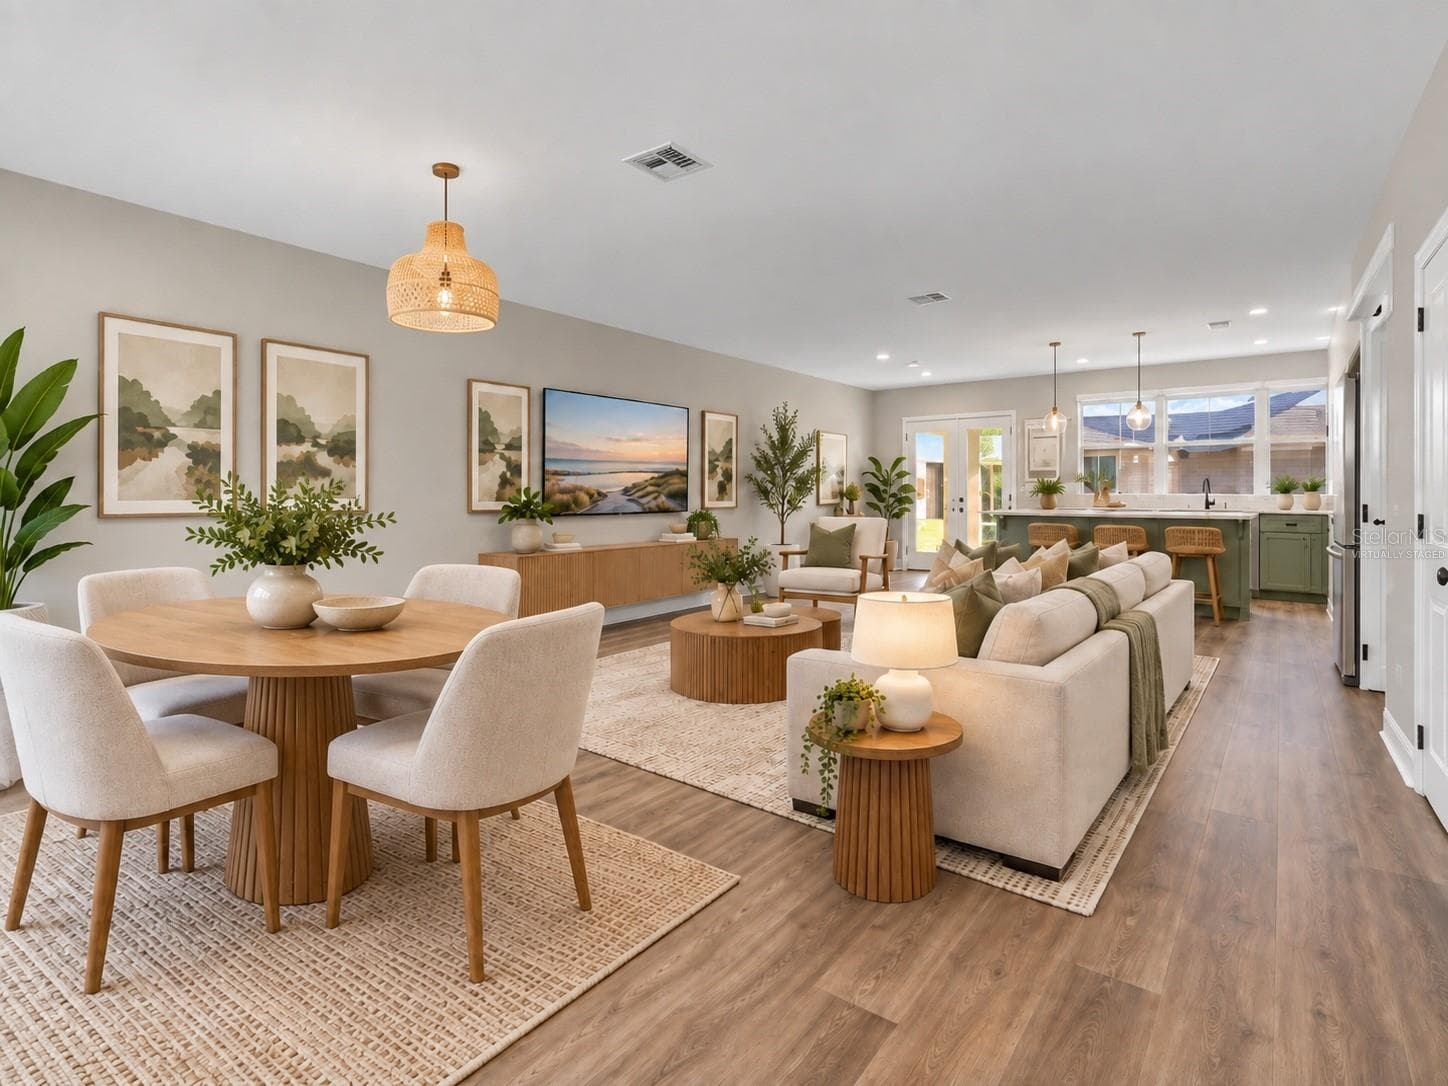
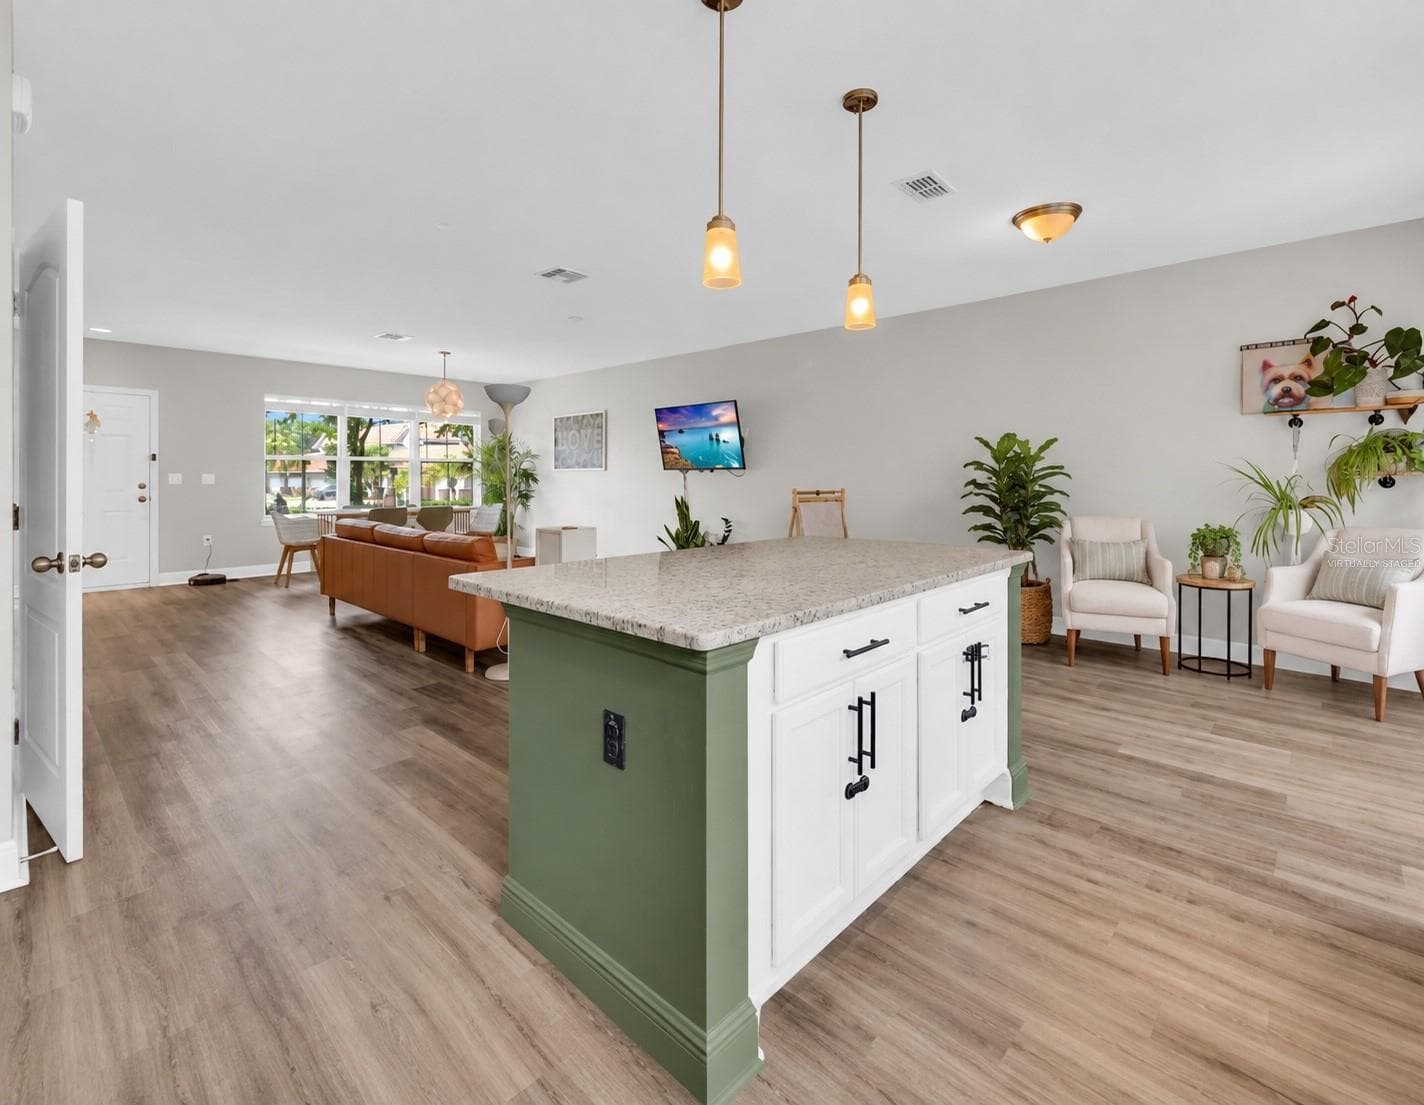
Virtually Staged Great Room - 3113 VIA OTERO DR, KISSIMMEE
Townhouse at 3113 VIA OTERO DR, KISSIMMEE, photo 8 of 81
Great Room - 3113 VIA OTERO DR, KISSIMMEE
Townhouse at 3113 VIA OTERO DR, KISSIMMEE, photo 10 of 81
Great Room - 3113 VIA OTERO DR, KISSIMMEE
Townhouse at 3113 VIA OTERO DR, KISSIMMEE, photo 12 of 81
Virtually Staged Great Room - 3113 VIA OTERO DR, KISSIMMEE
Townhouse at 3113 VIA OTERO DR, KISSIMMEE, photo 14 of 81
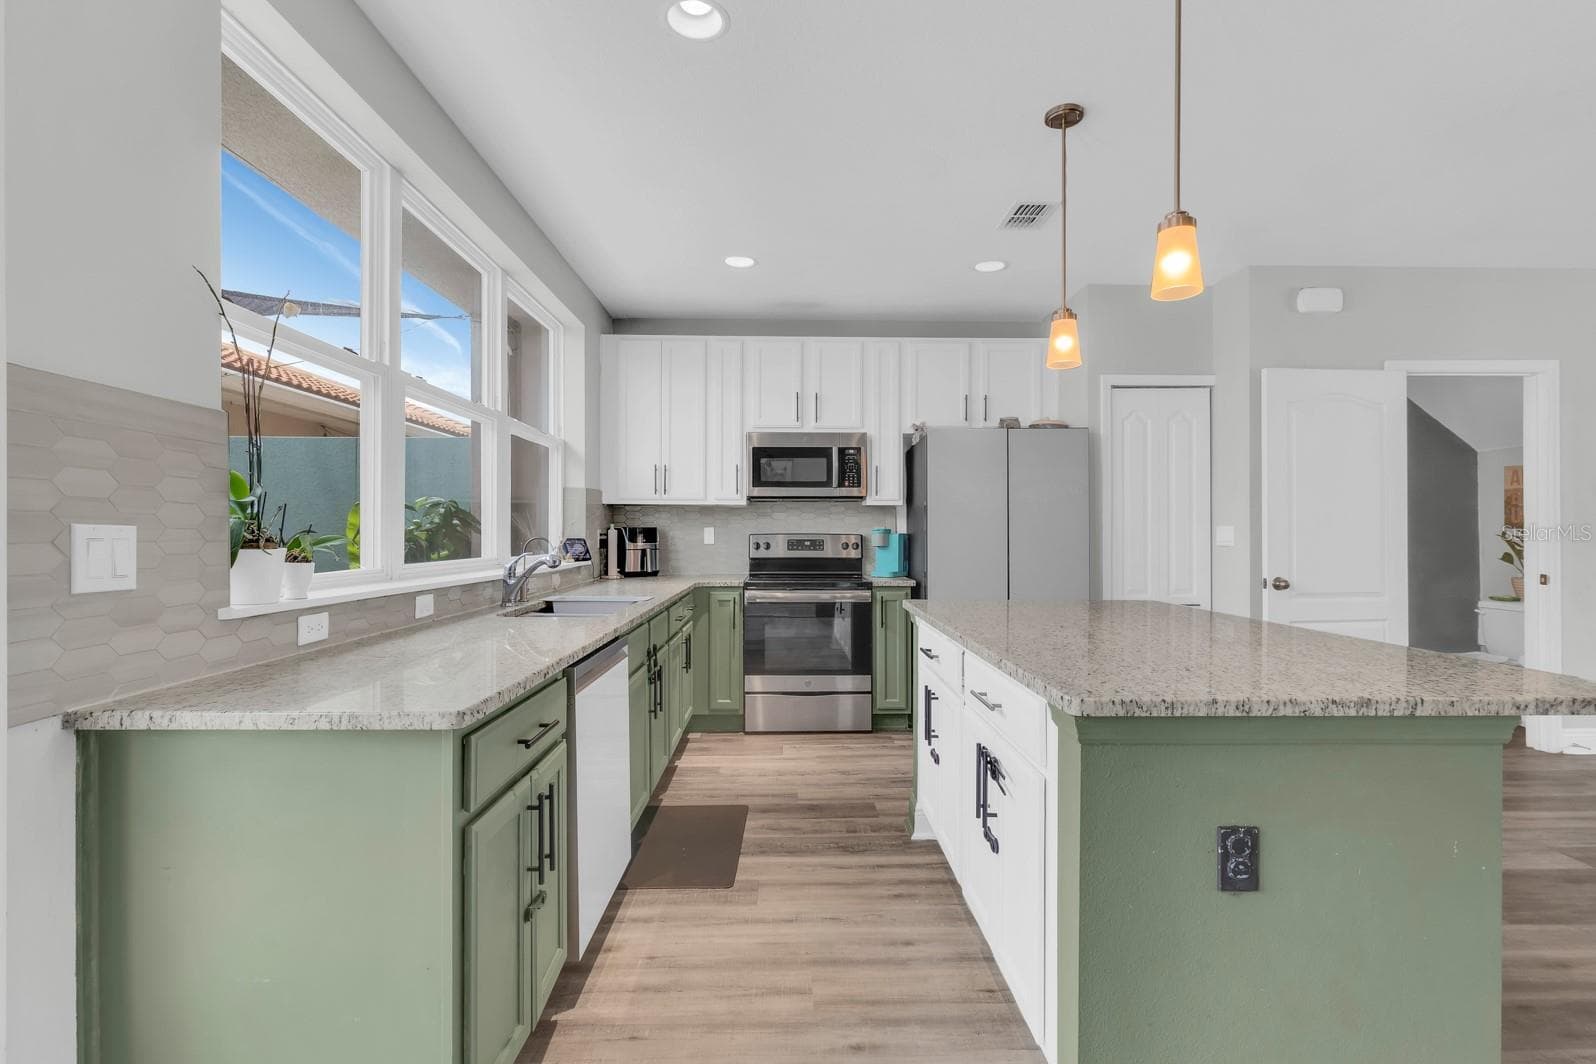
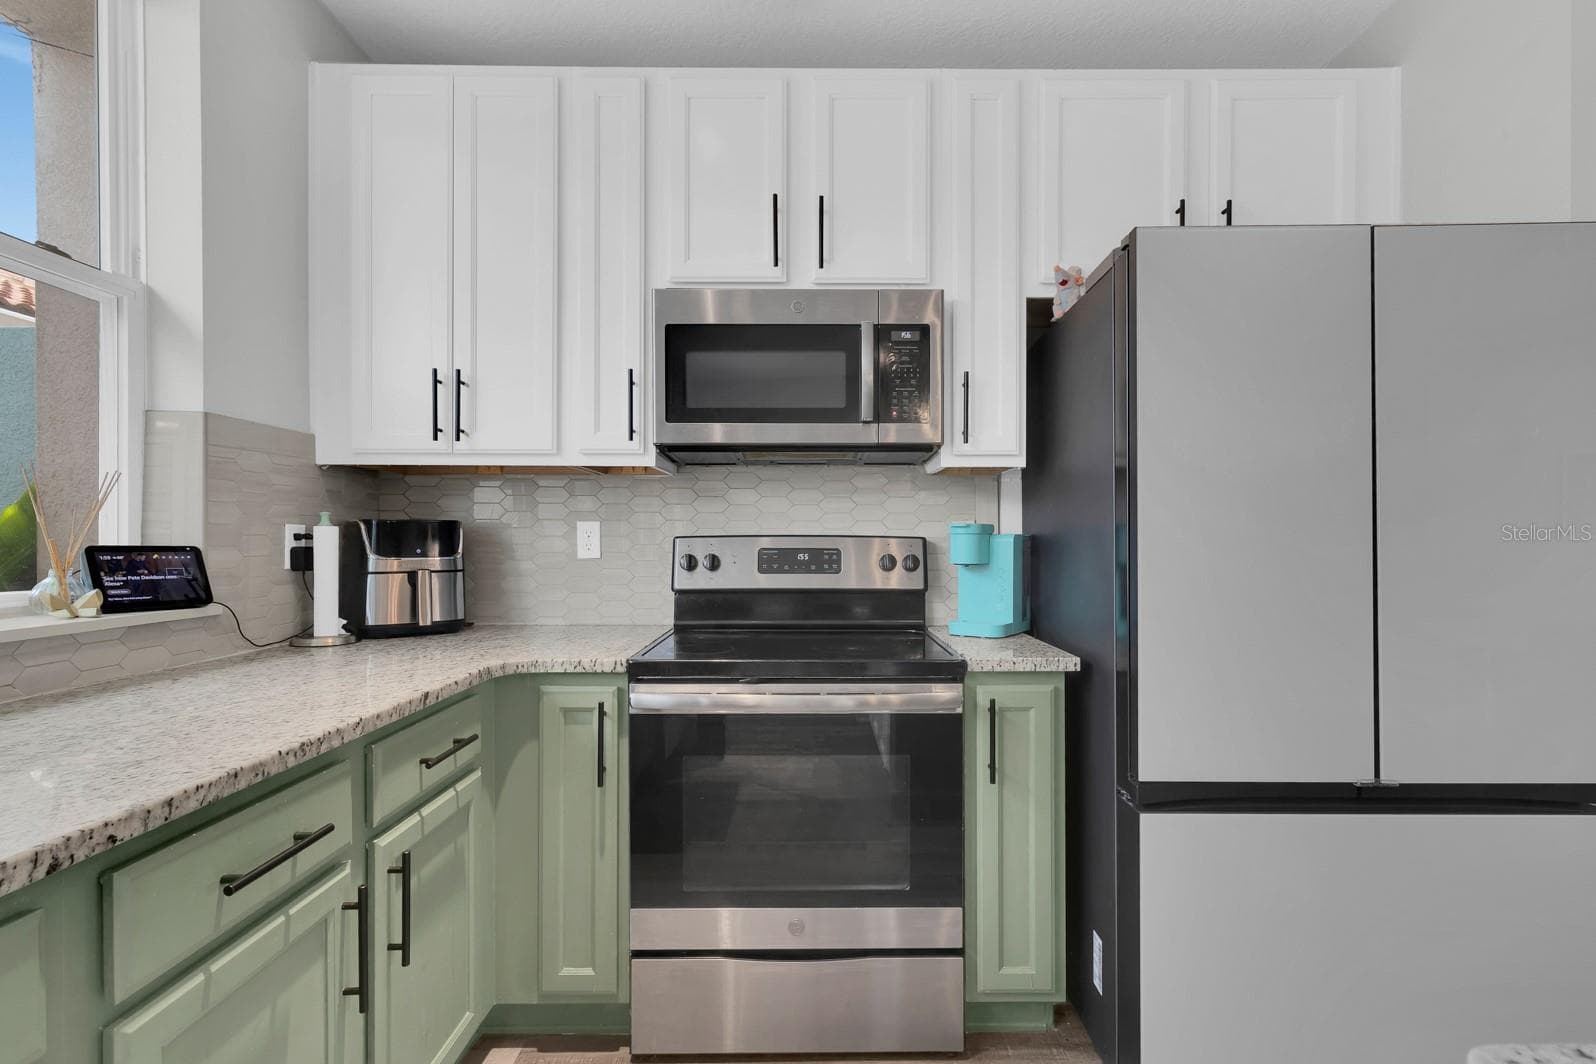
Kitchen - 3113 VIA OTERO DR, KISSIMMEE
Townhouse at 3113 VIA OTERO DR, KISSIMMEE, photo 16 of 81
Kitchen - 3113 VIA OTERO DR, KISSIMMEE
Townhouse at 3113 VIA OTERO DR, KISSIMMEE, photo 18 of 81
Kitchen - 3113 VIA OTERO DR, KISSIMMEE
Townhouse at 3113 VIA OTERO DR, KISSIMMEE, photo 20 of 81
Great Room - 3113 VIA OTERO DR, KISSIMMEE
Townhouse at 3113 VIA OTERO DR, KISSIMMEE, photo 22 of 81
Virtually Staged Great Room - 3113 VIA OTERO DR, KISSIMMEE
Townhouse at 3113 VIA OTERO DR, KISSIMMEE, photo 24 of 81
Townhouse at 3113 VIA OTERO DR, KISSIMMEE, photo 25 of 81
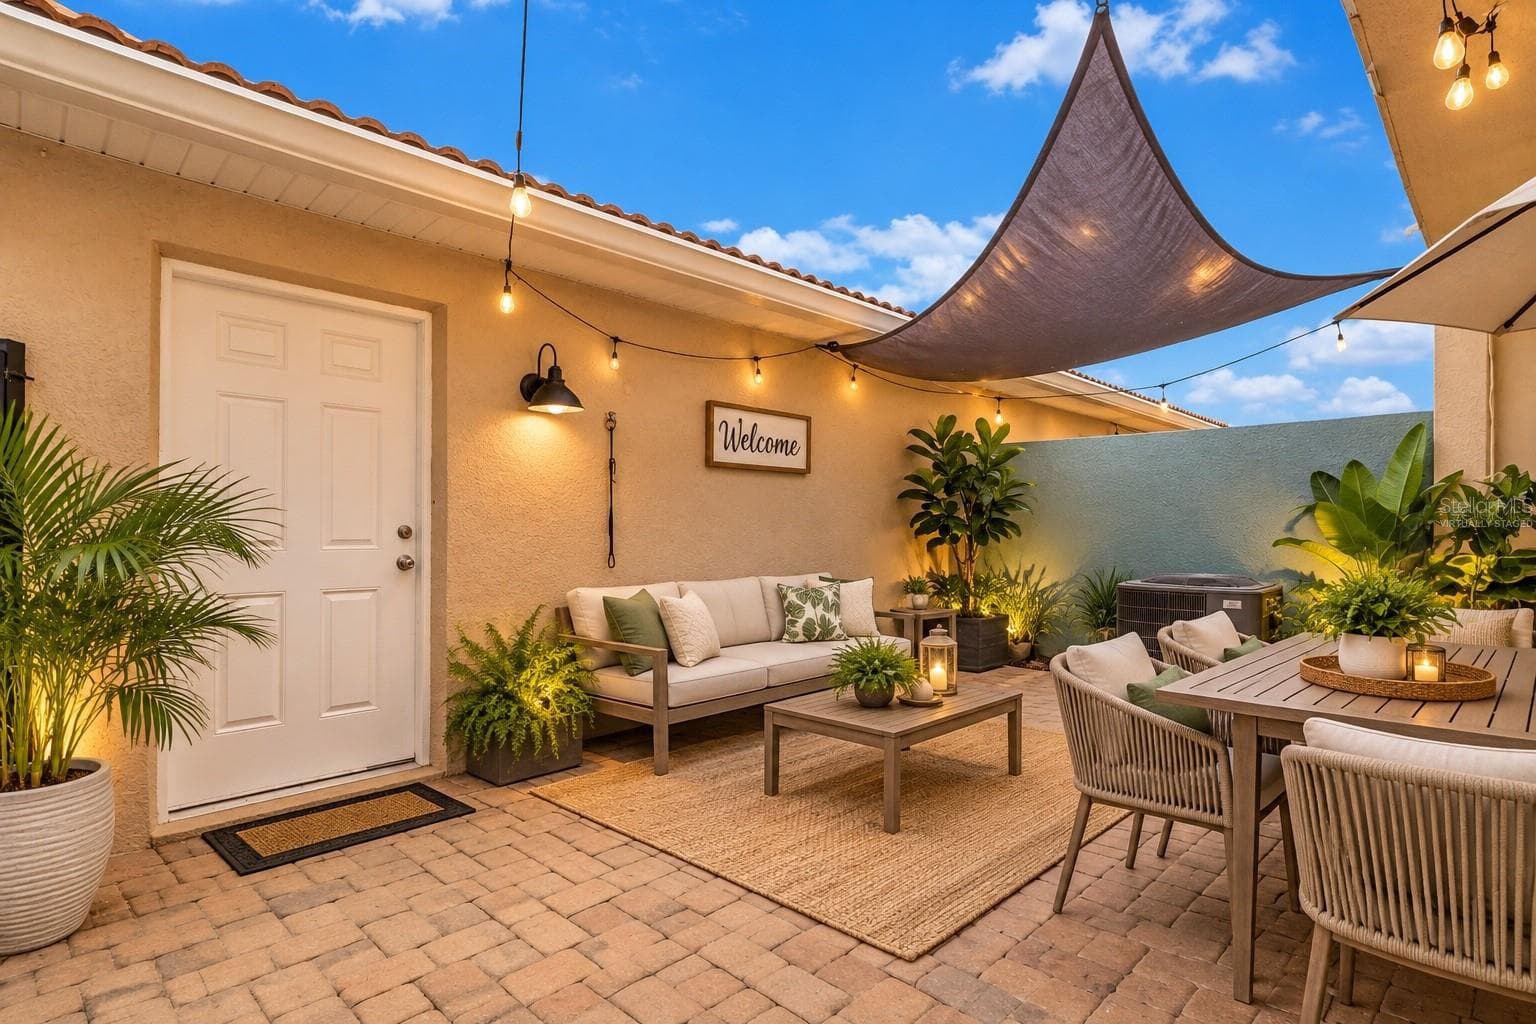
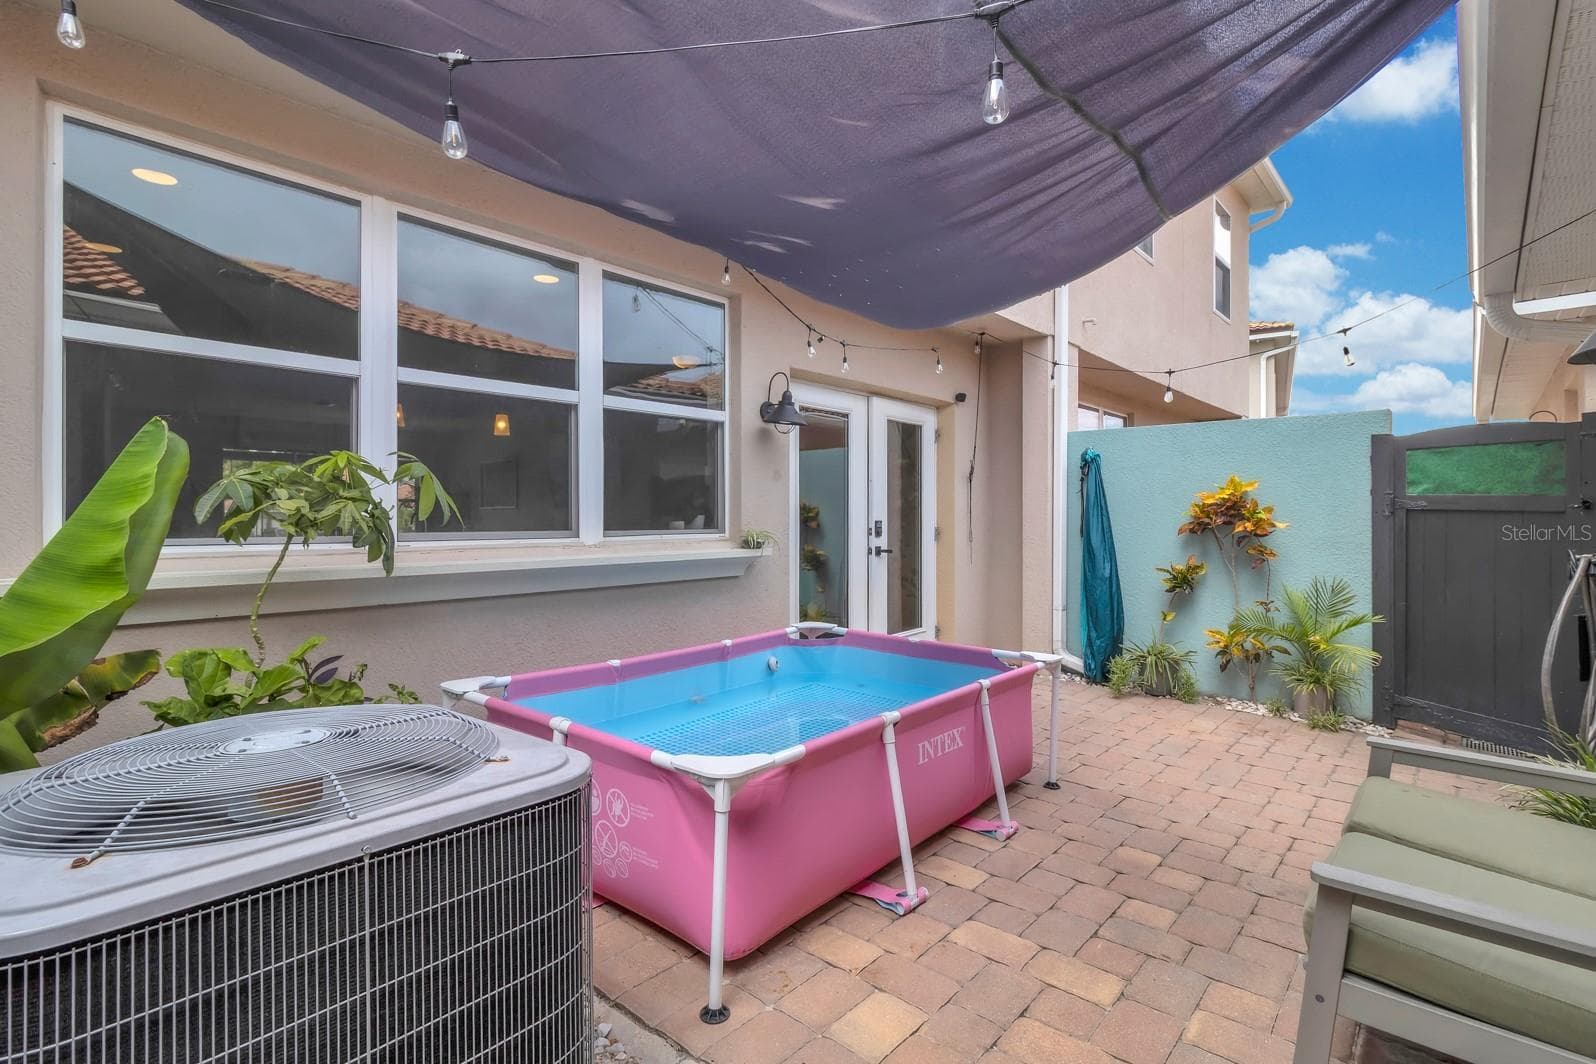
Courtyard - 3113 VIA OTERO DR, KISSIMMEE
Townhouse at 3113 VIA OTERO DR, KISSIMMEE, photo 27 of 81
Virtually Staged Courtyard - 3113 VIA OTERO DR, KISSIMMEE
Townhouse at 3113 VIA OTERO DR, KISSIMMEE, photo 29 of 81
Courtyard - 3113 VIA OTERO DR, KISSIMMEE
Townhouse at 3113 VIA OTERO DR, KISSIMMEE, photo 31 of 81
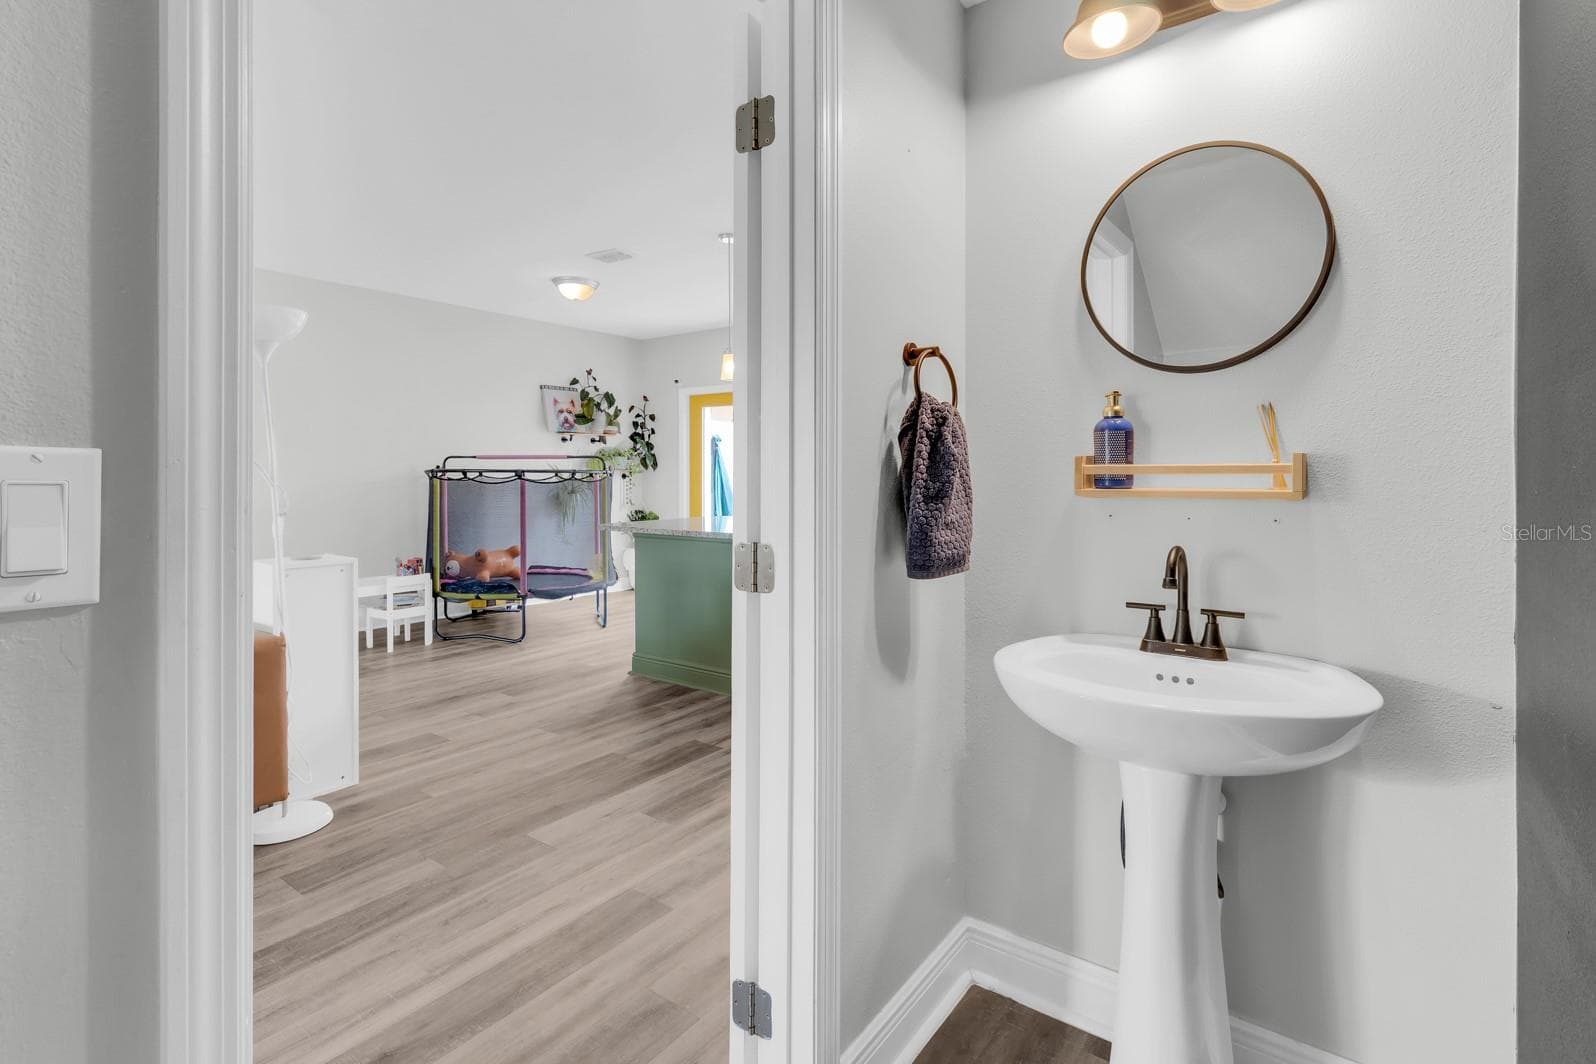
Half Bath - 3113 VIA OTERO DR, KISSIMMEE
Townhouse at 3113 VIA OTERO DR, KISSIMMEE, photo 33 of 81
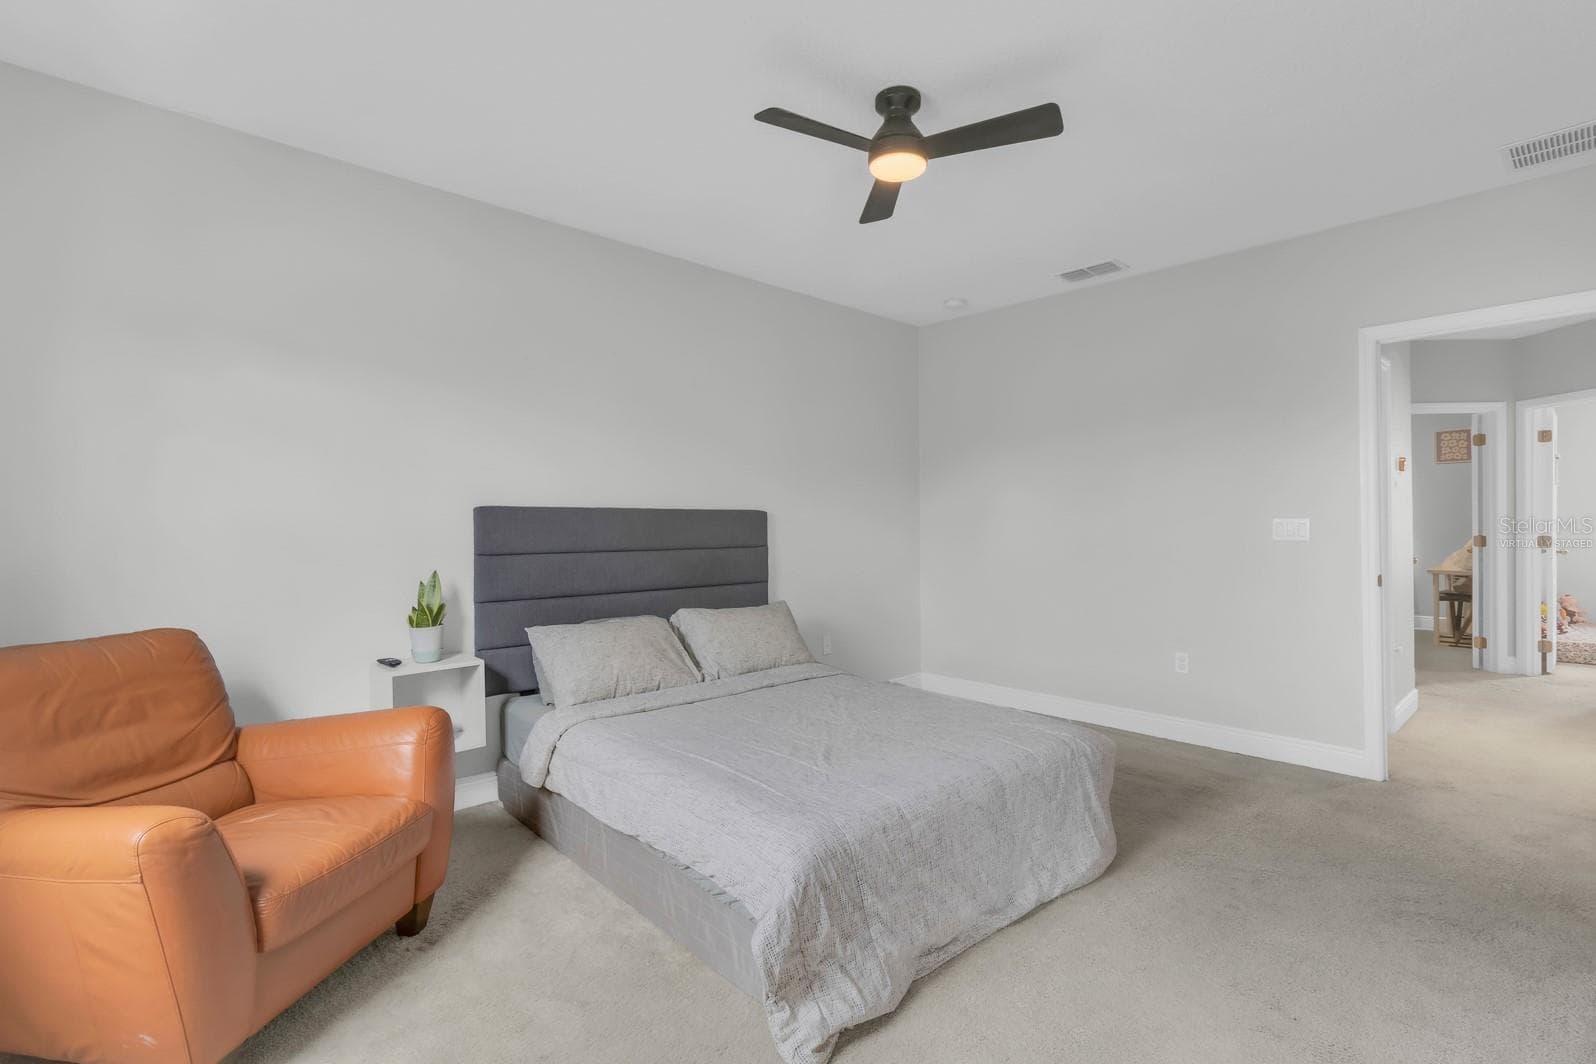
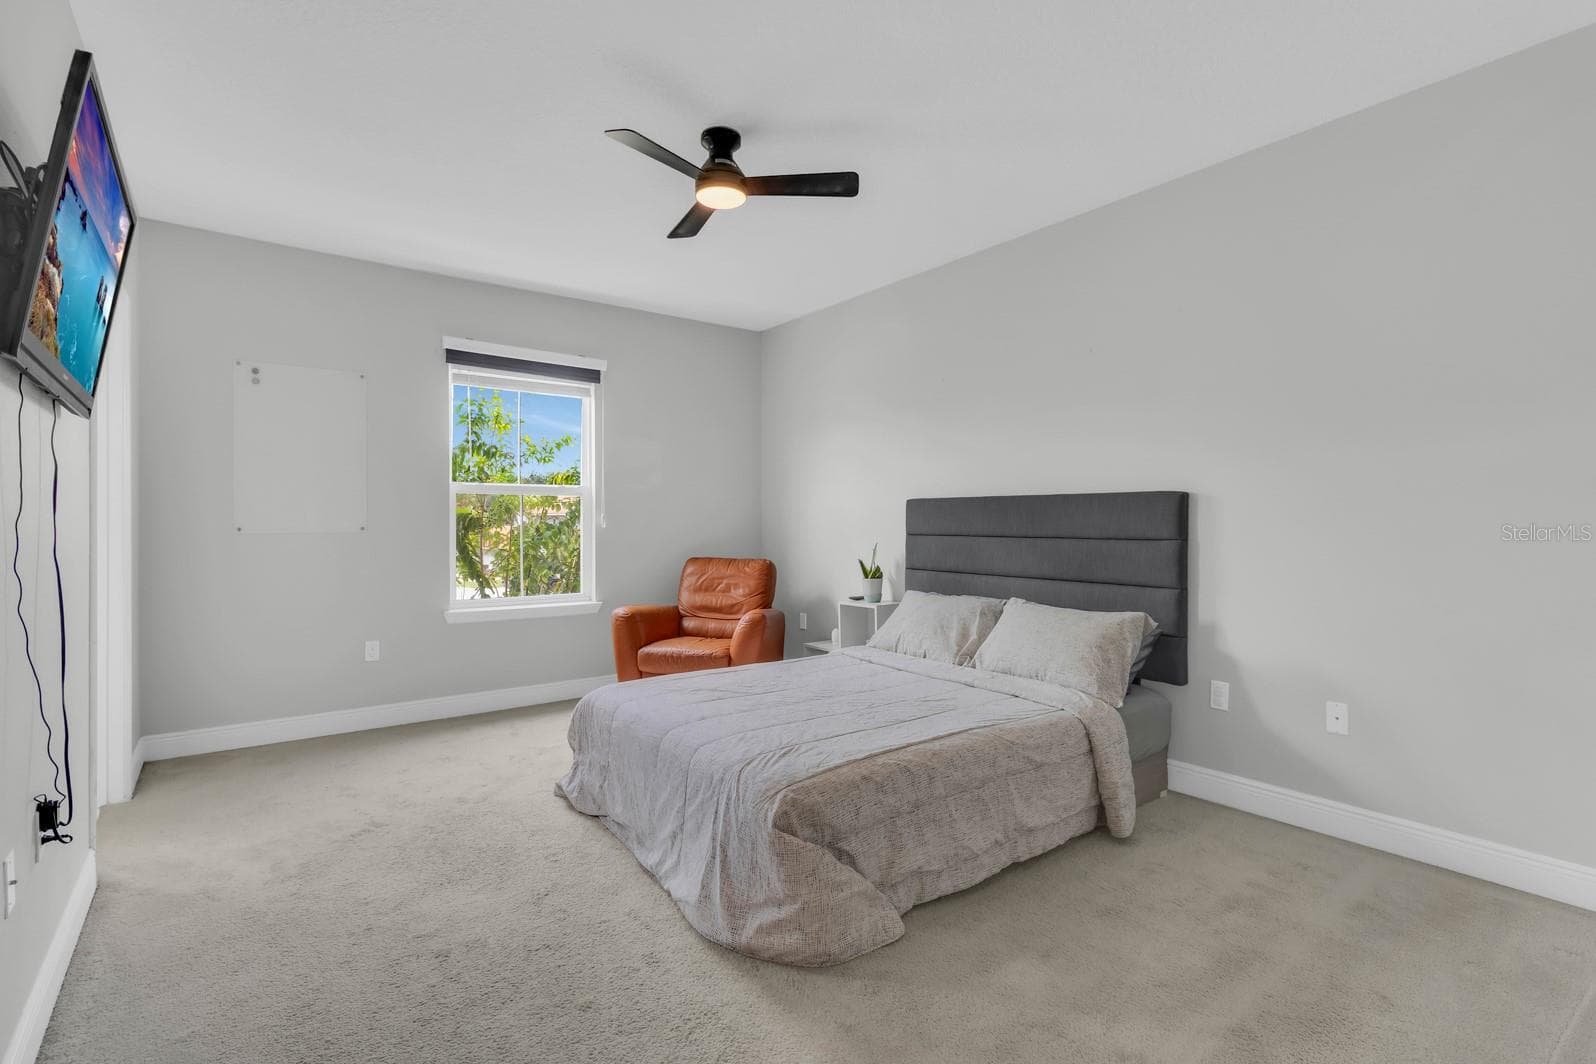
Primary Bedroom - 3113 VIA OTERO DR, KISSIMMEE
Townhouse at 3113 VIA OTERO DR, KISSIMMEE, photo 35 of 81
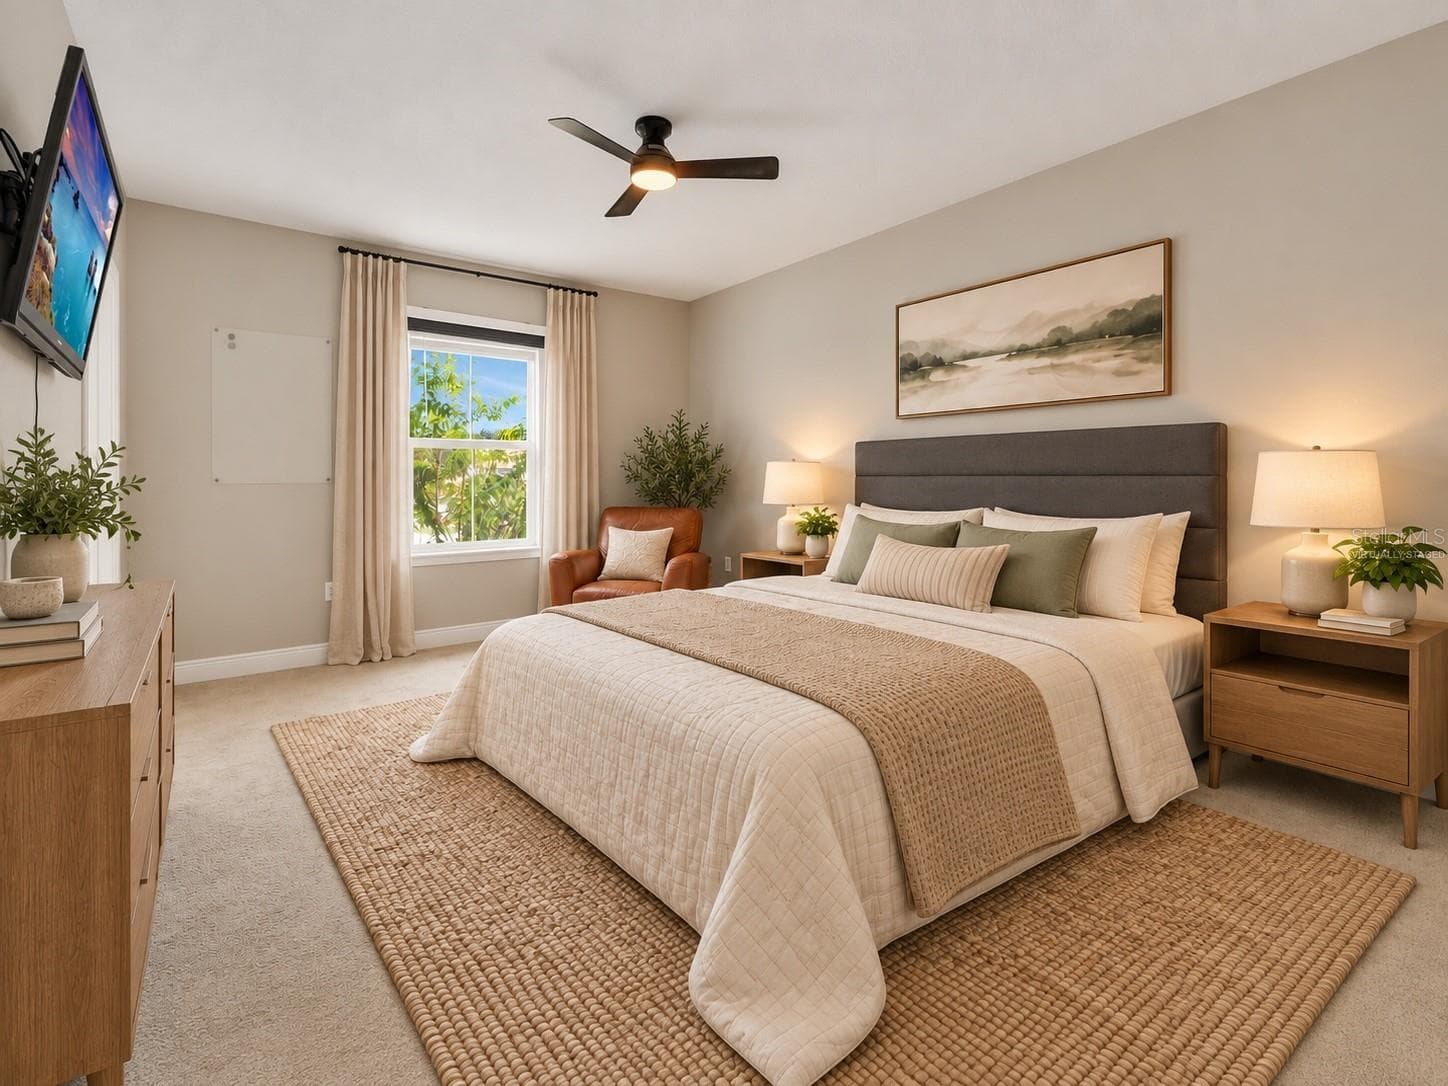
Virtually Staged Primary Bedroom - 3113 VIA OTERO DR, KISSIMMEE
Townhouse at 3113 VIA OTERO DR, KISSIMMEE, photo 37 of 81
Primary Bedroom - 3113 VIA OTERO DR, KISSIMMEE
Townhouse at 3113 VIA OTERO DR, KISSIMMEE, photo 39 of 81
Virtually Staged Primary Bedroom - 3113 VIA OTERO DR, KISSIMMEE
Townhouse at 3113 VIA OTERO DR, KISSIMMEE, photo 41 of 81
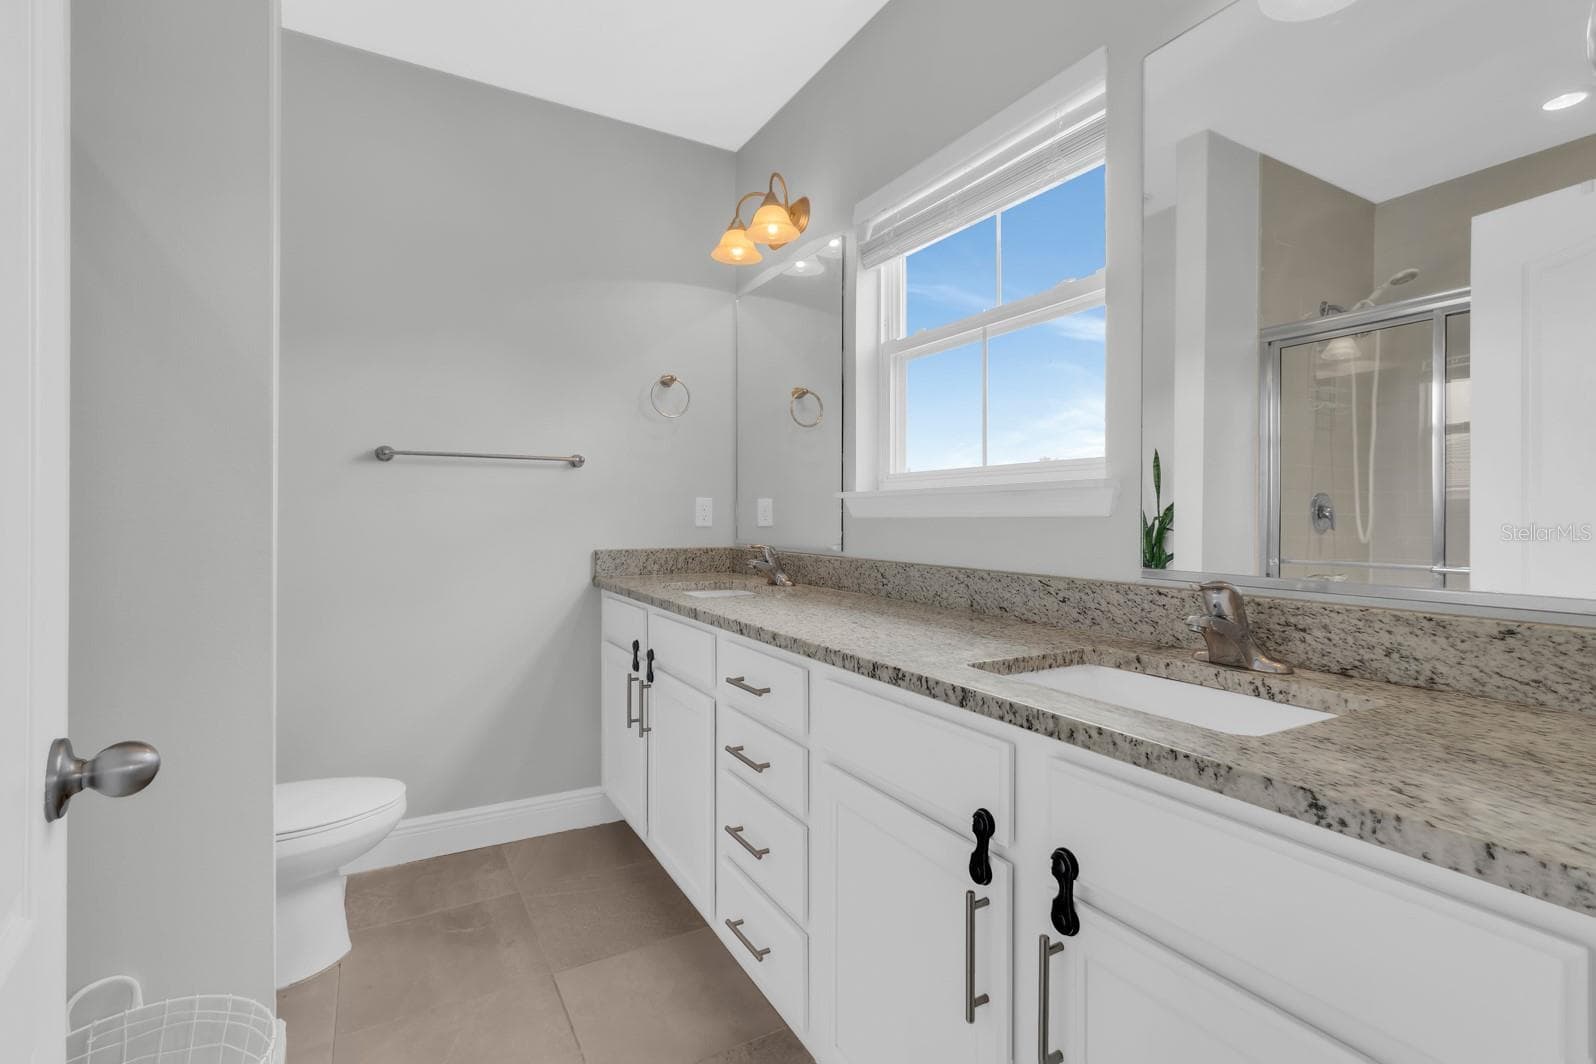
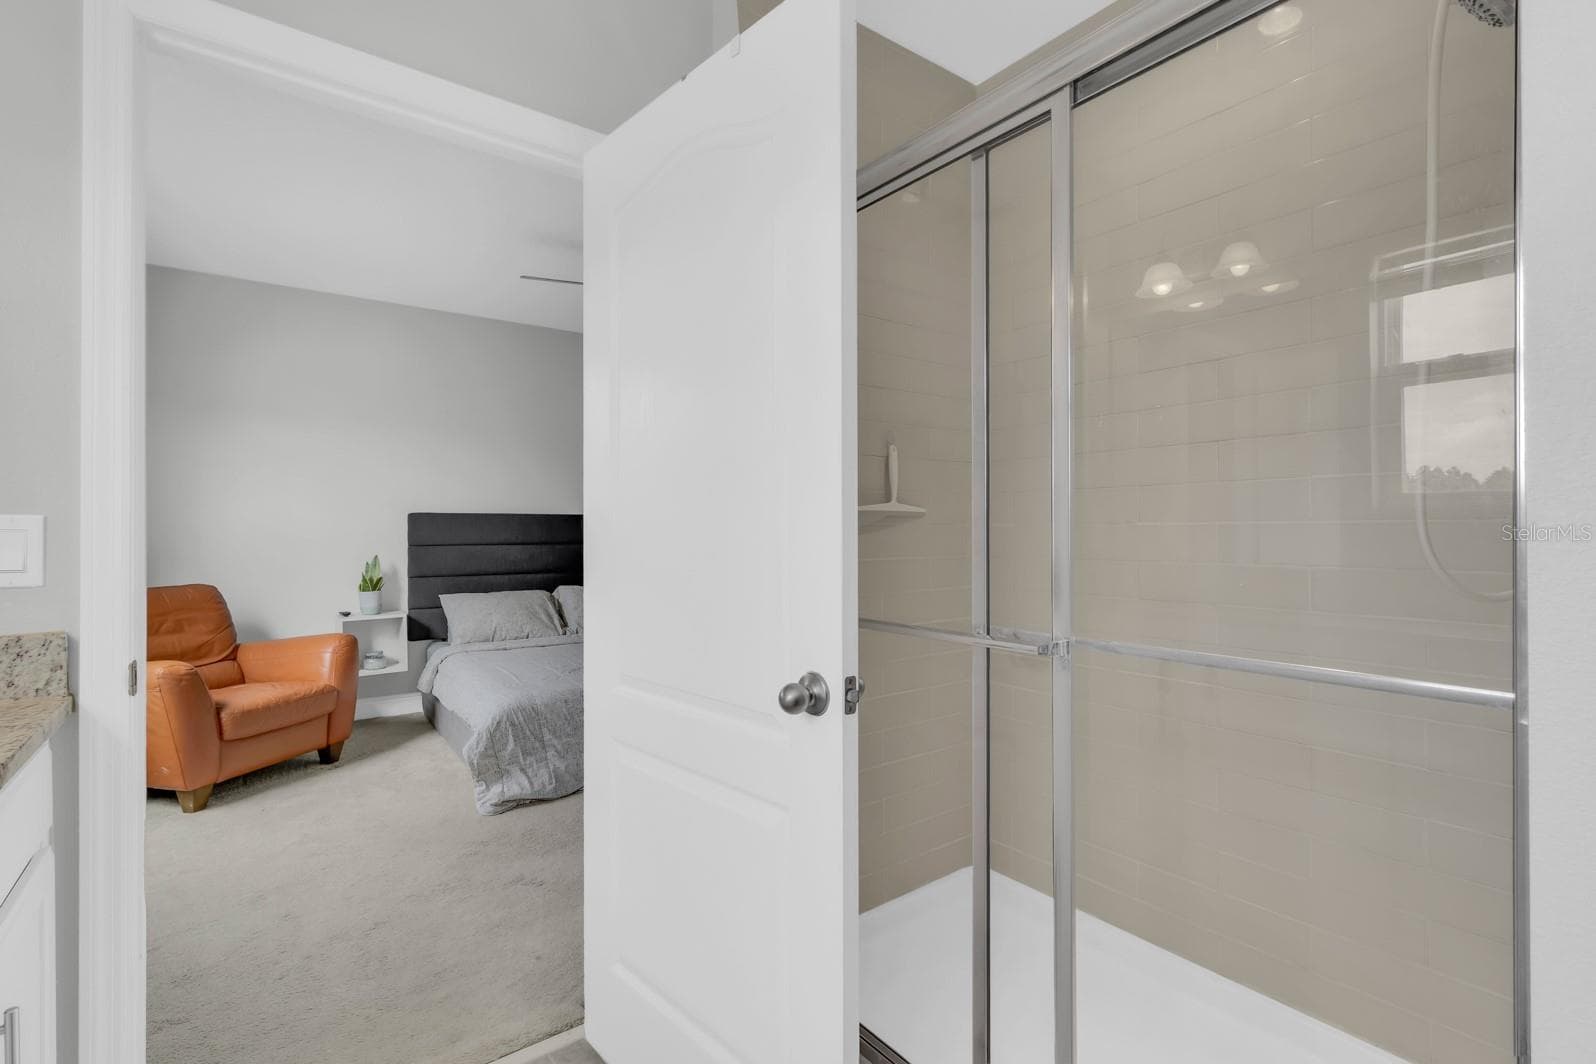
Primary Bathroom - 3113 VIA OTERO DR, KISSIMMEE
Townhouse at 3113 VIA OTERO DR, KISSIMMEE, photo 43 of 81
Primary Bathroom - 3113 VIA OTERO DR, KISSIMMEE
Townhouse at 3113 VIA OTERO DR, KISSIMMEE, photo 45 of 81
Hallway - 3113 VIA OTERO DR, KISSIMMEE
Townhouse at 3113 VIA OTERO DR, KISSIMMEE, photo 47 of 81
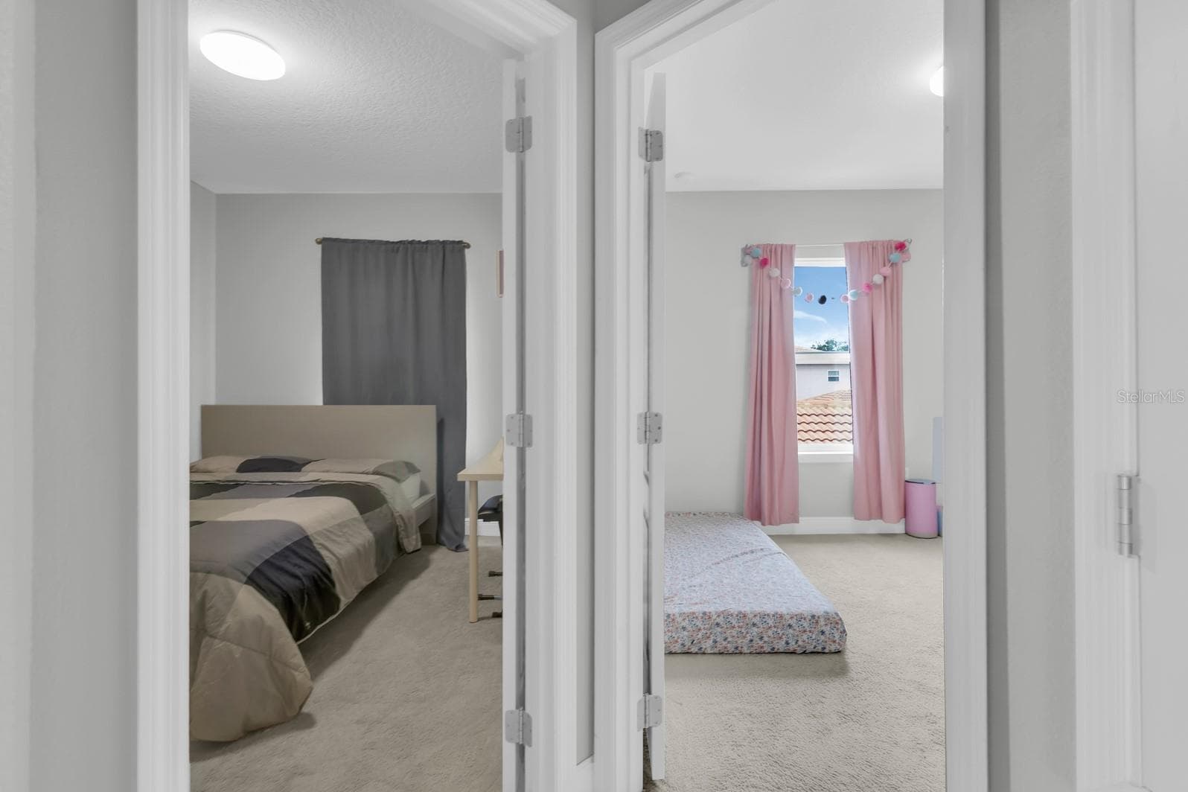
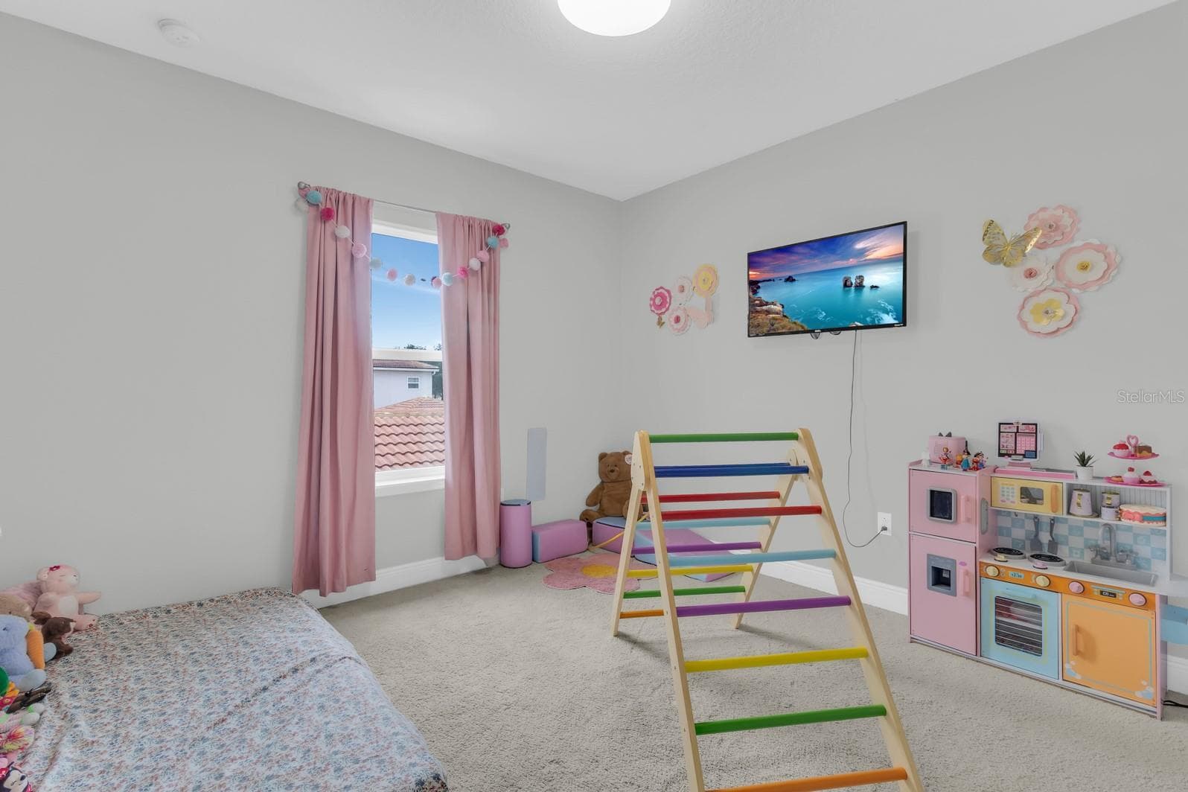
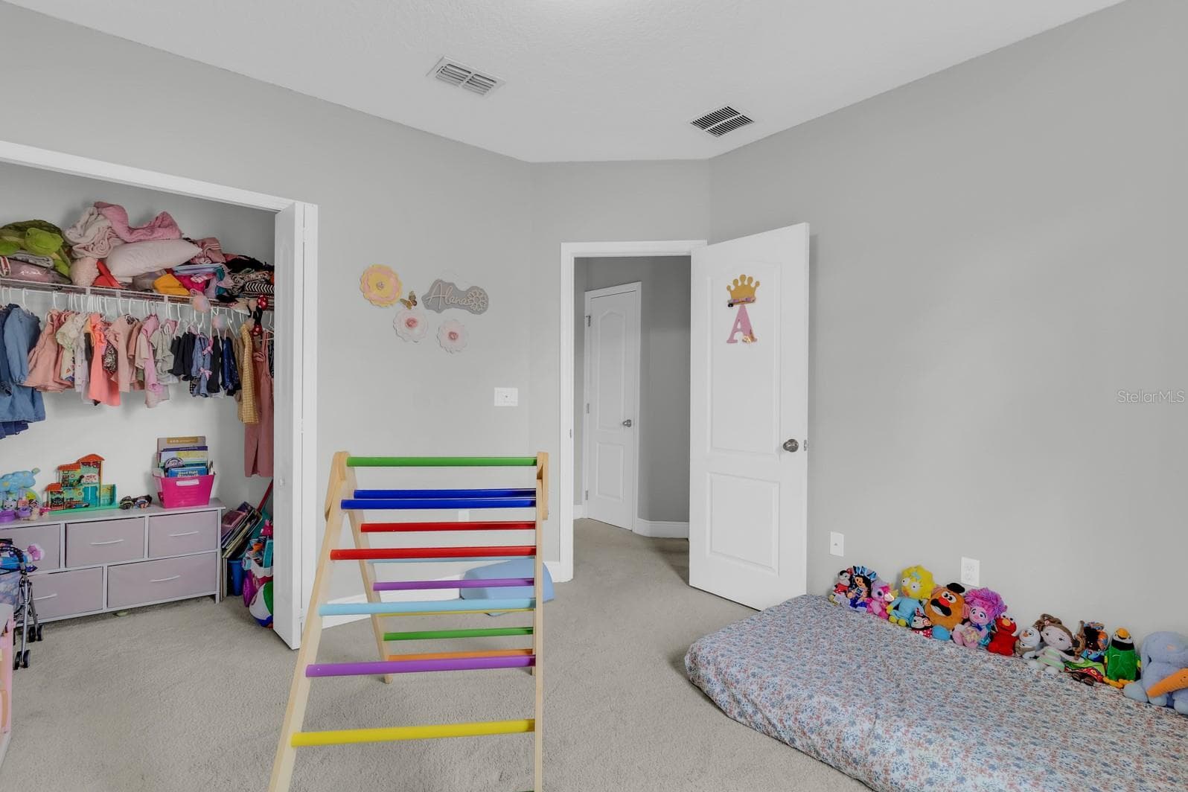
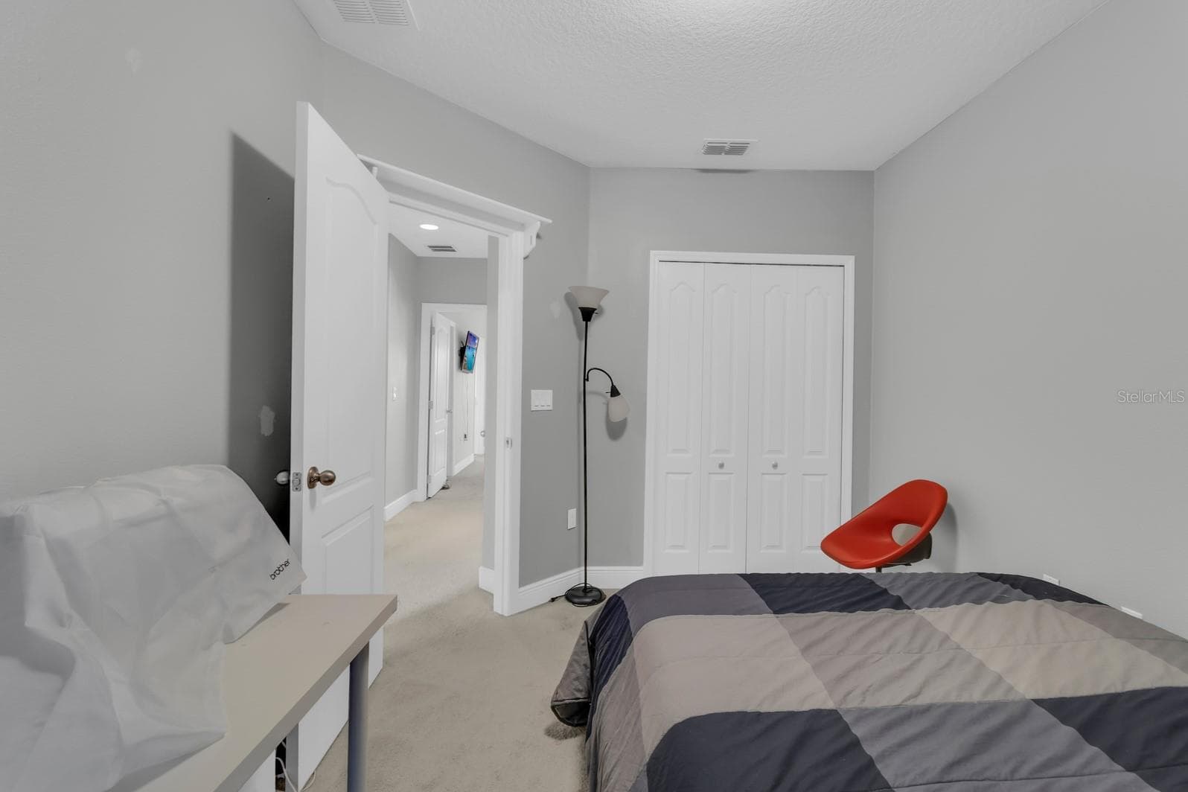
2nd Bedroom - 3113 VIA OTERO DR, KISSIMMEE
Townhouse at 3113 VIA OTERO DR, KISSIMMEE, photo 49 of 81
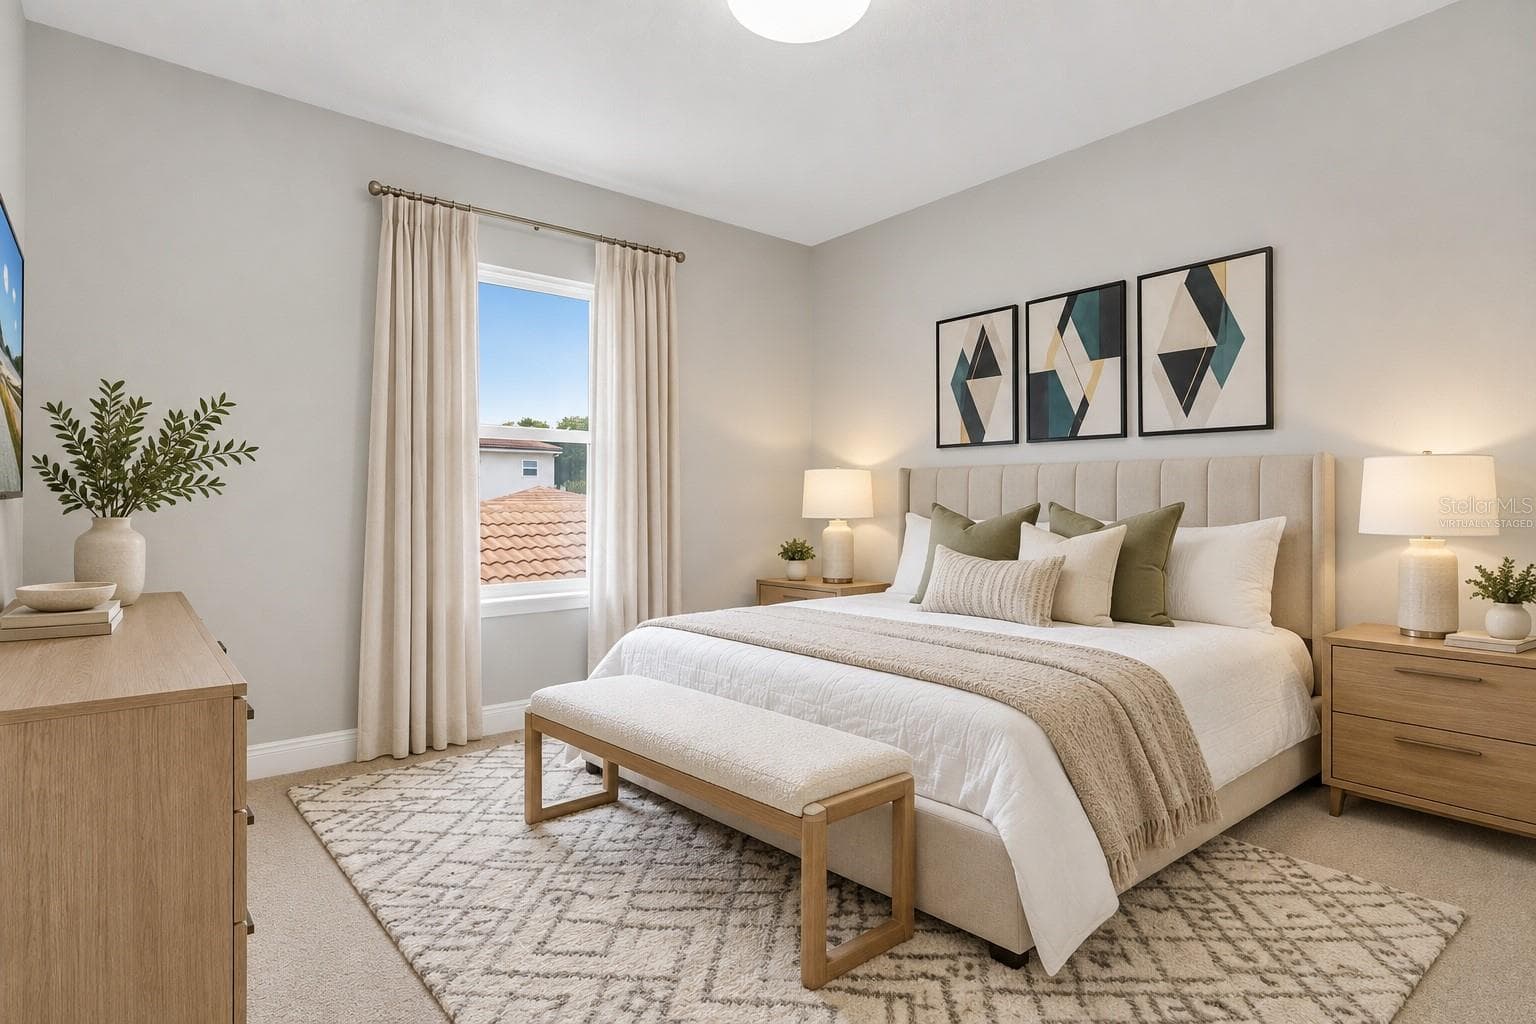
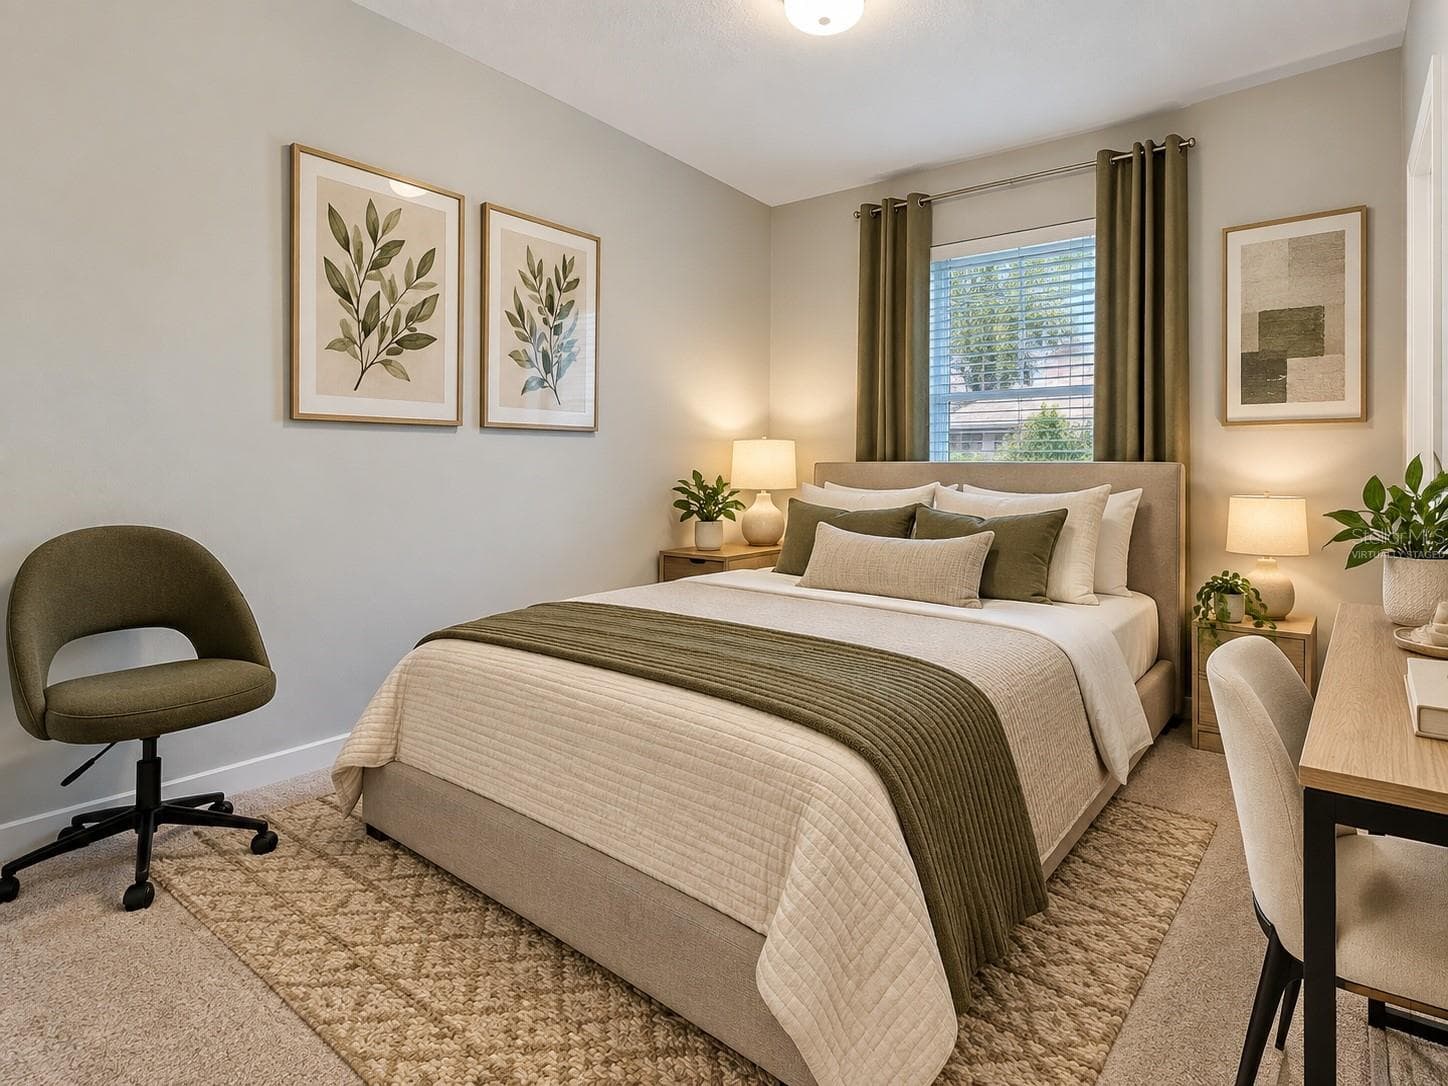
Virtually Staged 2nd Bedroom - 3113 VIA OTERO DR, KISSIMMEE
Townhouse at 3113 VIA OTERO DR, KISSIMMEE, photo 51 of 81
Townhouse at 3113 VIA OTERO DR, KISSIMMEE, photo 52 of 81
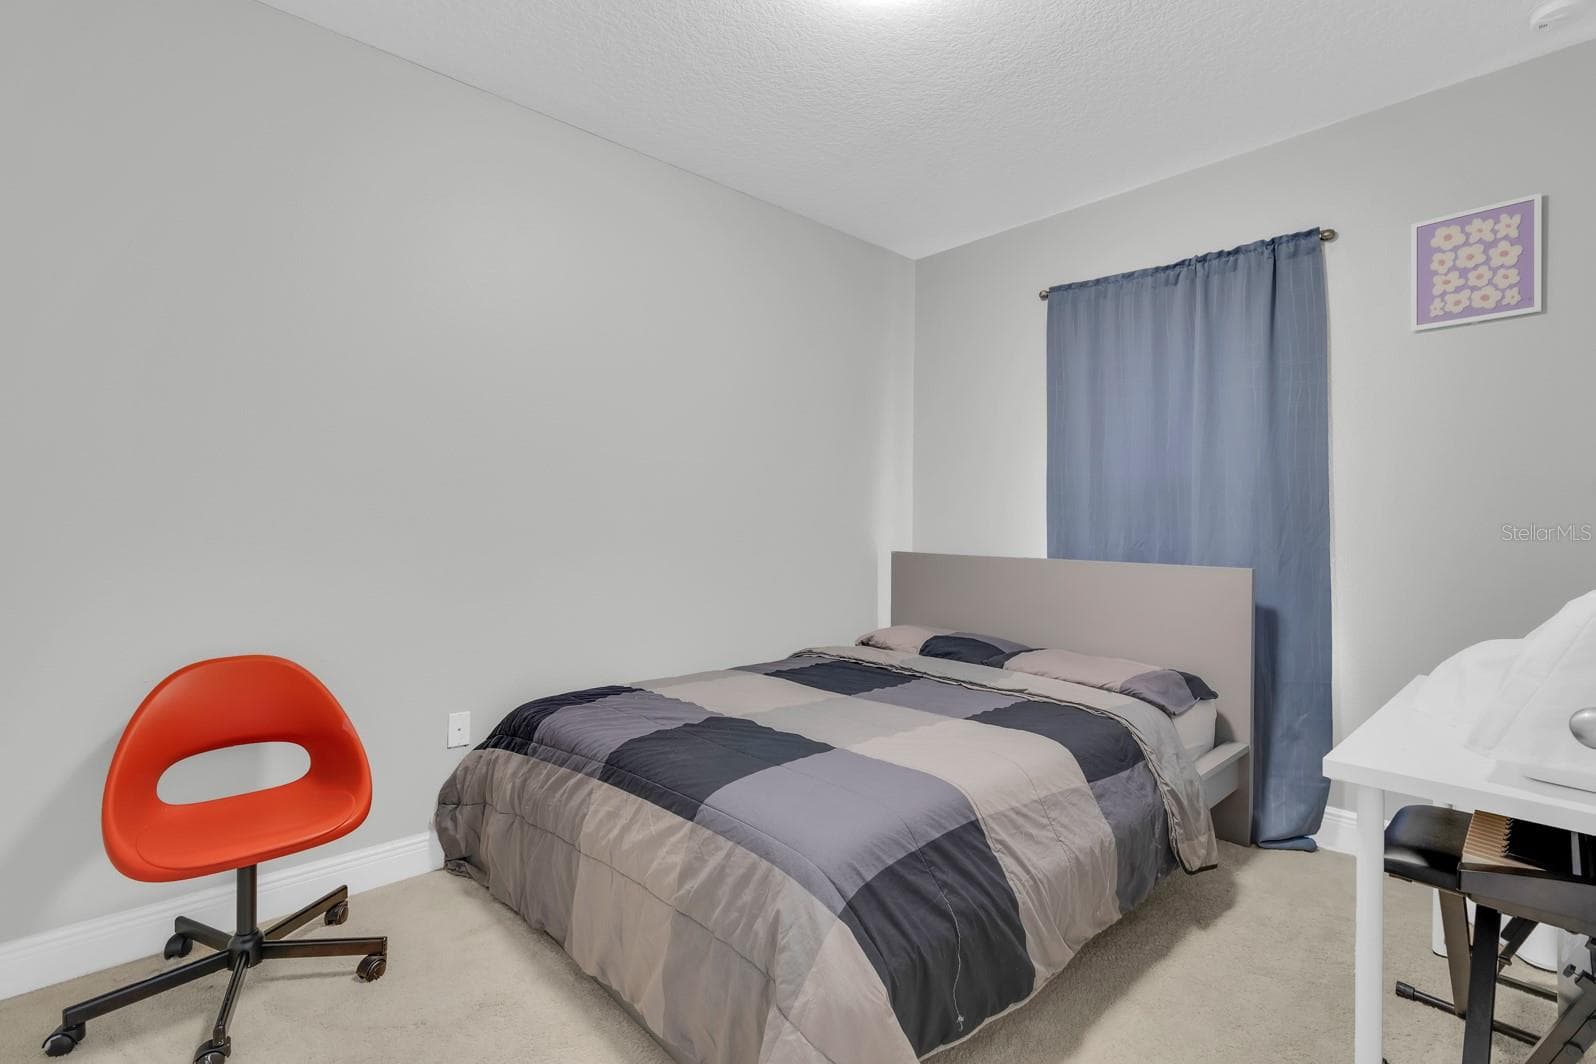
2nd Bedroom - 3113 VIA OTERO DR, KISSIMMEE
Townhouse at 3113 VIA OTERO DR, KISSIMMEE, photo 54 of 81
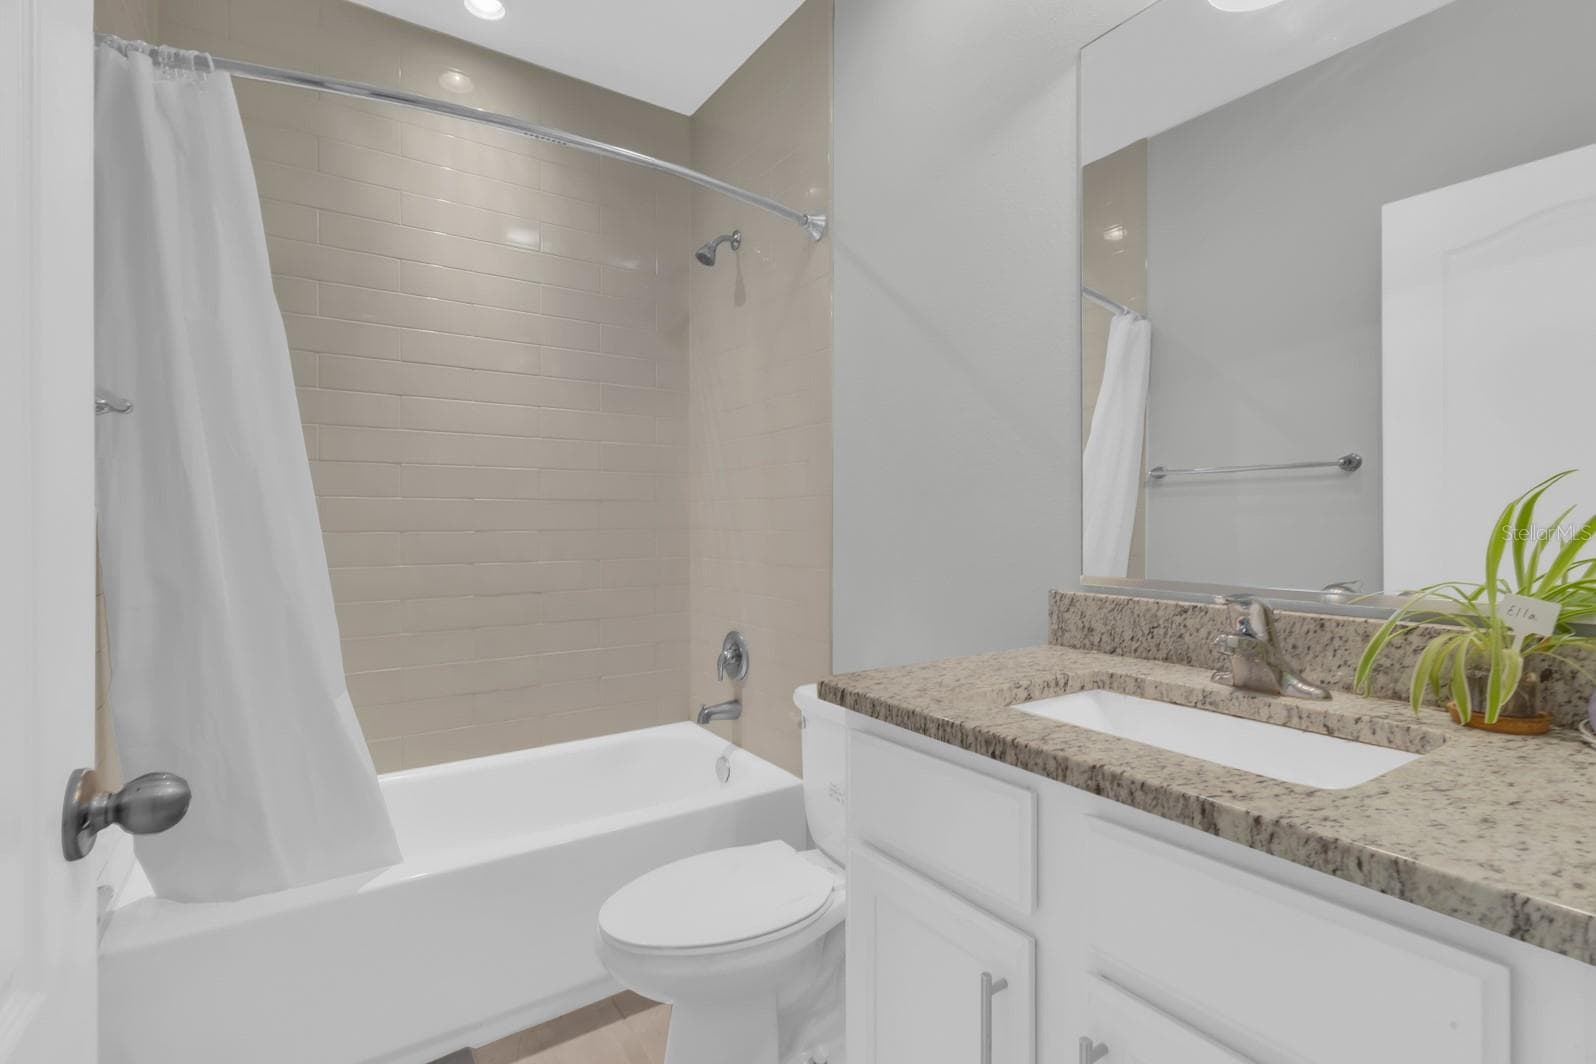
2nd Bathroom - 3113 VIA OTERO DR, KISSIMMEE
Townhouse at 3113 VIA OTERO DR, KISSIMMEE, photo 56 of 81
3rd Bedroom - 3113 VIA OTERO DR, KISSIMMEE
Townhouse at 3113 VIA OTERO DR, KISSIMMEE, photo 58 of 81
Virtually Staged 3rd Bedroom - 3113 VIA OTERO DR, KISSIMMEE
Townhouse at 3113 VIA OTERO DR, KISSIMMEE, photo 60 of 81
3rd Bedroom - 3113 VIA OTERO DR, KISSIMMEE
Townhouse at 3113 VIA OTERO DR, KISSIMMEE, photo 62 of 81
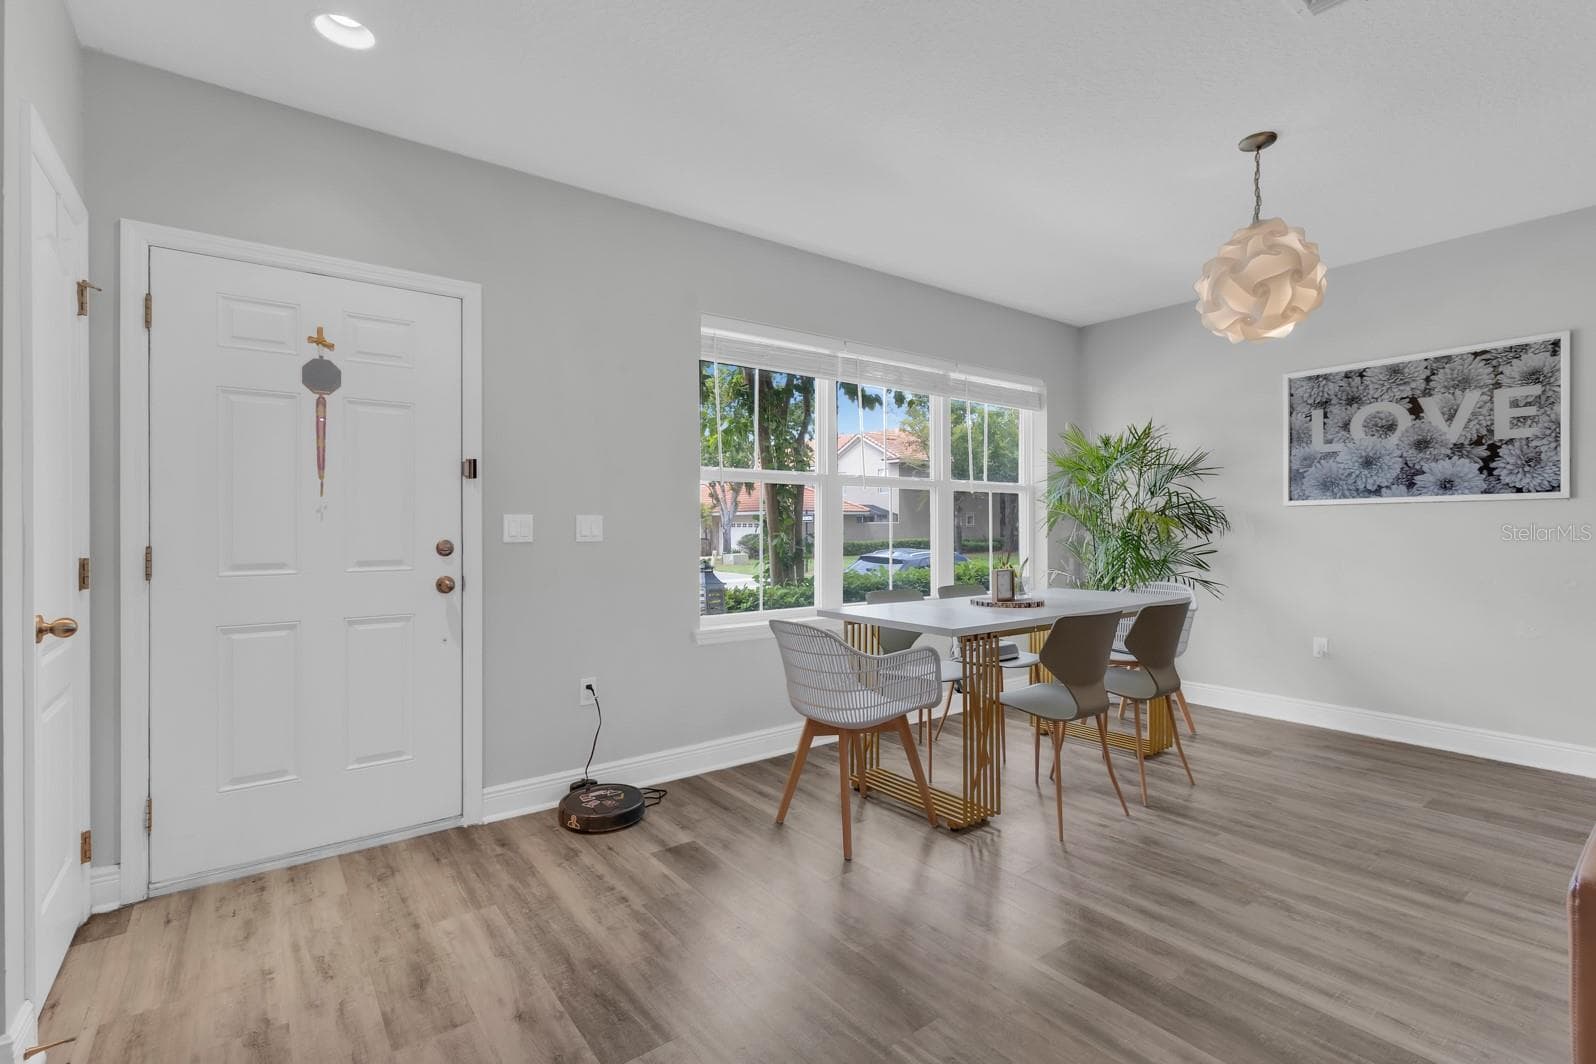
Dining Room - 3113 VIA OTERO DR, KISSIMMEE
Townhouse at 3113 VIA OTERO DR, KISSIMMEE, photo 64 of 81
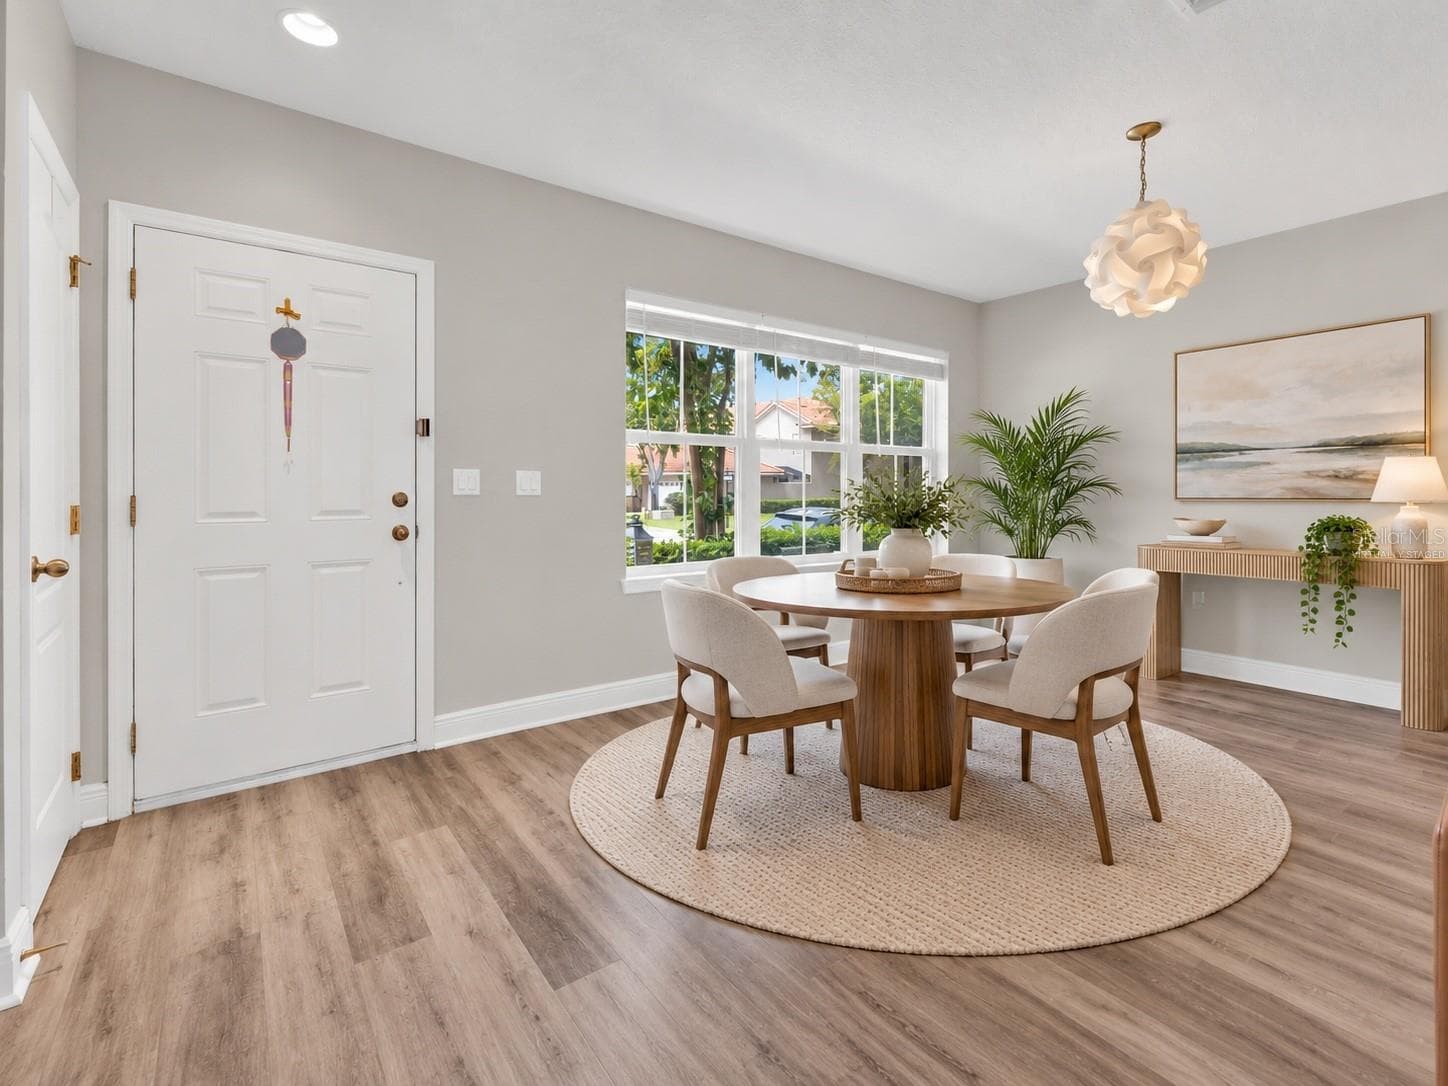
Virtually Staged Dining Room - 3113 VIA OTERO DR, KISSIMMEE
Townhouse at 3113 VIA OTERO DR, KISSIMMEE, photo 66 of 81
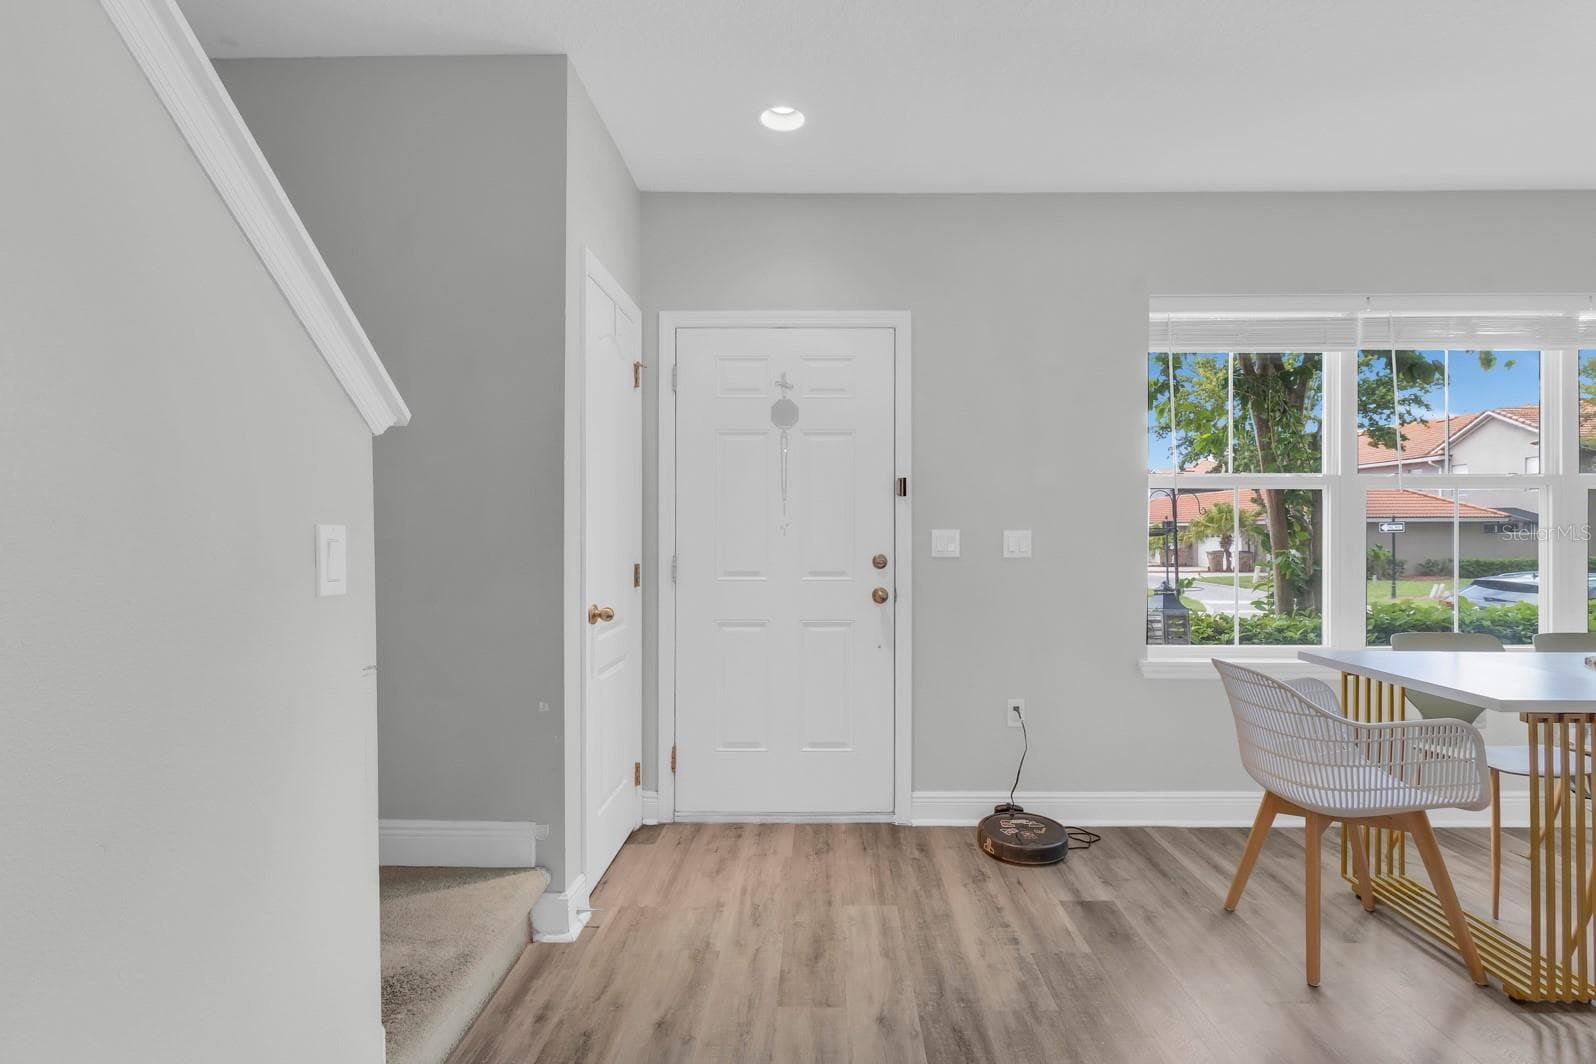
Entrance - 3113 VIA OTERO DR, KISSIMMEE
Townhouse at 3113 VIA OTERO DR, KISSIMMEE, photo 68 of 81
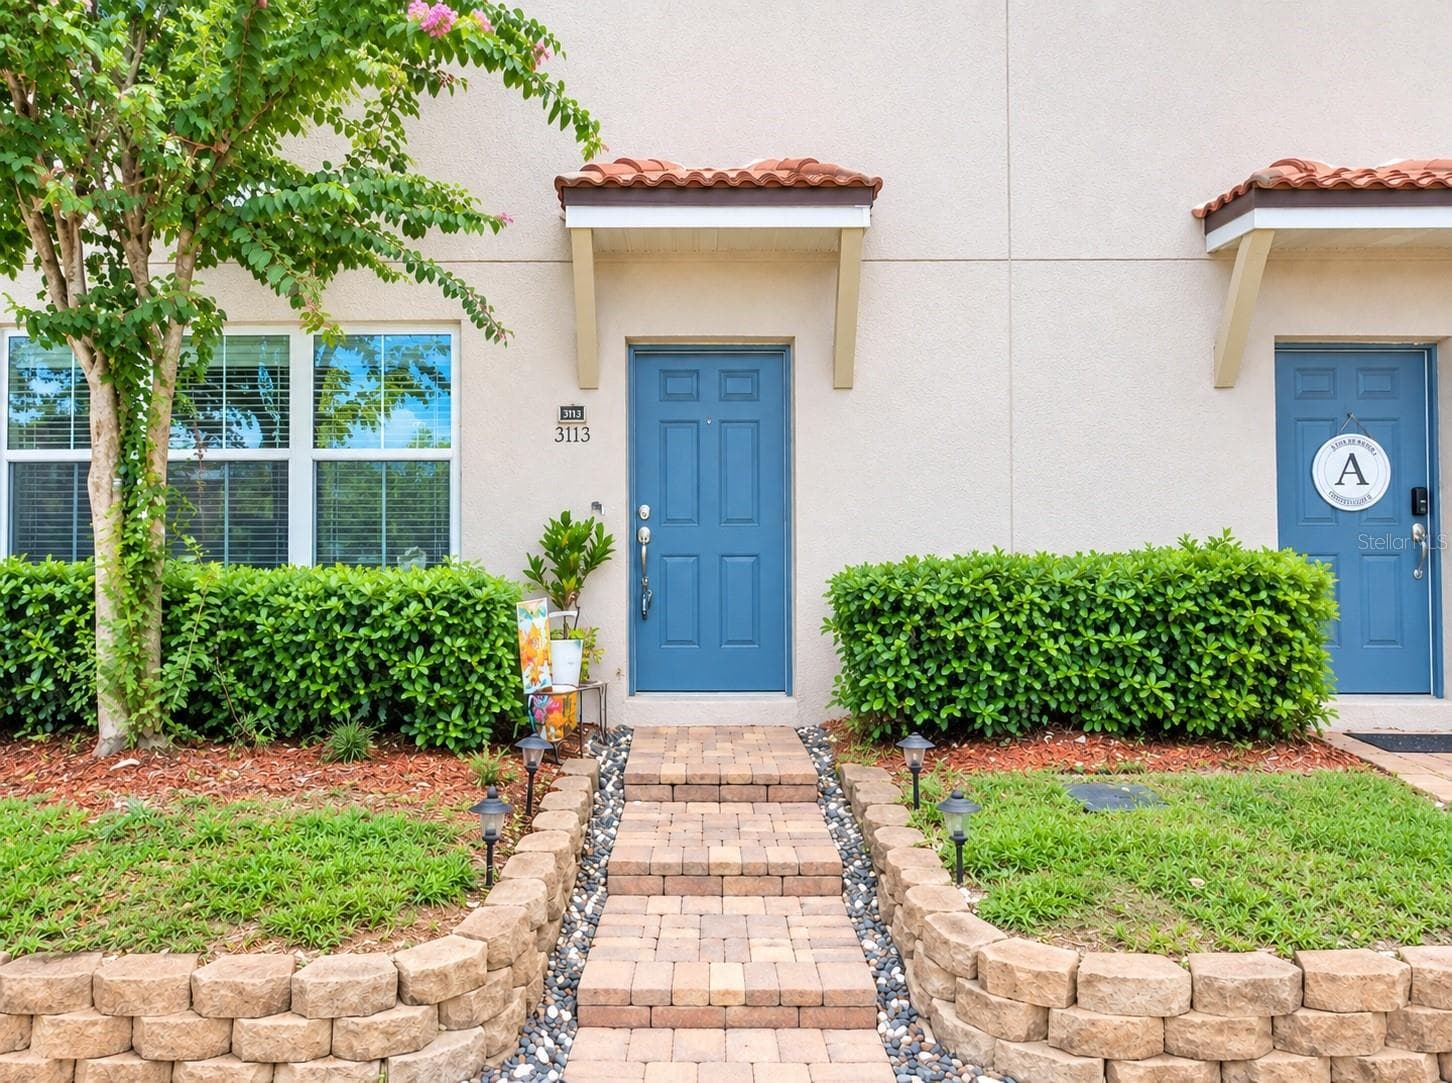
Front Door - 3113 VIA OTERO DR, KISSIMMEE
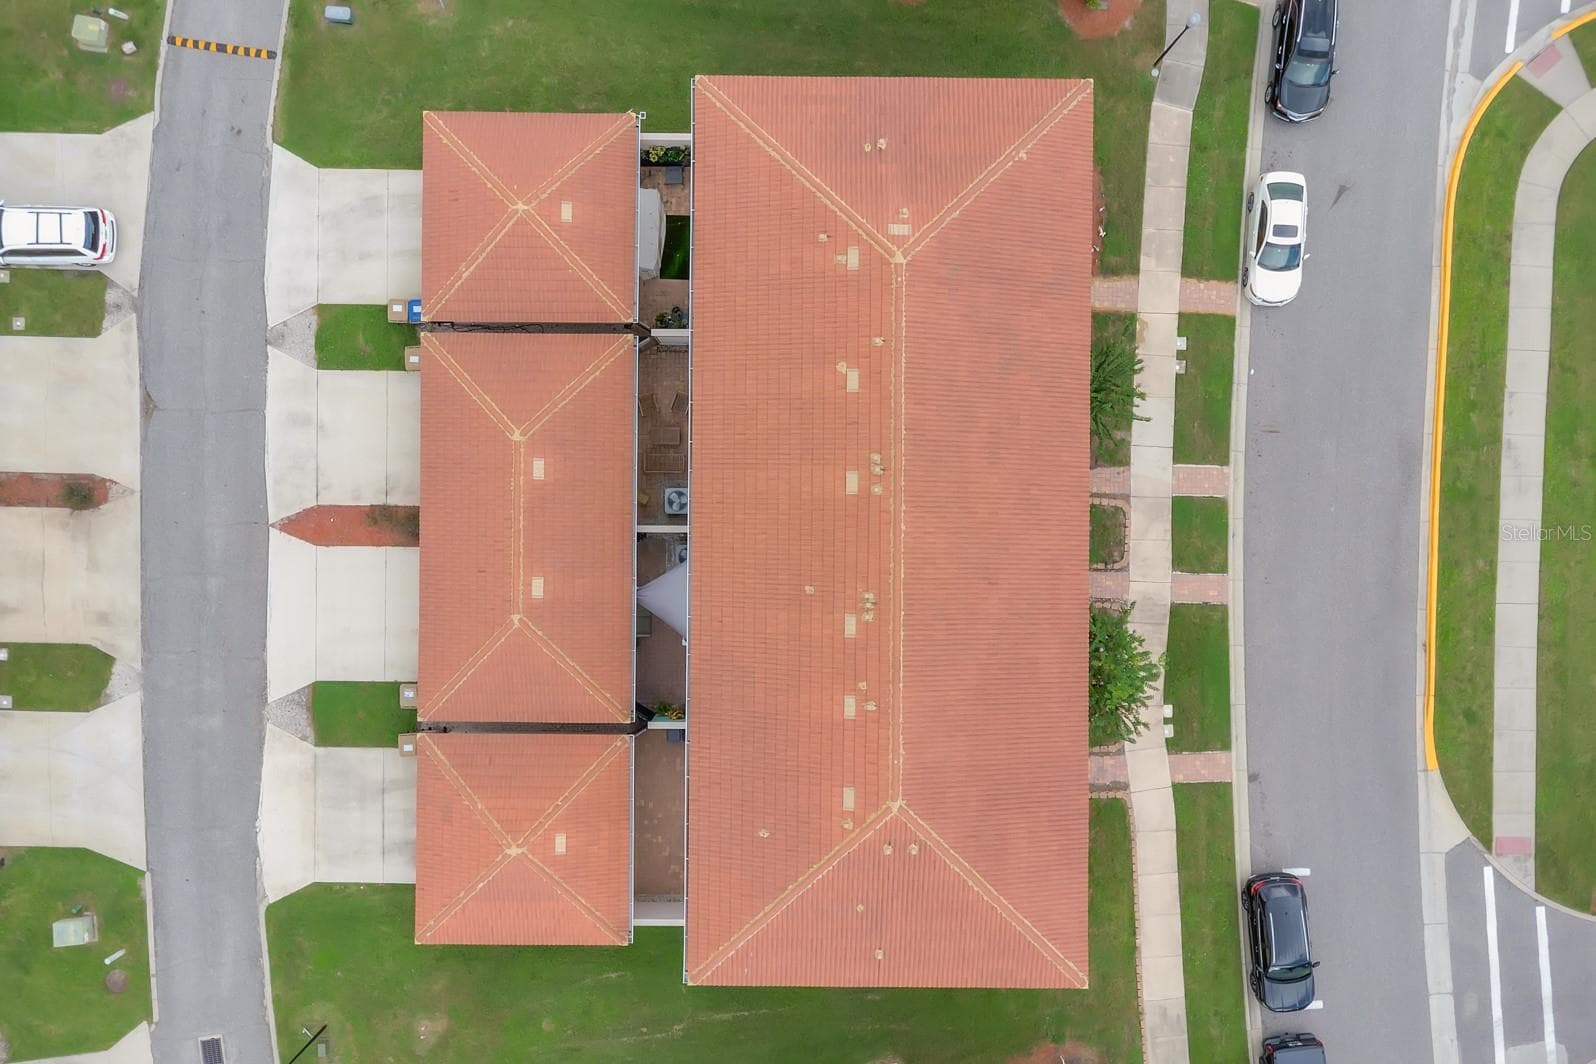
Aerial Front - 3113 VIA OTERO DR, KISSIMMEE
Aerial Back Alley - 3113 VIA OTERO DR, KISSIMMEE
Aerial - 3113 VIA OTERO DR, KISSIMMEE
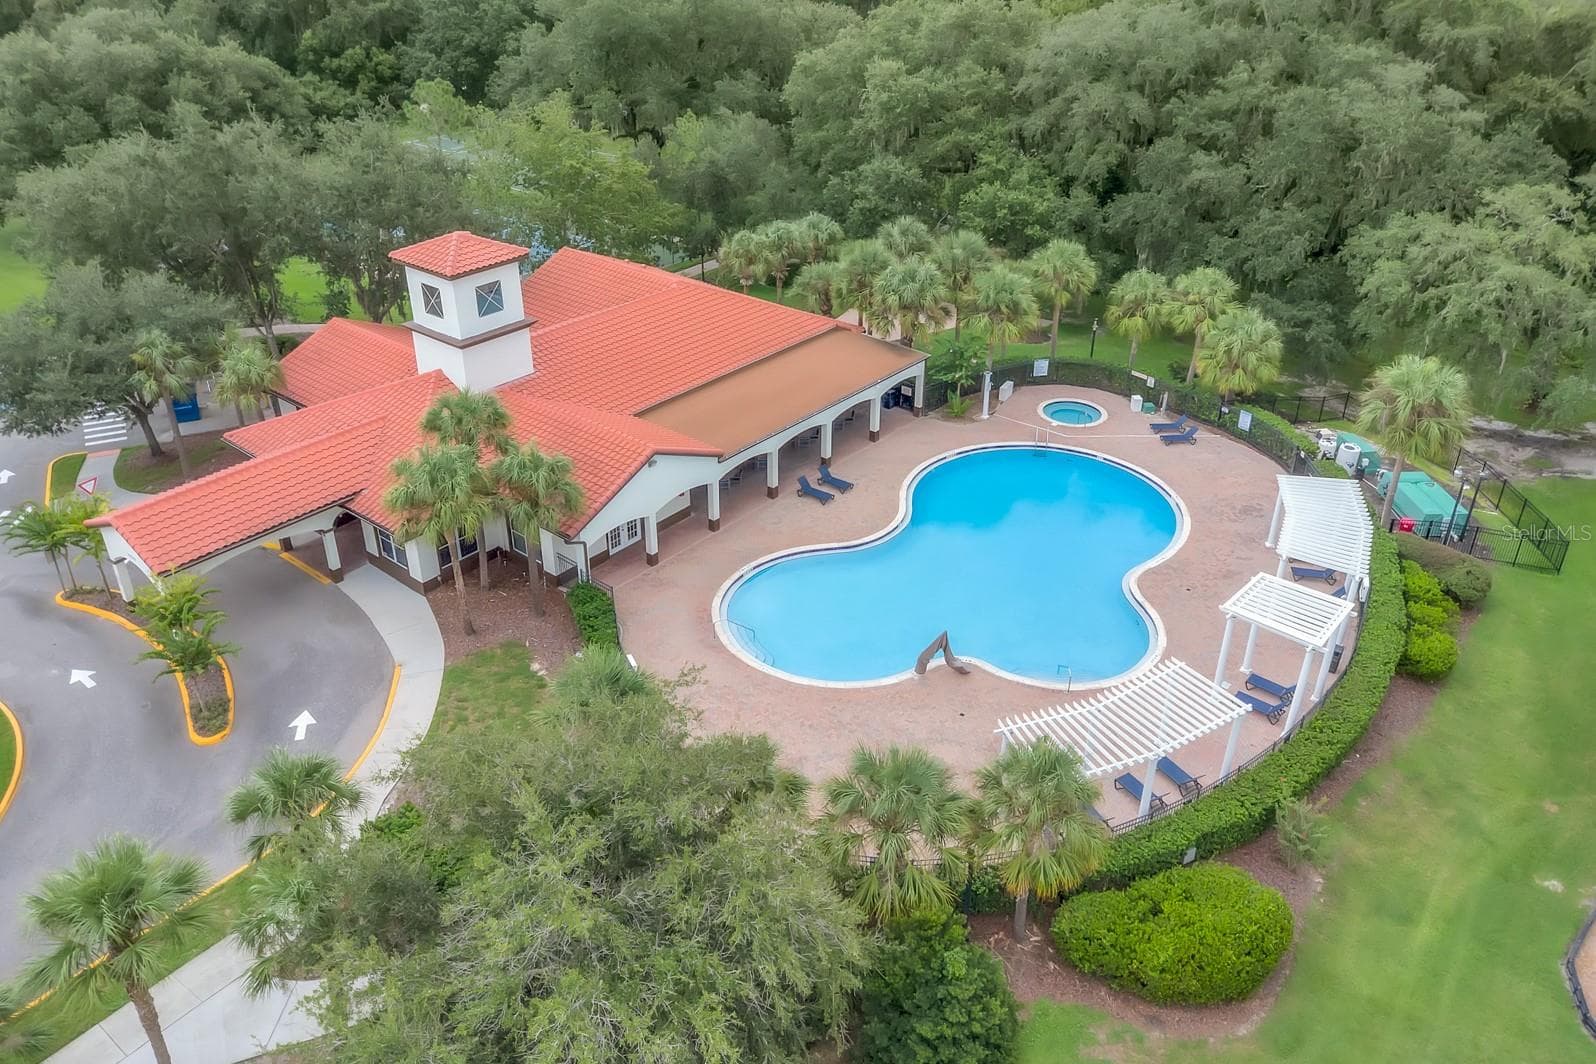
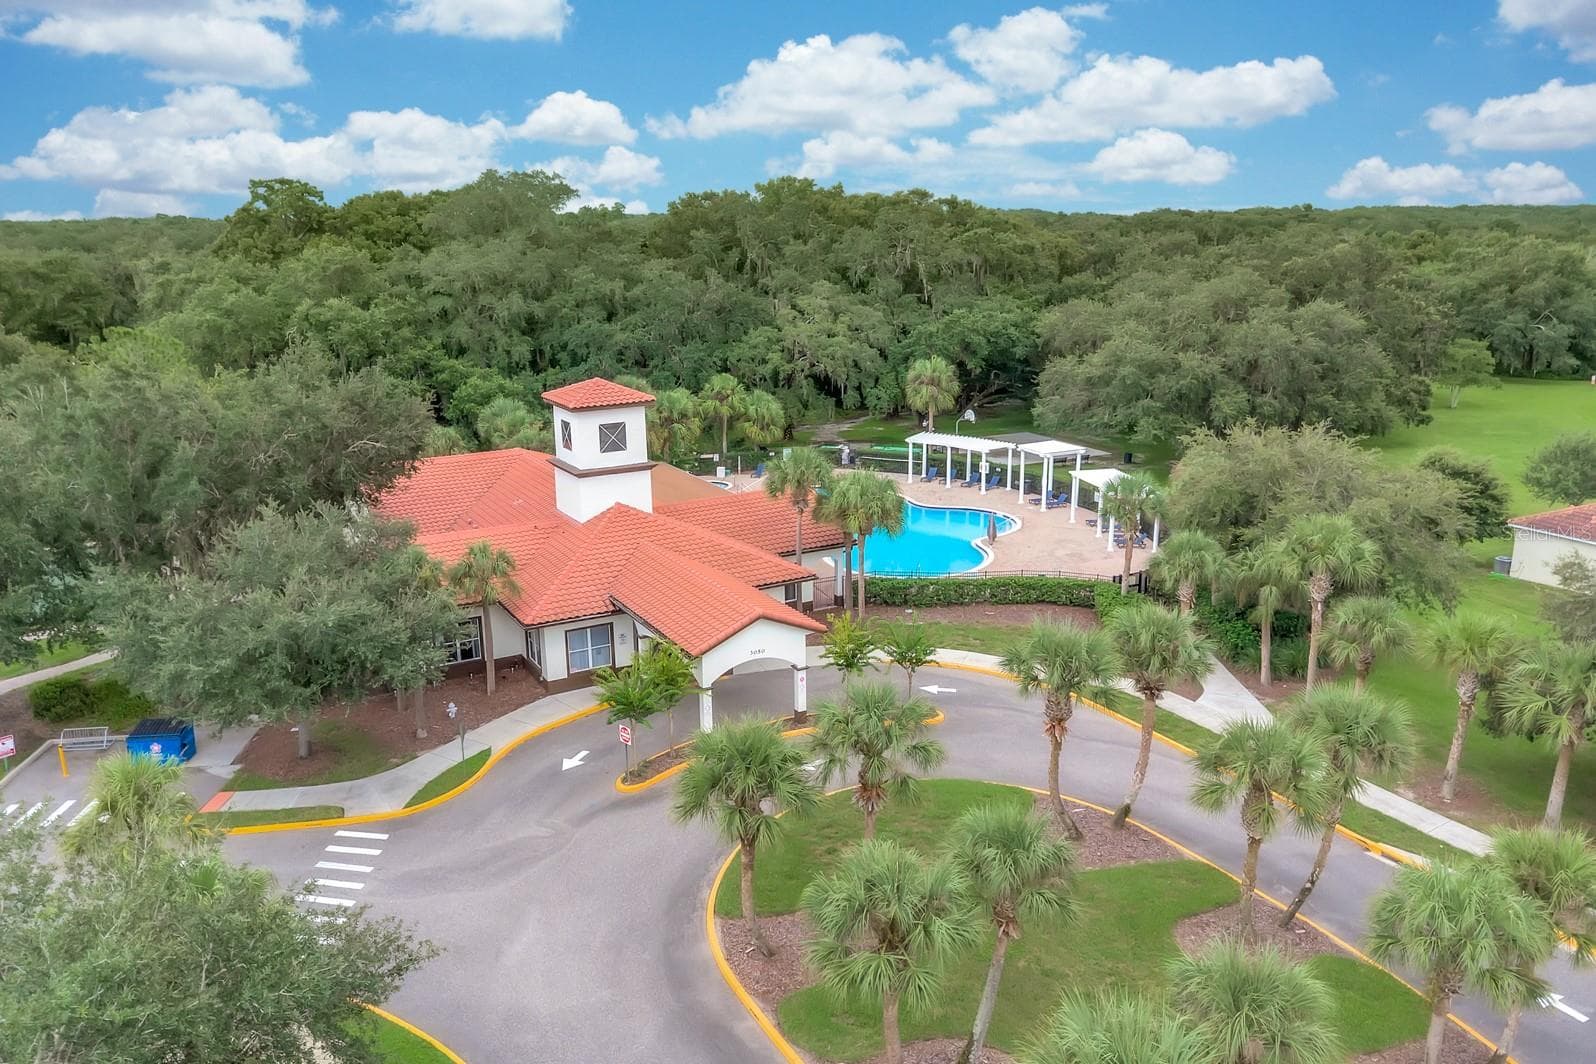
Resort Amenities - 3113 VIA OTERO DR, KISSIMMEE
Clubhouse - 3113 VIA OTERO DR, KISSIMMEE
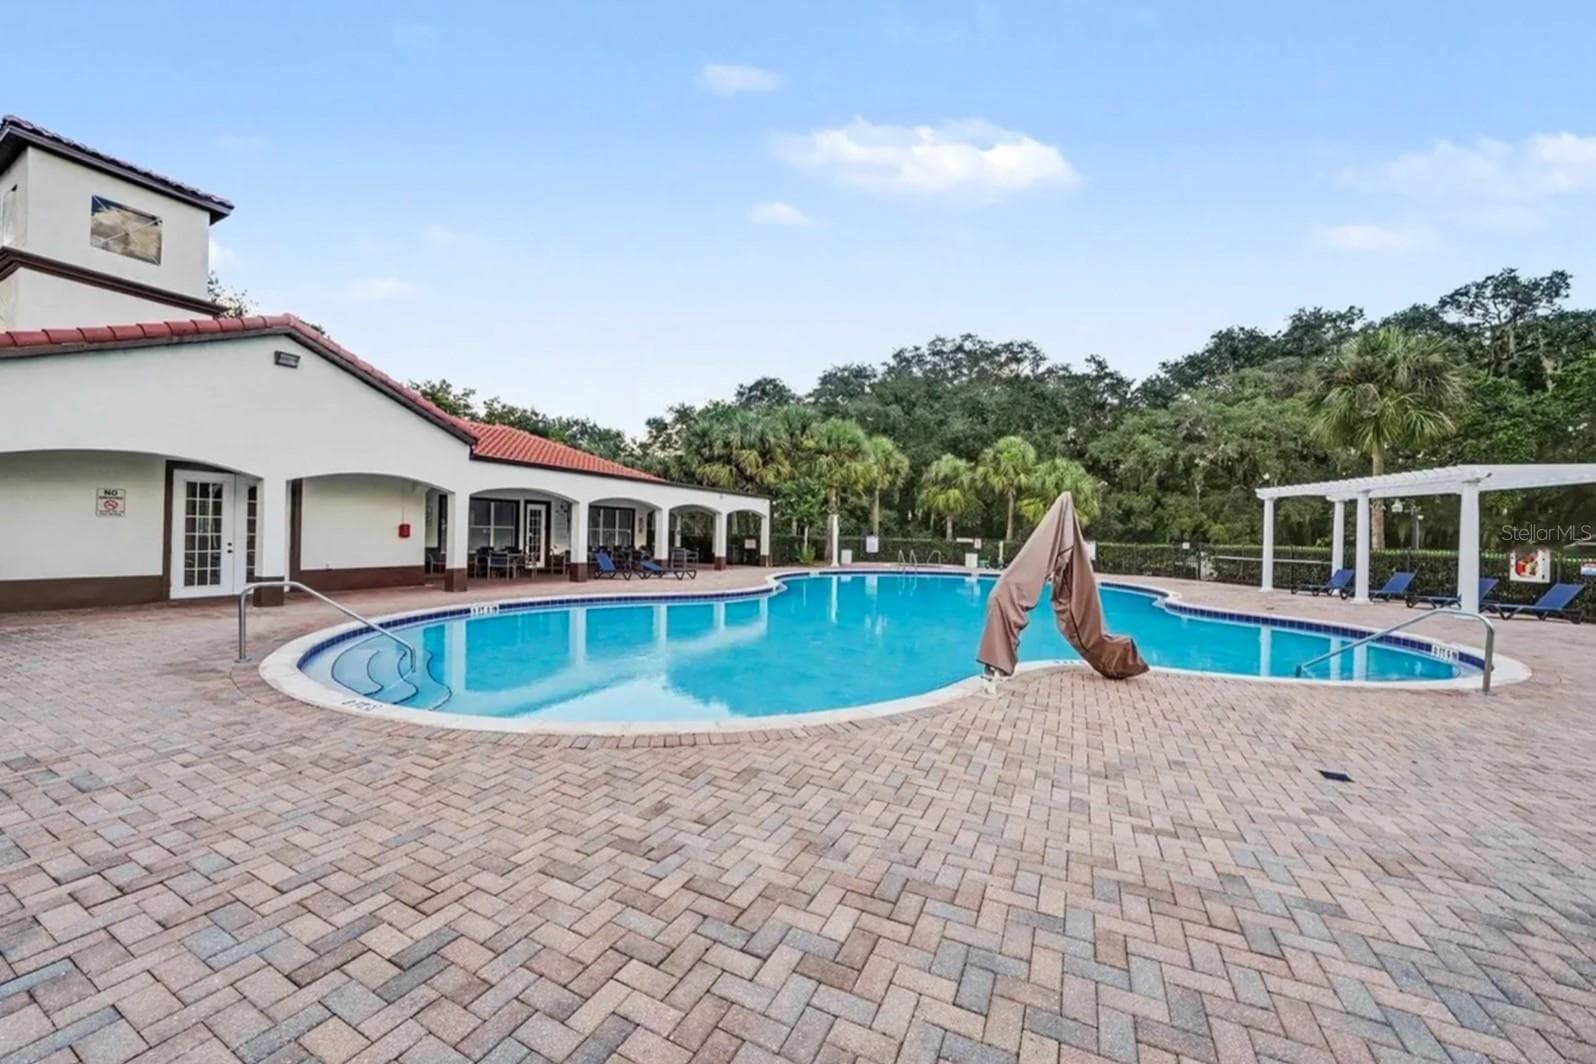
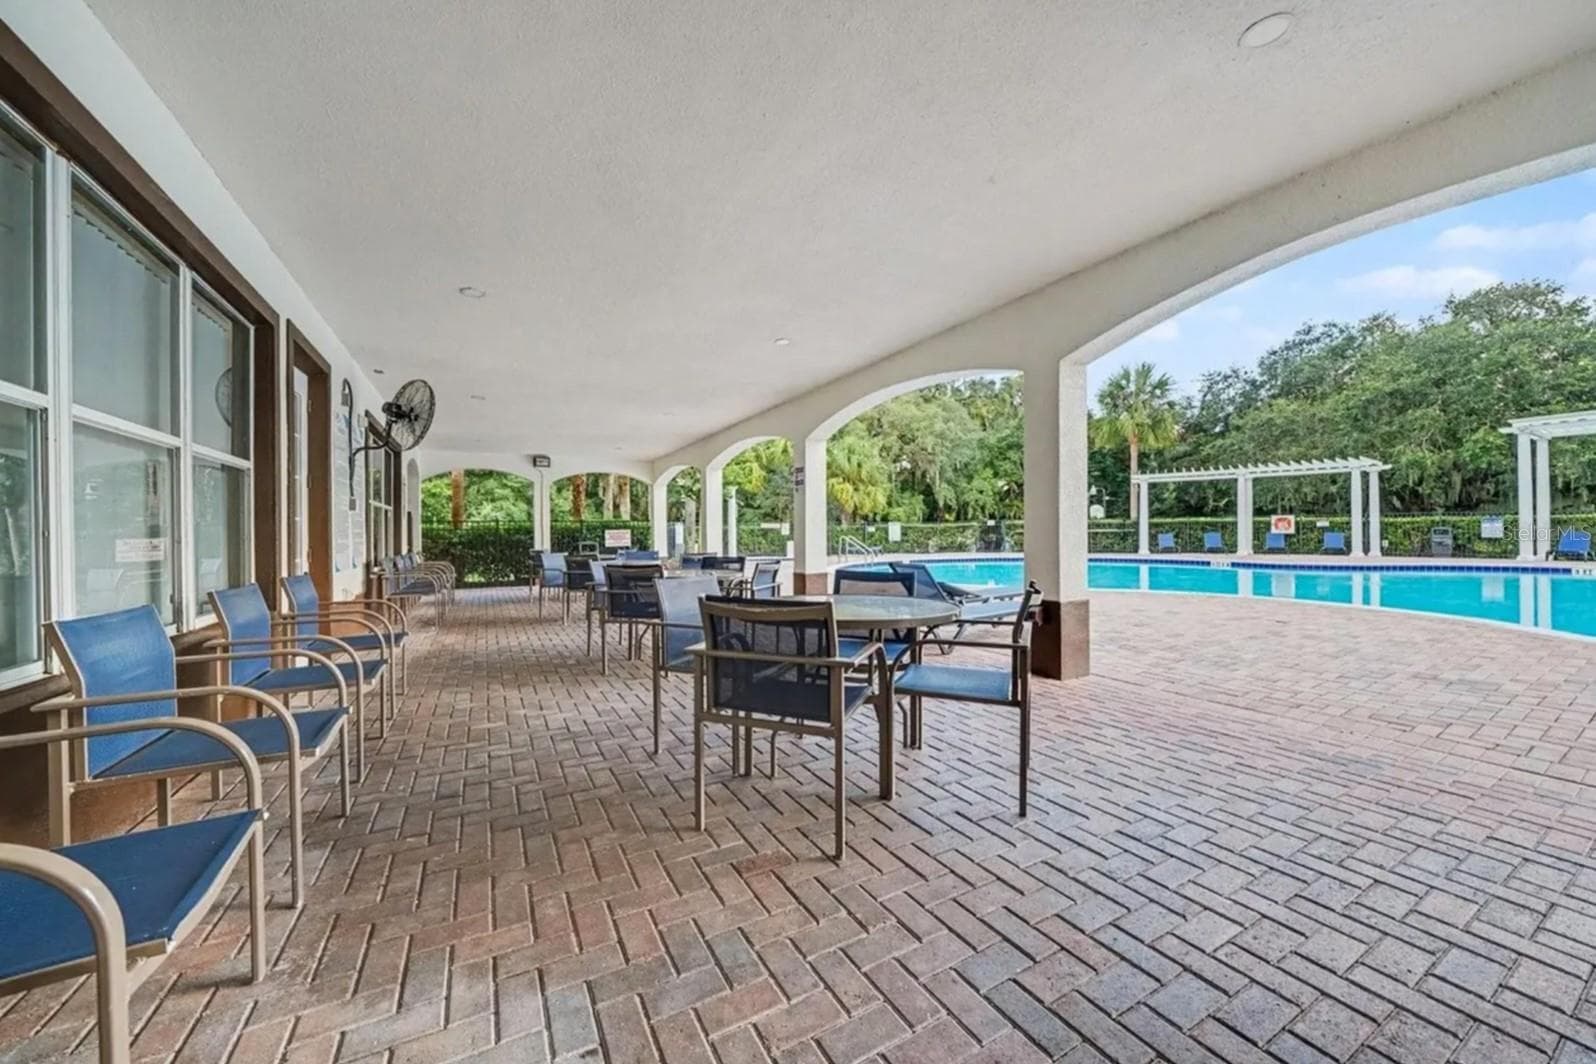
Swimming Pool - 3113 VIA OTERO DR, KISSIMMEE
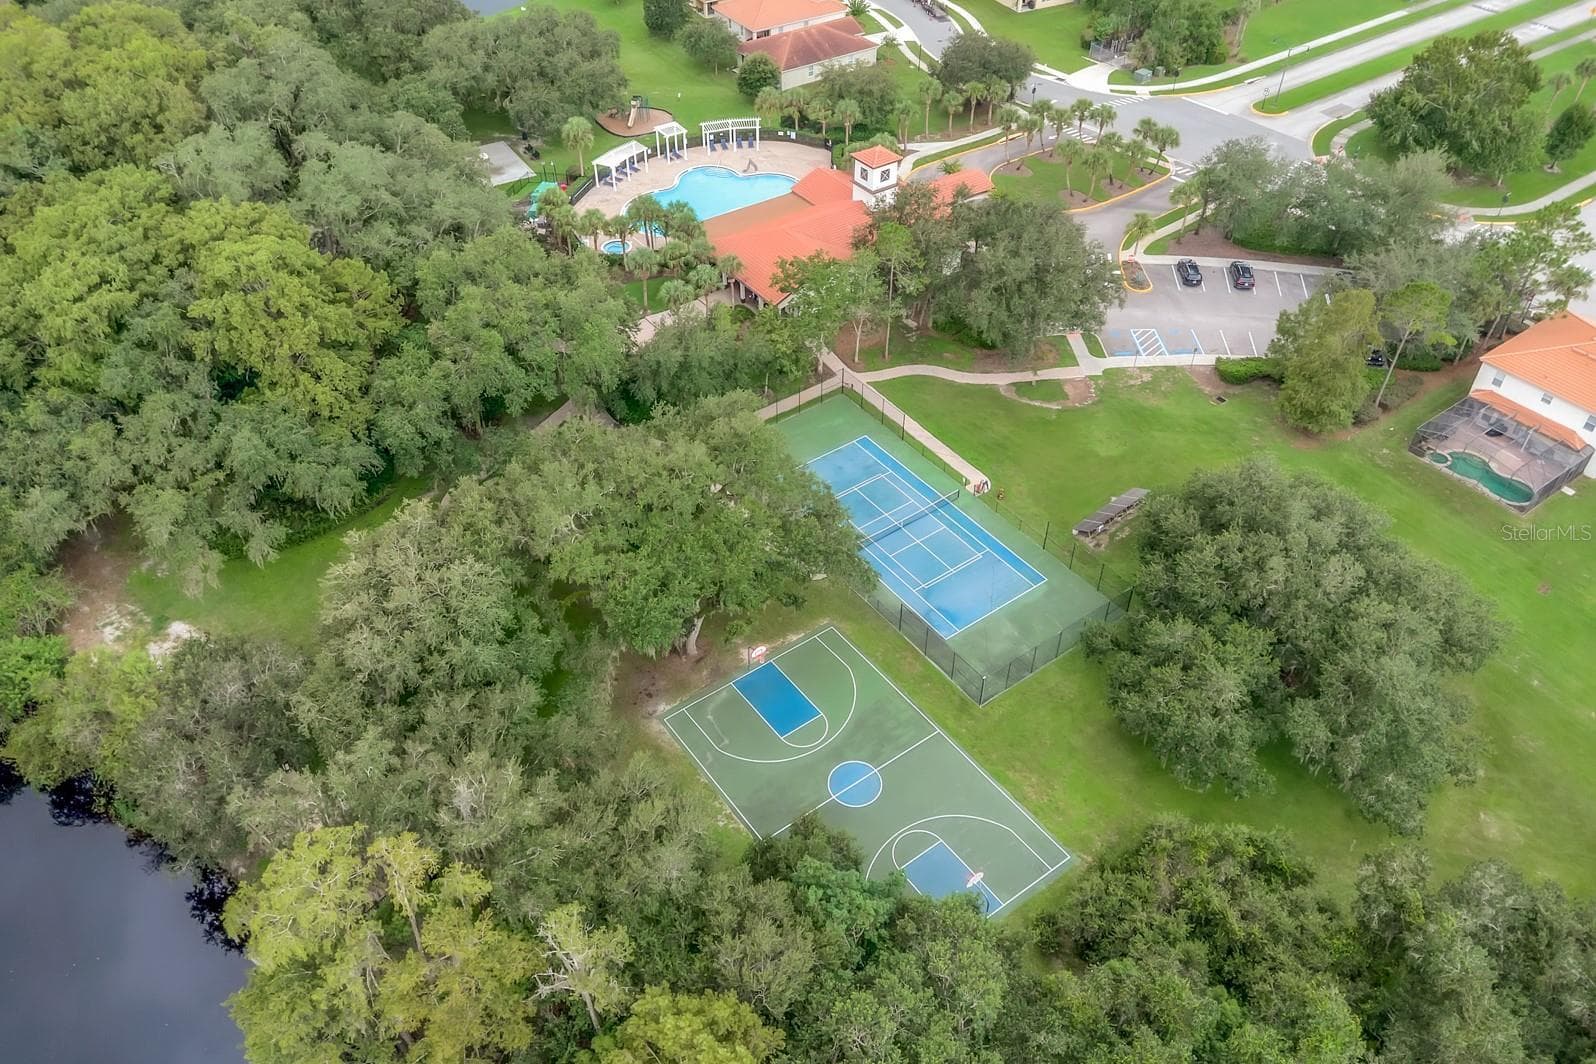
Tennis/ Basketball Courts - 3113 VIA OTERO DR, KISSIMMEE
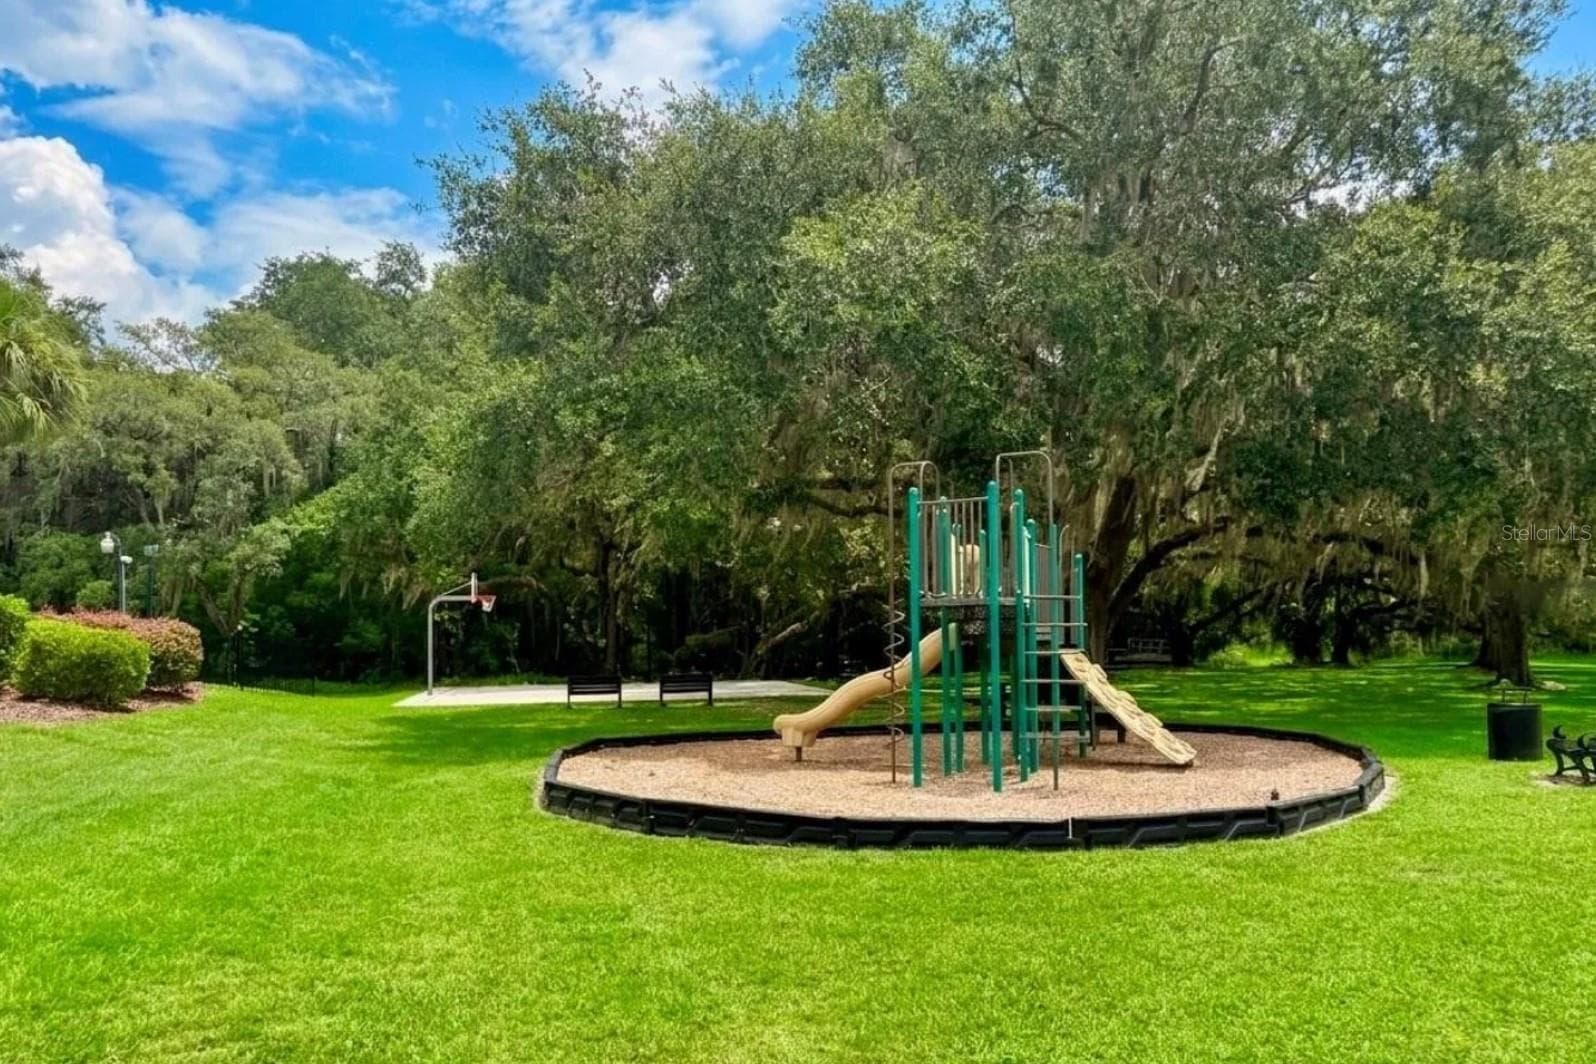
Playgroud - 3113 VIA OTERO DR, KISSIMMEE
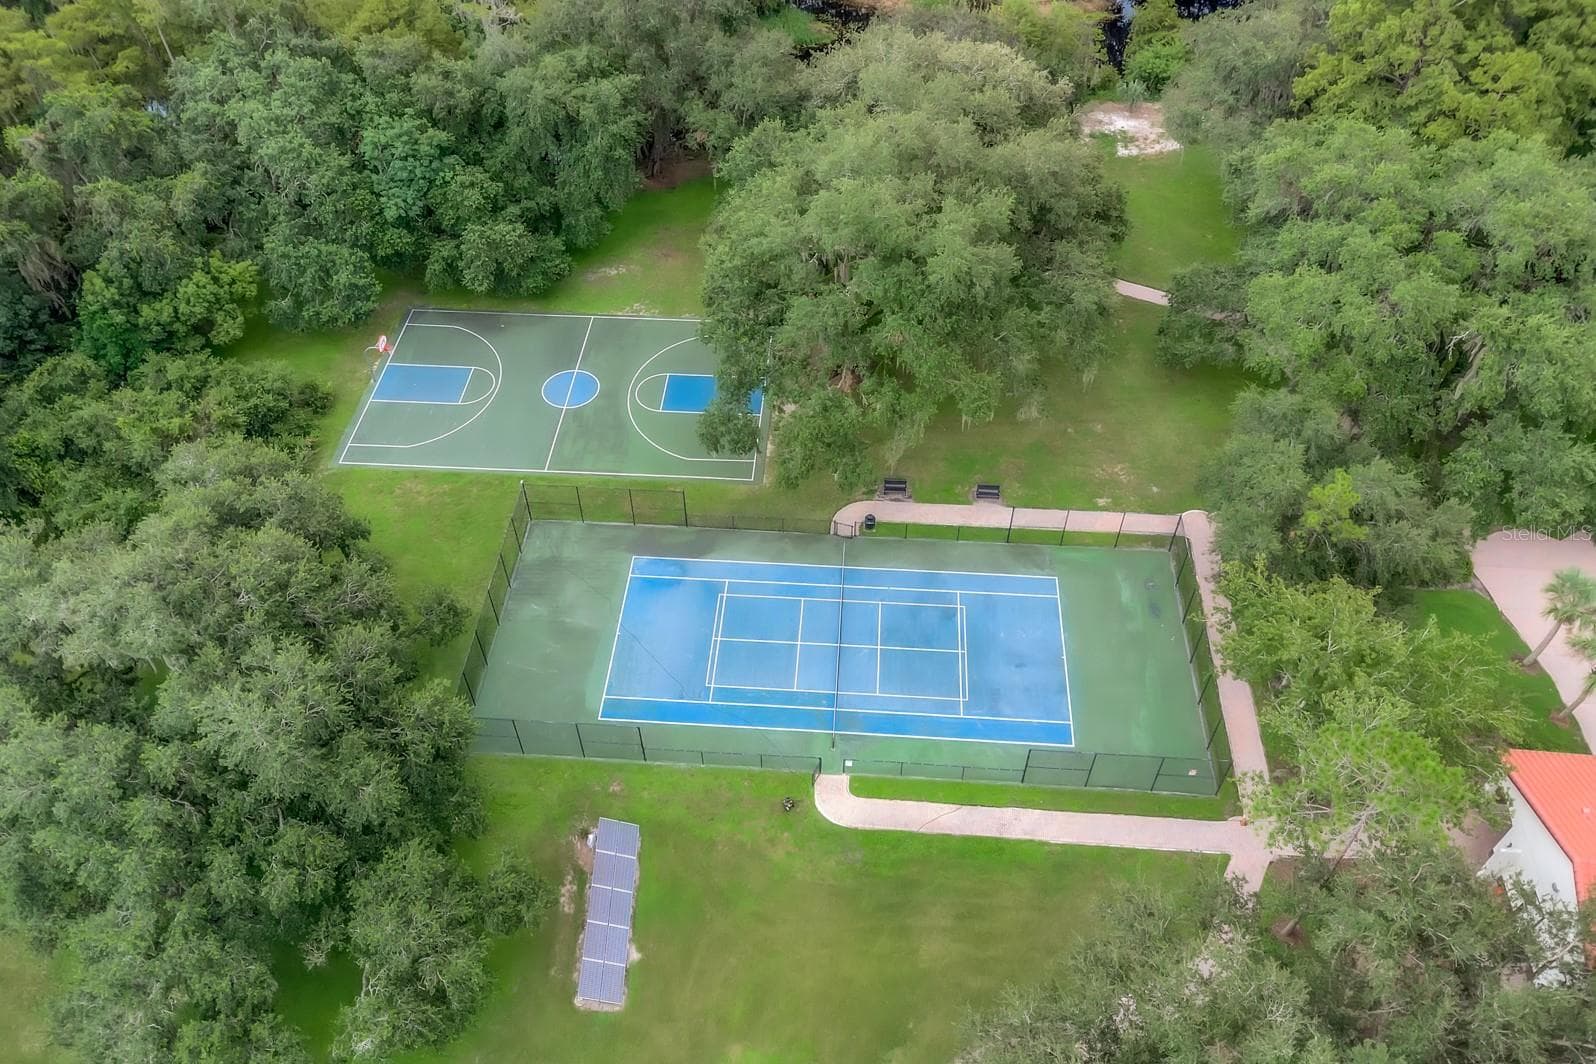
Tennis/ Basketball Courts - 3113 VIA OTERO DR, KISSIMMEE
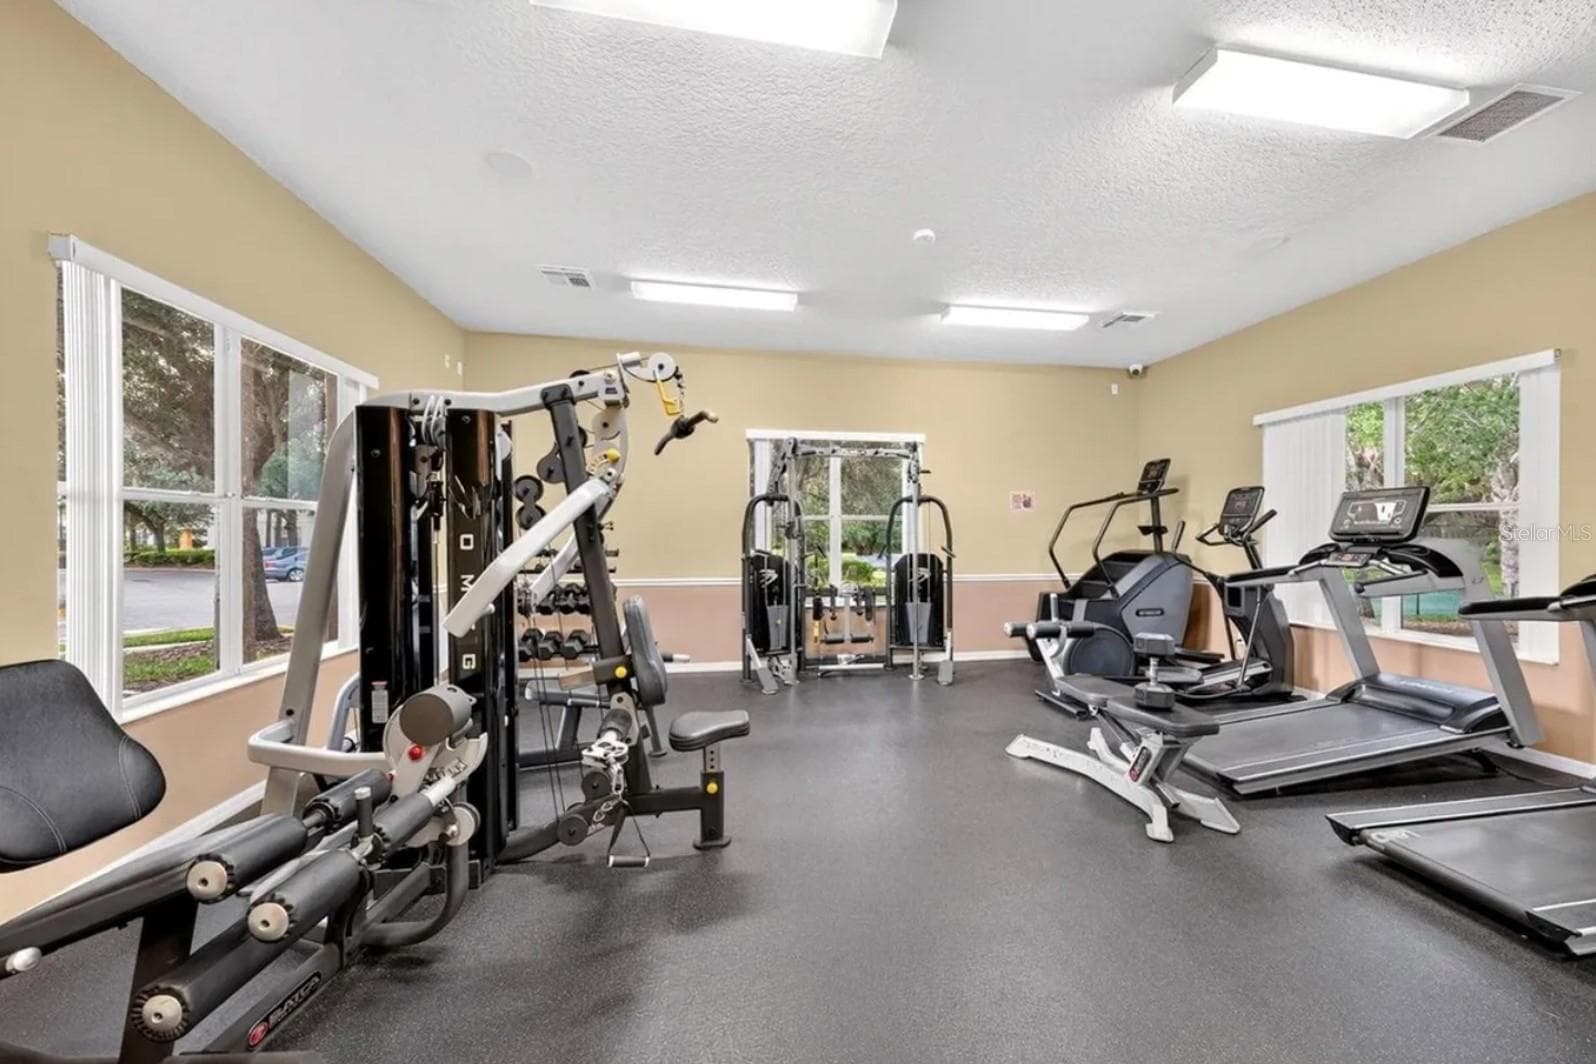
Fitness Center - 3113 VIA OTERO DR, KISSIMMEE
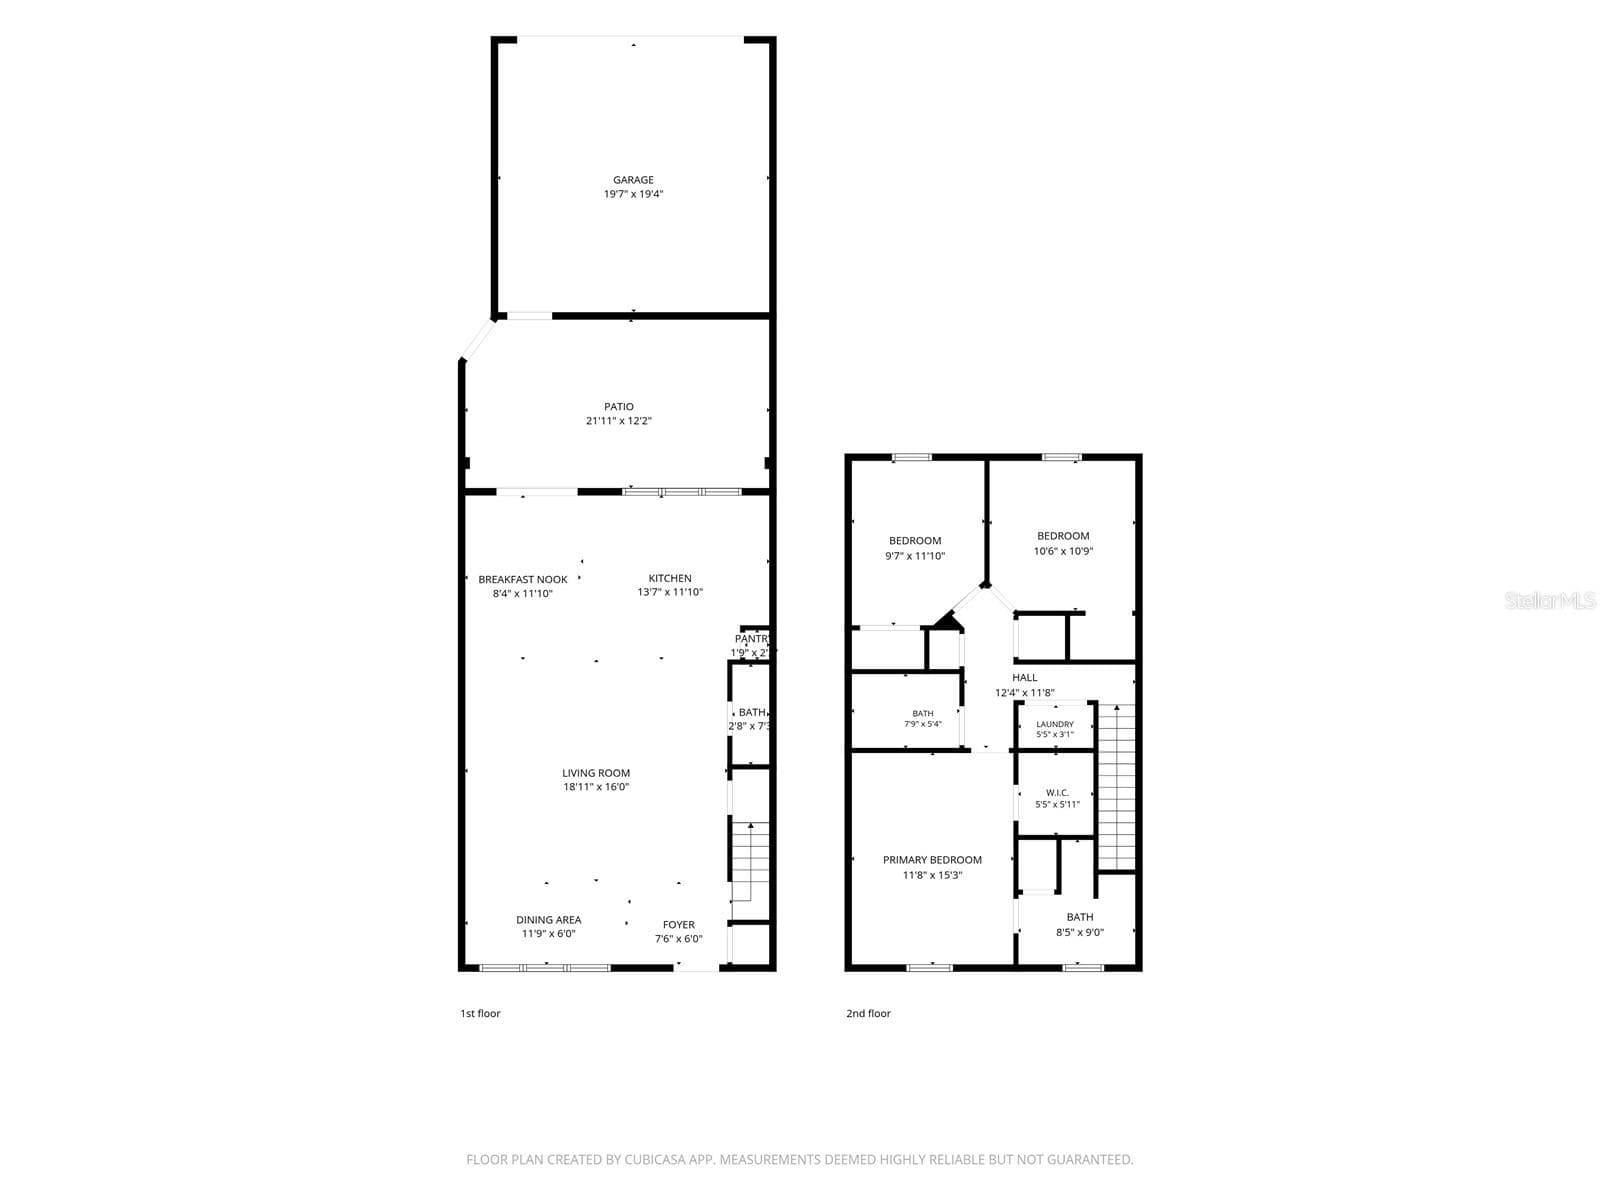
Floorplan - 3113 VIA OTERO DR, KISSIMMEE
81 photos

$310,000

3113 VIA OTERO DR
KISSIMMEE, FL 34744
Listed by Shakira Chun · CONNECT REALTY.COM INC
Bedrooms
3
Bathrooms
2.5
Living area
1,584 sqft
Year built
2018

About this home

Virtually Staged. One of the newer townhomes in Villa Sol, this 2018-built 3-bedroom, 2.5-bath home offers 1,584 sq. ft. of comfortable living space, a 2-car garage, and a functional open-concept layout with resort-style amenities. Beautifully maintained and thoughtfully cared for, this home shows true pride of ownership. The main level features beautiful luxury vinyl wood flooring that seamlessly connects the kitchen, dining, and living areas, creating an inviting space for everyday living and entertaining. The kitchen offers granite countertops and includes a 2024 Bespoke refrigerator, Bespoke dishwasher, range, and microwave (2018). Additional features include a water softener and kitchen water filtration system with reverse osmosis. French doors open to your private open-air courtyard with a brick paver patio, providing an ideal outdoor space for relaxing, dining, or entertaining family and friends. The courtyard also offers convenient access to the garage. Upstairs, all three bedrooms provide comfortable private retreats, while the upstairs laundry adds everyday convenience. Villa Sol is a gated community conveniently located near shopping, dining, and everything Kissimmee has to offer, while also being just minutes from Lake Nona Medical City, Orlando International Airport, Disney theme parks, and Universal Studios. Residents enjoy an array of resort-style amenities, including a community clubhouse, fitness center, resort-style pool and hot tub, hiking trails, basketball court, tennis court, playground, and access to East Lake Tohopekaliga, part of the Kissimmee Chain of Lakes, with boat dock access and lake access through Boggy Creek. The HOA fee includes cable, internet, and landscaping, adding convenience and value for residents. Villa Sol is also a short-term rental-approved community in Osceola County, offering flexibility for owners interested in vacation or short-term rental use, subject to HOA rules and Osceola County requirements. Motivated sellers! Home may be sold furnished, with the exception of one bedroom, subject to acceptable terms. With newer construction, a 2-car garage, private courtyard, desirable upgrades, and a selection of community amenities, this townhome offers a wonderful opportunity to own in Villa Sol.

Property details

MLS #
MFRO6441843
Property type
Townhouse
Subdivision
VILLA SOL TWNHMS VILLAGE 6
Status
Active
Days on market
21
On market date
September 16, 2026
Stories
N/A
Total bathrooms
2.5
Garage spaces
2
Parking spaces
N/A
Lot size
0.05 acres
Loading map…

Nearby schools

Within 10 miles. School directory data from the National Center for Education Statistics (NCES), accessed via the Urban Institute Education Data API. Local Score is calculated by INNOVATE Real Estate; where a state rating is shown, it comes from that state's own official school report card (e.g. NC Dept. of Public Instruction, SC Report Card).

Elementary
VENTURA ELEMENTARY SCHOOL
1.34 mi away · Grades -1-5
Nearest school -- attendance-zone data not available here
3.0
Local Score (student-teacher ratio only (preliminary -- will incorporate state test-score data once available)) -- not an official state rating
Enrollment
775
Student:teacher ratio
15.8:1
District
OSCEOLA
Middle
MEADOW WOODS MIDDLE
2.45 mi away · Grades 6-8
Nearest school -- attendance-zone data not available here
2.0
Local Score (student-teacher ratio only (preliminary -- will incorporate state test-score data once available)) -- not an official state rating
Enrollment
929
Student:teacher ratio
19.8:1
District
ORANGE
High
TOHOPEKALIGA
1.9 mi away · Grades 9-12
Nearest school -- attendance-zone data not available here
1.0
Local Score (student-teacher ratio only (preliminary -- will incorporate state test-score data once available)) -- not an official state rating
Enrollment
2,557
Student:teacher ratio
22.6:1
District
OSCEOLA

Walkability

Blended score for KISSIMMEE's center, calculated by INNOVATE Real Estate from two sources: the EPA's National Walkability Index (street network, transit, land-use mix) and Google Places amenity data (what's actually reachable on foot from this point). 60% EPA National Walkability Index + 40% nearby-amenity density (Google Places).

25
Car-dependent
out of 100
EPA National Walkability Index
7.3 / 20 -- Below average walkable
Google Places amenity density
8 / 100
Restaurants & cafes1
Grocery stores0
Parks1
Schools0
Transit stops0
Pharmacies0

Market position

How this listing compares to current activity in KISSIMMEE, from live MLS data.

On the market 21 days -- 80 fewer days than KISSIMMEE's current average of 101 days.
For reference, the median list price across 4,995 active listings in KISSIMMEE right now is $315,000.

Mortgage calculator

Estimate only - actual rate and payment depend on your lender, credit, and loan program.

$
%
%
Adjust tax / insurance estimates
% / yr
$
/mo
Est. monthly payment
$2,017/mo
$62,000 down
$248,000 loan
Principal & interest$1,609
Property tax (est.)$258
Home insurance (est.)$150

Similar homes you might like

Data source: Listing information provided by Stellar MLS (mfrmls) via Trestle/CoreLogic. Last updated 2 days ago.

Information herein deemed reliable but not guaranteed; all measurements, school assignments, HOA fees, taxes, and feature lists are approximate and should be independently verified. Equal Housing Opportunity.