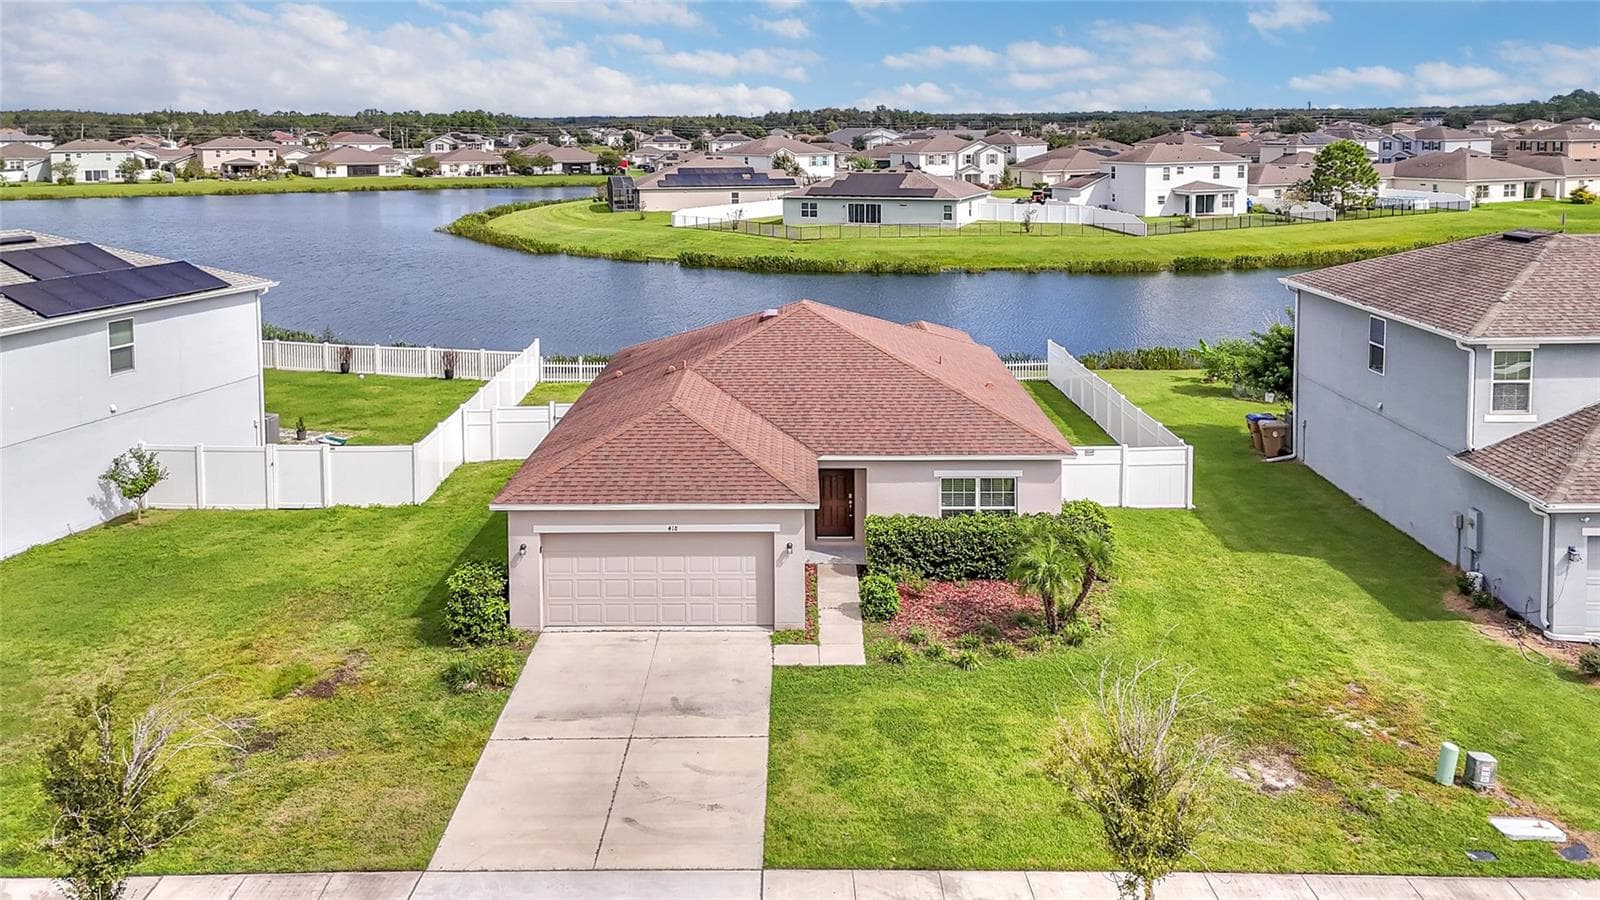
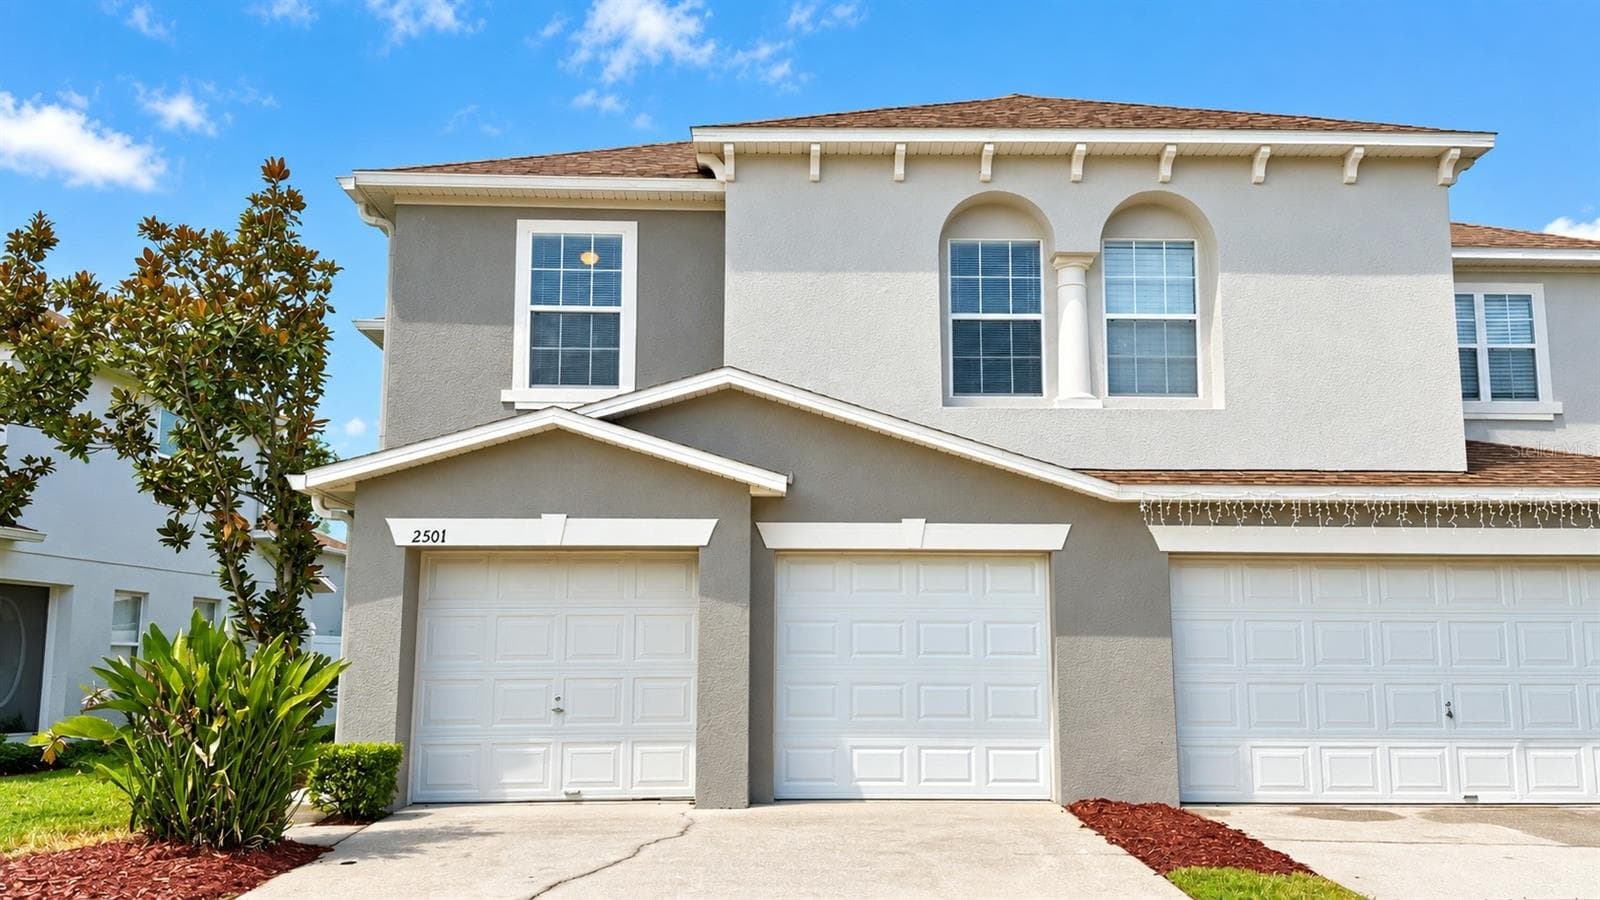
Welcome Home! - 884 GRAND CANAL DR, KISSIMMEE
Single Family Residence at 884 GRAND CANAL DR, KISSIMMEE, photo 2 of 51
Single Family Residence at 884 GRAND CANAL DR, KISSIMMEE, photo 3 of 51
Open Concept Great Room - 884 GRAND CANAL DR, KISSIMMEE
Single Family Residence at 884 GRAND CANAL DR, KISSIMMEE, photo 5 of 51
Sllders  to the Screened Lanai - 884 GRAND CANAL DR, KISSIMMEE
Single Family Residence at 884 GRAND CANAL DR, KISSIMMEE, photo 7 of 51
Single Family Residence at 884 GRAND CANAL DR, KISSIMMEE, photo 8 of 51
Dining area in great room - 884 GRAND CANAL DR, KISSIMMEE
Single Family Residence at 884 GRAND CANAL DR, KISSIMMEE, photo 10 of 51
Updated Kitchen - 884 GRAND CANAL DR, KISSIMMEE
Virtually Staged - 884 GRAND CANAL DR, KISSIMMEE
Single Family Residence at 884 GRAND CANAL DR, KISSIMMEE, photo 13 of 51
Newly updated - 884 GRAND CANAL DR, KISSIMMEE
Single Family Residence at 884 GRAND CANAL DR, KISSIMMEE, photo 15 of 51
Single Family Residence at 884 GRAND CANAL DR, KISSIMMEE, photo 16 of 51
Den/study/officevirtually staged - 884 GRAND CANAL DR, KISSIMMEE
Single Family Residence at 884 GRAND CANAL DR, KISSIMMEE, photo 18 of 51
Primary Bedroom Suite - 884 GRAND CANAL DR, KISSIMMEE
Single Family Residence at 884 GRAND CANAL DR, KISSIMMEE, photo 20 of 51
Single Family Residence at 884 GRAND CANAL DR, KISSIMMEE, photo 21 of 51
Newly upgraded primary en-suite bathroom - 884 GRAND CANAL DR, KISSIMMEE
Walk-in shower with seat - 884 GRAND CANAL DR, KISSIMMEE
Single Family Residence at 884 GRAND CANAL DR, KISSIMMEE, photo 24 of 51
Guest bedroom - 884 GRAND CANAL DR, KISSIMMEE
Single Family Residence at 884 GRAND CANAL DR, KISSIMMEE, photo 26 of 51
Guest bathroom - 884 GRAND CANAL DR, KISSIMMEE
Single Family Residence at 884 GRAND CANAL DR, KISSIMMEE, photo 28 of 51
Laundry room - 884 GRAND CANAL DR, KISSIMMEE
Screened lanai - 884 GRAND CANAL DR, KISSIMMEE
Single Family Residence at 884 GRAND CANAL DR, KISSIMMEE, photo 31 of 51
Room for a fence - 884 GRAND CANAL DR, KISSIMMEE
Single Family Residence at 884 GRAND CANAL DR, KISSIMMEE, photo 33 of 51
Single Family Residence at 884 GRAND CANAL DR, KISSIMMEE, photo 34 of 51
Single Family Residence at 884 GRAND CANAL DR, KISSIMMEE, photo 35 of 51
Conservation area in back - 884 GRAND CANAL DR, KISSIMMEE
Single Family Residence at 884 GRAND CANAL DR, KISSIMMEE, photo 37 of 51
Single Family Residence at 884 GRAND CANAL DR, KISSIMMEE, photo 38 of 51
Single Family Residence at 884 GRAND CANAL DR, KISSIMMEE, photo 39 of 51
Single Family Residence at 884 GRAND CANAL DR, KISSIMMEE, photo 40 of 51
Single Family Residence at 884 GRAND CANAL DR, KISSIMMEE, photo 41 of 51
Single Family Residence at 884 GRAND CANAL DR, KISSIMMEE, photo 42 of 51
Single Family Residence at 884 GRAND CANAL DR, KISSIMMEE, photo 43 of 51
Single Family Residence at 884 GRAND CANAL DR, KISSIMMEE, photo 44 of 51
Single Family Residence at 884 GRAND CANAL DR, KISSIMMEE, photo 45 of 51
Single Family Residence at 884 GRAND CANAL DR, KISSIMMEE, photo 46 of 51
Single Family Residence at 884 GRAND CANAL DR, KISSIMMEE, photo 47 of 51
Single Family Residence at 884 GRAND CANAL DR, KISSIMMEE, photo 48 of 51
Single Family Residence at 884 GRAND CANAL DR, KISSIMMEE, photo 49 of 51
Single Family Residence at 884 GRAND CANAL DR, KISSIMMEE, photo 50 of 51
Single Family Residence at 884 GRAND CANAL DR, KISSIMMEE, photo 51 of 51
51 photos

$264,900

884 GRAND CANAL DR
KISSIMMEE, FL 34759
Listed by Stan Wilson · PELLEGO, LLC
Bedrooms
2
Bathrooms
2
Living area
1,507 sqft
Year built
2006

About this home

Virtually Staged. NEW ROOF 3/2026 & NEW HVAC IN 8/2026! Welcome to this beautifully upgraded, stress-free, move-in-ready home with a serene wooded conservation view. This meticulously maintained residence offers 1,507 square feet of living space, 2 bedrooms, 2 bathrooms, a private study, and a 2-car garage—and truly shows like a model home. Step inside to a bright, open-concept floor plan where the kitchen, dining area, and gathering room flow seamlessly together while taking full advantage of the peaceful wooded views. The stunning kitchen has been thoughtfully upgraded with high-end quartz countertops, new sinks and fixtures, a tile backsplash, and stainless-steel appliances. Luxury Vinyl flooring extends throughout the home, complemented by additional recessed lighting and upgraded baseboards for a sophisticated, finished look. The comfortable secondary bedroom and full guest bathroom provide an inviting space for visitors, while the spacious primary suite is privately positioned at the rear of the home, creating a peaceful retreat with beautiful views. Step outside to the screened-in lanai, the perfect place to enjoy your morning coffee, relax with a good book, or take in the tranquil conservation setting without rear neighbors. With a new roof and HVAC in 2026, extensive interior upgrades, a peaceful view, and a true move-in-ready condition, this home offers the ideal combination of comfort, style, and peace of mind. Furniture and golf cart are available for purchase separately and outside of contract. And then there is the Solivita lifestyle! Residents enjoy an incredible array of resort-style amenities, including state-of-the-art fitness facilities, workout rooms, dance and aerobics studios, a business center, 14 heated swimming pools, 2 heated spas, tennis, pickleball, shuffleboard, bocce ball, billiards, an art gallery, 2 restaurants, and 2 championship 18-hole golf courses with a driving range and putting course. With an active social calendar, clubs, activities, and events, there is always something new to experience and enjoy. Conveniently located near shopping, dining, medical facilities, and healthcare, this home offers the perfect balance of luxury, privacy, convenience, and an active 55+ lifestyle. If you have been waiting for a special waterfront pool home in Portofino, this custom-designed Venetian deserves to be at the top of your list. Come discover the first-class lifestyle that awaits you in Solivita!

Property details

MLS #
MFRS5157557
Property type
Single Family Residence
Subdivision
SOLIVITA PH 03B
Status
Active
Days on market
1
On market date
September 17, 2026
Stories
N/A
Total bathrooms
2
Garage spaces
2
Parking spaces
N/A
Lot size
0.1 acres
Loading map…

Nearby schools

Within 10 miles. School directory data from the National Center for Education Statistics (NCES), accessed via the Urban Institute Education Data API. Local Score is calculated by INNOVATE Real Estate; where a state rating is shown, it comes from that state's own official school report card (e.g. NC Dept. of Public Instruction, SC Report Card).

Elementary
PALMETTO ELEMENTARY SCHOOL
0.83 mi away · Grades -1-5
Nearest school -- attendance-zone data not available here
3.0
Local Score (student-teacher ratio only (preliminary -- will incorporate state test-score data once available)) -- not an official state rating
Enrollment
551
Student:teacher ratio
15.7:1
District
POLK
Middle
DISCOVERY INTERMEDIATE SCHOOL
3.81 mi away · Grades 6-8
Nearest school -- attendance-zone data not available here
2.0
Local Score (student-teacher ratio only (preliminary -- will incorporate state test-score data once available)) -- not an official state rating
Enrollment
986
Student:teacher ratio
19.0:1
District
OSCEOLA
HighCharter
NEW DIMENSIONS HIGH SCHOOL
2.03 mi away · Grades 9-12
Nearest school -- attendance-zone data not available here
2.0
Local Score (student-teacher ratio only (preliminary -- will incorporate state test-score data once available)) -- not an official state rating
Enrollment
439
Student:teacher ratio
20.9:1
District
OSCEOLA

Walkability

Blended score for KISSIMMEE's center, calculated by INNOVATE Real Estate from two sources: the EPA's National Walkability Index (street network, transit, land-use mix) and Google Places amenity data (what's actually reachable on foot from this point). 60% EPA National Walkability Index + 40% nearby-amenity density (Google Places).

21
Car-dependent
out of 100
EPA National Walkability Index
7.0 / 20 -- Below average walkable
Google Places amenity density
0 / 100
Restaurants & cafes0
Grocery stores0
Parks0
Schools0
Transit stops0
Pharmacies0

Market position

How this listing compares to current activity in KISSIMMEE, from live MLS data.

On the market 1 days -- 100 fewer days than KISSIMMEE's current average of 101 days.
For reference, the median list price across 4,995 active listings in KISSIMMEE right now is $315,000.

Mortgage calculator

Estimate only - actual rate and payment depend on your lender, credit, and loan program.

$
%
%
Adjust tax / insurance estimates
% / yr
$
/mo
Est. monthly payment
$1,745/mo
$52,980 down
$211,920 loan
Principal & interest$1,375
Property tax (est.)$221
Home insurance (est.)$150

Similar homes you might like

Data source: Listing information provided by Stellar MLS (mfrmls) via Trestle/CoreLogic. Last updated 22 days ago.

Information herein deemed reliable but not guaranteed; all measurements, school assignments, HOA fees, taxes, and feature lists are approximate and should be independently verified. Equal Housing Opportunity.