
$345,000
About this home
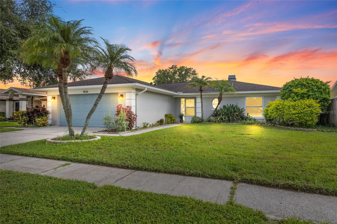
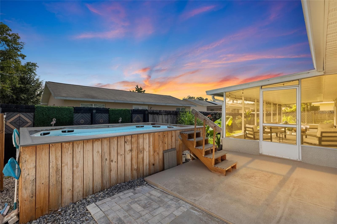
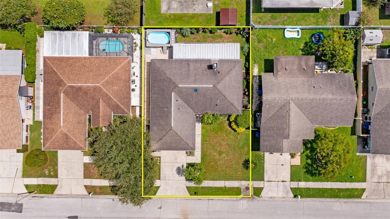
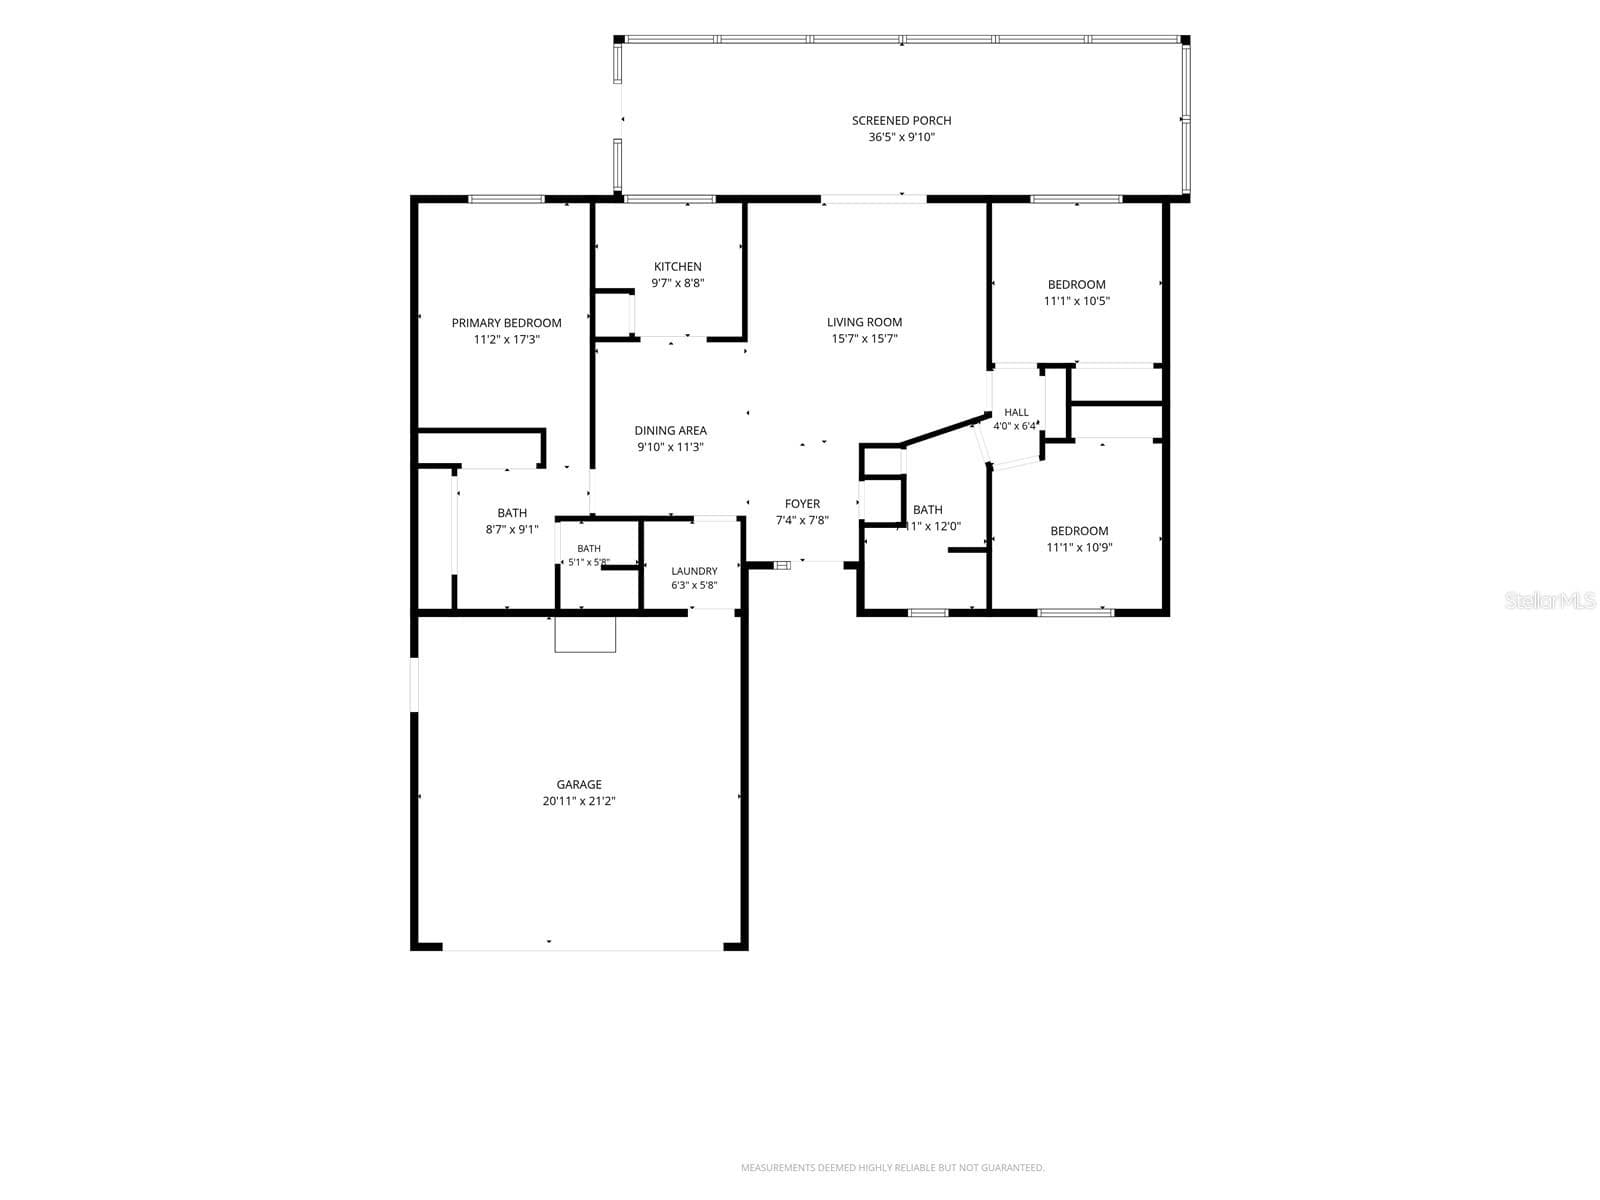
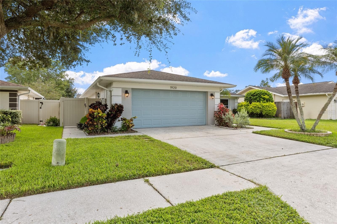
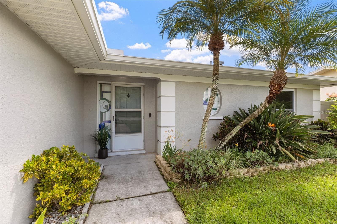
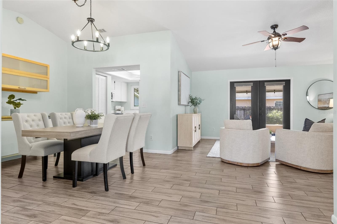
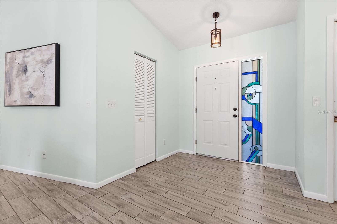
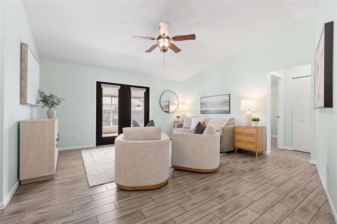
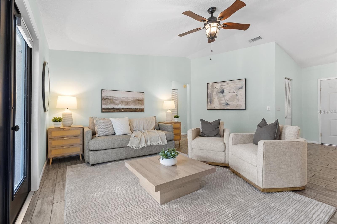
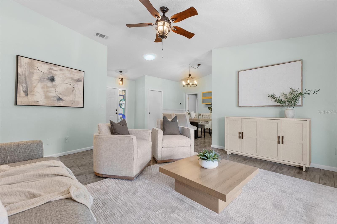
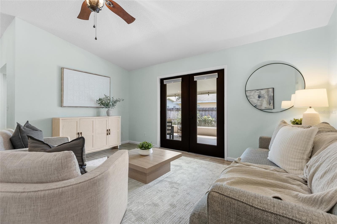
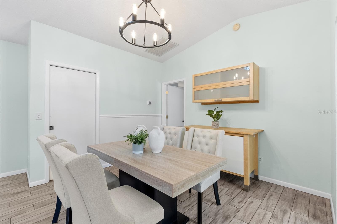
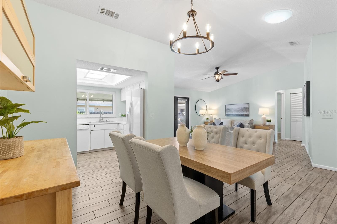
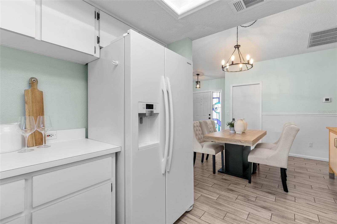
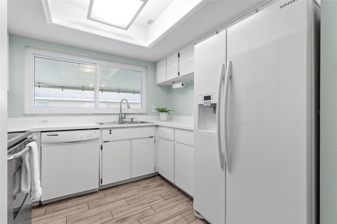
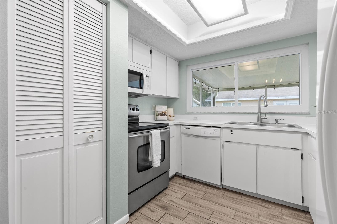
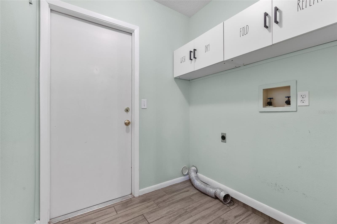
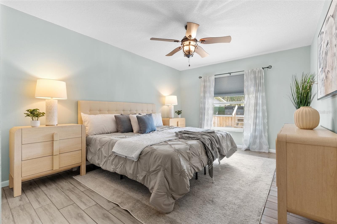
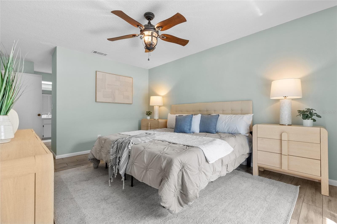
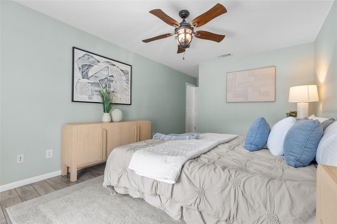
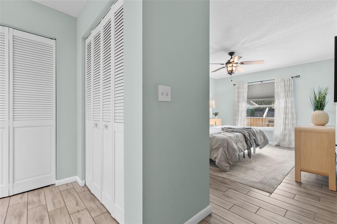
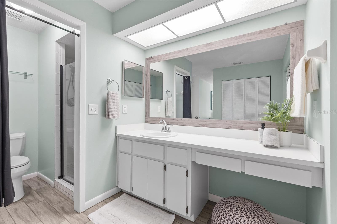
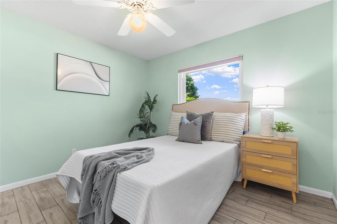
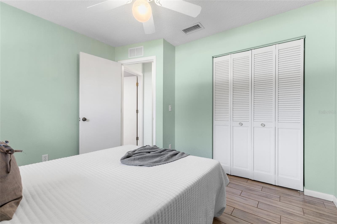
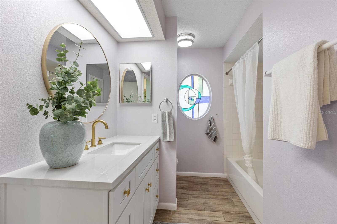
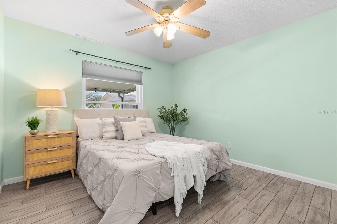
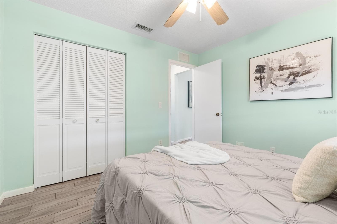
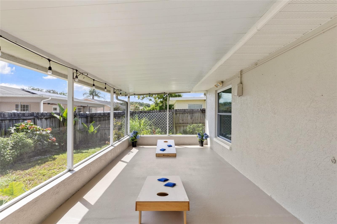
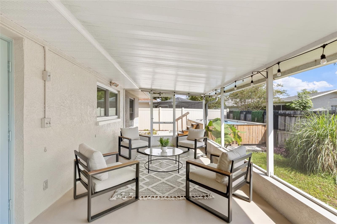
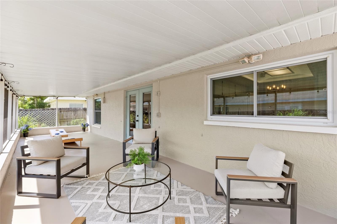
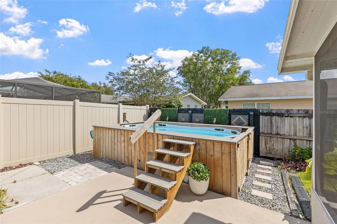
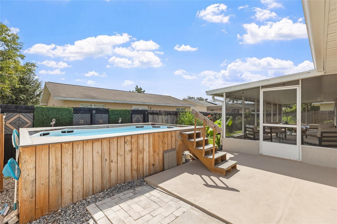
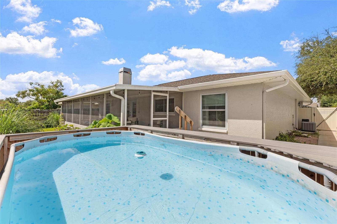
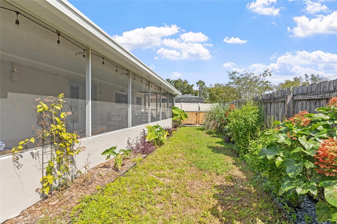
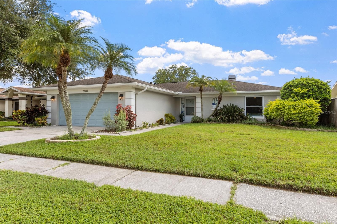
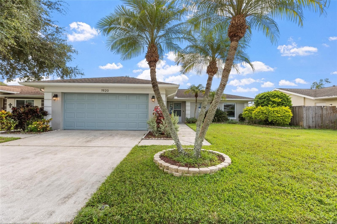
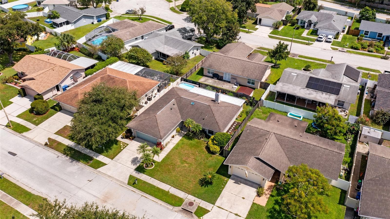
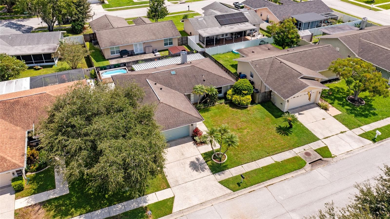
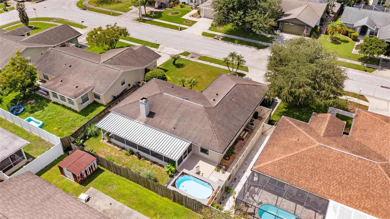
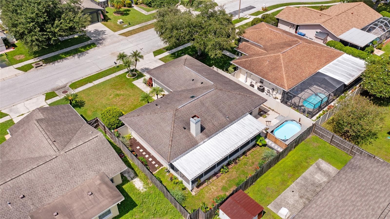
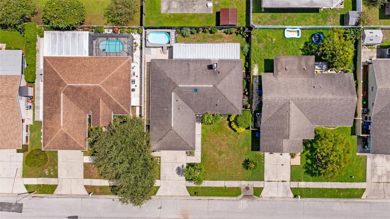
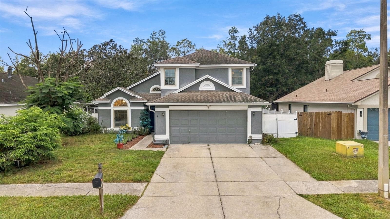
*Back on Market 10/9/26 due to buyer’s financing falling through. FHA appraisal in hand at $345,000.*TROPICAL LANDSCAPING, SWAYING PALMS AND A QUIET CUL-DE-SAC SETTING create an inviting first impression at this 3-bedroom, 2-bath, 2-car garage home in the established Village on the Pond community of Lutz. Offering 1,368 square feet of living space, this single-story home features a desirable split-bedroom floor plan, tile flooring throughout and a spacious screened lanai overlooking the fenced backyard. MAJOR UPDATES include a ROOF REPLACED IN 2017, A/C IN 2018, WATER HEATER INSTALLED IN 2026, hurricane-rated impact windows and garage door installed in 2020. Curb appeal continues with a lush lawn, tropical landscaping and swaying palms. A sidewalk from the driveway, framed by mature landscaping, leads to the front entry accented by a decorative stained-glass sidelight. Inside, vaulted ceilings enhance the open feel of the living room and dining room combination and complement the home's comfortable Florida design. French doors from the living area open to the expansive screened lanai, creating an easy transition to outdoor living. The kitchen features Formica countertops, a pantry, range, side-by-side refrigerator, dishwasher, microwave, and stainless-steel double sink positioned beneath a window. In the dining area, a built-in glass-front cabinet with a butcher-block buffet-style serving top provides additional storage, workspace and a convenient spot for serving and entertaining. Privately situated in the split-bedroom layout, the primary suite offers tile flooring, a ceiling fan, and generous storage with three closets. The primary bath includes a large vanity, tiled shower and private water closet. Bedrooms two and three also feature tile flooring, ceiling fans and ample closet space. The second bath offers a tub/shower combination, linen storage, a vanity with drawers installed in 2026 and a decorative round stained-glass window. Outdoor living is a highlight of this property. The oversized screened lanai opens to an additional patio slab with a walkway leading to the fenced backyard. A Bestway Steel Pro MAX 14' x 8'2" x 39.5" oval above-ground swimming pool, complete with a wood surround, step-up ladder, and upgraded pump, provides a refreshing spot to enjoy sunny Florida days. A Florida-friendly butterfly garden adds color and character to the outdoor setting. Additional features include an interior laundry room with washer and dryer hookups and a two-car garage with utility sink. Village on the Pond is an established Lutz community with a LOW HOA and NO CDD. Conveniently located near SR 54 with access to I-75, the home is close to shopping, restaurants, schools and everyday services while offering the appeal of an established neighborhood. With its cul-de-sac location, split-bedroom design, expansive screened outdoor living area, fenced backyard and numerous updates already in place, 1920 Cheney Court offers an opportunity to make this Lutz home your own. Schedule your private showing and come see the possibilities!
Highlights
Property details
- MLS #
- MFRTB8548557
- Property type
- Single Family Residence
- Subdivision
- VILLAGE ON THE POND PH I
- Status
- Active
- Days on market
- 4
- On market date
- September 17, 2026
- Stories
- N/A
- Total bathrooms
- 2
- Garage spaces
- 2
- Parking spaces
- N/A
- Lot size
- 0.13 acres
Location
Get directions →Nearby schools
Within 10 miles. School directory data from the National Center for Education Statistics (NCES), accessed via the Urban Institute Education Data API. Local Score is calculated by INNOVATE Real Estate; where a state rating is shown, it comes from that state's own official school report card (e.g. NC Dept. of Public Instruction, SC Report Card).
- Enrollment
- 611
- Student:teacher ratio
- 16.1:1
- District
- PASCO
- Enrollment
- 1,450
- Student:teacher ratio
- 21.3:1
- District
- PASCO
- Enrollment
- 1
- Student:teacher ratio
- 0.5:1
- District
- PASCO
Walkability
Blended score for LUTZ's center, calculated by INNOVATE Real Estate from two sources: the EPA's National Walkability Index (street network, transit, land-use mix) and Google Places amenity data (what's actually reachable on foot from this point). 60% EPA National Walkability Index + 40% nearby-amenity density (Google Places).
Mortgage calculator
Estimate only - actual rate and payment depend on your lender, credit, and loan program.
Adjust tax / insurance estimates
Similar homes you might like



Data source: Listing information provided by Stellar MLS (mfrmls) via Trestle/CoreLogic. Last updated 1 days ago.
Information herein deemed reliable but not guaranteed; all measurements, school assignments, HOA fees, taxes, and feature lists are approximate and should be independently verified. Equal Housing Opportunity.