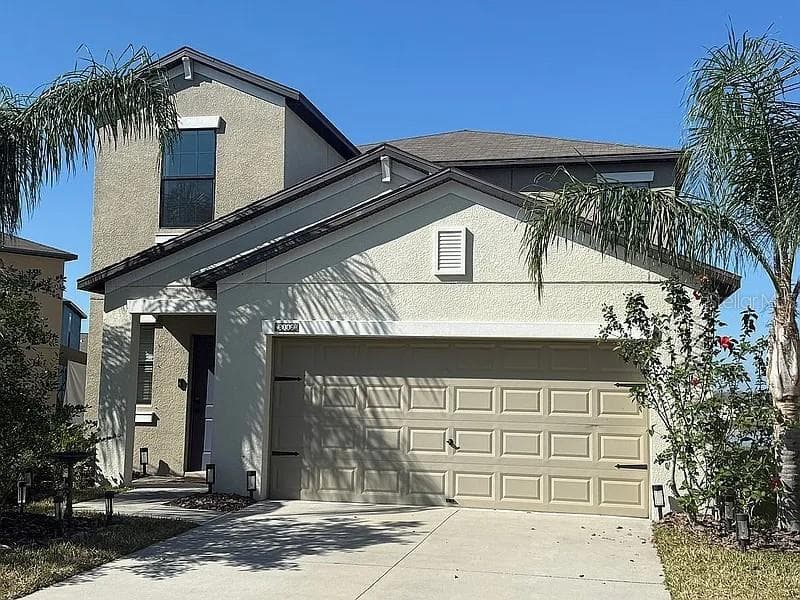
Front of Home with 2 car garage - 5182 FIDDLE FIG AVE, WIMAUMA
Open floor Plan Living Room 14x23 - 5182 FIDDLE FIG AVE, WIMAUMA
Open Floor Plan, Living Room 14x23 - 5182 FIDDLE FIG AVE, WIMAUMA
Kitchen with Pantry 13x16 - 5182 FIDDLE FIG AVE, WIMAUMA
Dining Room 13x10 - 5182 FIDDLE FIG AVE, WIMAUMA
Primary Bedroom 13x17 - 5182 FIDDLE FIG AVE, WIMAUMA
Primary En Suite 13x10 - 5182 FIDDLE FIG AVE, WIMAUMA
Primary Bedroom Closet 7x12 - 5182 FIDDLE FIG AVE, WIMAUMA
Laundry Room 7x7 - 5182 FIDDLE FIG AVE, WIMAUMA
Back yard with no Rear Neighbors - 5182 FIDDLE FIG AVE, WIMAUMA
Floor Plan - 5182 FIDDLE FIG AVE, WIMAUMA
Single Family Residence at 5182 FIDDLE FIG AVE, WIMAUMA, photo 14 of 46
Single Family Residence at 5182 FIDDLE FIG AVE, WIMAUMA, photo 15 of 46
Front Entrance, split floorplan - 5182 FIDDLE FIG AVE, WIMAUMA
Open Floor Plan - 5182 FIDDLE FIG AVE, WIMAUMA
Kitchen with walk in pantry - 5182 FIDDLE FIG AVE, WIMAUMA
Kitchen 13x16 - 5182 FIDDLE FIG AVE, WIMAUMA
Single Family Residence at 5182 FIDDLE FIG AVE, WIMAUMA, photo 20 of 46
Bedroom 2 - Front of home, 10x11 - 5182 FIDDLE FIG AVE, WIMAUMA
Bathroom 2 with Linen Closet - 5182 FIDDLE FIG AVE, WIMAUMA
Bedroom 3 10x10 - 5182 FIDDLE FIG AVE, WIMAUMA
Bedroom 4 10x11 - 5182 FIDDLE FIG AVE, WIMAUMA
2 car garage - 5182 FIDDLE FIG AVE, WIMAUMA
Single Family Residence at 5182 FIDDLE FIG AVE, WIMAUMA, photo 31 of 46
Single Family Residence at 5182 FIDDLE FIG AVE, WIMAUMA, photo 32 of 46
Single Family Residence at 5182 FIDDLE FIG AVE, WIMAUMA, photo 33 of 46
Single Family Residence at 5182 FIDDLE FIG AVE, WIMAUMA, photo 34 of 46
Single Family Residence at 5182 FIDDLE FIG AVE, WIMAUMA, photo 35 of 46
Single Family Residence at 5182 FIDDLE FIG AVE, WIMAUMA, photo 36 of 46
Single Family Residence at 5182 FIDDLE FIG AVE, WIMAUMA, photo 37 of 46
Single Family Residence at 5182 FIDDLE FIG AVE, WIMAUMA, photo 38 of 46
Single Family Residence at 5182 FIDDLE FIG AVE, WIMAUMA, photo 39 of 46
Single Family Residence at 5182 FIDDLE FIG AVE, WIMAUMA, photo 40 of 46
Resort Style Amenities - 5182 FIDDLE FIG AVE, WIMAUMA
46 photos

$340,000

5182 FIDDLE FIG AVE
WIMAUMA, FL 33598
Listed by Lindsey Johnson · LPT REALTY, LLC
Bedrooms
4
Bathrooms
2
Living area
1,935 sqft
Year built
2024

About this home

Welcome to your practically brand-new 2024 home in the desirable Berry Bay community! This spacious 4-bedroom, 2-bath, one-story home has been barely lived in, has never been a rental, and is completely move-in ready. From the moment you walk in, you will love how open and spacious this home feels. The thoughtfully designed split floor plan offers three bedrooms and a full bath toward the front of the home, while the private owner’s suite is tucked away in the rear for added comfort and privacy. The owner’s suite features a spacious en suite bathroom and a huge walk-in closet. The heart of the home is the beautiful open-concept kitchen, living, and dining area, designed to flow seamlessly for everyday living, family dinners, and entertaining. The kitchen features stainless steel appliances and a pantry that any home chef will appreciate. Enjoy added privacy with no rear neighbors, plus thoughtful upgrades including a water softener, hurricane shutters, and smart home features. This home also offers a low HOA. Residents of Berry Bay enjoy resort-style amenities including a pool with cabanas, clubhouse, sports courts, playground, dog park, and walking trails. Conveniently located just 30 miles south of Tampa and minutes from I-75, this community offers quick access to St. Pete, Downtown Tampa, Sarasota, Gulf beaches, shopping, dining, and outdoor recreation at Little Manatee River State Park. This nearly new home checks all the boxes — space, privacy, location, and lifestyle!

Property details

MLS #
MFRTB8548503
Property type
Single Family Residence
Subdivision
BERRY BAY SUB
Status
Active
Days on market
14
On market date
September 14, 2026
Stories
N/A
Total bathrooms
2
Garage spaces
2
Parking spaces
N/A
Lot size
0.14 acres
Loading map…

Nearby schools

Within 10 miles. School directory data from the National Center for Education Statistics (NCES), accessed via the Urban Institute Education Data API. Local Score is calculated by INNOVATE Real Estate; where a state rating is shown, it comes from that state's own official school report card (e.g. NC Dept. of Public Instruction, SC Report Card).

ElementaryCharter
RCMA WIMAUMA COMMUNITY ACADEMY
1.92 mi away · Grades 0-8
Nearest school -- attendance-zone data not available here
4.0
Local Score (student-teacher ratio only (preliminary -- will incorporate state test-score data once available)) -- not an official state rating
Enrollment
340
Student:teacher ratio
13.1:1
District
HILLSBOROUGH
Middle
SHIELDS MIDDLE SCHOOL
4.96 mi away · Grades 6-8
Nearest school -- attendance-zone data not available here
2.0
Local Score (student-teacher ratio only (preliminary -- will incorporate state test-score data once available)) -- not an official state rating
Enrollment
1,792
Student:teacher ratio
20.8:1
District
HILLSBOROUGH
High
AMI KIDS YES
1.67 mi away · Grades 6-12
Nearest school -- attendance-zone data not available here
5.0
Local Score (student-teacher ratio only (preliminary -- will incorporate state test-score data once available)) -- not an official state rating
Enrollment
14
Student:teacher ratio
7.0:1
District
HILLSBOROUGH

Walkability

Blended score for WIMAUMA's center, calculated by INNOVATE Real Estate from two sources: the EPA's National Walkability Index (street network, transit, land-use mix) and Google Places amenity data (what's actually reachable on foot from this point). 60% EPA National Walkability Index + 40% nearby-amenity density (Google Places).

20
Very car-dependent
out of 100
EPA National Walkability Index
5.5 / 20 -- Least walkable
Google Places amenity density
8 / 100
Restaurants & cafes1
Grocery stores0
Parks0
Schools1
Transit stops0
Pharmacies0

Mortgage calculator

Estimate only - actual rate and payment depend on your lender, credit, and loan program.

$
%
%
Adjust tax / insurance estimates
% / yr
$
/mo
Est. monthly payment
$2,198/mo
$68,000 down
$272,000 loan
Principal & interest$1,764
Property tax (est.)$283
Home insurance (est.)$150

Similar homes you might like

Data source: Listing information provided by Stellar MLS (mfrmls) via Trestle/CoreLogic. Last updated 11 days ago.

Information herein deemed reliable but not guaranteed; all measurements, school assignments, HOA fees, taxes, and feature lists are approximate and should be independently verified. Equal Housing Opportunity.