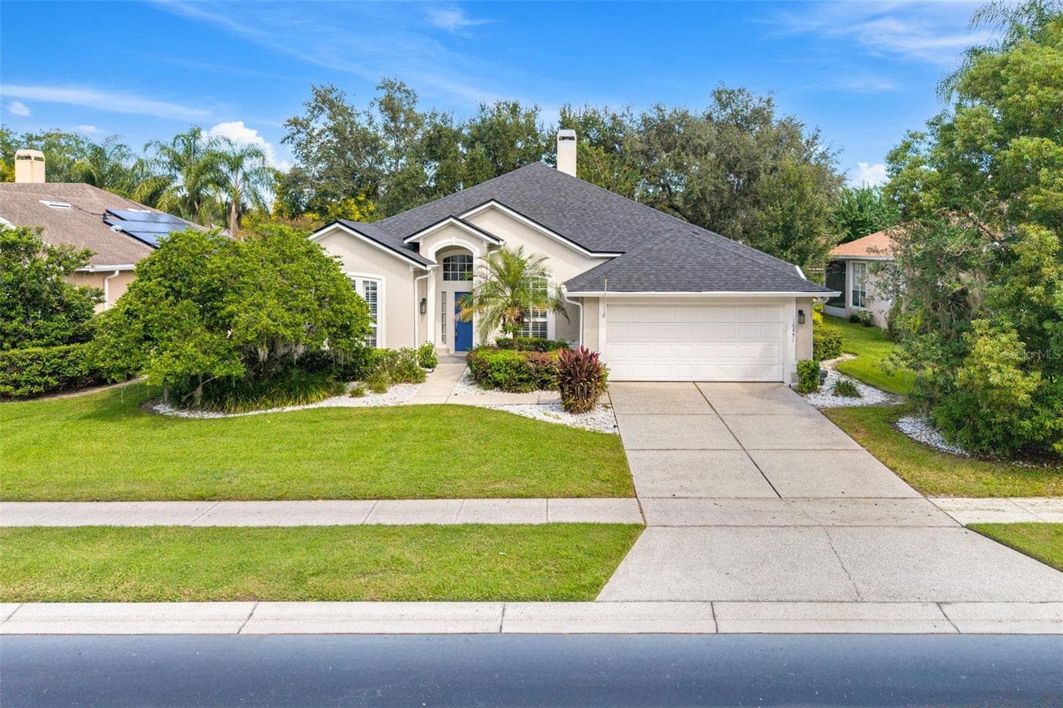
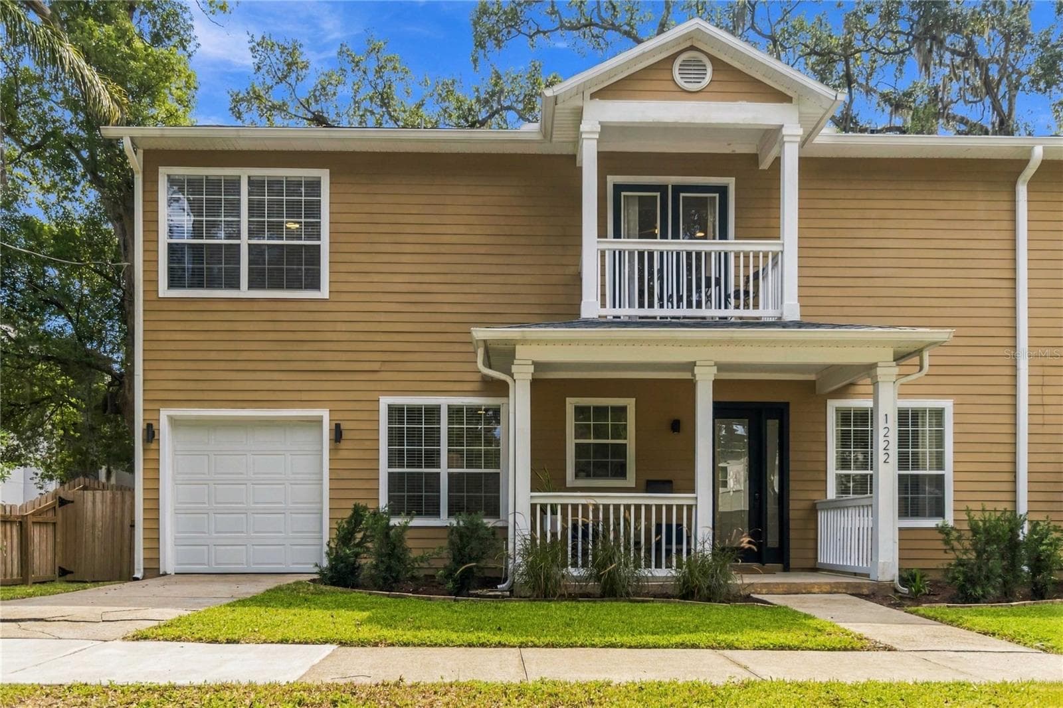
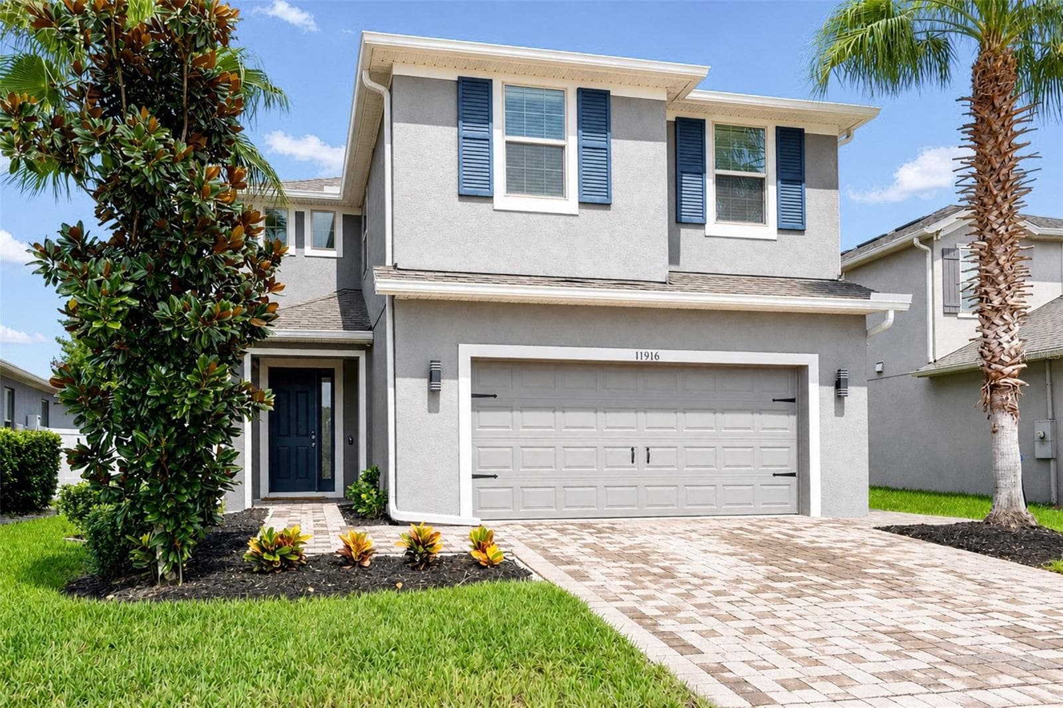
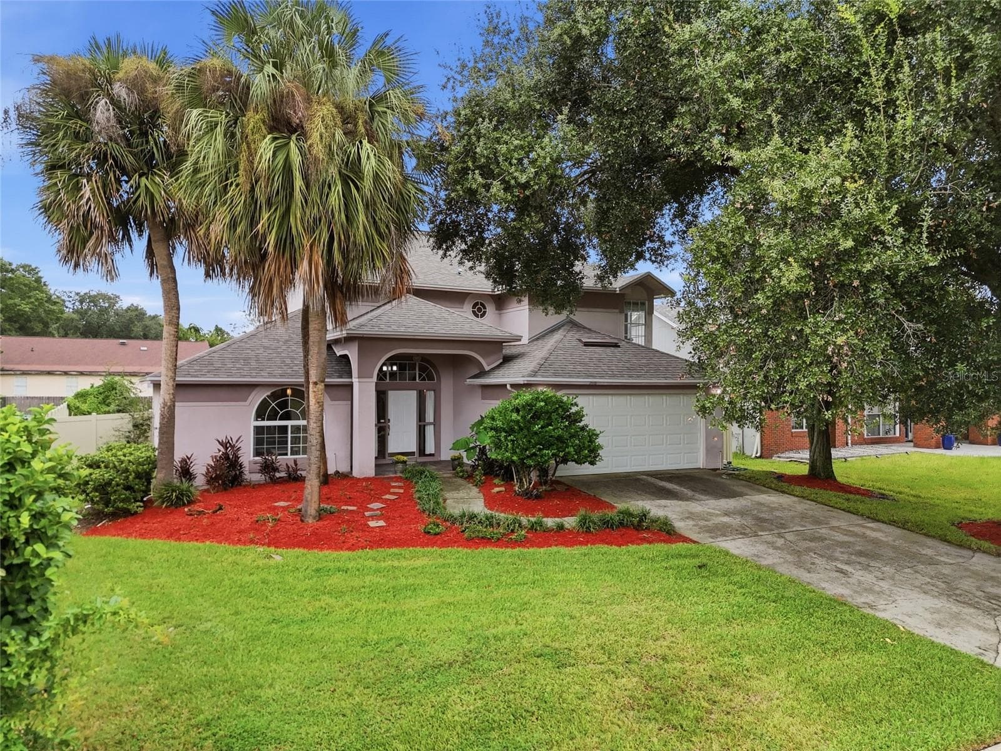
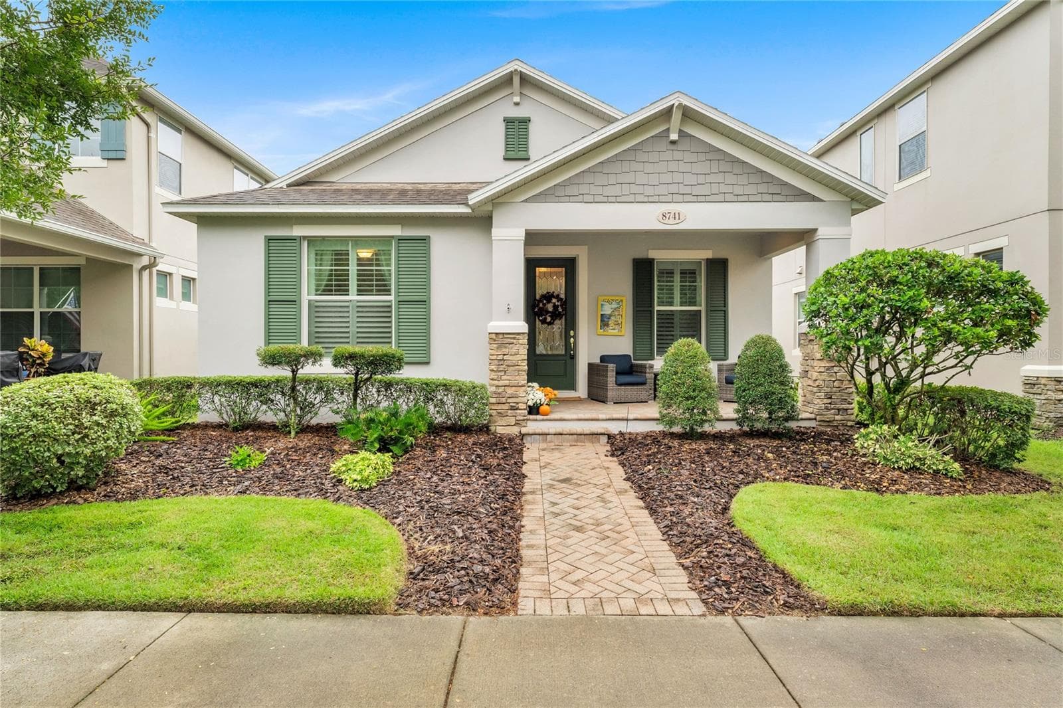
Single Family Residence at 6865 BOUGAINVILLEA CRESCENT DR, ORLANDO
Single Family Residence at 6865 BOUGAINVILLEA CRESCENT DR, ORLANDO, photo 2 of 42
Single Family Residence at 6865 BOUGAINVILLEA CRESCENT DR, ORLANDO, photo 3 of 42
Living Room - 6865 BOUGAINVILLEA CRESCENT DR, ORLANDO
Dining Room - 6865 BOUGAINVILLEA CRESCENT DR, ORLANDO
Primary Bedroom - 6865 BOUGAINVILLEA CRESCENT DR, ORLANDO
Primary Bath - 6865 BOUGAINVILLEA CRESCENT DR, ORLANDO
Primary Walk-in Closet - 6865 BOUGAINVILLEA CRESCENT DR, ORLANDO
Bedroom 2 - 6865 BOUGAINVILLEA CRESCENT DR, ORLANDO
Bedroom 3 - 6865 BOUGAINVILLEA CRESCENT DR, ORLANDO
Bedroom 4 - 6865 BOUGAINVILLEA CRESCENT DR, ORLANDO
Bath 2 - 6865 BOUGAINVILLEA CRESCENT DR, ORLANDO
Hallway - 6865 BOUGAINVILLEA CRESCENT DR, ORLANDO
Island Kitchen - 6865 BOUGAINVILLEA CRESCENT DR, ORLANDO
Family Room - 6865 BOUGAINVILLEA CRESCENT DR, ORLANDO
Dinette & Family Room - 6865 BOUGAINVILLEA CRESCENT DR, ORLANDO
Family Room - 6865 BOUGAINVILLEA CRESCENT DR, ORLANDO
Single Family Residence at 6865 BOUGAINVILLEA CRESCENT DR, ORLANDO, photo 38 of 42
Privacy Fenced Backyard - 6865 BOUGAINVILLEA CRESCENT DR, ORLANDO
Single Family Residence at 6865 BOUGAINVILLEA CRESCENT DR, ORLANDO, photo 41 of 42
Single Family Residence at 6865 BOUGAINVILLEA CRESCENT DR, ORLANDO, photo 42 of 42
42 photos

$449,900

6865 BOUGAINVILLEA CRESCENT DR
ORLANDO, FL 32809
Listed by Gary Berkson · RE/MAX CENTRAL REALTY
Bedrooms
4
Bathrooms
2
Living area
1,905 sqft
Year built
1999

About this home

BEAUTIFULLY REFRESHED, ELEGANTLY UPDATED AND TRULY MOVE-IN READY! Welcome to 6865 Bouganvillea Crescent Dr, where thoughtful enhancements and finishes come together to create a home that feels fresh, polished and ready for its next chapter. From the moment you step inside, you'll appreciate the bright, pristine atmosphere created by a COMPLETE FRESHLY PAINTED INTERIOR, extending even into the garage. The beautifully refreshed kitchen makes an impressive statement with NEW QUARTZ COUNTERTOPS, A NEW STAINLESS STEEL SINK and NEW PLUMBING FIXTURES -delivering the clean, contemporary look today's buyers desire. Both bathrooms have been stylishly enhanced with NEW PLUMBING AND LIGHT FIXTURES, while NEW CEILING FANS provide an additional touch of comfort and modern style. Three bedrooms now feature NEW LUXURY VINYL PLANK FLOORING, adding warmth, durability and an upscale finishing touch. Every improvement had been thoughtfully selected to create a home that feels exceptionally clean, inviting and effortlessly livable. No lengthy renovation list. Simply unpack, settle in and begin enjoying your new home from day one. PRIVACY FENCED BACKYARD! GENERAC WHOLE HOUSE GENERATOR INCLUDED! Located in a beautifully maintained gated community with a breathtaking palm tree lined entrance, ideally located to downtown Orlando, Orlando International Airport, major roads, shopping, restaurants and top Orlando attractions. THIS IS THE ONE WAITING FOR - ONE YEAR HOME (AHS) WARRANTY INCLUDED FOR THE BUYERS! SCHEDULE YOUR PRIVATE SHOWING TODAY!

Property details

MLS #
MFRO6441660
Property type
Single Family Residence
Subdivision
LAKE GLORIA PRESERVE PH 01B
Status
Active
Days on market
17
On market date
September 15, 2026
Stories
N/A
Total bathrooms
2
Garage spaces
2
Parking spaces
N/A
Lot size
0.15 acres
Loading map…

Nearby schools

Within 10 miles. School directory data from the National Center for Education Statistics (NCES), accessed via the Urban Institute Education Data API. Local Score is calculated by INNOVATE Real Estate; where a state rating is shown, it comes from that state's own official school report card (e.g. NC Dept. of Public Instruction, SC Report Card).

Elementary
WINEGARD ELEMENTARY
0.33 mi away · Grades -1-5
Nearest school -- attendance-zone data not available here
3.0
Local Score (student-teacher ratio only (preliminary -- will incorporate state test-score data once available)) -- not an official state rating
Enrollment
650
Student:teacher ratio
17.1:1
District
ORANGE
Middle
JUDSON B WALKER MIDDLE
0.49 mi away · Grades 6-8
Nearest school -- attendance-zone data not available here
2.0
Local Score (student-teacher ratio only (preliminary -- will incorporate state test-score data once available)) -- not an official state rating
Enrollment
877
Student:teacher ratio
18.3:1
District
ORANGE
High
PROJECT COMPASS
1.35 mi away · Grades 7-12
Nearest school -- attendance-zone data not available here
5.0
Local Score (student-teacher ratio only (preliminary -- will incorporate state test-score data once available)) -- not an official state rating
Enrollment
23
Student:teacher ratio
5.8:1
District
ORANGE

Walkability

Blended score for ORLANDO's center, calculated by INNOVATE Real Estate from two sources: the EPA's National Walkability Index (street network, transit, land-use mix) and Google Places amenity data (what's actually reachable on foot from this point). 60% EPA National Walkability Index + 40% nearby-amenity density (Google Places).

82
Highly walkable
out of 100
EPA National Walkability Index
15.8 / 20 -- Most walkable
Google Places amenity density
85 / 100
Restaurants & cafes20
Grocery stores10
Parks0
Schools14
Transit stops20
Pharmacies3

Market position

How this listing compares to current activity in ORLANDO, from live MLS data.

On the market 17 days -- 89 fewer days than ORLANDO's current average of 106 days.
For reference, the median list price across 7,606 active listings in ORLANDO right now is $250,000.

Mortgage calculator

Estimate only - actual rate and payment depend on your lender, credit, and loan program.

$
%
%
Adjust tax / insurance estimates
% / yr
$
/mo
Est. monthly payment
$2,859/mo
$89,980 down
$359,920 loan
Principal & interest$2,334
Property tax (est.)$375
Home insurance (est.)$150

Similar homes you might like

Data source: Listing information provided by Stellar MLS (mfrmls) via Trestle/CoreLogic. Last updated 7 days ago.

Information herein deemed reliable but not guaranteed; all measurements, school assignments, HOA fees, taxes, and feature lists are approximate and should be independently verified. Equal Housing Opportunity.