


$414,900
About this home
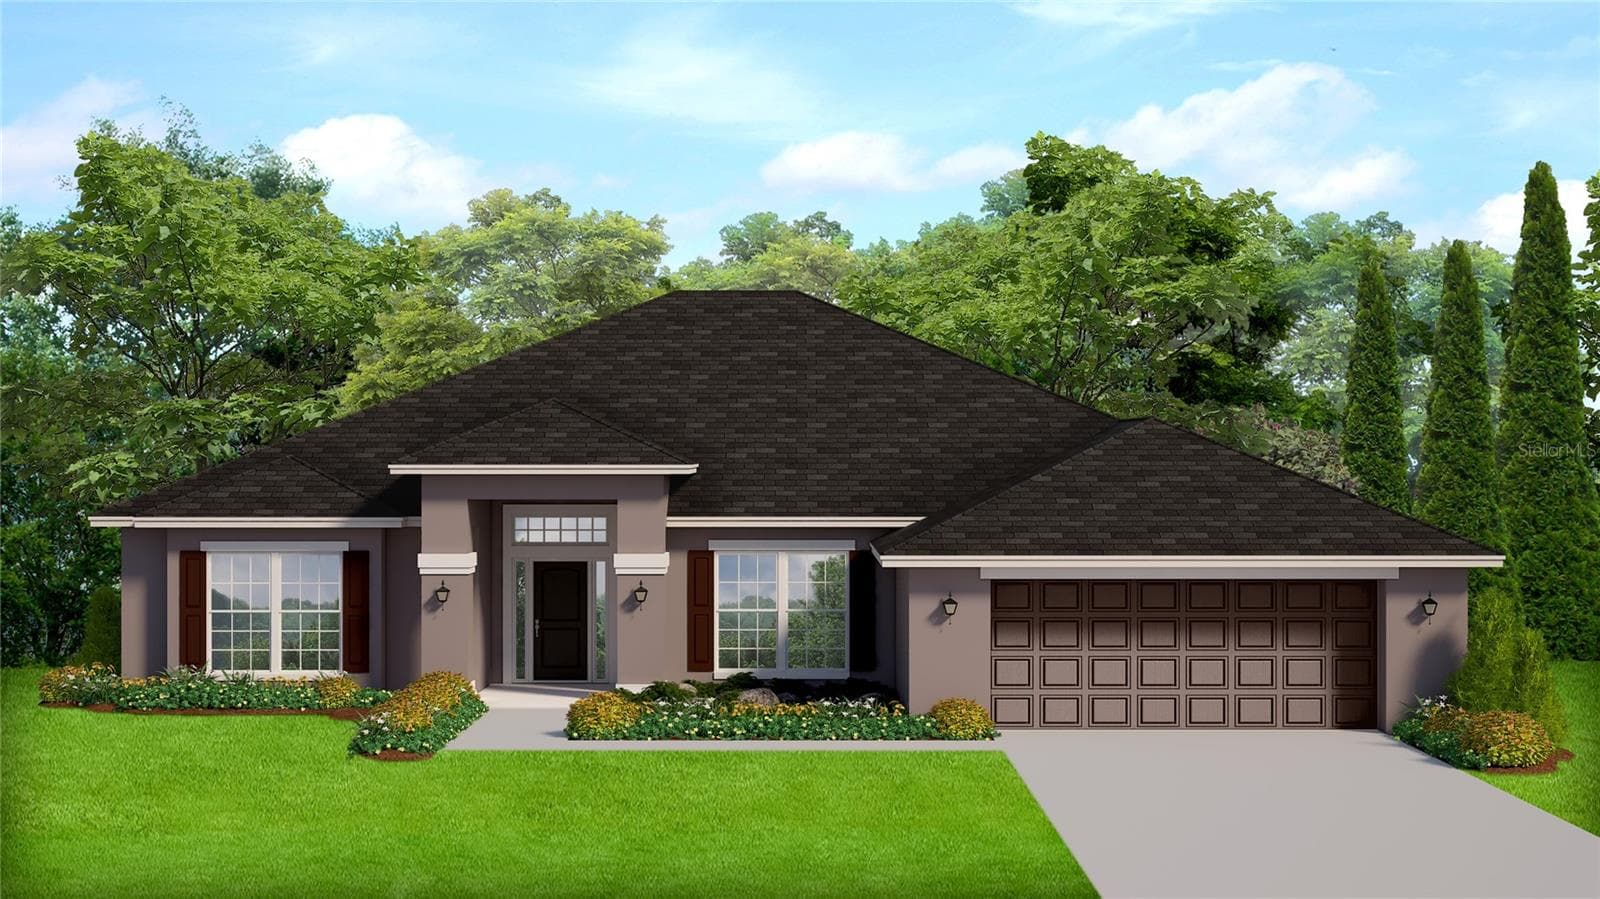
ASK ME HOW TO GET A FREE GOLF CART WITH THE PURCHASE OF THIS HOME!!! Welcome to 18117 Romanesque Ct, beautifully positioned on an EXTRA-LARGE 1/4 Acre CORNER LOT in the highly desirable Talavera community! This 3-bedroom home with a THREE-CAR GARAGE offers the space, updates, privacy, and community lifestyle today’s buyers are looking for. From the moment you arrive, the oversized corner home site and NEW LANDSCAPE CURBING create fantastic curb appeal. Step inside to a bright, refreshed interior featuring NEW PAINT, New Luxury Vinyl flooring in Master and NEW BASEBOARDS, giving the home a clean, updated feel from the moment you walk through the door. The open living spaces provide an easy flow for everyday living and entertaining, while the kitchen features NEW ISLAND CABINETRY, adding both style and valuable storage. A WATER SOFTENER adds another convenient upgrade. Outside is where this property really separates itself from the competition. The EXTRA-LARGE CORNER LOT provides additional space and privacy, while the 6-FT PRIVACY FENCE creates a backyard ready for entertaining, play, pets, or simply relaxing and enjoying the Florida sunshine. NEW SOD gives the backyard a fresh, finished look, and the 10' x 7' RESIN STORAGE SHED provides convenient additional storage for lawn equipment, tools, bikes, and more. Need garage space? You'll love the THREE-CAR GARAGE, providing room for multiple vehicles plus additional storage, recreational equipment, a workshop, or golf cart. Beyond the home, Talavera offers an impressive community lifestyle. The community encompasses approximately 541 acres with nearly 800 single-family homes, creating a true neighborhood atmosphere. Residents have access to an amenity center featuring a COMMUNITY POOL and CLUBHOUSE, along with a SPLASH PAD, PLAYGROUND, TENNIS COURT and BASKETBALL COURT. Even better, enjoy all of this with a SUPER-LOW HOA, which includes GARBAGE COLLECTION along with access to the community amenities—an incredible value compared with many surrounding communities. Talavera also features sidewalks, ponds, maintained community areas and attractive neighborhood entry features, making it easy to get outside and enjoy the community. Conveniently located near shopping, dining, schools, recreation and major roadways, 18117 Romanesque Ct combines the space of an EXTRA-LARGE CORNER LOT with valuable updates and outstanding neighborhood amenities. Schedule your private showing today and discover why this Talavera home deserves to be at the top of your list!
Property details
- MLS #
- MFRTB8548477
- Property type
- Single Family Residence
- Subdivision
- TALAVERA PH 1C
- Status
- Active
- Days on market
- 12
- On market date
- September 14, 2026
- Stories
- N/A
- Total bathrooms
- 2
- Garage spaces
- 3
- Parking spaces
- N/A
- Lot size
- 0.25 acres
Location
Get directions →Nearby schools
Within 10 miles. School directory data from the National Center for Education Statistics (NCES), accessed via the Urban Institute Education Data API. Local Score is calculated by INNOVATE Real Estate; where a state rating is shown, it comes from that state's own official school report card (e.g. NC Dept. of Public Instruction, SC Report Card).
- Enrollment
- 593
- Student:teacher ratio
- 16.0:1
- District
- PASCO
- Enrollment
- 765
- Student:teacher ratio
- 17.8:1
- District
- PASCO
- Enrollment
- 7
- District
- PASCO
Walkability
Blended score for SPRING HILL's center, calculated by INNOVATE Real Estate from two sources: the EPA's National Walkability Index (street network, transit, land-use mix) and Google Places amenity data (what's actually reachable on foot from this point). 60% EPA National Walkability Index + 40% nearby-amenity density (Google Places).
Market position
How this listing compares to current activity in SPRING HILL, from live MLS data.
Mortgage calculator
Estimate only - actual rate and payment depend on your lender, credit, and loan program.
Adjust tax / insurance estimates
Similar homes you might like





Data source: Listing information provided by Stellar MLS (mfrmls) via Trestle/CoreLogic. Last updated 12 days ago.
Information herein deemed reliable but not guaranteed; all measurements, school assignments, HOA fees, taxes, and feature lists are approximate and should be independently verified. Equal Housing Opportunity.