


$3,900,000
About this home
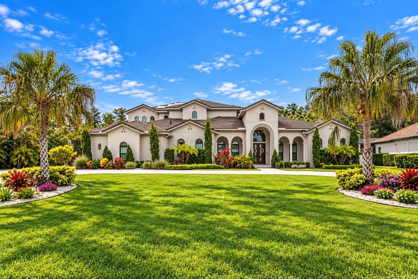
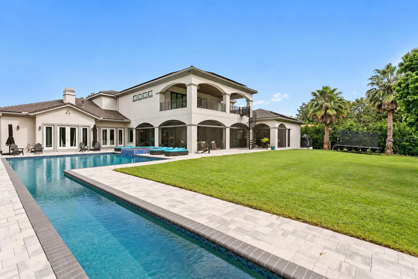
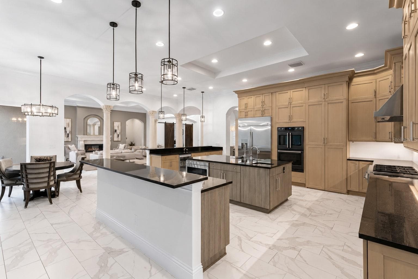
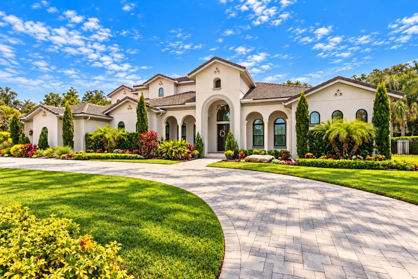
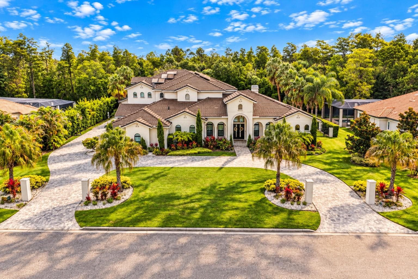
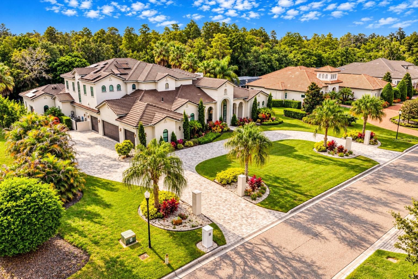
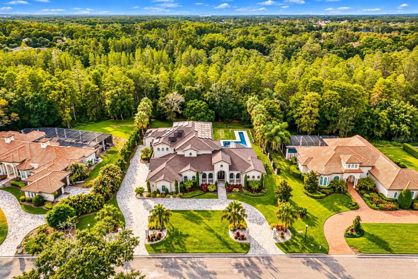
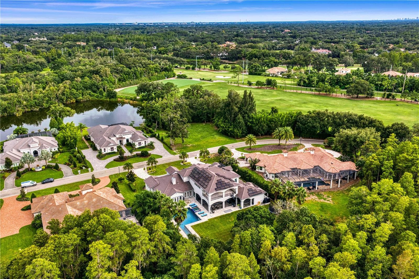
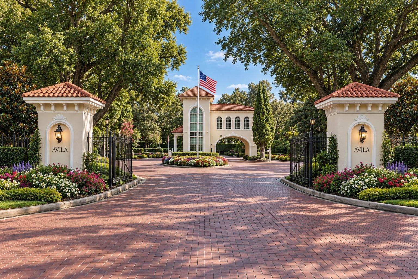
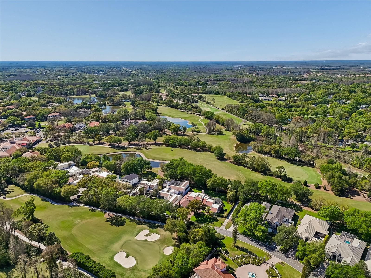
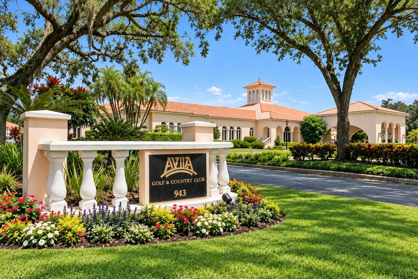
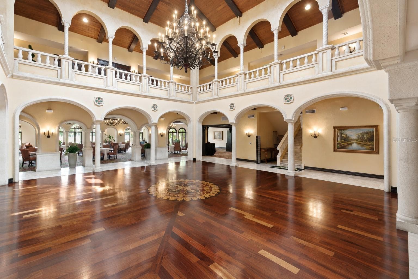
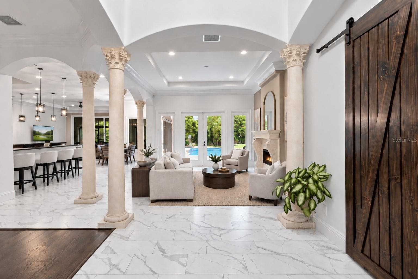
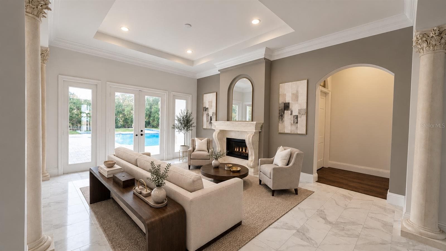
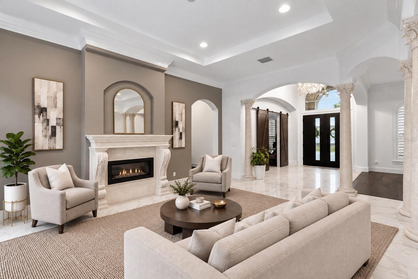
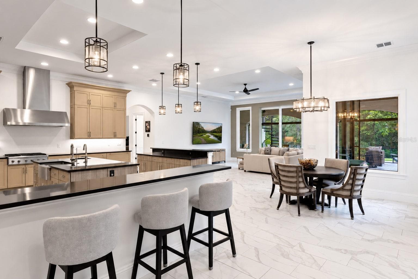
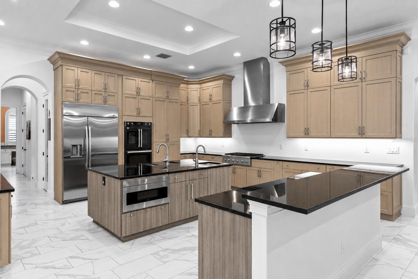
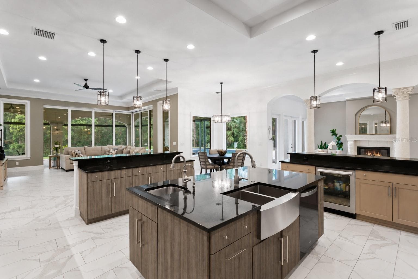
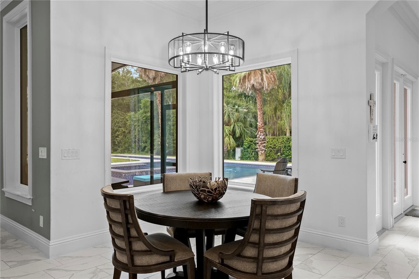
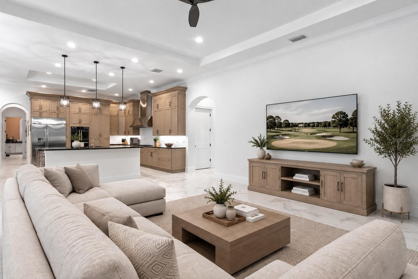
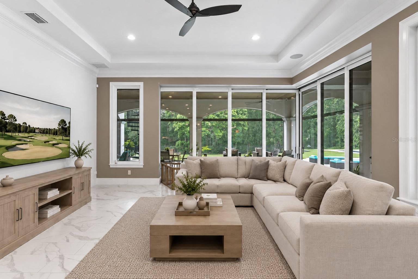
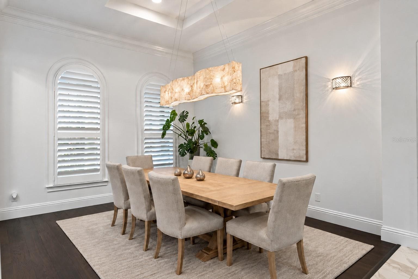
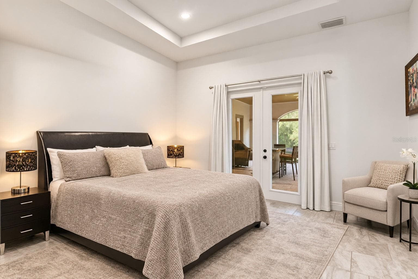
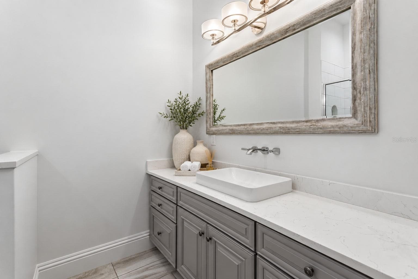
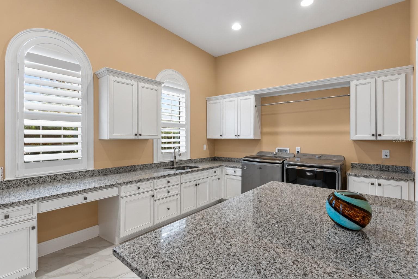
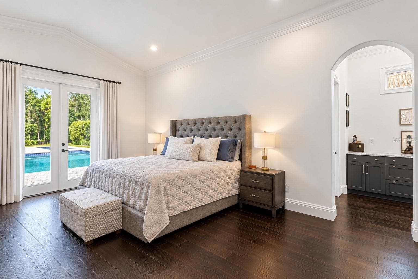
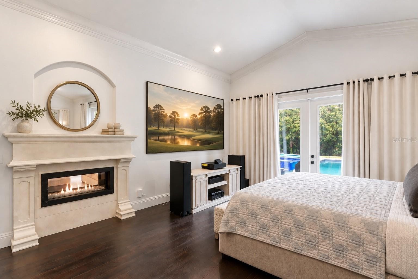
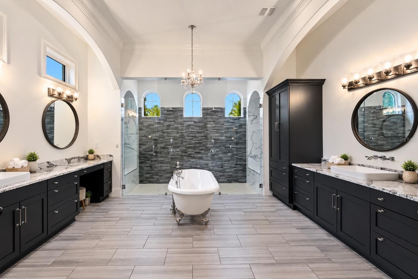
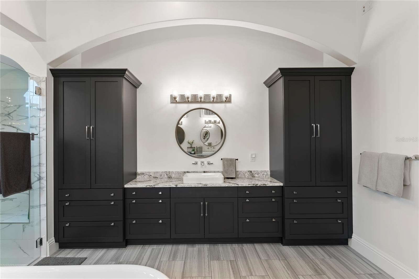
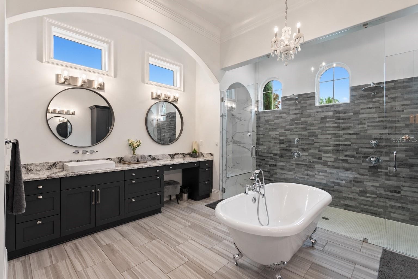
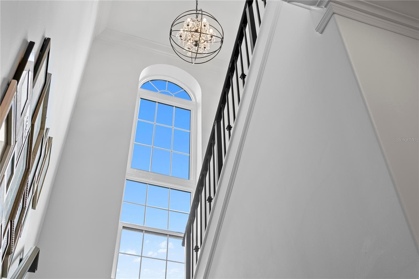
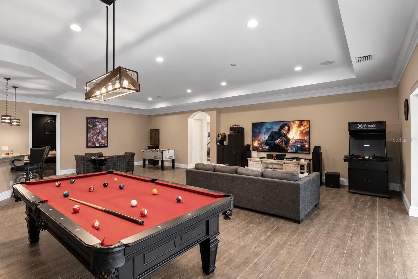
Move-in ready recent construction inside Avila Golf and Country Club, one of Tampa Bay's most coveted guard-gated communities. High ceilings, an oversized kitchen made for long dinners, and a first-floor primary suite with a bath that feels like your own wellness retreat. An elevator makes both levels effortless. Upstairs, a game room and movie room open onto an expansive balcony with staircase access to the backyard and the heated lap pool. Conservation views and nothing but peace and quiet. Full outdoor kitchen and nearly 2,000 square feet of covered and screened outdoor living that can be enjoyed almost year-round, plus a pool bath with sauna and steam shower. Fully fenced, with room to run and enjoy beautiful sunset colors. The house has been engineered for peace of mind with solar panels and three backup batteries, gas heat for the water and pool, spray foam insulation, impact windows and whole-home water filtration. The driving range is steps away, with club membership by separate application. Tampa International Airport 25 min, Veterans Expressway and top hospitals minutes away. Downtown Tampa 25 min. Clearwater and St. Pete 45 min. Privacy, wellness, and a home that's already finished. Recent construction with this combination of lifestyle and setting is rarely available. Buyers wait years for this in Avila.
Highlights
Property details
- MLS #
- MFRTB8548412
- Property type
- Single Family Residence
- Subdivision
- AVILA UNIT 12
- Status
- Active
- Days on market
- N/A
- On market date
- October 9, 2026
- Stories
- N/A
- Total bathrooms
- 5.5
- Garage spaces
- 5
- Parking spaces
- N/A
- Lot size
- 0.78 acres
Location
Get directions →Nearby schools
Within 10 miles. School directory data from the National Center for Education Statistics (NCES), accessed via the Urban Institute Education Data API. Local Score is calculated by INNOVATE Real Estate; where a state rating is shown, it comes from that state's own official school report card (e.g. NC Dept. of Public Instruction, SC Report Card).
- Enrollment
- 782
- Student:teacher ratio
- 15.6:1
- District
- HILLSBOROUGH
- Enrollment
- 704
- Student:teacher ratio
- 16.4:1
- District
- HILLSBOROUGH
- Enrollment
- 2,093
- Student:teacher ratio
- 21.6:1
- District
- HILLSBOROUGH
Walkability
Blended score for LUTZ's center, calculated by INNOVATE Real Estate from two sources: the EPA's National Walkability Index (street network, transit, land-use mix) and Google Places amenity data (what's actually reachable on foot from this point). 60% EPA National Walkability Index + 40% nearby-amenity density (Google Places).
Mortgage calculator
Estimate only - actual rate and payment depend on your lender, credit, and loan program.
Adjust tax / insurance estimates
Similar homes you might like


Data source: Listing information provided by Stellar MLS (mfrmls) via Trestle/CoreLogic. Last updated 1 days ago.
Information herein deemed reliable but not guaranteed; all measurements, school assignments, HOA fees, taxes, and feature lists are approximate and should be independently verified. Equal Housing Opportunity.