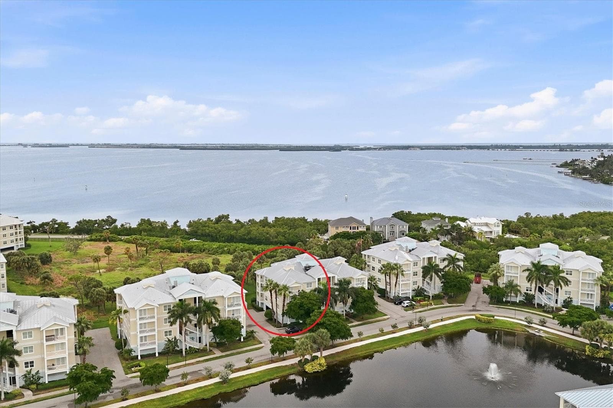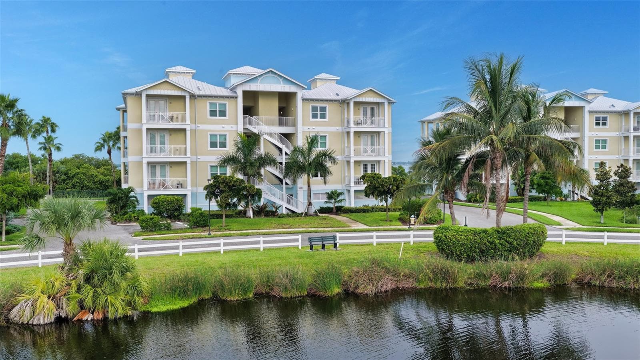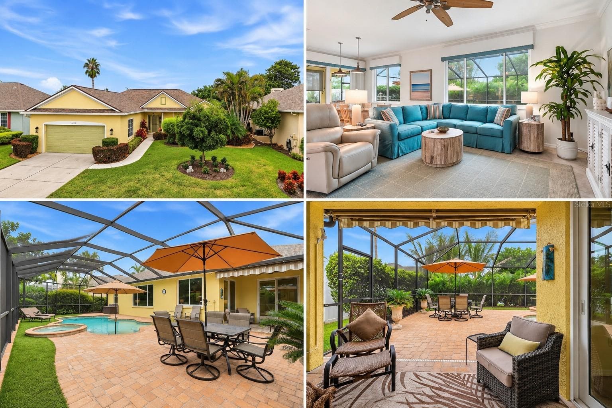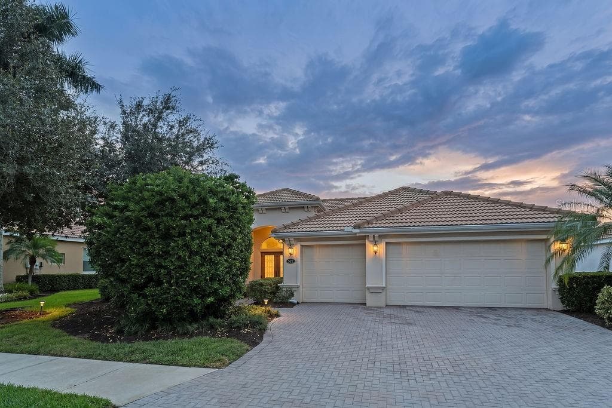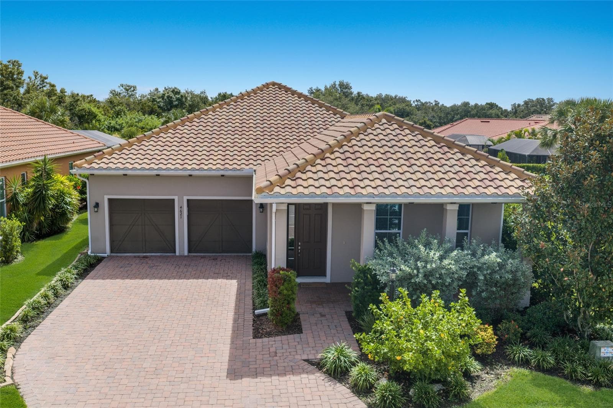
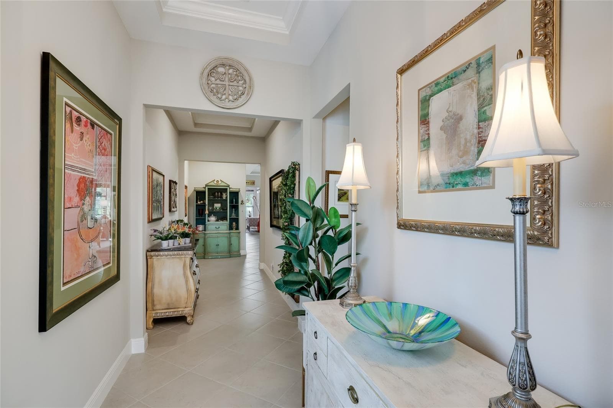
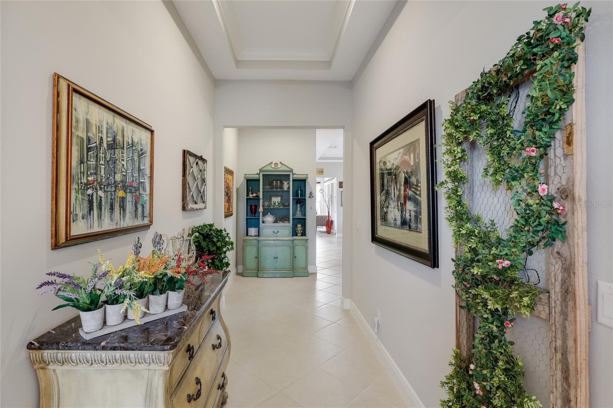
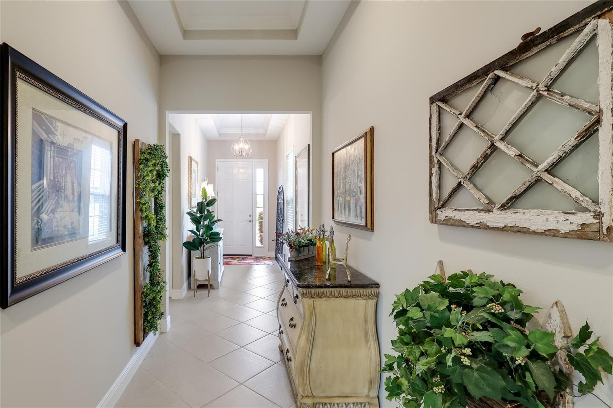
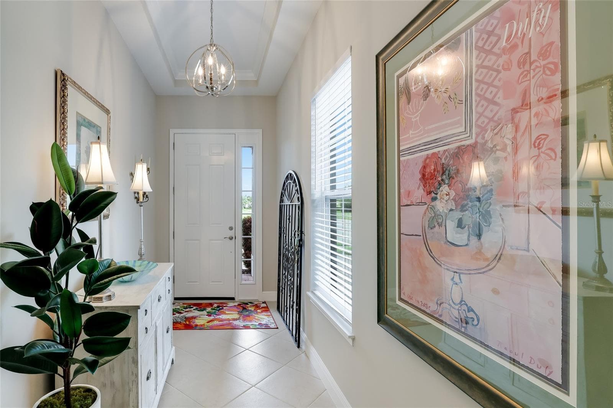
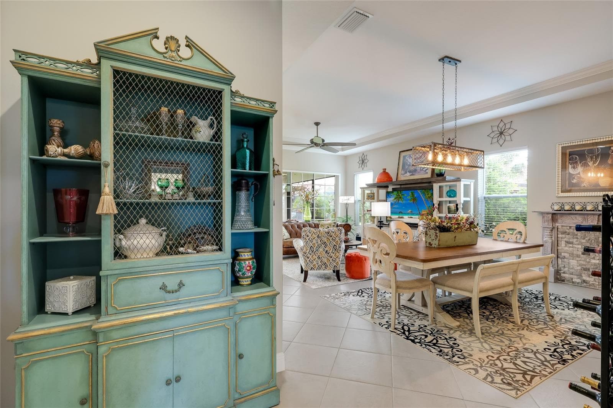
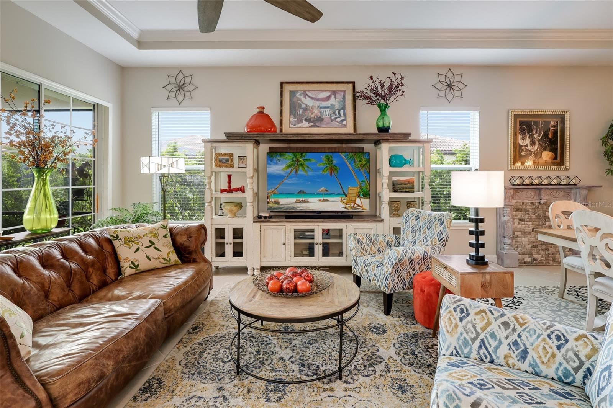
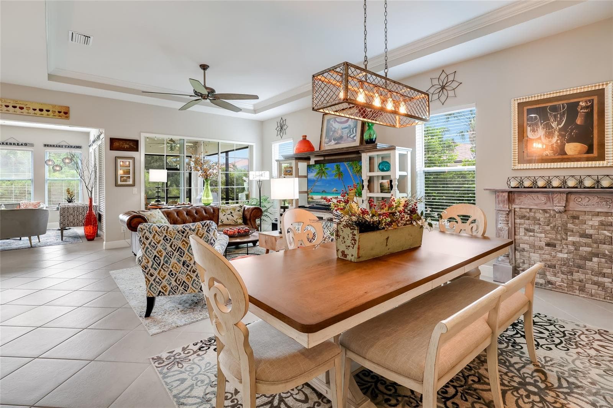
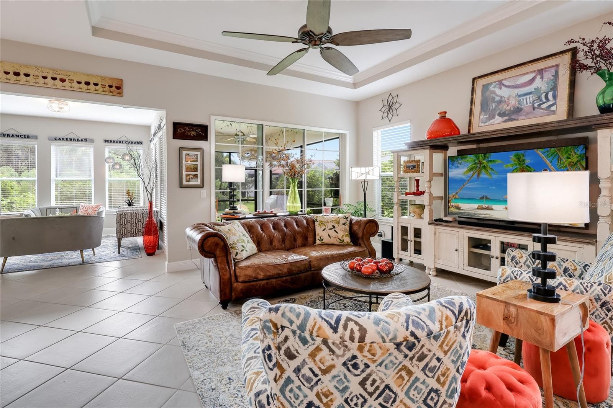
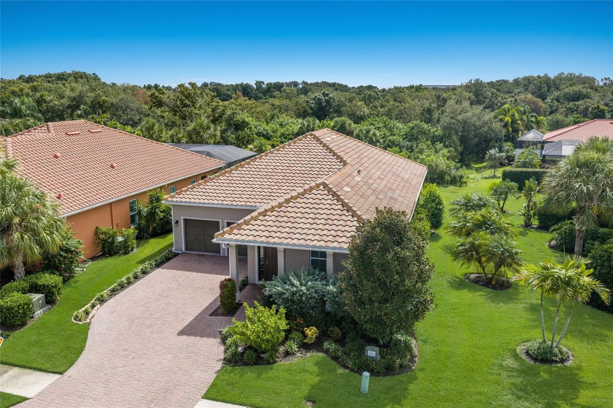
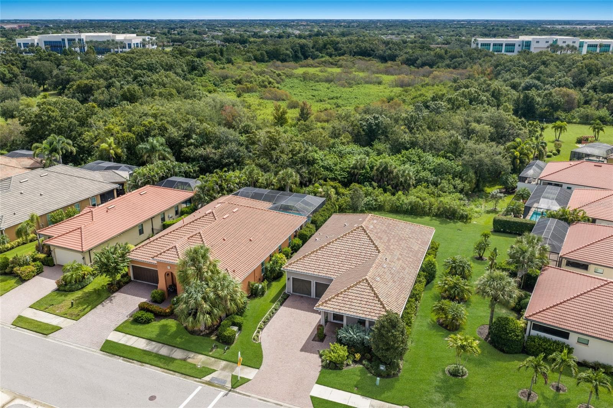
Single Family Residence at 4621 ROYAL DORNOCH CIR, BRADENTON
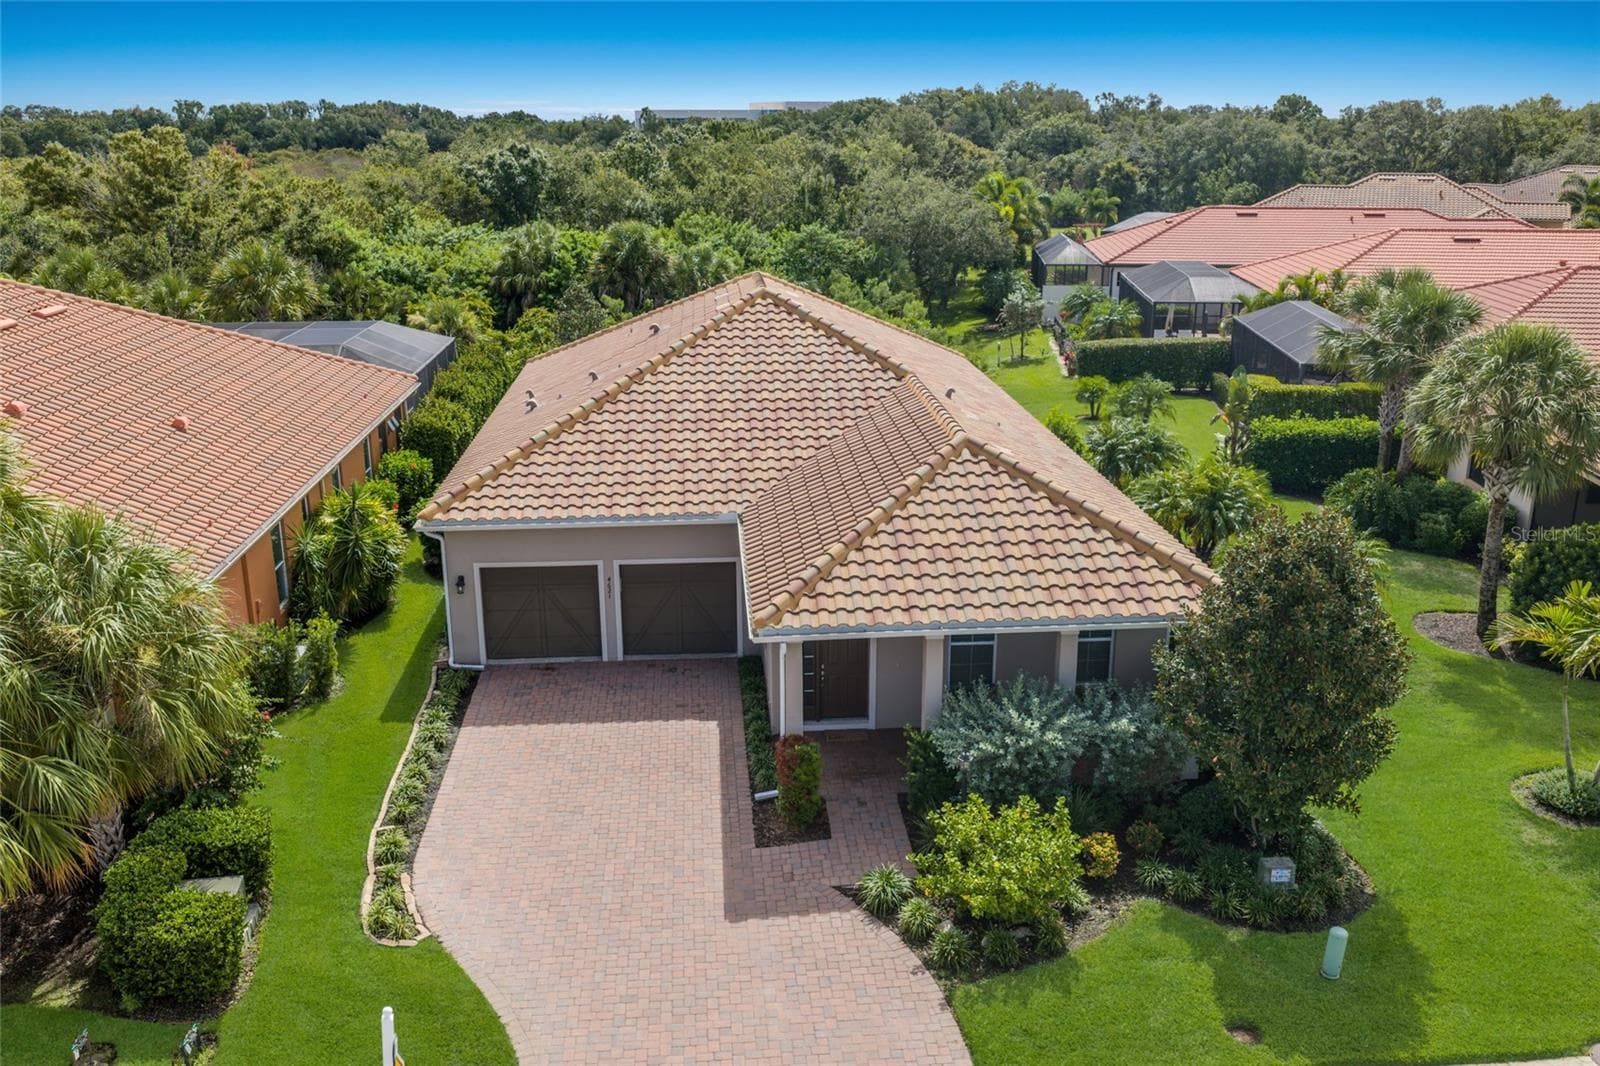
Single Family Residence at 4621 ROYAL DORNOCH CIR, BRADENTON, photo 2 of 74
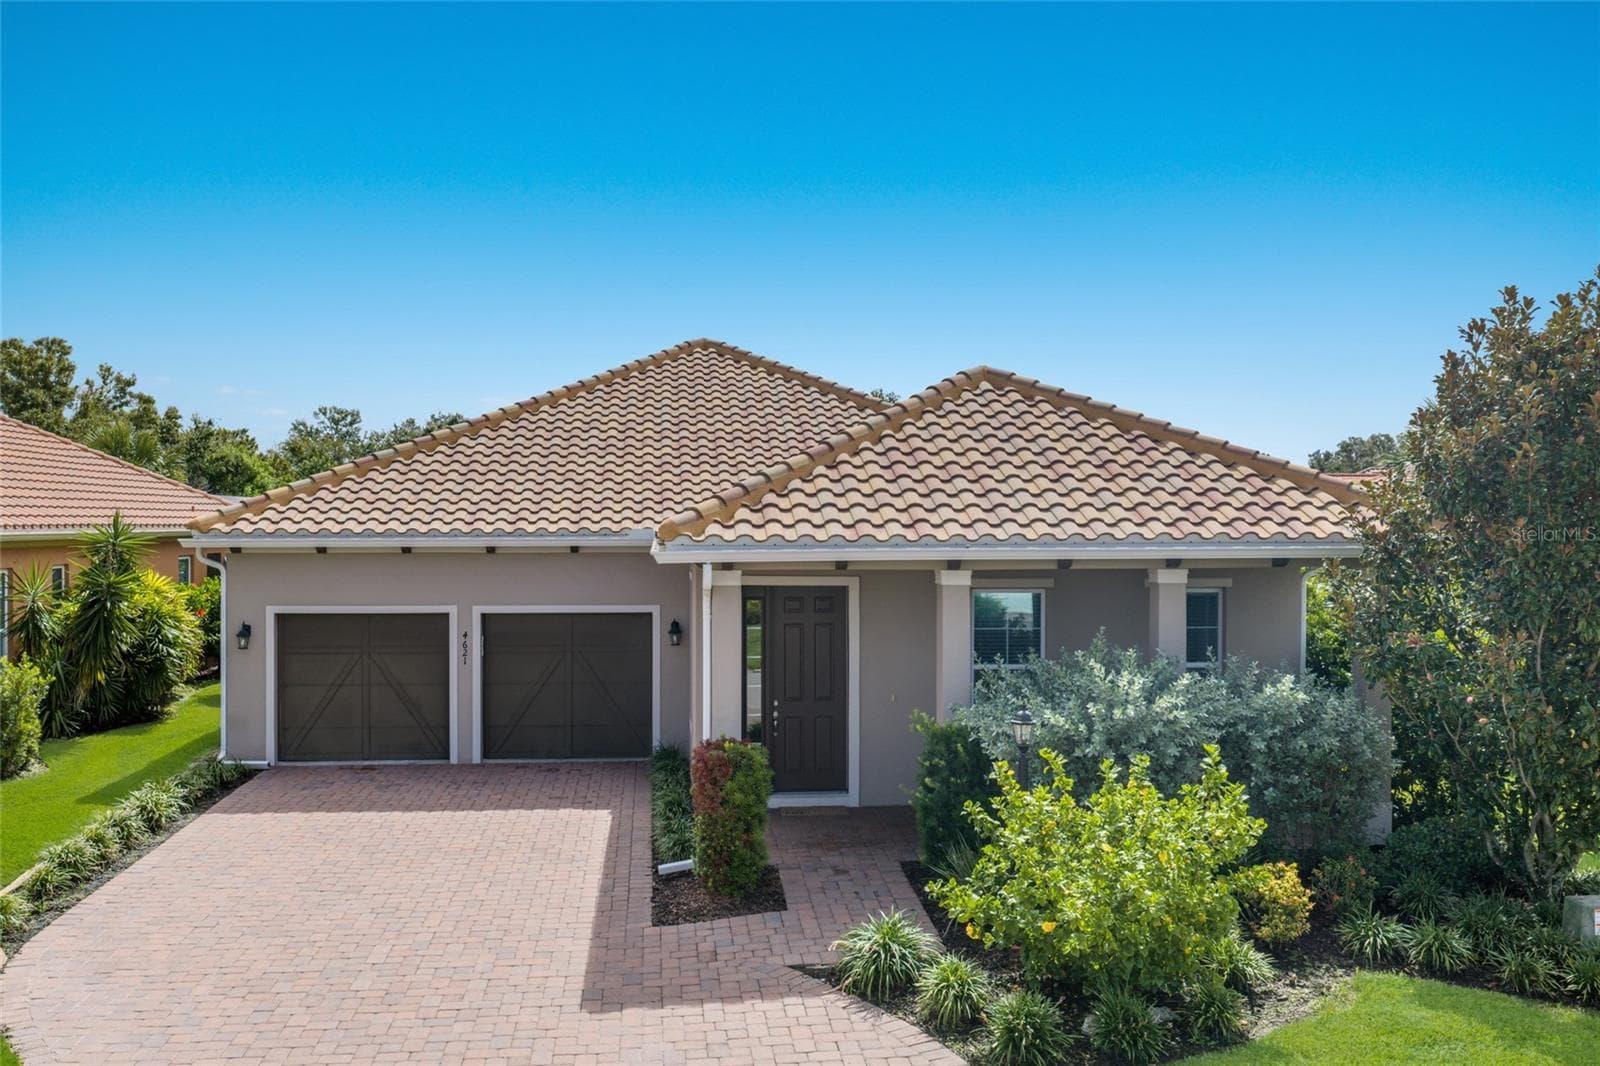
Single Family Residence at 4621 ROYAL DORNOCH CIR, BRADENTON, photo 3 of 74
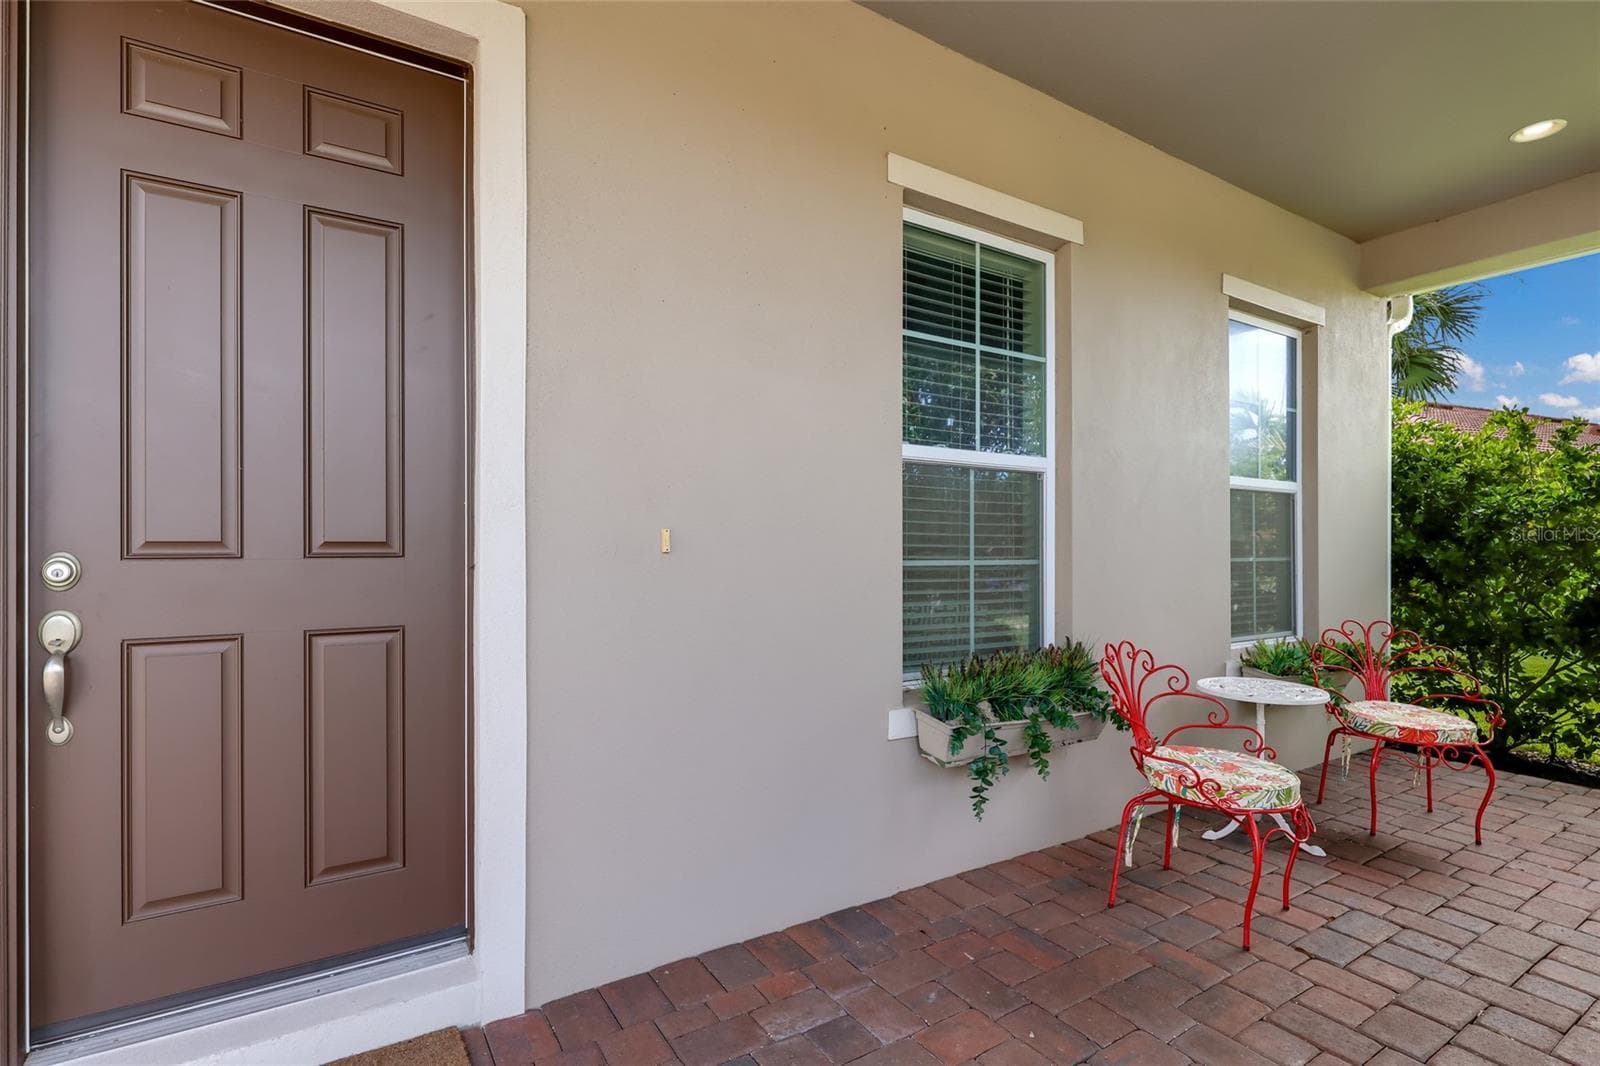
Single Family Residence at 4621 ROYAL DORNOCH CIR, BRADENTON, photo 4 of 74
Entry - 4621 ROYAL DORNOCH CIR, BRADENTON
Single Family Residence at 4621 ROYAL DORNOCH CIR, BRADENTON, photo 9 of 74
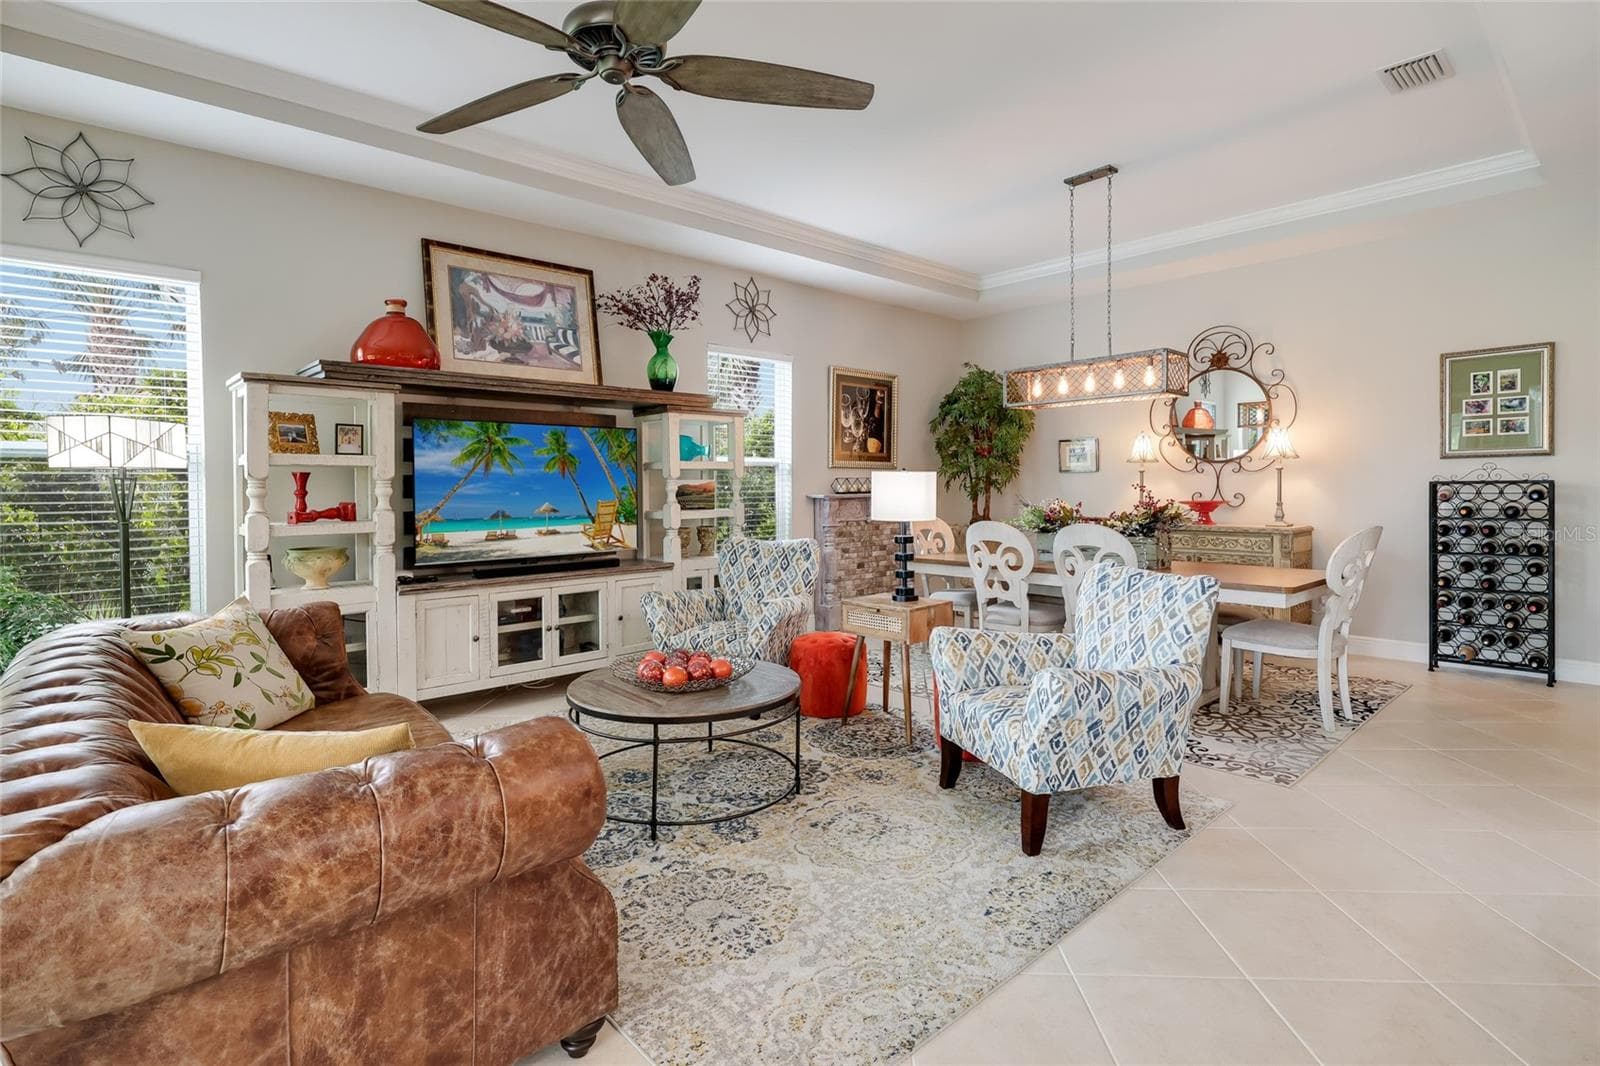
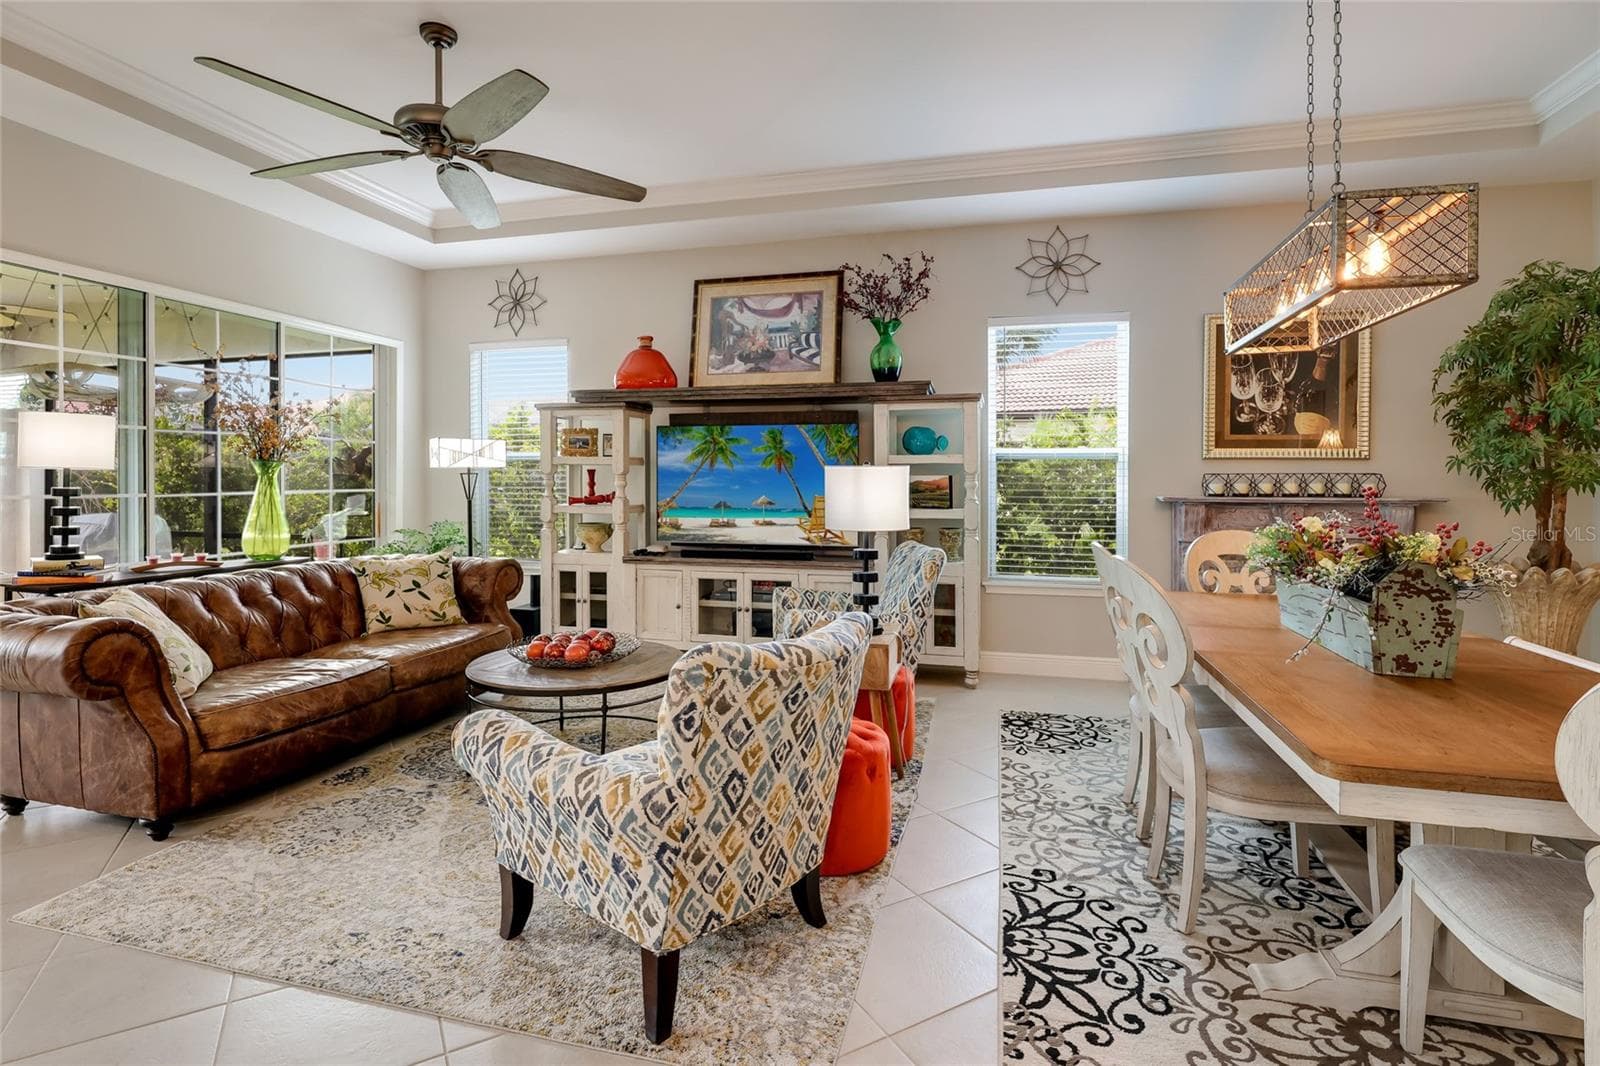
Living Area - 4621 ROYAL DORNOCH CIR, BRADENTON
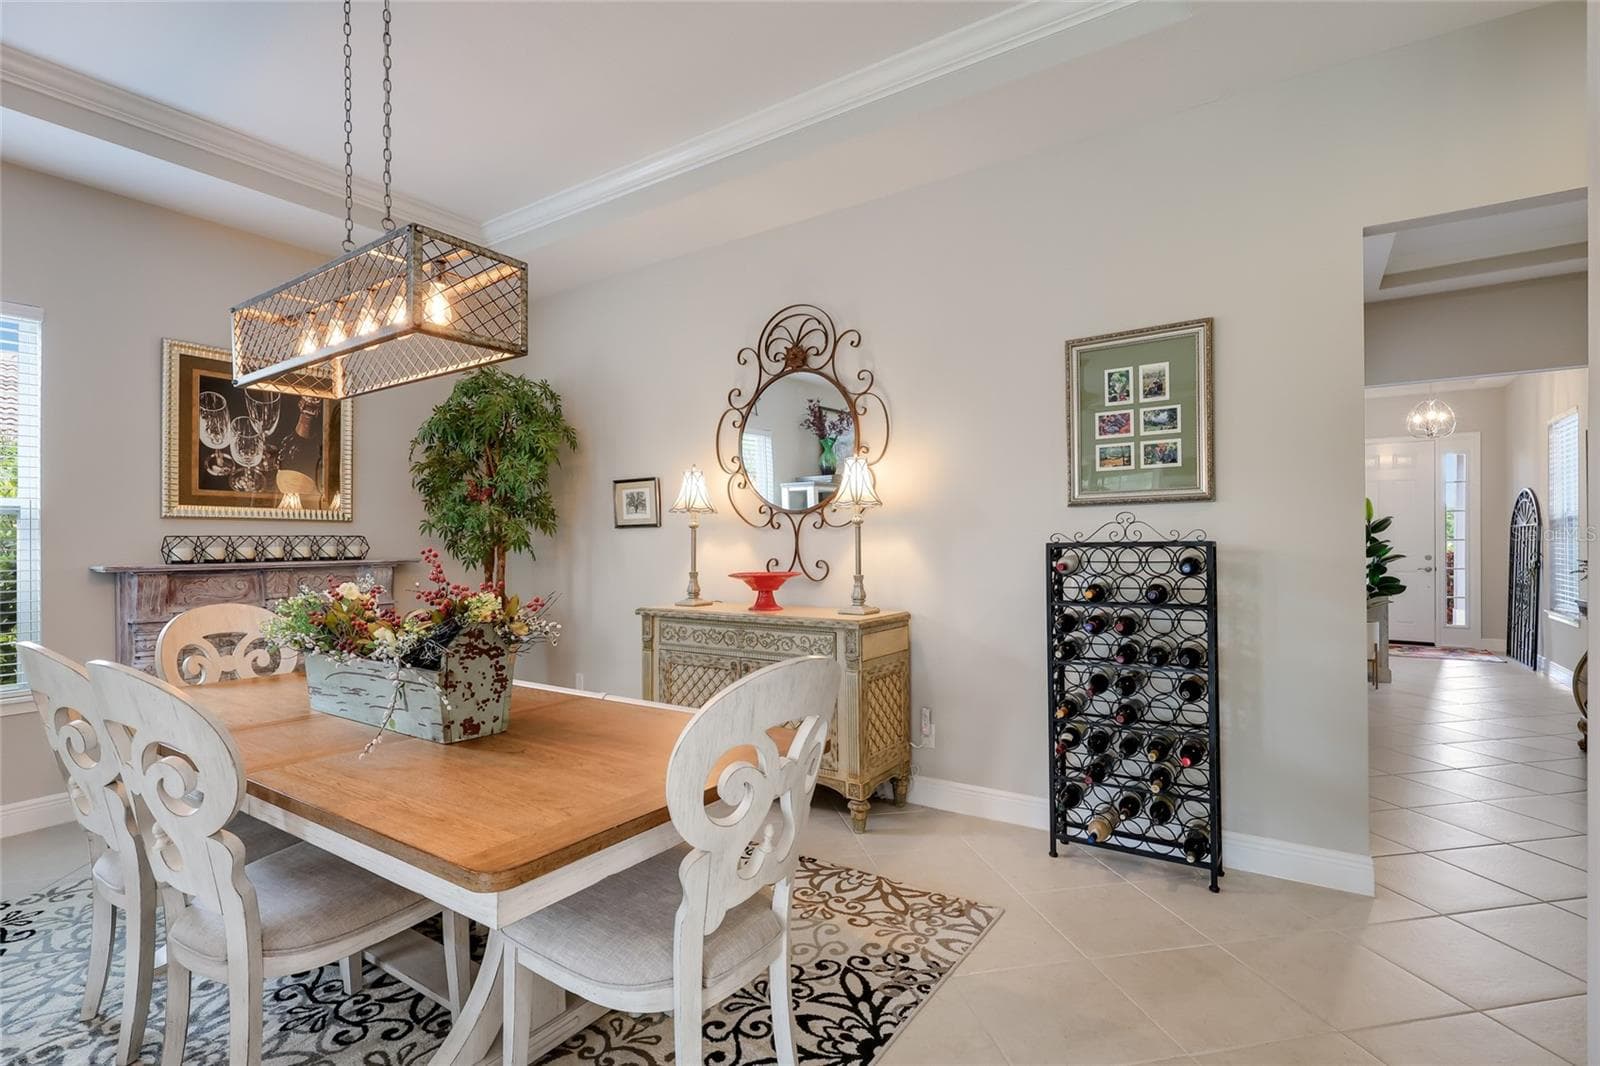
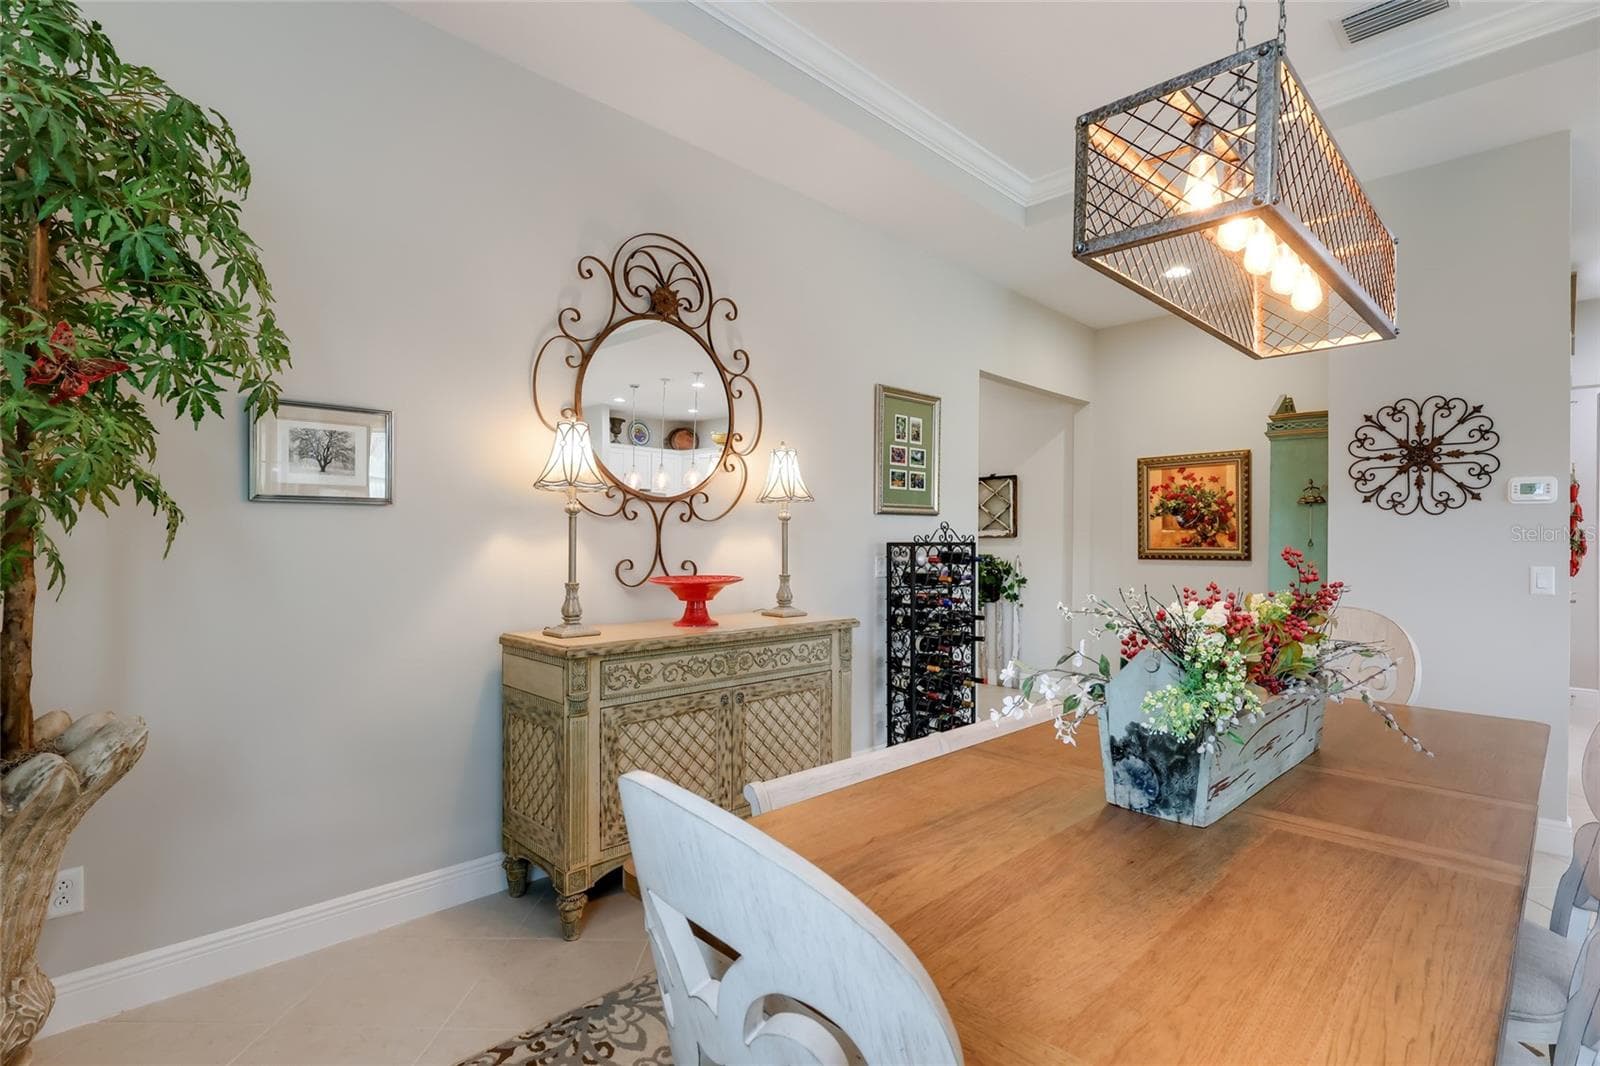
Living/Dining Area - 4621 ROYAL DORNOCH CIR, BRADENTON
Single Family Residence at 4621 ROYAL DORNOCH CIR, BRADENTON, photo 12 of 74
Single Family Residence at 4621 ROYAL DORNOCH CIR, BRADENTON, photo 13 of 74
Single Family Residence at 4621 ROYAL DORNOCH CIR, BRADENTON, photo 14 of 74
Single Family Residence at 4621 ROYAL DORNOCH CIR, BRADENTON, photo 15 of 74
Single Family Residence at 4621 ROYAL DORNOCH CIR, BRADENTON, photo 16 of 74
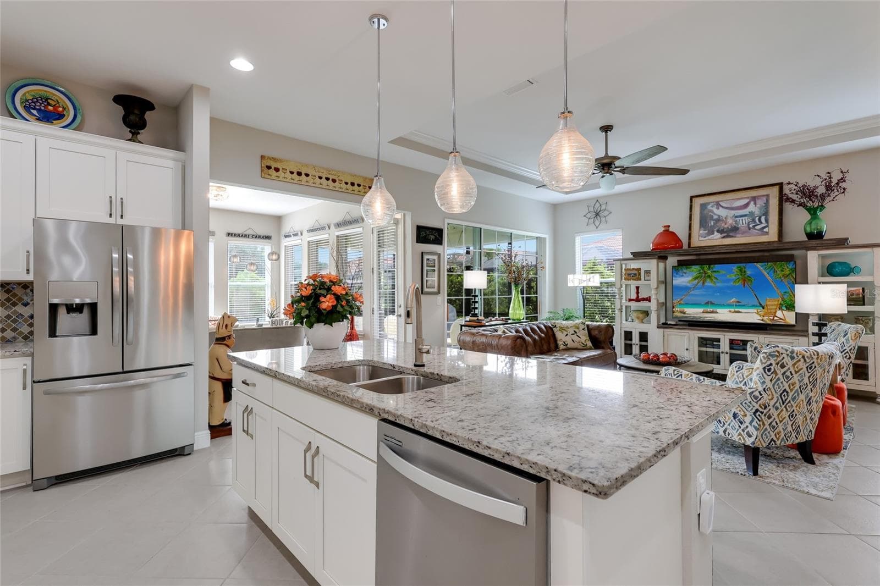
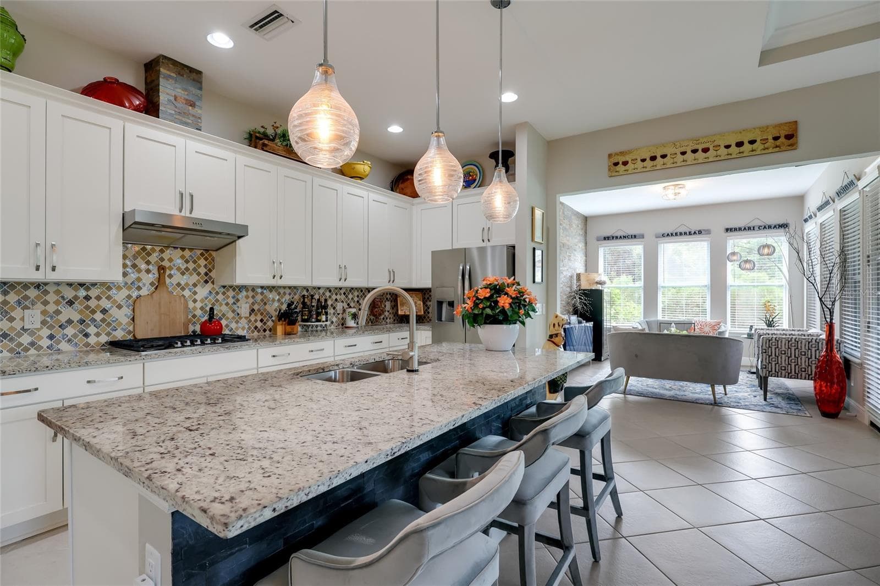
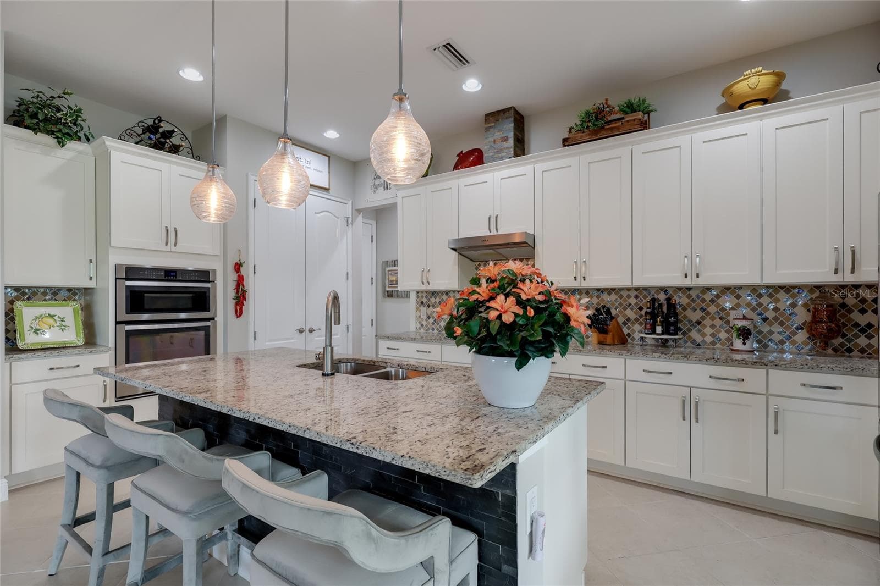
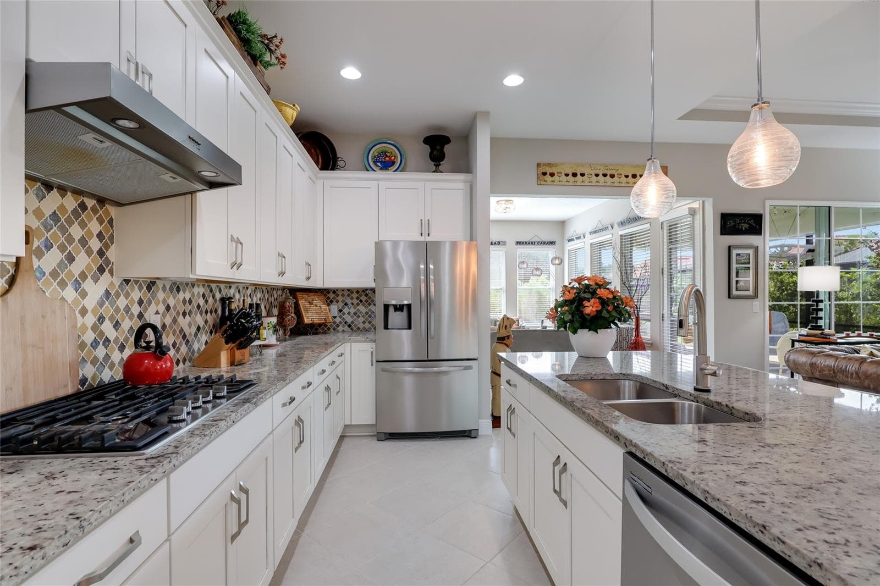
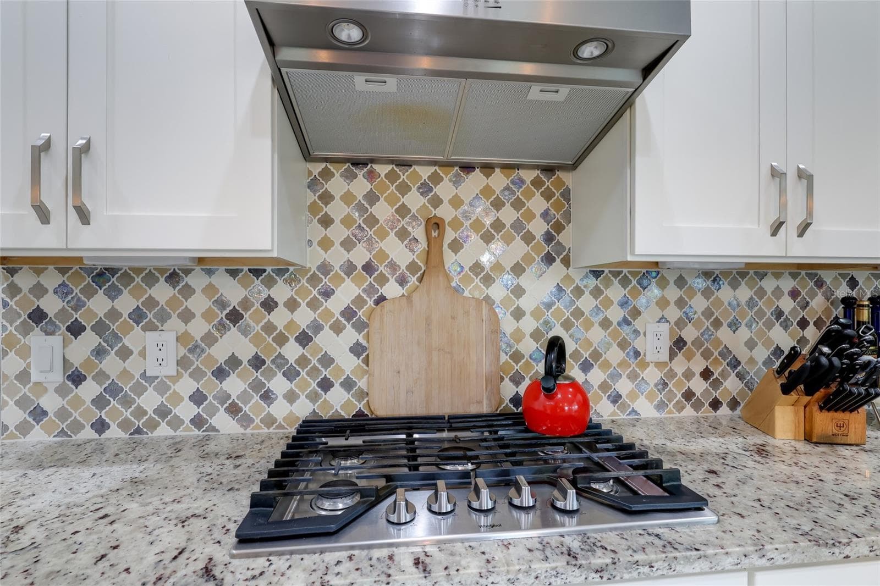
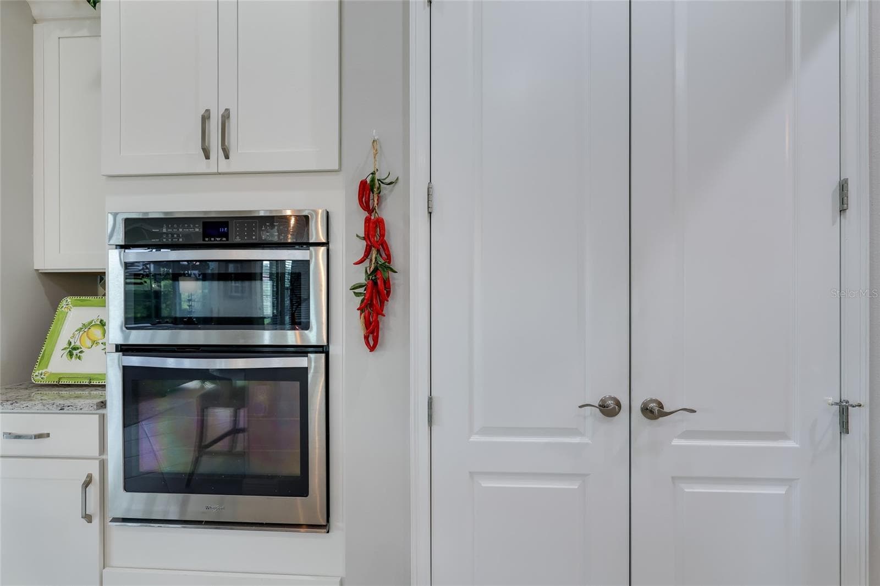
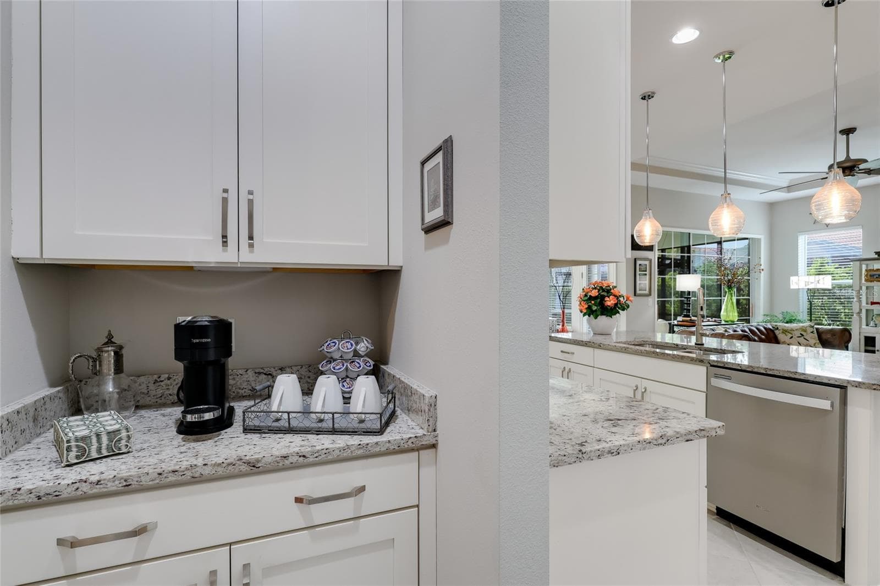
Kitchen - 4621 ROYAL DORNOCH CIR, BRADENTON
Single Family Residence at 4621 ROYAL DORNOCH CIR, BRADENTON, photo 21 of 74
Single Family Residence at 4621 ROYAL DORNOCH CIR, BRADENTON, photo 22 of 74
Single Family Residence at 4621 ROYAL DORNOCH CIR, BRADENTON, photo 23 of 74
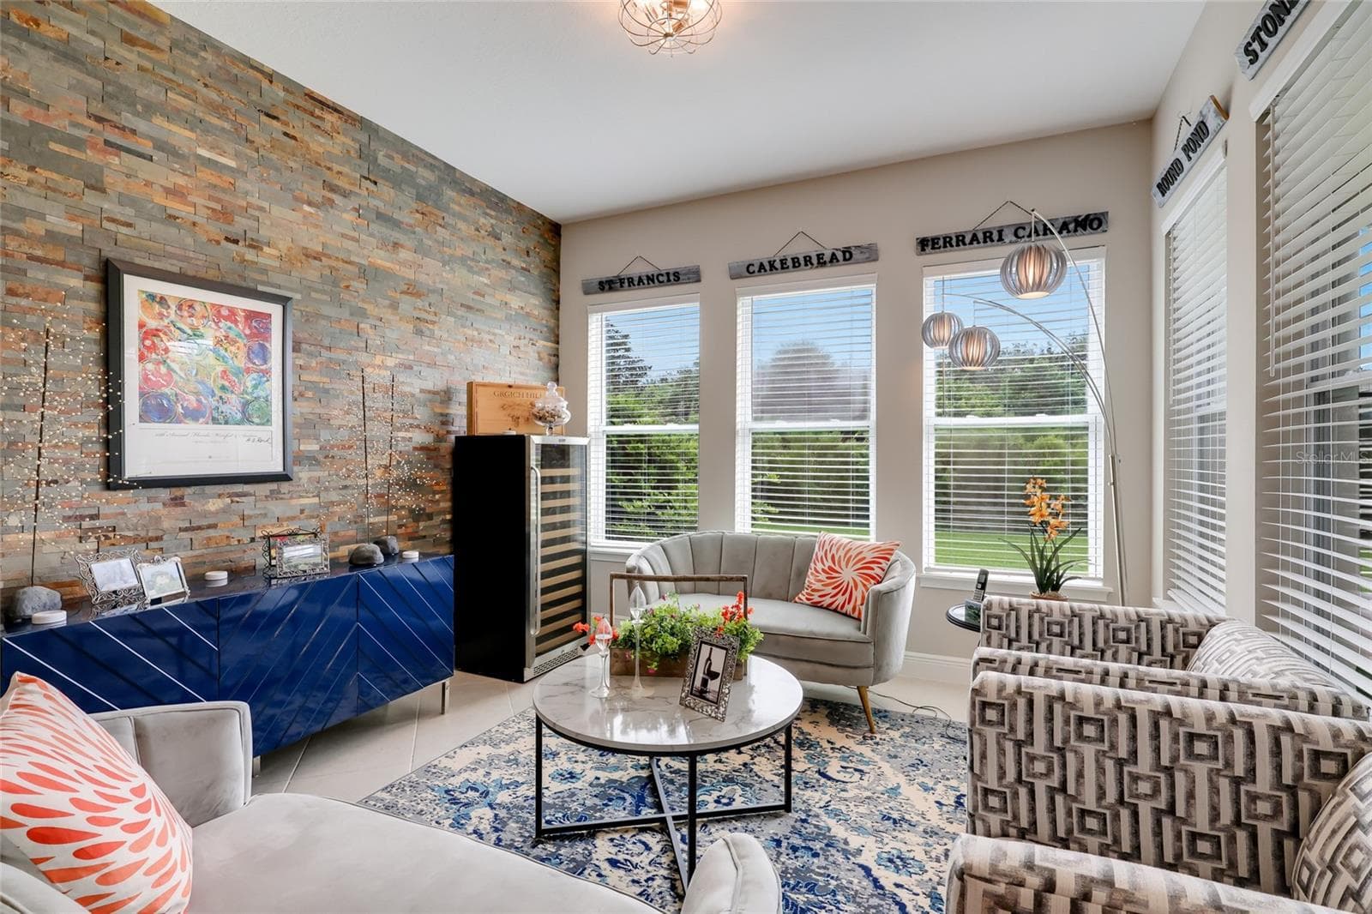
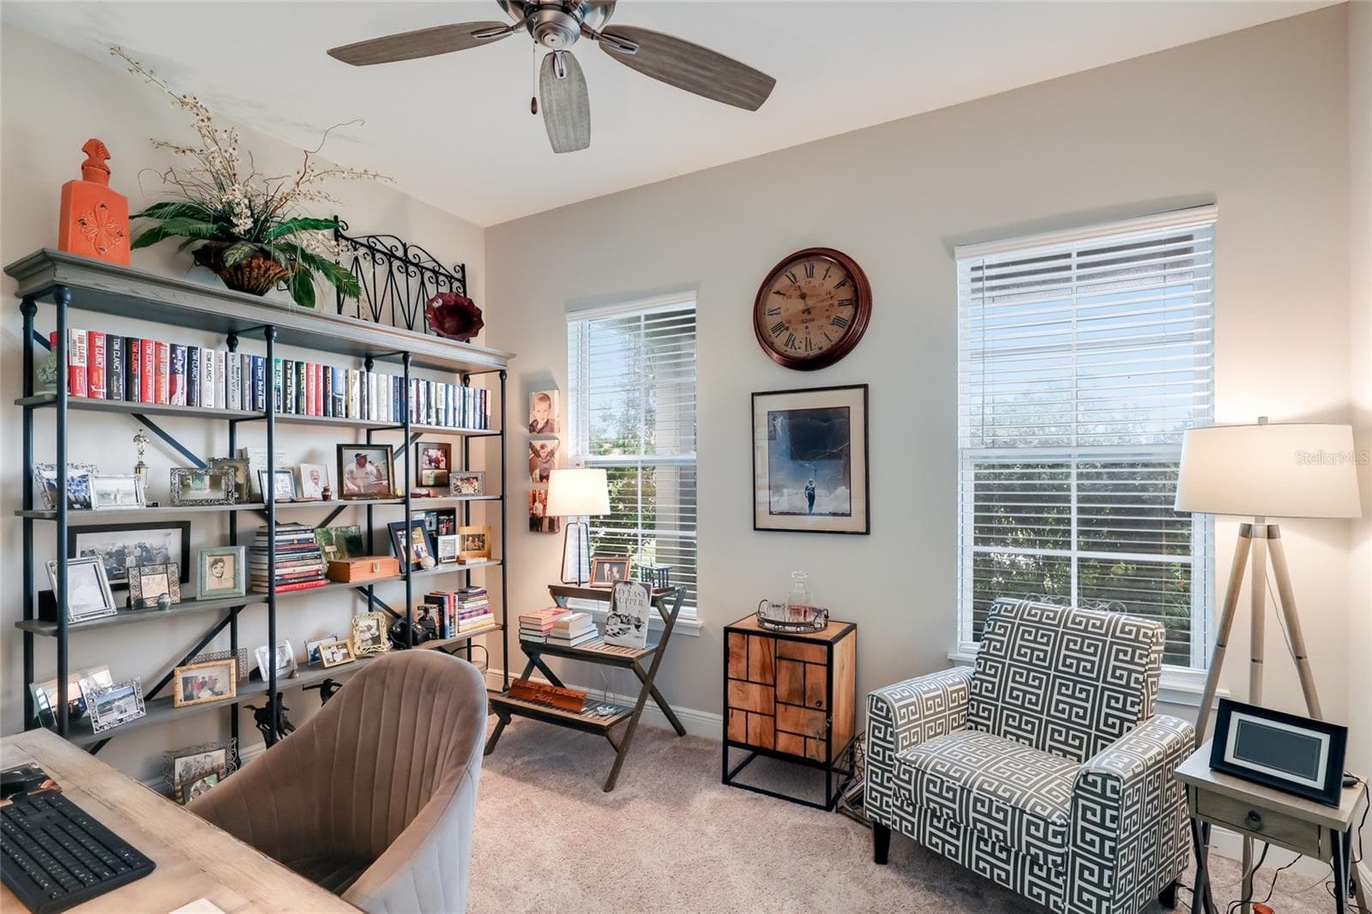
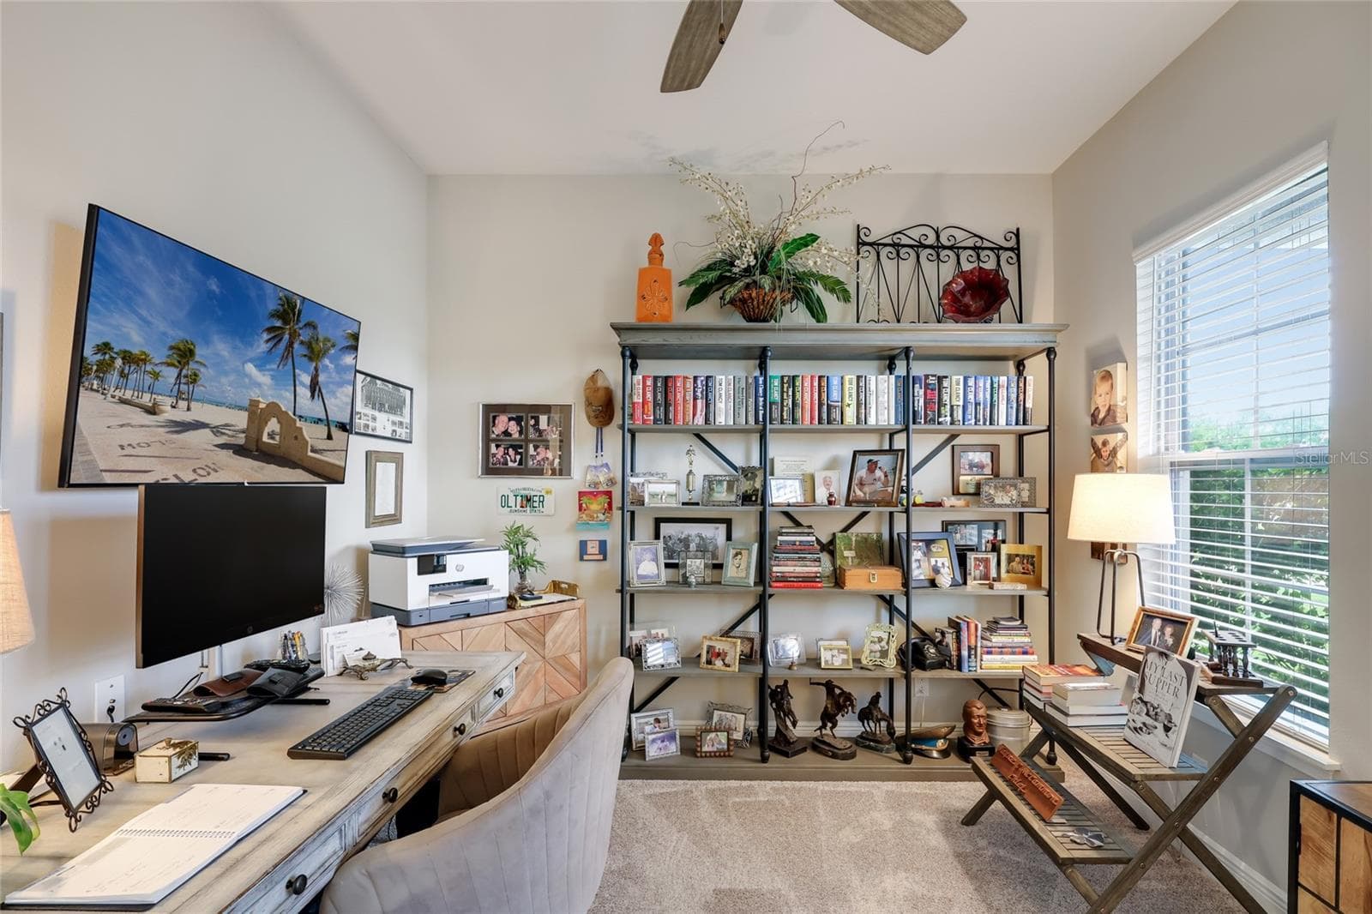
Flex/Bonus Room - 4621 ROYAL DORNOCH CIR, BRADENTON
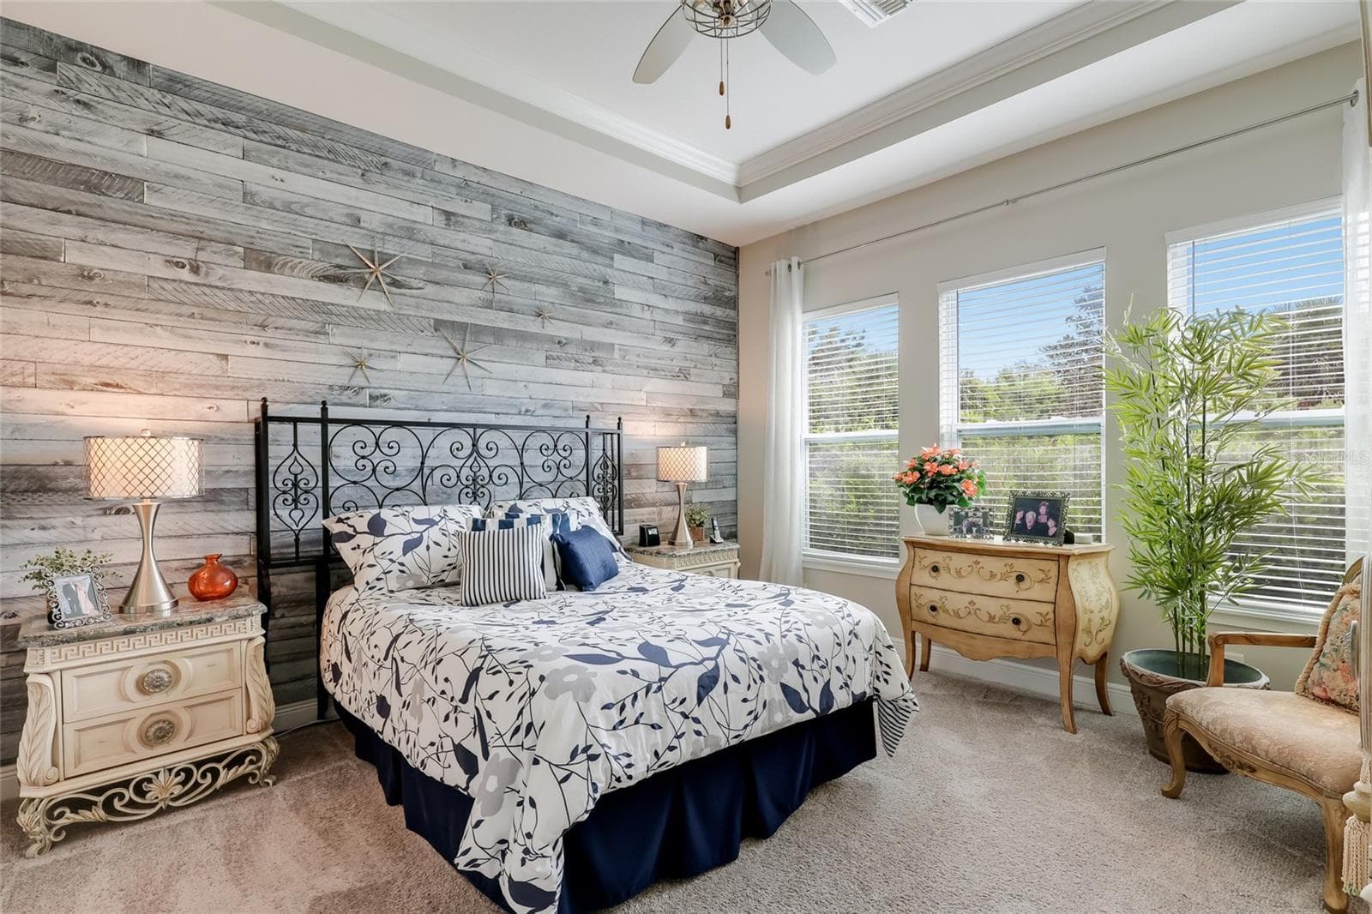
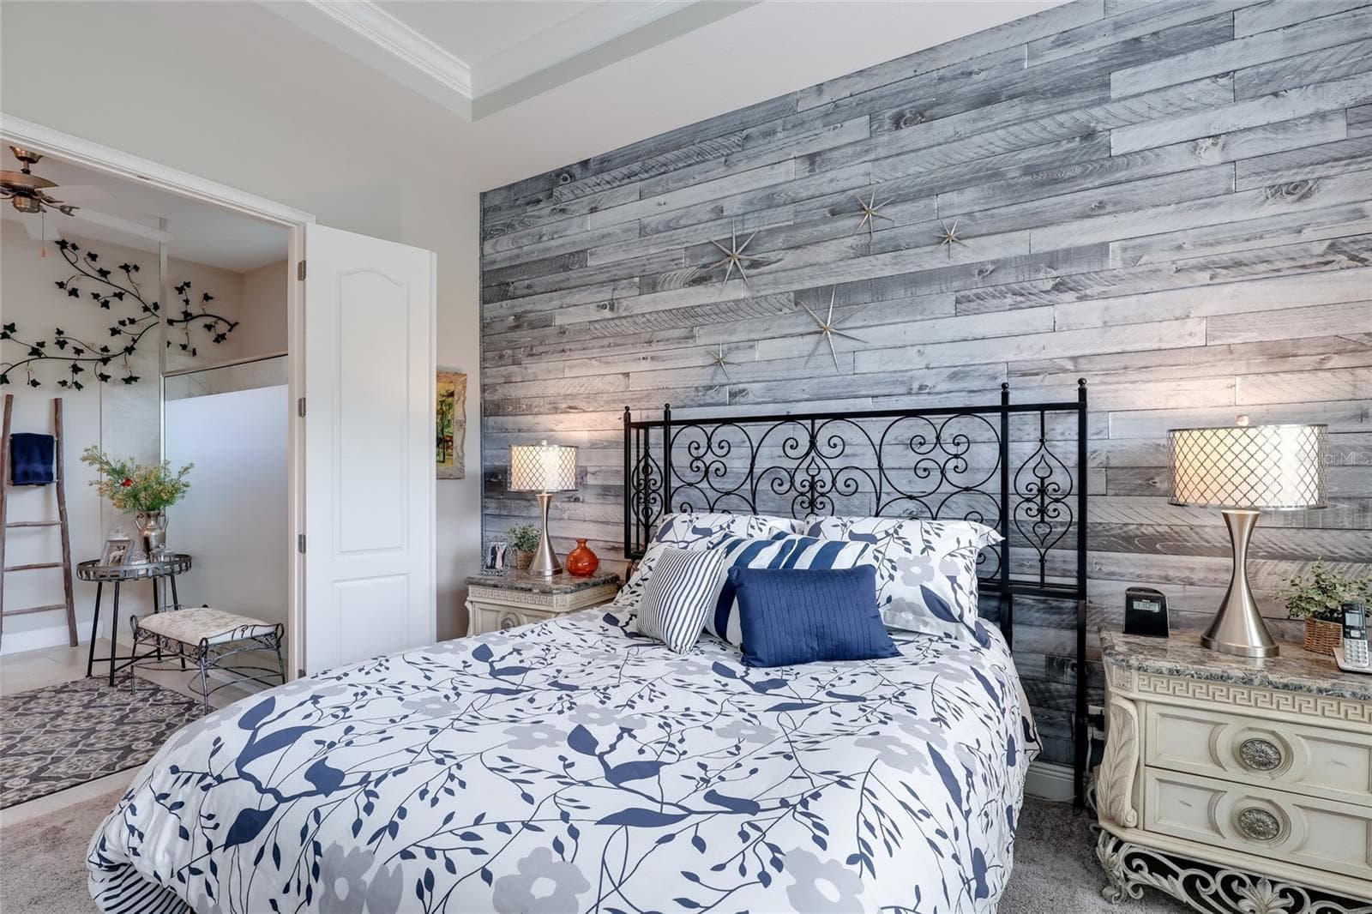
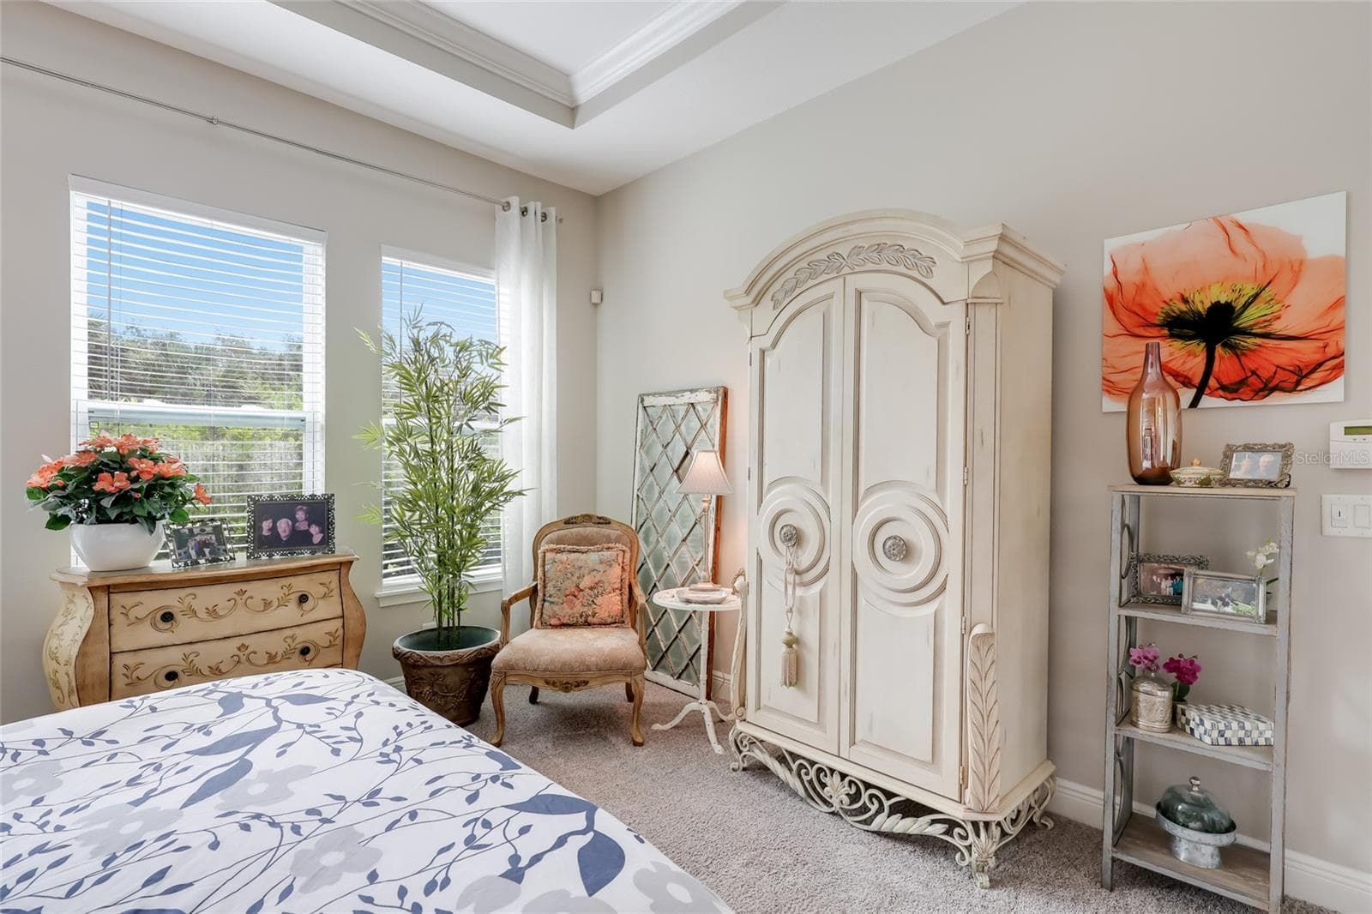
Primary Bedroom - 4621 ROYAL DORNOCH CIR, BRADENTON
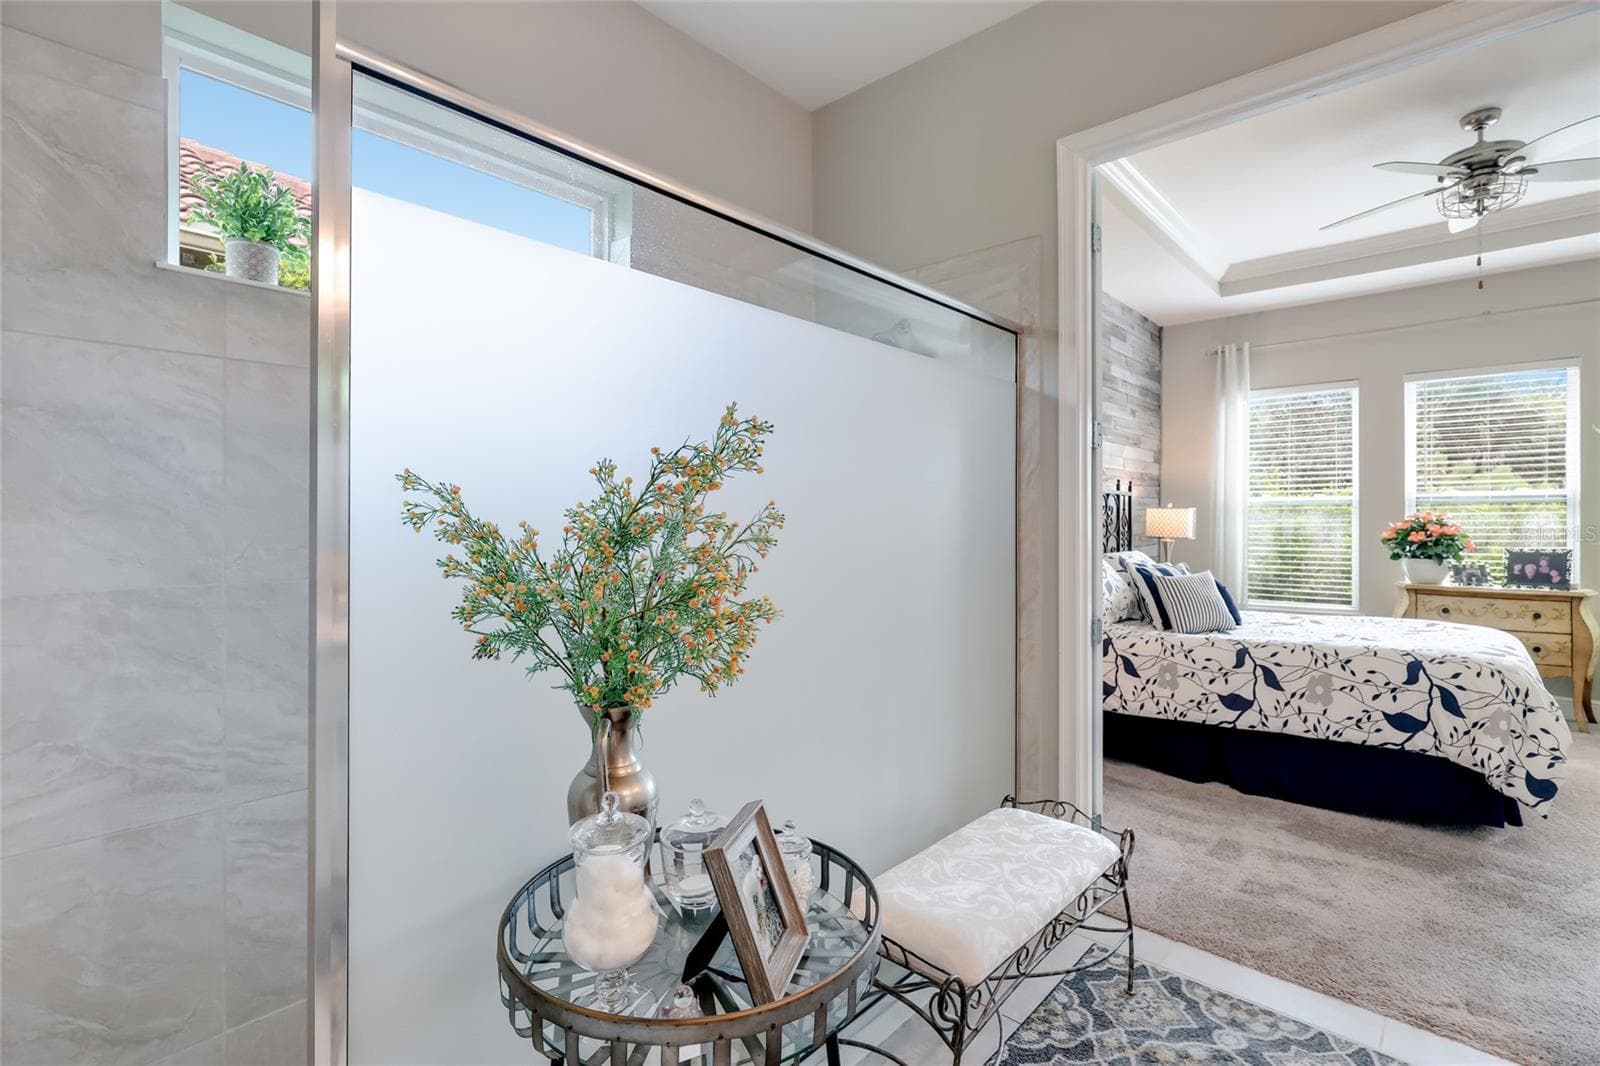
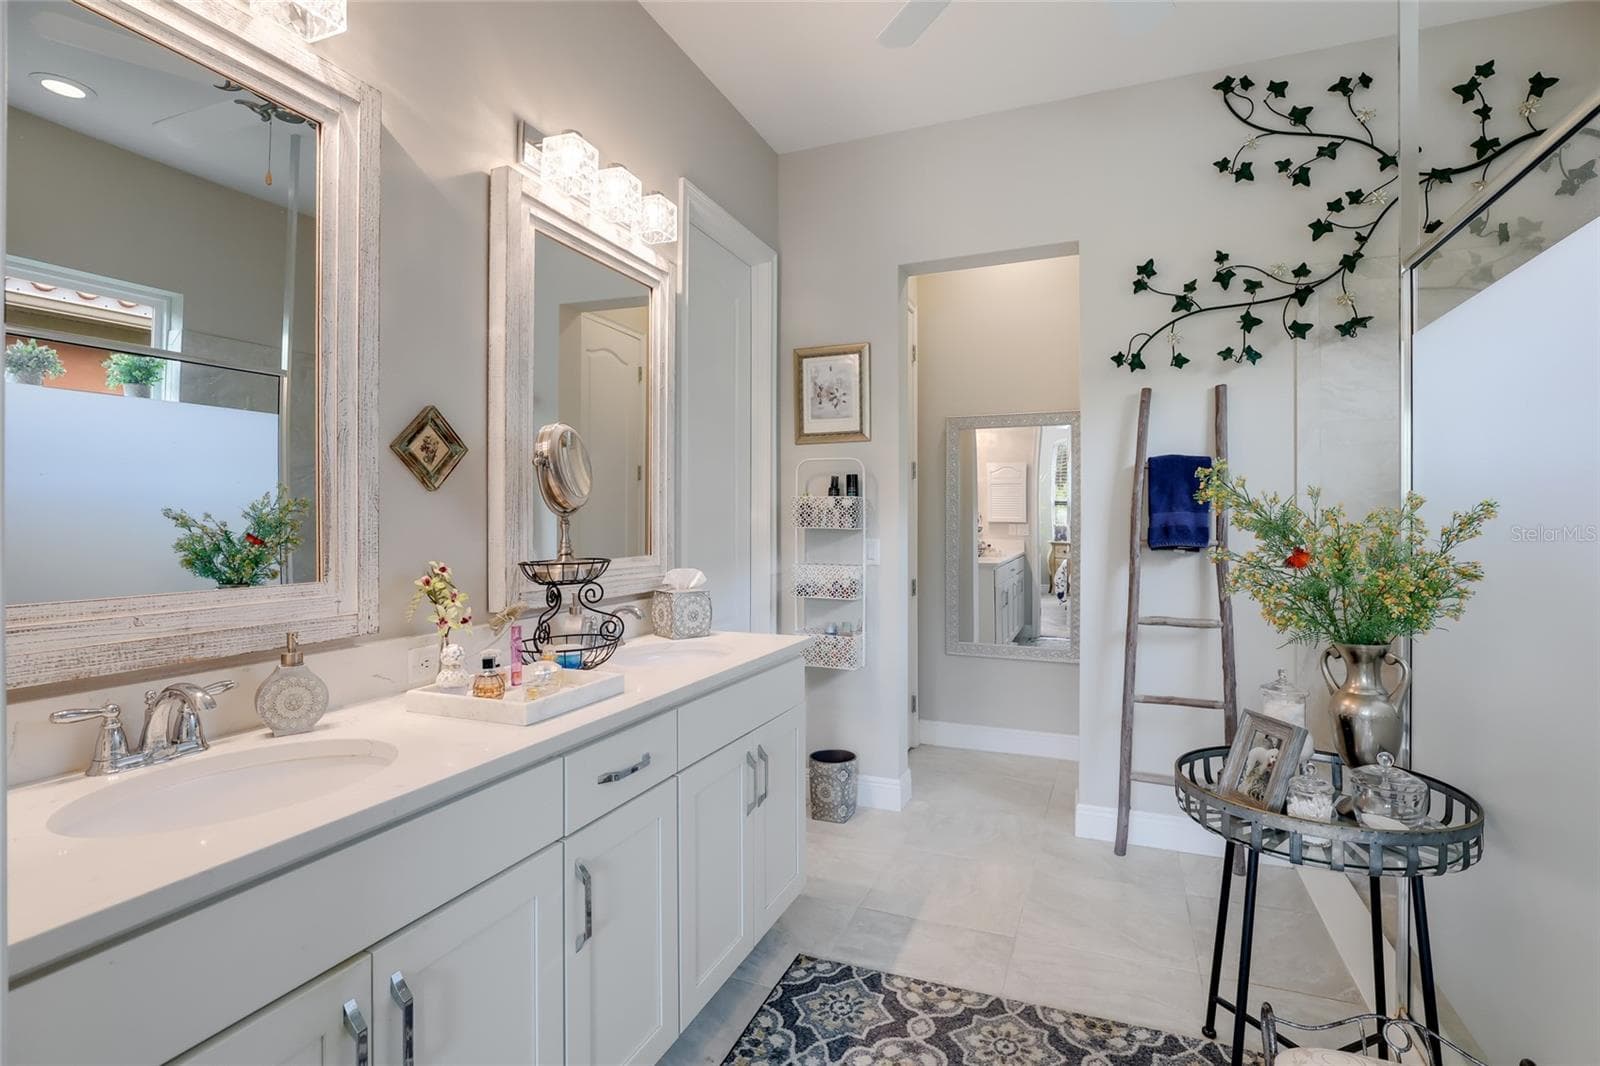
Primary Bathroom - 4621 ROYAL DORNOCH CIR, BRADENTON
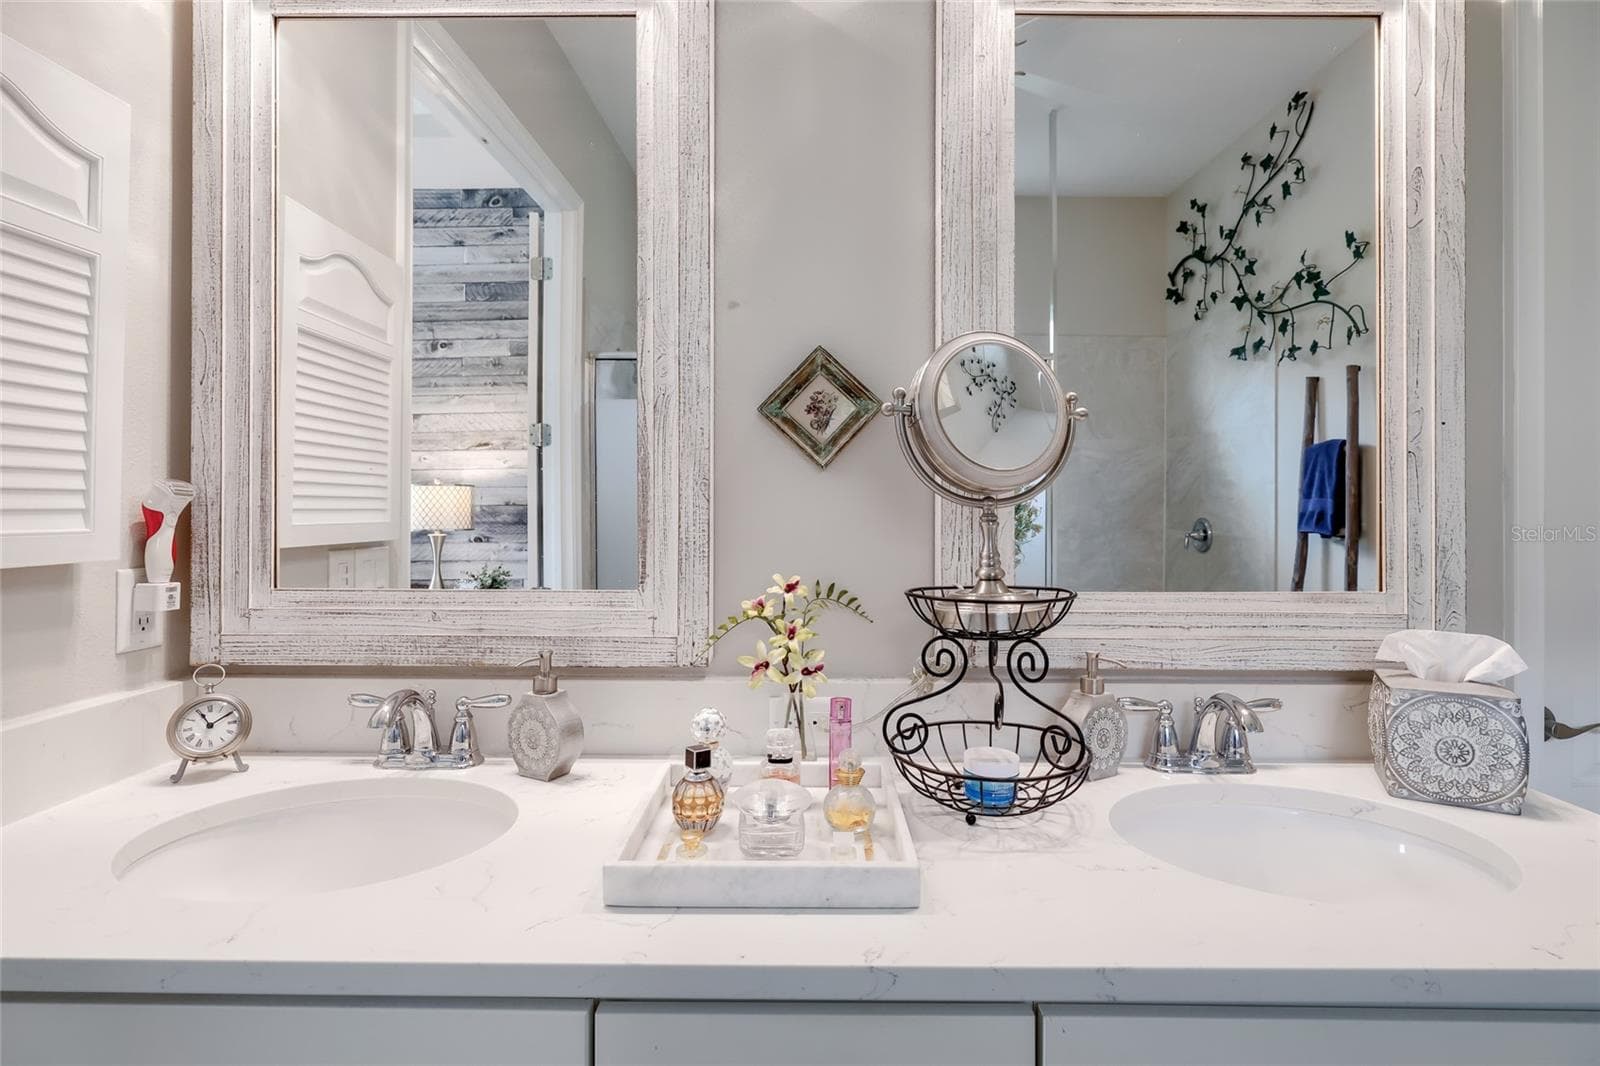
Primary Batheoom - 4621 ROYAL DORNOCH CIR, BRADENTON
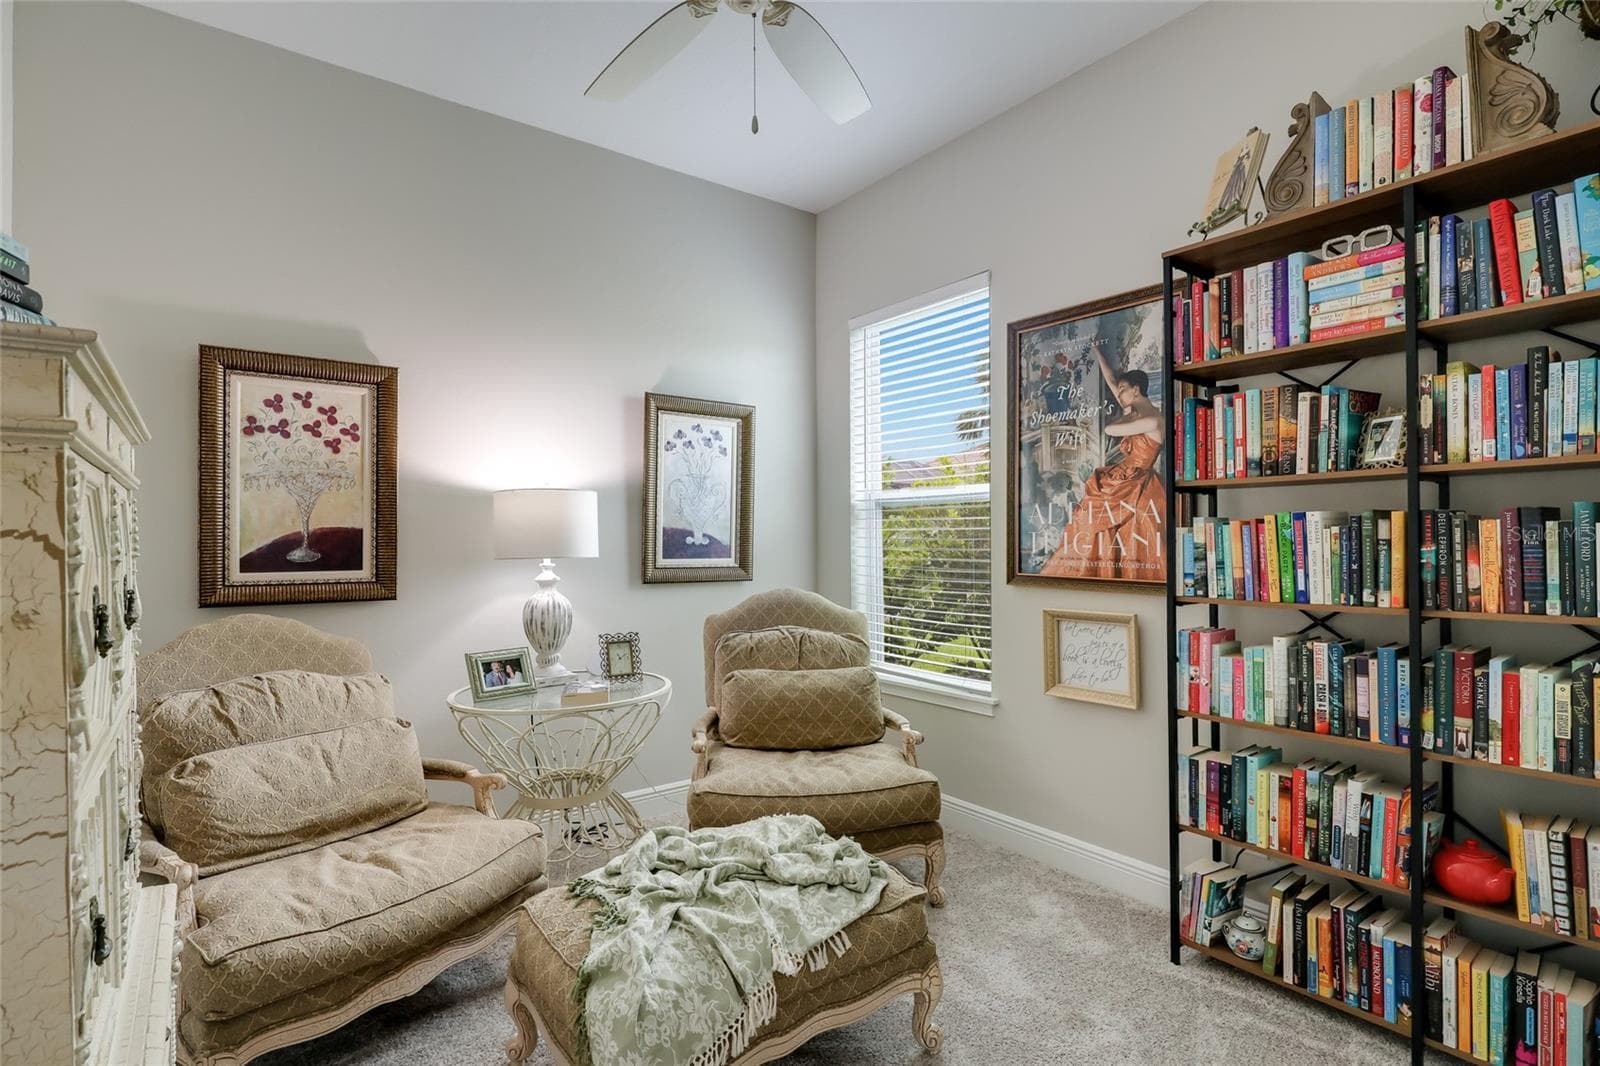
2nd Bedroom - 4621 ROYAL DORNOCH CIR, BRADENTON
3rd Bedroom - 4621 ROYAL DORNOCH CIR, BRADENTON
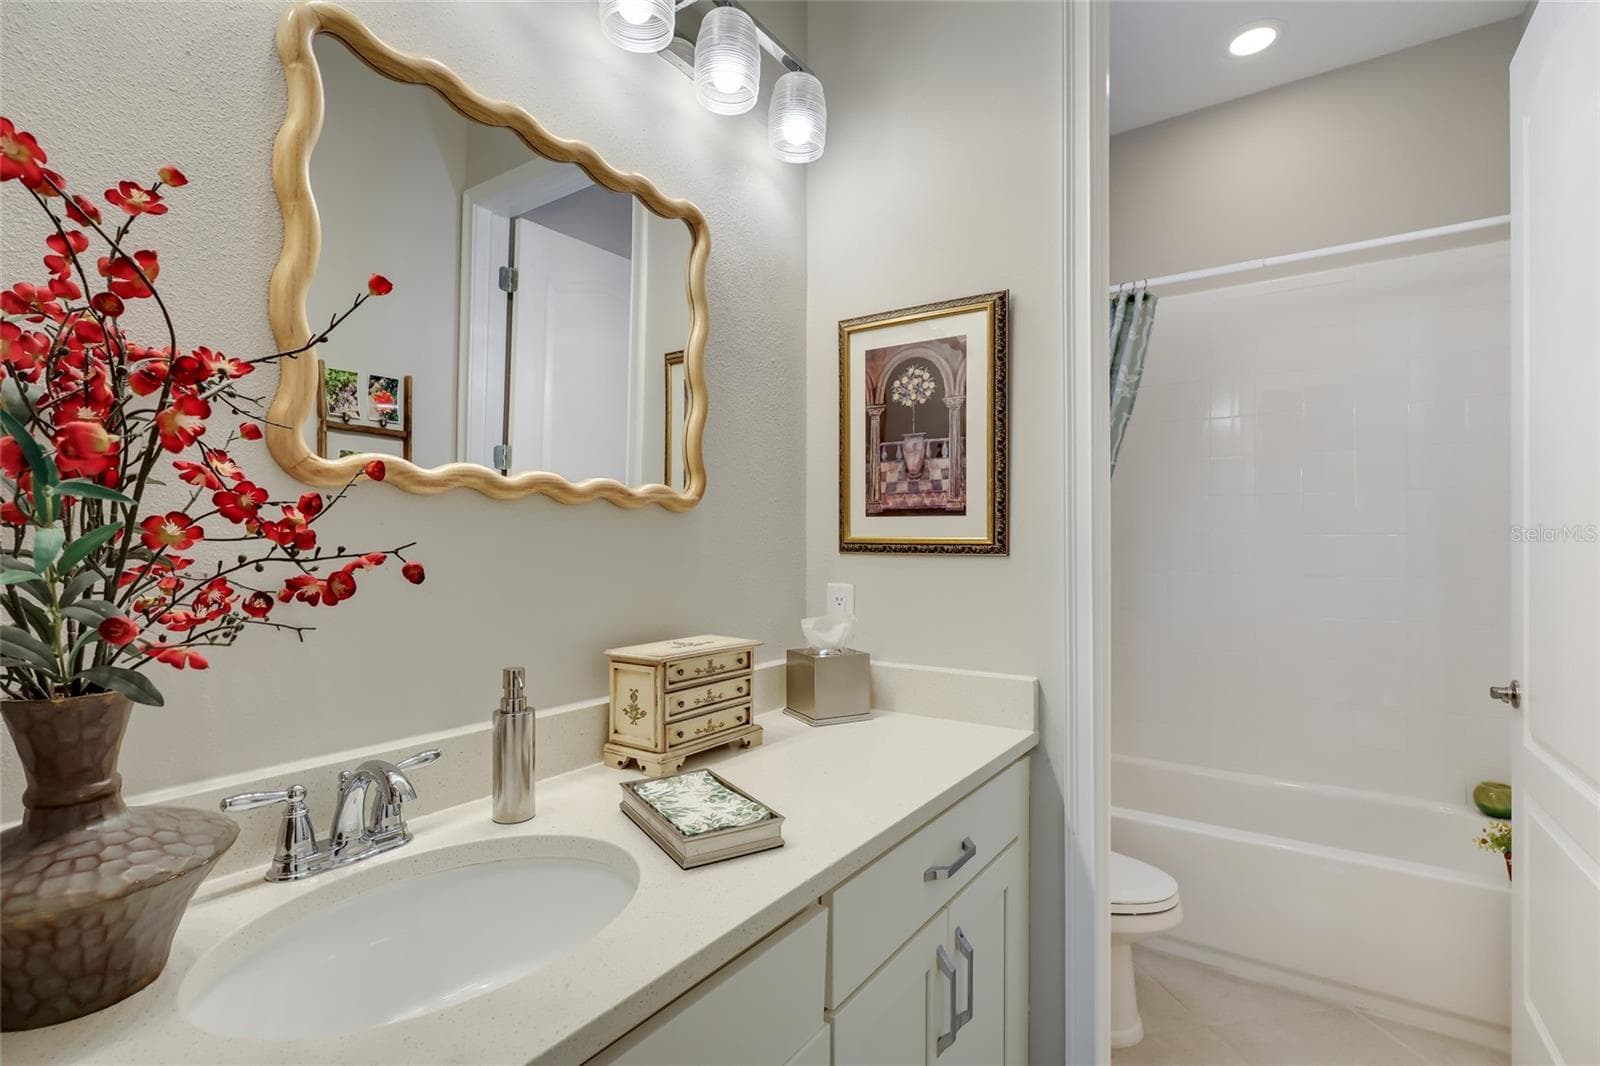
Hall Bath - 4621 ROYAL DORNOCH CIR, BRADENTON
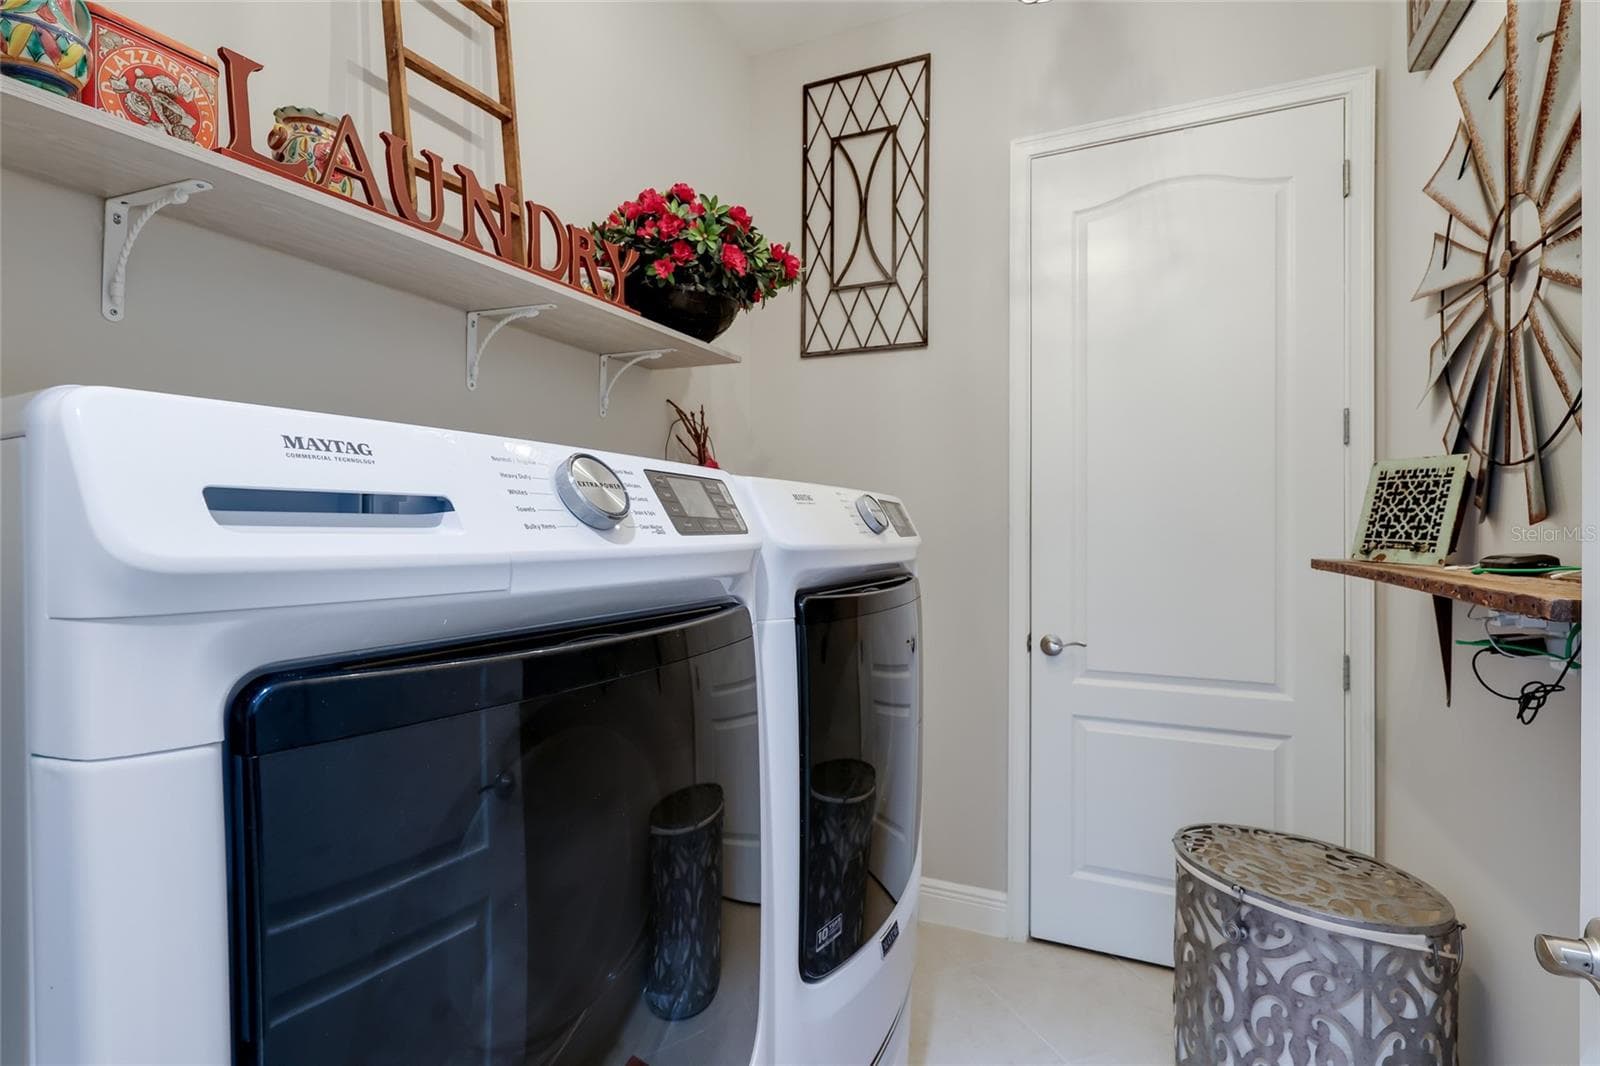
Laundry - 4621 ROYAL DORNOCH CIR, BRADENTON
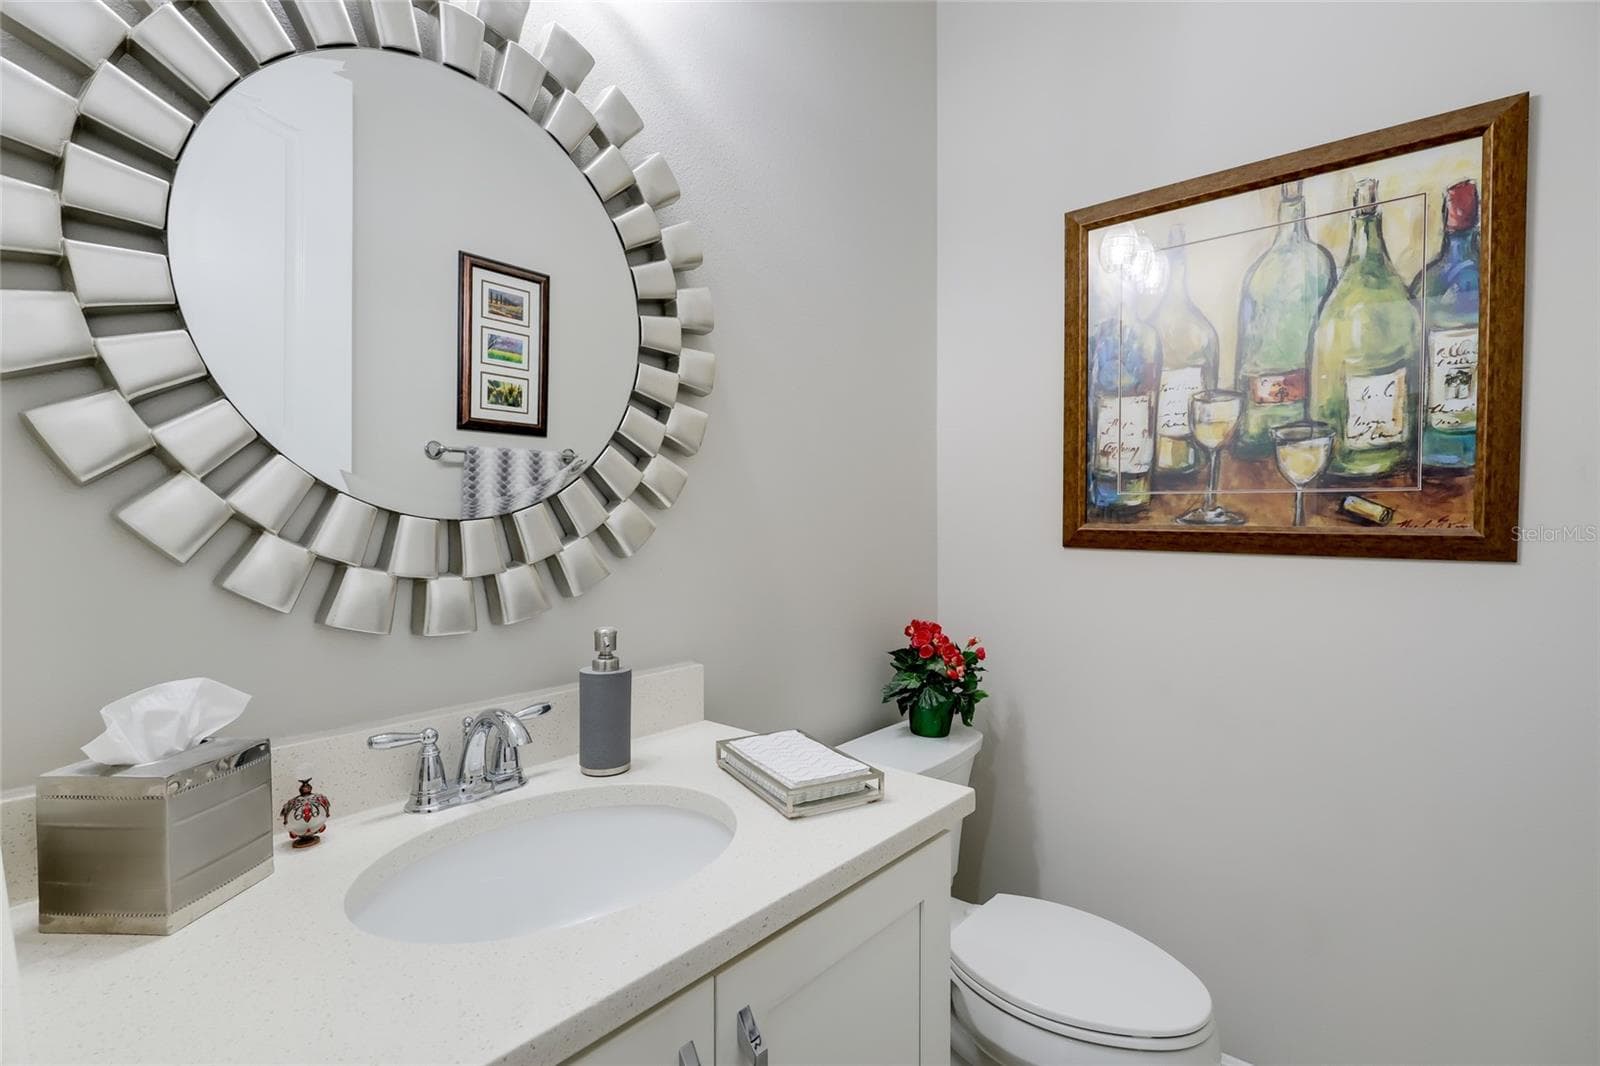
Half Bath - 4621 ROYAL DORNOCH CIR, BRADENTON
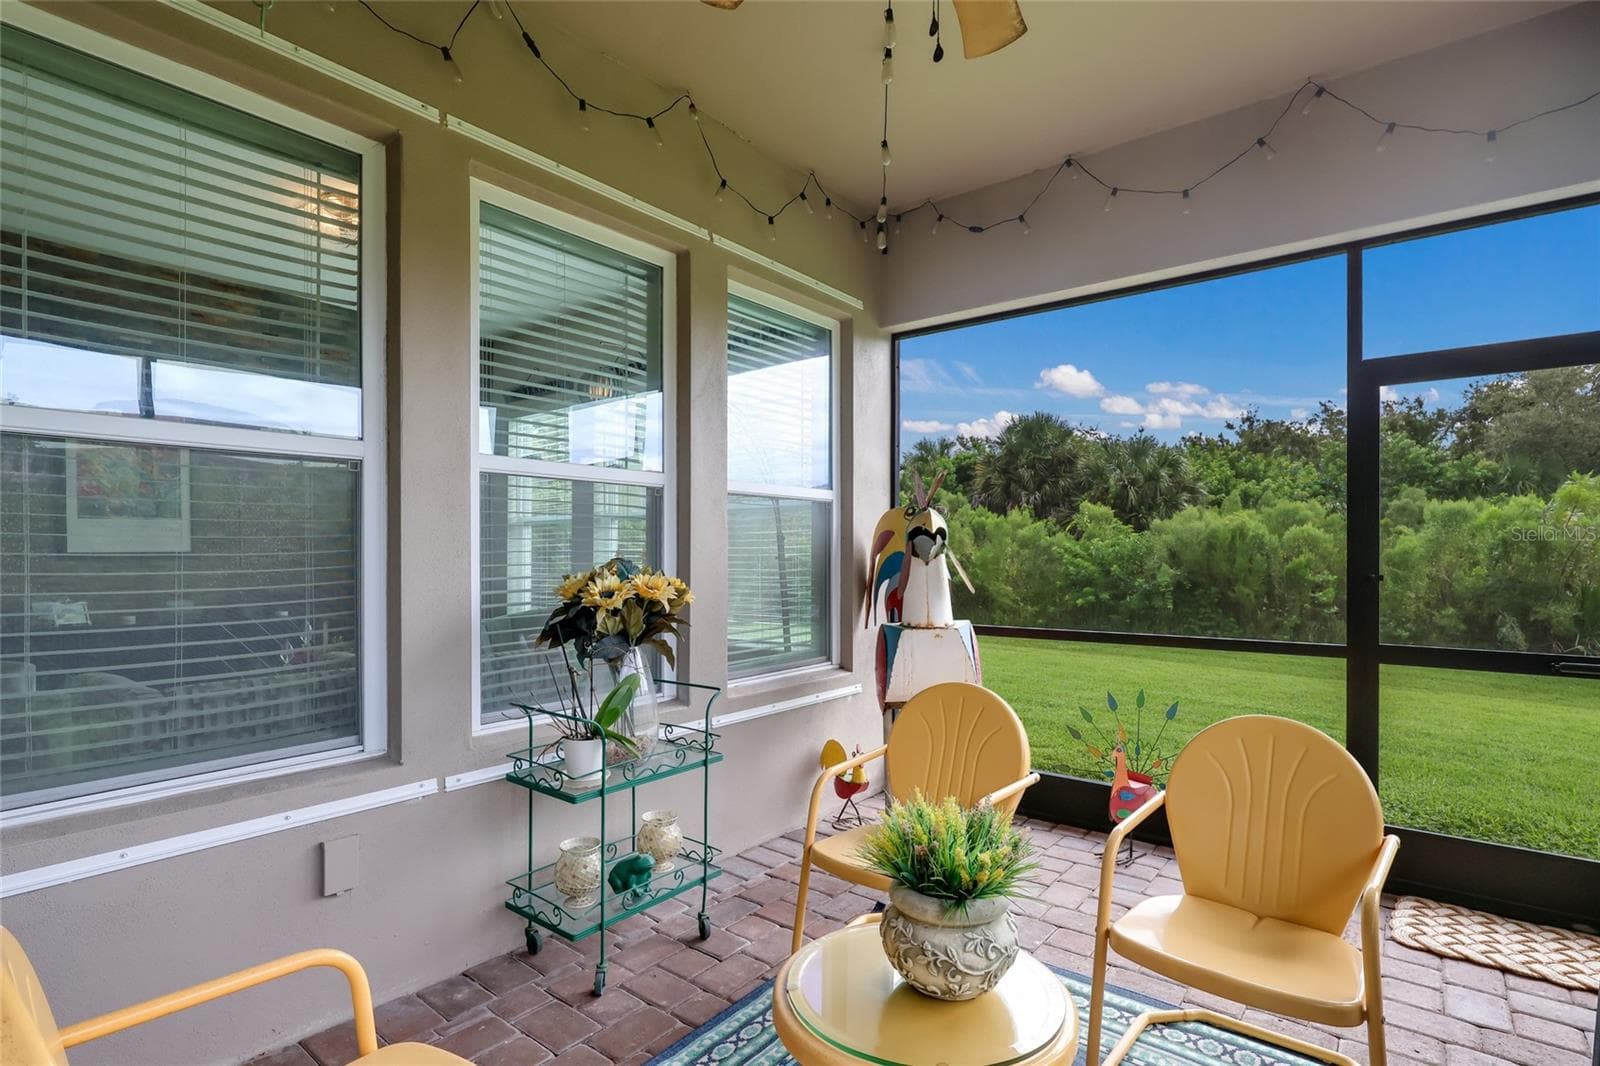
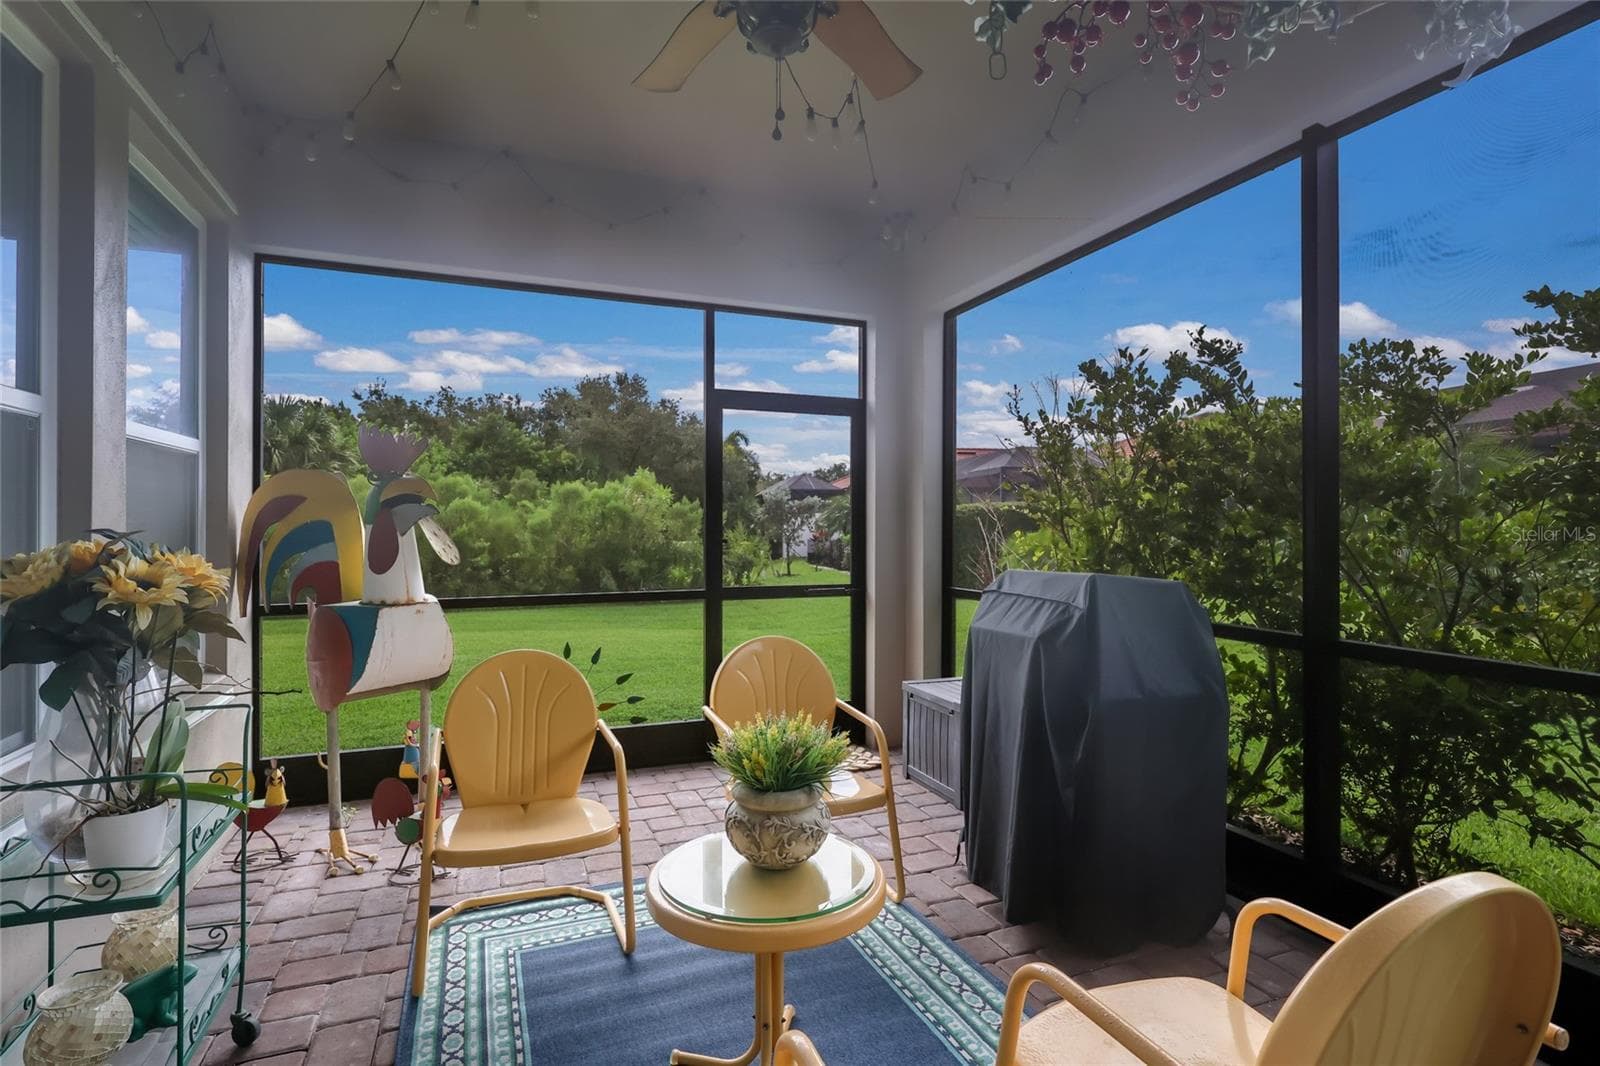
Lanai - 4621 ROYAL DORNOCH CIR, BRADENTON
Single Family Residence at 4621 ROYAL DORNOCH CIR, BRADENTON, photo 41 of 74
Single Family Residence at 4621 ROYAL DORNOCH CIR, BRADENTON, photo 42 of 74
Single Family Residence at 4621 ROYAL DORNOCH CIR, BRADENTON, photo 43 of 74
Single Family Residence at 4621 ROYAL DORNOCH CIR, BRADENTON, photo 44 of 74
Single Family Residence at 4621 ROYAL DORNOCH CIR, BRADENTON, photo 45 of 74
Single Family Residence at 4621 ROYAL DORNOCH CIR, BRADENTON, photo 46 of 74
Single Family Residence at 4621 ROYAL DORNOCH CIR, BRADENTON, photo 47 of 74
Single Family Residence at 4621 ROYAL DORNOCH CIR, BRADENTON, photo 48 of 74
Single Family Residence at 4621 ROYAL DORNOCH CIR, BRADENTON, photo 49 of 74
Single Family Residence at 4621 ROYAL DORNOCH CIR, BRADENTON, photo 50 of 74
Single Family Residence at 4621 ROYAL DORNOCH CIR, BRADENTON, photo 51 of 74
Single Family Residence at 4621 ROYAL DORNOCH CIR, BRADENTON, photo 52 of 74
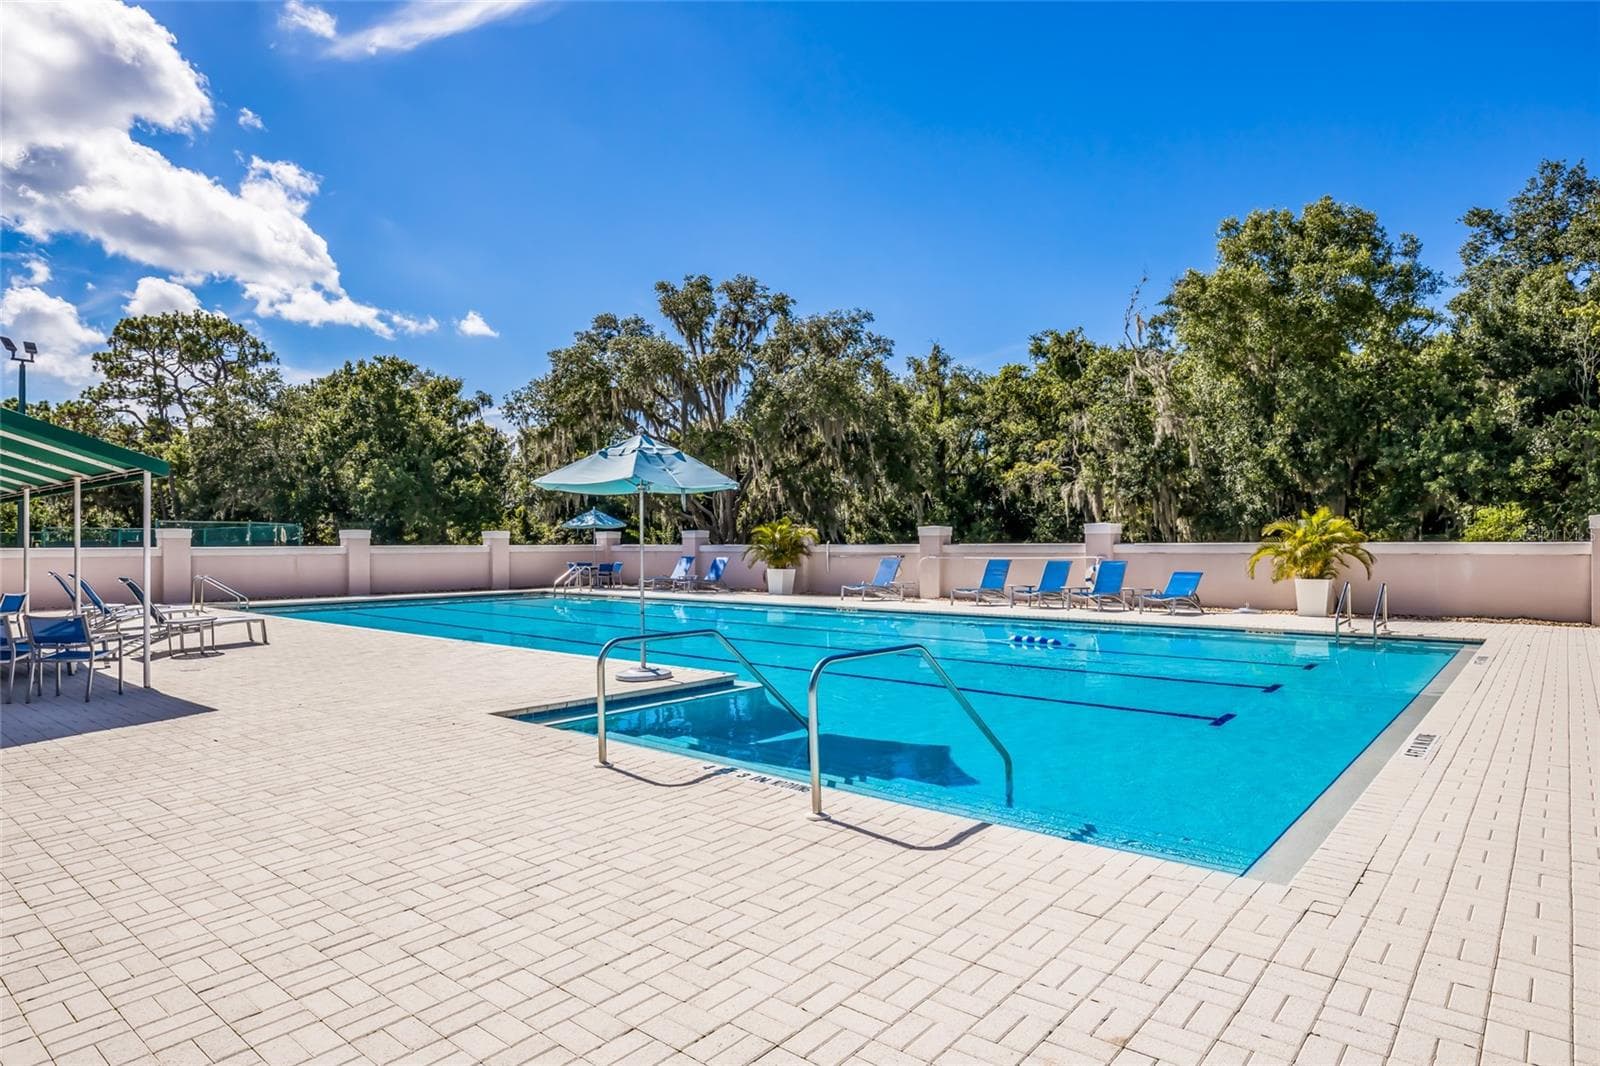
Pool - 4621 ROYAL DORNOCH CIR, BRADENTON
Single Family Residence at 4621 ROYAL DORNOCH CIR, BRADENTON, photo 54 of 74
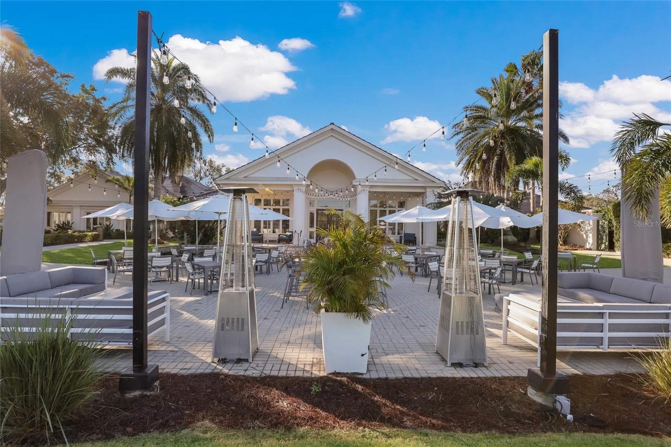
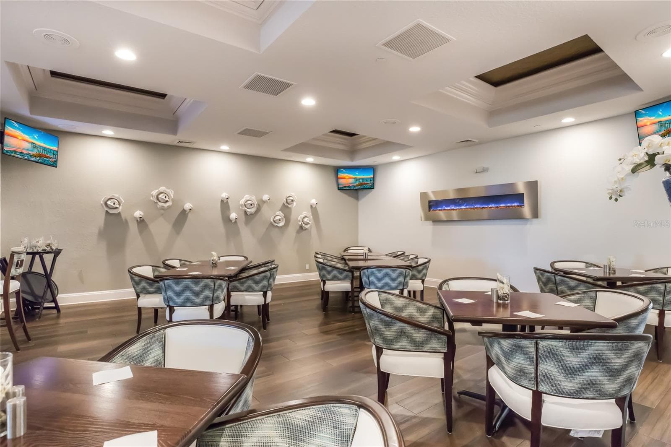
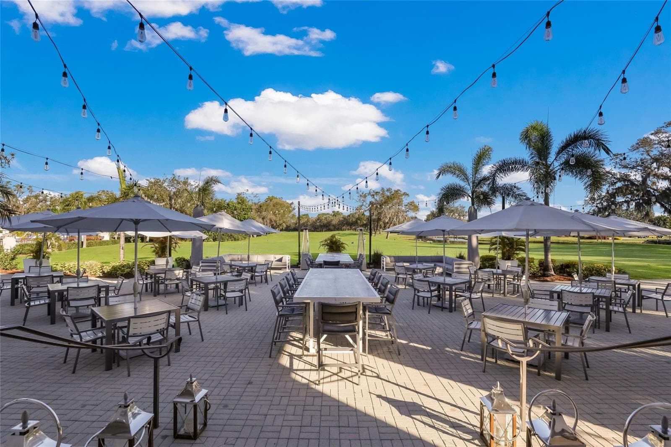
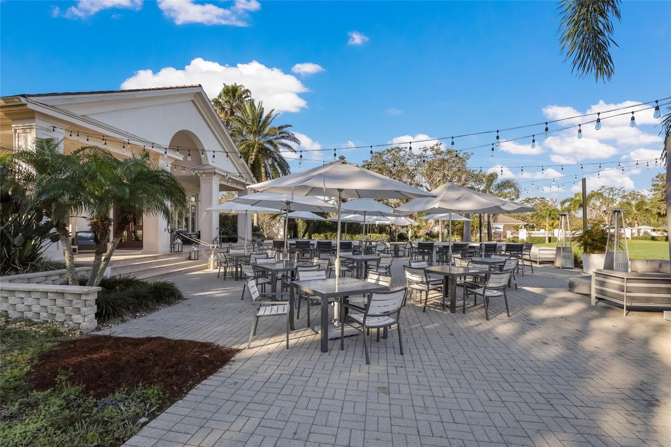
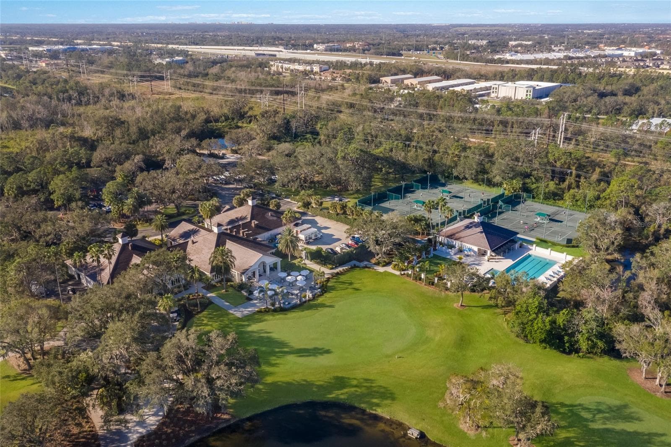
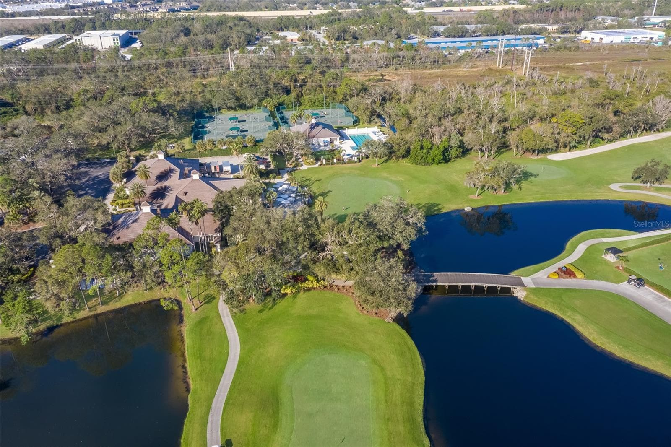
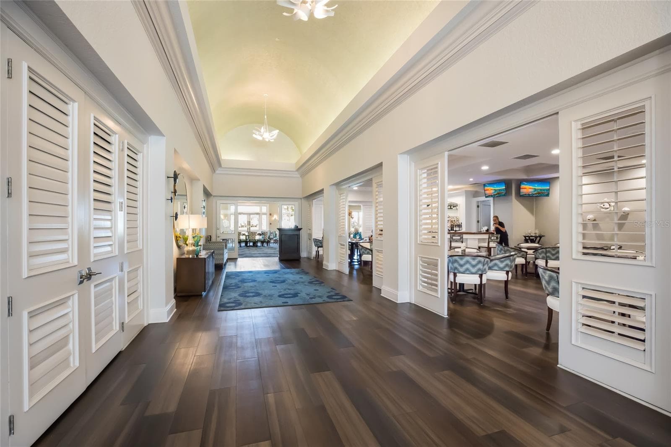
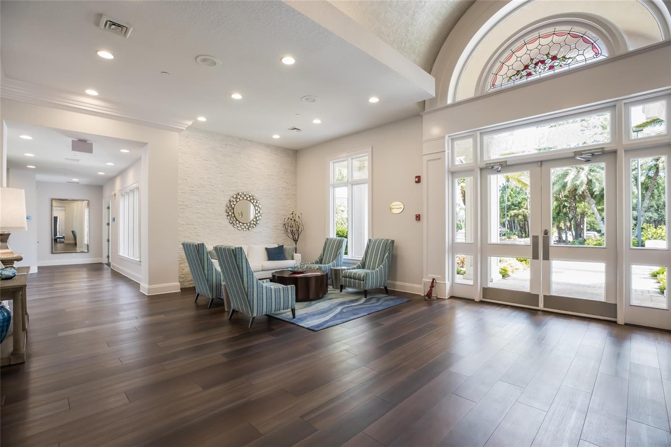
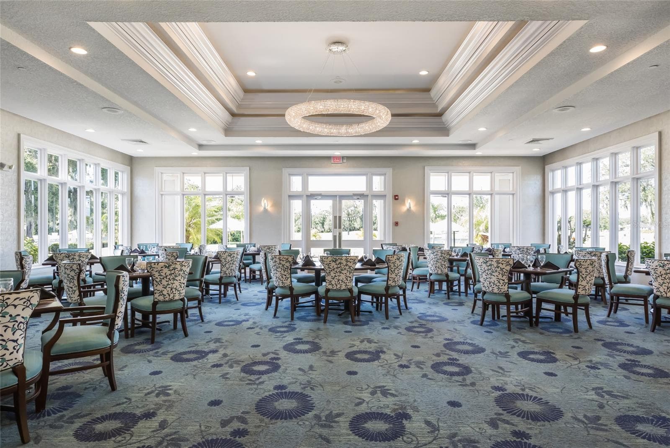
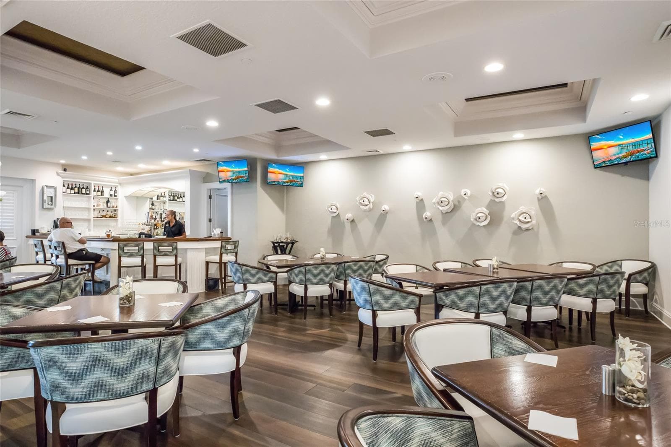
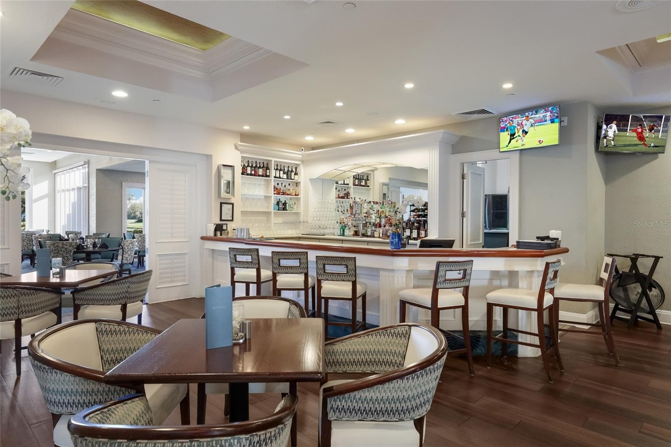
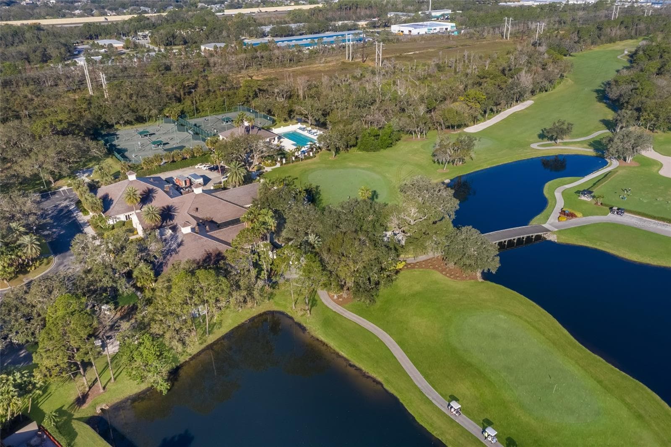
Clubhouse - 4621 ROYAL DORNOCH CIR, BRADENTON
Single Family Residence at 4621 ROYAL DORNOCH CIR, BRADENTON, photo 57 of 74
Single Family Residence at 4621 ROYAL DORNOCH CIR, BRADENTON, photo 58 of 74
Single Family Residence at 4621 ROYAL DORNOCH CIR, BRADENTON, photo 59 of 74
Single Family Residence at 4621 ROYAL DORNOCH CIR, BRADENTON, photo 60 of 74
Single Family Residence at 4621 ROYAL DORNOCH CIR, BRADENTON, photo 61 of 74
Single Family Residence at 4621 ROYAL DORNOCH CIR, BRADENTON, photo 62 of 74
Single Family Residence at 4621 ROYAL DORNOCH CIR, BRADENTON, photo 63 of 74
Single Family Residence at 4621 ROYAL DORNOCH CIR, BRADENTON, photo 64 of 74
Single Family Residence at 4621 ROYAL DORNOCH CIR, BRADENTON, photo 65 of 74
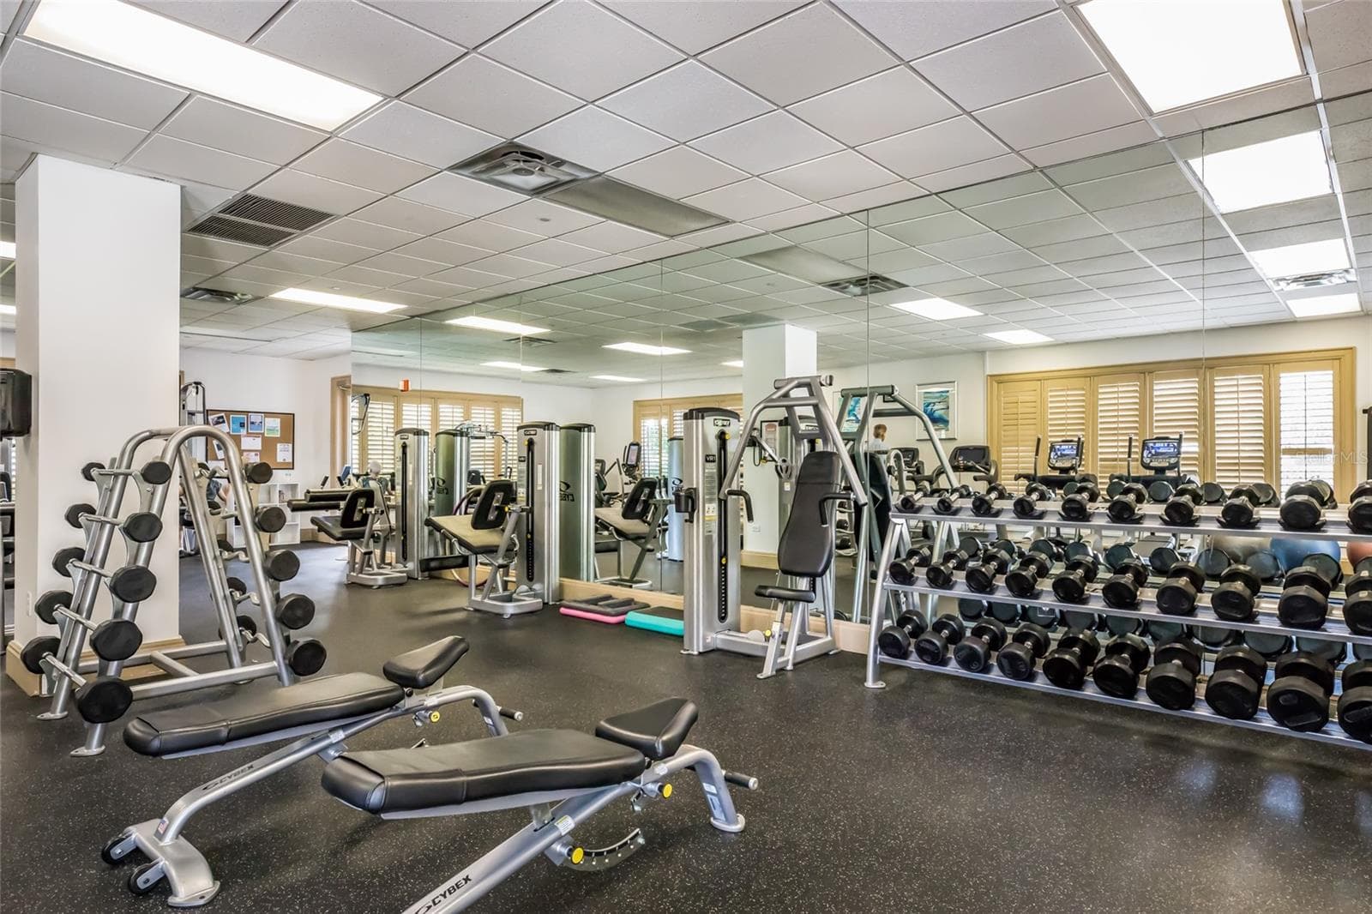
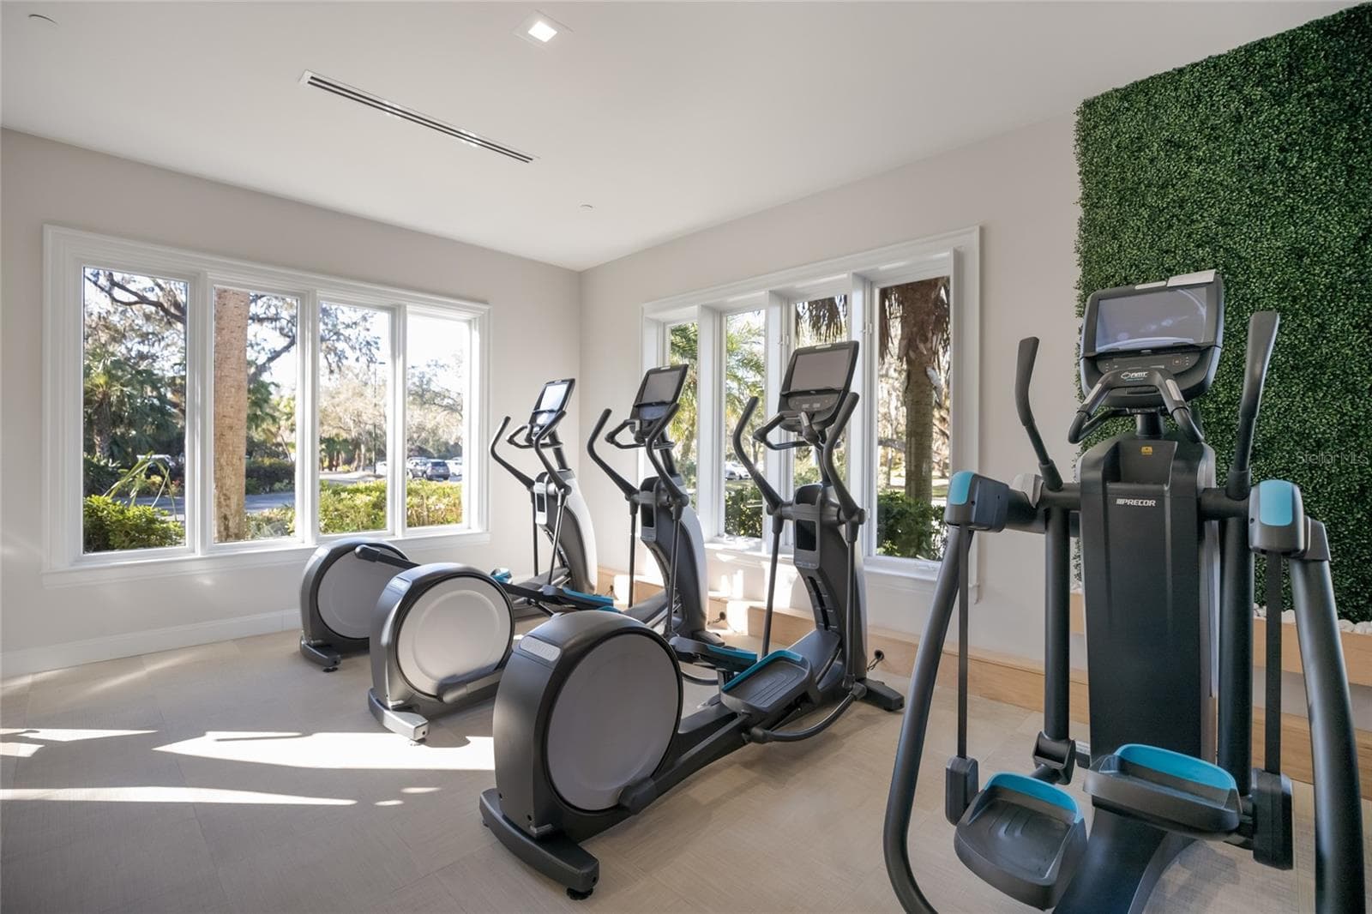
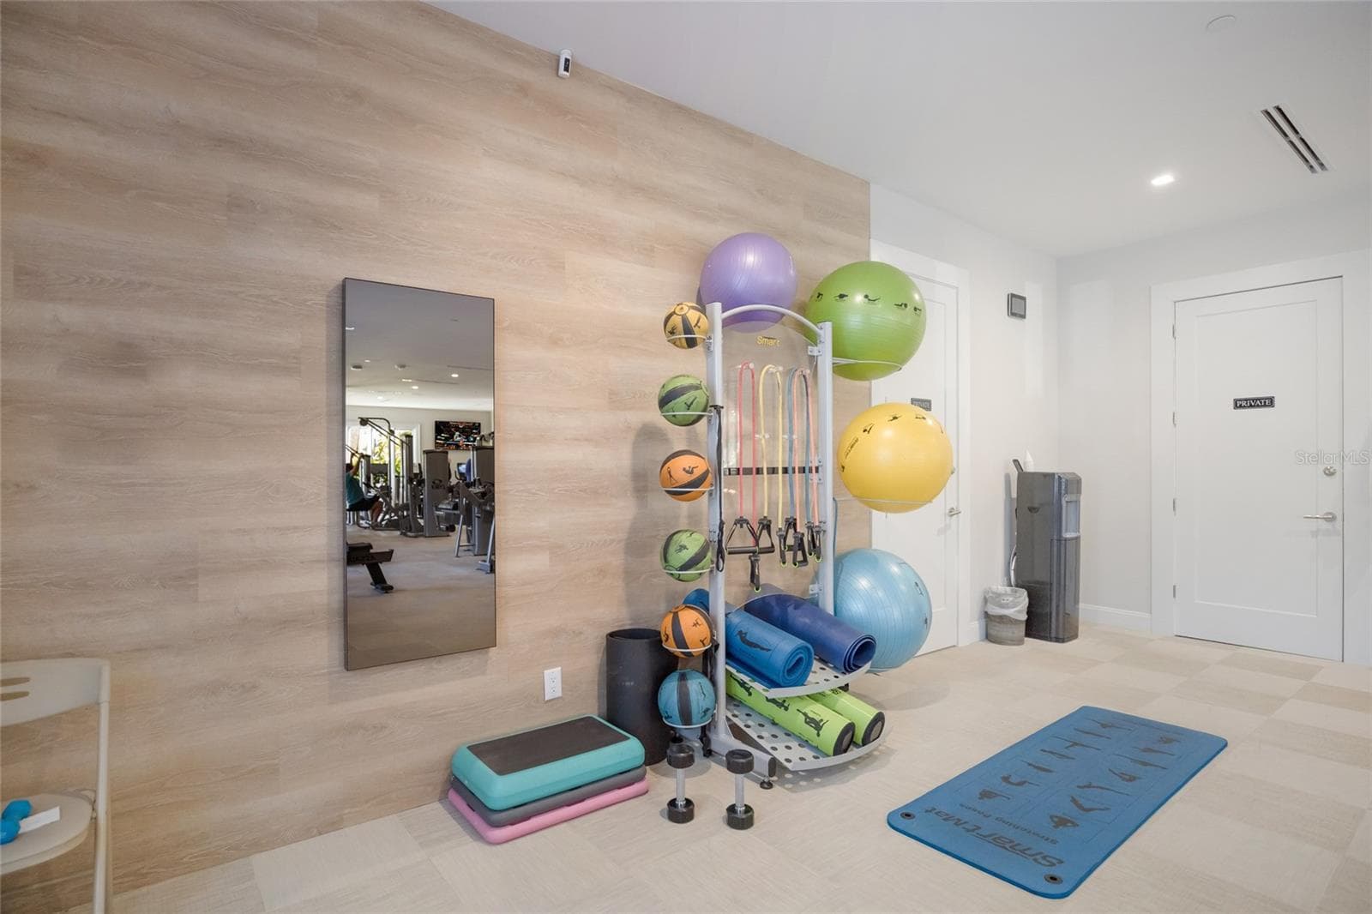
Fitness Center - 4621 ROYAL DORNOCH CIR, BRADENTON
Single Family Residence at 4621 ROYAL DORNOCH CIR, BRADENTON, photo 67 of 74
Single Family Residence at 4621 ROYAL DORNOCH CIR, BRADENTON, photo 68 of 74
Single Family Residence at 4621 ROYAL DORNOCH CIR, BRADENTON, photo 69 of 74
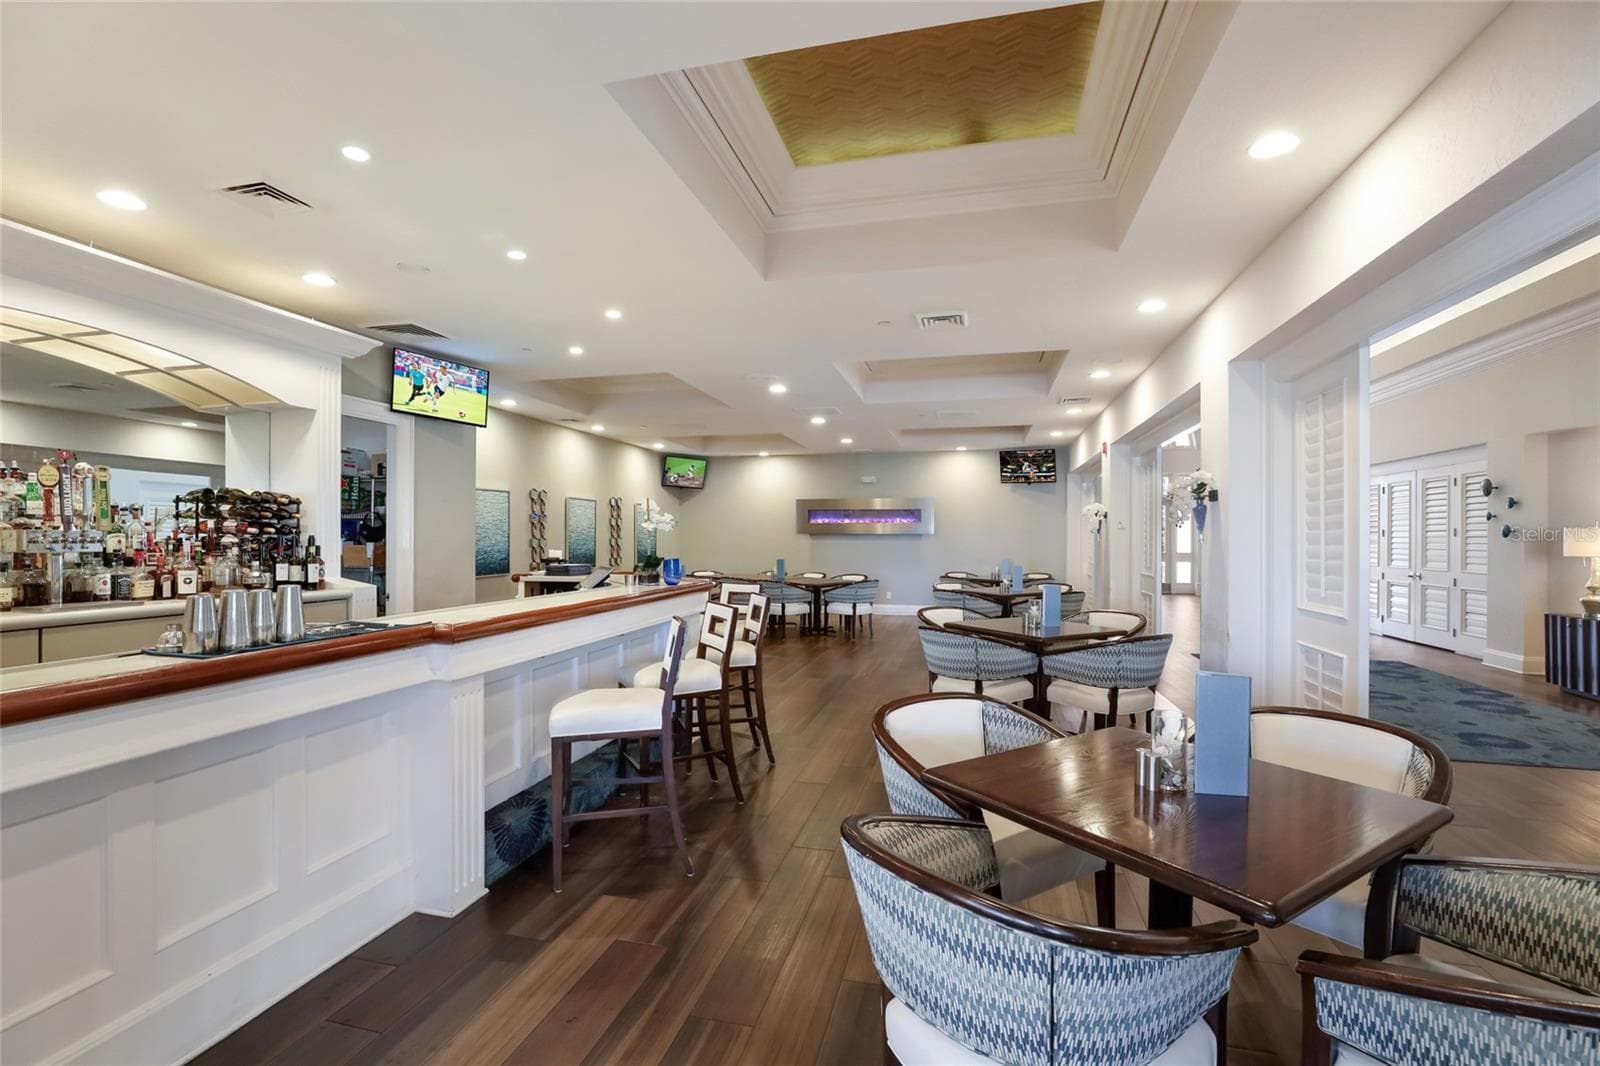
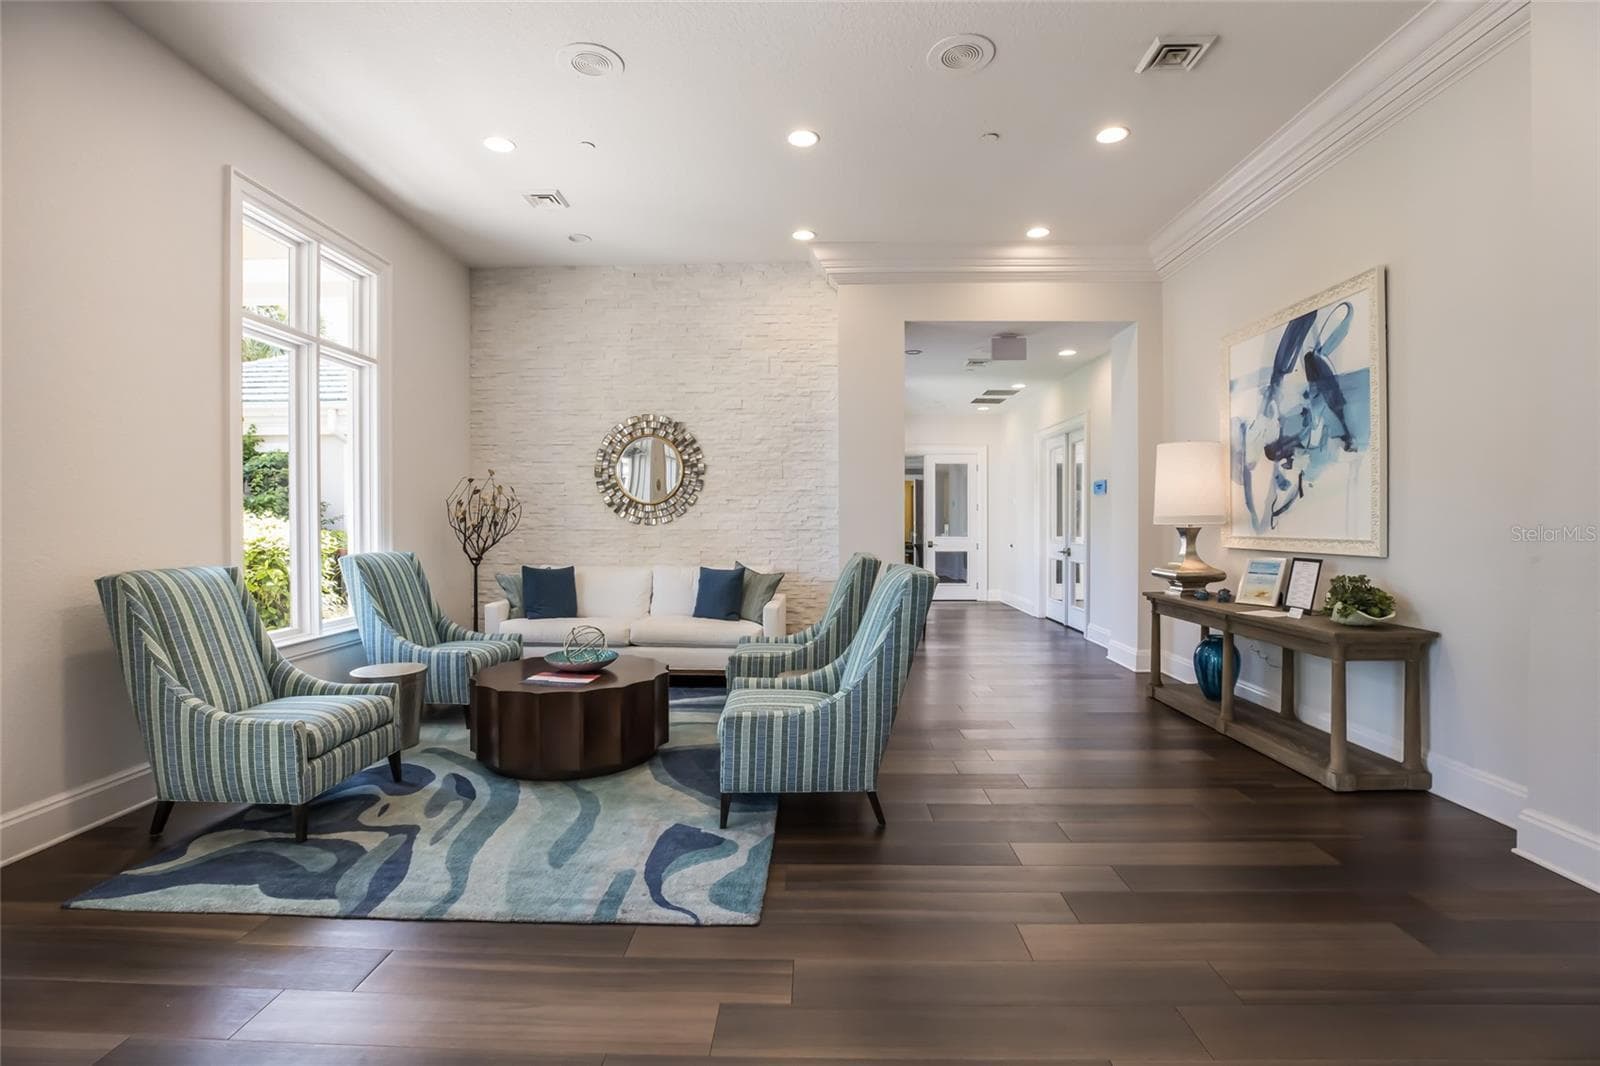
Clubhouse - 4621 ROYAL DORNOCH CIR, BRADENTON
Single Family Residence at 4621 ROYAL DORNOCH CIR, BRADENTON, photo 71 of 74
Single Family Residence at 4621 ROYAL DORNOCH CIR, BRADENTON, photo 72 of 74
Single Family Residence at 4621 ROYAL DORNOCH CIR, BRADENTON, photo 73 of 74
Single Family Residence at 4621 ROYAL DORNOCH CIR, BRADENTON, photo 74 of 74
74 photos

$649,500

4621 ROYAL DORNOCH CIR
BRADENTON, FL 34211
Listed by MICHAEL SAUNDERS & COMPANY
Bedrooms
3
Bathrooms
2.5
Living area
2,199 sqft
Year built
2018

About this home

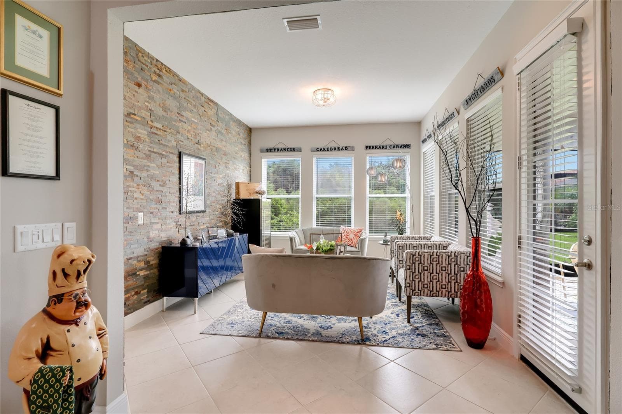
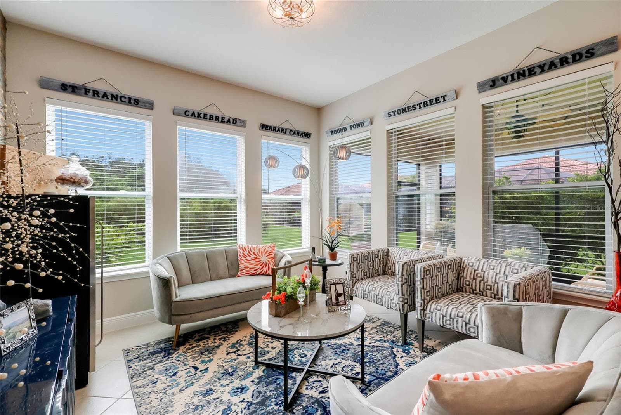
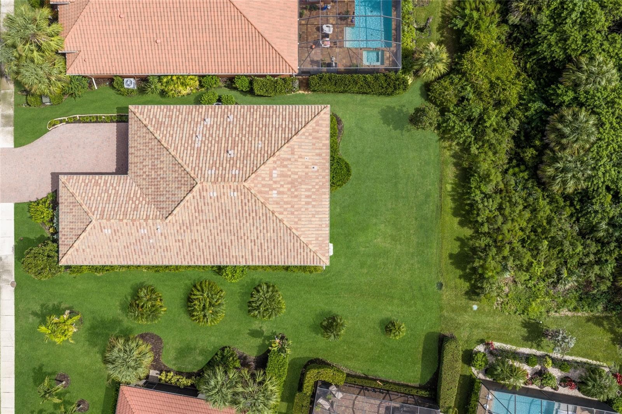
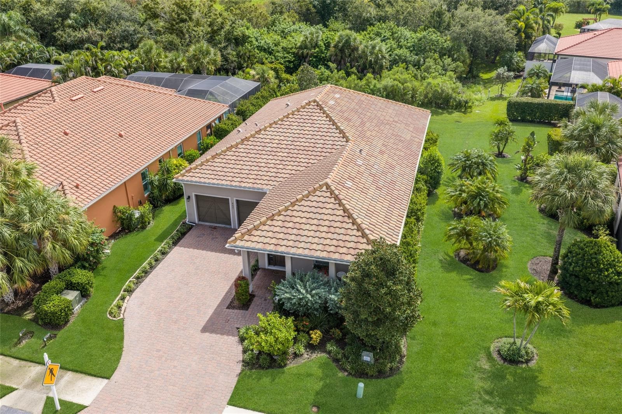
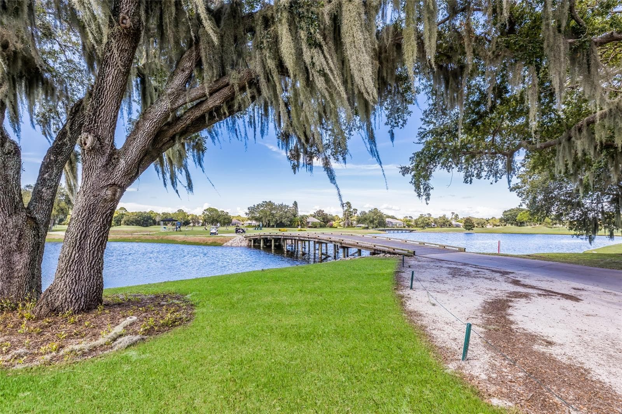
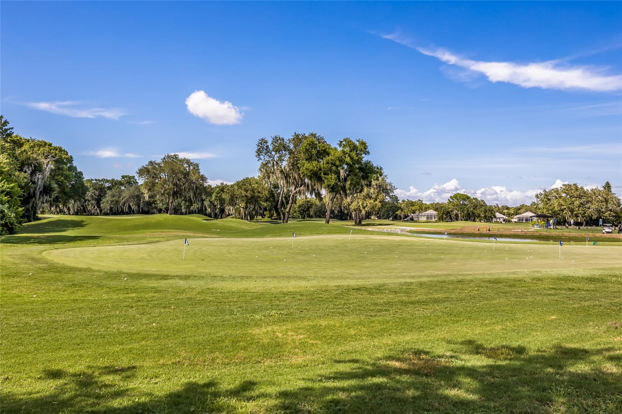
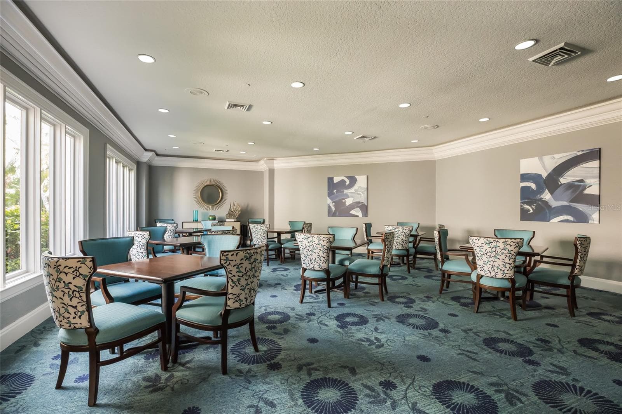
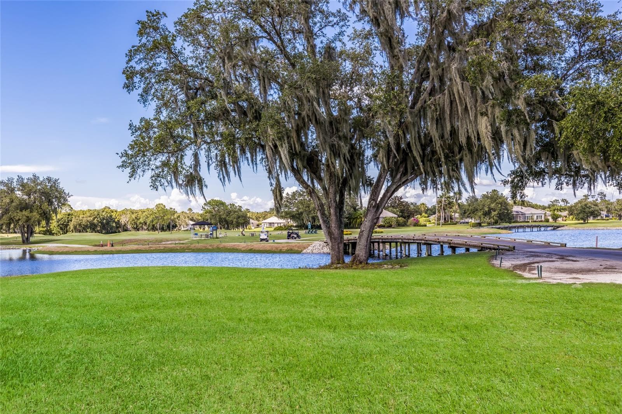
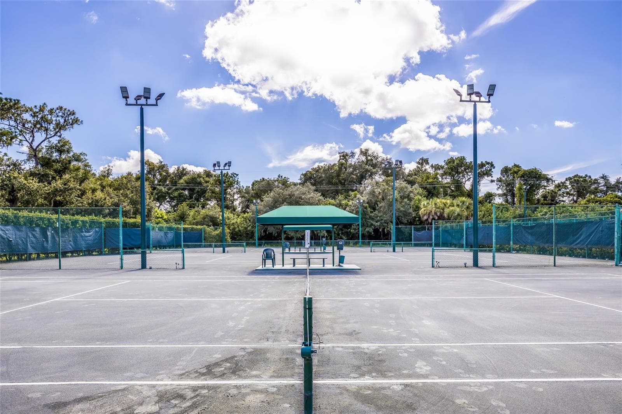
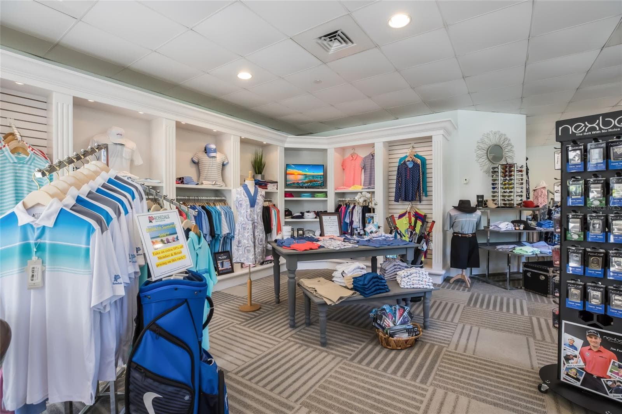
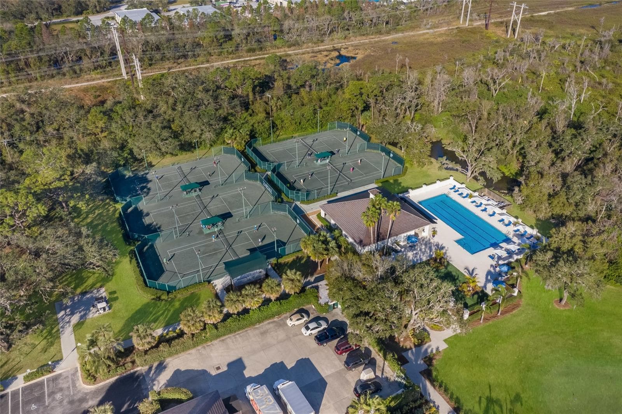
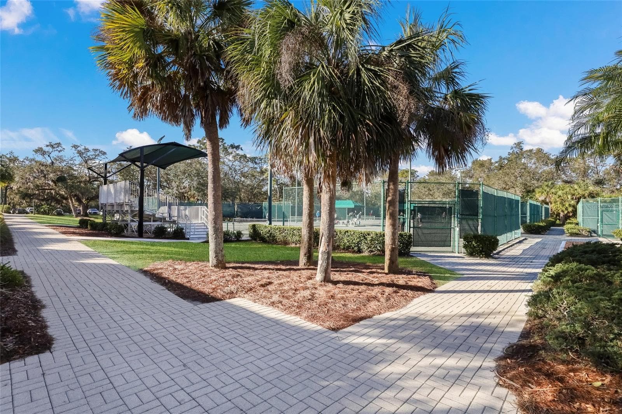
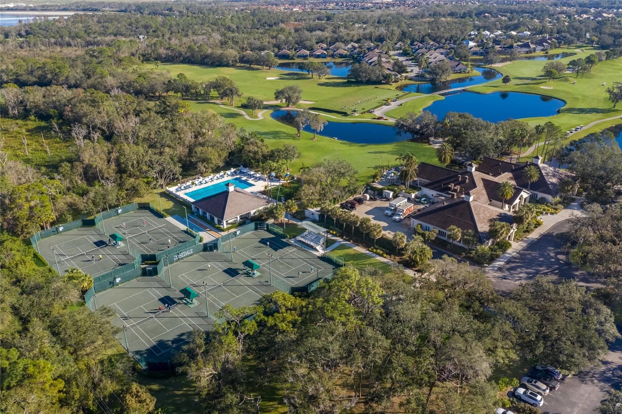
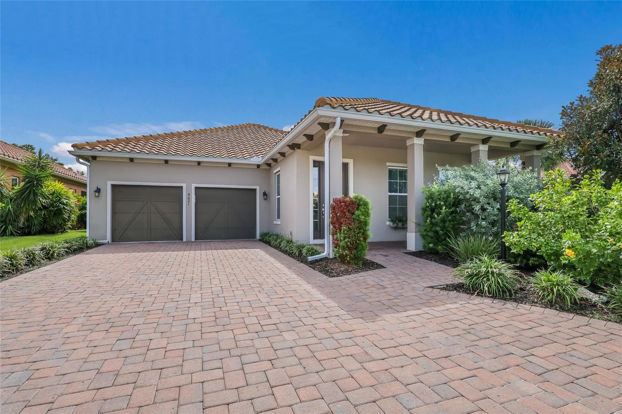
MOVE-IN READY - Maintenance Free & Made for Florida Living in Rosedale Golf & Country Club! This beautifully designed Ashton Woods Odessa model offers 3 bedrooms, 2½ baths, a versatile flex/bonus room and 2,199 square feet of thoughtfully designed living space. Set within a maintenance-free community, this home offers the perfect combination of comfort, style and an exceptional Florida lifestyle. The heart of the home is the spacious open-concept kitchen, living room and dining area, creating an inviting setting for everyday living and entertaining. The well-appointed kitchen features 42-inch cabinetry, granite countertops, a generous granite-topped island with seating & gas cooktop. High ceilings and crown molding add an elegant finishing touch throughout the main living areas. The split-bedroom floor plan provides privacy, while the light-filled flex/bonus room offers tremendous versatility with six windows bringing in an abundance of natural light. Use it as a home office, den, hobby room or additional gathering space—the possibilities are yours. Enjoy seamless indoor-outdoor living from the paved, screened-in lanai overlooking a spacious grassy backyard with a peaceful wooded preserve backdrop. The paved driveway and two-car garage provide convenience and ample parking. For additional peace of mind, Kevlar storm shutters are included, and the HVAC system was replaced in May. Life at Rosedale Golf & Country Club offers an impressive array of amenities. The social membership includes access to five lighted Har-Tru tennis courts, a junior Olympic-size swimming pool, fitness and wellness center, and a clubhouse featuring a dining room, bar and lounge, bistro patio and the popular 19th Hole. The 19th Hole provides a relaxed place to gather and socialize with shuffleboard, electronic darts and a pool table. Golf Memberships are optional for an additional fee! Dog parks are also available for four-legged residents. The Association fee includes 2 gated entrances, tennis, pool, dining, fitness, cable, internet & lawn care. NO CDD's here! Rosedale Golf & CC is truly in one of the best locations, just minutes to Lakewood Ranch Main St and Waterside Place with an array of restaurants, shopping and entertainment. It is also close to I75, excellent healthcare and our areas award winning beaches!

Property details

MLS #
MFRA4705988
Property type
Single Family Residence
Subdivision
ROSEDALE
Status
Active
Days on market
23
On market date
September 14, 2026
Stories
N/A
Total bathrooms
2.5
Garage spaces
2
Parking spaces
N/A
Lot size
0.2 acres
Loading map…

Nearby schools

Within 10 miles. School directory data from the National Center for Education Statistics (NCES), accessed via the Urban Institute Education Data API. Local Score is calculated by INNOVATE Real Estate; where a state rating is shown, it comes from that state's own official school report card (e.g. NC Dept. of Public Instruction, SC Report Card).

Elementary
B.D. GULLETT ELEMENTARY SCHOOL
1.06 mi away · Grades -1-5
Nearest school -- attendance-zone data not available here
2.0
Local Score (student-teacher ratio only (preliminary -- will incorporate state test-score data once available)) -- not an official state rating
Enrollment
1,280
Student:teacher ratio
19.4:1
District
MANATEE
Middle
DR MONA JAIN MIDDLE SCHOOL
1.18 mi away · Grades 6-8
Nearest school -- attendance-zone data not available here
2.0
Local Score (student-teacher ratio only (preliminary -- will incorporate state test-score data once available)) -- not an official state rating
Enrollment
1,062
Student:teacher ratio
20.8:1
District
MANATEE
High
LAKEWOOD RANCH HIGH SCHOOL
0.72 mi away · Grades 9-12
Nearest school -- attendance-zone data not available here
1.0
Local Score (student-teacher ratio only (preliminary -- will incorporate state test-score data once available)) -- not an official state rating
Enrollment
2,429
Student:teacher ratio
24.3:1
District
MANATEE

Walkability

Blended score for BRADENTON's center, calculated by INNOVATE Real Estate from two sources: the EPA's National Walkability Index (street network, transit, land-use mix) and Google Places amenity data (what's actually reachable on foot from this point). 60% EPA National Walkability Index + 40% nearby-amenity density (Google Places).

44
Somewhat walkable
out of 100
EPA National Walkability Index
8.8 / 20 -- Below average walkable
Google Places amenity density
43 / 100
Restaurants & cafes5
Grocery stores0
Parks6
Schools5
Transit stops0
Pharmacies0

Market position

How this listing compares to current activity in BRADENTON, from live MLS data.

On the market 23 days -- 123 fewer days than BRADENTON's current average of 146 days.
For reference, the median list price across 3,197 active listings in BRADENTON right now is $298,000.

Mortgage calculator

Estimate only - actual rate and payment depend on your lender, credit, and loan program.

$
%
%
Adjust tax / insurance estimates
% / yr
$
/mo
Est. monthly payment
$4,061/mo
$129,900 down
$519,600 loan
Principal & interest$3,370
Property tax (est.)$541
Home insurance (est.)$150

Similar homes you might like

Data source: Listing information provided by Stellar MLS (mfrmls) via Trestle/CoreLogic. Last updated 2 days ago.

Information herein deemed reliable but not guaranteed; all measurements, school assignments, HOA fees, taxes, and feature lists are approximate and should be independently verified. Equal Housing Opportunity.