


$339,900
About this home
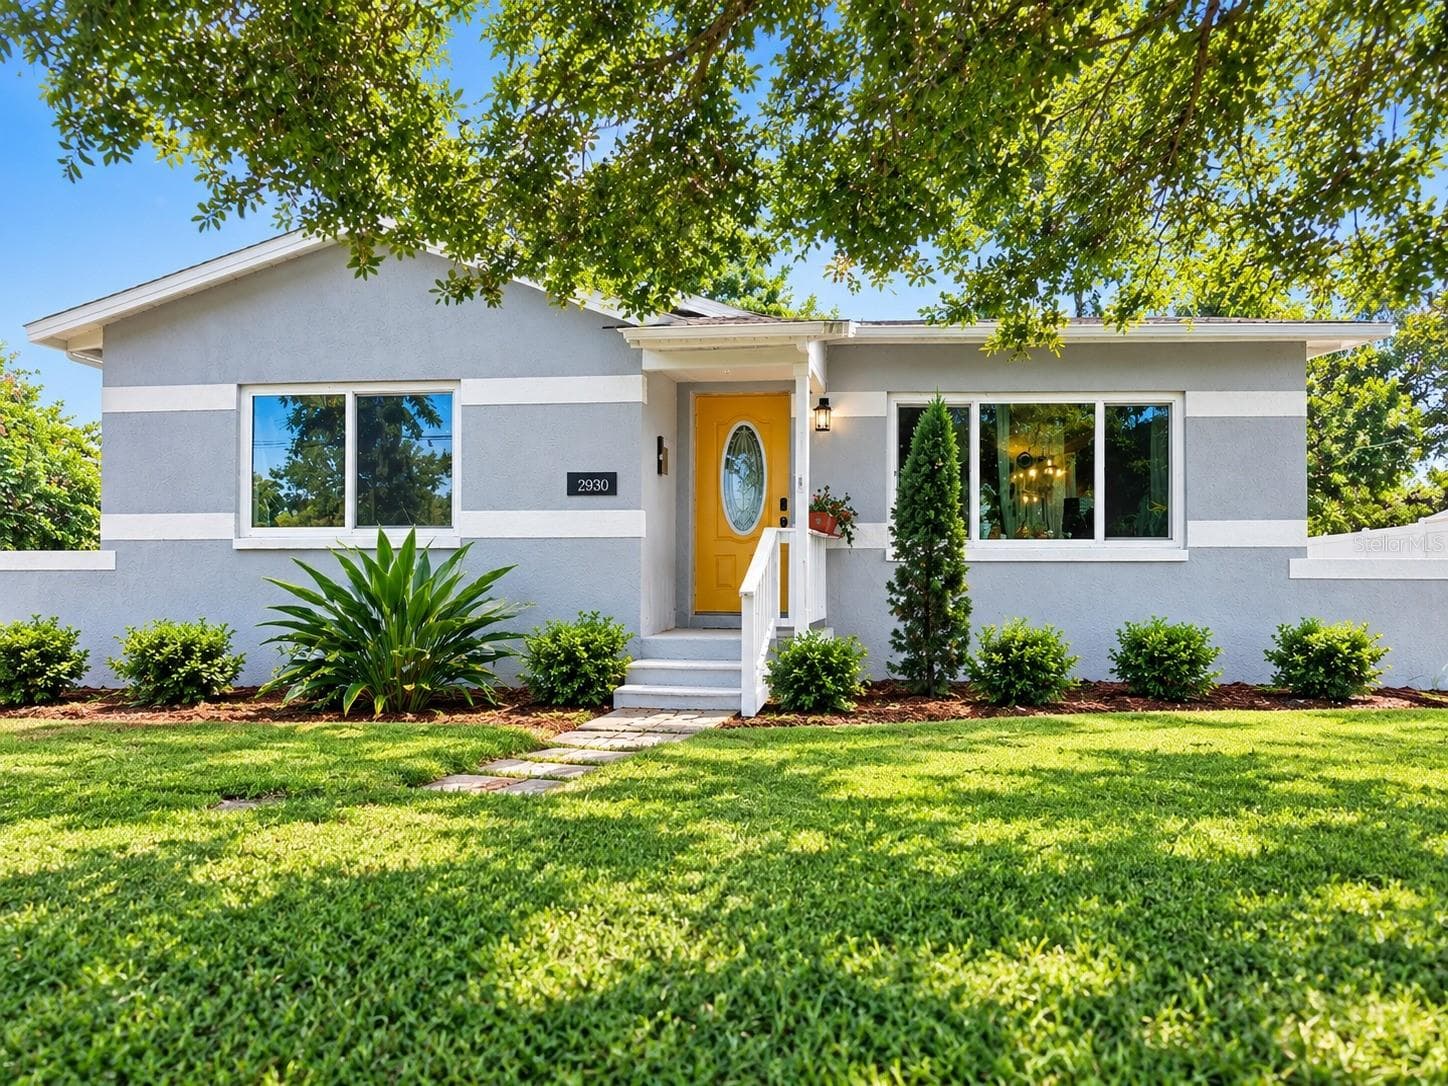
This well-built 3-bedroom, 2-bath home offers exceptional bones with durable concrete block and SIP construction. Inside, you'll find original terrazzo floors throughout most of the home, complemented by tile flooring in the kitchen and bathrooms. The spacious primary bedroom features plush carpeting for added comfort. The floor plan includes a full dining room conveniently located just off the kitchen, making it ideal for family meals and entertaining. A large living room provides ample space for gathering and relaxation. The main bathroom showcases classic mid-century modern design elements, adding unique character and vintage appeal. The home's most significant improvement need has been reflected in the listing price. The insurance company has indicated that a new roof is required, with an estimated replacement cost of approximately $11,000. Additionally, the original 1950s awning-style windows on the block portion of the home are outdated, with several currently secured shut. Replacing these windows with hurricane-rated units is estimated at approximately $12,000. For buyers seeking a solidly constructed home with architectural character and the opportunity to build equity through improvements, this property presents a compelling value.
Property details
- MLS #
- MFRTB8548331
- Property type
- Single Family Residence
- Subdivision
- HARSHAW LAKE REP ADD
- Status
- Active
- Days on market
- 18
- On market date
- September 14, 2026
- Stories
- N/A
- Total bathrooms
- 2
- Garage spaces
- 1
- Parking spaces
- N/A
- Lot size
- 0.19 acres
Location
Get directions →Nearby schools
Within 10 miles. School directory data from the National Center for Education Statistics (NCES), accessed via the Urban Institute Education Data API. Local Score is calculated by INNOVATE Real Estate; where a state rating is shown, it comes from that state's own official school report card (e.g. NC Dept. of Public Instruction, SC Report Card).
- Enrollment
- 340
- Student:teacher ratio
- 11.3:1
- District
- PINELLAS
- Enrollment
- 899
- Student:teacher ratio
- 19.5:1
- District
- PINELLAS
- Enrollment
- 1,745
- Student:teacher ratio
- 20.5:1
- District
- PINELLAS
Walkability
Blended score for ST PETERSBURG's center, calculated by INNOVATE Real Estate from two sources: the EPA's National Walkability Index (street network, transit, land-use mix) and Google Places amenity data (what's actually reachable on foot from this point). 60% EPA National Walkability Index + 40% nearby-amenity density (Google Places).
Market position
How this listing compares to current activity in ST PETERSBURG, from live MLS data.
Mortgage calculator
Estimate only - actual rate and payment depend on your lender, credit, and loan program.
Adjust tax / insurance estimates
Similar homes you might like




Data source: Listing information provided by Stellar MLS (mfrmls) via Trestle/CoreLogic. Last updated 7 days ago.
Information herein deemed reliable but not guaranteed; all measurements, school assignments, HOA fees, taxes, and feature lists are approximate and should be independently verified. Equal Housing Opportunity.