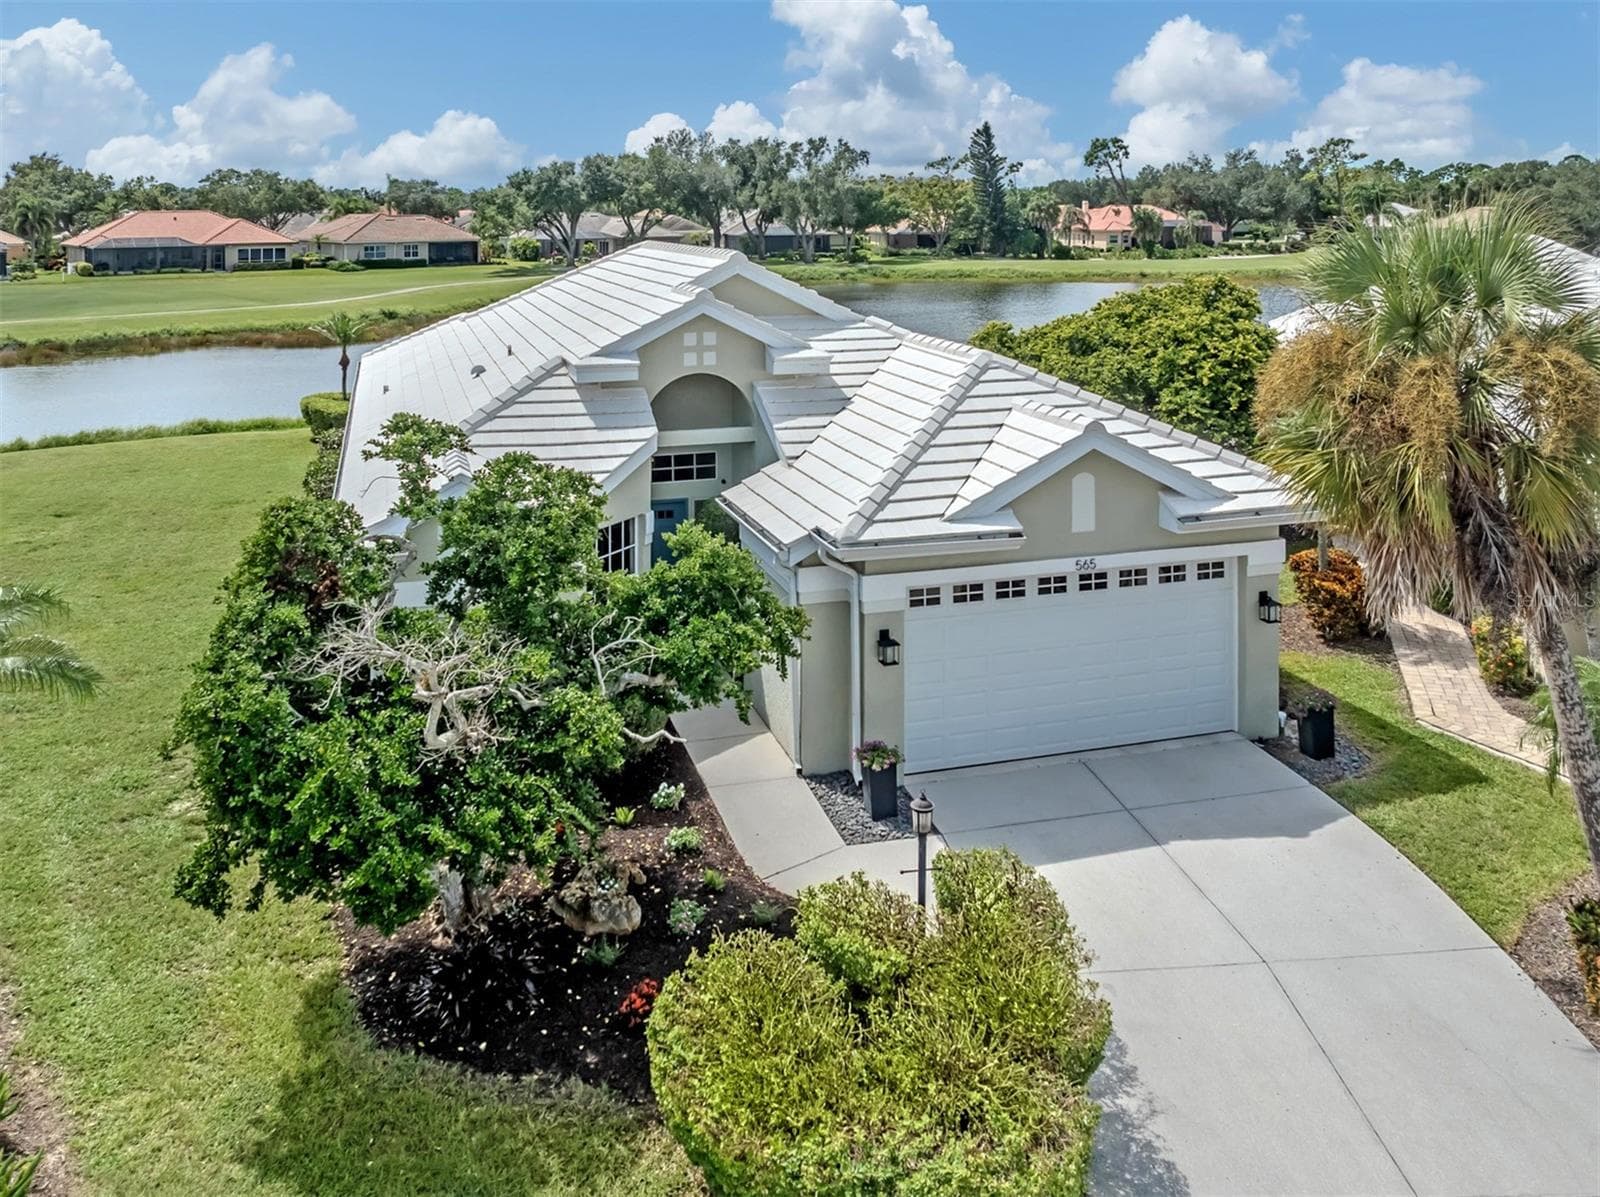
Welcome - 20702 CAPELLO DR, VENICE
Aerial View tile roofs - 20702 CAPELLO DR, VENICE
Single Family Residence at 20702 CAPELLO DR, VENICE, photo 3 of 84
Screened in porch - 20702 CAPELLO DR, VENICE
Wide Open Foyer, with Glass cut fancy door - 20702 CAPELLO DR, VENICE
Formal Living Room, with Crown molding leading to Den/4th bedroom - 20702 CAPELLO DR, VENICE
Dining Room with crown molding - 20702 CAPELLO DR, VENICE
Dining room with crown molding - 20702 CAPELLO DR, VENICE
Nice Open floor plan - 20702 CAPELLO DR, VENICE
Family Room with Crown Molding and Tile on the diagonal flooring - 20702 CAPELLO DR, VENICE
Family Room/KitchenGreat for entertaining - 20702 CAPELLO DR, VENICE
Family Room, with sliders leading to an extended lanai - 20702 CAPELLO DR, VENICE
Kitchen with stainless steel appliances - 20702 CAPELLO DR, VENICE
Kitchen with dual sinks - 20702 CAPELLO DR, VENICE
Kitchen with backsplash - 20702 CAPELLO DR, VENICE
Kitchen with pantry - 20702 CAPELLO DR, VENICE
Kitchen with breakfast Bar and Nook - 20702 CAPELLO DR, VENICE
Breakfast Noon looking over the lanai - 20702 CAPELLO DR, VENICE
Den/4 Bedroom with wall to wall closet - 20702 CAPELLO DR, VENICE
Master Bedroom with Tray Ceiling - 20702 CAPELLO DR, VENICE
California Closets in both - 20702 CAPELLO DR, VENICE
Master Bathroom with dual sinks, and makeup area - 20702 CAPELLO DR, VENICE
Large size Roman Shower - 20702 CAPELLO DR, VENICE
2nd Bedroom with Murphy Bed, great for saving space - 20702 CAPELLO DR, VENICE
Guest Bathroom with tub - 20702 CAPELLO DR, VENICE
3rd Bedroom - 20702 CAPELLO DR, VENICE
Laundry with storage cabinets - 20702 CAPELLO DR, VENICE
Extended Lanai backing to Preserves - 20702 CAPELLO DR, VENICE
Lanai with window installed under cover - 20702 CAPELLO DR, VENICE
Lanai with window view - 20702 CAPELLO DR, VENICE
Extended Lanai with covered area - 20702 CAPELLO DR, VENICE
Extended Lanai - 20702 CAPELLO DR, VENICE
Back view of the home - 20702 CAPELLO DR, VENICE
Aerial of back of home - 20702 CAPELLO DR, VENICE
Walking distance to the clubhouse - 20702 CAPELLO DR, VENICE
Aerial showing walking distance to the clubhouse - 20702 CAPELLO DR, VENICE
Welcome to Venetian Falls - 20702 CAPELLO DR, VENICE
16,000 square-foot Clubhouse - 20702 CAPELLO DR, VENICE
Entrance to the clubhouse - 20702 CAPELLO DR, VENICE
Ballroom - 20702 CAPELLO DR, VENICE
Fitness center - 20702 CAPELLO DR, VENICE
Weight room - 20702 CAPELLO DR, VENICE
Single Family Residence at 20702 CAPELLO DR, VENICE, photo 43 of 84
Library - 20702 CAPELLO DR, VENICE
Resistance, Pool - 20702 CAPELLO DR, VENICE
Heated swimming Pool - 20702 CAPELLO DR, VENICE
Heated swimming pool - 20702 CAPELLO DR, VENICE
Jacuzzi - 20702 CAPELLO DR, VENICE
Cabana - 20702 CAPELLO DR, VENICE
Bocce Courts - 20702 CAPELLO DR, VENICE
Single Family Residence at 20702 CAPELLO DR, VENICE, photo 51 of 84
Aerial view of the clubhouse - 20702 CAPELLO DR, VENICE
Single Family Residence at 20702 CAPELLO DR, VENICE, photo 53 of 84
Single Family Residence at 20702 CAPELLO DR, VENICE, photo 54 of 84
Welcome to Downtown Venice - 20702 CAPELLO DR, VENICE
Downtown Venice - 20702 CAPELLO DR, VENICE
Sit and people watch - 20702 CAPELLO DR, VENICE
Beautiful downtown Venice - 20702 CAPELLO DR, VENICE
Time to Shop - 20702 CAPELLO DR, VENICE
Plenty of shopping - 20702 CAPELLO DR, VENICE
Gazebo with free entertainment Events - 20702 CAPELLO DR, VENICE
Venice Theatre - 20702 CAPELLO DR, VENICE
More Shopping - 20702 CAPELLO DR, VENICE
Single Family Residence at 20702 CAPELLO DR, VENICE, photo 65 of 84
Cool of a little at the splash park - 20702 CAPELLO DR, VENICE
Downtown basketball courts - 20702 CAPELLO DR, VENICE
Historical Train Depot - 20702 CAPELLO DR, VENICE
The Legacy trail - 20702 CAPELLO DR, VENICE
Lots of Golfing around town - 20702 CAPELLO DR, VENICE
On the way to the beach - 20702 CAPELLO DR, VENICE
Veterans Park - 20702 CAPELLO DR, VENICE
Welcome to Venice Beach - 20702 CAPELLO DR, VENICE
Pristine Beaches - 20702 CAPELLO DR, VENICE
Breathe taking views - 20702 CAPELLO DR, VENICE
Any body for Volleyball? - 20702 CAPELLO DR, VENICE
Venice Beach - 20702 CAPELLO DR, VENICE
Venice Marina - 20702 CAPELLO DR, VENICE
Venice Beach aerial view - 20702 CAPELLO DR, VENICE
Boating entrance to the Gulf - 20702 CAPELLO DR, VENICE
A boaters dream - 20702 CAPELLO DR, VENICE
Sharkeys Pier - 20702 CAPELLO DR, VENICE
Beautiful Sunsets - 20702 CAPELLO DR, VENICE
What more could you ask for - 20702 CAPELLO DR, VENICE
84 photos

$479,900

20702 CAPELLO DR
VENICE, FL 34292
Listed by Debra Villari · BERKSHIRE HATHAWAY HOMESERVICES FLORIDA REALTY
Bedrooms
3
Bathrooms
2
Living area
2,179 sqft
Year built
2005

About this home

Welcome to your new home in Venetian Falls! This beautifully maintained DEL-CORSO Model, 3-bedroom, 2-bath single-family home with a spacious den offers 2,179 square feet of comfortable living space and an inviting open floor plan designed for both everyday living and entertaining. As you step into the foyer you will see the large size tile flooring laid on the diagonal throughout the main living areas, with carpeting only in the bedrooms. The formal living and dining rooms feature, elegant crown molding, while the spacious Family Room opens seamlessly to the kitchen, creating the perfect gathering space for family and friends. The well-appointed Kitchen features, both a kitchen nook and a kitchen bar with Granite countertops, wood cabinetry, tile backsplash and stainless steel appliances. This open design provides plenty of workspace and makes entertaining a breeze. The spacious Master Suite, offers a tray ceiling and two California closets, including one walk-in, providing exceptional storage and organization. The luxurious en-suite bath features dual sinks with corian countertops, a dedicated sitting/makeup area, linen closet, enclosed water closet, and a beautiful large size Roman shower. The second bedroom includes a convenient Murphy Bed, allowing the room to be transformed into additional siiting area or a second office. The third bedroom is located near the guest bathroom with corian counter tops and a fancy tiled tub for soaking. A full size closet has been added to the DEN making it a versatile room, offering several options to serve as an office, hobby room, or potential fourth bedroom. The laundry room includes a newer washer/dryer plus additional storage cabinetry above. The two-car garage provides convenient parking and storage. For the buyers peace of mind the owner has added accordion hurricane shutters throughout the entire home and also a whole-house surge protector. Additional exterior hose bibs provide convenient access for outdoor maintenance. Major improvements include an A/C replacement in 2020 and Water Heater replacement in 2024. The Extended Lanai, has a privacy wall with window that has been added under the covered roof area, and backs up to a quiet wooded area of the preseves. Great for entertaining and family barbaques!! Located in the desirable 55+ Venetian Falls community in Venice, residents enjoy an exceptional resort-style lifestyle centered around an 18,000-square-foot clubhouse, with on the premises Management, a Heated pool, Bocce courts, State-of-the-art Fitness/weight room, Internet Café, Arts and crafts room, and a Resistance Pool — a unique amenity within the community. What makes ths community even more appealing is the low HOA fees, Strong reserve funds, and no CDD fees. The location is equally impressive, with easy access to several beautiful Gulf beaches, Downtown Venice and Wellen Park for dining, shopping, entertainment, and community events. Numerous golf courses and golfing communities are just a short drive away. Don't delay make your appt today!!

Property details

MLS #
MFRN6145744
Property type
Single Family Residence
Subdivision
VENETIAN FALLS PH 2
Status
Active
Days on market
13
On market date
September 18, 2026
Stories
N/A
Total bathrooms
2
Garage spaces
2
Parking spaces
N/A
Lot size
0.14 acres
Loading map…

Walkability

Blended score for VENICE's center, calculated by INNOVATE Real Estate from two sources: the EPA's National Walkability Index (street network, transit, land-use mix) and Google Places amenity data (what's actually reachable on foot from this point). 60% EPA National Walkability Index + 40% nearby-amenity density (Google Places).

25
Car-dependent
out of 100
EPA National Walkability Index
6.3 / 20 -- Below average walkable
Google Places amenity density
15 / 100
Restaurants & cafes0
Grocery stores0
Parks2
Schools1
Transit stops0
Pharmacies0

Market position

How this listing compares to current activity in VENICE, from live MLS data.

On the market 13 days -- 122 fewer days than VENICE's current average of 135 days.
For reference, the median list price across 1,507 active listings in VENICE right now is $299,000.

Mortgage calculator

Estimate only - actual rate and payment depend on your lender, credit, and loan program.

$
%
%
Adjust tax / insurance estimates
% / yr
$
/mo
Est. monthly payment
$3,040/mo
$95,980 down
$383,920 loan
Principal & interest$2,490
Property tax (est.)$400
Home insurance (est.)$150

Similar homes you might like

Data source: Listing information provided by Stellar MLS (mfrmls) via Trestle/CoreLogic. Last updated 5 days ago.

Information herein deemed reliable but not guaranteed; all measurements, school assignments, HOA fees, taxes, and feature lists are approximate and should be independently verified. Equal Housing Opportunity.