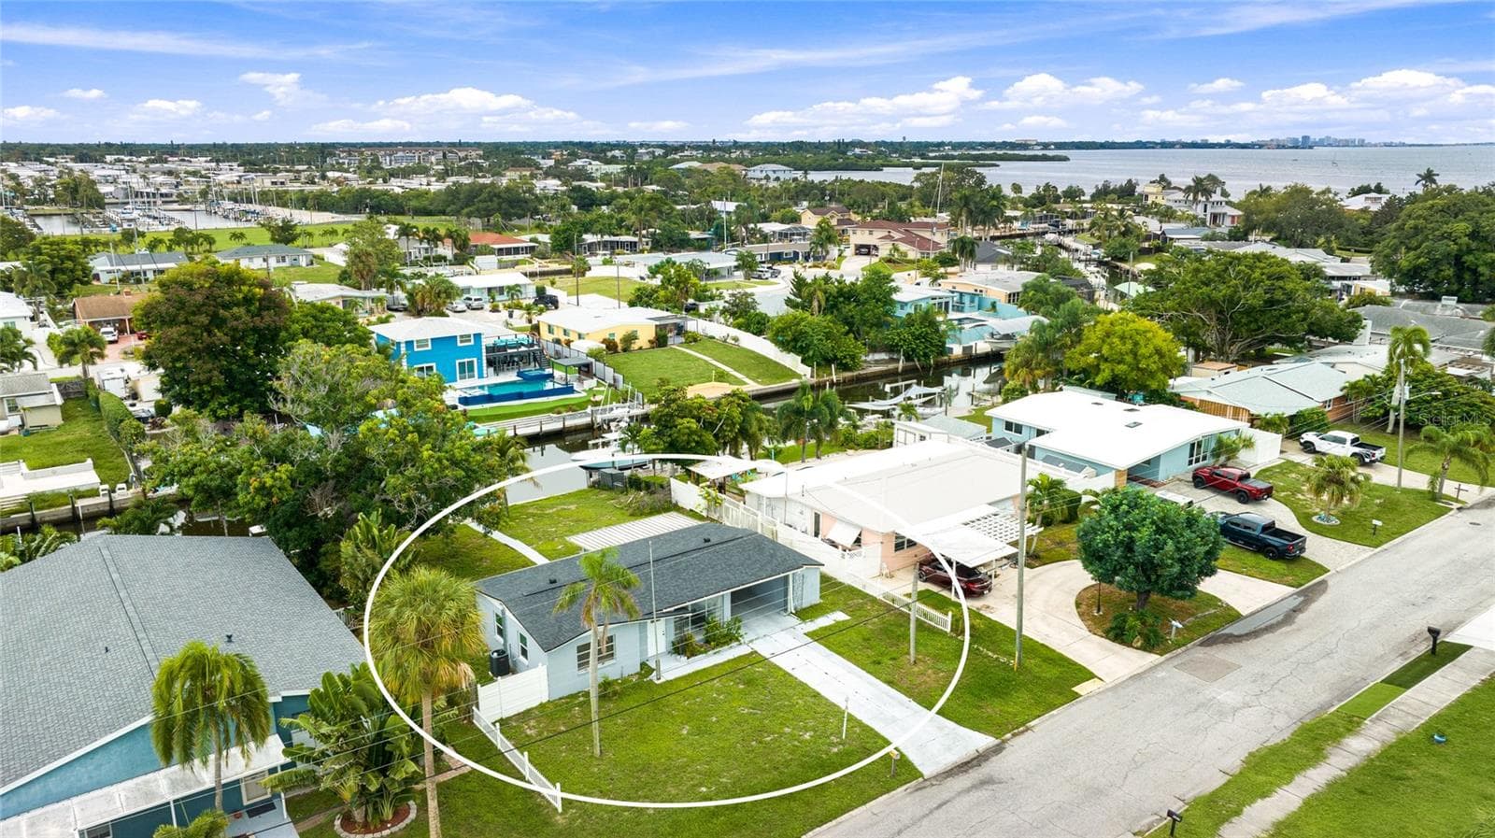
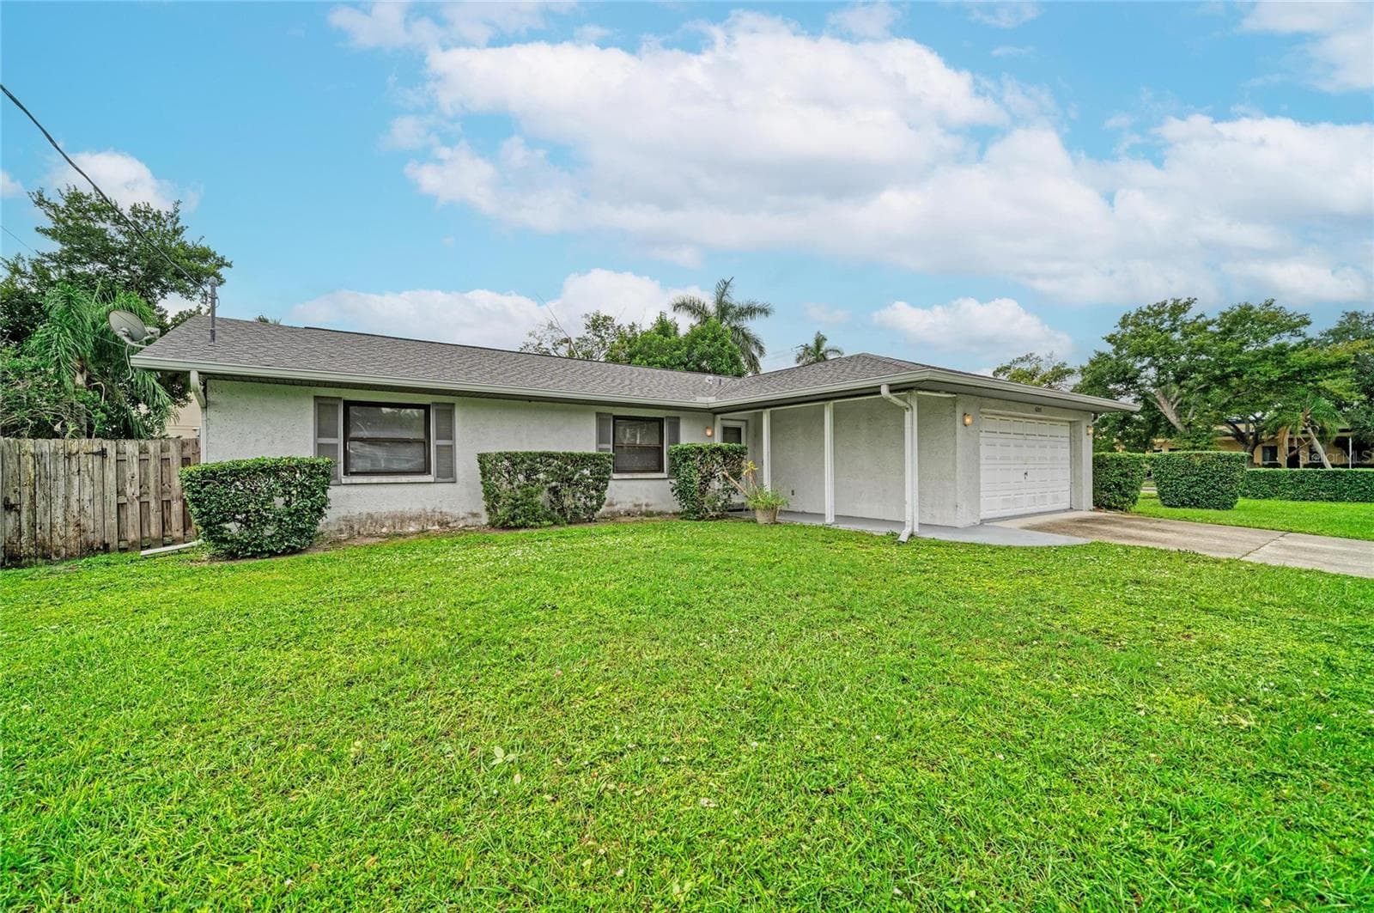
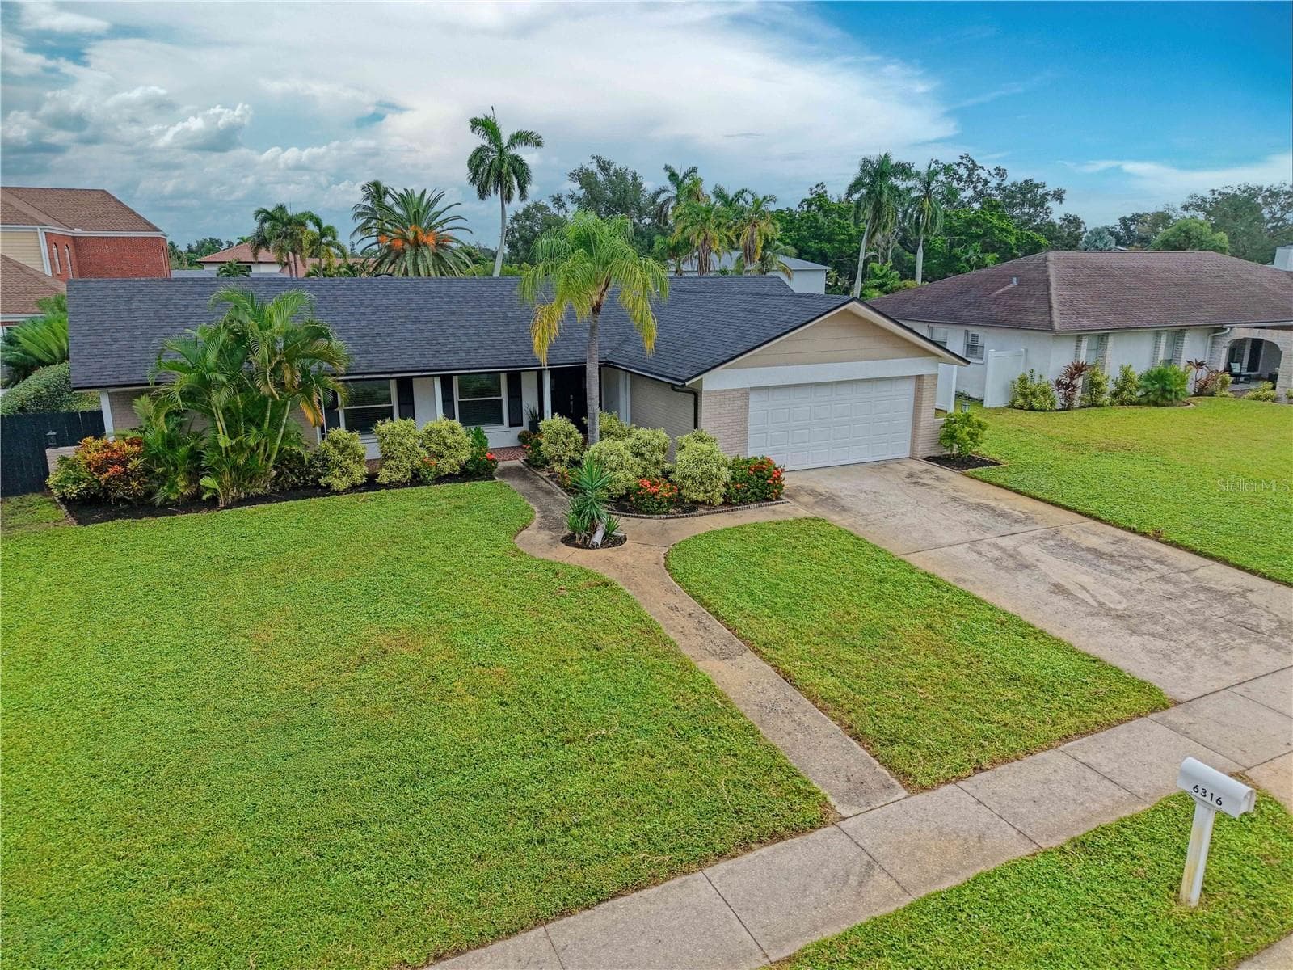
Single Family Residence at 5711 ARBOR WOOD CT, BRADENTON
Single Family Residence at 5711 ARBOR WOOD CT, BRADENTON, photo 2 of 61
Community Pool - 5711 ARBOR WOOD CT, BRADENTON
Single Family Residence at 5711 ARBOR WOOD CT, BRADENTON, photo 4 of 61
Single Family Residence at 5711 ARBOR WOOD CT, BRADENTON, photo 5 of 61
Single Family Residence at 5711 ARBOR WOOD CT, BRADENTON, photo 6 of 61
Front Porch - 5711 ARBOR WOOD CT, BRADENTON
Front Entry - 5711 ARBOR WOOD CT, BRADENTON
Single Family Residence at 5711 ARBOR WOOD CT, BRADENTON, photo 11 of 61
Single Family Residence at 5711 ARBOR WOOD CT, BRADENTON, photo 12 of 61
Single Family Residence at 5711 ARBOR WOOD CT, BRADENTON, photo 13 of 61
Single Family Residence at 5711 ARBOR WOOD CT, BRADENTON, photo 14 of 61
Single Family Residence at 5711 ARBOR WOOD CT, BRADENTON, photo 15 of 61
Single Family Residence at 5711 ARBOR WOOD CT, BRADENTON, photo 16 of 61
Single Family Residence at 5711 ARBOR WOOD CT, BRADENTON, photo 17 of 61
(virtually staged) - 5711 ARBOR WOOD CT, BRADENTON
Single Family Residence at 5711 ARBOR WOOD CT, BRADENTON, photo 19 of 61
(virtually staged) - 5711 ARBOR WOOD CT, BRADENTON
Single Family Residence at 5711 ARBOR WOOD CT, BRADENTON, photo 21 of 61
Single Family Residence at 5711 ARBOR WOOD CT, BRADENTON, photo 22 of 61
Living Room - 5711 ARBOR WOOD CT, BRADENTON
Primary Bedroom - 5711 ARBOR WOOD CT, BRADENTON
Primary Bathroom - 5711 ARBOR WOOD CT, BRADENTON
Bedroom 2 (virtually staged) - 5711 ARBOR WOOD CT, BRADENTON
Bedroom 2 (currently contains home contents) - 5711 ARBOR WOOD CT, BRADENTON
Bedroom 3 - 5711 ARBOR WOOD CT, BRADENTON
Bedroom 3 (virtually staged) - 5711 ARBOR WOOD CT, BRADENTON
Bedroom 3 - 5711 ARBOR WOOD CT, BRADENTON
Bathroom 2 - 5711 ARBOR WOOD CT, BRADENTON
Bedroom 4 (virtually staged) - 5711 ARBOR WOOD CT, BRADENTON
Bedroom 4 - 5711 ARBOR WOOD CT, BRADENTON
Laundry Room - 5711 ARBOR WOOD CT, BRADENTON
Single Family Residence at 5711 ARBOR WOOD CT, BRADENTON, photo 43 of 61
Single Family Residence at 5711 ARBOR WOOD CT, BRADENTON, photo 44 of 61
Single Family Residence at 5711 ARBOR WOOD CT, BRADENTON, photo 45 of 61
Single Family Residence at 5711 ARBOR WOOD CT, BRADENTON, photo 46 of 61
Single Family Residence at 5711 ARBOR WOOD CT, BRADENTON, photo 47 of 61
Single Family Residence at 5711 ARBOR WOOD CT, BRADENTON, photo 48 of 61
Single Family Residence at 5711 ARBOR WOOD CT, BRADENTON, photo 49 of 61
Single Family Residence at 5711 ARBOR WOOD CT, BRADENTON, photo 50 of 61
Single Family Residence at 5711 ARBOR WOOD CT, BRADENTON, photo 51 of 61
Floor Plan - 5711 ARBOR WOOD CT, BRADENTON
Community Entrance - 5711 ARBOR WOOD CT, BRADENTON
Community Pool - 5711 ARBOR WOOD CT, BRADENTON
Community Pool Kitchen and Restroom Area - 5711 ARBOR WOOD CT, BRADENTON
Single Family Residence at 5711 ARBOR WOOD CT, BRADENTON, photo 58 of 61
Single Family Residence at 5711 ARBOR WOOD CT, BRADENTON, photo 59 of 61
Single Family Residence at 5711 ARBOR WOOD CT, BRADENTON, photo 60 of 61
Single Family Residence at 5711 ARBOR WOOD CT, BRADENTON, photo 61 of 61
61 photos

$455,000

5711 ARBOR WOOD CT
BRADENTON, FL 34203
Listed by Brian Partie, PA · DOUGLAS ELLIMAN
Bedrooms
4
Bathrooms
2
Living area
1,872 sqft
Year built
2013

About this home

Virtually Staged. Opportunities like this don't come around often in Arbor Reserve — a boutique gated community where homes rarely change hands. Set along scenic ponds with a community pool, walking trails, low HOA, and no CDD fees, this is the kind of neighborhood that keeps its residents for years. The home itself is a well-maintained single-story, 4-bedroom, 2-bathroom residence with 1,872 square feet of open-concept living. The kitchen anchors the main living space with granite countertops, a center island, natural gas cooking, pantry, and eat-in dining — a natural gathering point for everyday life and weekend entertaining. Ceramic tile and composite flooring run through the main living areas; the primary suite offers a walk-in closet and double-vanity bath. Three additional bedrooms flex easily for family, guests, or a home office. The screened lanai and fully fenced backyard extend your living space outdoors — ideal for morning coffee or evening unwinding in the Florida air. A 2-car garage, laundry room, irrigation system, and rain gutters round out the functionality. Now priced at $455,000 — a significant value in a community where inventory is consistently limited. LOW HOA with no CDD. Minutes from Lakewood Ranch, Sarasota, I-75, and the Gulf Coast beaches.

Property details

MLS #
MFRA4705923
Property type
Single Family Residence
Subdivision
ARBOR RESERVE
Status
Active
Days on market
1
On market date
September 14, 2026
Stories
N/A
Total bathrooms
2
Garage spaces
2
Parking spaces
N/A
Lot size
0.14 acres
Loading map…

Nearby schools

Within 10 miles. School directory data from the National Center for Education Statistics (NCES), accessed via the Urban Institute Education Data API. Local Score is calculated by INNOVATE Real Estate; where a state rating is shown, it comes from that state's own official school report card (e.g. NC Dept. of Public Instruction, SC Report Card).

Elementary
TARA ELEMENTARY SCHOOL
1.86 mi away · Grades -1-5
Nearest school -- attendance-zone data not available here
4.0
Local Score (student-teacher ratio only (preliminary -- will incorporate state test-score data once available)) -- not an official state rating
Enrollment
572
Student:teacher ratio
14.3:1
District
MANATEE
Middle
BRADEN RIVER MIDDLE SCHOOL
4.15 mi away · Grades 6-8
Nearest school -- attendance-zone data not available here
2.0
Local Score (student-teacher ratio only (preliminary -- will incorporate state test-score data once available)) -- not an official state rating
Enrollment
913
Student:teacher ratio
18.6:1
District
MANATEE
High
MANATEE TECHNICAL COLLEGE
1.41 mi away · Grades 9-12
Nearest school -- attendance-zone data not available here
5.0
Local Score (student-teacher ratio only (preliminary -- will incorporate state test-score data once available)) -- not an official state rating
Enrollment
0
Student:teacher ratio
0.0:1
District
MANATEE

Walkability

Blended score for BRADENTON's center, calculated by INNOVATE Real Estate from two sources: the EPA's National Walkability Index (street network, transit, land-use mix) and Google Places amenity data (what's actually reachable on foot from this point). 60% EPA National Walkability Index + 40% nearby-amenity density (Google Places).

56
Somewhat walkable
out of 100
EPA National Walkability Index
8.0 / 20 -- Below average walkable
Google Places amenity density
80 / 100
Restaurants & cafes20
Grocery stores3
Parks2
Schools1
Transit stops7
Pharmacies3

Market position

How this listing compares to current activity in BRADENTON, from live MLS data.

On the market 1 days -- 145 fewer days than BRADENTON's current average of 146 days.
For reference, the median list price across 3,197 active listings in BRADENTON right now is $298,000.

Mortgage calculator

Estimate only - actual rate and payment depend on your lender, credit, and loan program.

$
%
%
Adjust tax / insurance estimates
% / yr
$
/mo
Est. monthly payment
$2,890/mo
$91,000 down
$364,000 loan
Principal & interest$2,361
Property tax (est.)$379
Home insurance (est.)$150

Similar homes you might like

Data source: Listing information provided by Stellar MLS (mfrmls) via Trestle/CoreLogic. Last updated 25 days ago.

Information herein deemed reliable but not guaranteed; all measurements, school assignments, HOA fees, taxes, and feature lists are approximate and should be independently verified. Equal Housing Opportunity.