


$160,000
About this home
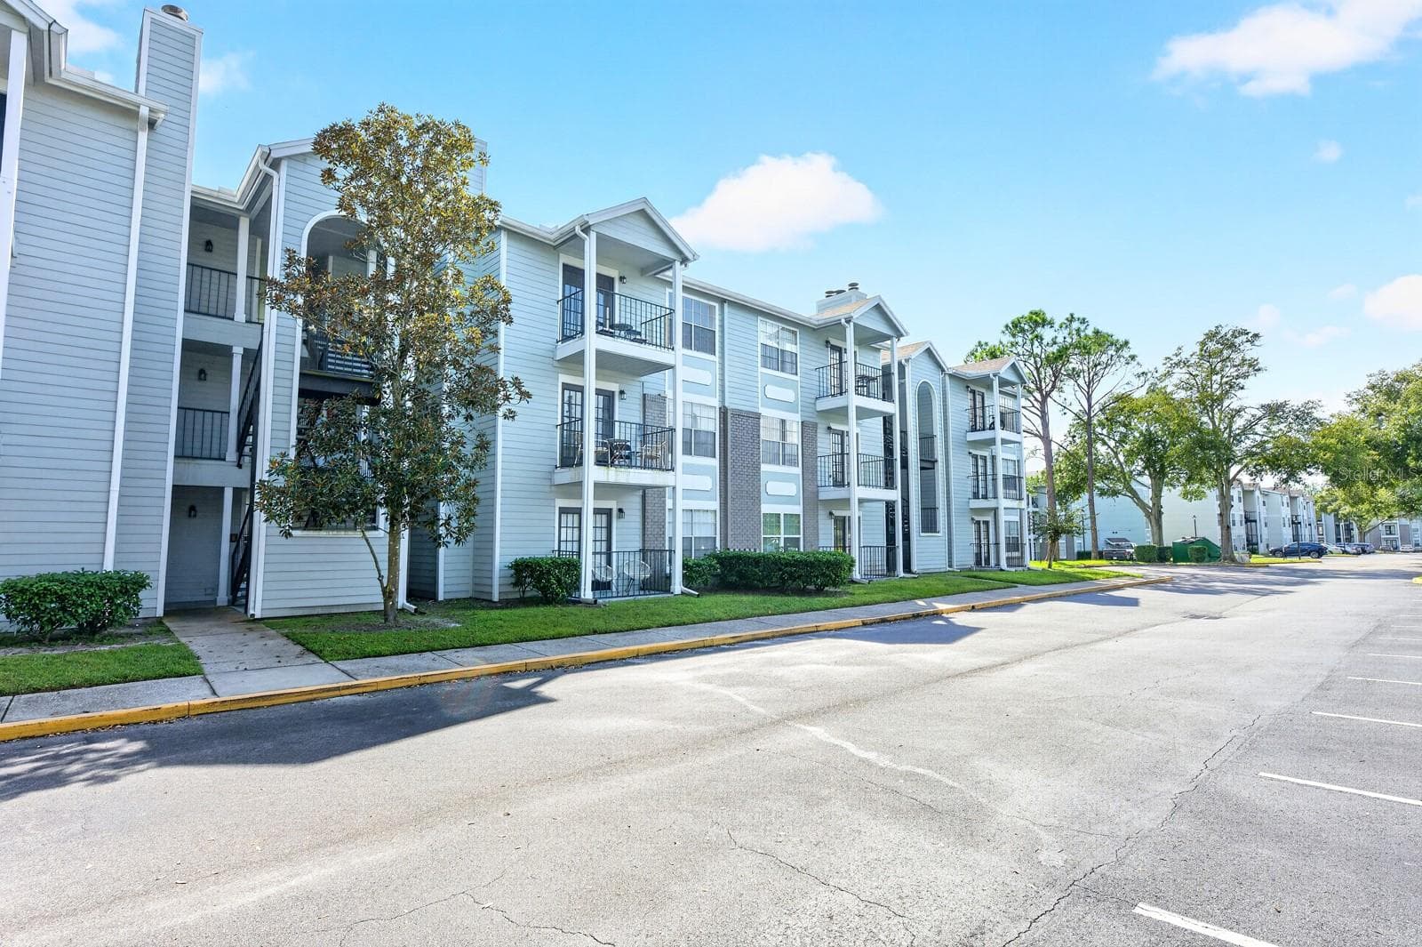
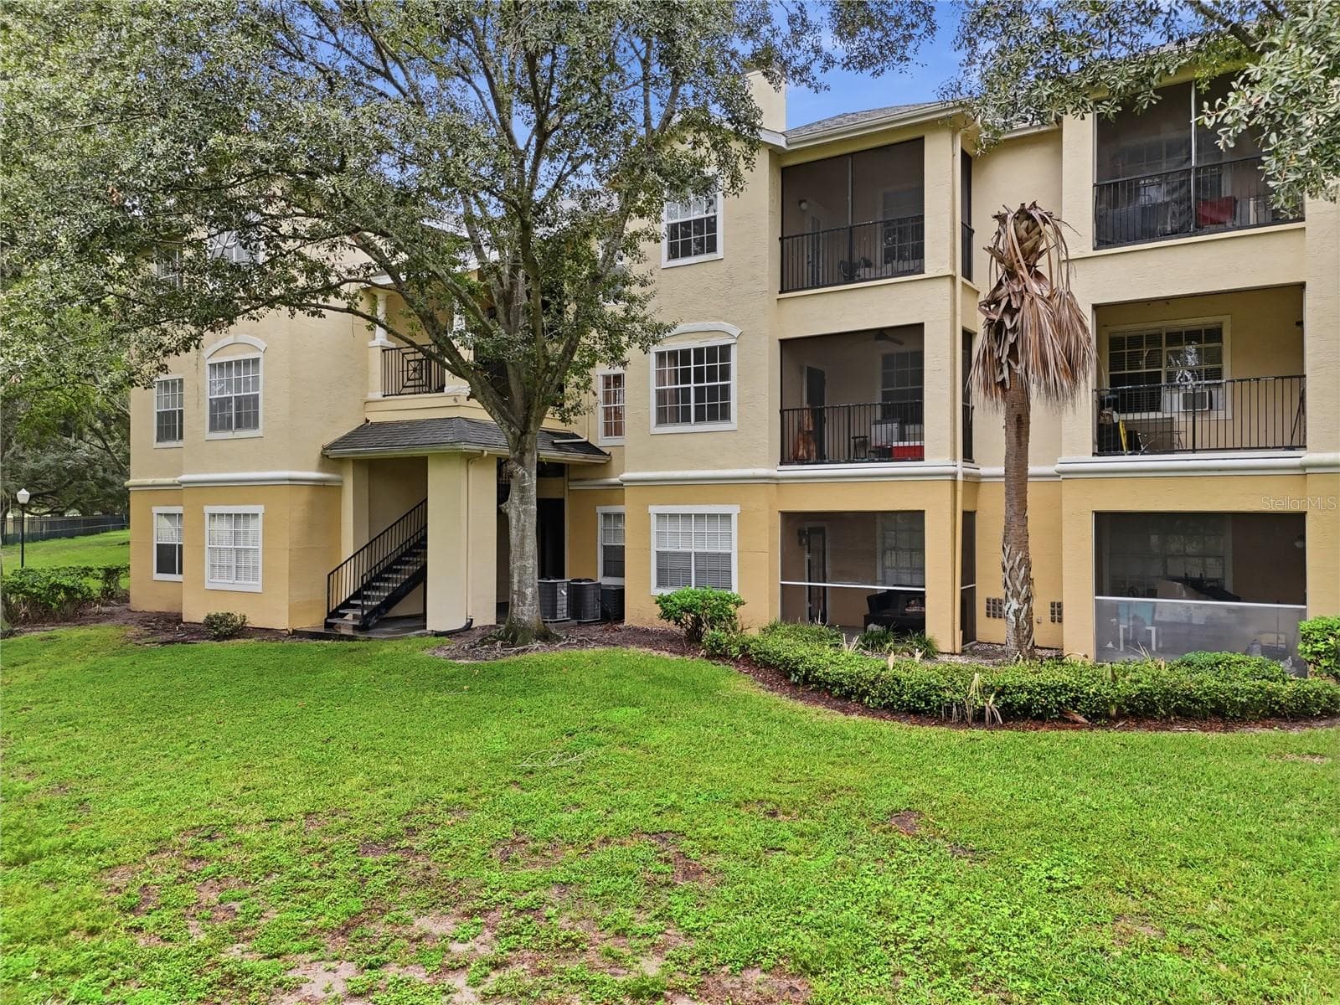
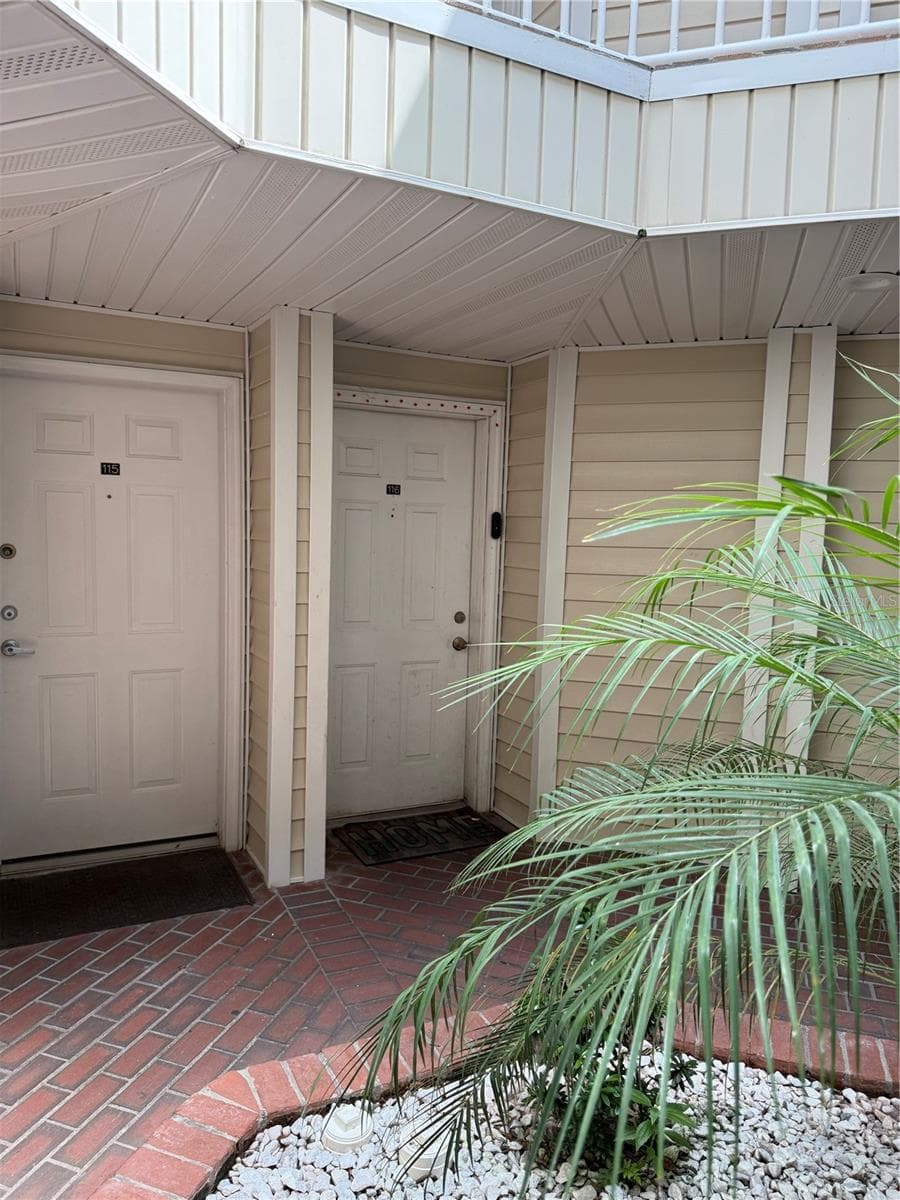
Move-in ready! Enjoy easy, ground-floor living in the gated Wimbledon community in this well-maintained 2-bedroom, 2-bath condo offering a bright, comfortable floor plan with tile flooring throughout and a wonderful covered and screened patio surrounded by lush landscaping, creating a private garden-like setting just beyond the living room. The open living and dining area flows naturally to the patio through sliding glass doors, while the kitchen features a convenient pass-through to the dining area, stainless steel appliances, ample cabinetry, and plenty of natural light. Both bedrooms are generously sized with excellent closet space, including a walk-in closet in the primary suite. Two full bathrooms feature upgraded cabinetry and full-size tubs, and ceiling fans are found in both bedrooms and the living area. The condo is vacant, move-in ready, and conveniently located just steps from keyed resident laundry facilities in the adjacent building. Wimbledon offers a gated entrance with CCTV security along with a community pool, fitness center, tennis courts, clubhouse, ping-pong, assigned parking, and multiple resident laundry facilities. Conveniently located off S. Semoran Boulevard near Curry Ford Road, with shopping and dining close by and easy access to SR-408, SR-528, Downtown Orlando, and Orlando International Airport. Whether you're looking for your own low-maintenance Orlando home or an investment opportunity, this inviting ground-floor condo offers an excellent combination of condition, convenience, amenities, and location. 3D virtual tour available.
Property details
- MLS #
- MFRO6441366
- Property type
- Condominium
- Subdivision
- WIMBLEDON PARK CONDO NO 1
- Status
- Active
- Days on market
- 17
- On market date
- September 15, 2026
- Stories
- N/A
- Total bathrooms
- 2
- Garage spaces
- N/A
- Parking spaces
- N/A
- Lot size
- N/A
Location
Get directions →Nearby schools
Within 10 miles. School directory data from the National Center for Education Statistics (NCES), accessed via the Urban Institute Education Data API. Local Score is calculated by INNOVATE Real Estate; where a state rating is shown, it comes from that state's own official school report card (e.g. NC Dept. of Public Instruction, SC Report Card).
- Enrollment
- 465
- Student:teacher ratio
- 15.5:1
- District
- ORANGE
- Enrollment
- 635
- Student:teacher ratio
- 16.7:1
- District
- ORANGE
- Enrollment
- 173
- Student:teacher ratio
- 11.5:1
- District
- ORANGE
Walkability
Blended score for ORLANDO's center, calculated by INNOVATE Real Estate from two sources: the EPA's National Walkability Index (street network, transit, land-use mix) and Google Places amenity data (what's actually reachable on foot from this point). 60% EPA National Walkability Index + 40% nearby-amenity density (Google Places).
Market position
How this listing compares to current activity in ORLANDO, from live MLS data.
Mortgage calculator
Estimate only - actual rate and payment depend on your lender, credit, and loan program.
Adjust tax / insurance estimates
Similar homes you might like


Data source: Listing information provided by Stellar MLS (mfrmls) via Trestle/CoreLogic. Last updated 7 days ago.
Information herein deemed reliable but not guaranteed; all measurements, school assignments, HOA fees, taxes, and feature lists are approximate and should be independently verified. Equal Housing Opportunity.