


$375,000
About this home
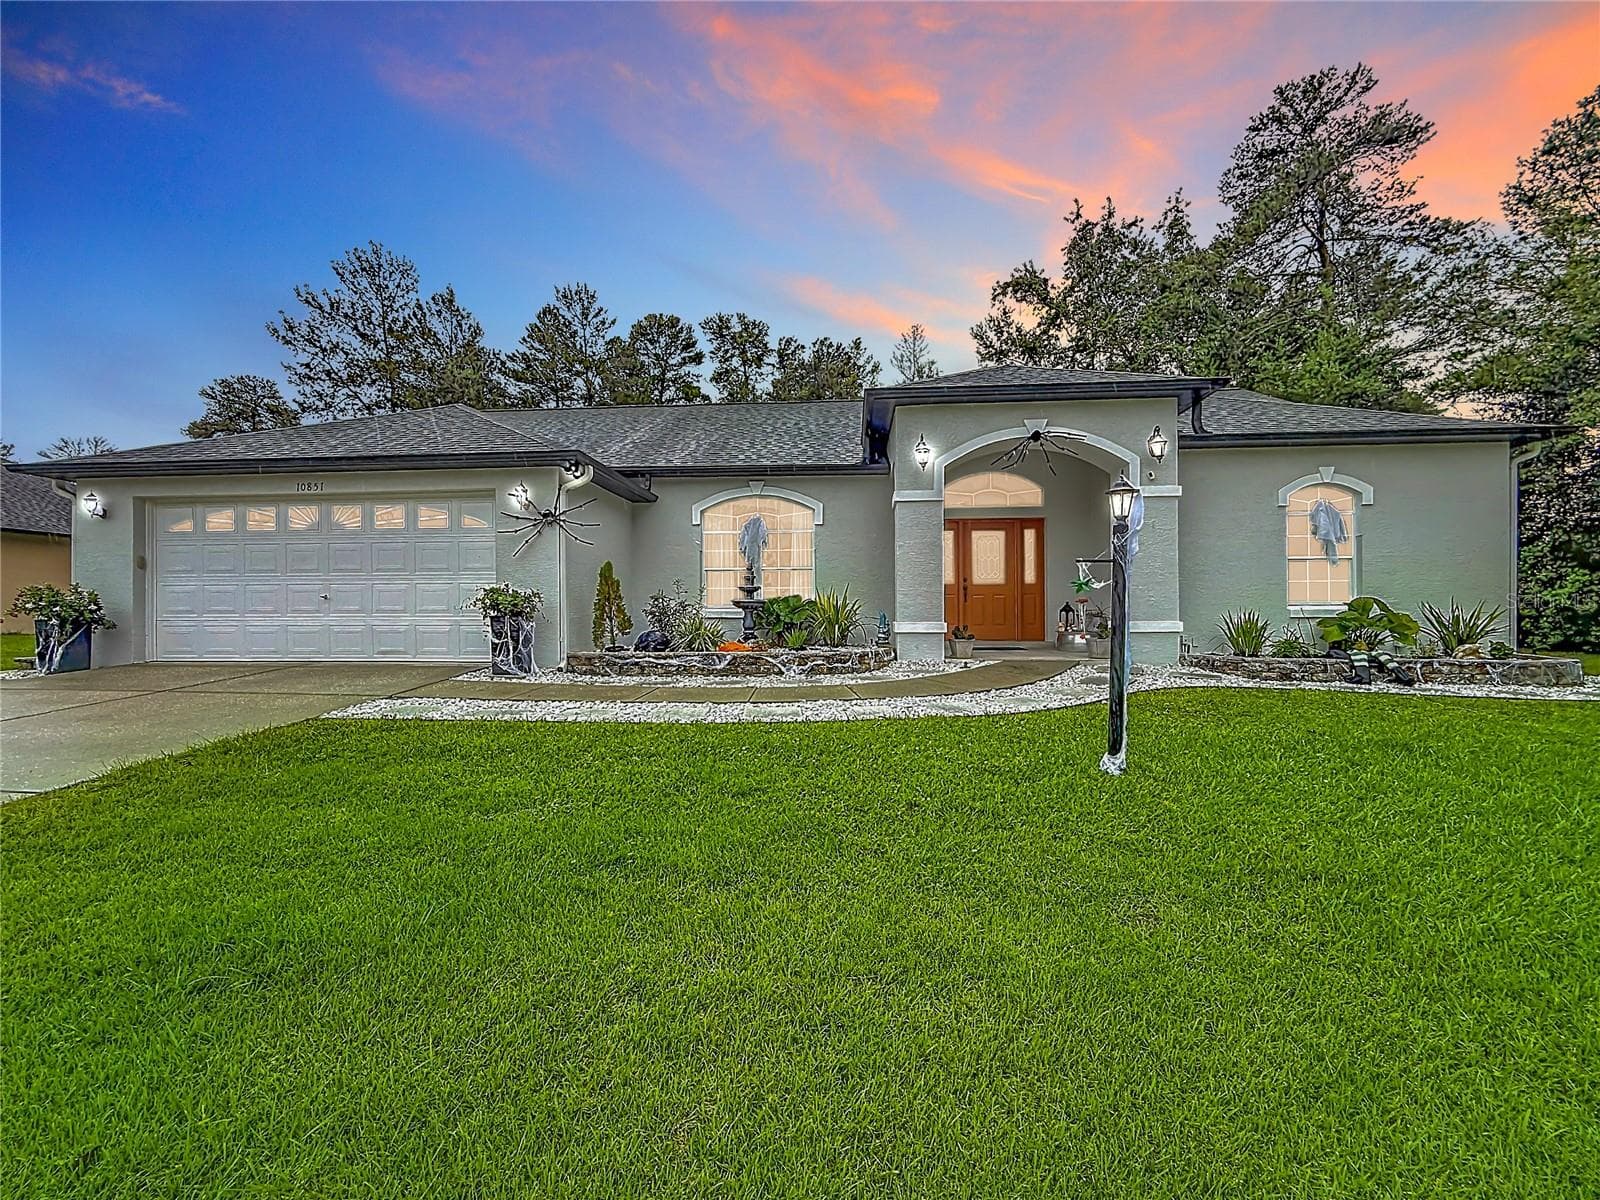
Welcome home to this beautifully upgraded 2-bedroom, 2-bath home with a versatile flex room, now enhanced with double doors to create the perfect home office, den or additional guest space. One of the standout features of this home is its $25,000 premium homesite, offering a fenced backyard and exceptional privacy with rear neighbors set far across a peaceful ravine and minimal sight or sound lines from neighboring homes. Inside, upgraded tile flooring flows throughout the main living areas, while remote-controlled ceiling fans add comfort throughout. The heart of the home is the spacious kitchen, designed for both everyday living and entertaining with an oversized island offering seating for 5-6, abundant cabinetry, crisp backsplash, coordinating granite countertops, stainless steel appliances, gas cooktop with built-in oven and air fryer, and a generous pantry. The kitchen opens seamlessly to the dining and great room, where large sliding glass doors lead to the screened lanai and private backyard beyond. The split-bedroom floor plan provides added privacy, with a generously sized primary suite featuring a large walk-in closet and ensuite bath with dual vanities, an expansive walk-in shower and stylish safety bars. The guest bedroom is tucked away for added privacy with the second full bath just steps away, also featuring stylish safety bars in the shower/tub combination. Beyond the $25,000 premium lot, more than $37,500 in post-closing improvements have already been completed for you, including the screened lanai, fencing, gutters, water softener, high-end washer and dryer, ceiling fans throughout, bathroom safety and towel bars, a 10-year termite bond with attic service, whole-house circuit breaker and double doors added to the flex room. Most recently, the garage, screened lanai and front entry were upgraded with polyurea, a latest-technology concrete floor coating designed for durability and a clean, finished appearance. With more than $62,000 invested between the premium homesite and post-closing improvements, this home offers a combination of privacy, functionality and thoughtful upgrades that is difficult to replicate. Beautifully maintained and truly move-in ready, all that is left to do is enjoy the incredible lifestyle Ocala Preserve has to offer.
Property details
- MLS #
- MFRV4951240
- Property type
- Single Family Residence
- Subdivision
- OCALA PRESERVE PH 11
- Status
- Active
- Days on market
- 1
- On market date
- September 13, 2026
- Stories
- N/A
- Total bathrooms
- 2
- Garage spaces
- 2
- Parking spaces
- N/A
- Lot size
- 0.13 acres
Location
Get directions →Nearby schools
Within 10 miles. School directory data from the National Center for Education Statistics (NCES), accessed via the Urban Institute Education Data API. Local Score is calculated by INNOVATE Real Estate; where a state rating is shown, it comes from that state's own official school report card (e.g. NC Dept. of Public Instruction, SC Report Card).
- Enrollment
- 382
- Student:teacher ratio
- 19.1:1
- District
- MARION
- Enrollment
- 1,019
- Student:teacher ratio
- 19.2:1
- District
- MARION
- Enrollment
- 41
- District
- MARION
Walkability
Blended score for OCALA's center, calculated by INNOVATE Real Estate from two sources: the EPA's National Walkability Index (street network, transit, land-use mix) and Google Places amenity data (what's actually reachable on foot from this point). 60% EPA National Walkability Index + 40% nearby-amenity density (Google Places).
Market position
How this listing compares to current activity in OCALA, from live MLS data.
Mortgage calculator
Estimate only - actual rate and payment depend on your lender, credit, and loan program.
Adjust tax / insurance estimates
Similar homes you might like



Data source: Listing information provided by Stellar MLS (mfrmls) via Trestle/CoreLogic. Last updated 25 days ago.
Information herein deemed reliable but not guaranteed; all measurements, school assignments, HOA fees, taxes, and feature lists are approximate and should be independently verified. Equal Housing Opportunity.