


$260,900
About this home
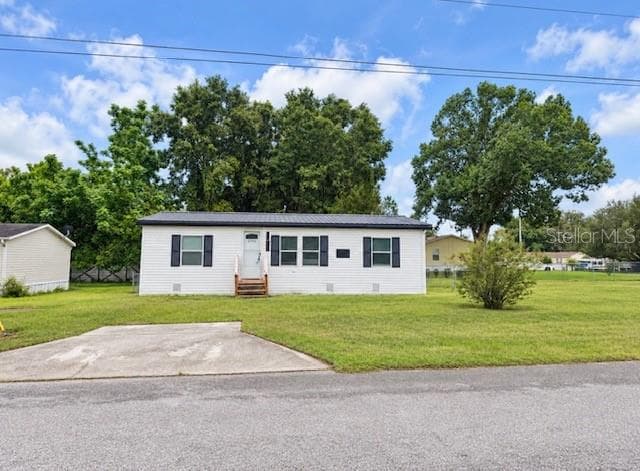
Welcome home to this spacious beautiful Dogwood Model A ONE OWNER HOME! SELLING TURNKEY MOVE IN READY WITH ALL THE FURNITURE, SILVERWARE, KITCHEN UTENSILS, LINEN AND MISCELLANEOUS ITEMS! This is one of the biggest 3-bedroom, (Split bedrooms) primary is on one side for added privacy and the other 2 bedrooms are on the opposite side of the home) 2-bathroom, 2 car garage with a residential Lanai under heat and ac in Spruce Creek South. The collectible and vintage items around the house and inside the display cabinets DO NOT CONVEY.! The GOLF-CART IS INCLUDED WITH AN ACCEPTED OFFER! This is a Gated Golf course Golfcart 55 Plus Community. Ideally located in a quiet cul-de-sac near the main gate, with easy in and out access. It is legal to drive your golfcart through this main gate as well! * Property Highlights include * Roof is newer, it is a 2022, The HVAC is a 2023, Newer Windows 2010! You will appreciate having A Large living room in the heart of the home connecting directly to the lanai and L shape to dining area, which connects to the spacious kitchen. The enclosed lanai offers a spacious 12' x 29' area, providing plenty of room for relaxing, entertaining, and enjoying Florida’s lifestyle under heat and ac. Garage: Oversized 2-car garage with laundry area and side door. Location & Community Features: Located in the active, 55+ gated community of Spruce Creek South with an on-site entry guard and security. Main Amenities: 18-hole golf course, pro shop, restaurant, community pool, tennis courts, and a dog park. Sports Facilities: Dedicated spaces for pickleball, shuffleboard, softball, and nature/bike paths, Dog park area, additional gated parking space for added cost semi or yearly in back of community. The Community Center: Features a live performance stage for ongoing events throughout the year, dance floor, dining area, and a community kitchen. Recreation Rooms: Dedicated spaces for library, billiards, crafts, cards, dominoes, mahjong, and more... This is Golf-cart friendly neighborhood, (there are at least two golf cart parades in the year...One for the fourth of July and one for Christmas) You get to participate in decorating your golfcart and competing for a price, or you can just watch, Lots of Fun! A key feature of this community is that You can legally go out the front gate and cross 441 which takes you to tons of establishment amenities. You are withing minutes to shopping, dining, barber, hair and nail salons, banks, gas station, hospitals, urgent care, dentist, and specialty clinics, just to name a few. There is even a Super Walmart across the community on 441 just 5 minutes away. Spruce Creek South is situated just 2 miles from The Villages which is a destination, offering everyday entertainment in the square with life music and events, more restaurants and shops! You will be a short drive from Orlando and Tampa attractions as well. At this price with all these improvements, it is sure to please and check many boxes, don't miss out make your showing appointment today.
Property details
- MLS #
- MFRG5117699
- Property type
- Single Family Residence
- Subdivision
- SPRUCE CREEK SOUTH
- Status
- Active
- Days on market
- 1
- On market date
- September 14, 2026
- Stories
- N/A
- Total bathrooms
- 2
- Garage spaces
- 2
- Parking spaces
- N/A
- Lot size
- 0.25 acres
Location
Get directions →Nearby schools
Within 10 miles. School directory data from the National Center for Education Statistics (NCES), accessed via the Urban Institute Education Data API. Local Score is calculated by INNOVATE Real Estate; where a state rating is shown, it comes from that state's own official school report card (e.g. NC Dept. of Public Instruction, SC Report Card).
- Enrollment
- 484
- Student:teacher ratio
- 15.6:1
- District
- MARION
- Enrollment
- 1,179
- Student:teacher ratio
- 21.1:1
- District
- MARION
- Enrollment
- 1,413
- Student:teacher ratio
- 23.2:1
- District
- MARION
Walkability
Blended score for SUMMERFIELD's center, calculated by INNOVATE Real Estate from two sources: the EPA's National Walkability Index (street network, transit, land-use mix) and Google Places amenity data (what's actually reachable on foot from this point). 60% EPA National Walkability Index + 40% nearby-amenity density (Google Places).
Mortgage calculator
Estimate only - actual rate and payment depend on your lender, credit, and loan program.
Adjust tax / insurance estimates
Similar homes you might like


Data source: Listing information provided by Stellar MLS (mfrmls) via Trestle/CoreLogic. Last updated 24 days ago.
Information herein deemed reliable but not guaranteed; all measurements, school assignments, HOA fees, taxes, and feature lists are approximate and should be independently verified. Equal Housing Opportunity.