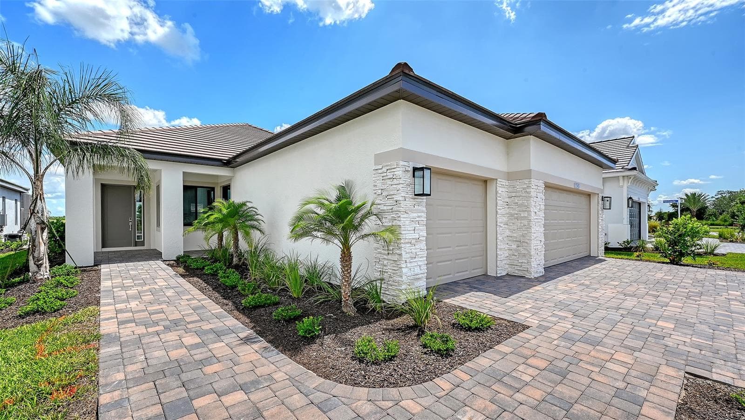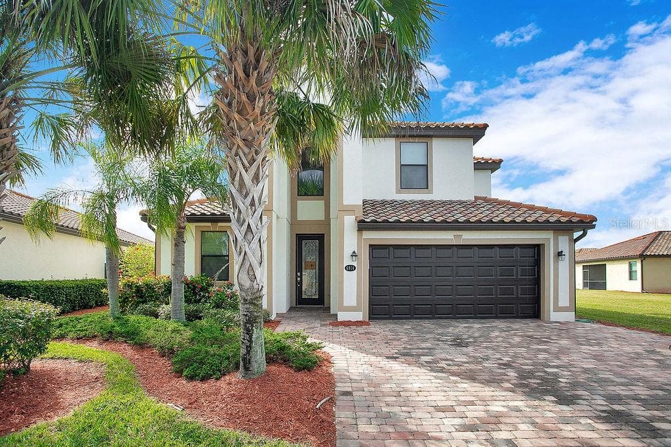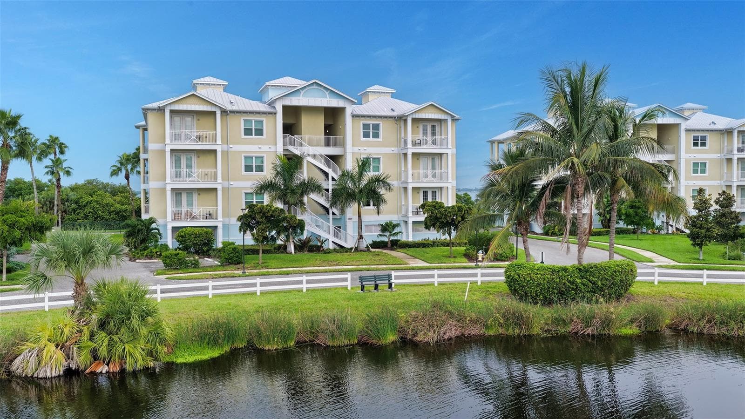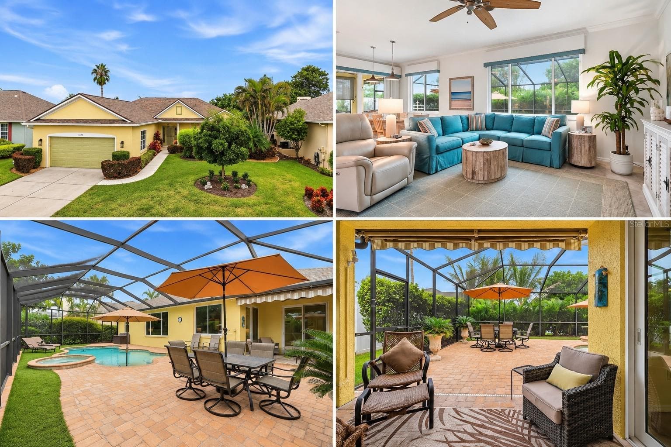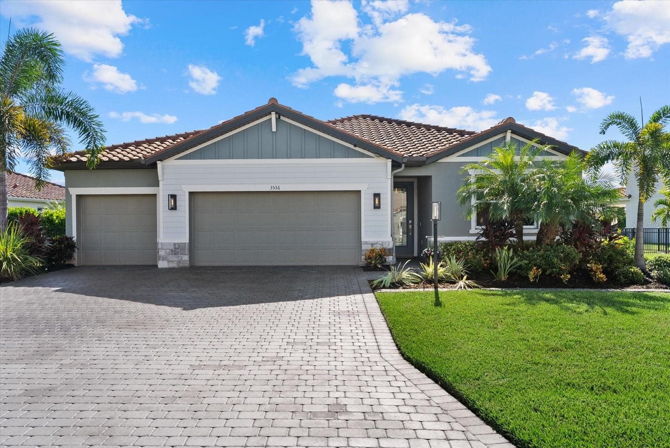
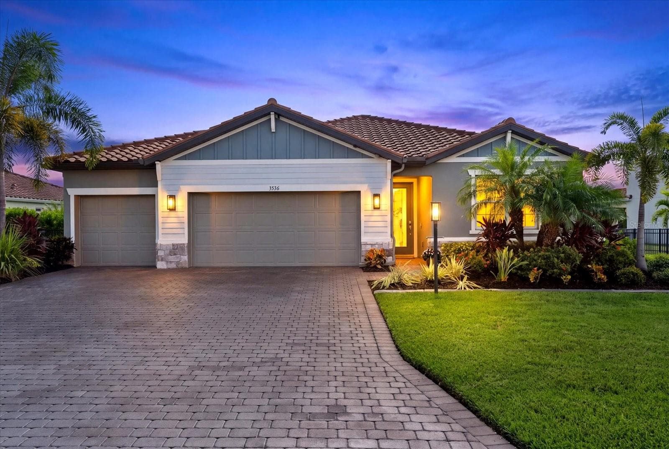
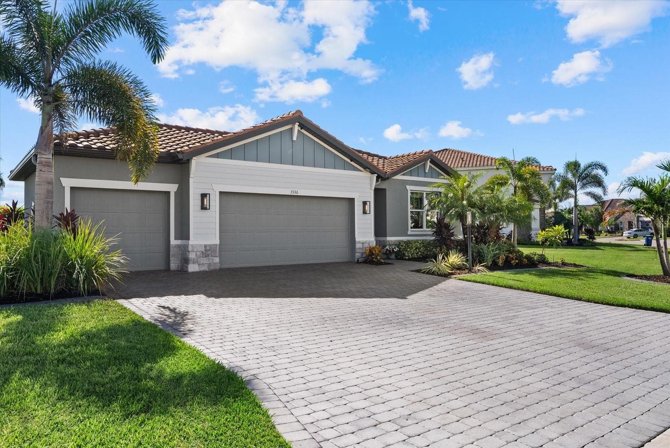
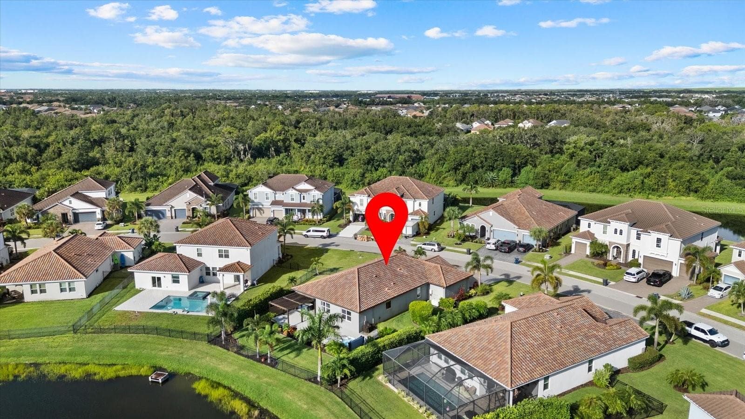
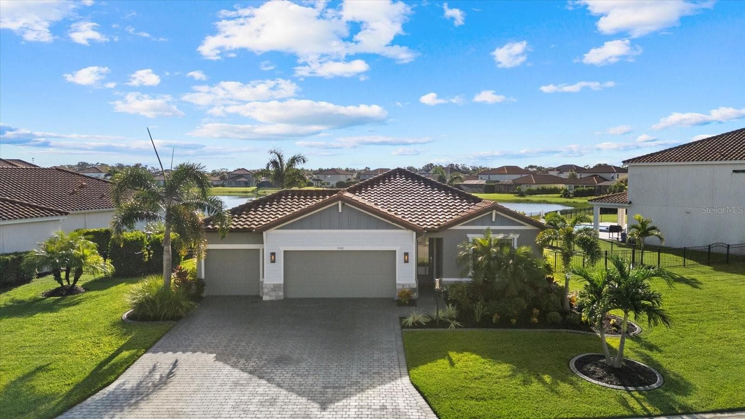
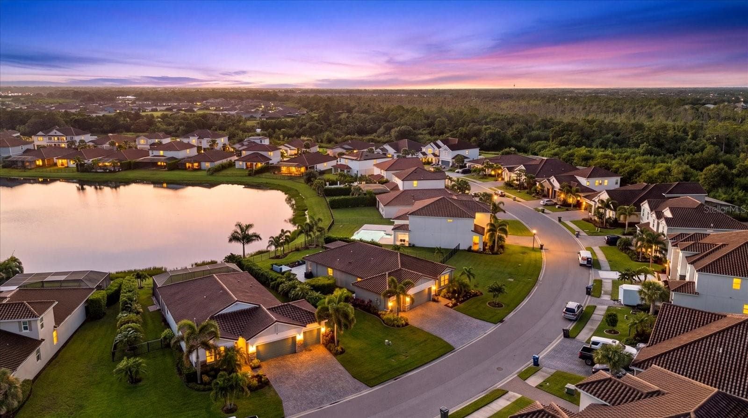
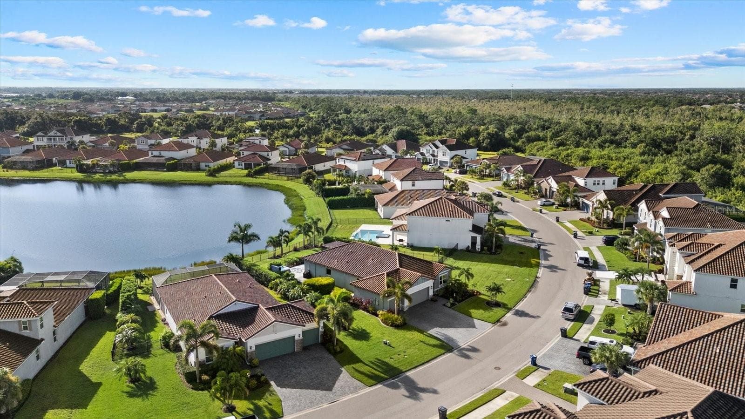
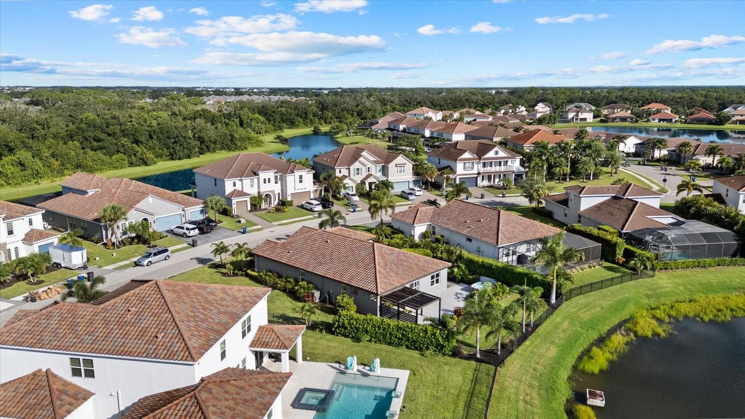
Single Family Residence at 3536 BIG SKY WAY, BRADENTON
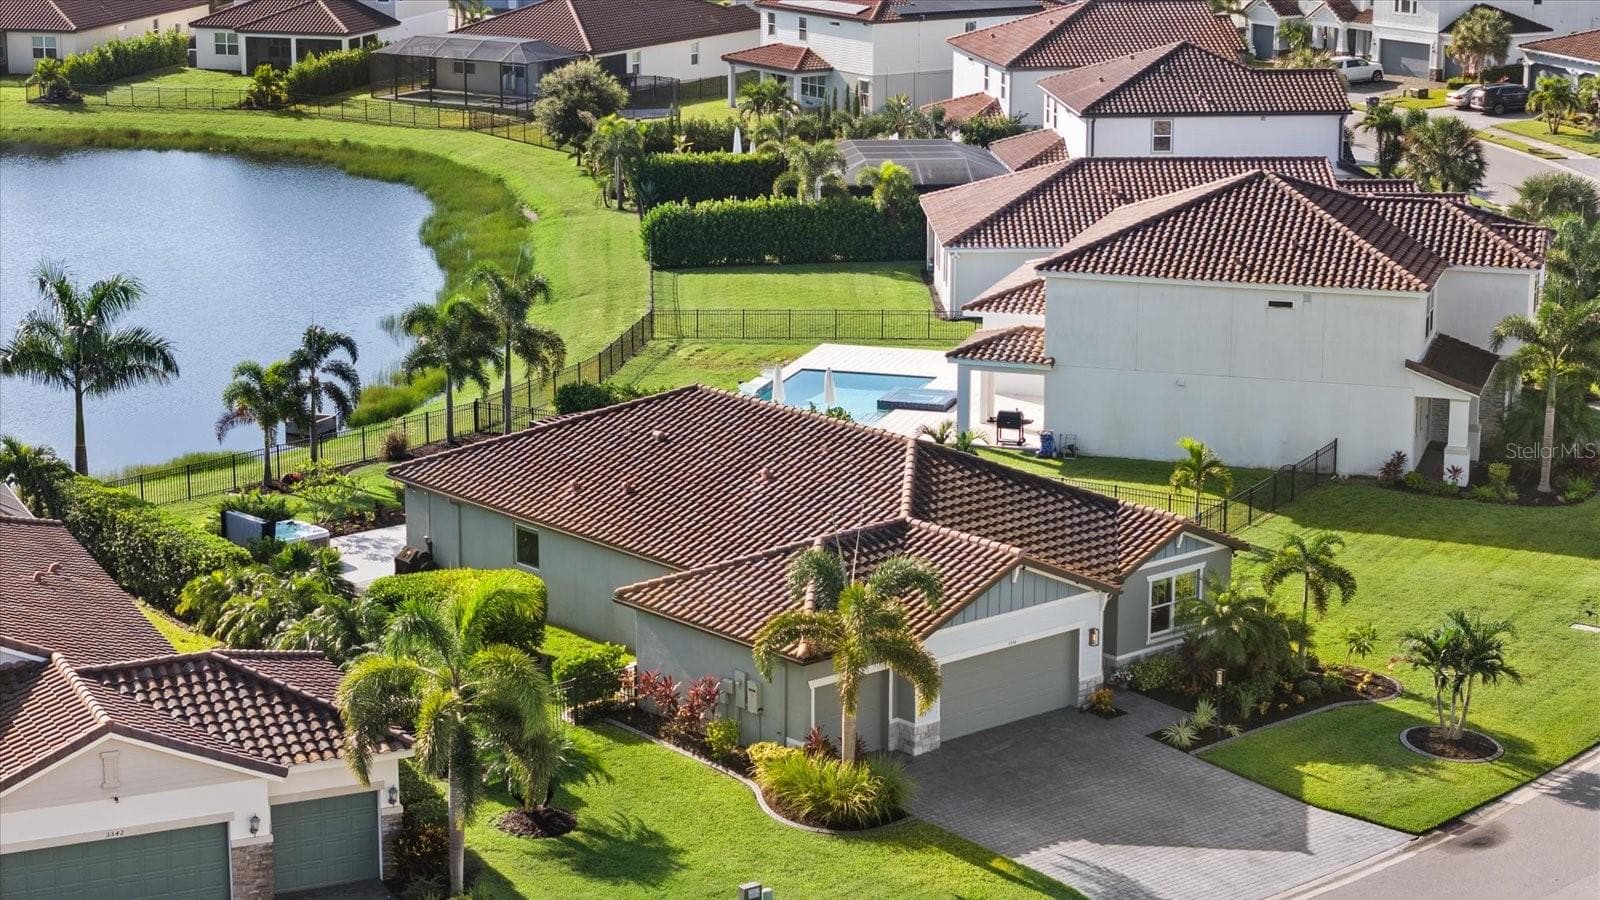
Single Family Residence at 3536 BIG SKY WAY, BRADENTON, photo 2 of 72
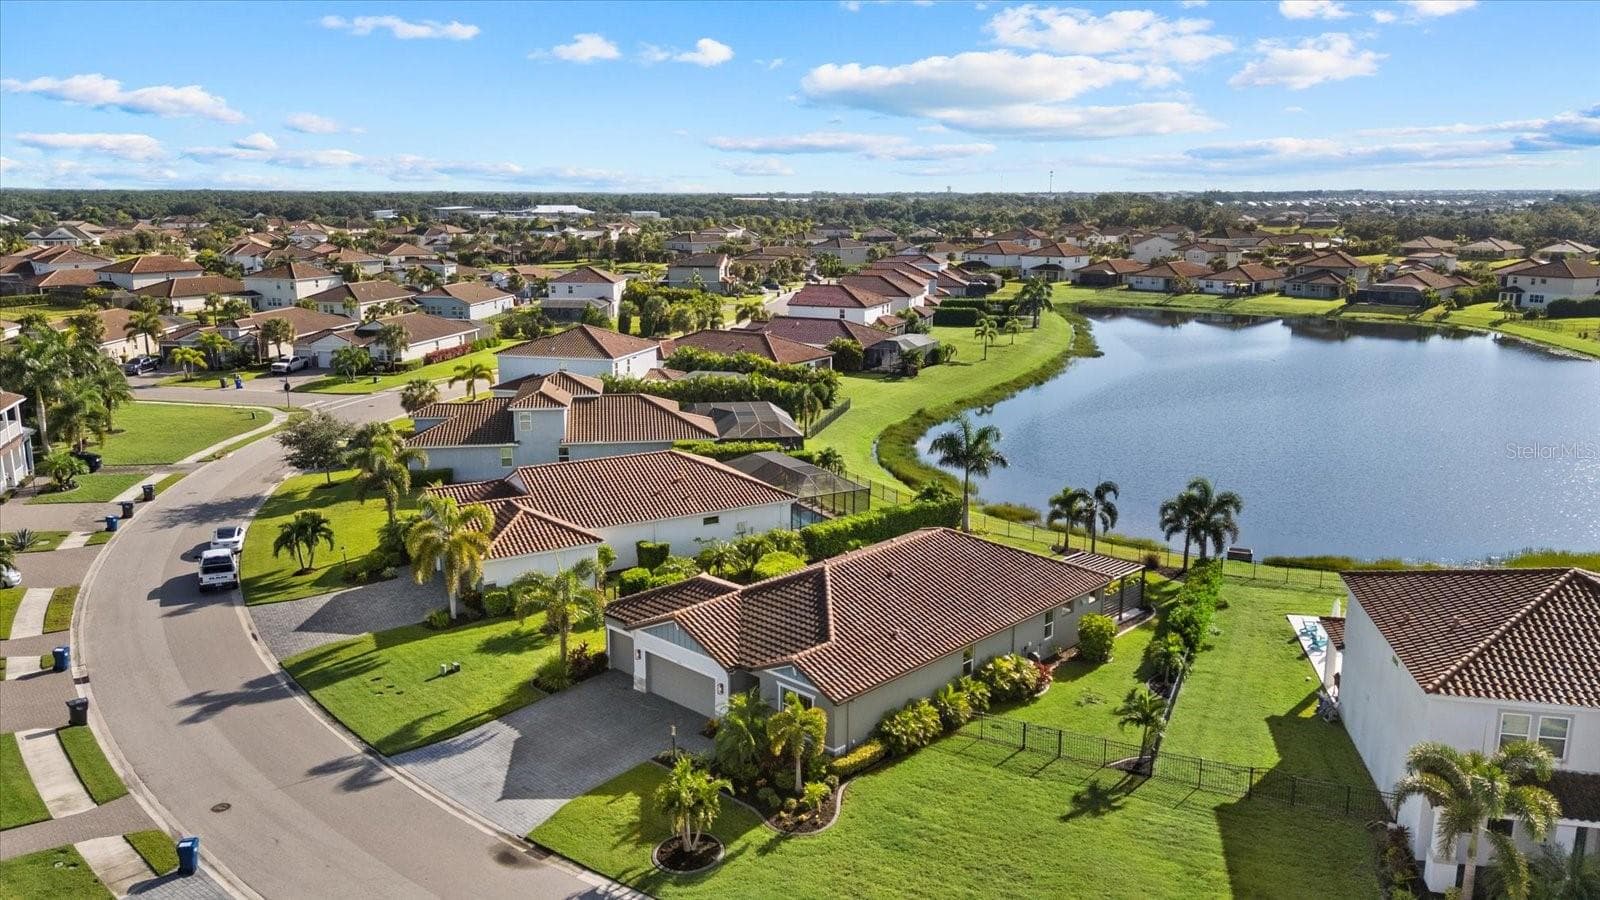
Single Family Residence at 3536 BIG SKY WAY, BRADENTON, photo 3 of 72
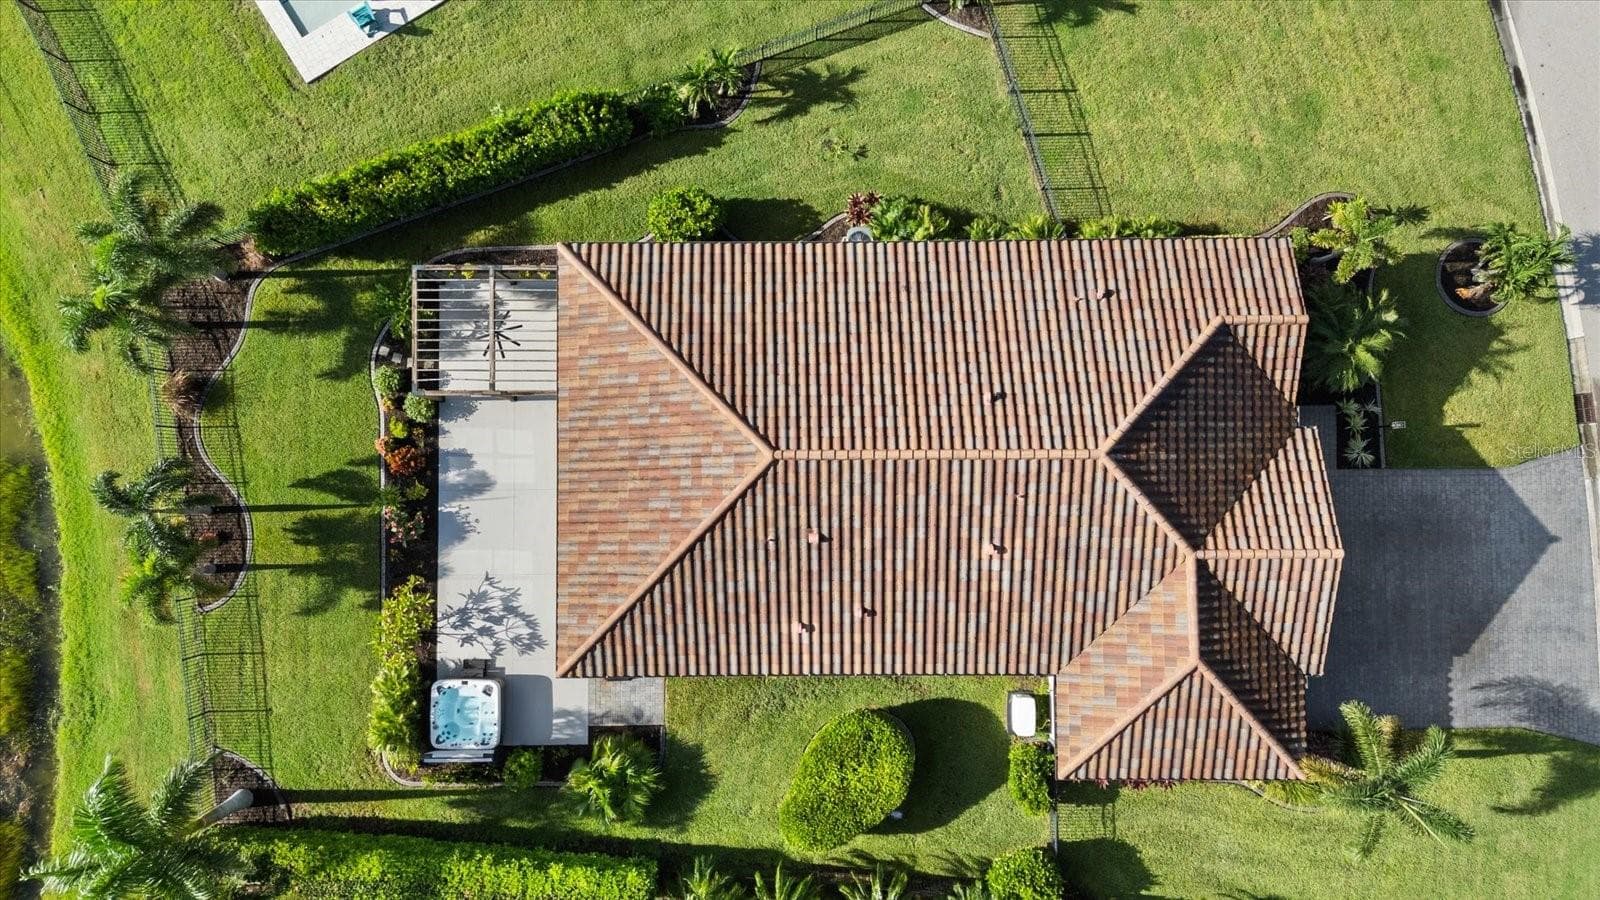
Single Family Residence at 3536 BIG SKY WAY, BRADENTON, photo 4 of 72
Single Family Residence at 3536 BIG SKY WAY, BRADENTON, photo 5 of 72
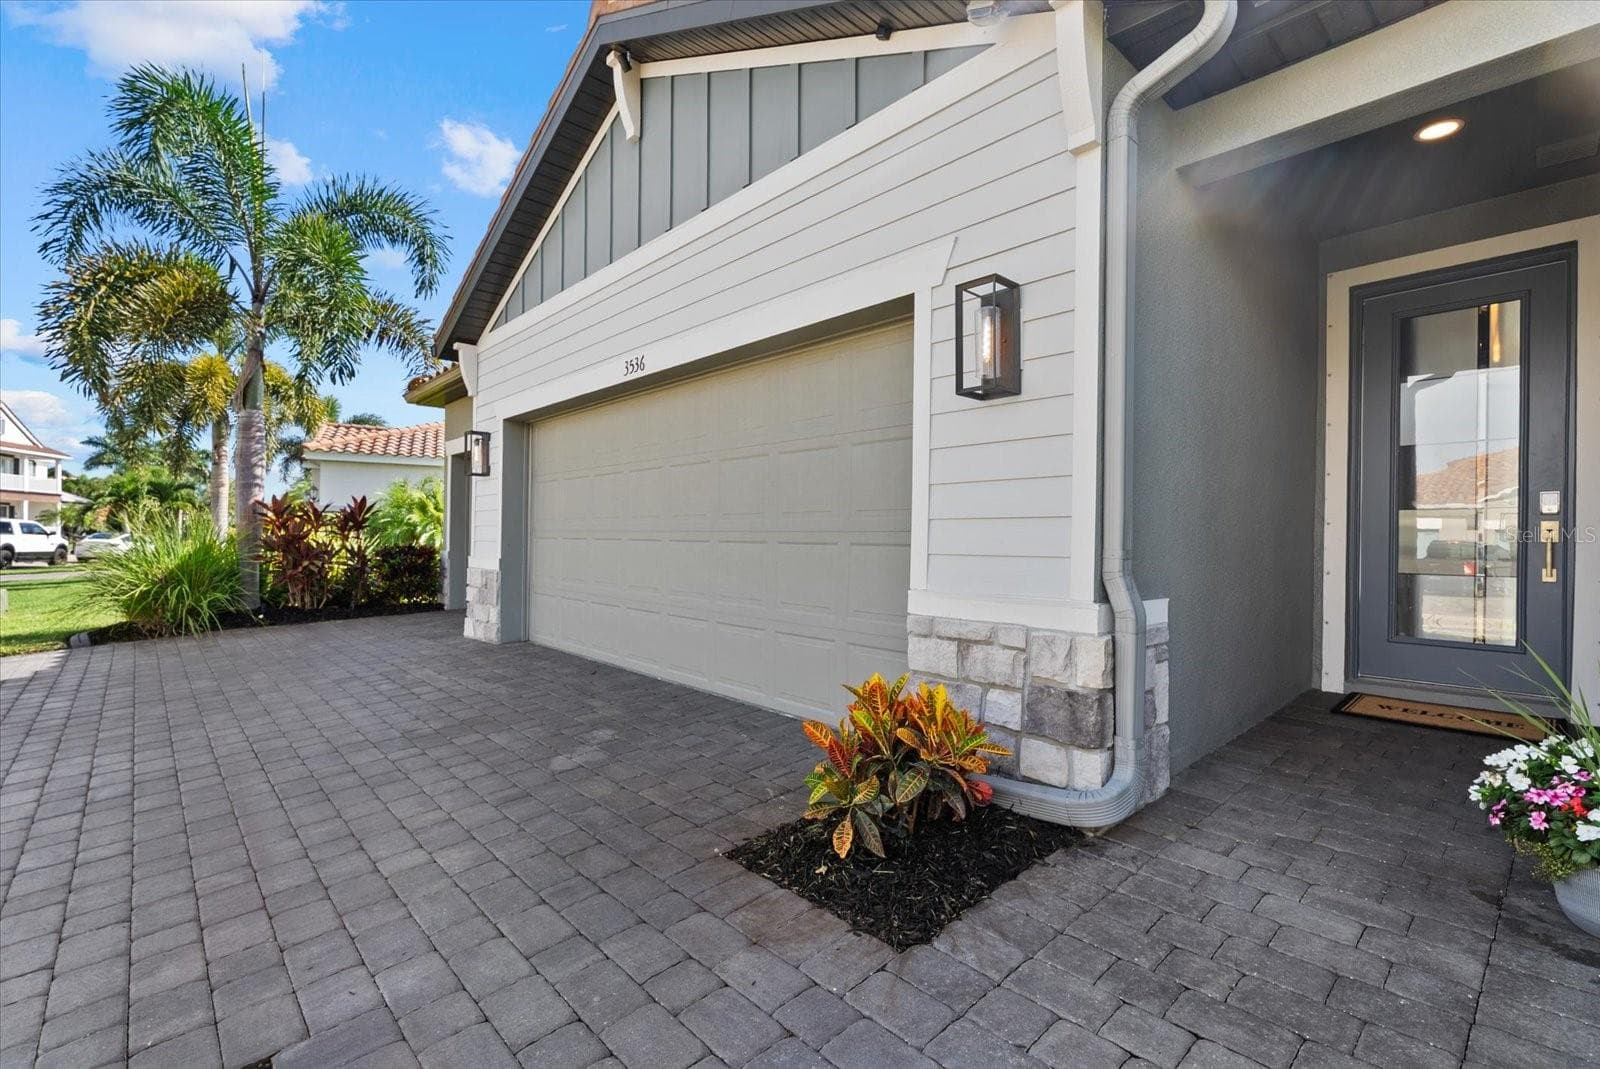
Front Entrance - 3536 BIG SKY WAY, BRADENTON
Single Family Residence at 3536 BIG SKY WAY, BRADENTON, photo 7 of 72
Single Family Residence at 3536 BIG SKY WAY, BRADENTON, photo 8 of 72
Single Family Residence at 3536 BIG SKY WAY, BRADENTON, photo 9 of 72
Single Family Residence at 3536 BIG SKY WAY, BRADENTON, photo 10 of 72
Single Family Residence at 3536 BIG SKY WAY, BRADENTON, photo 11 of 72
Single Family Residence at 3536 BIG SKY WAY, BRADENTON, photo 12 of 72
Single Family Residence at 3536 BIG SKY WAY, BRADENTON, photo 13 of 72
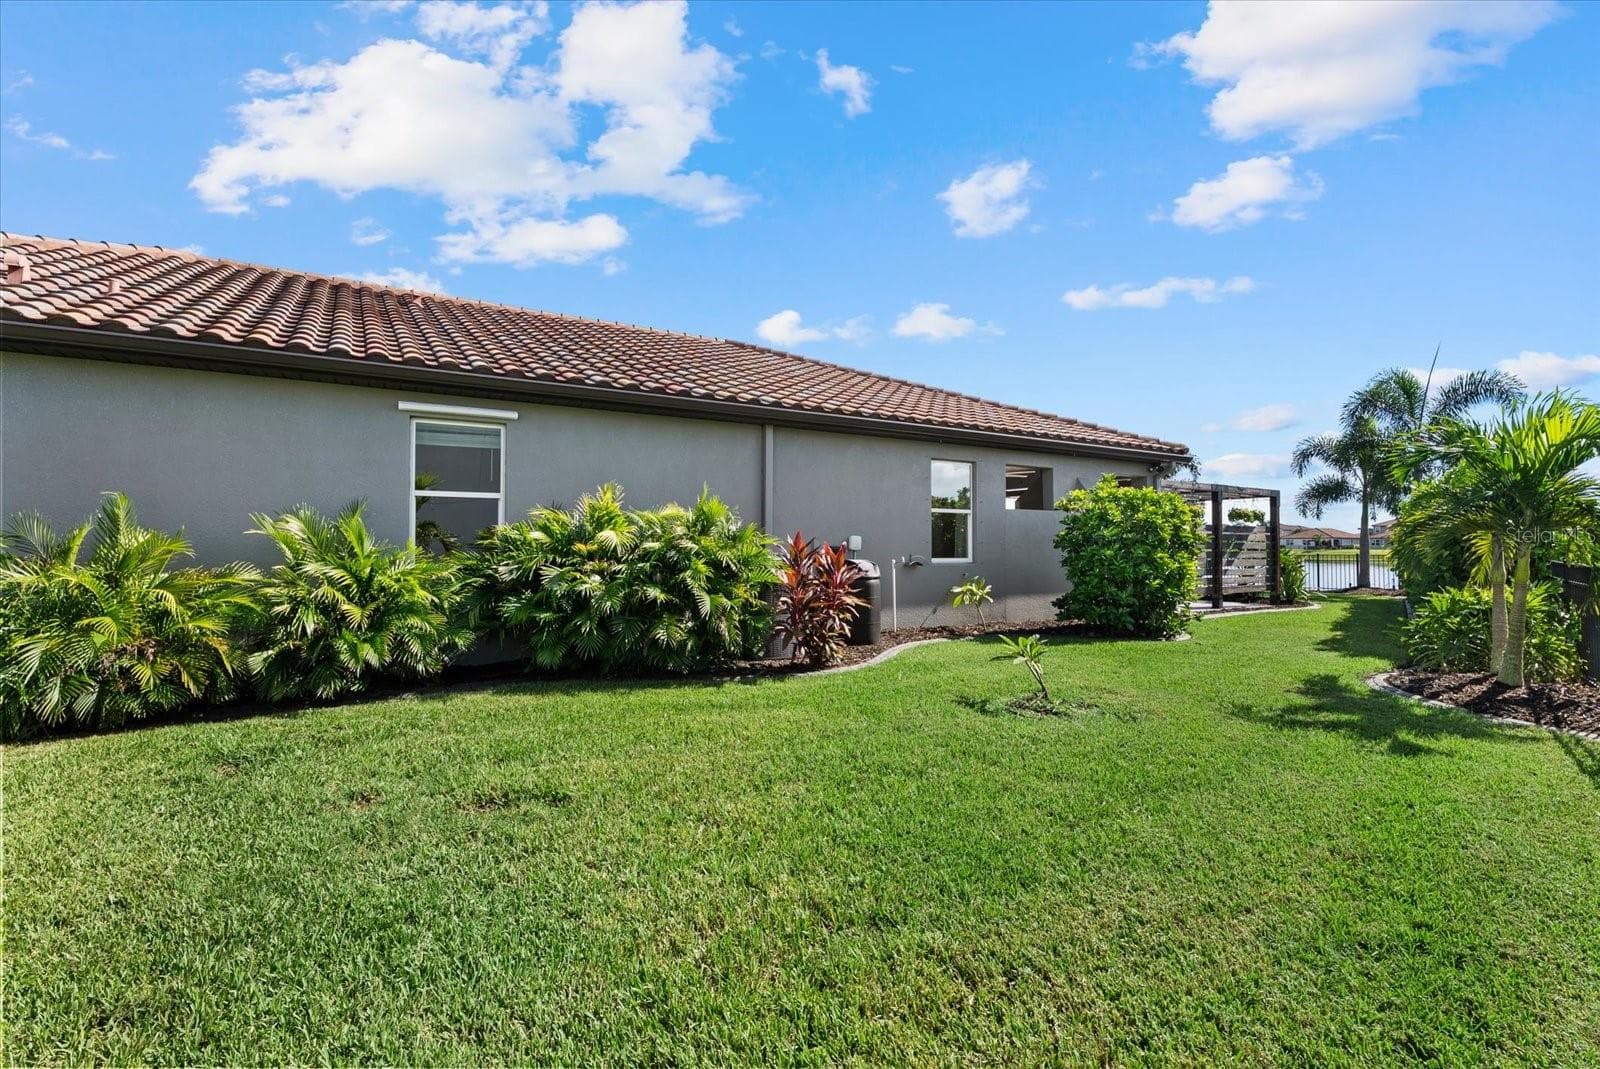
Side yard - 3536 BIG SKY WAY, BRADENTON
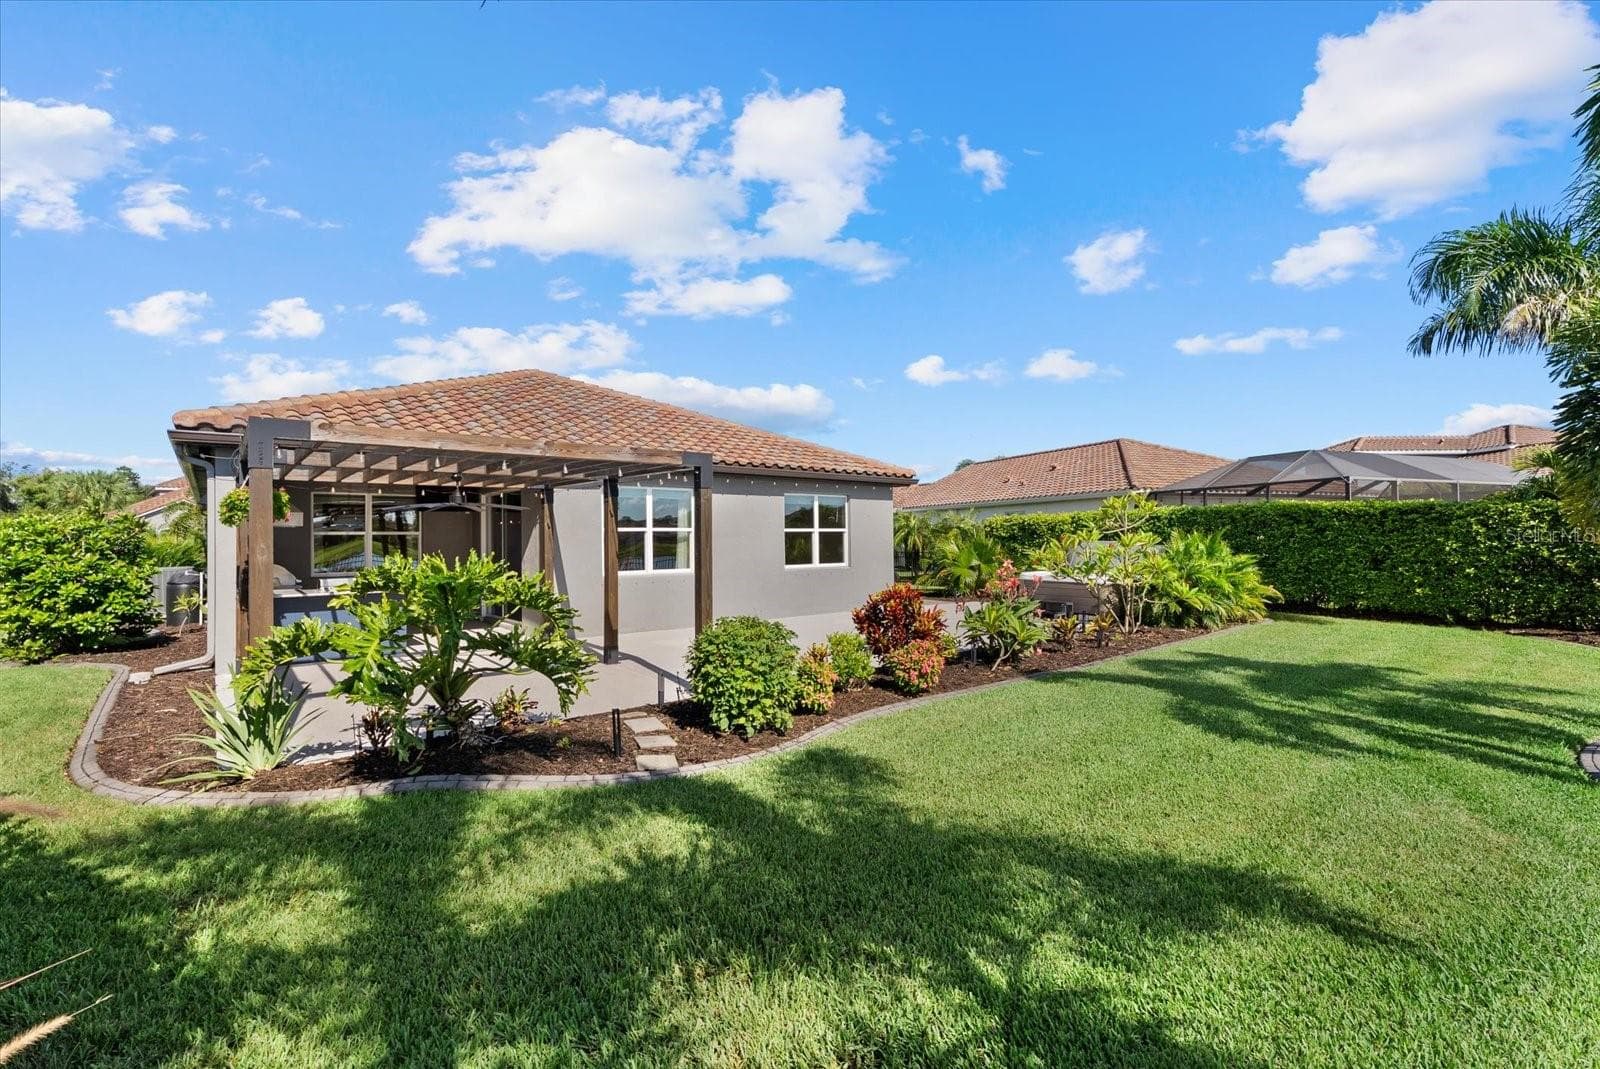
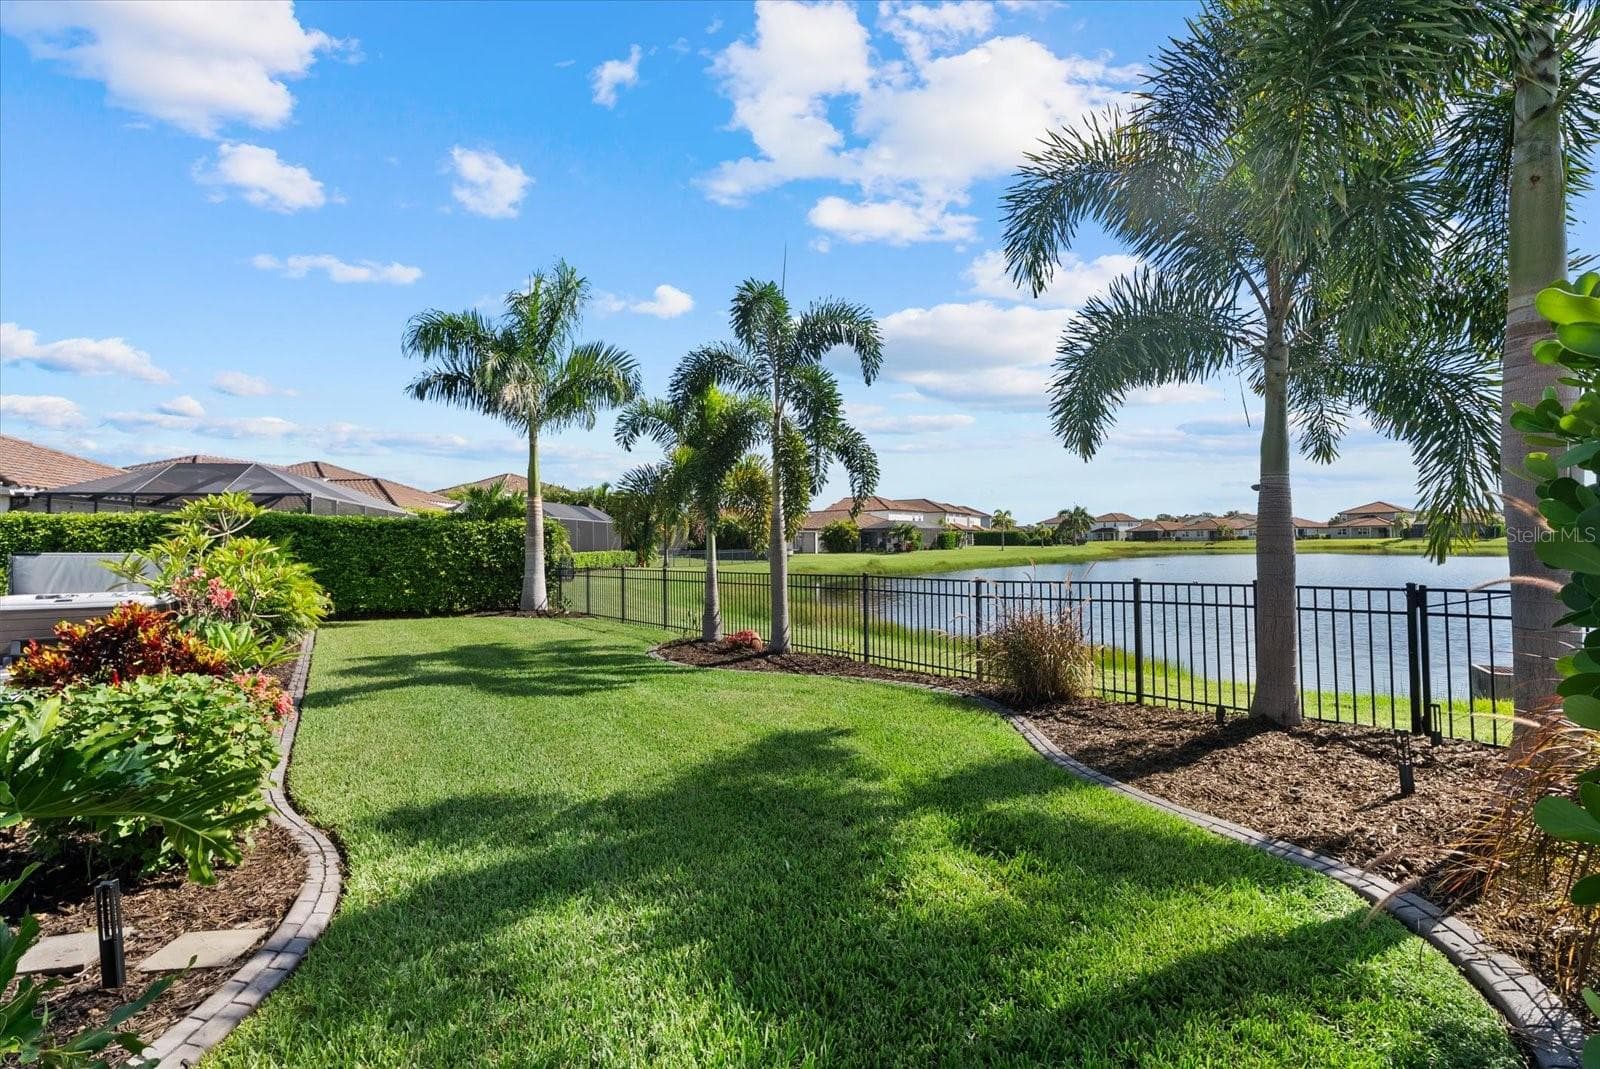
Backyard - 3536 BIG SKY WAY, BRADENTON
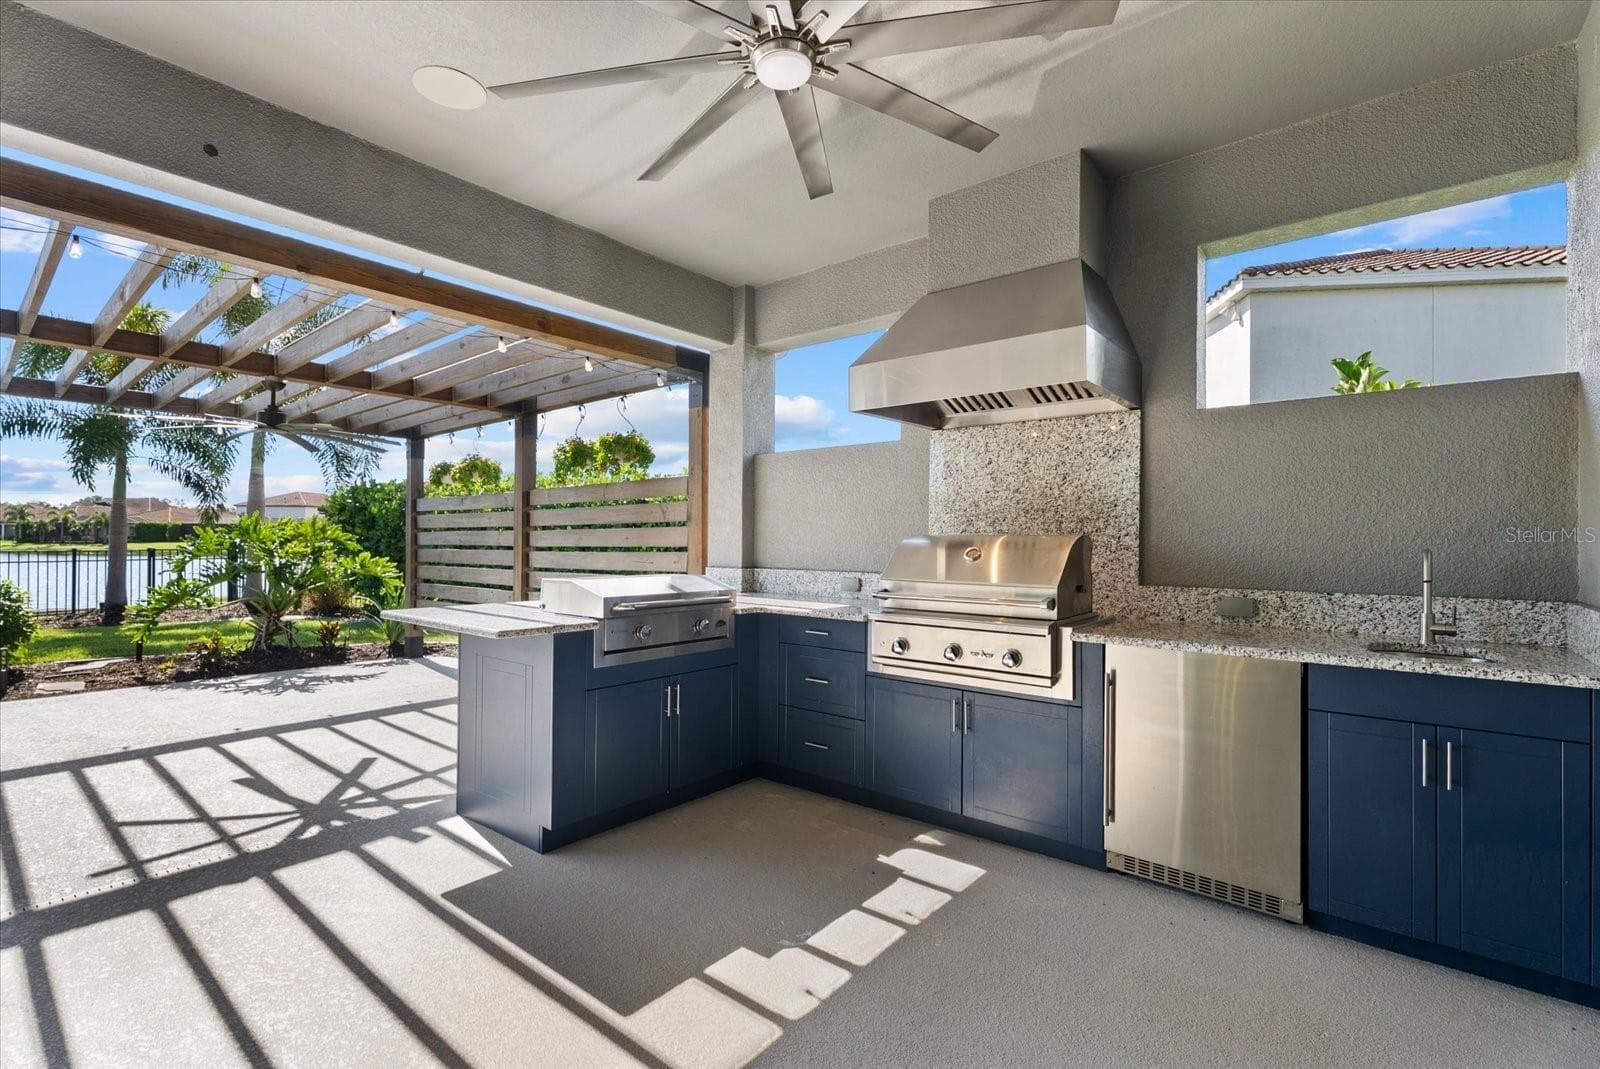
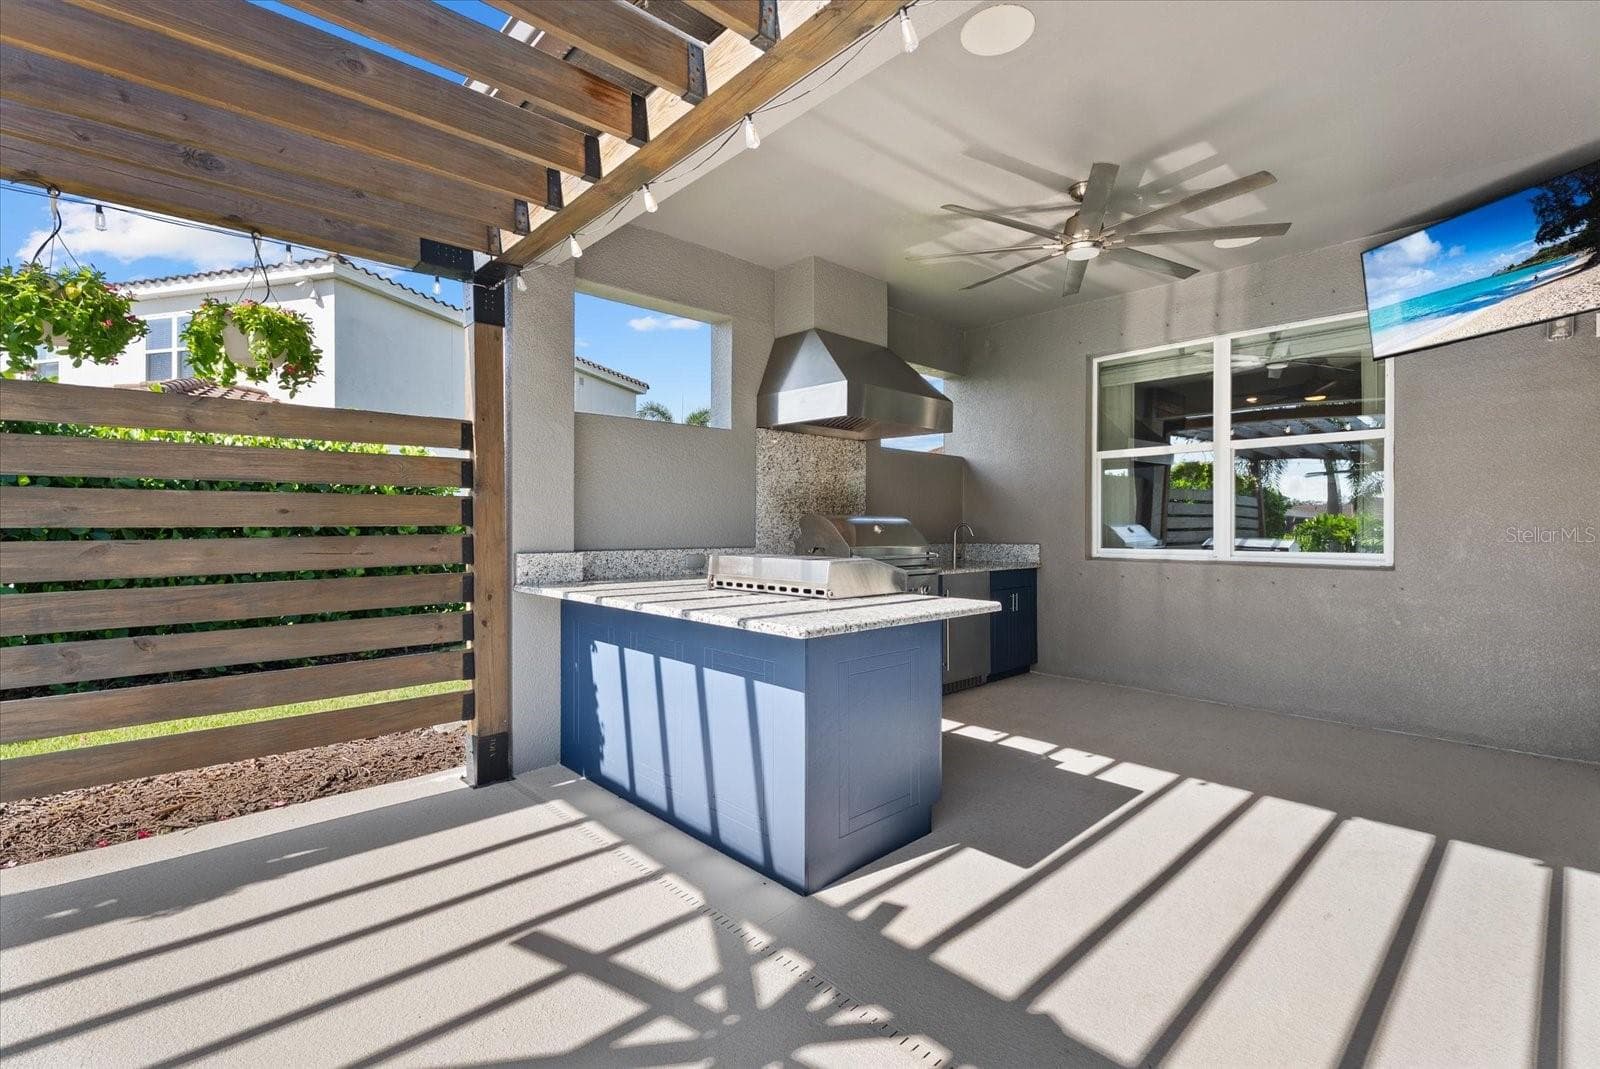
Covered patio with outdoor kitchen - 3536 BIG SKY WAY, BRADENTON
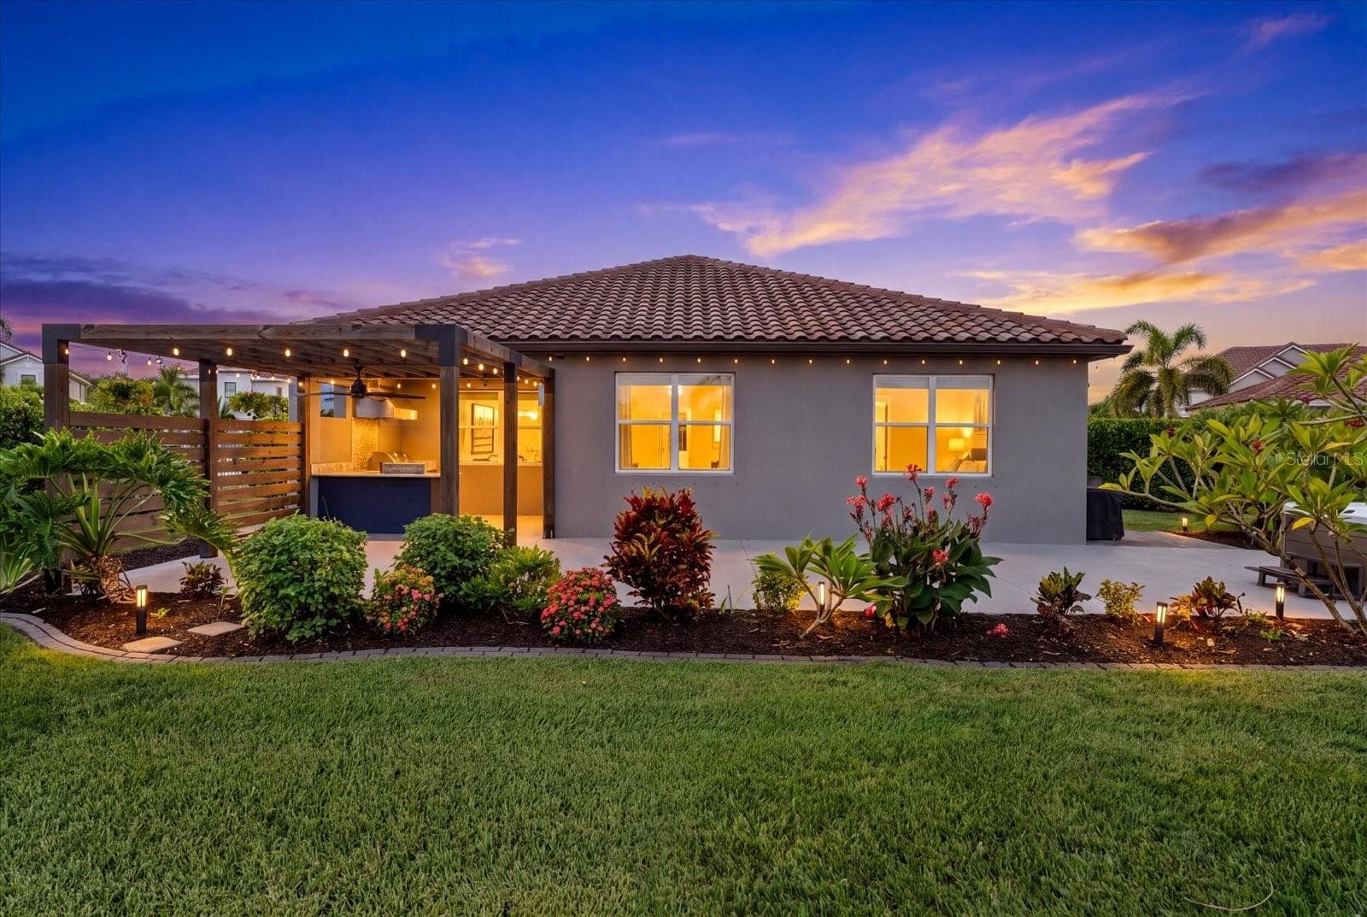
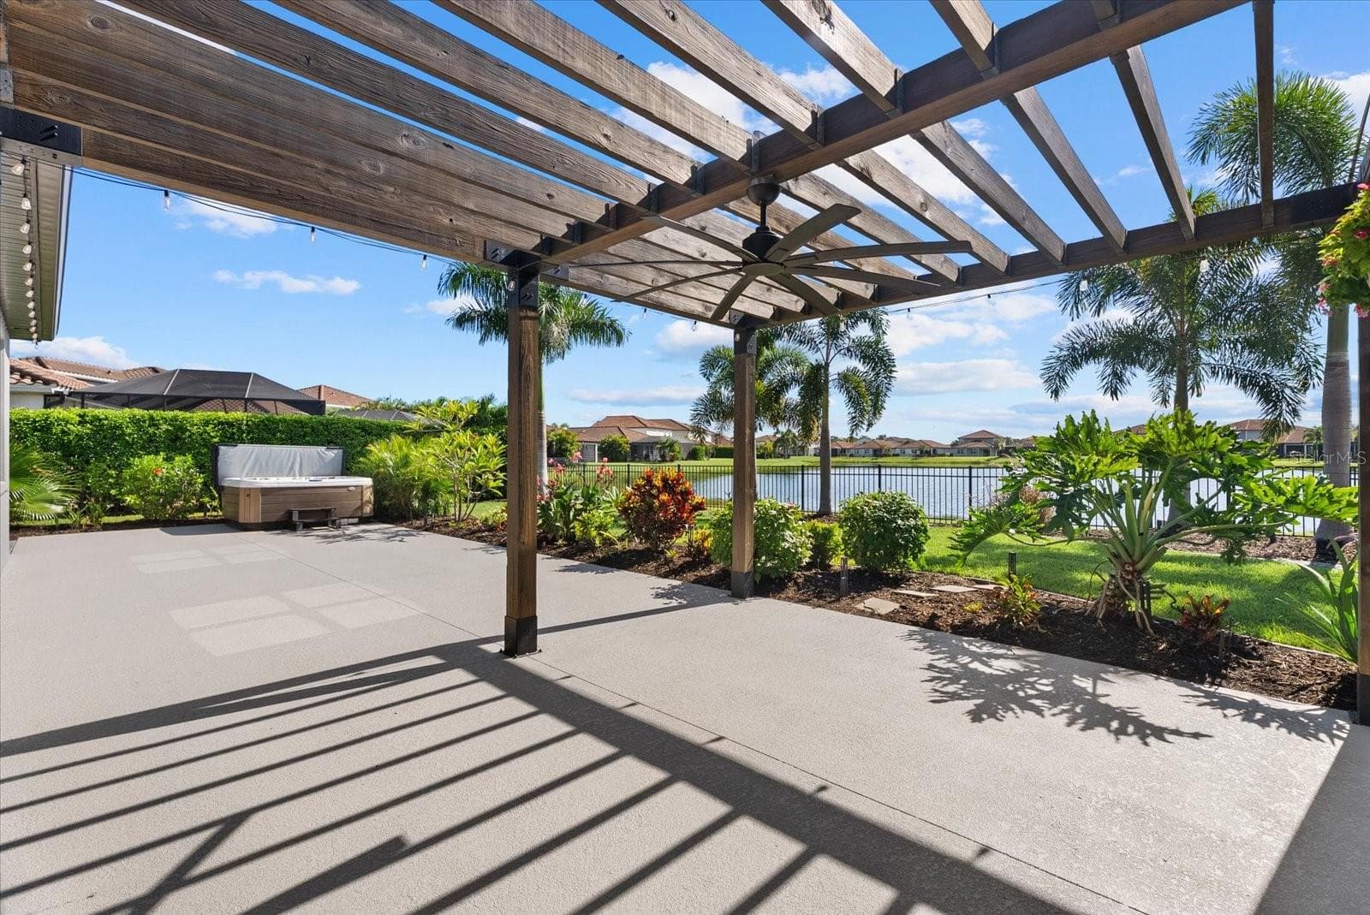
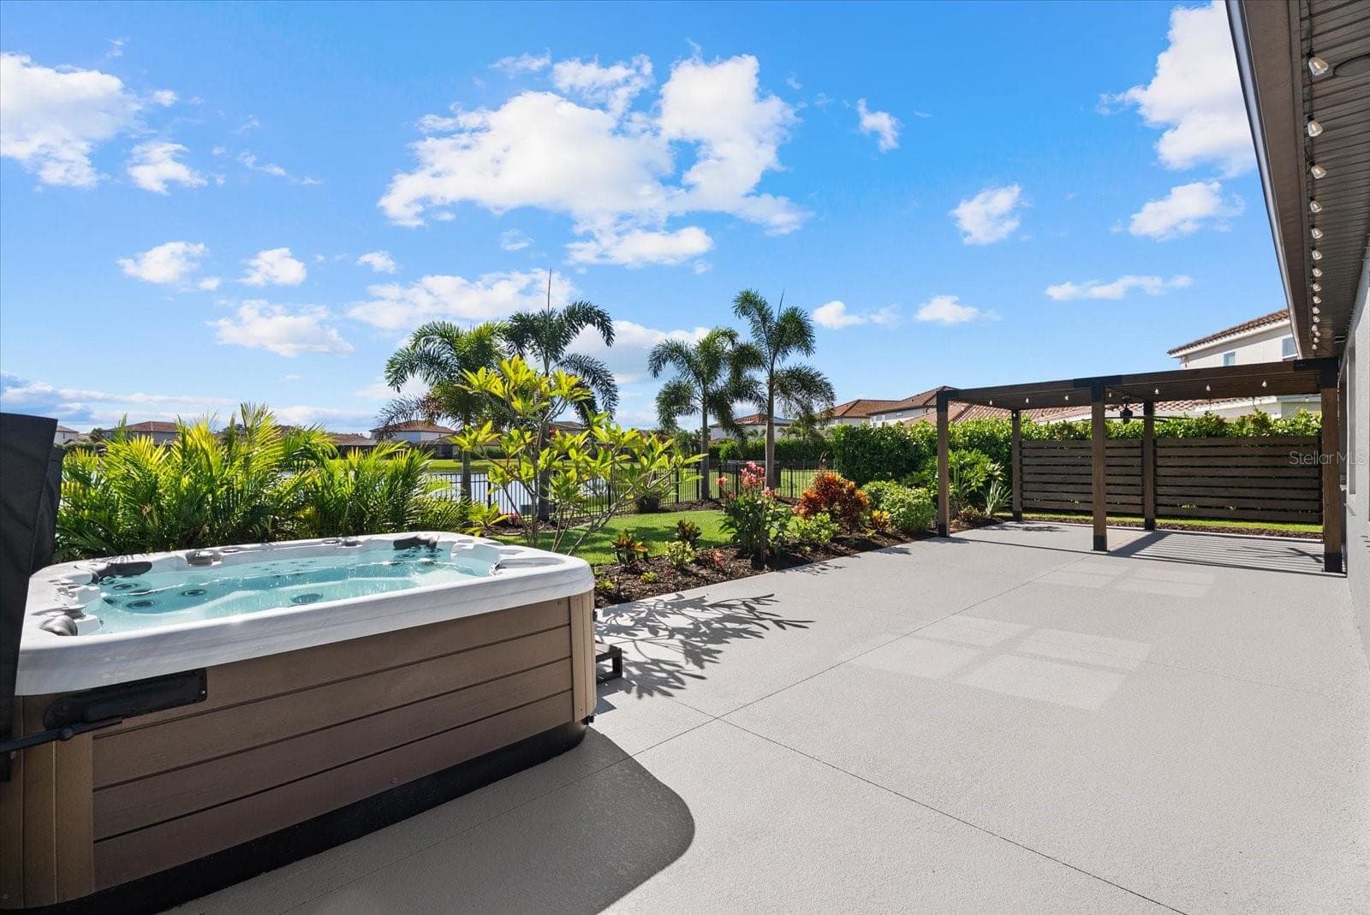
Custom pergola over backyard patio - 3536 BIG SKY WAY, BRADENTON
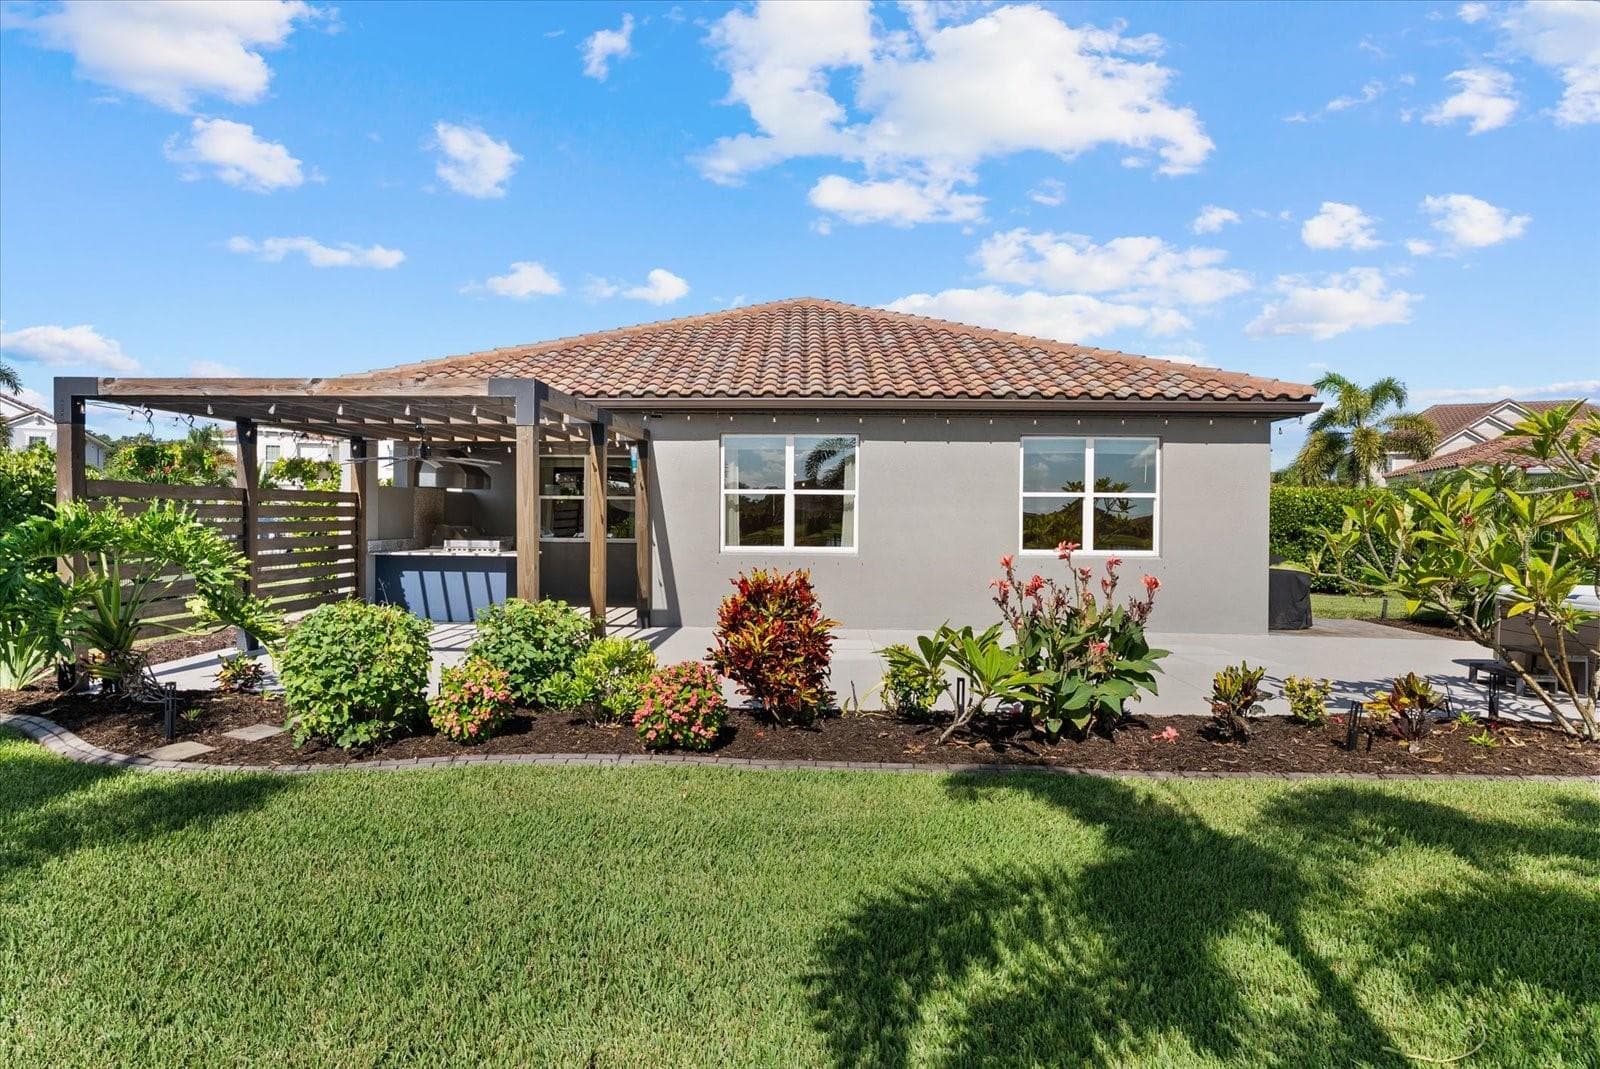
Backyard patio - 3536 BIG SKY WAY, BRADENTON
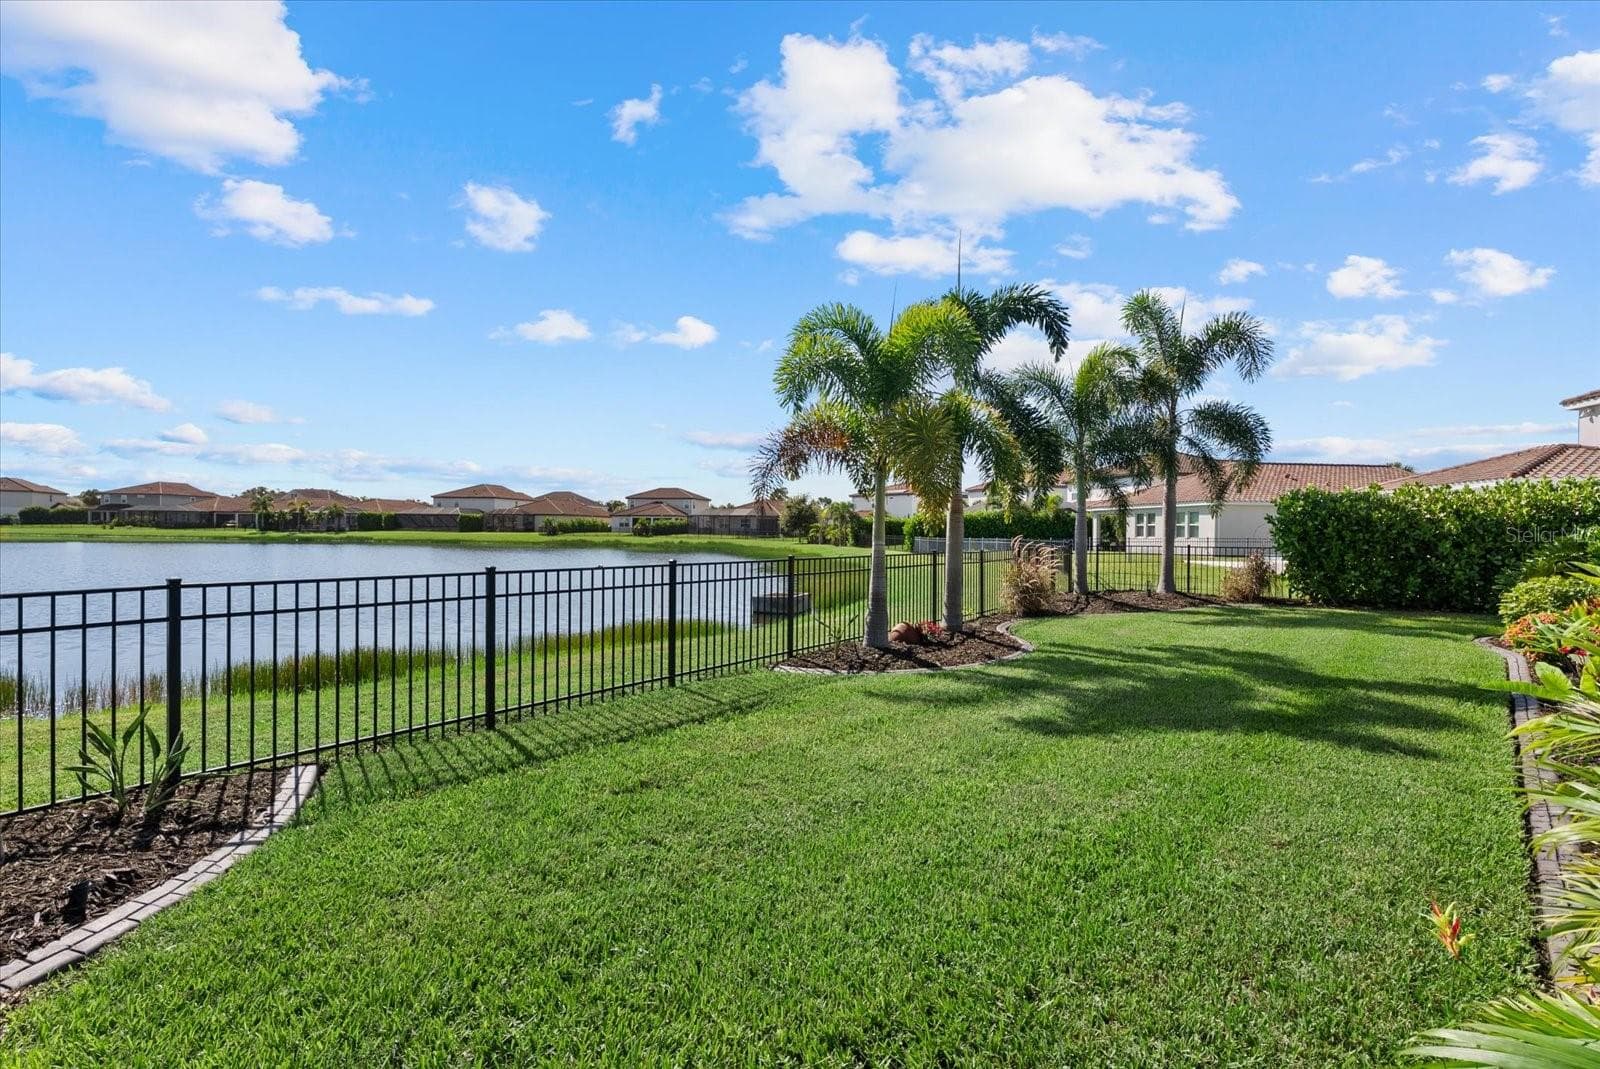
Backyard - 3536 BIG SKY WAY, BRADENTON
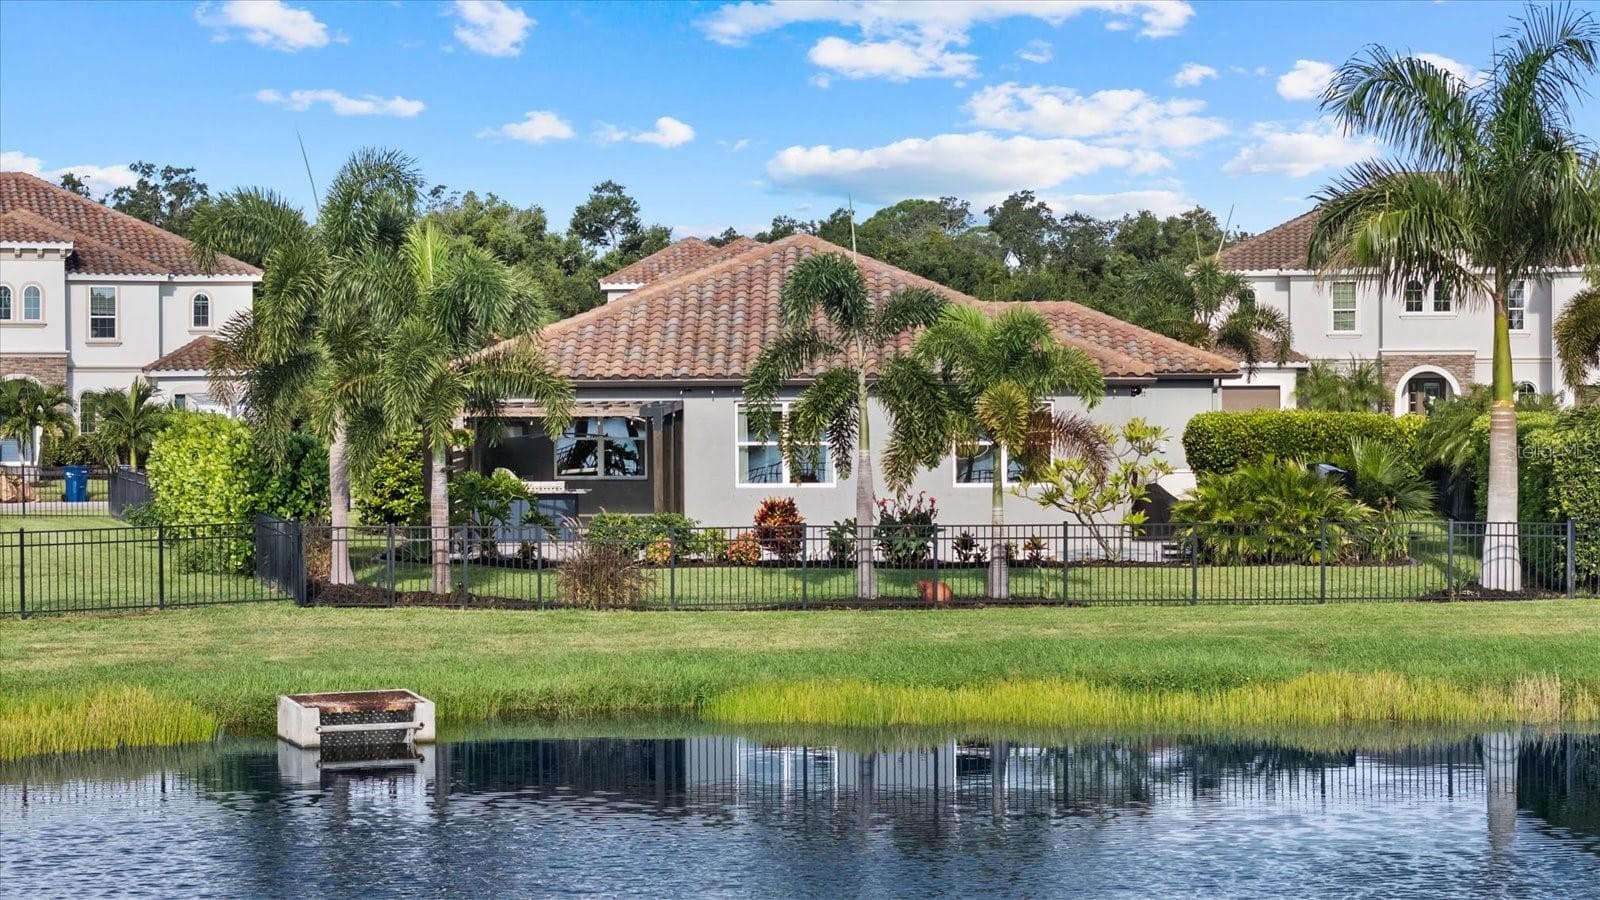
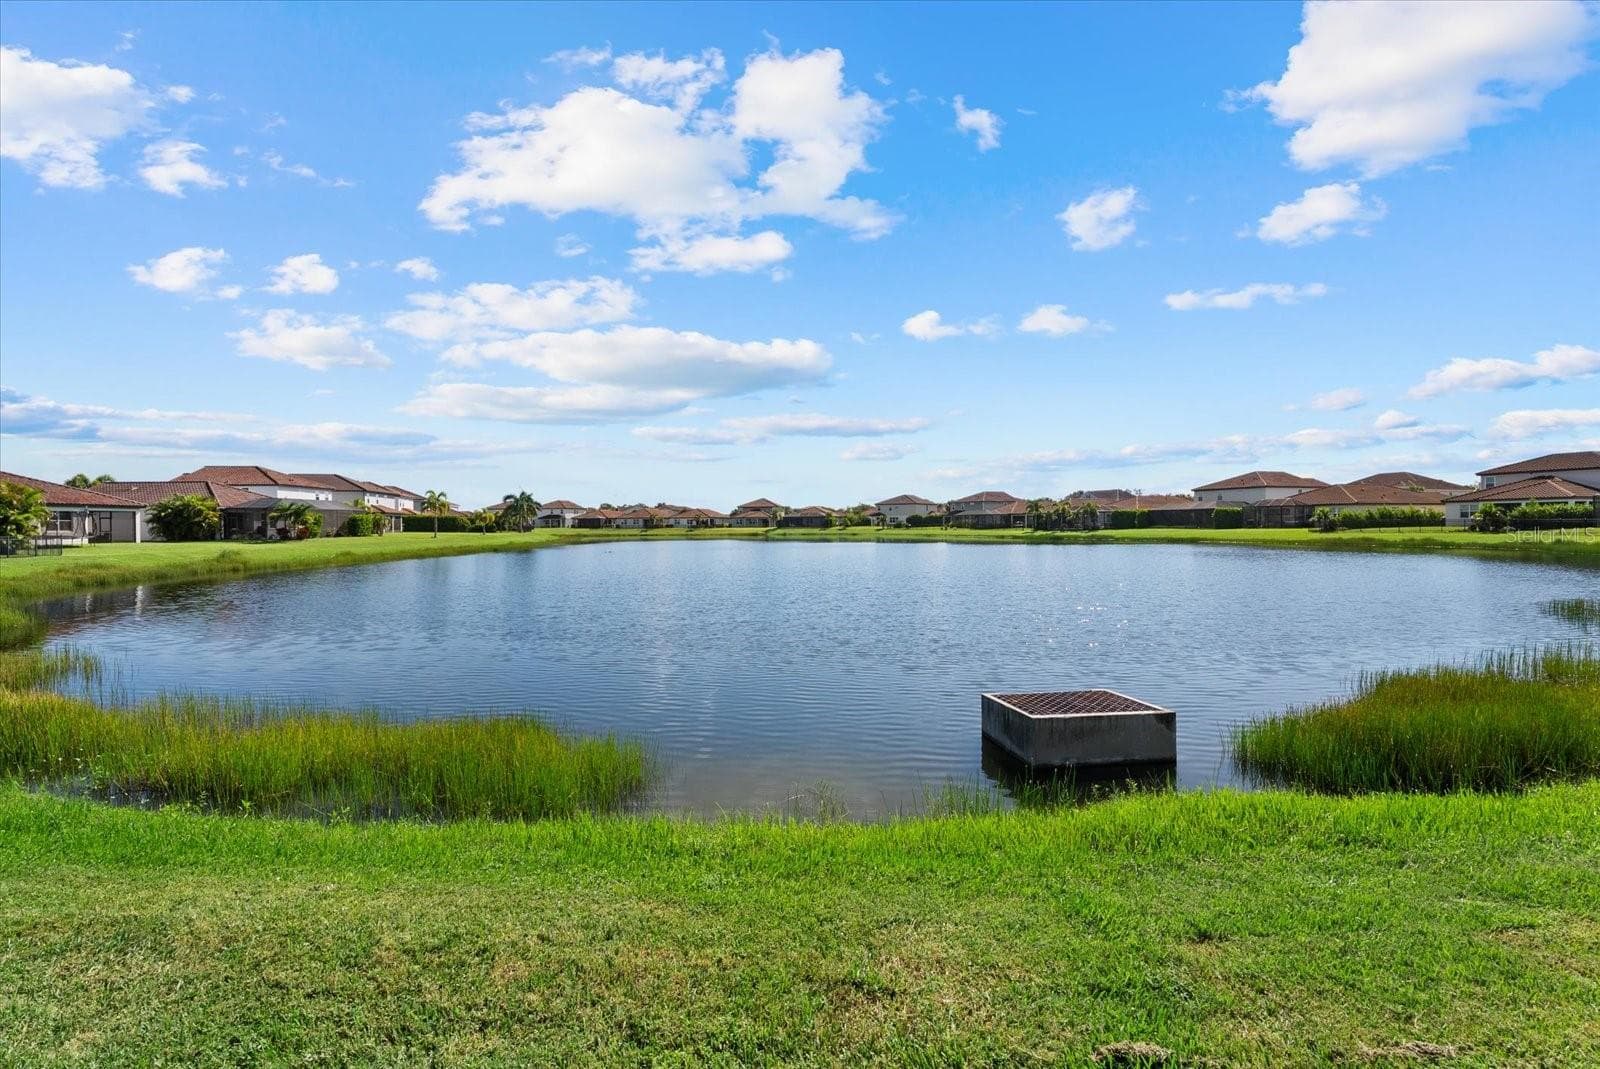
Lakeview from backyard - 3536 BIG SKY WAY, BRADENTON
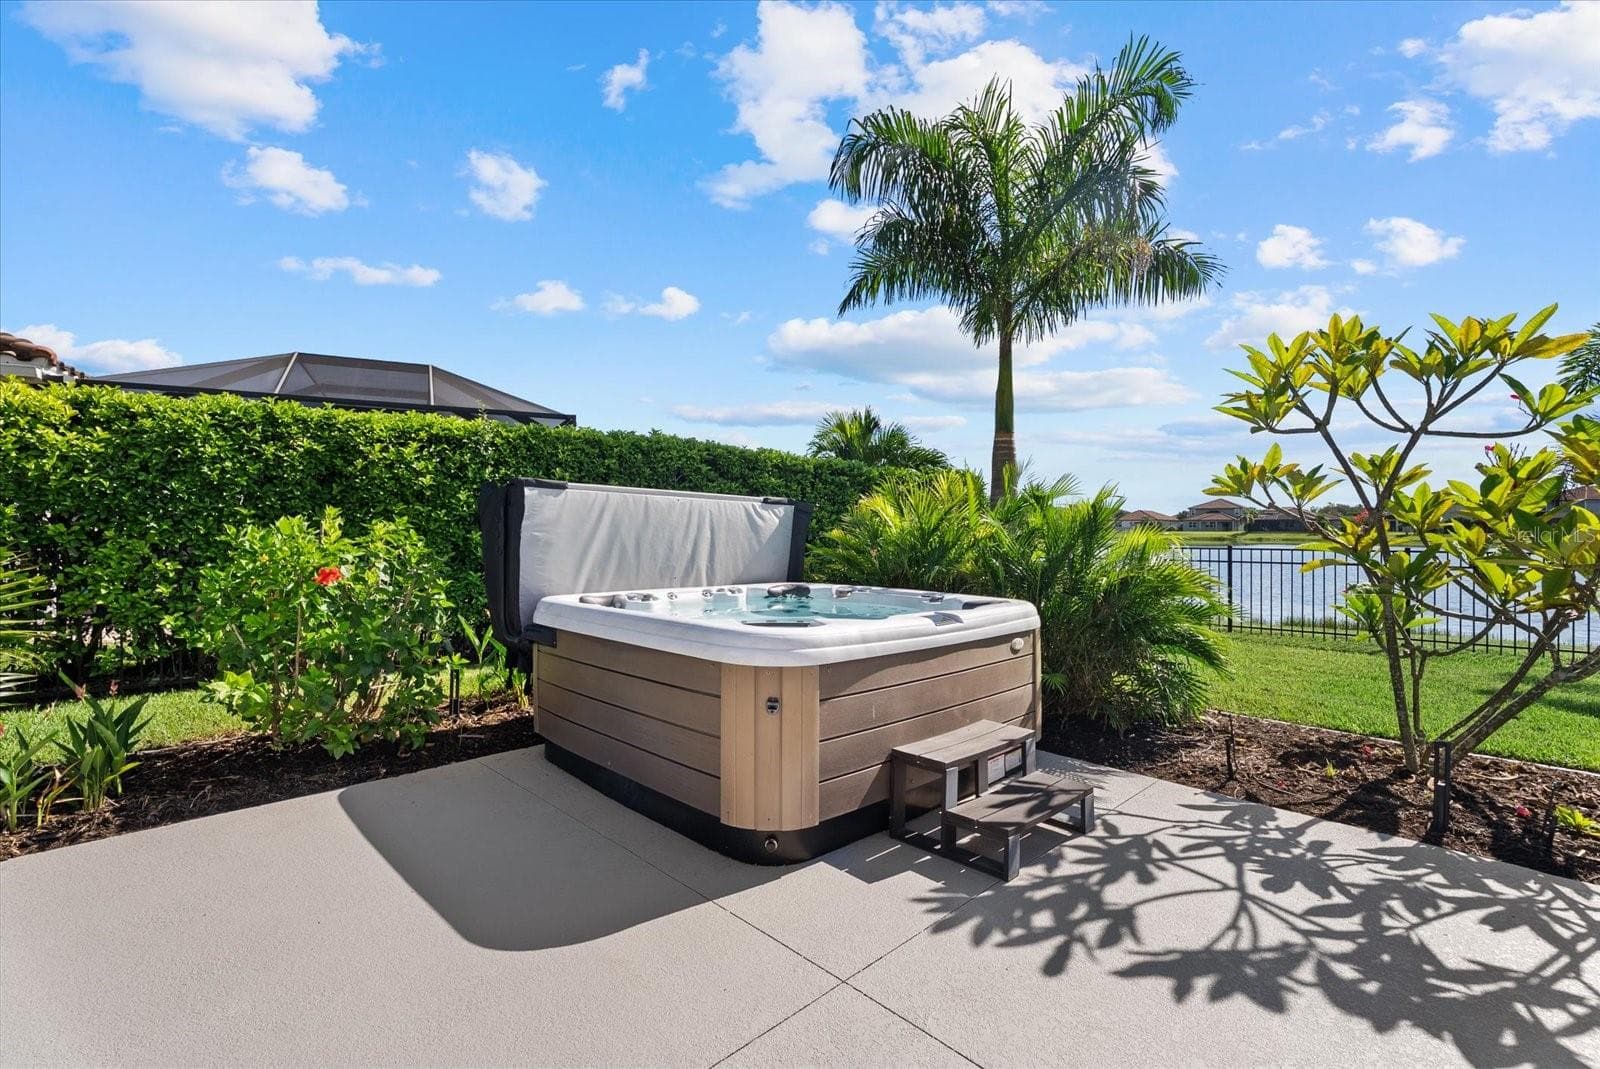
Large patio with hot tub - 3536 BIG SKY WAY, BRADENTON
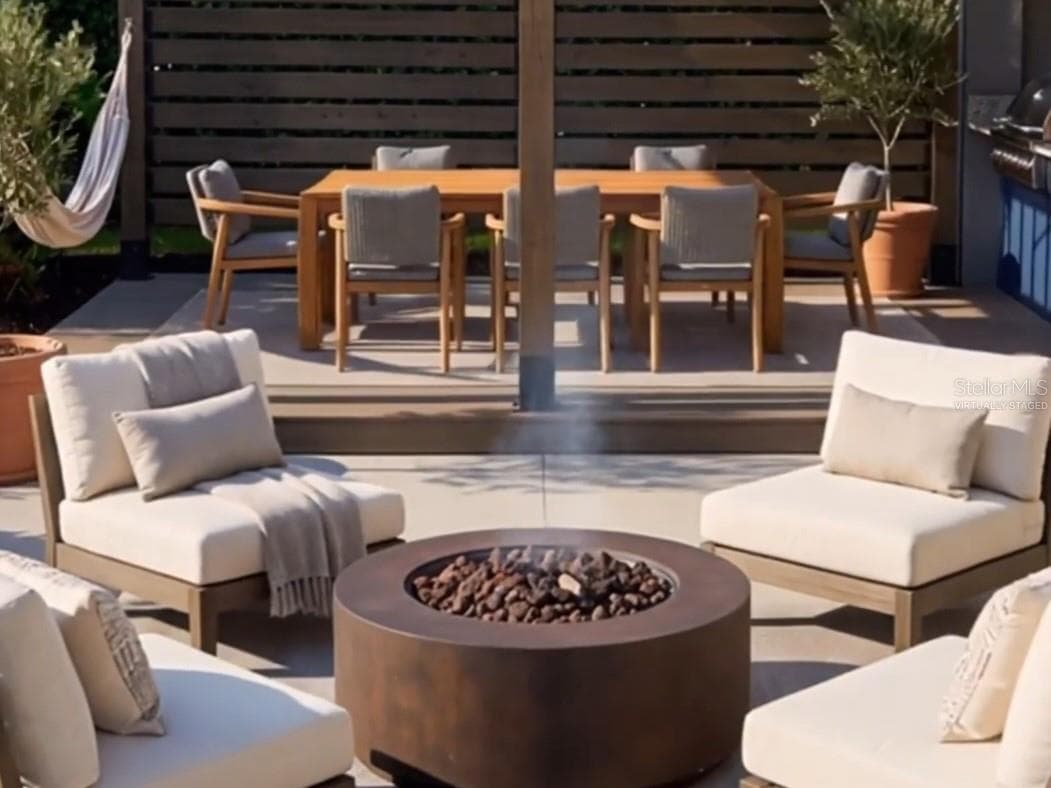
Patio virtually staged - 3536 BIG SKY WAY, BRADENTON
Large patio with hot tub - 3536 BIG SKY WAY, BRADENTON
Single Family Residence at 3536 BIG SKY WAY, BRADENTON, photo 27 of 72
Single Family Residence at 3536 BIG SKY WAY, BRADENTON, photo 28 of 72
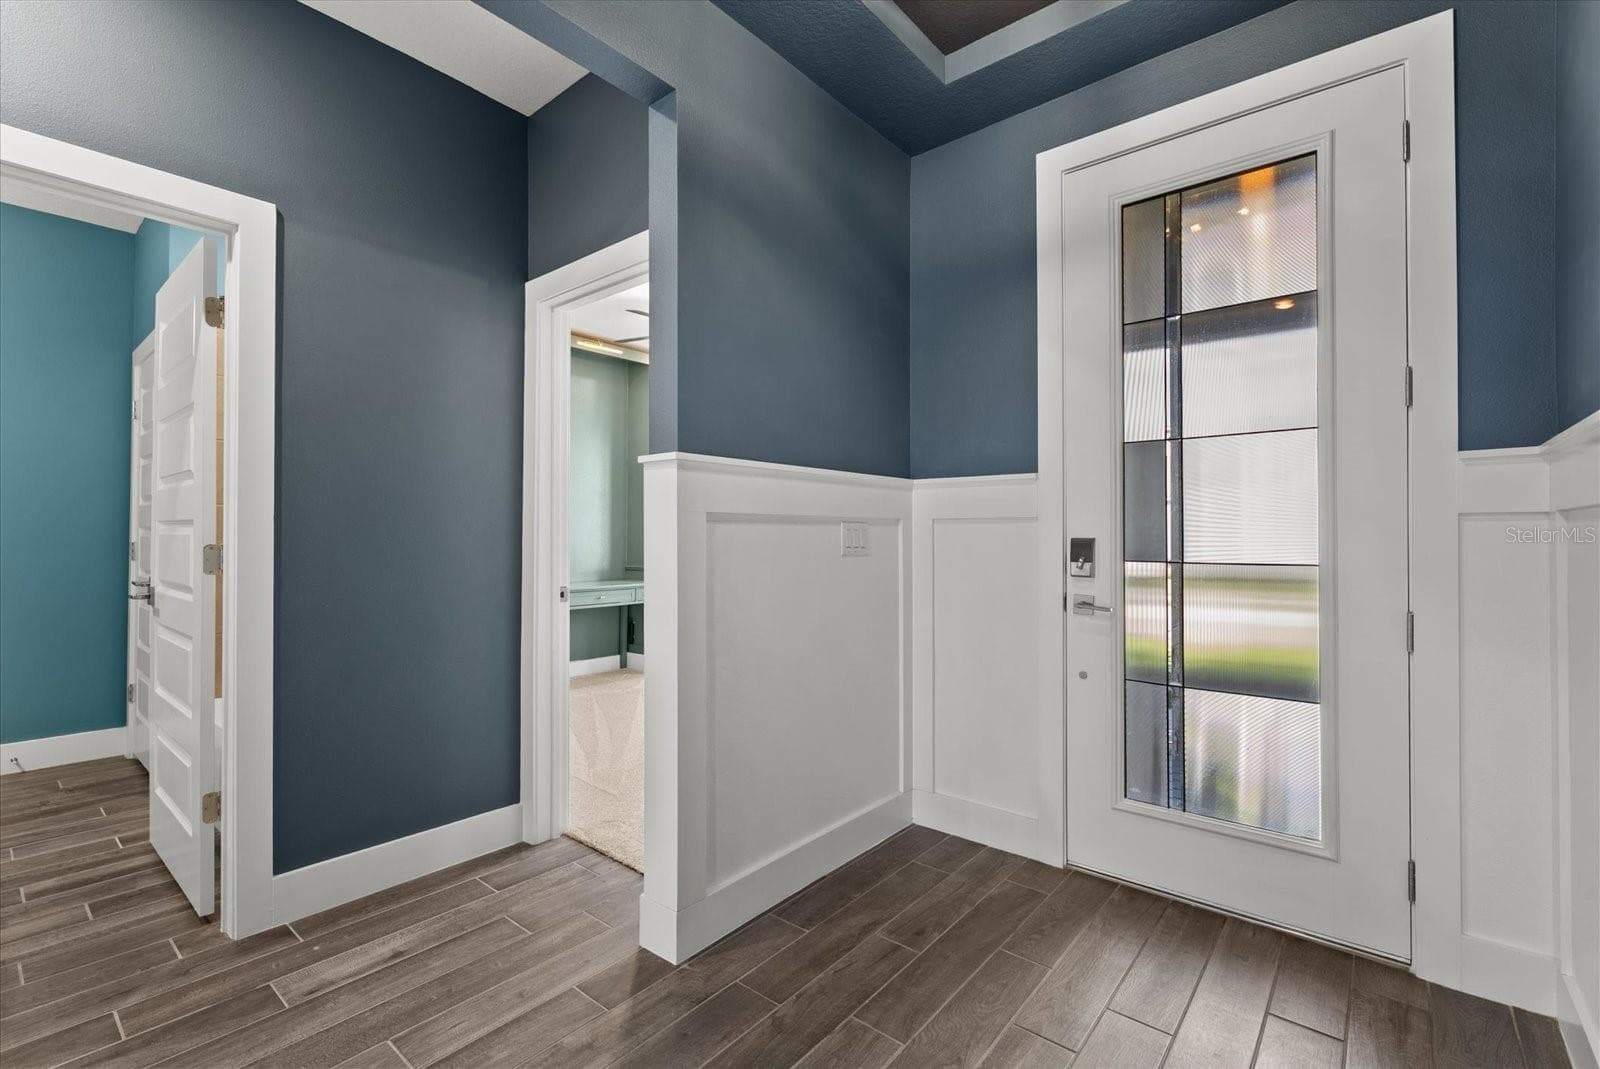
Foyer Entry - 3536 BIG SKY WAY, BRADENTON
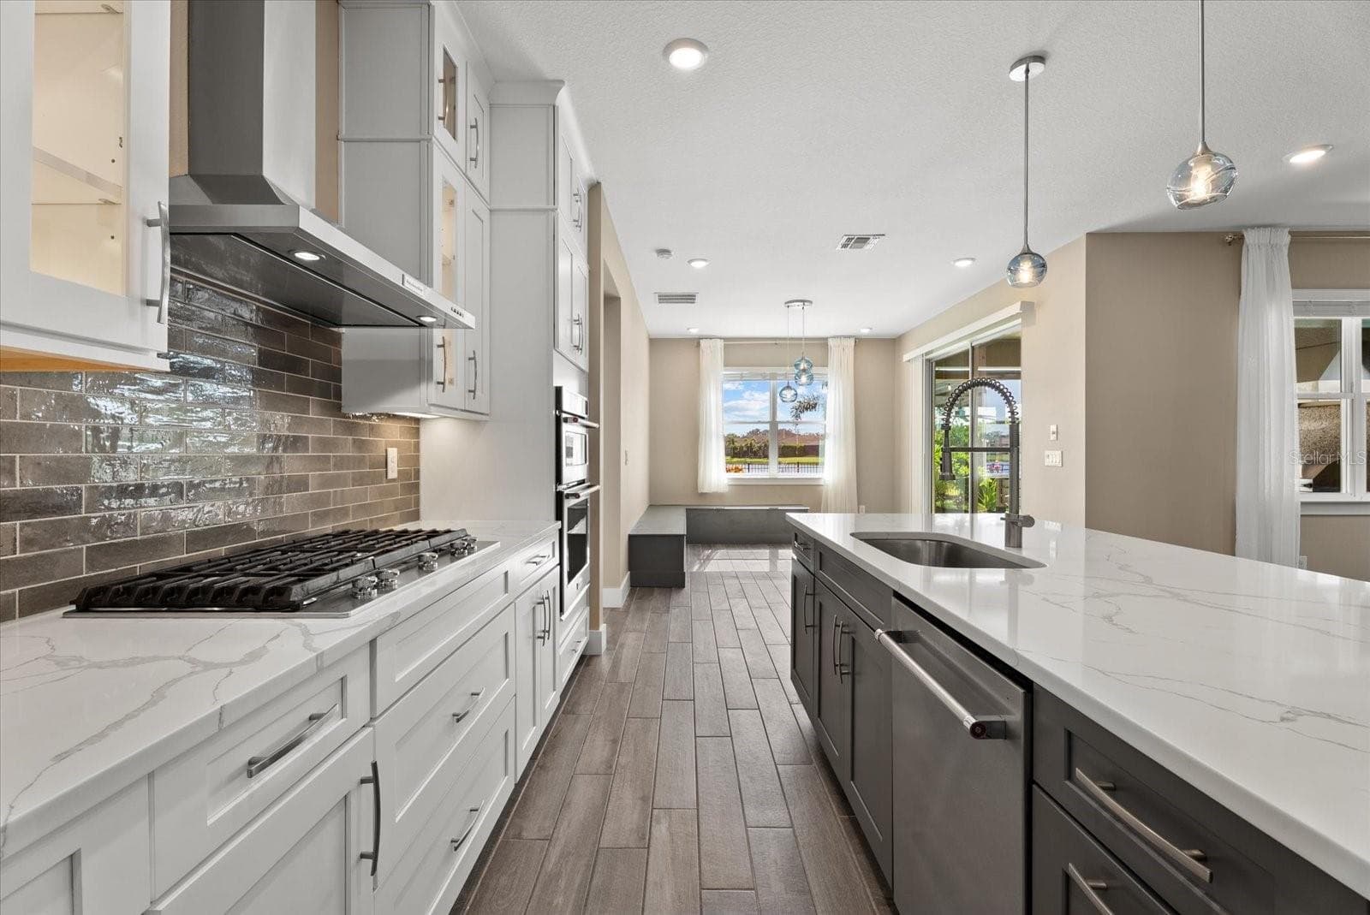
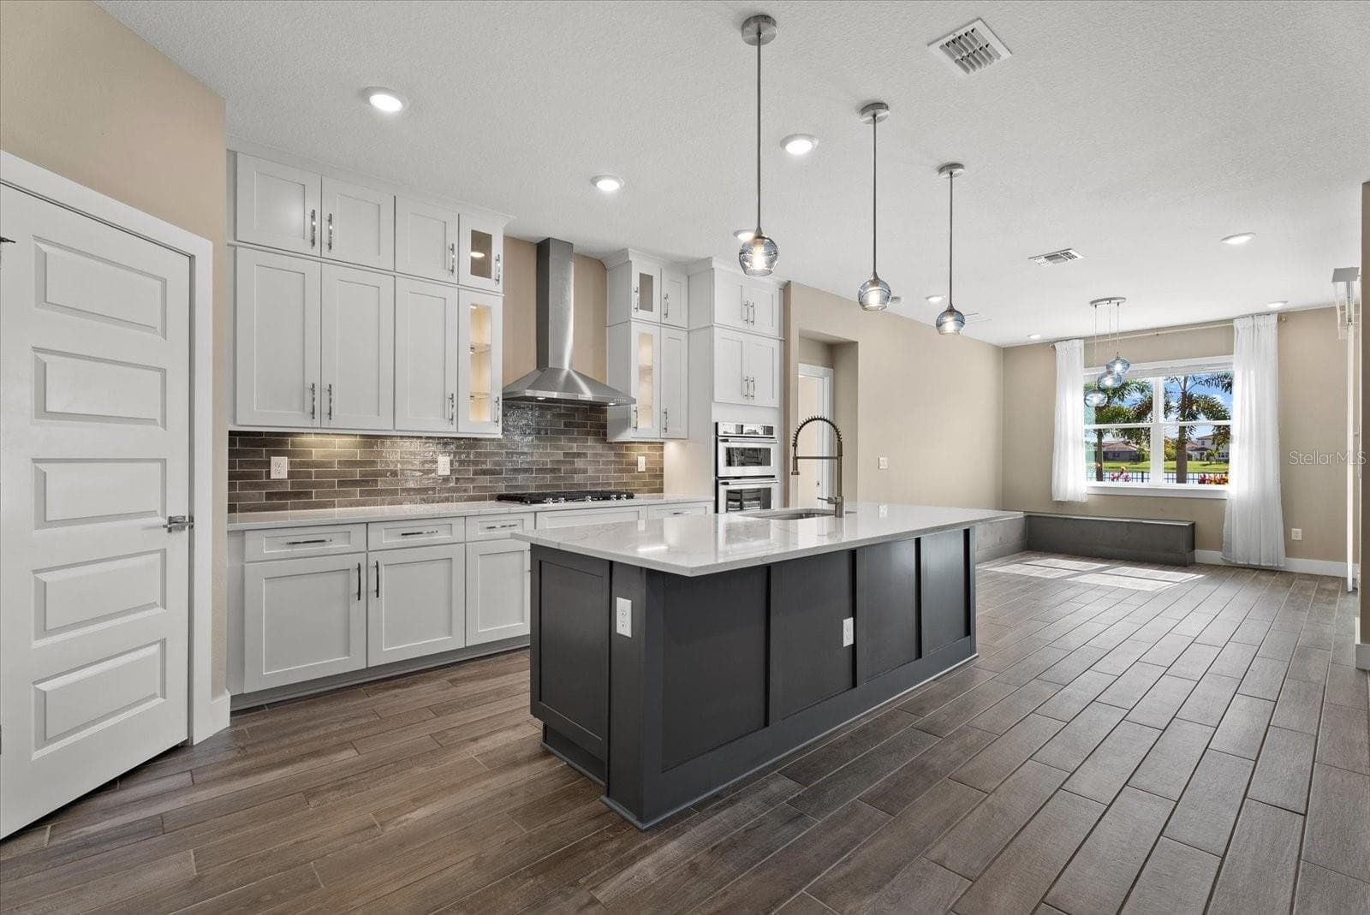
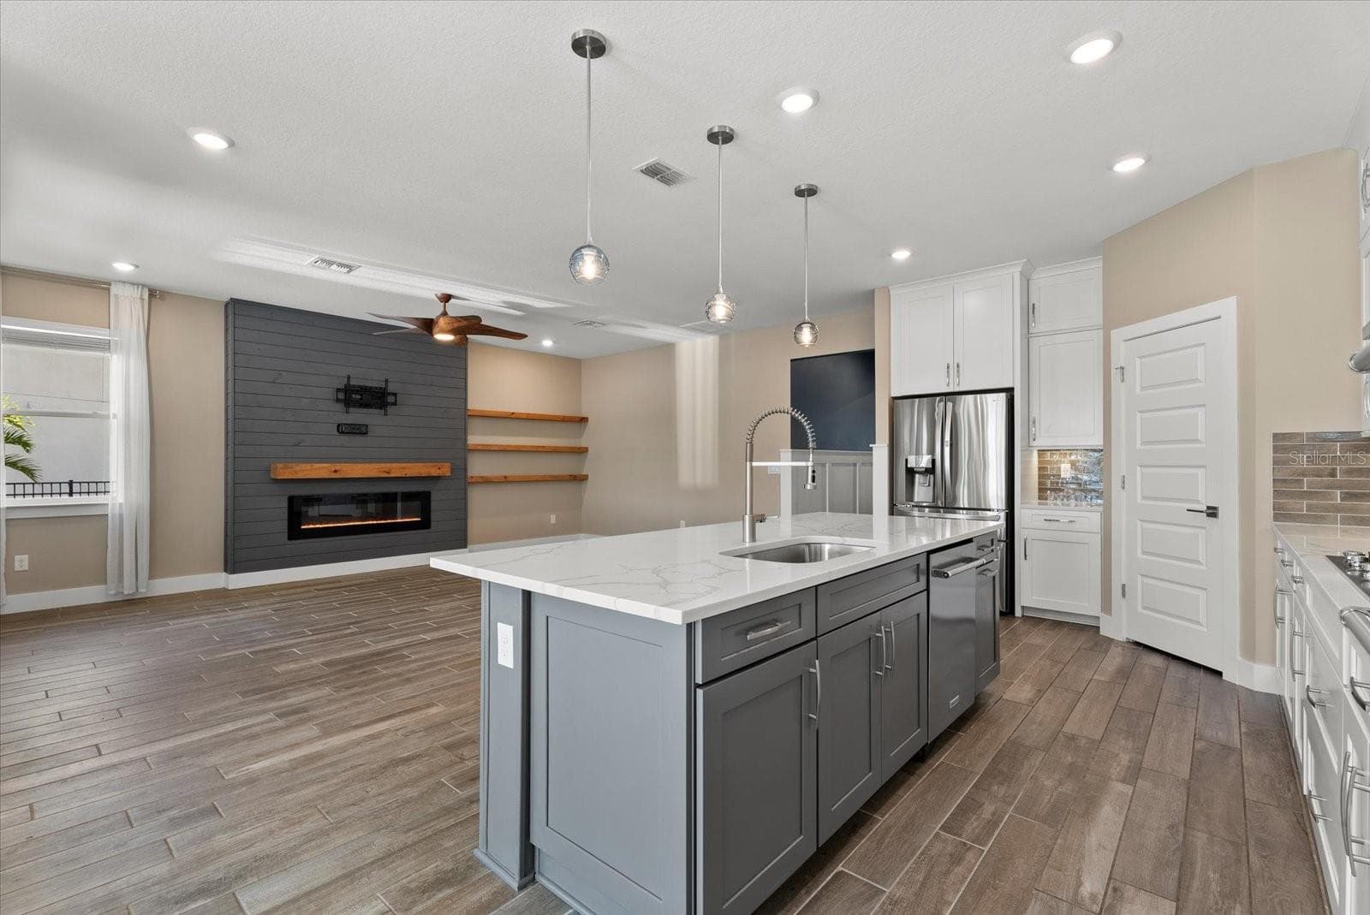
Island breakfast bar - 3536 BIG SKY WAY, BRADENTON
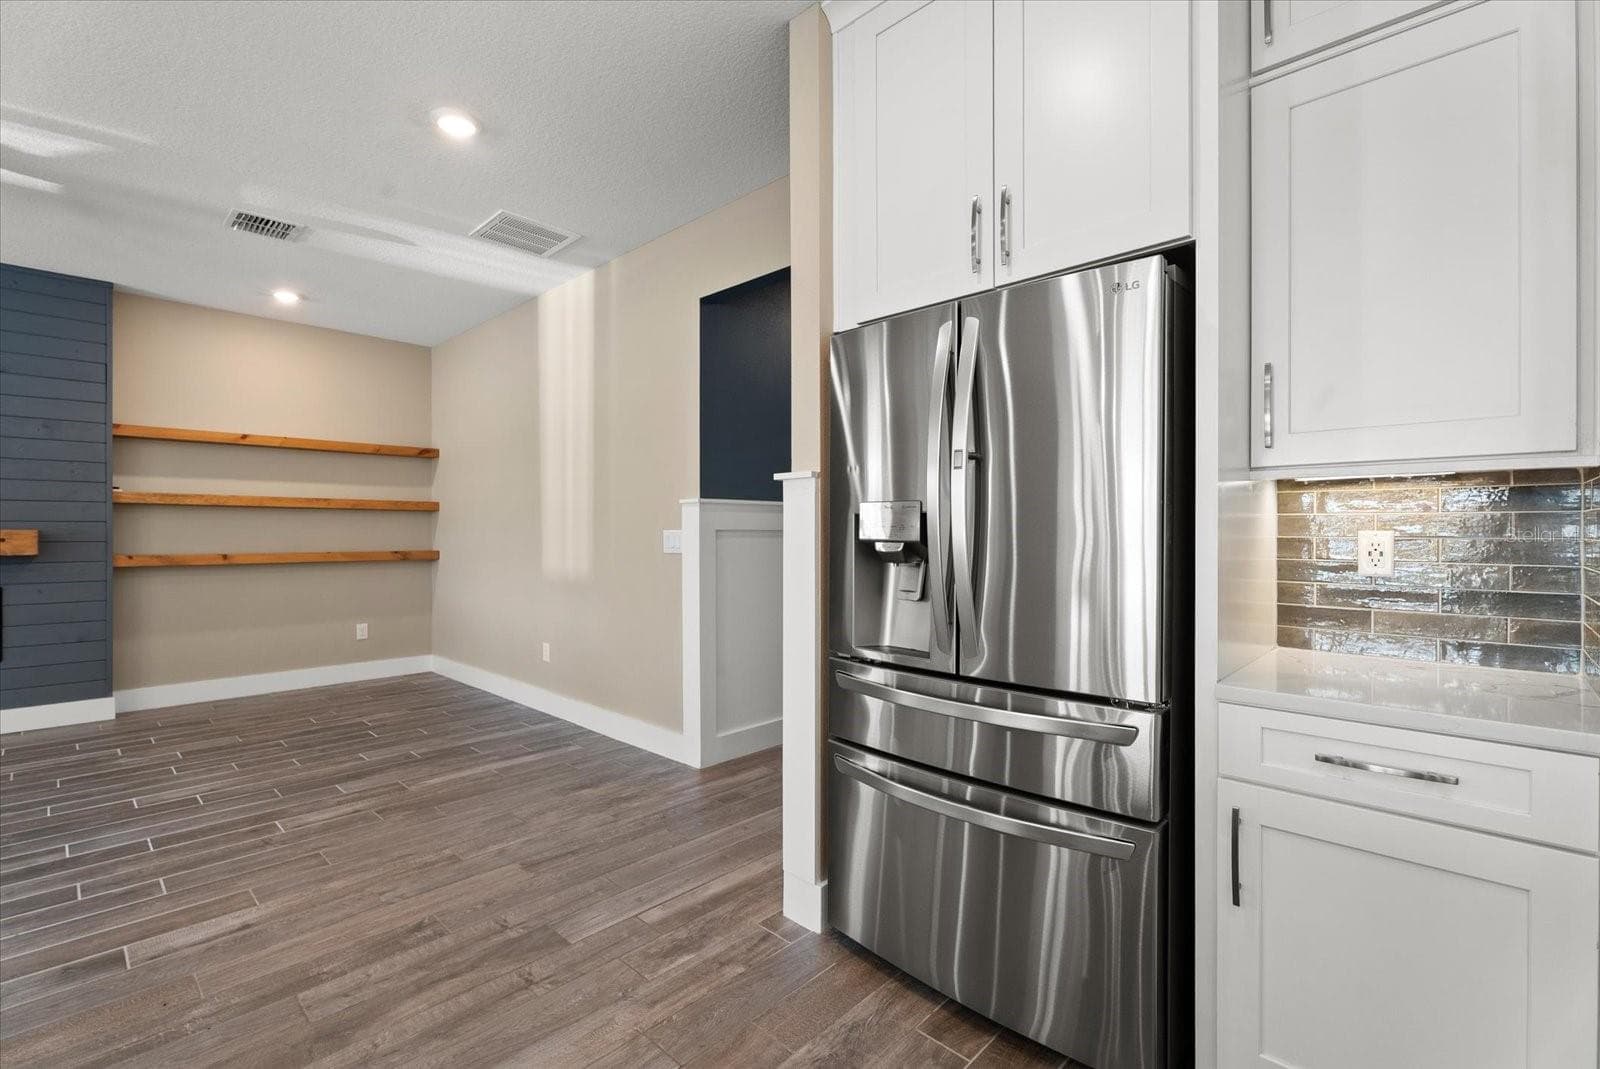
Kitchen with view of pantry - 3536 BIG SKY WAY, BRADENTON
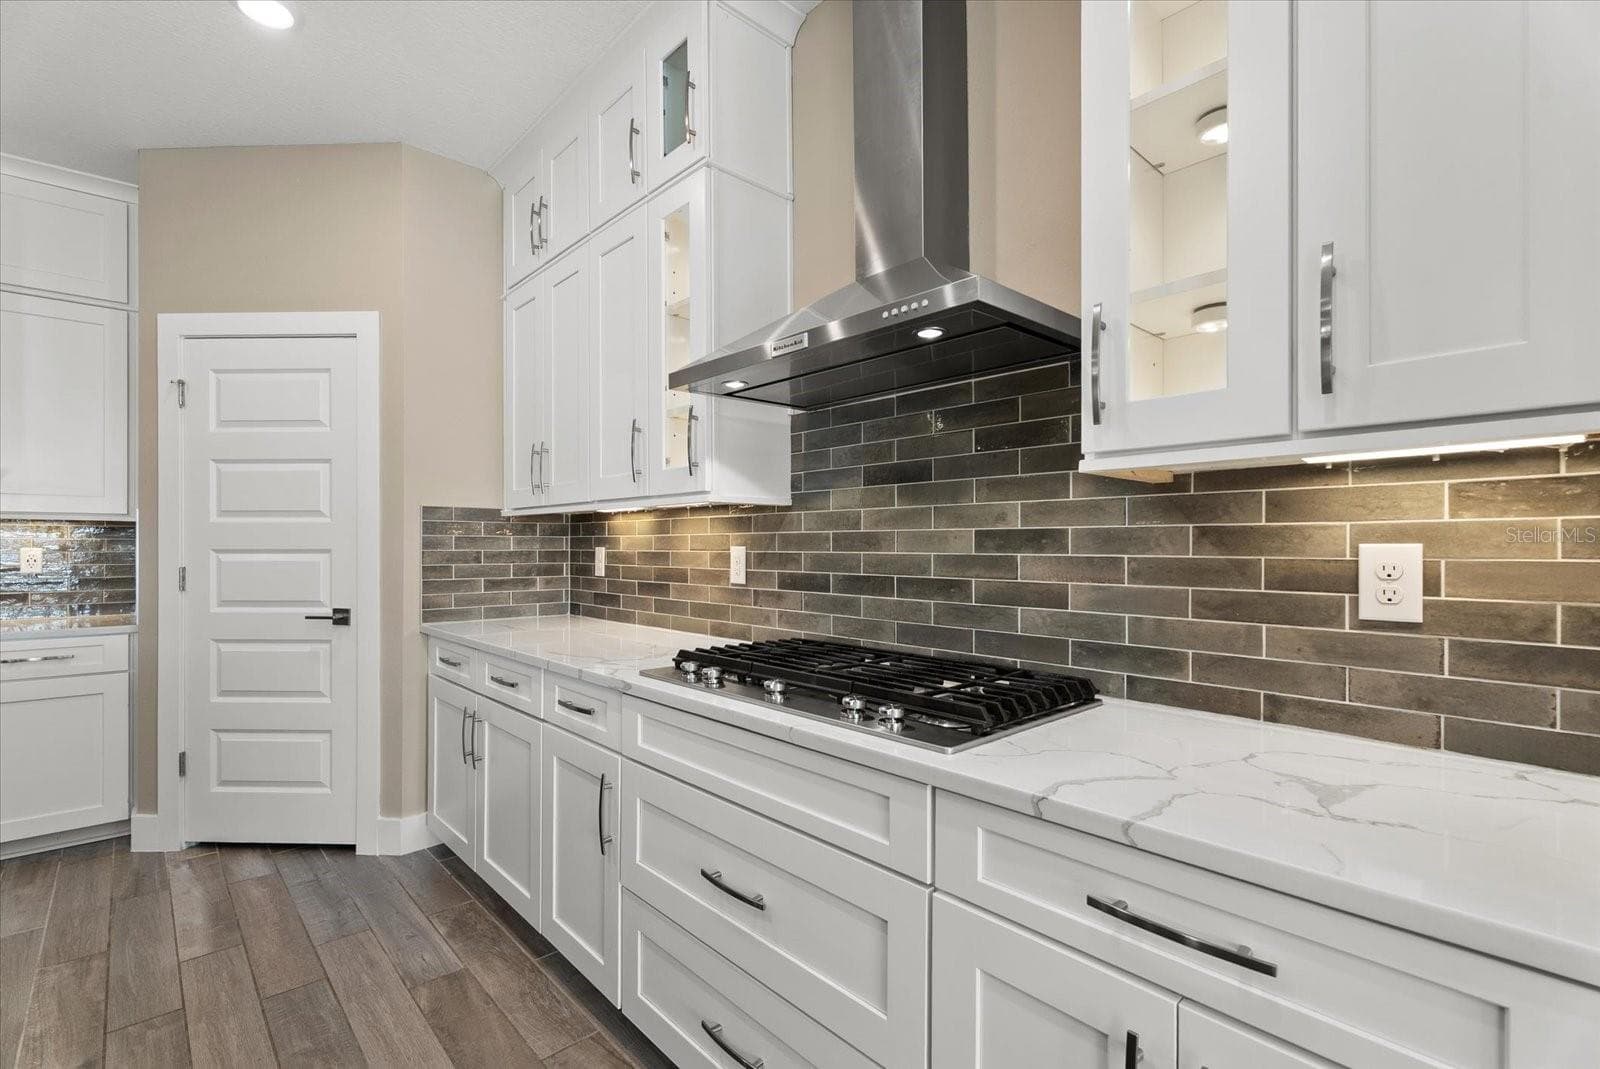
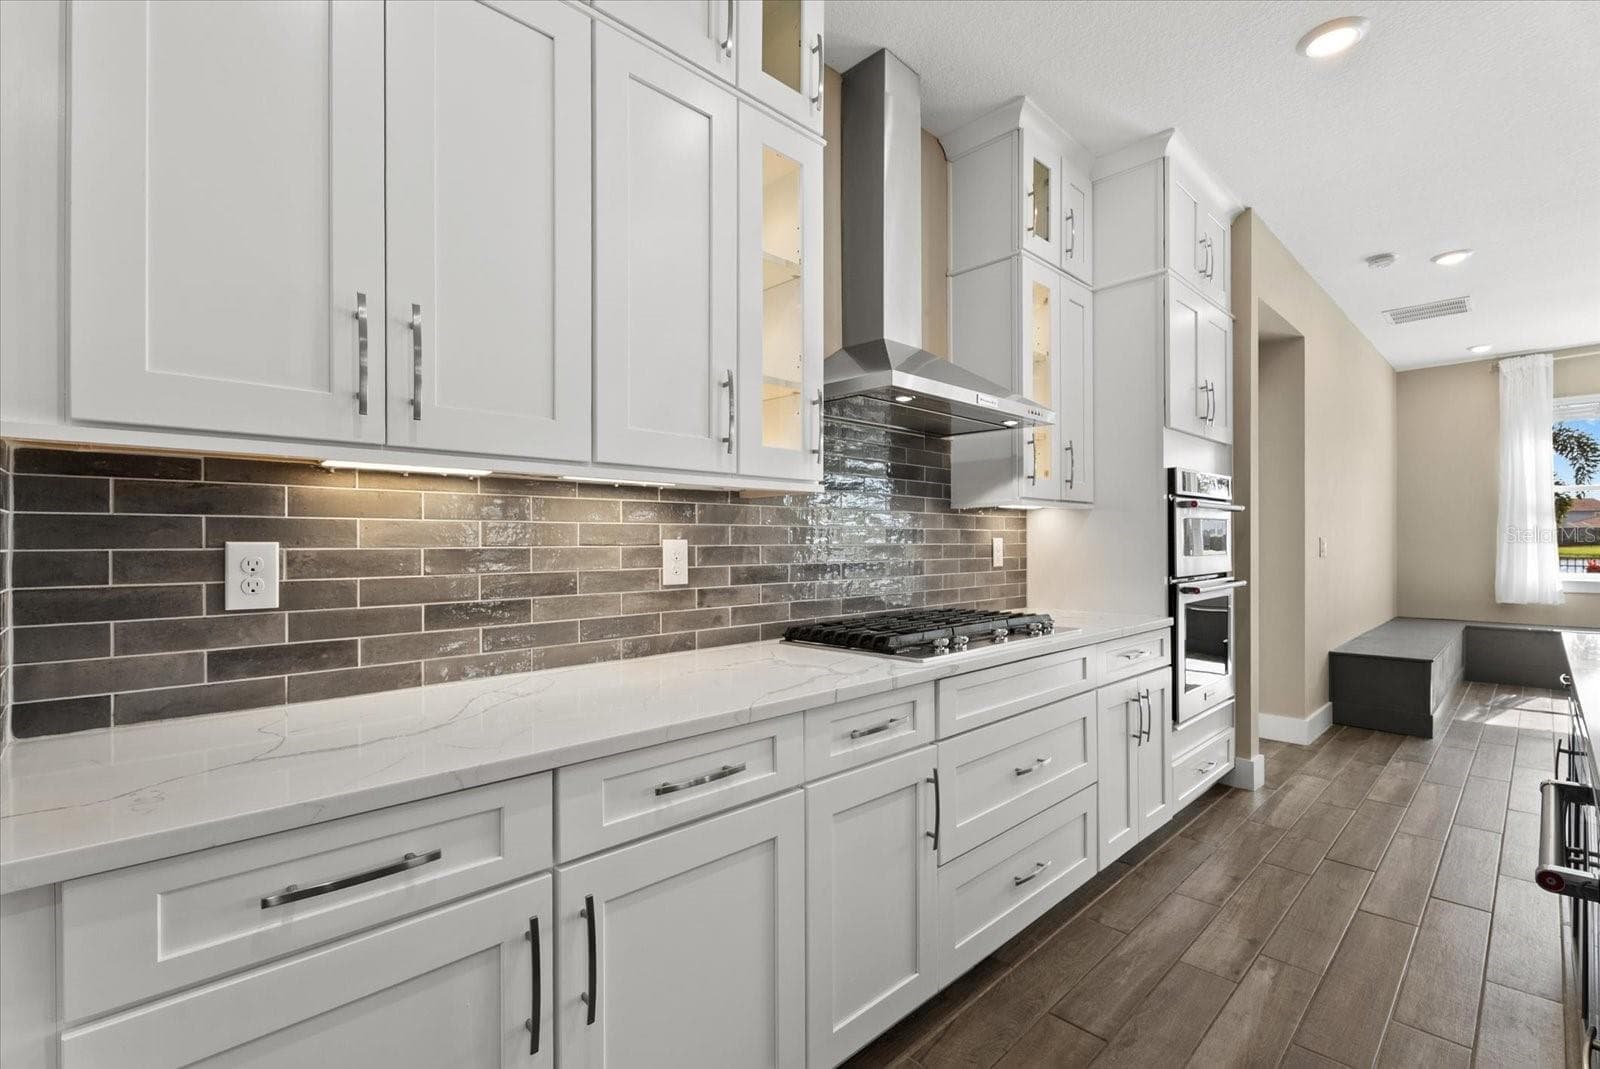
Kitchen - 3536 BIG SKY WAY, BRADENTON
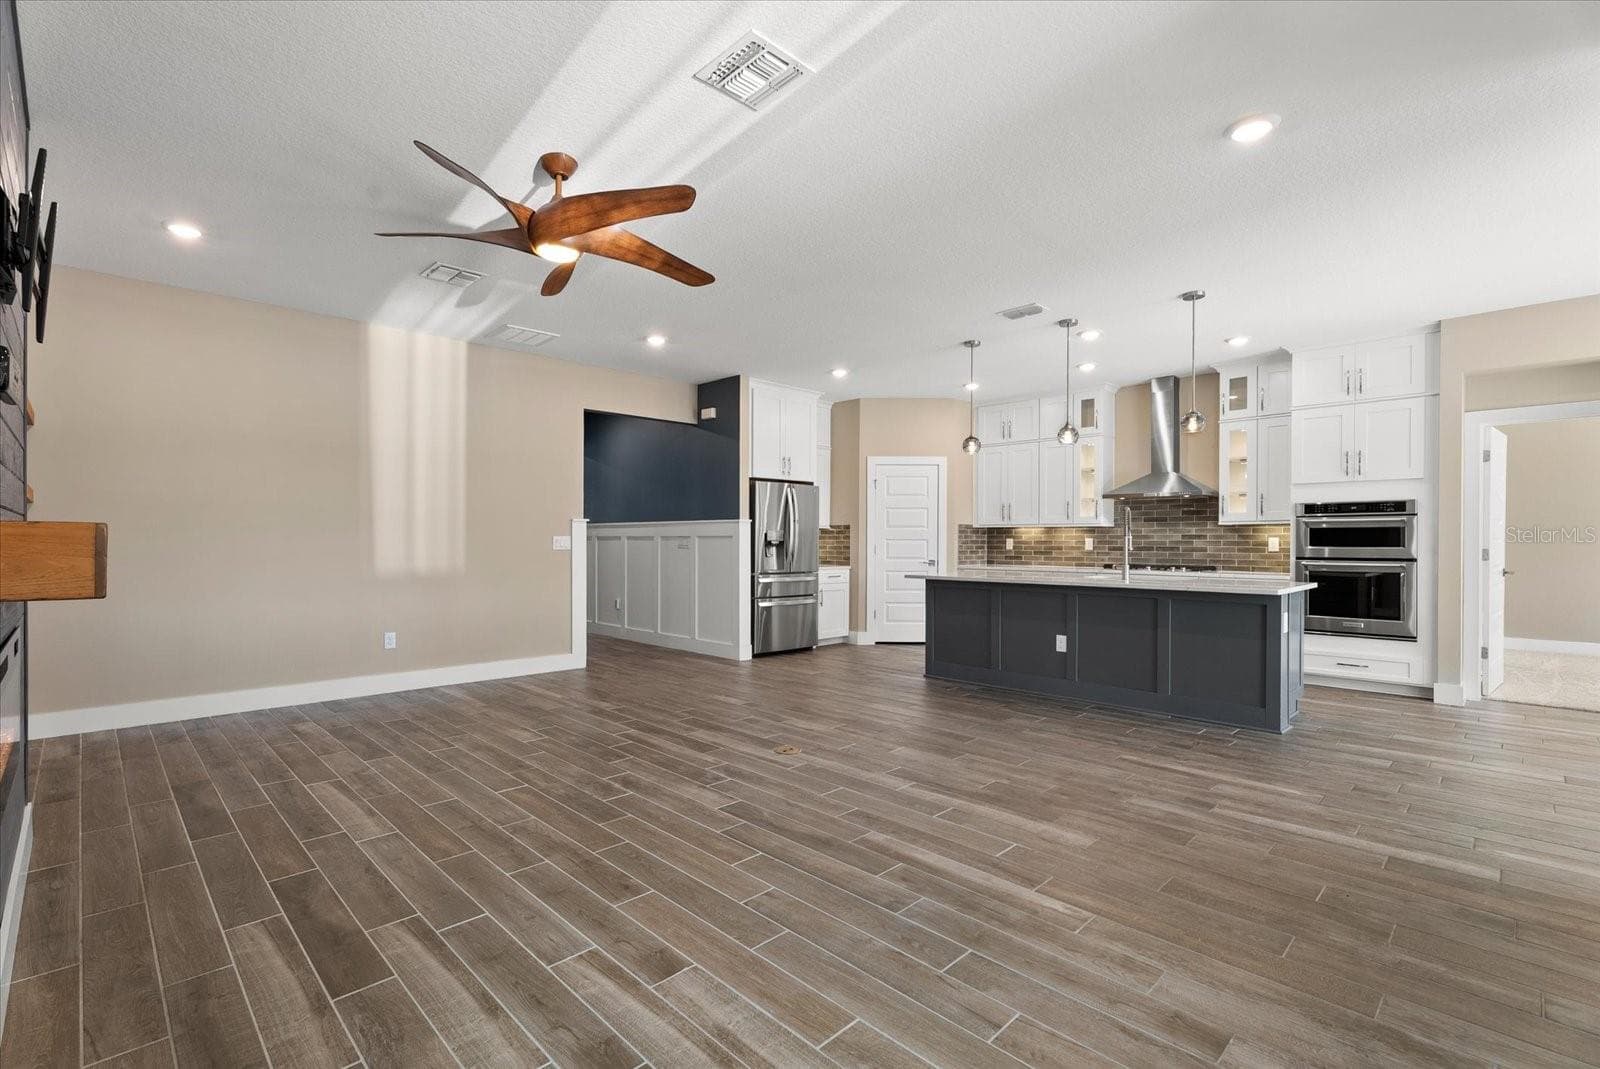
Kitchen opens to spacious living room - 3536 BIG SKY WAY, BRADENTON
Living room open to kitchen - 3536 BIG SKY WAY, BRADENTON
Kitchen open to living room - 3536 BIG SKY WAY, BRADENTON
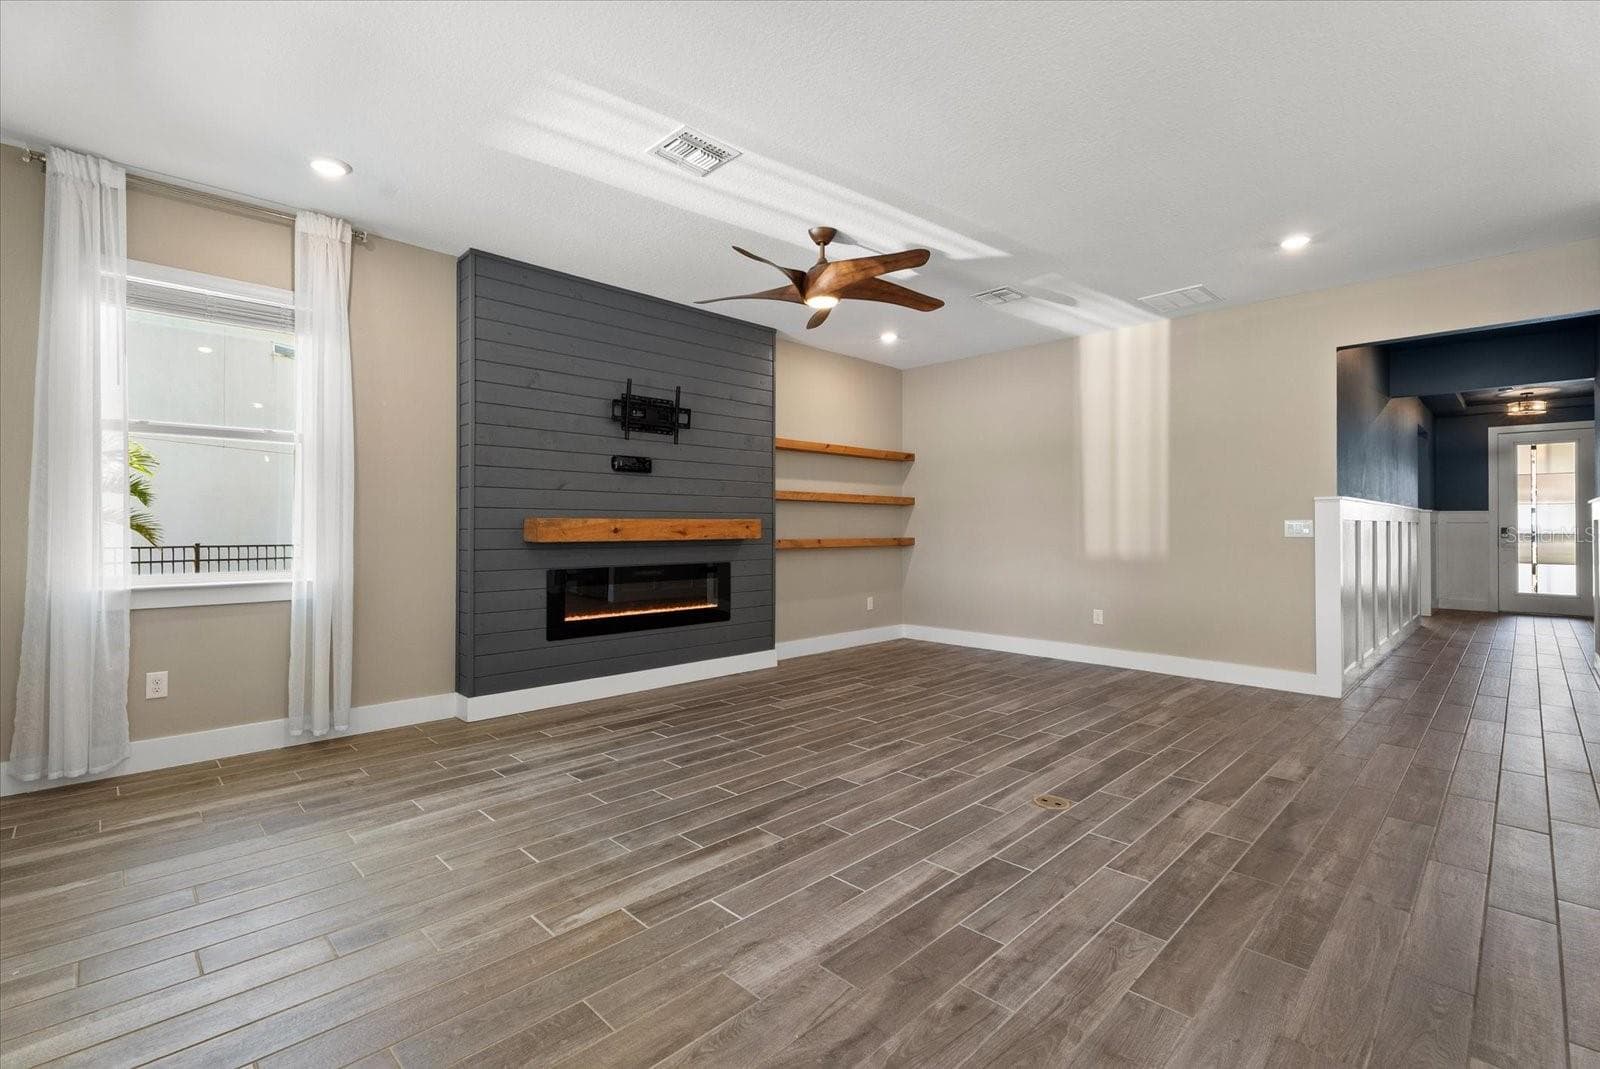
Living room - 3536 BIG SKY WAY, BRADENTON
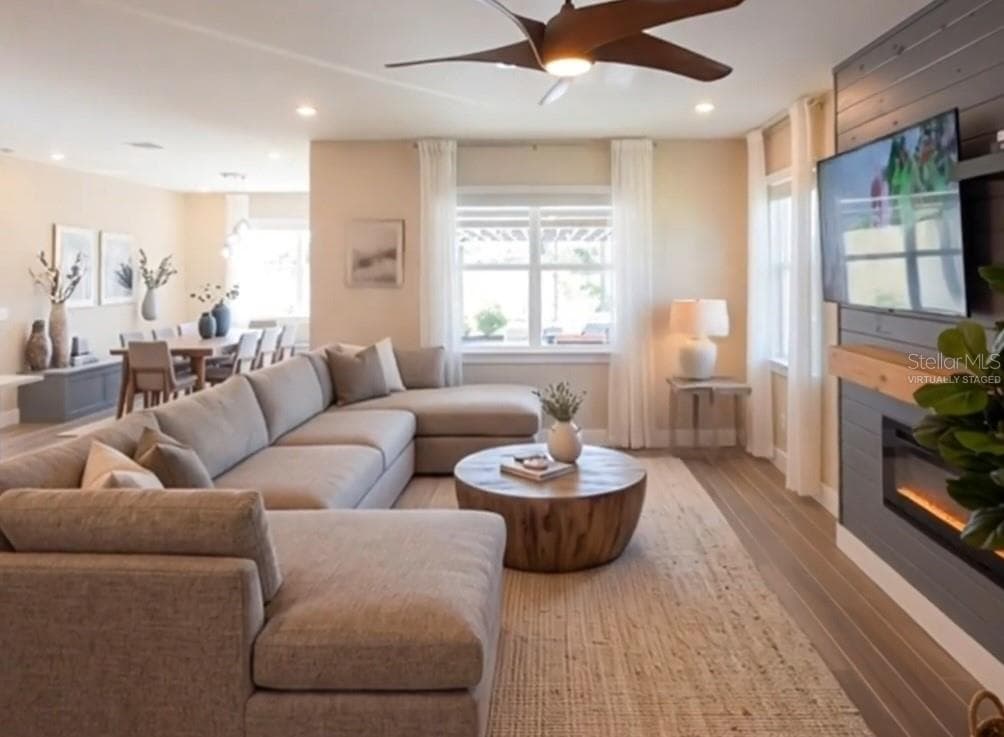
Living room virtually staged - 3536 BIG SKY WAY, BRADENTON
Living room - 3536 BIG SKY WAY, BRADENTON
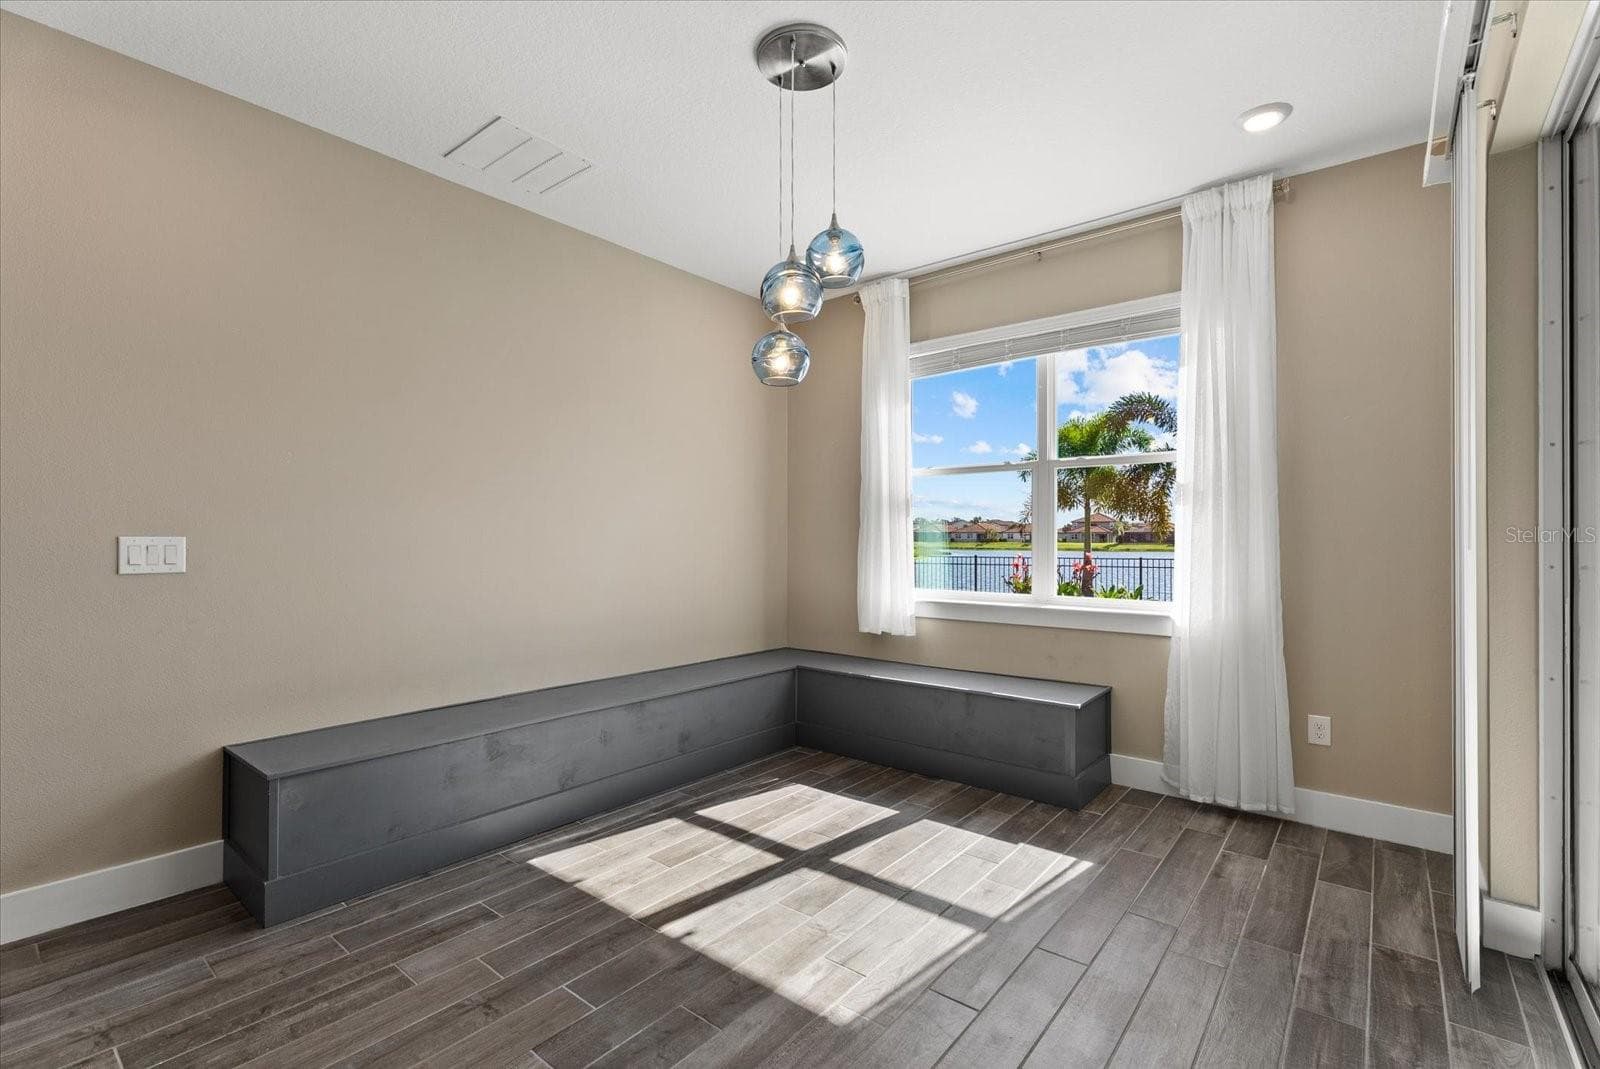
Dining room with built-in bench seating - 3536 BIG SKY WAY, BRADENTON
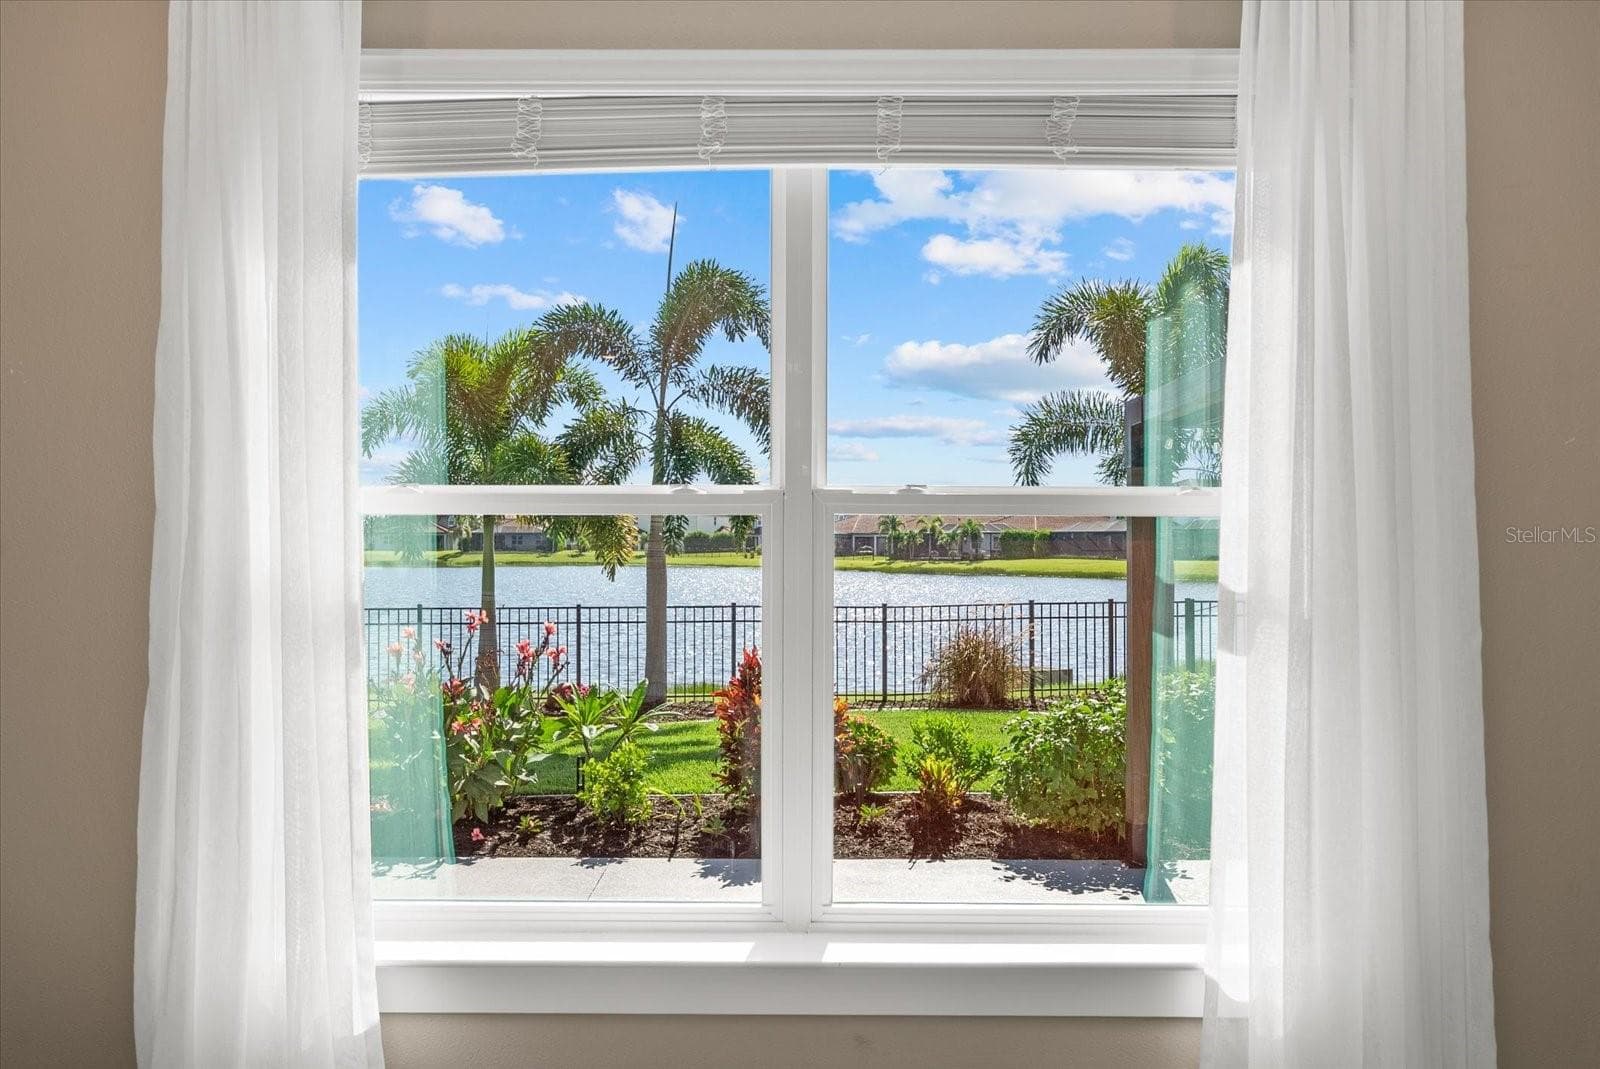
View from dining room - 3536 BIG SKY WAY, BRADENTON
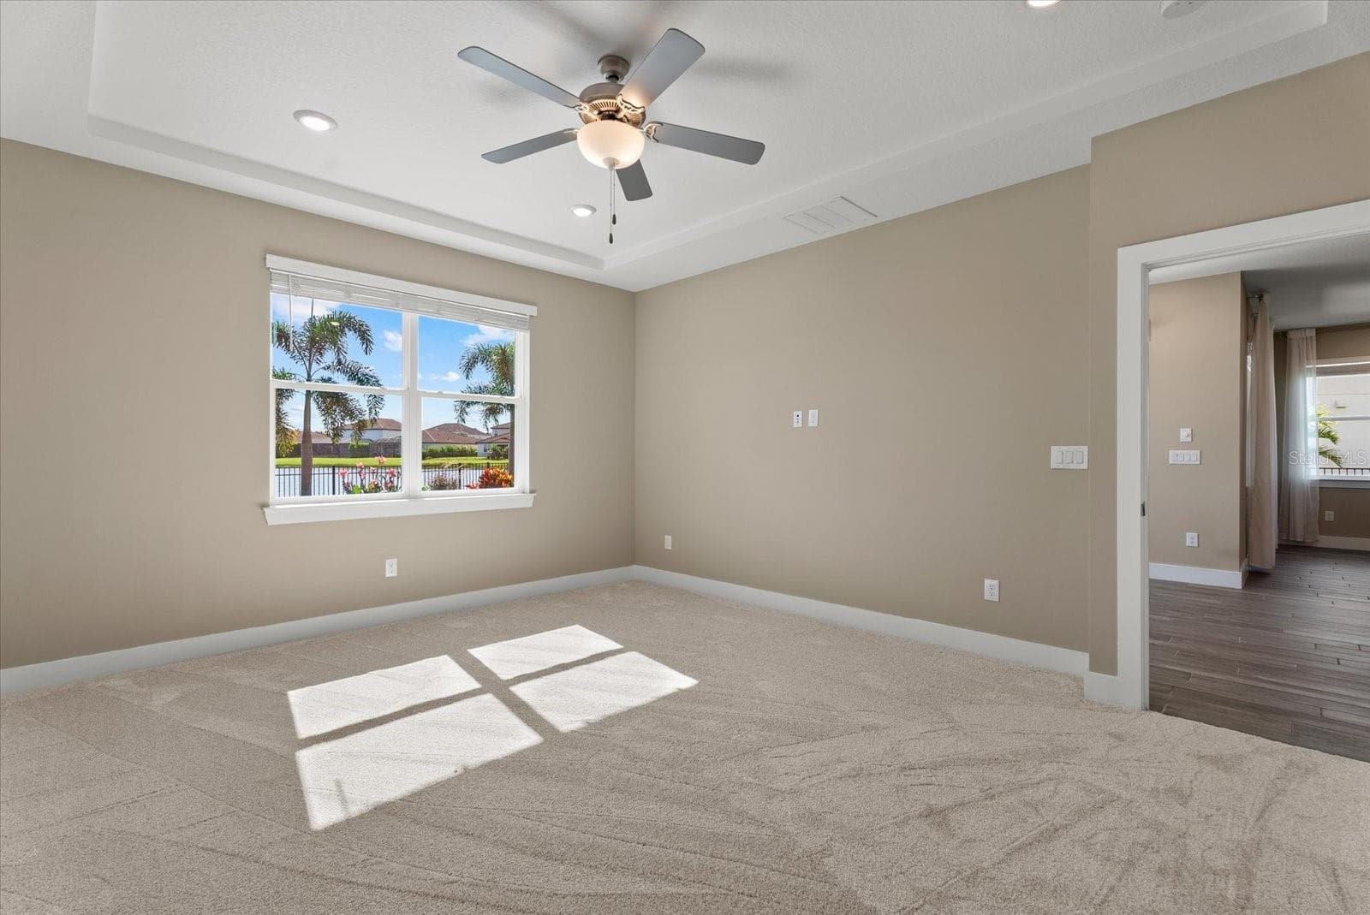
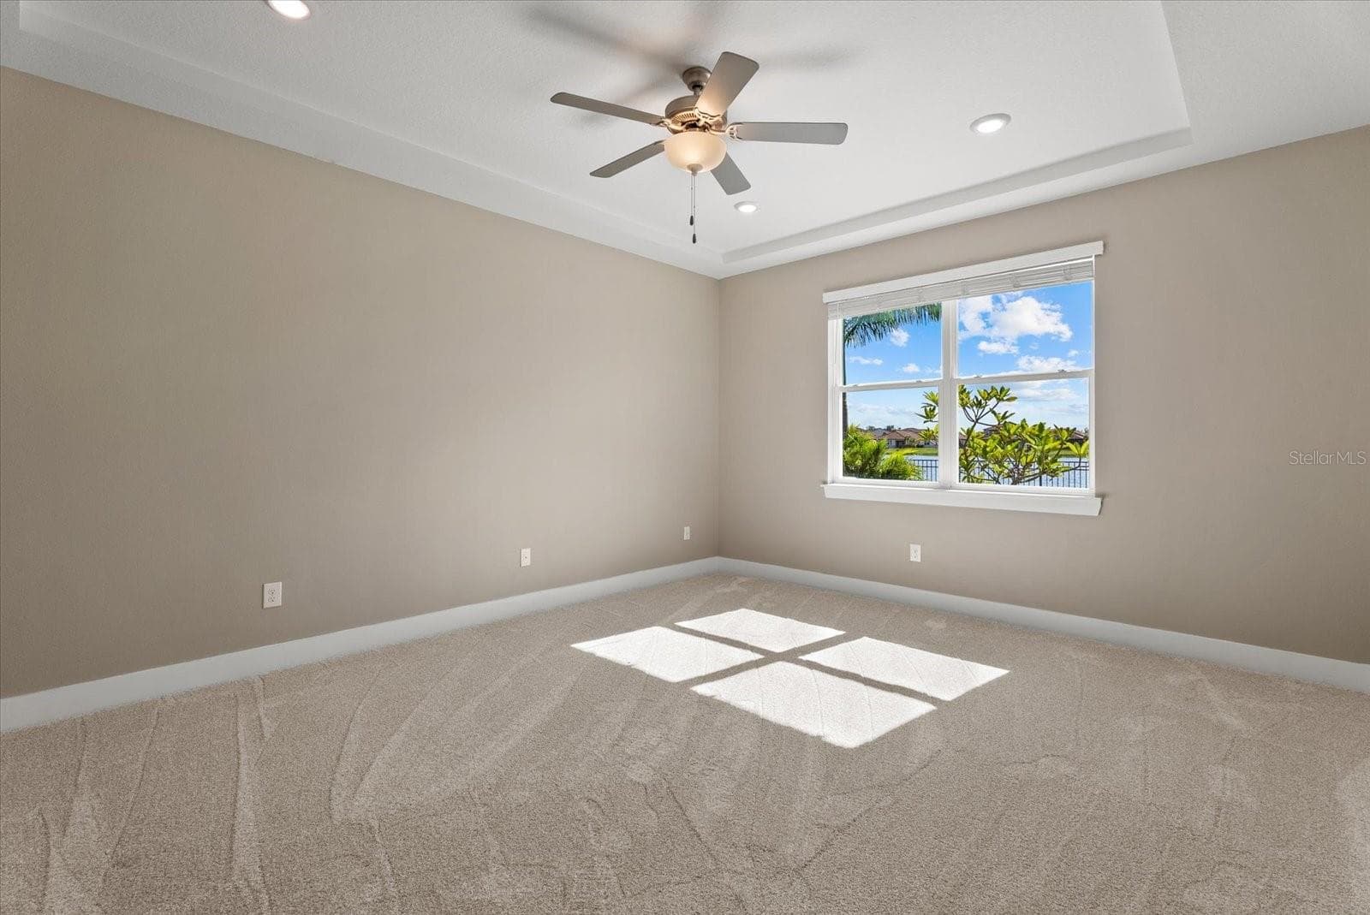
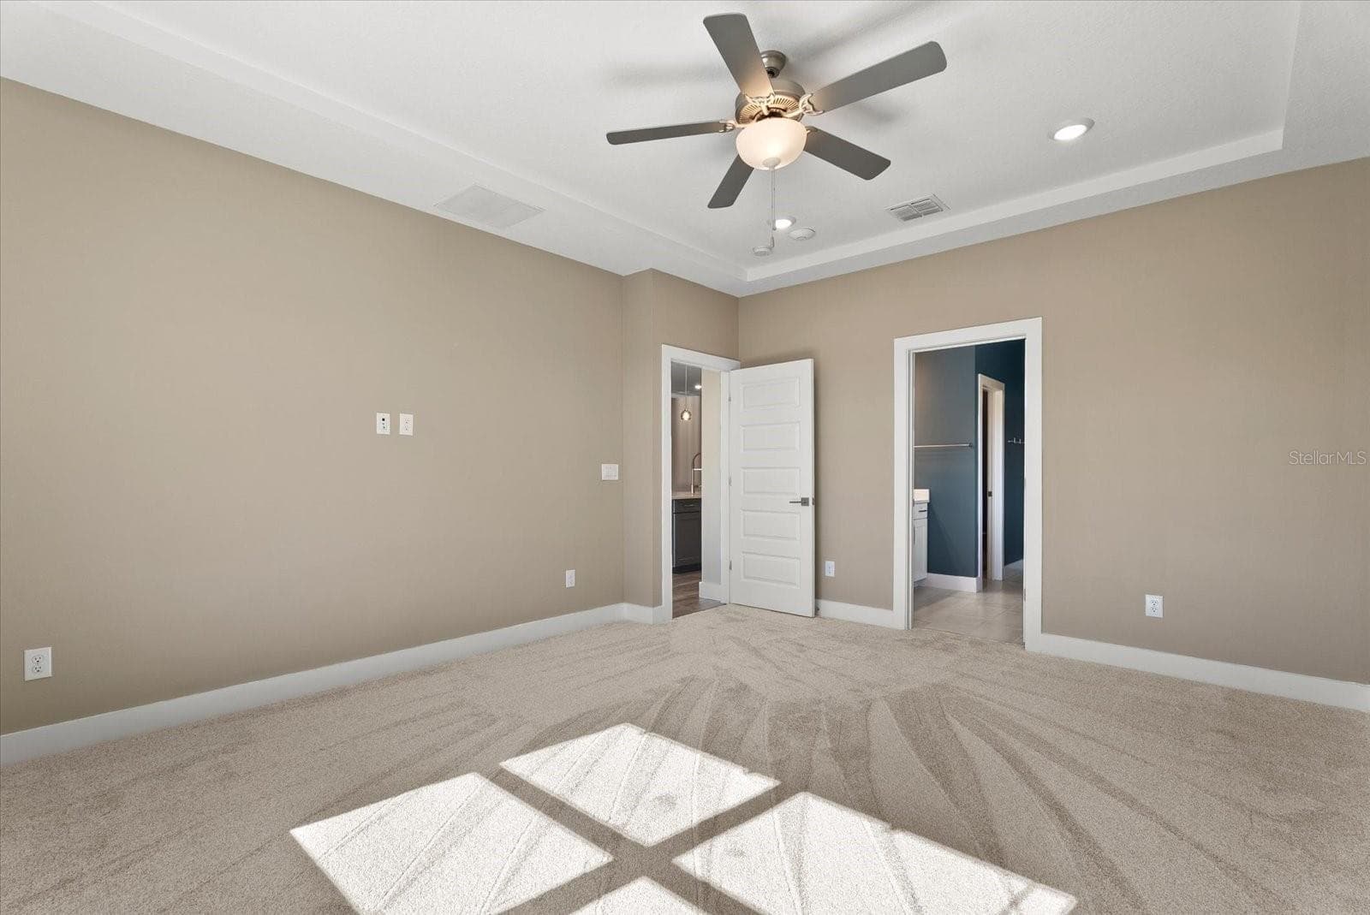
Primary suite - 3536 BIG SKY WAY, BRADENTON
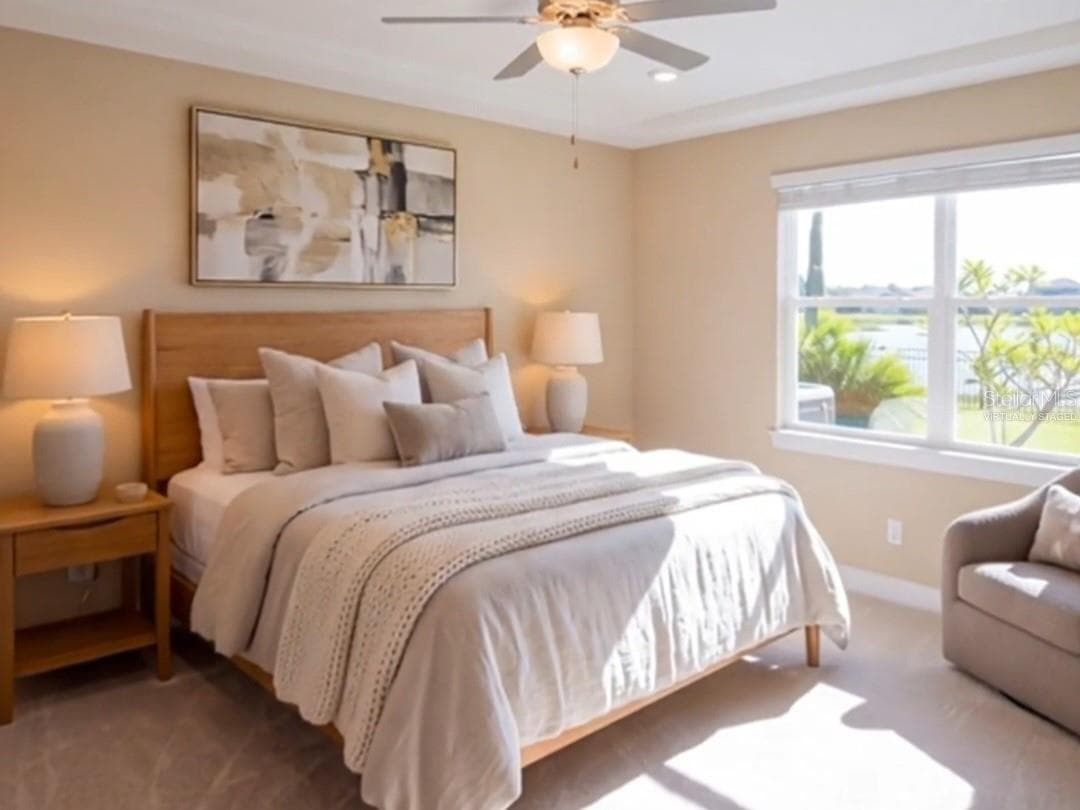
Primary suite virtually staged - 3536 BIG SKY WAY, BRADENTON
Primary suite - 3536 BIG SKY WAY, BRADENTON
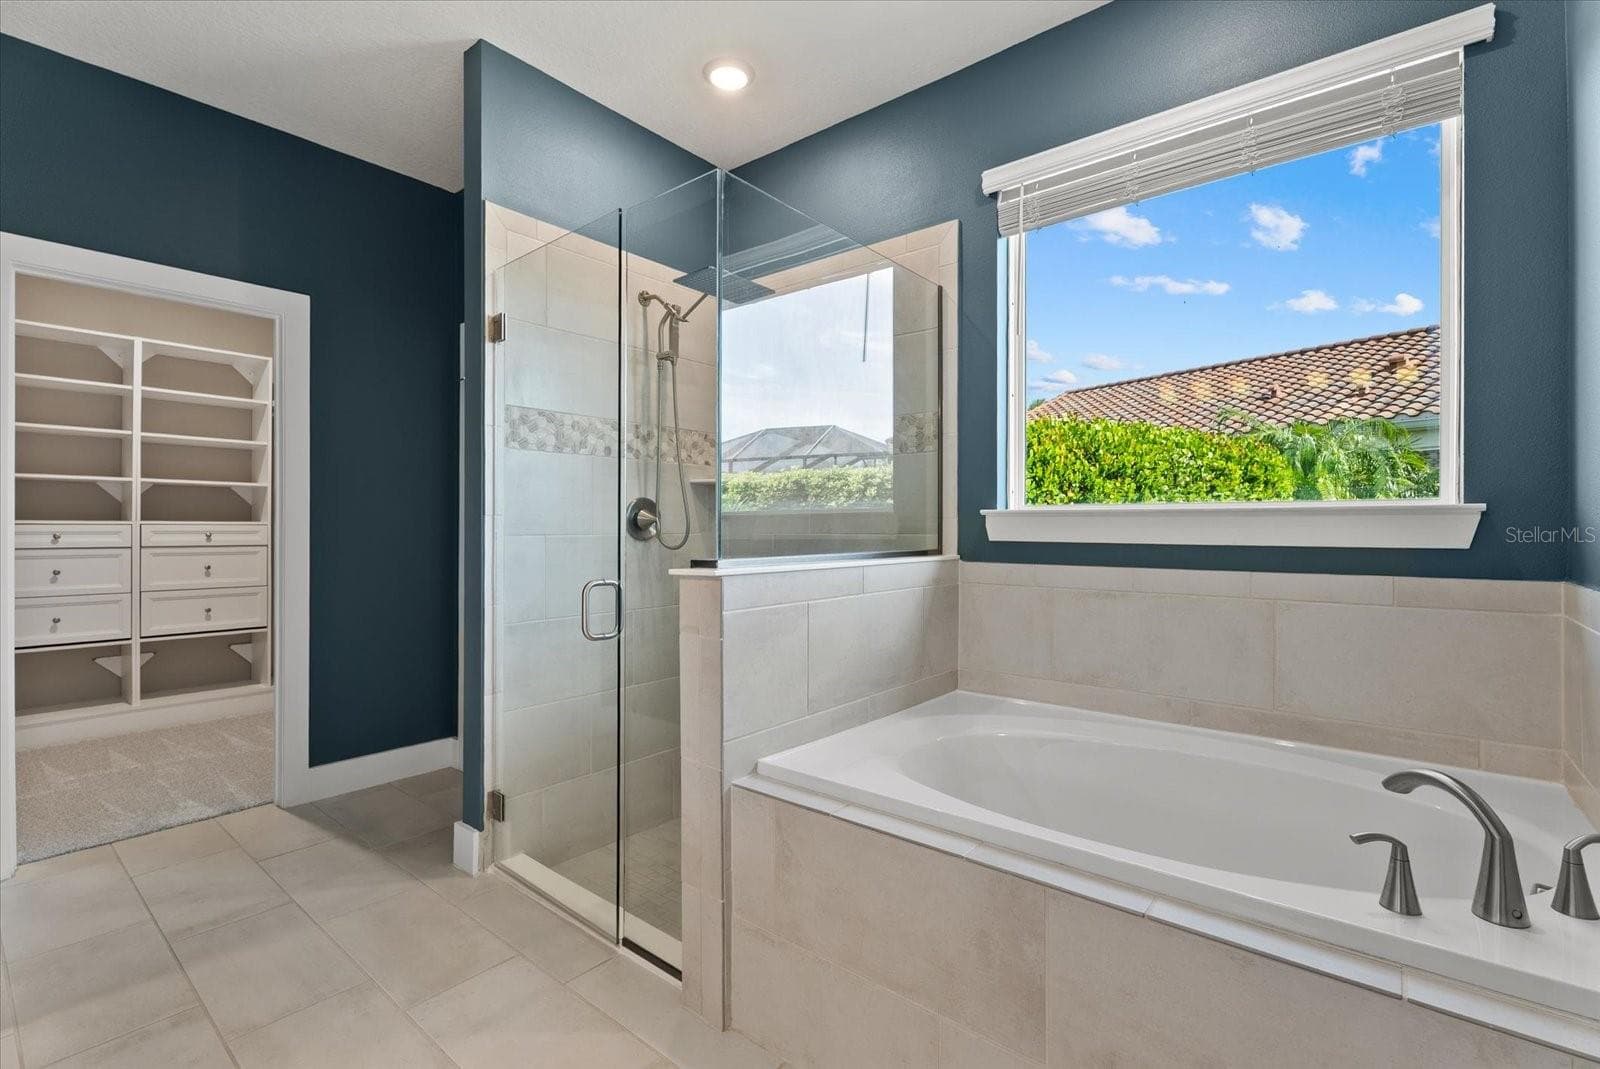
Primary en-suite bathroom - 3536 BIG SKY WAY, BRADENTON
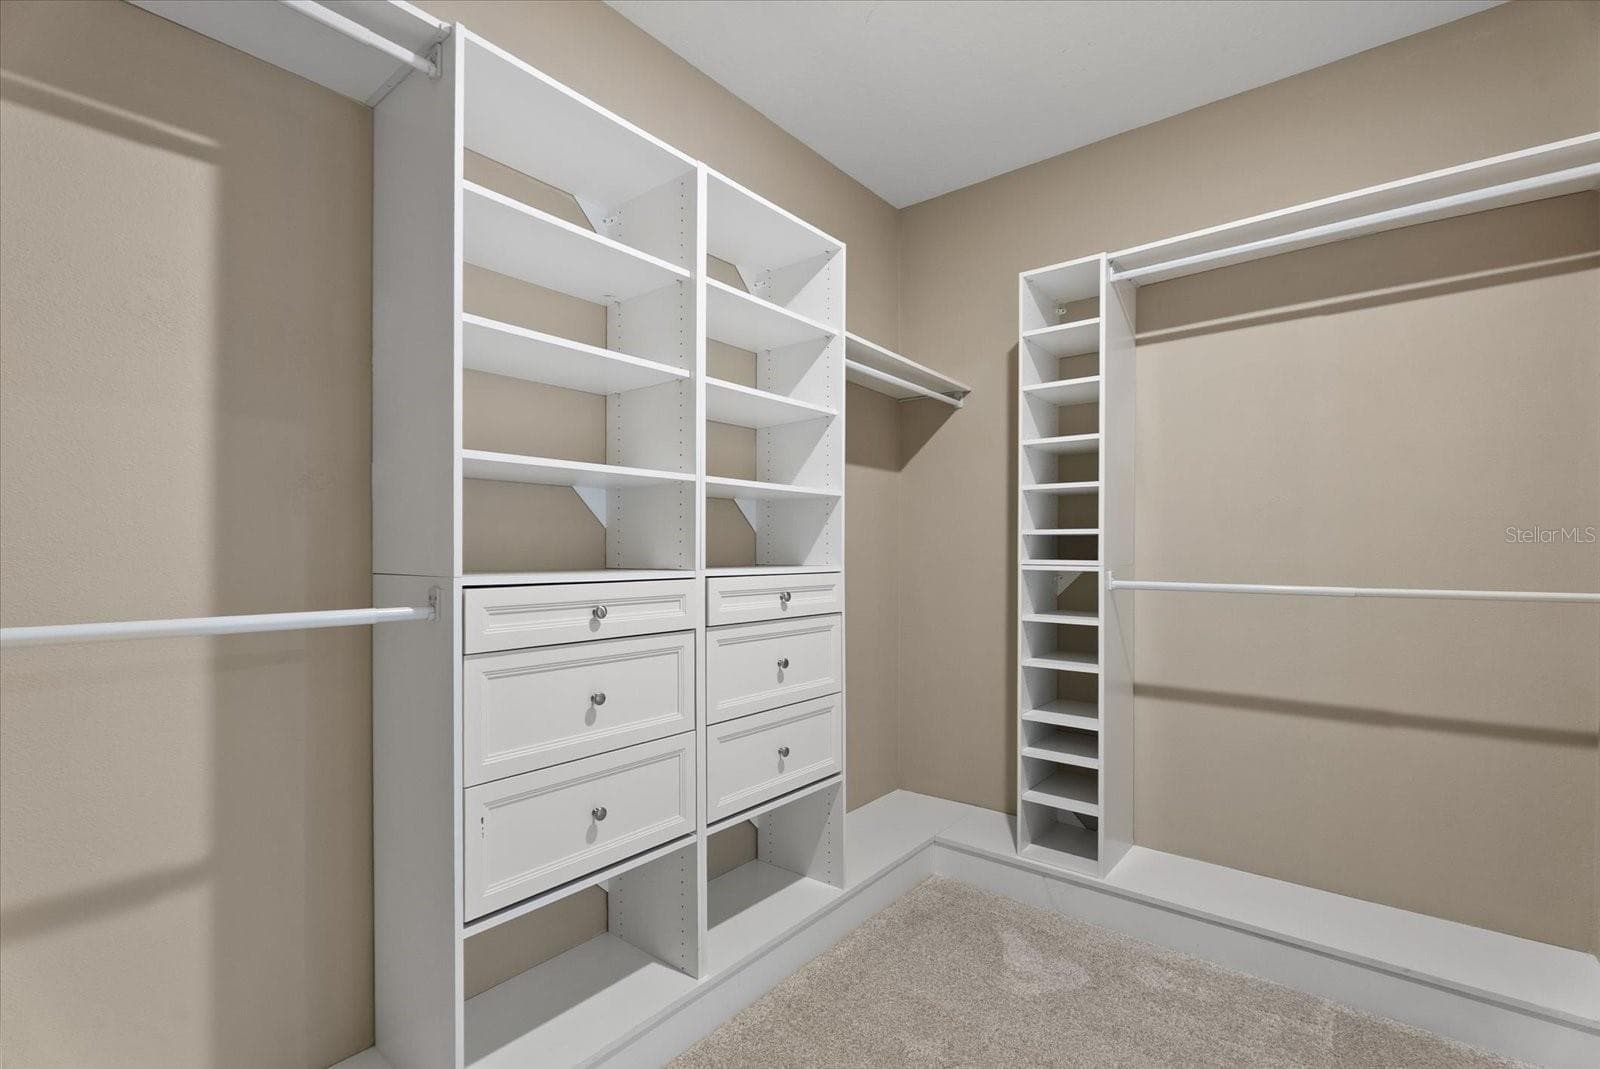
Primary closet - 3536 BIG SKY WAY, BRADENTON
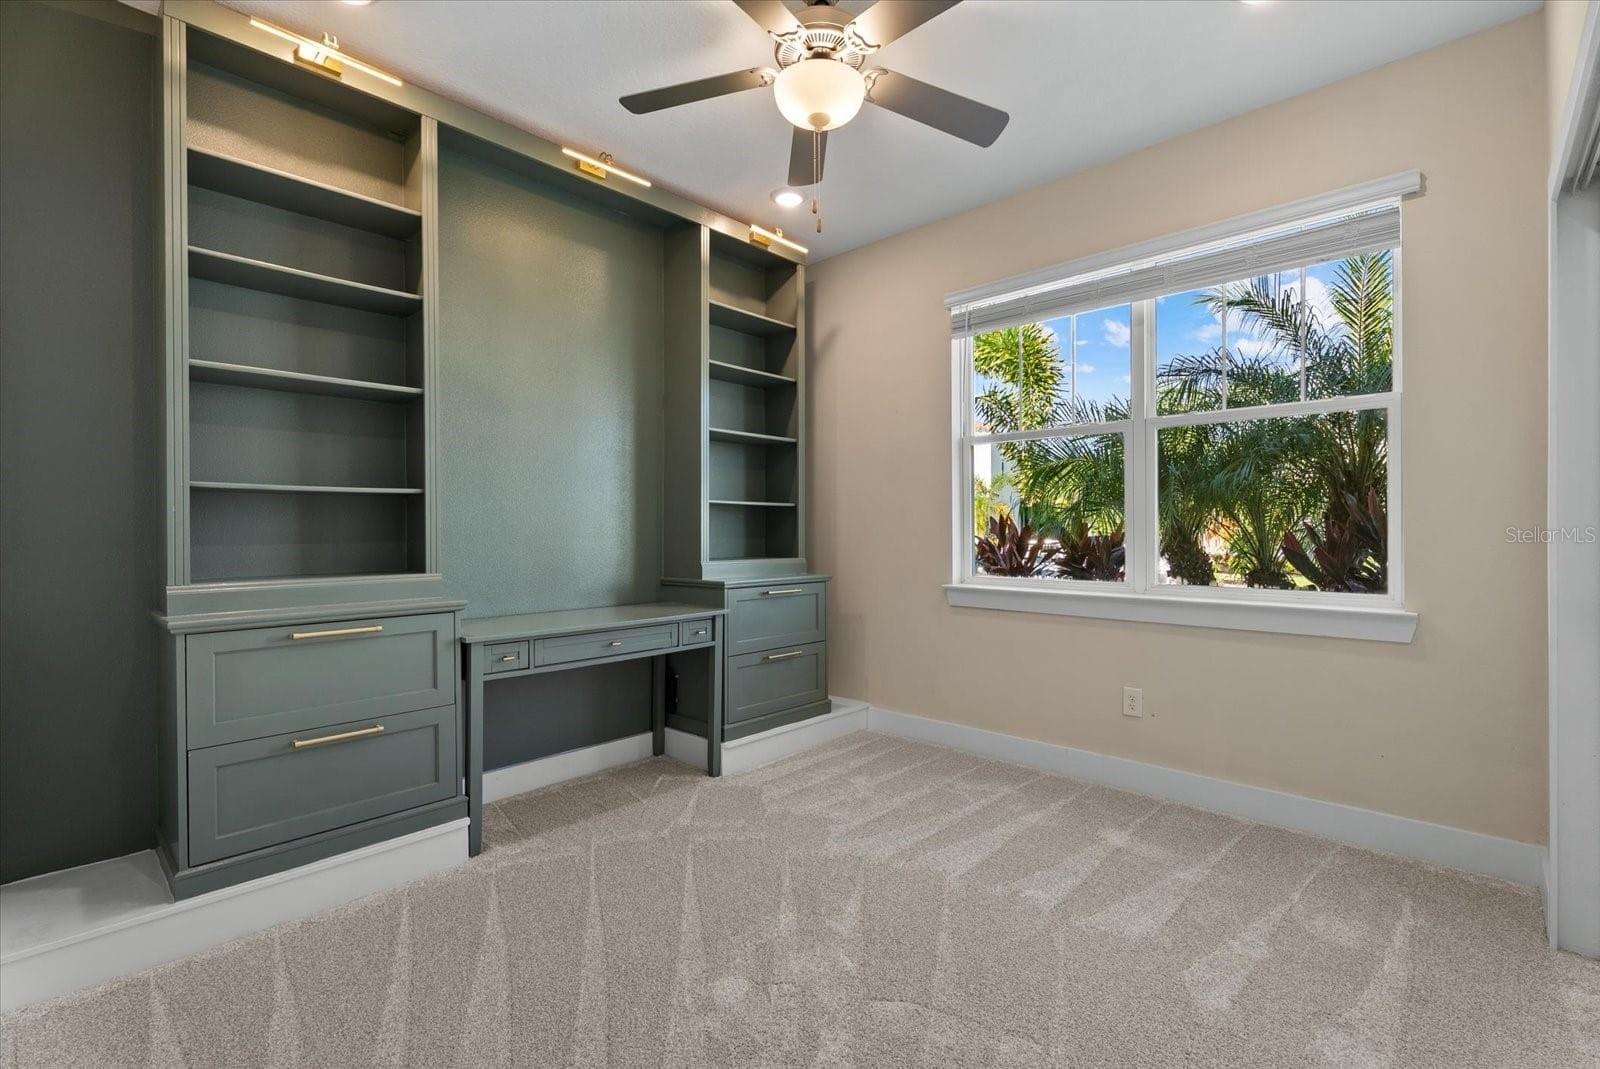
Bedroom 1 with built-in work zone - 3536 BIG SKY WAY, BRADENTON
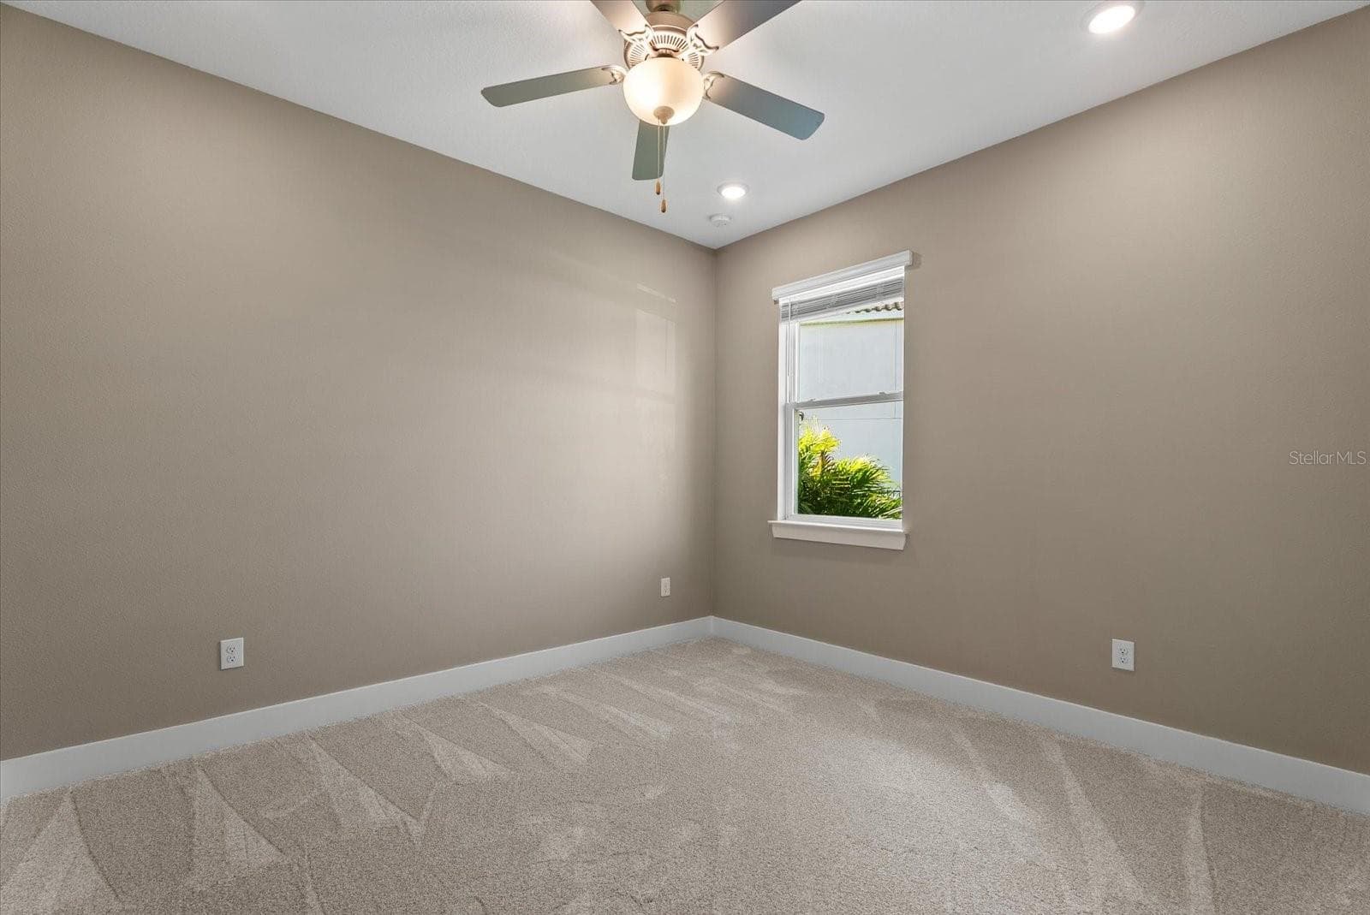
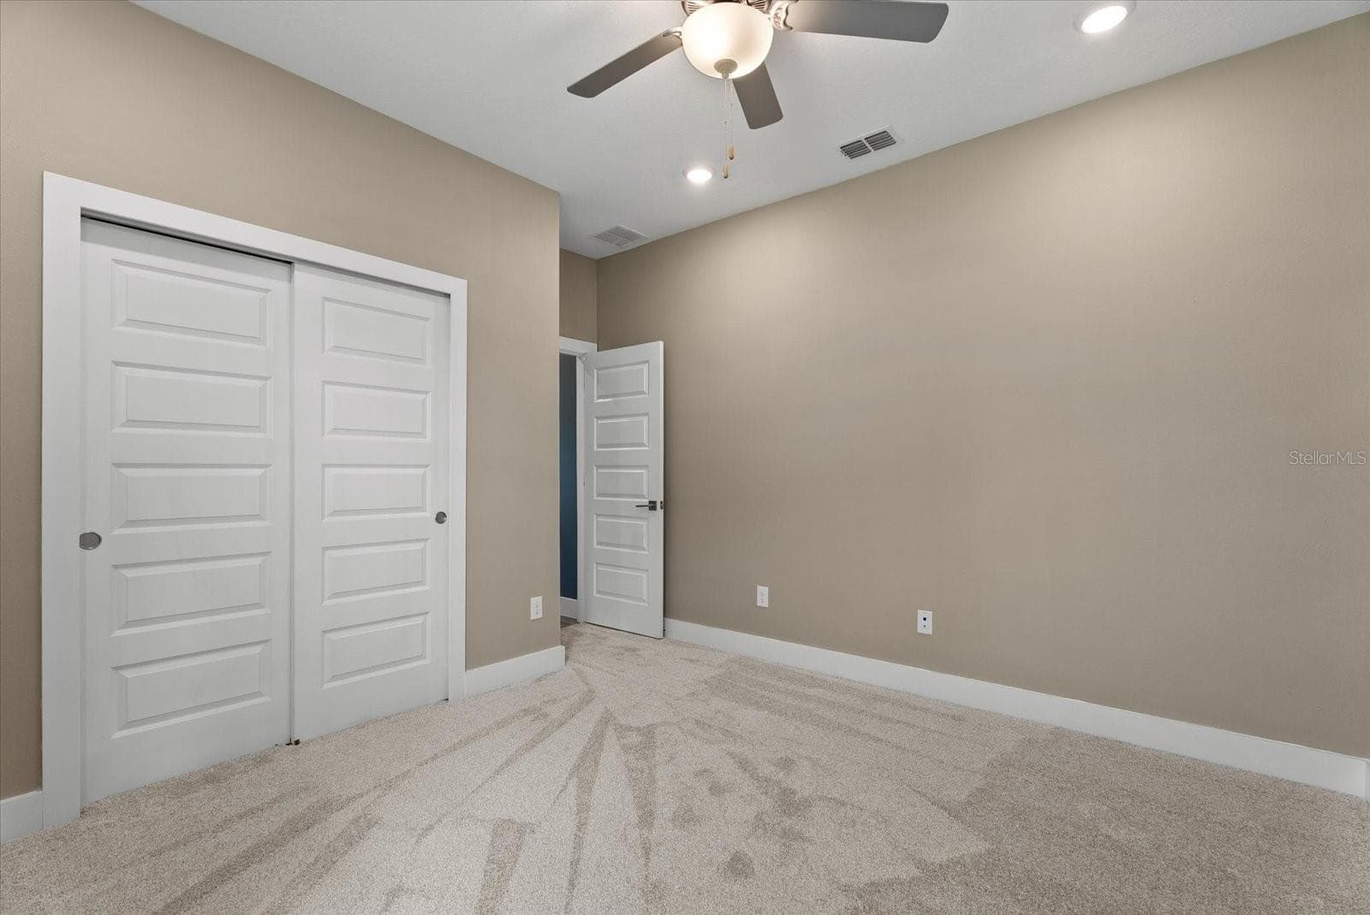
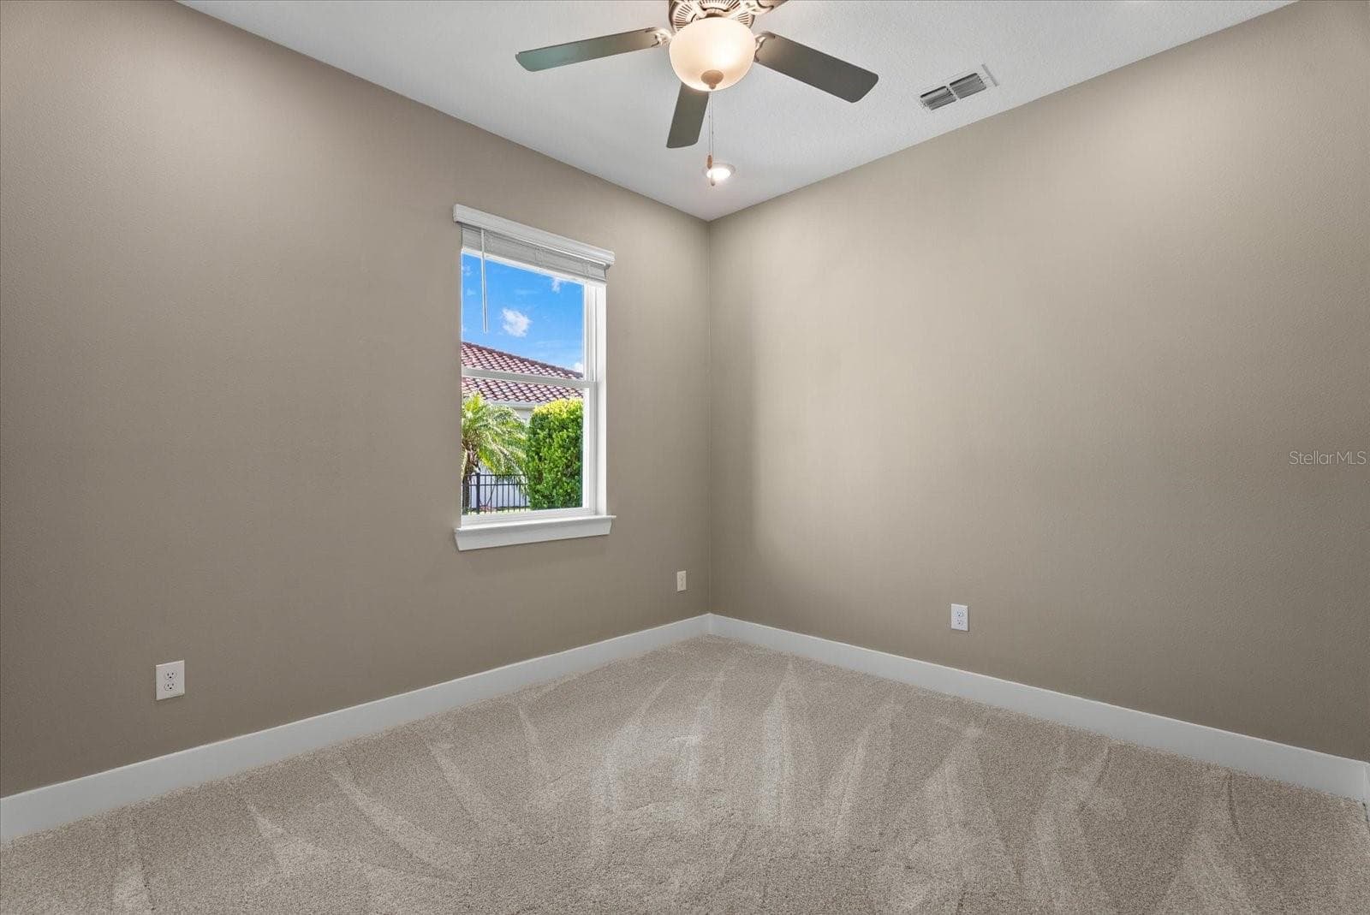
Bedroom 2 - 3536 BIG SKY WAY, BRADENTON
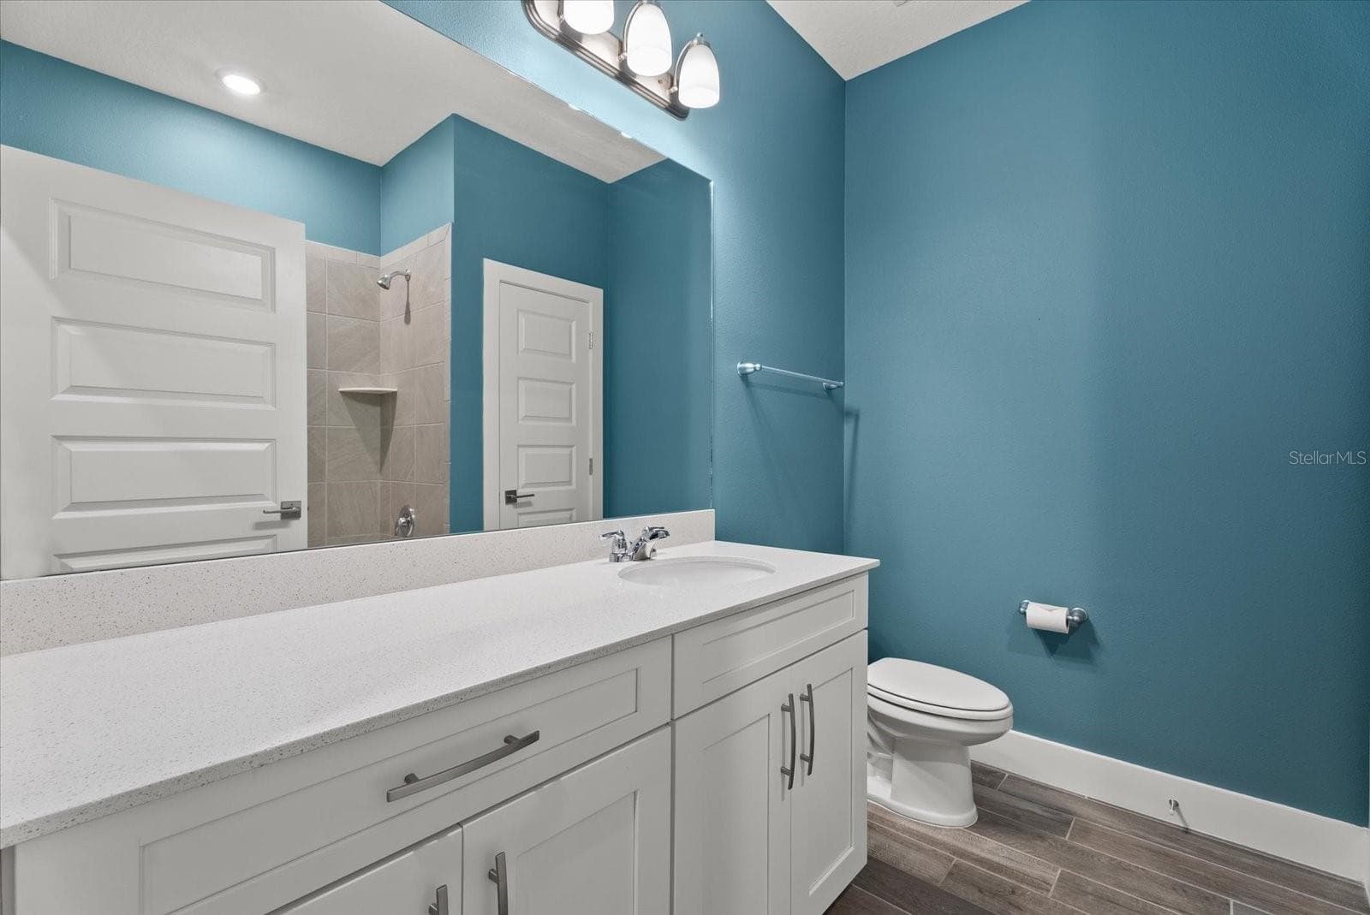
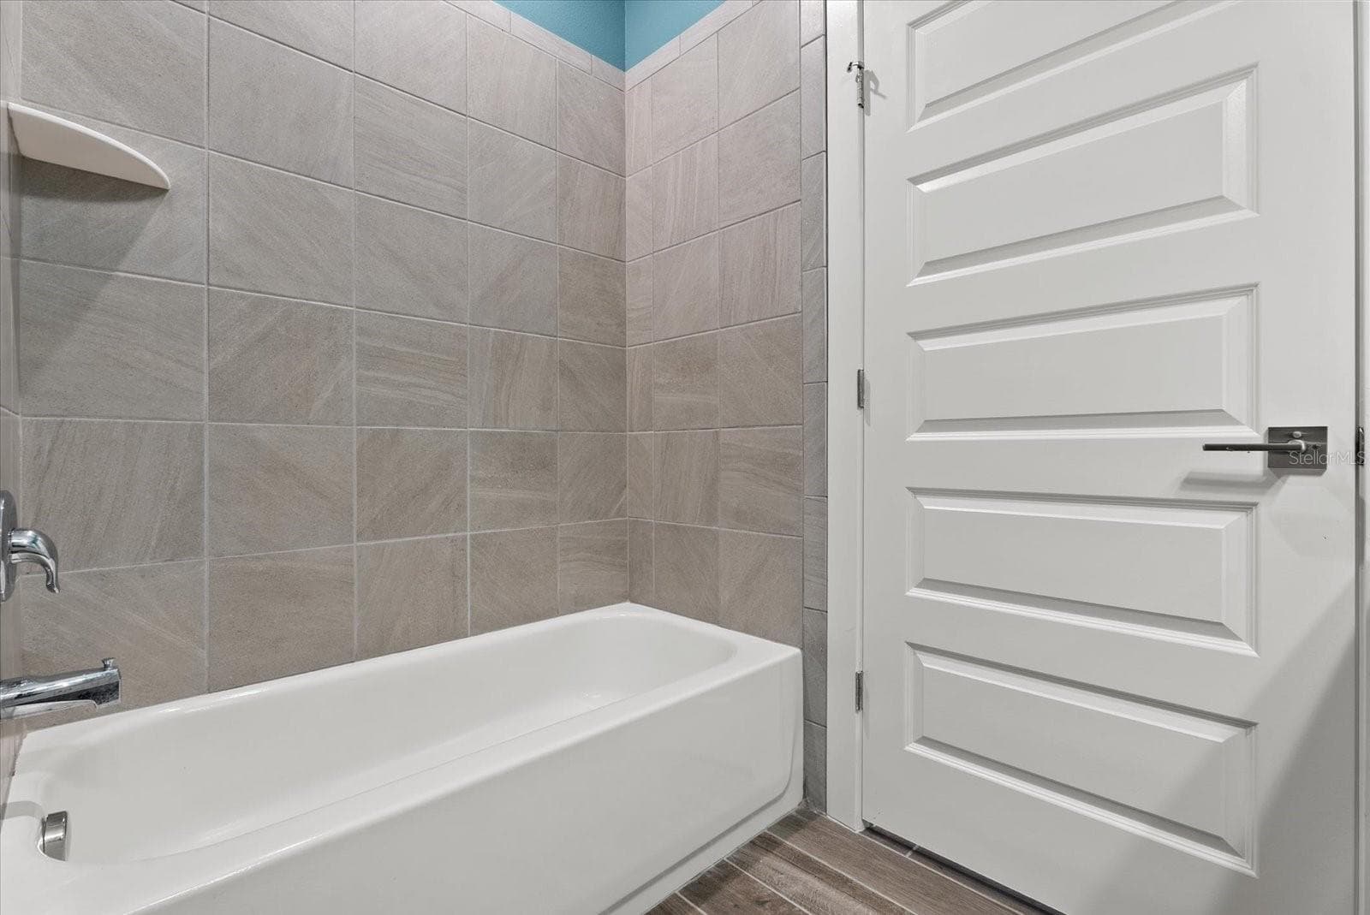
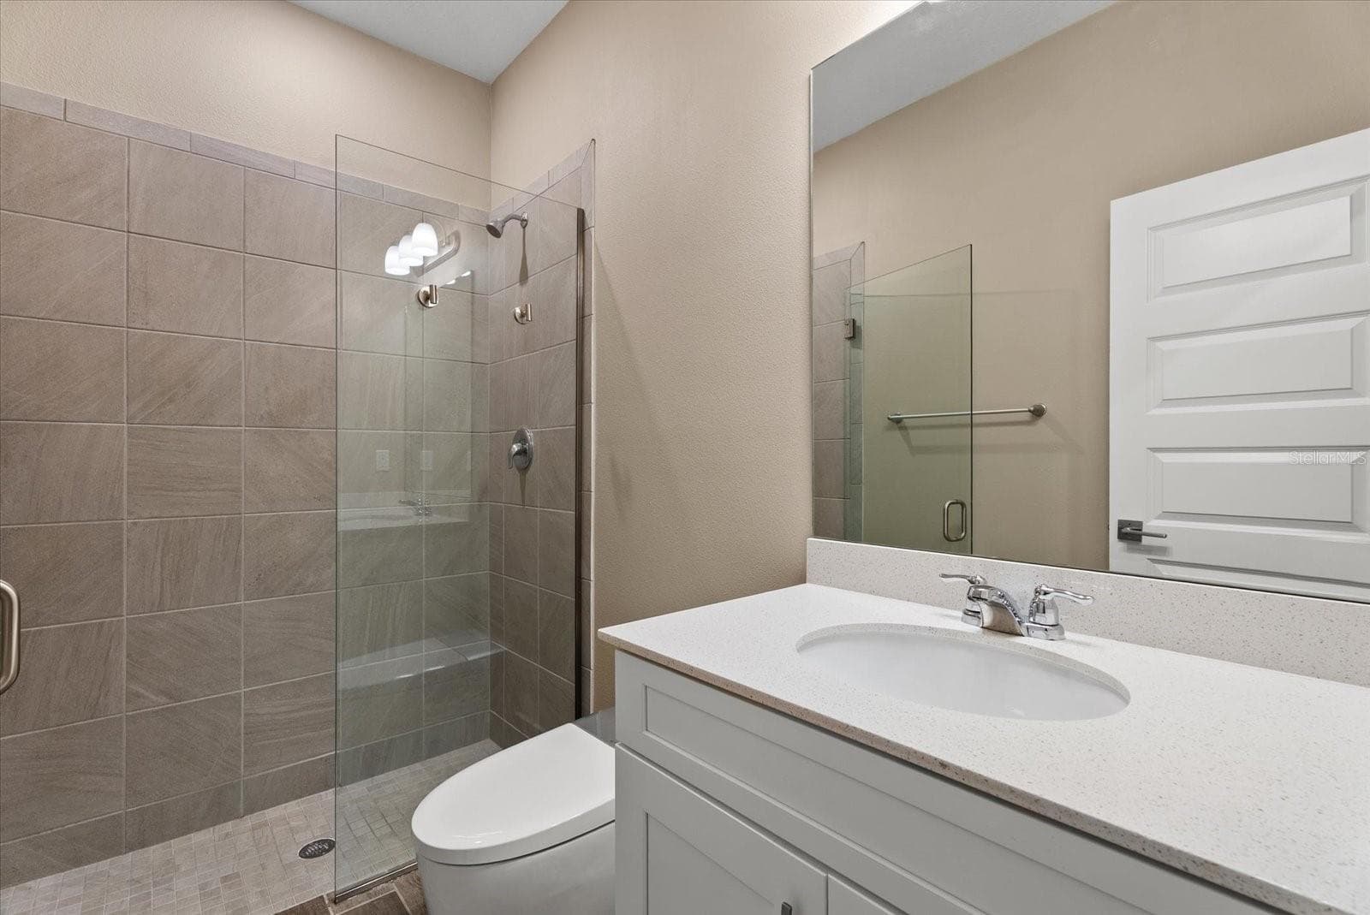
Bathroom 2 - 3536 BIG SKY WAY, BRADENTON
Bedroom 3 - 3536 BIG SKY WAY, BRADENTON
Bathroom 3 - 3536 BIG SKY WAY, BRADENTON
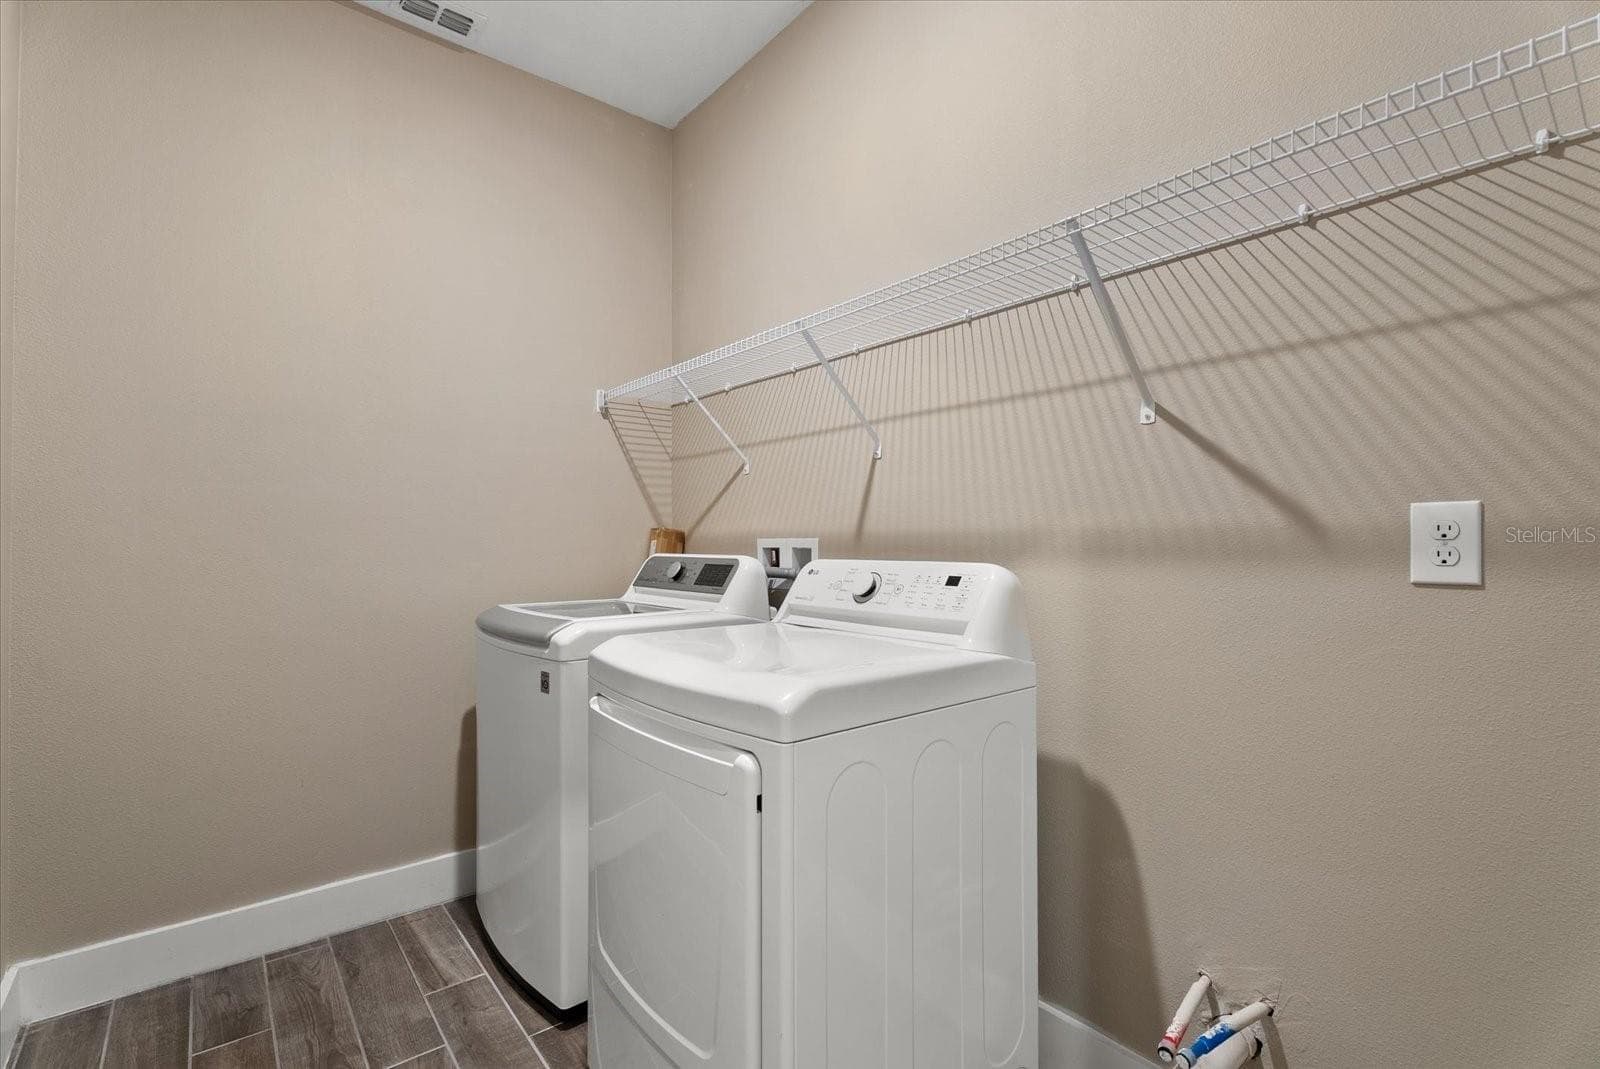
Laundry room - 3536 BIG SKY WAY, BRADENTON
Floorplan - 3536 BIG SKY WAY, BRADENTON
Community Fitness Center - 3536 BIG SKY WAY, BRADENTON
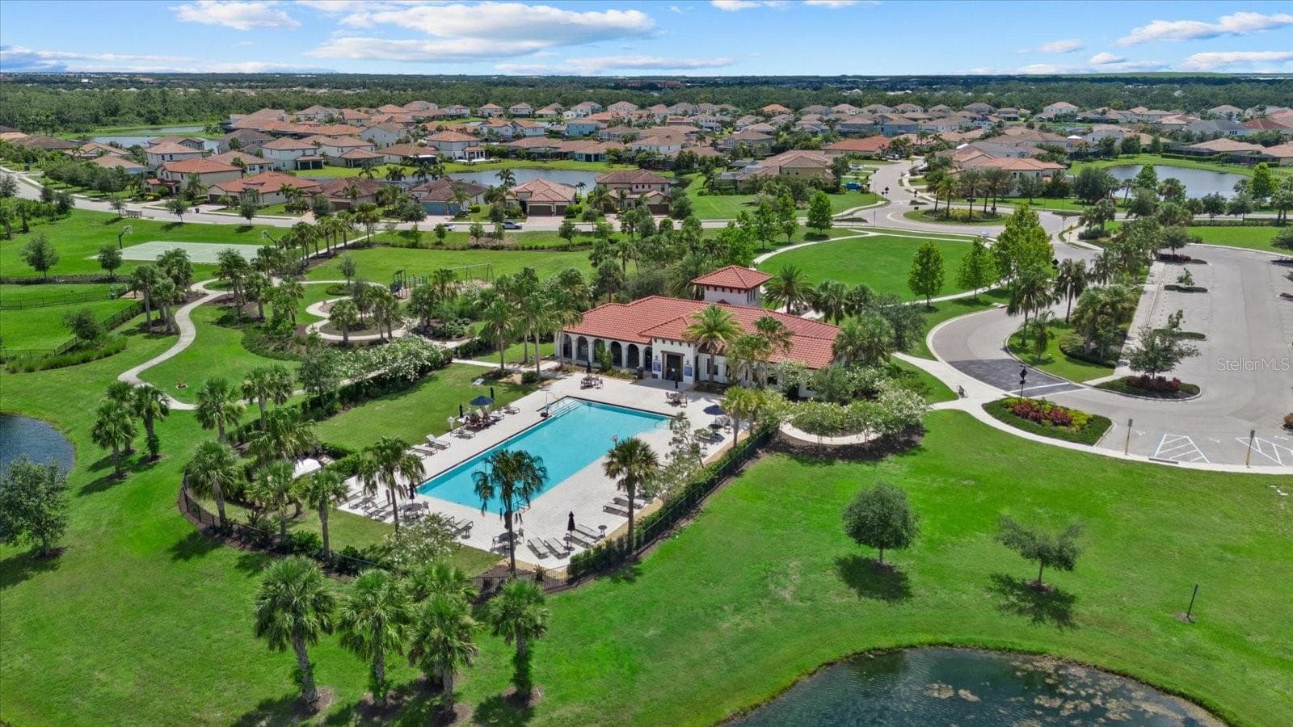
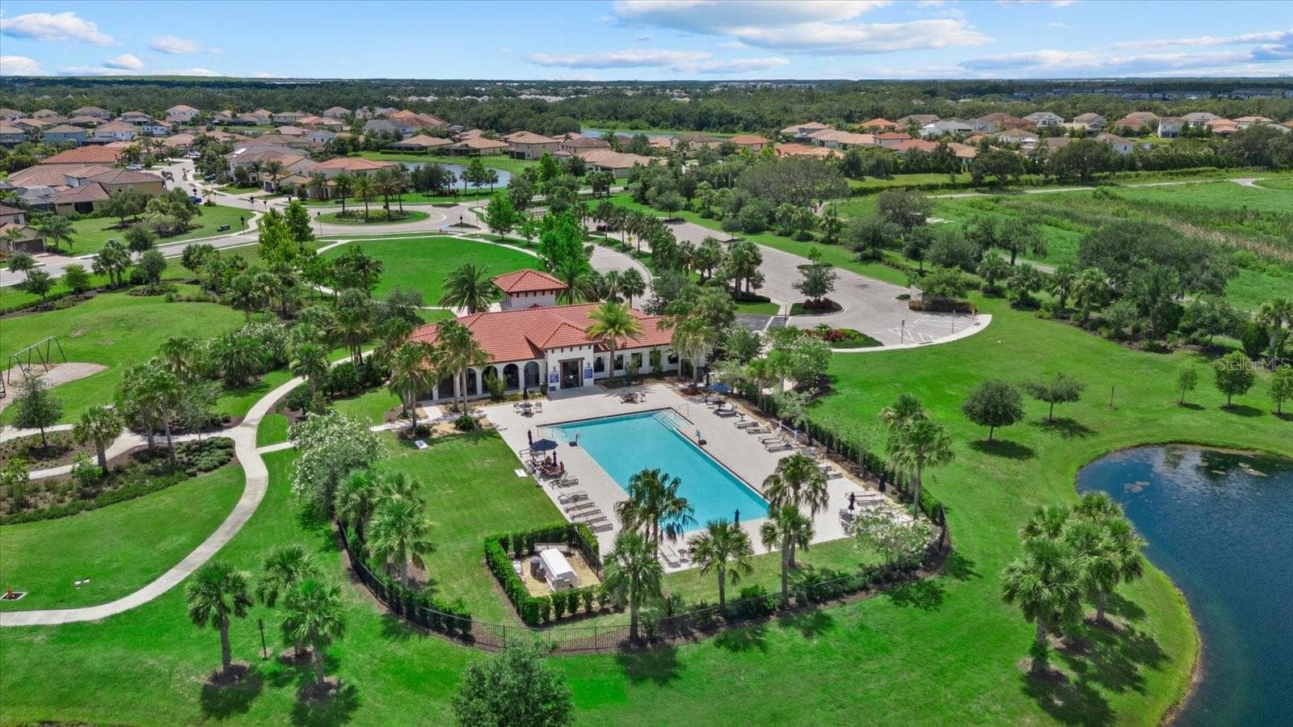
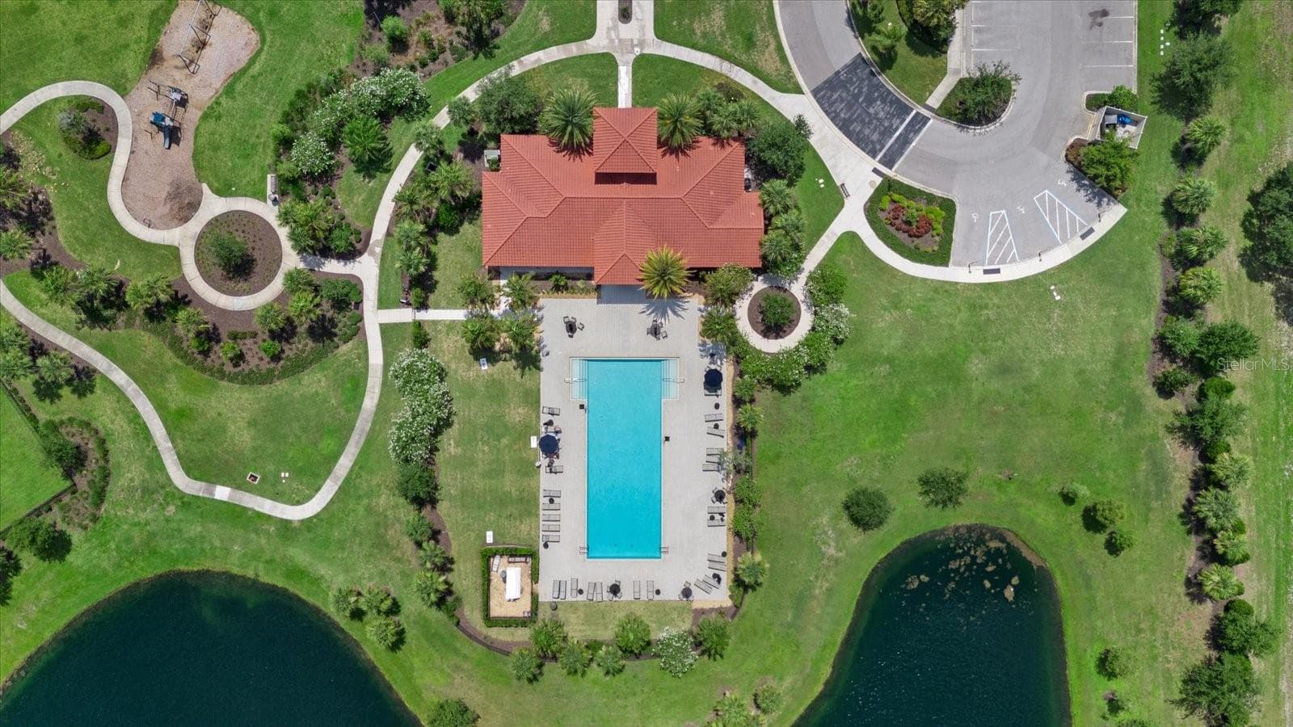
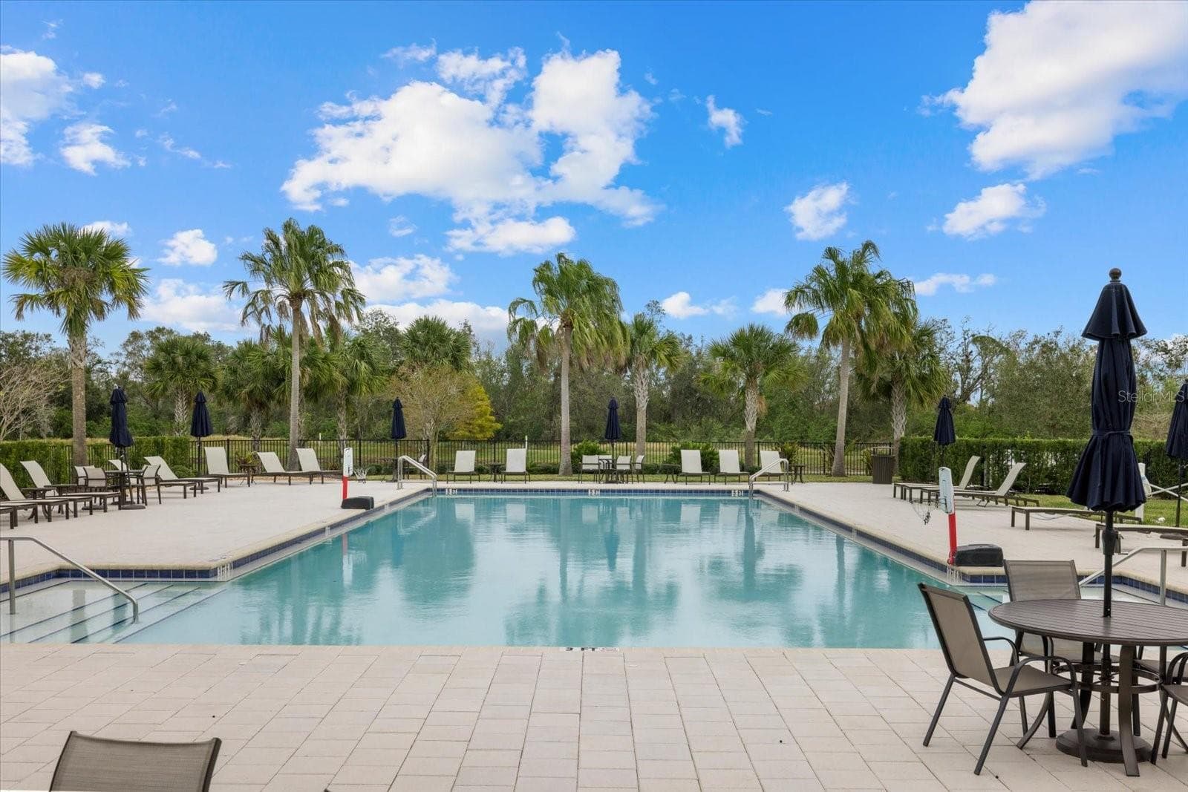
Community Pool - 3536 BIG SKY WAY, BRADENTON
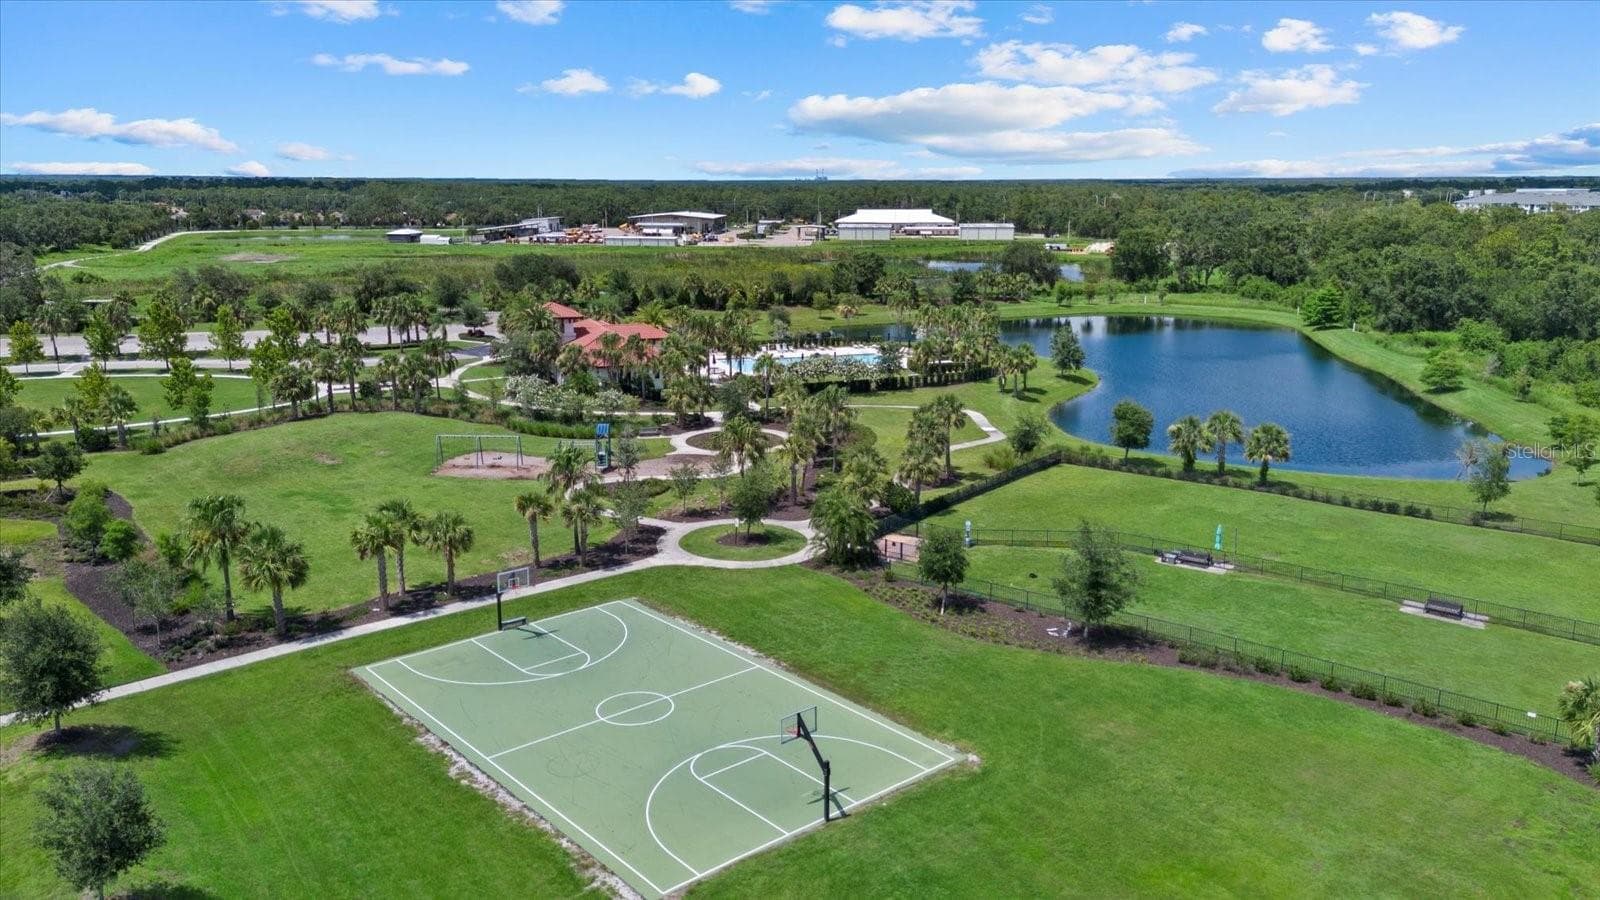
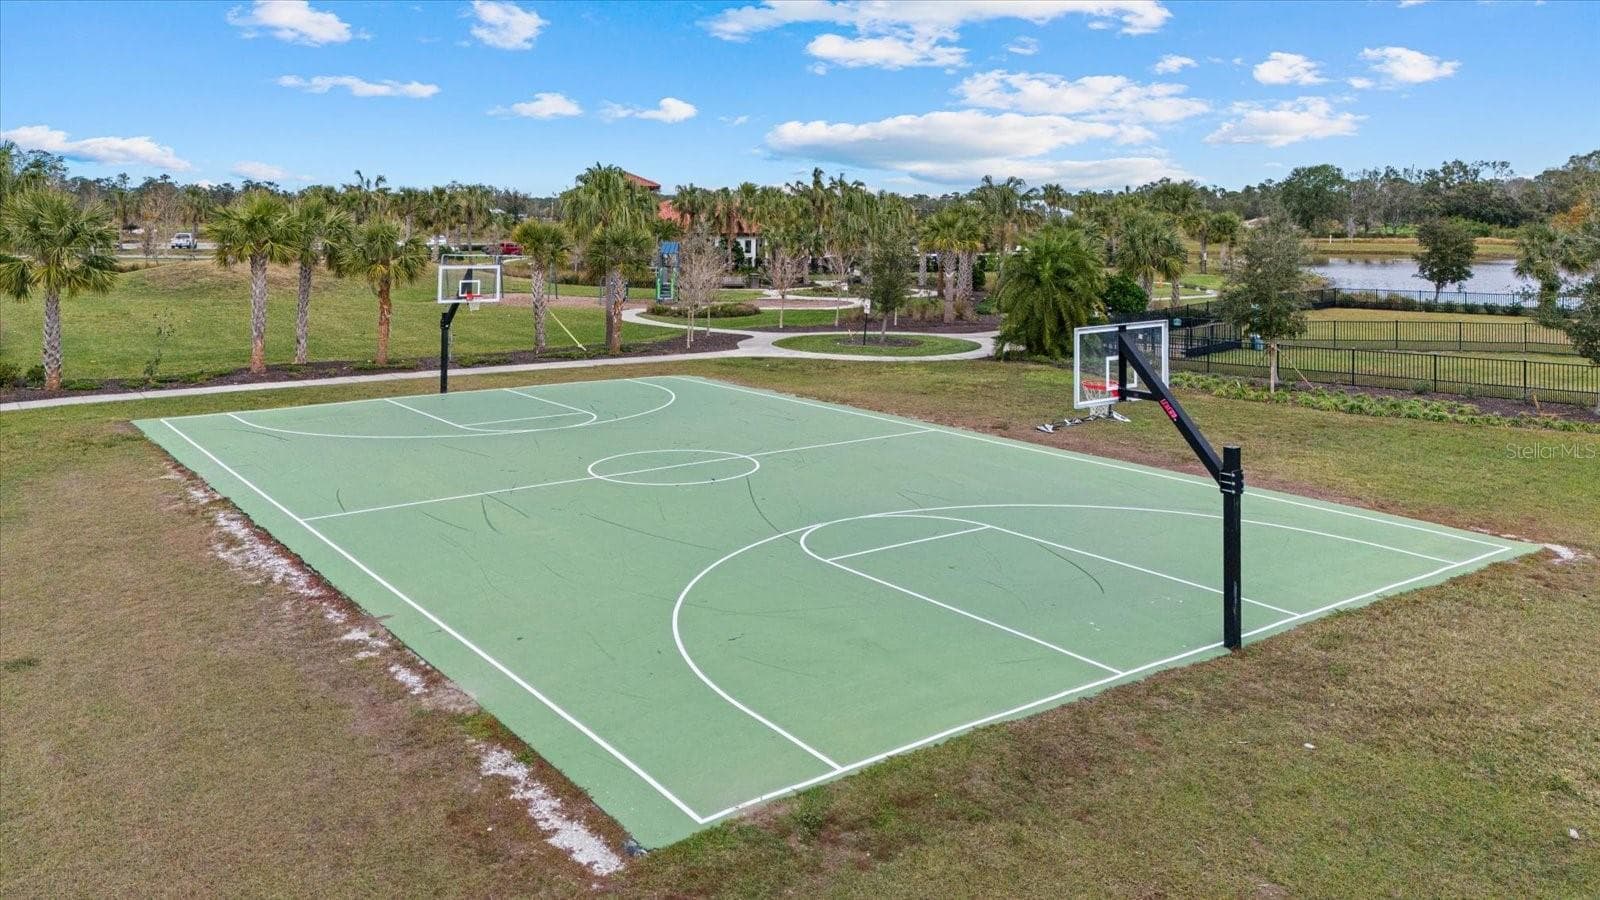
Community basketball courts - 3536 BIG SKY WAY, BRADENTON
Community Basketball Court - 3536 BIG SKY WAY, BRADENTON
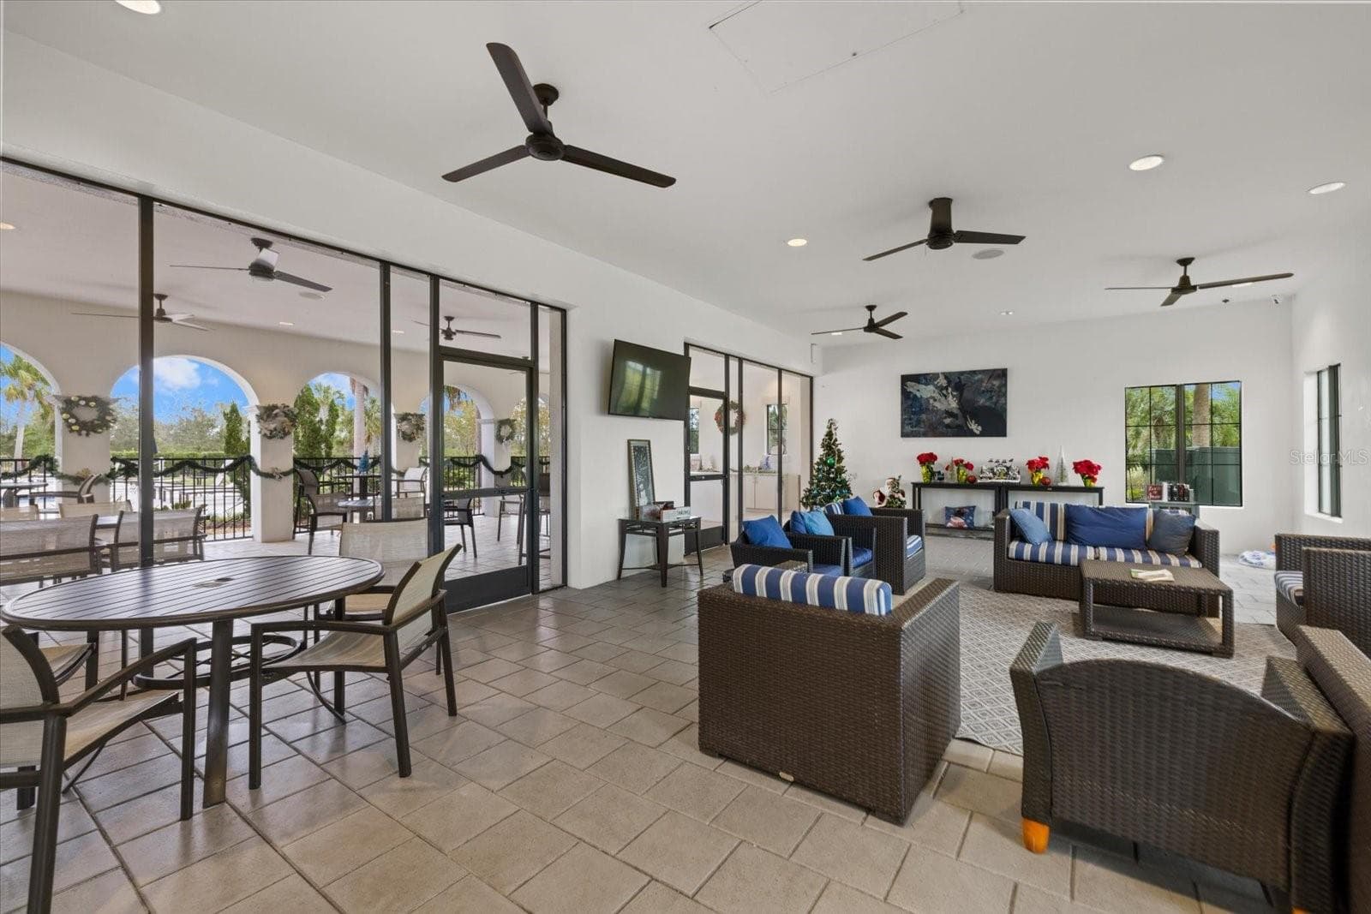
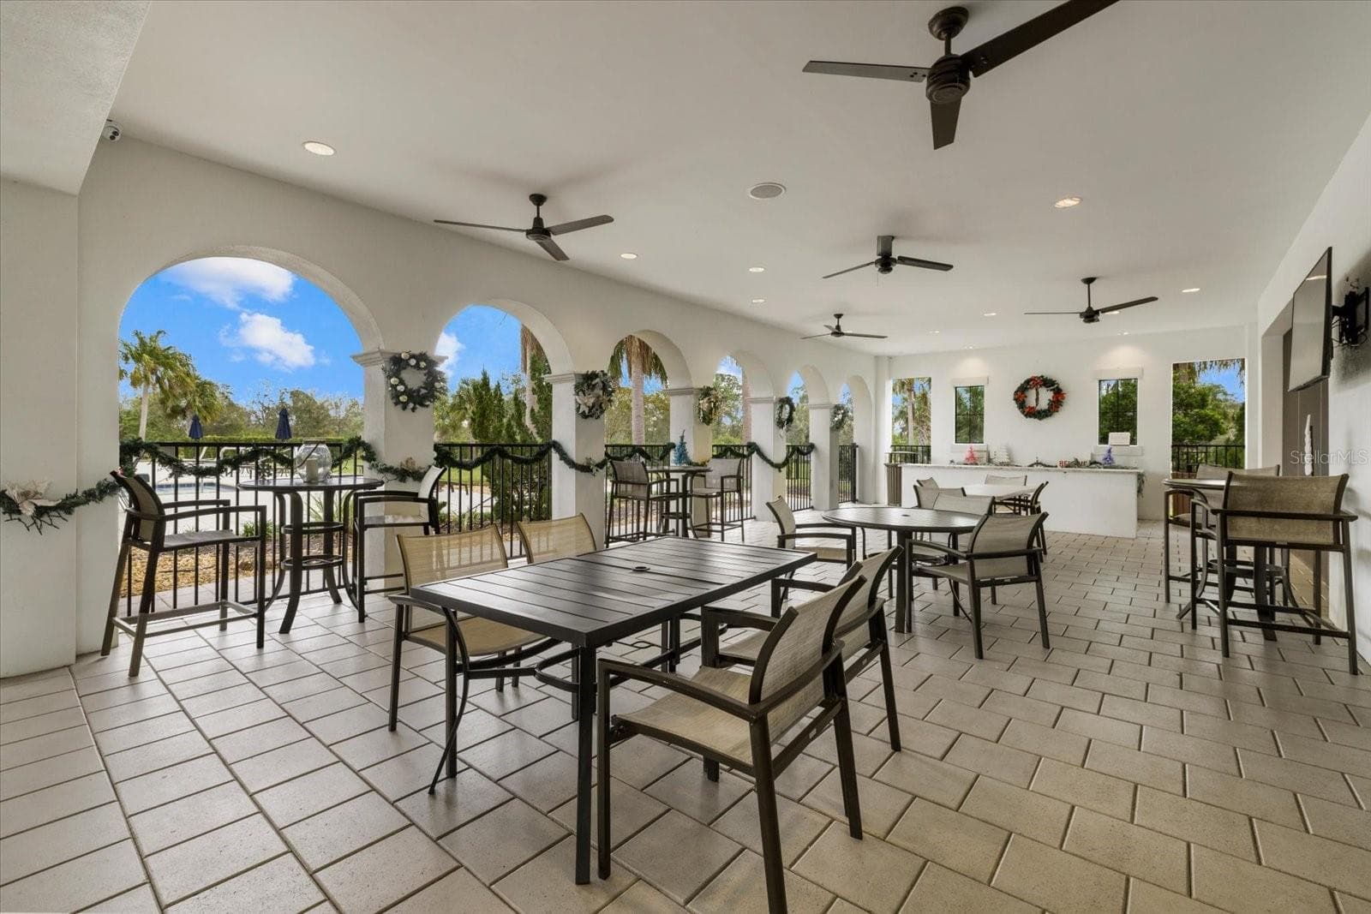
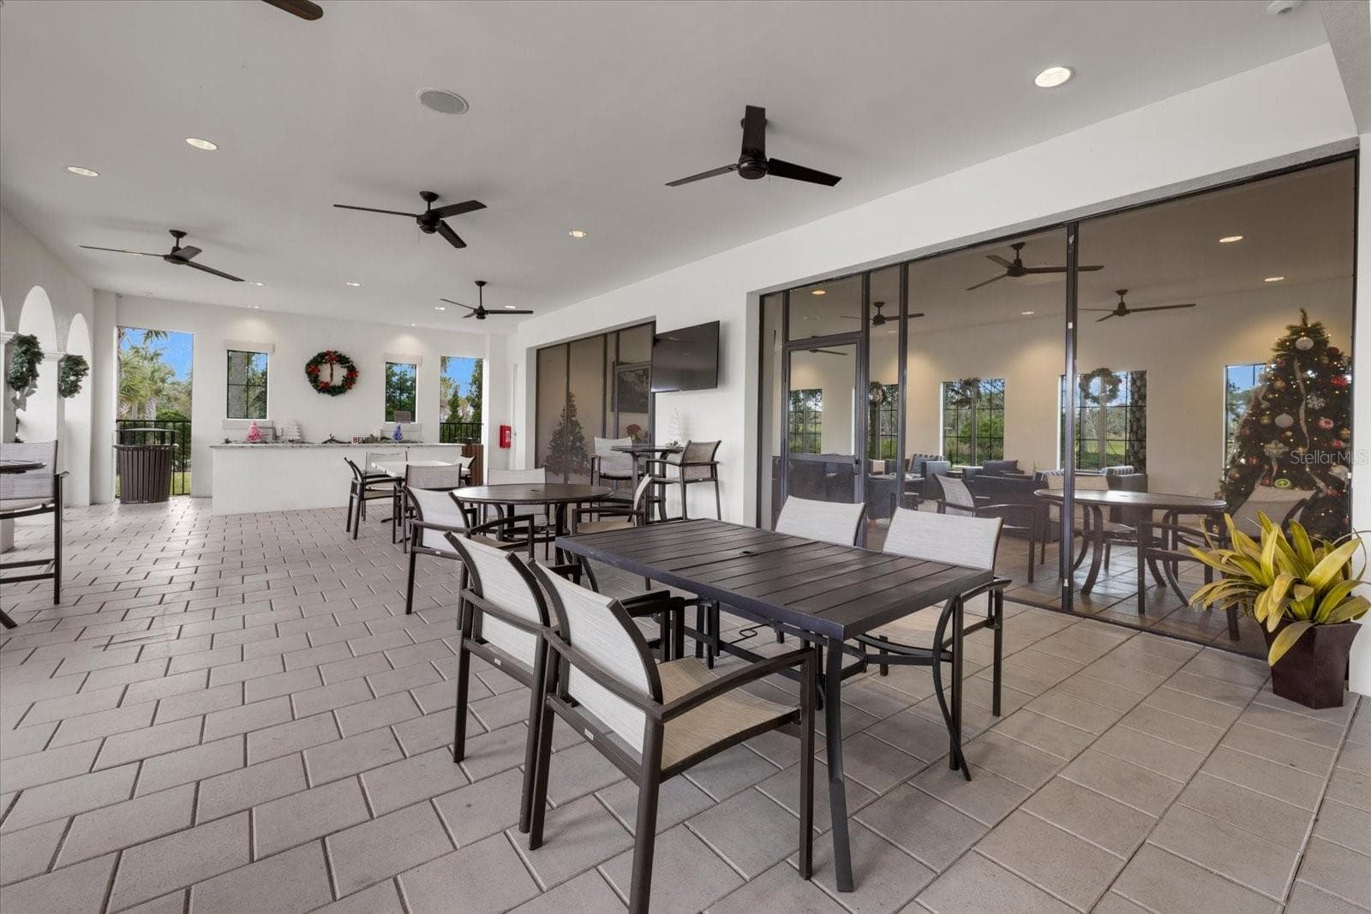
Community Amenity Center - 3536 BIG SKY WAY, BRADENTON
Community Amentity Center - 3536 BIG SKY WAY, BRADENTON
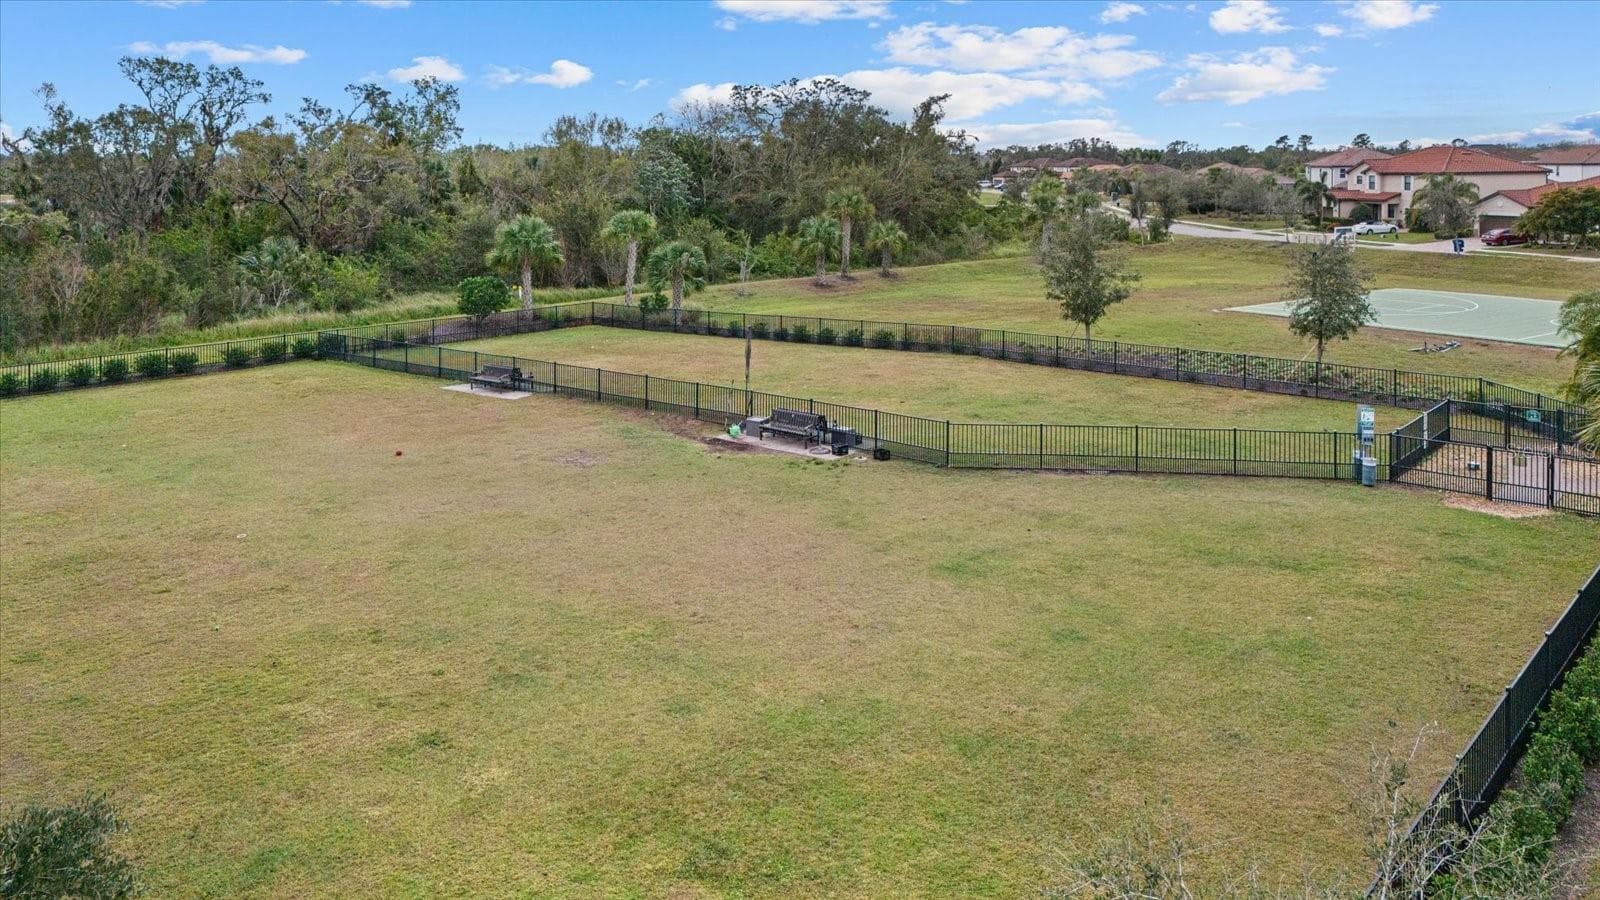
Community Dog Park - 3536 BIG SKY WAY, BRADENTON
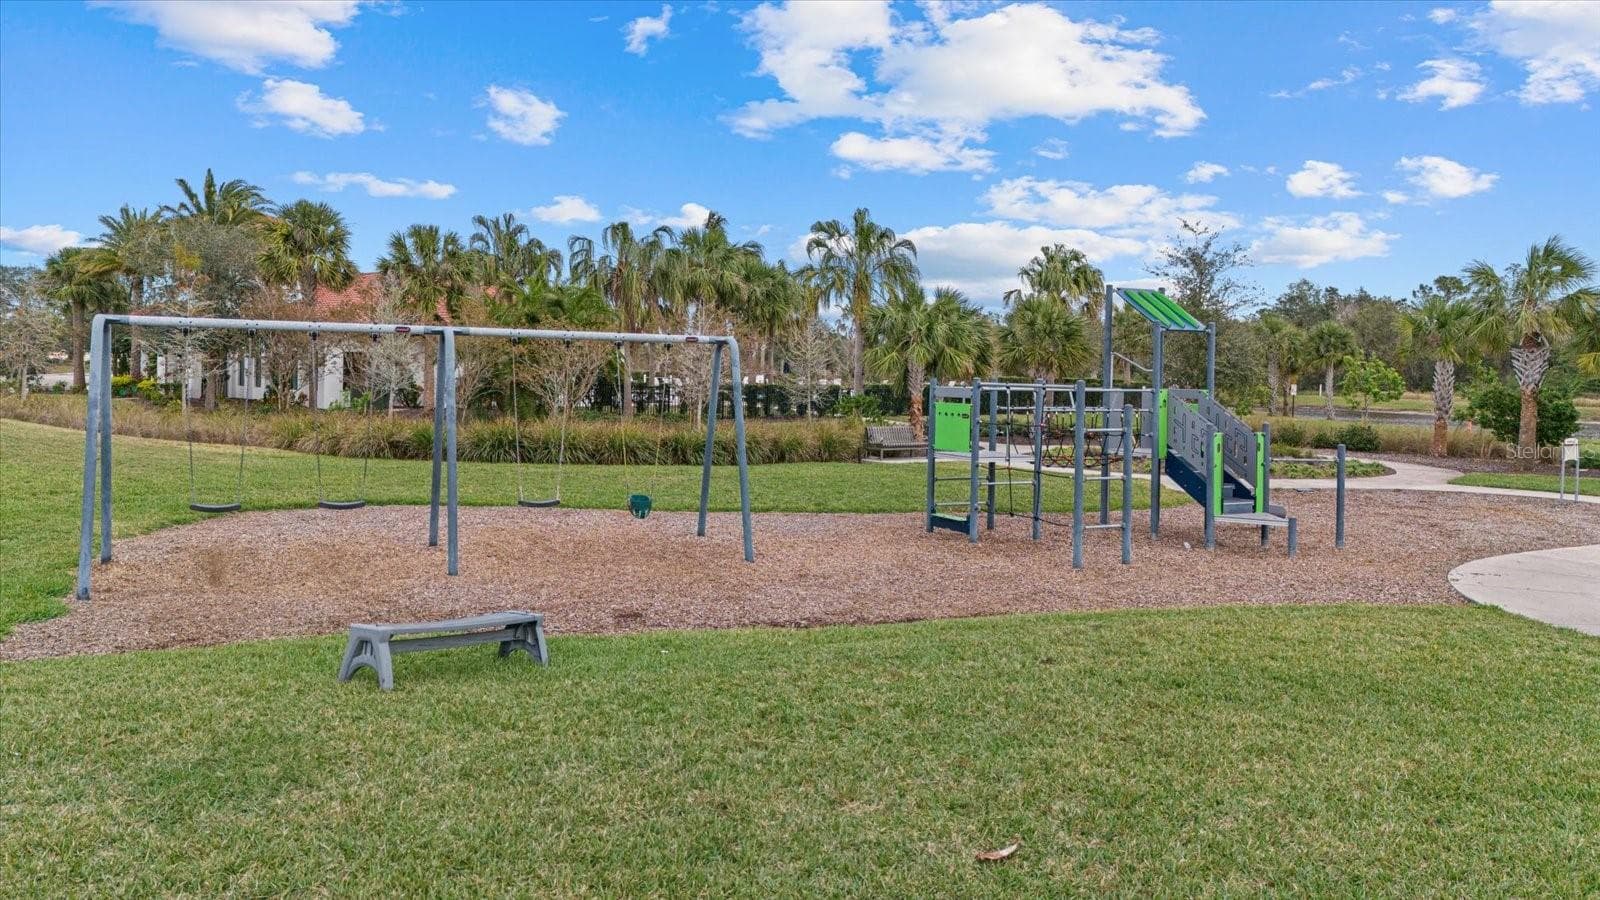
Community Playground - 3536 BIG SKY WAY, BRADENTON
72 photos

$709,000

3536 BIG SKY WAY
BRADENTON, FL 34211
Listed by MarK Mulder · EXP REALTY LLC
Bedrooms
4
Bathrooms
3
Living area
2,192 sqft
Year built
2021

About this home

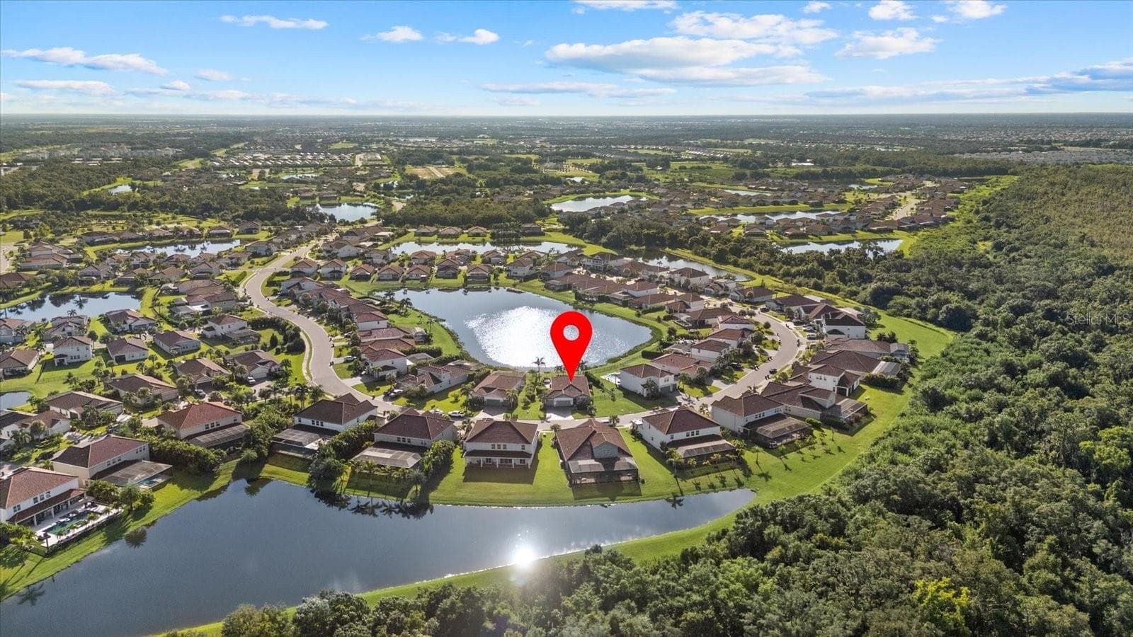
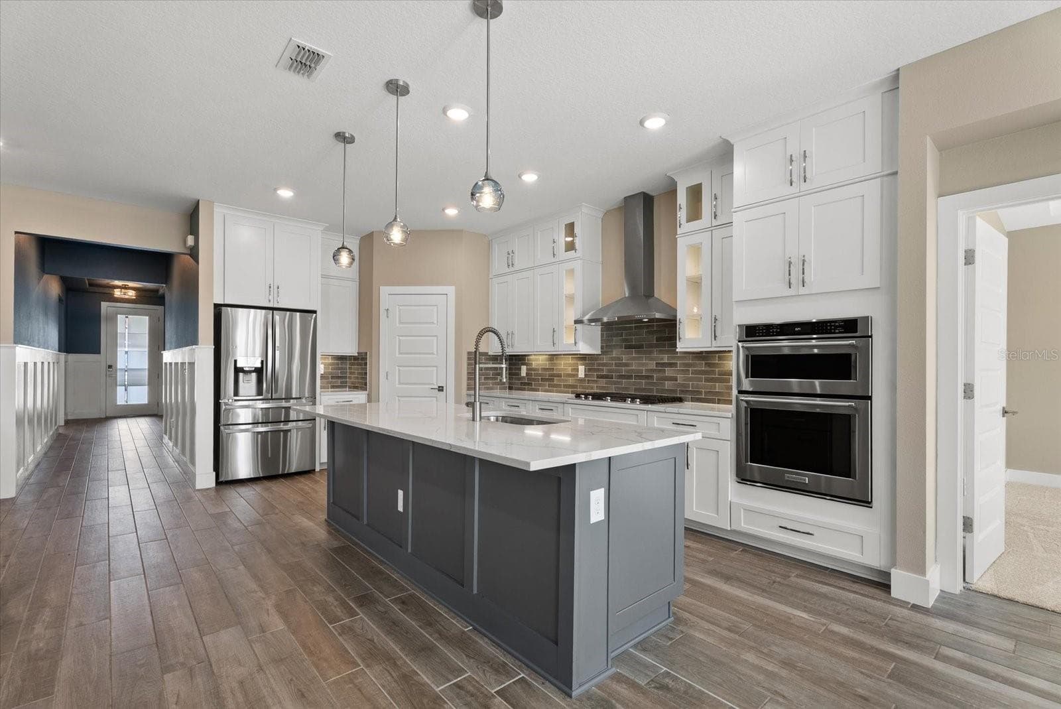
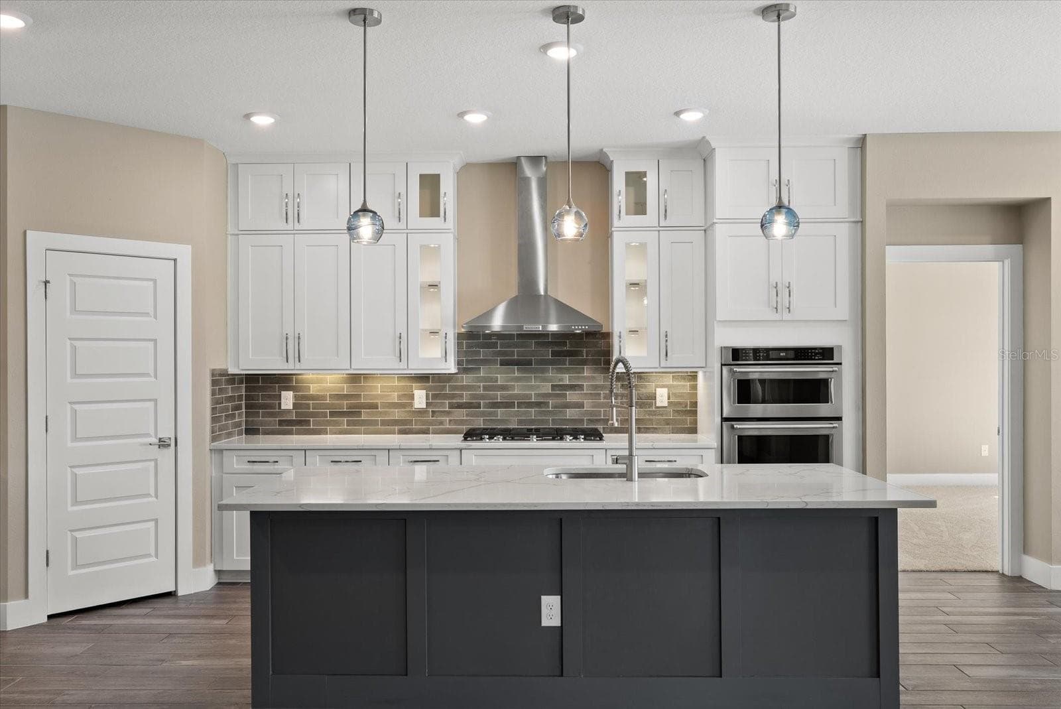
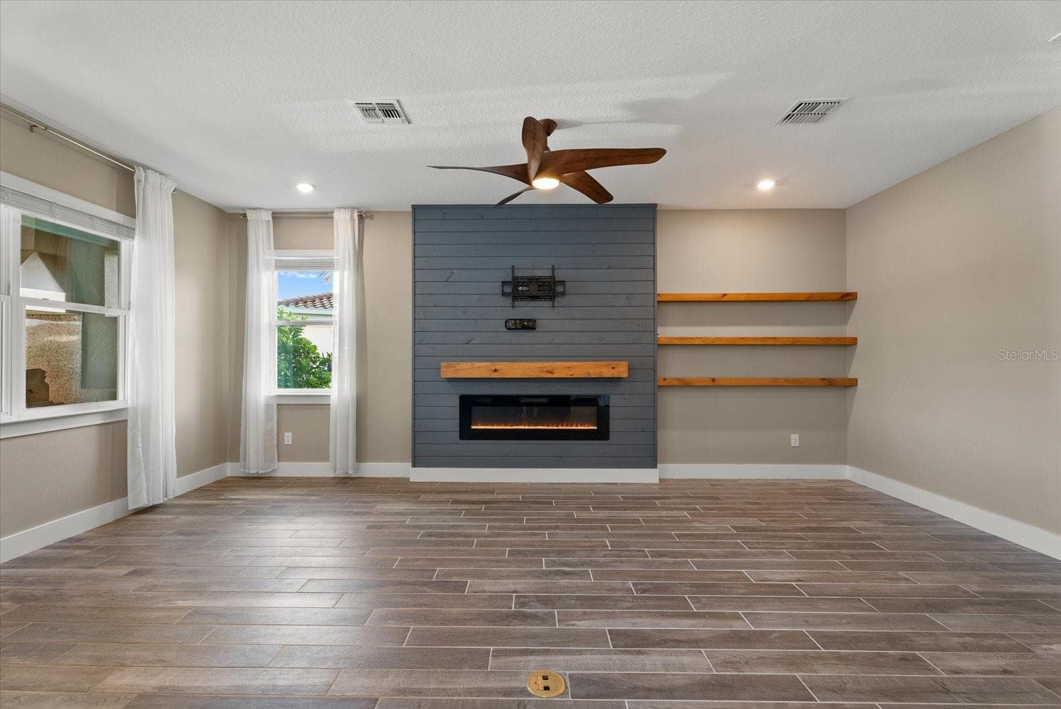
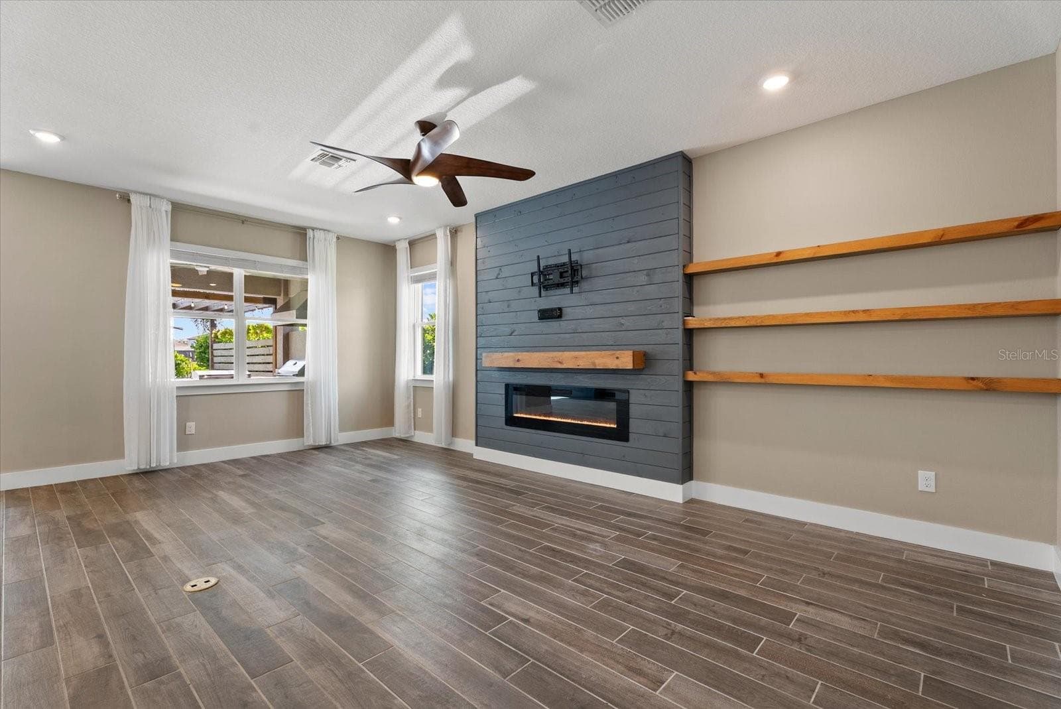
Virtually Staged. Situated on a premium, generously sized .27-acre lakefront lot in the gated Savanna Community of Lakewood Ranch, this Meritage Emelia model offers 4 bedrooms, 3 baths and a 3-car garage—and has been extensively upgraded and customized for elevated everyday living and effortless entertaining. Inside, thoughtful upgrades are found throughout. The kitchen features quartz countertops, stacked cabinetry and premium gas appliances, including a 36" cooktop and double wall ovens. Custom built-in millwork adds character rarely found in newer construction, while an electric fireplace with a custom surround creates a beautiful focal point in the main living space. Tile flooring flows throughout the primary living areas, with brand-new carpet in the bedrooms. The spacious primary suite is designed as a private retreat with a custom built-in closet system and an en-suite bath featuring a relaxing garden tub. The fourth bedroom offers excellent flexibility for guests, a home office or dedicated student space. Step outside and you’ll quickly see what truly sets this home apart. Mature landscaping and landscape lighting surround a private, fenced backyard overlooking the lake. An expansive patio, lighted pergola and premium outdoor kitchen create an exceptional setting for entertaining, while a six-person hot tub and automated mosquito misting system make the space enjoyable throughout the year. The home is also equipped with a Synergy Smart Home package featuring internet and networking infrastructure, media pre-wire, outdoor living connectivity and dedicated holiday-lighting fixtures. A whole-home generator and hurricane shutters provide added peace of mind, while a tile roof and paver driveway complete the home’s impressive list of upgrades. Savanna offers the privacy of a gated community along with resort-style amenities including a community pool, dog park, fitness center, playground and amenity center—all within highly sought-after Lakewood Ranch. Beautifully upgraded, thoughtfully customized and designed to be enjoyed inside and out. Come see what makes this lakefront home stand out from the rest.

Highlights

Fireplace

Property details

MLS #
MFRA4705864
Property type
Single Family Residence
Subdivision
SAVANNA AT LAKEWOOD RANCH PH III 3ABD
Status
Active
Days on market
26
On market date
September 11, 2026
Stories
N/A
Total bathrooms
3
Garage spaces
3
Parking spaces
N/A
Lot size
0.27 acres
Loading map…

Nearby schools

Within 10 miles. School directory data from the National Center for Education Statistics (NCES), accessed via the Urban Institute Education Data API. Local Score is calculated by INNOVATE Real Estate; where a state rating is shown, it comes from that state's own official school report card (e.g. NC Dept. of Public Instruction, SC Report Card).

Elementary
B.D. GULLETT ELEMENTARY SCHOOL
1.01 mi away · Grades -1-5
Nearest school -- attendance-zone data not available here
2.0
Local Score (student-teacher ratio only (preliminary -- will incorporate state test-score data once available)) -- not an official state rating
Enrollment
1,280
Student:teacher ratio
19.4:1
District
MANATEE
Middle
DR MONA JAIN MIDDLE SCHOOL
0.89 mi away · Grades 6-8
Nearest school -- attendance-zone data not available here
2.0
Local Score (student-teacher ratio only (preliminary -- will incorporate state test-score data once available)) -- not an official state rating
Enrollment
1,062
Student:teacher ratio
20.8:1
District
MANATEE
High
LAKEWOOD RANCH HIGH SCHOOL
2.57 mi away · Grades 9-12
Nearest school -- attendance-zone data not available here
1.0
Local Score (student-teacher ratio only (preliminary -- will incorporate state test-score data once available)) -- not an official state rating
Enrollment
2,429
Student:teacher ratio
24.3:1
District
MANATEE

Walkability

Blended score for BRADENTON's center, calculated by INNOVATE Real Estate from two sources: the EPA's National Walkability Index (street network, transit, land-use mix) and Google Places amenity data (what's actually reachable on foot from this point). 60% EPA National Walkability Index + 40% nearby-amenity density (Google Places).

44
Somewhat walkable
out of 100
EPA National Walkability Index
8.8 / 20 -- Below average walkable
Google Places amenity density
43 / 100
Restaurants & cafes5
Grocery stores0
Parks6
Schools5
Transit stops0
Pharmacies0

Market position

How this listing compares to current activity in BRADENTON, from live MLS data.

On the market 26 days -- 120 fewer days than BRADENTON's current average of 146 days.
For reference, the median list price across 3,197 active listings in BRADENTON right now is $298,000.

Mortgage calculator

Estimate only - actual rate and payment depend on your lender, credit, and loan program.

$
%
%
Adjust tax / insurance estimates
% / yr
$
/mo
Est. monthly payment
$4,420/mo
$141,800 down
$567,200 loan
Principal & interest$3,679
Property tax (est.)$591
Home insurance (est.)$150

Similar homes you might like

Data source: Listing information provided by Stellar MLS (mfrmls) via Trestle/CoreLogic. Last updated 2 days ago.

Information herein deemed reliable but not guaranteed; all measurements, school assignments, HOA fees, taxes, and feature lists are approximate and should be independently verified. Equal Housing Opportunity.