



$499,000
About this home
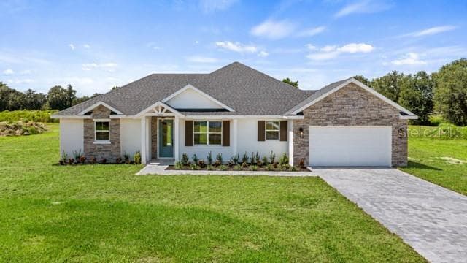
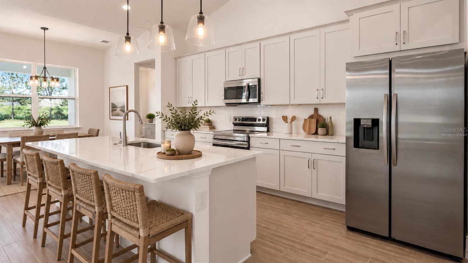
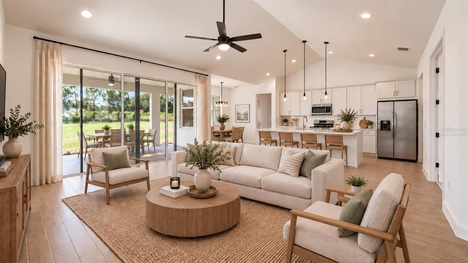
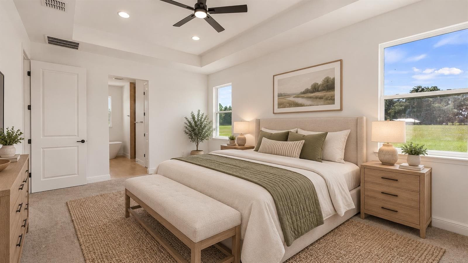
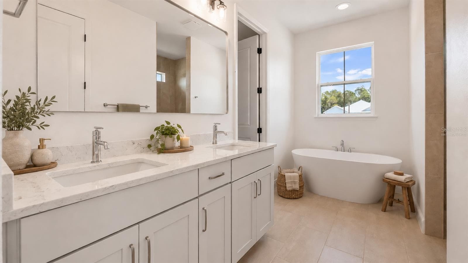
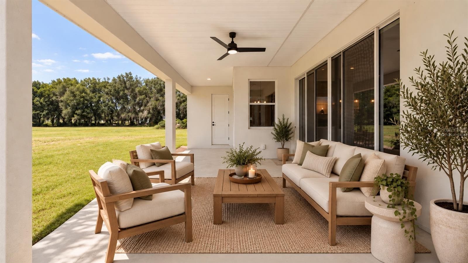
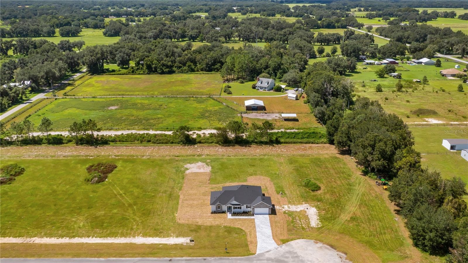
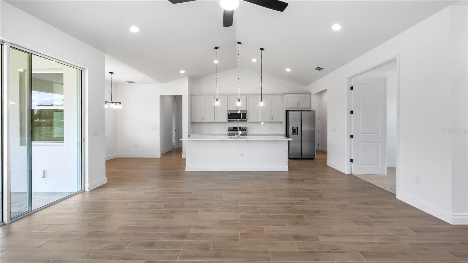
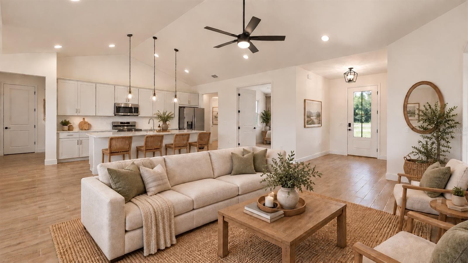
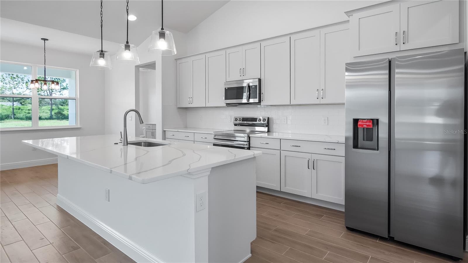
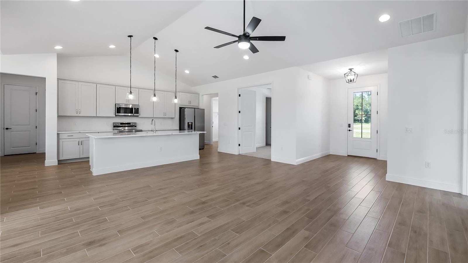
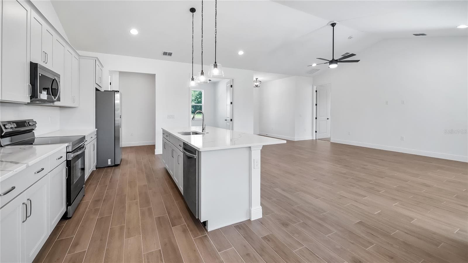
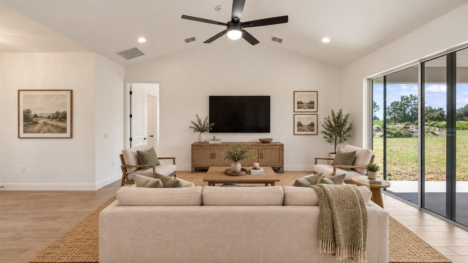
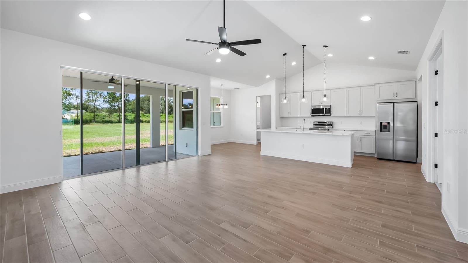
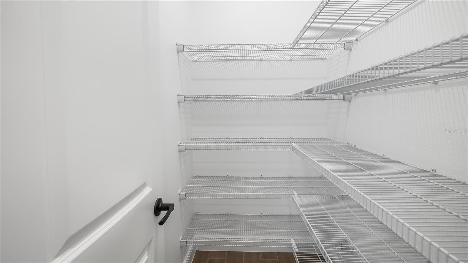
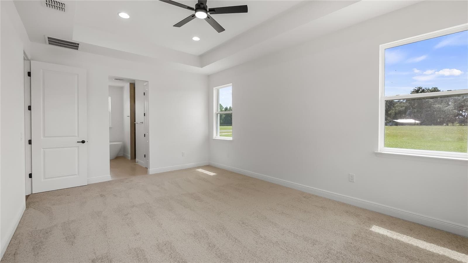
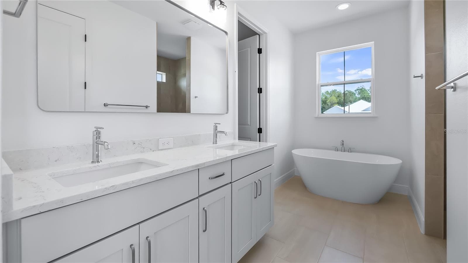
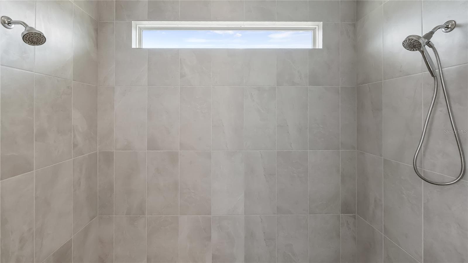
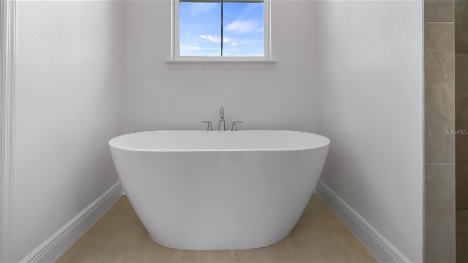
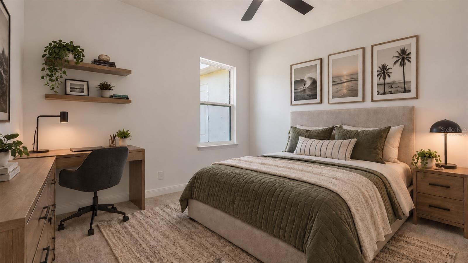
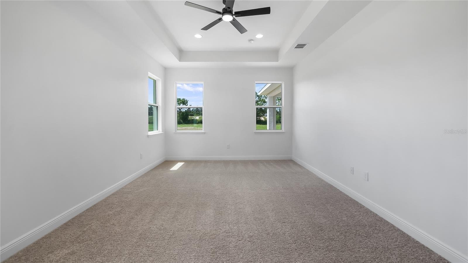
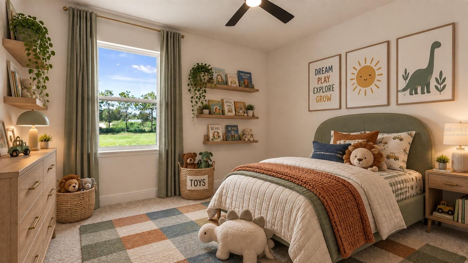
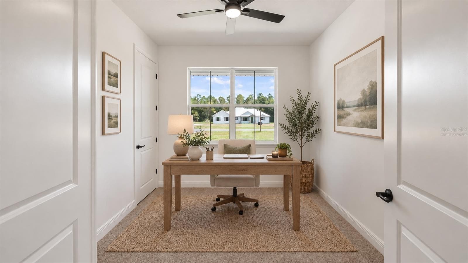
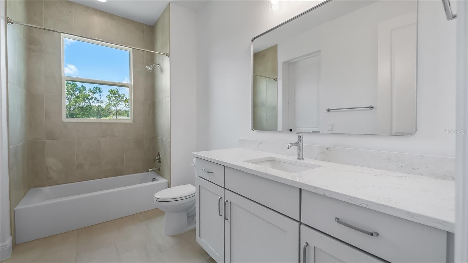
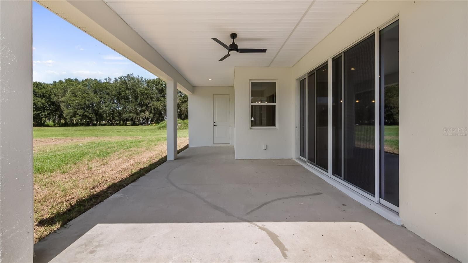
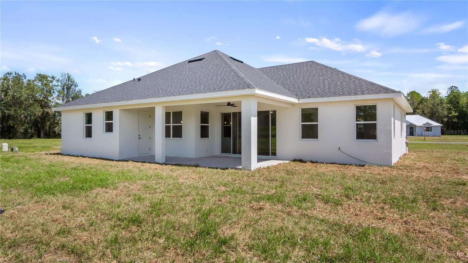
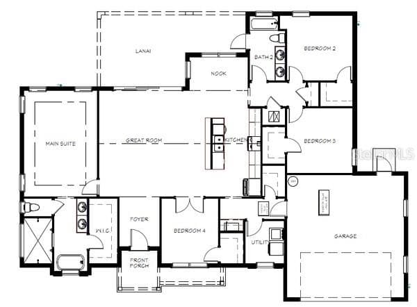
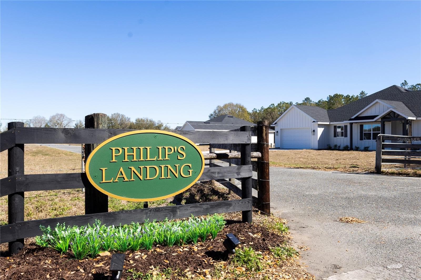
Virtually Staged. PRICE IMPROVEMENT! Now offered with a $10,000. BUYER INCENTIVE. This $10,000. incentive gives the buyer flexibility to use the funds towards a mortgage rate buy-down, closing costs prepaid expenses or even apply to the purchase price. Discover Philip’s Landing, an exclusive enclave of just nine one-acre home sites designed for those seeking peace, privacy and modern country living. This move-in ready home showcases a Craftsman’s design loaded with upgrades and thoughtful finishes. The exterior is highlighted with elegant stone accents, creating eye-catching curb appeal. This community has NO HOA restrictions for homeowners! The HOA fee is for mowing the entrance and back retention area. The Sawgrass model features three 4 bedrooms, and 2 luxurious bathrooms. The Owner’s suite offers a serene retreat with spacious walk-in closet, a soaking tub, large walk-in shower, and double vanities. The additional bedrooms offer generous space, perfect for family or guests. These rooms share a beautifully appointed bathroom featuring granite countertops. The open concept living area is perfect for entertainment and everyday living. The great room flows seamlessly into the kitchen and dining area, creating a perfect space for family gatherings or hosting guests. The kitchen is equipped with a large Island, stainless steel appliances, Quartz countertops, a pantry and ample cabinet space, everything you need for effortless meal prep. Step outside to a large a large lanai and enjoy the tranquility of Florida’s beauty. Located a short drive from Tampa, Philip’s Landing offers the ideal blend of convenience and quite country charm. Schedule your appointment today to experience Philip’s Landing!
Highlights
Property details
- MLS #
- MFRG5117686
- Property type
- Single Family Residence
- Subdivision
- PHILIPS LANDING
- Status
- Active
- Days on market
- 16
- On market date
- September 21, 2026
- Stories
- N/A
- Total bathrooms
- 2
- Garage spaces
- 2
- Parking spaces
- N/A
- Lot size
- 1 acres
Location
Get directions →Nearby schools
Within 10 miles. School directory data from the National Center for Education Statistics (NCES), accessed via the Urban Institute Education Data API. Local Score is calculated by INNOVATE Real Estate; where a state rating is shown, it comes from that state's own official school report card (e.g. NC Dept. of Public Instruction, SC Report Card).
- Enrollment
- 643
- Student:teacher ratio
- 17.9:1
- District
- SUMTER
- Enrollment
- 827
- Student:teacher ratio
- 16.9:1
- District
- SUMTER
- Enrollment
- 991
- Student:teacher ratio
- 16.8:1
- District
- SUMTER
Walkability
Blended score for WEBSTER's center, calculated by INNOVATE Real Estate from two sources: the EPA's National Walkability Index (street network, transit, land-use mix) and Google Places amenity data (what's actually reachable on foot from this point). 60% EPA National Walkability Index + 40% nearby-amenity density (Google Places).
Mortgage calculator
Estimate only - actual rate and payment depend on your lender, credit, and loan program.
Adjust tax / insurance estimates
Similar homes you might like


Data source: Listing information provided by Stellar MLS (mfrmls) via Trestle/CoreLogic. Last updated 2 days ago.
Information herein deemed reliable but not guaranteed; all measurements, school assignments, HOA fees, taxes, and feature lists are approximate and should be independently verified. Equal Housing Opportunity.