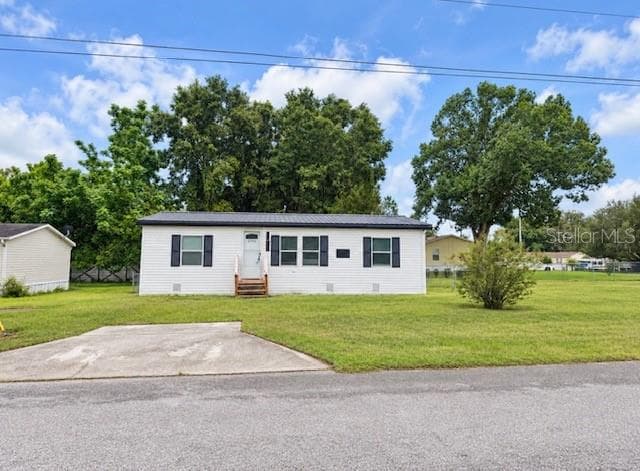
Single Family Residence at 17760 SE 108 AVENUE, SUMMERFIELD
Single Family Residence at 17760 SE 108 AVENUE, SUMMERFIELD, photo 2 of 56
Single Family Residence at 17760 SE 108 AVENUE, SUMMERFIELD, photo 3 of 56
Single Family Residence at 17760 SE 108 AVENUE, SUMMERFIELD, photo 4 of 56
Single Family Residence at 17760 SE 108 AVENUE, SUMMERFIELD, photo 5 of 56
Single Family Residence at 17760 SE 108 AVENUE, SUMMERFIELD, photo 6 of 56
Single Family Residence at 17760 SE 108 AVENUE, SUMMERFIELD, photo 7 of 56
Single Family Residence at 17760 SE 108 AVENUE, SUMMERFIELD, photo 8 of 56
Single Family Residence at 17760 SE 108 AVENUE, SUMMERFIELD, photo 9 of 56
Single Family Residence at 17760 SE 108 AVENUE, SUMMERFIELD, photo 10 of 56
Single Family Residence at 17760 SE 108 AVENUE, SUMMERFIELD, photo 11 of 56
Single Family Residence at 17760 SE 108 AVENUE, SUMMERFIELD, photo 12 of 56
Single Family Residence at 17760 SE 108 AVENUE, SUMMERFIELD, photo 13 of 56
Single Family Residence at 17760 SE 108 AVENUE, SUMMERFIELD, photo 14 of 56
Single Family Residence at 17760 SE 108 AVENUE, SUMMERFIELD, photo 15 of 56
Single Family Residence at 17760 SE 108 AVENUE, SUMMERFIELD, photo 16 of 56
Single Family Residence at 17760 SE 108 AVENUE, SUMMERFIELD, photo 17 of 56
Single Family Residence at 17760 SE 108 AVENUE, SUMMERFIELD, photo 18 of 56
Single Family Residence at 17760 SE 108 AVENUE, SUMMERFIELD, photo 19 of 56
Single Family Residence at 17760 SE 108 AVENUE, SUMMERFIELD, photo 20 of 56
Single Family Residence at 17760 SE 108 AVENUE, SUMMERFIELD, photo 21 of 56
Single Family Residence at 17760 SE 108 AVENUE, SUMMERFIELD, photo 22 of 56
Single Family Residence at 17760 SE 108 AVENUE, SUMMERFIELD, photo 23 of 56
Single Family Residence at 17760 SE 108 AVENUE, SUMMERFIELD, photo 24 of 56
Single Family Residence at 17760 SE 108 AVENUE, SUMMERFIELD, photo 25 of 56
Single Family Residence at 17760 SE 108 AVENUE, SUMMERFIELD, photo 26 of 56
Single Family Residence at 17760 SE 108 AVENUE, SUMMERFIELD, photo 27 of 56
Single Family Residence at 17760 SE 108 AVENUE, SUMMERFIELD, photo 28 of 56
Single Family Residence at 17760 SE 108 AVENUE, SUMMERFIELD, photo 29 of 56
Single Family Residence at 17760 SE 108 AVENUE, SUMMERFIELD, photo 30 of 56
Single Family Residence at 17760 SE 108 AVENUE, SUMMERFIELD, photo 31 of 56
Single Family Residence at 17760 SE 108 AVENUE, SUMMERFIELD, photo 32 of 56
Single Family Residence at 17760 SE 108 AVENUE, SUMMERFIELD, photo 33 of 56
Single Family Residence at 17760 SE 108 AVENUE, SUMMERFIELD, photo 34 of 56
Single Family Residence at 17760 SE 108 AVENUE, SUMMERFIELD, photo 35 of 56
Single Family Residence at 17760 SE 108 AVENUE, SUMMERFIELD, photo 36 of 56
Single Family Residence at 17760 SE 108 AVENUE, SUMMERFIELD, photo 37 of 56
Single Family Residence at 17760 SE 108 AVENUE, SUMMERFIELD, photo 38 of 56
Single Family Residence at 17760 SE 108 AVENUE, SUMMERFIELD, photo 39 of 56
Single Family Residence at 17760 SE 108 AVENUE, SUMMERFIELD, photo 40 of 56
Single Family Residence at 17760 SE 108 AVENUE, SUMMERFIELD, photo 41 of 56
Single Family Residence at 17760 SE 108 AVENUE, SUMMERFIELD, photo 42 of 56
Single Family Residence at 17760 SE 108 AVENUE, SUMMERFIELD, photo 43 of 56
Single Family Residence at 17760 SE 108 AVENUE, SUMMERFIELD, photo 44 of 56
Single Family Residence at 17760 SE 108 AVENUE, SUMMERFIELD, photo 45 of 56
Single Family Residence at 17760 SE 108 AVENUE, SUMMERFIELD, photo 46 of 56
Single Family Residence at 17760 SE 108 AVENUE, SUMMERFIELD, photo 47 of 56
Single Family Residence at 17760 SE 108 AVENUE, SUMMERFIELD, photo 48 of 56
Single Family Residence at 17760 SE 108 AVENUE, SUMMERFIELD, photo 49 of 56
Single Family Residence at 17760 SE 108 AVENUE, SUMMERFIELD, photo 50 of 56
Single Family Residence at 17760 SE 108 AVENUE, SUMMERFIELD, photo 51 of 56
Single Family Residence at 17760 SE 108 AVENUE, SUMMERFIELD, photo 52 of 56
Single Family Residence at 17760 SE 108 AVENUE, SUMMERFIELD, photo 53 of 56
Single Family Residence at 17760 SE 108 AVENUE, SUMMERFIELD, photo 54 of 56
Single Family Residence at 17760 SE 108 AVENUE, SUMMERFIELD, photo 55 of 56
Single Family Residence at 17760 SE 108 AVENUE, SUMMERFIELD, photo 56 of 56
56 photos

$249,990

17760 SE 108 AVENUE
SUMMERFIELD, FL 34491
Listed by Joey Lyn DeLuca
Bedrooms
2
Bathrooms
2
Living area
1,544 sqft
Year built
1990

About this home

LOCATION LOCATION! MINUTES FROM THE VILLAGES: COUNTRY CHARM, BEAUTIFULLY PRESENTED- Picture-perfect and meticulously maintained, this inviting 2-bedroom, 2-bathroom residence captures the warmth and character of country-style living while offering the comfort and appeal of thoughtful modern updates. Significant improvements include a NEW ROOF AND GUTTERS, AIR CONDITIONER, UPDATED ELECTRICAL PANEL, new light switches, and plates, adding both value and peace of mind. Set on a GENEROUS FENCED LOT, the property is surrounded by magnificent, mature trees and established greenery, creating a peaceful and picturesque setting. Beautiful views unfold from nearly every window, bringing the outdoors in and filling the home with natural light and captivating scenery throughout the day. Inside, the home has been tastefully refreshed with A NEW REFRIGERATOR AND MICROWAVE, interior paint, updated flooring, and new baseboards. POPCORN CEILINGS REMOVED AND RESURFACED, creating a fresh, clean finish while maintaining the home's comfortable character. Beyond the interior, the property truly distinguishes itself. A picturesque, air-conditioned lanai and separate covered birdcage provide inviting spaces to entertain and enjoy the beauty of the outdoors. The expansive fenced yard offers plenty of room for gardening, pets, or simply relaxing and enjoying the surroundings. Mature trees grace the grounds throughout, providing a beautiful natural canopy and a sense of privacy and tranquility that takes years to achieve. What makes this home particularly special, however, is its connection to the outdoors. From room to room, the windows frame the surrounding landscape almost like living works of art, offering changing views of the trees, greenery and grounds and giving the home a wonderfully serene atmosphere. Charming without being overly rustic, updated without sacrificing its character, and surrounded by natural beauty. This is a home that has been lovingly maintained, thoughtfully improved, and beautifully presented. A LIFESTYLE TO COMPLEMENT THE HOME Beyond the beauty of the home awaits the inviting lifestyle of Spruce Creek South, A 55+ gated golf community where recreation, convenience, and a wonderful sense of community come naturally. Residents enjoy an 18-hole golf course, pro shop, restaurant, community pool, tennis and pickleball courts, shuffleboard, softball, dog park, and walking and biking paths. The community offers a vibrant community center featuring a live performance stage with year-round events, dance floor, dining area, and community kitchen. Dedicated recreation rooms offer even more ways to gather and enjoy time with neighbors, including a library, billiards, crafts, cards, dominoes, mahjong, and more. The golf-cart-friendly lifestyle is part of the charm. Residents can cross U.S. 441 by golf cart, placing everyday conveniences within easy reach. There is a wonderful sense of fun and tradition of fun and tradition, highlighted by the community’s Fourth of July and Christmas golf-cart parades, when residents decorate their carts, compete for prizes, or simply gather to enjoy the festivities. And when you’re ready to venture beyond the neighborhood, The Villages is approximately two miles away, offering an exceptional variety of restaurants, shopping, live music, entertainment, and year-round events. Here, it isn’t simply about finding a beautiful home, it’s about enjoying the Florida lifestyle that comes with it.

Property details

MLS #
MFROM732120
Property type
Single Family Residence
Subdivision
SPRUCE CREEK SOUTH
Status
Active
Days on market
27
On market date
September 11, 2026
Stories
N/A
Total bathrooms
2
Garage spaces
2
Parking spaces
N/A
Lot size
0.25 acres
Loading map…

Nearby schools

Within 10 miles. School directory data from the National Center for Education Statistics (NCES), accessed via the Urban Institute Education Data API. Local Score is calculated by INNOVATE Real Estate; where a state rating is shown, it comes from that state's own official school report card (e.g. NC Dept. of Public Instruction, SC Report Card).

Elementary
STANTON-WEIRSDALE ELEMENTARY SCHOOL
2.73 mi away · Grades -1-5
Nearest school -- attendance-zone data not available here
3.0
Local Score (student-teacher ratio only (preliminary -- will incorporate state test-score data once available)) -- not an official state rating
Enrollment
484
Student:teacher ratio
15.6:1
District
MARION
Middle
LAKE WEIR MIDDLE SCHOOL
2.57 mi away · Grades 6-8
Nearest school -- attendance-zone data not available here
2.0
Local Score (student-teacher ratio only (preliminary -- will incorporate state test-score data once available)) -- not an official state rating
Enrollment
1,179
Student:teacher ratio
21.1:1
District
MARION
High
LAKE WEIR HIGH SCHOOL
7.97 mi away · Grades 9-12
Nearest school -- attendance-zone data not available here
1.0
Local Score (student-teacher ratio only (preliminary -- will incorporate state test-score data once available)) -- not an official state rating
Enrollment
1,413
Student:teacher ratio
23.2:1
District
MARION

Walkability

Blended score for SUMMERFIELD's center, calculated by INNOVATE Real Estate from two sources: the EPA's National Walkability Index (street network, transit, land-use mix) and Google Places amenity data (what's actually reachable on foot from this point). 60% EPA National Walkability Index + 40% nearby-amenity density (Google Places).

41
Somewhat walkable
out of 100
EPA National Walkability Index
8.3 / 20 -- Below average walkable
Google Places amenity density
40 / 100
Restaurants & cafes19
Grocery stores0
Parks0
Schools0
Transit stops0
Pharmacies3

Mortgage calculator

Estimate only - actual rate and payment depend on your lender, credit, and loan program.

$
%
%
Adjust tax / insurance estimates
% / yr
$
/mo
Est. monthly payment
$1,655/mo
$49,998 down
$199,992 loan
Principal & interest$1,297
Property tax (est.)$208
Home insurance (est.)$150

Similar homes you might like

Data source: Listing information provided by Stellar MLS (mfrmls) via Trestle/CoreLogic. Last updated 18 hr ago.

Information herein deemed reliable but not guaranteed; all measurements, school assignments, HOA fees, taxes, and feature lists are approximate and should be independently verified. Equal Housing Opportunity.