


$1,595
About this home
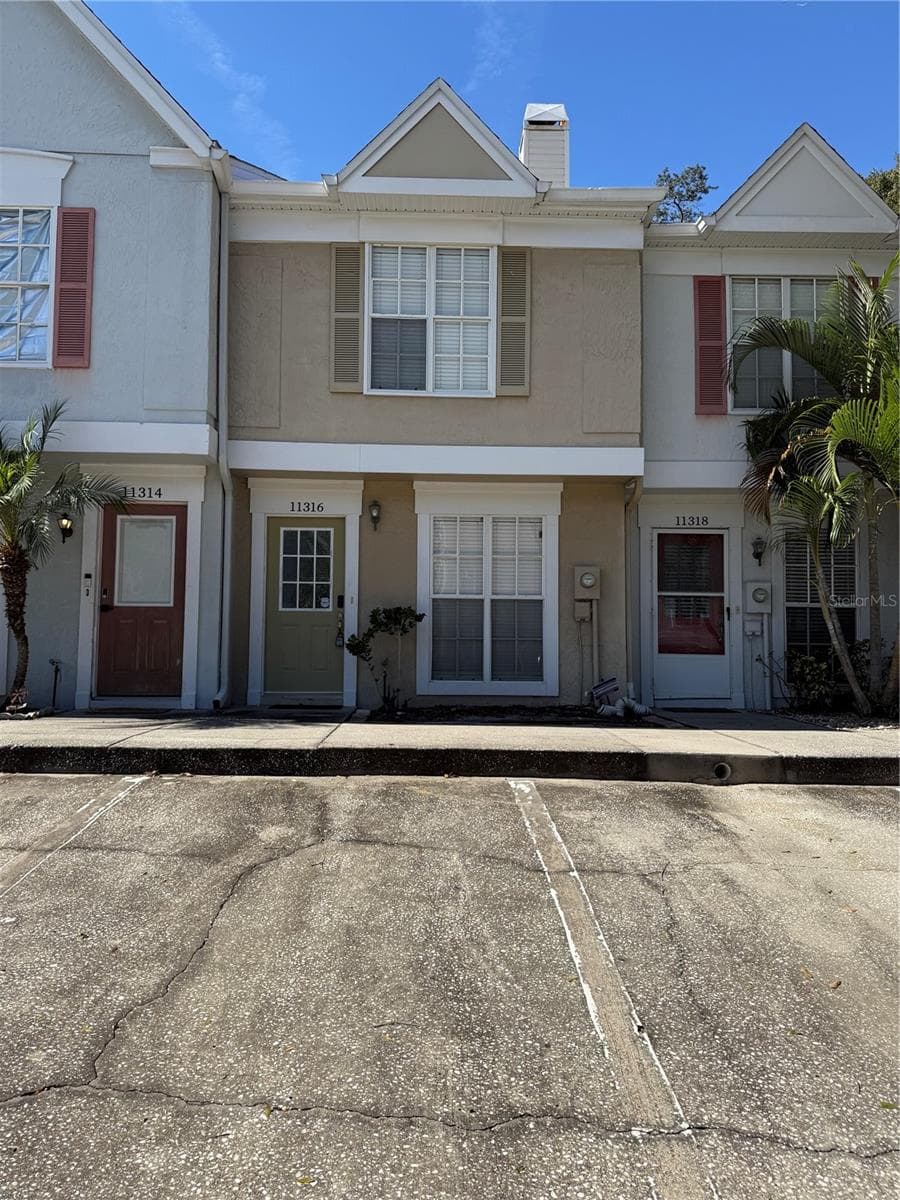
Some photos are virtually Staged. This desirable end-unit condo features 2 bedrooms, 2 bathrooms, a carport, and approximately 1,036 square feet of living space. The open living and dining room combination provides a comfortable layout, with a convenient breakfast nook located just off the kitchen. The kitchen features white cabinetry, a stylish tile backsplash, and a full appliance package, including a refrigerator, flat-top range, dishwasher, and built-in microwave. A utility closet includes a full-size washer and dryer for added convenience. The spacious primary bedroom features a walk-in closet and private ensuite bathroom with a tub/shower combination. The second bedroom is conveniently located near the second full bathroom, which also features a tub/shower combination. Additional features include blinds throughout and a combination of laminate and tile flooring. Enjoy the community's fantastic amenities, including four swimming pools and a tennis court. Water, sewer, and trash are included in the rent, providing additional value and convenience. HOA approval is required prior to move-in and may take up to 15 days. The HOA fee is $75 per individual or married couple. Pets OK, only one pet allowed per HOA. All residents are enrolled in the Resident Benefits Package which is an additional $60/month, payable with rent and includes renters insurance, utility concierge service, HVAC air filter delivered monthly (for applicable properties), our best-in-class resident rewards program, online maintenance portal, online rent payment portal, one late-fee waiver and much more! If you decide to apply for one of our properties, there is an $99 per adult application fee that is non-refundable. Anyone aged 18 or above who will be residing at the property must apply. We will (1) check your credit report; (2) check for any past evictions; (3) verify your employment, if applicable; (4) personal income, assets, or assistance must be sufficient and verifiable; (5) verify your previous landlord references; and (6) perform criminal background screening; (7) be aware that some associations also have application fees. We encourage you not to apply if you have bad credit references or poor rental history.
Property details
- MLS #
- MFRTB8547774
- Property type
- Condominium
- Subdivision
- MEADOWOOD CONDO VILLAGE
- Status
- Active
- Days on market
- 24
- On market date
- September 11, 2026
- Stories
- N/A
- Total bathrooms
- 2
- Garage spaces
- N/A
- Parking spaces
- N/A
- Lot size
- 0.02 acres
Location
Get directions →Nearby schools
Within 10 miles. School directory data from the National Center for Education Statistics (NCES), accessed via the Urban Institute Education Data API. Local Score is calculated by INNOVATE Real Estate; where a state rating is shown, it comes from that state's own official school report card (e.g. NC Dept. of Public Instruction, SC Report Card).
- Enrollment
- 528
- Student:teacher ratio
- 14.3:1
- District
- HILLSBOROUGH
- Enrollment
- 841
- Student:teacher ratio
- 15.9:1
- District
- HILLSBOROUGH
- Enrollment
- 2,073
- Student:teacher ratio
- 21.8:1
- District
- HILLSBOROUGH
Walkability
Blended score for TEMPLE TERRACE's center, calculated by INNOVATE Real Estate from two sources: the EPA's National Walkability Index (street network, transit, land-use mix) and Google Places amenity data (what's actually reachable on foot from this point). 60% EPA National Walkability Index + 40% nearby-amenity density (Google Places).
Mortgage calculator
Estimate only - actual rate and payment depend on your lender, credit, and loan program.
Adjust tax / insurance estimates
Similar homes you might like


Data source: Listing information provided by Stellar MLS (mfrmls) via Trestle/CoreLogic. Last updated 4 days ago.
Information herein deemed reliable but not guaranteed; all measurements, school assignments, HOA fees, taxes, and feature lists are approximate and should be independently verified. Equal Housing Opportunity.