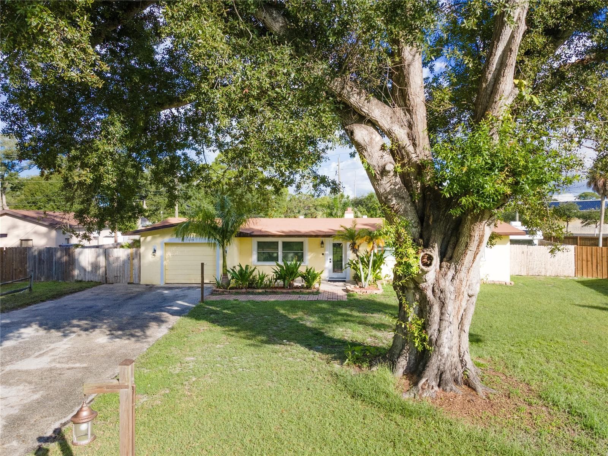
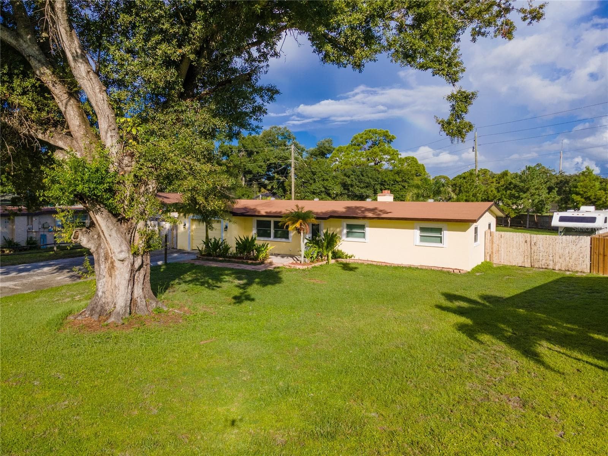
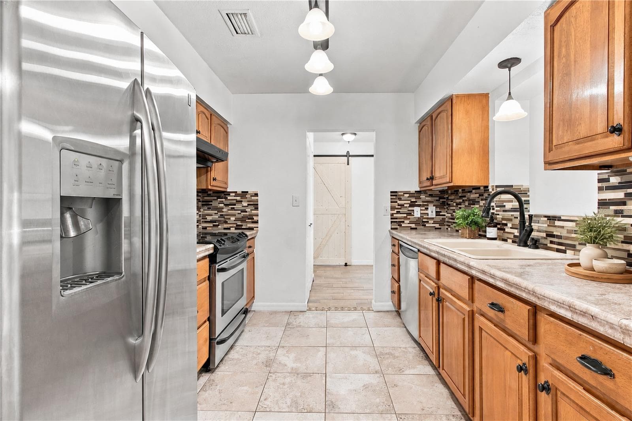
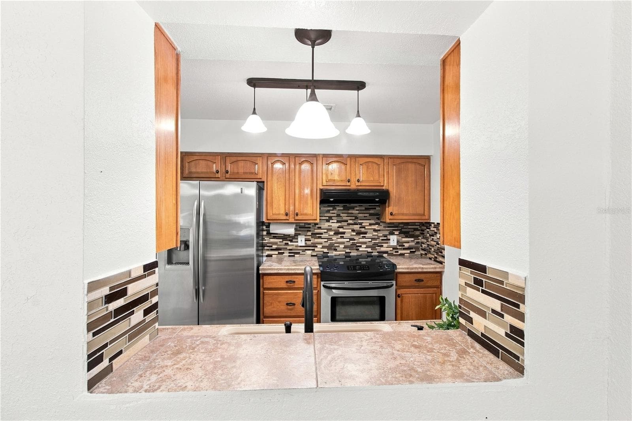
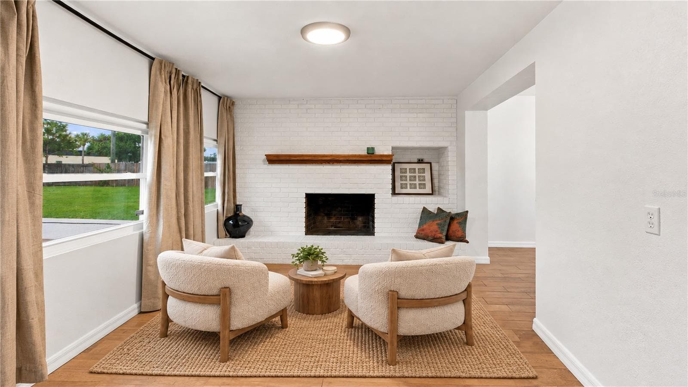
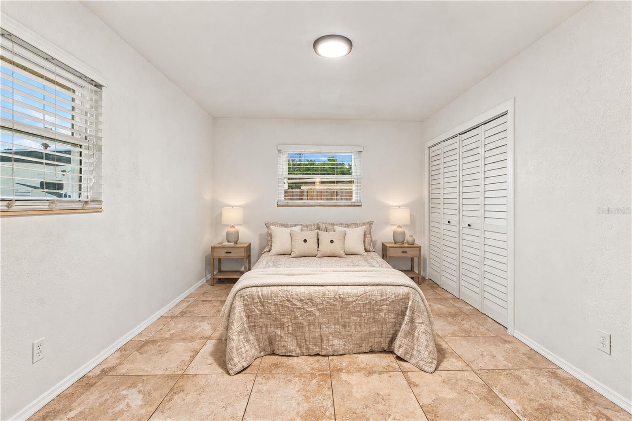
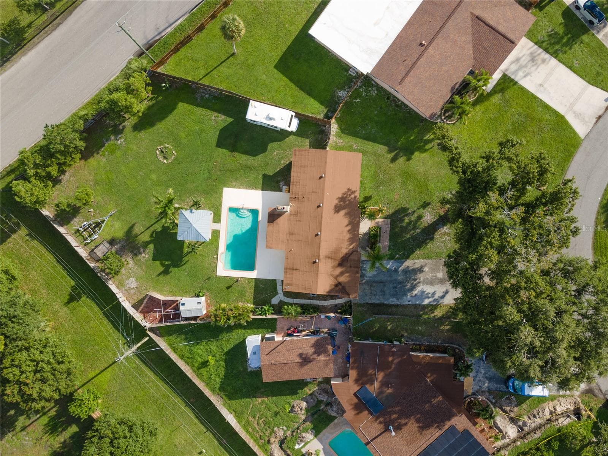
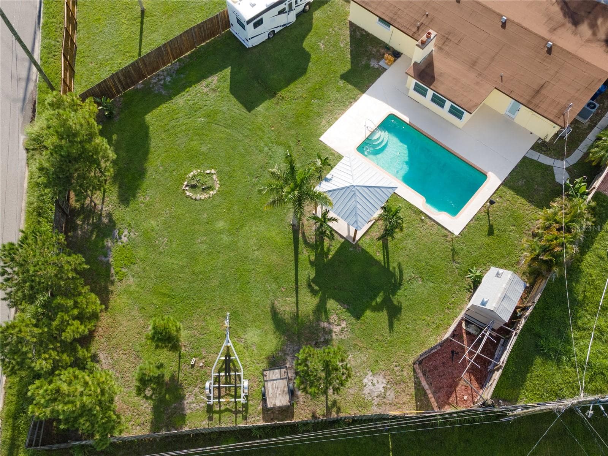
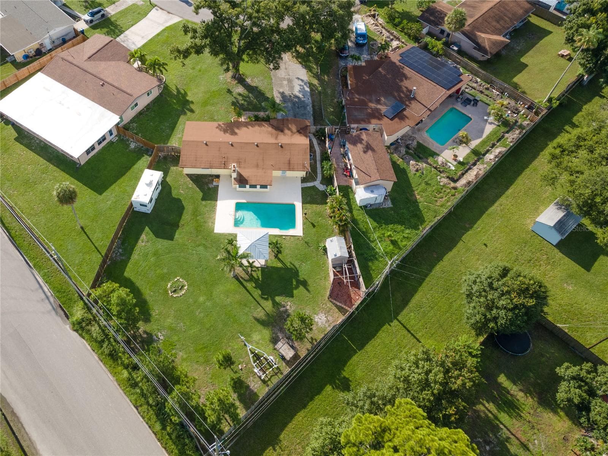
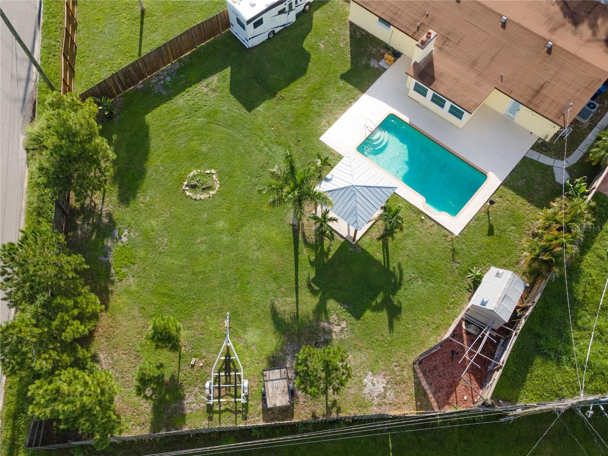
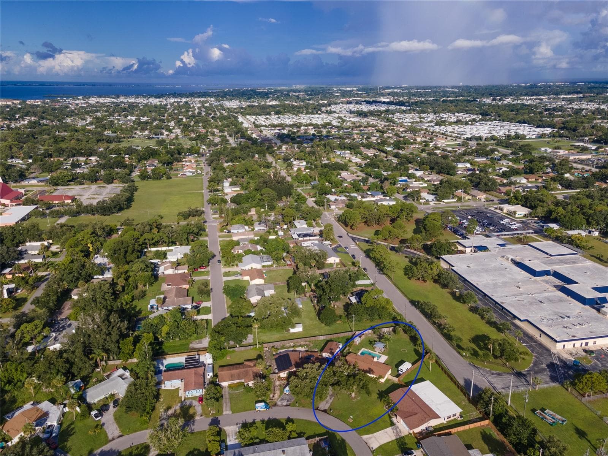
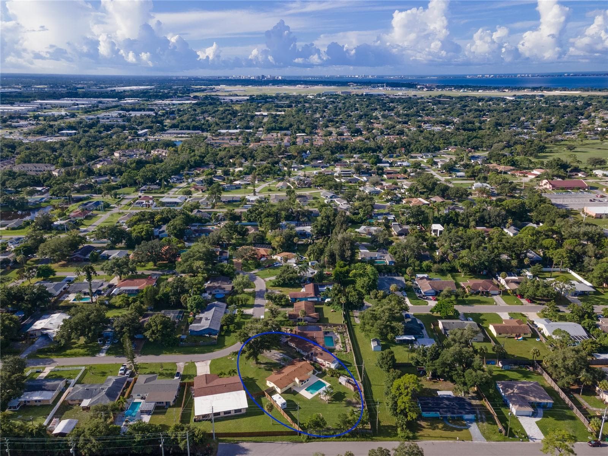
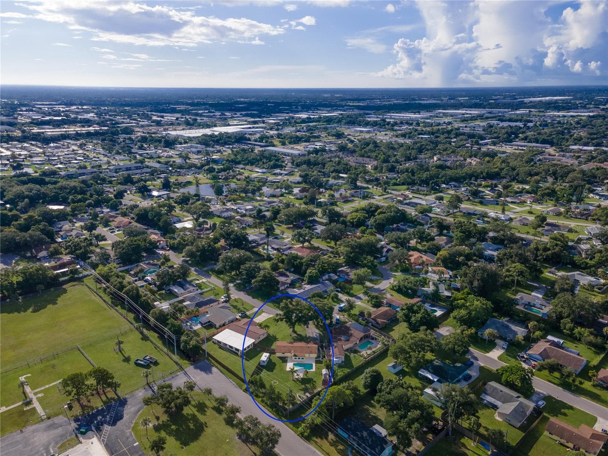
Single Family Residence at 1126 CARMELLA CIR, SARASOTA
Single Family Residence at 1126 CARMELLA CIR, SARASOTA, photo 2 of 35
Single Family Residence at 1126 CARMELLA CIR, SARASOTA, photo 3 of 35
Single Family Residence at 1126 CARMELLA CIR, SARASOTA, photo 4 of 35
Single Family Residence at 1126 CARMELLA CIR, SARASOTA, photo 5 of 35
Single Family Residence at 1126 CARMELLA CIR, SARASOTA, photo 6 of 35
Single Family Residence at 1126 CARMELLA CIR, SARASOTA, photo 7 of 35
Single Family Residence at 1126 CARMELLA CIR, SARASOTA, photo 8 of 35
Single Family Residence at 1126 CARMELLA CIR, SARASOTA, photo 9 of 35
Single Family Residence at 1126 CARMELLA CIR, SARASOTA, photo 10 of 35
Primary Suite - 1126 CARMELLA CIR, SARASOTA
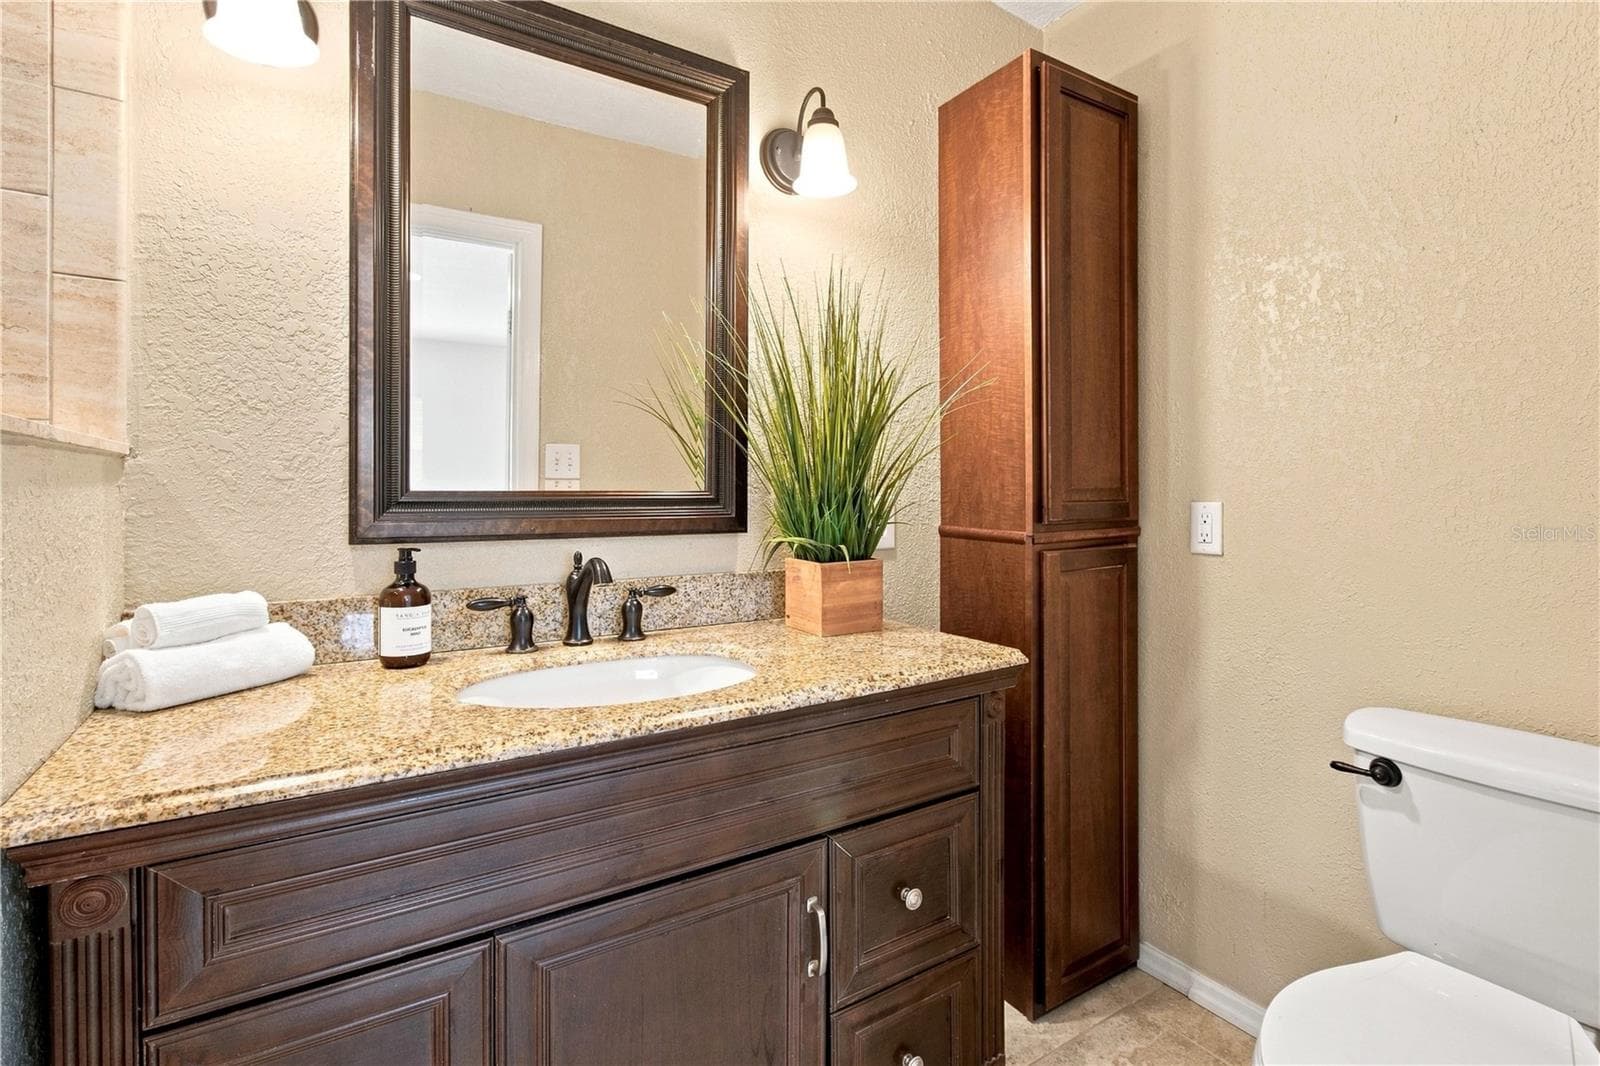
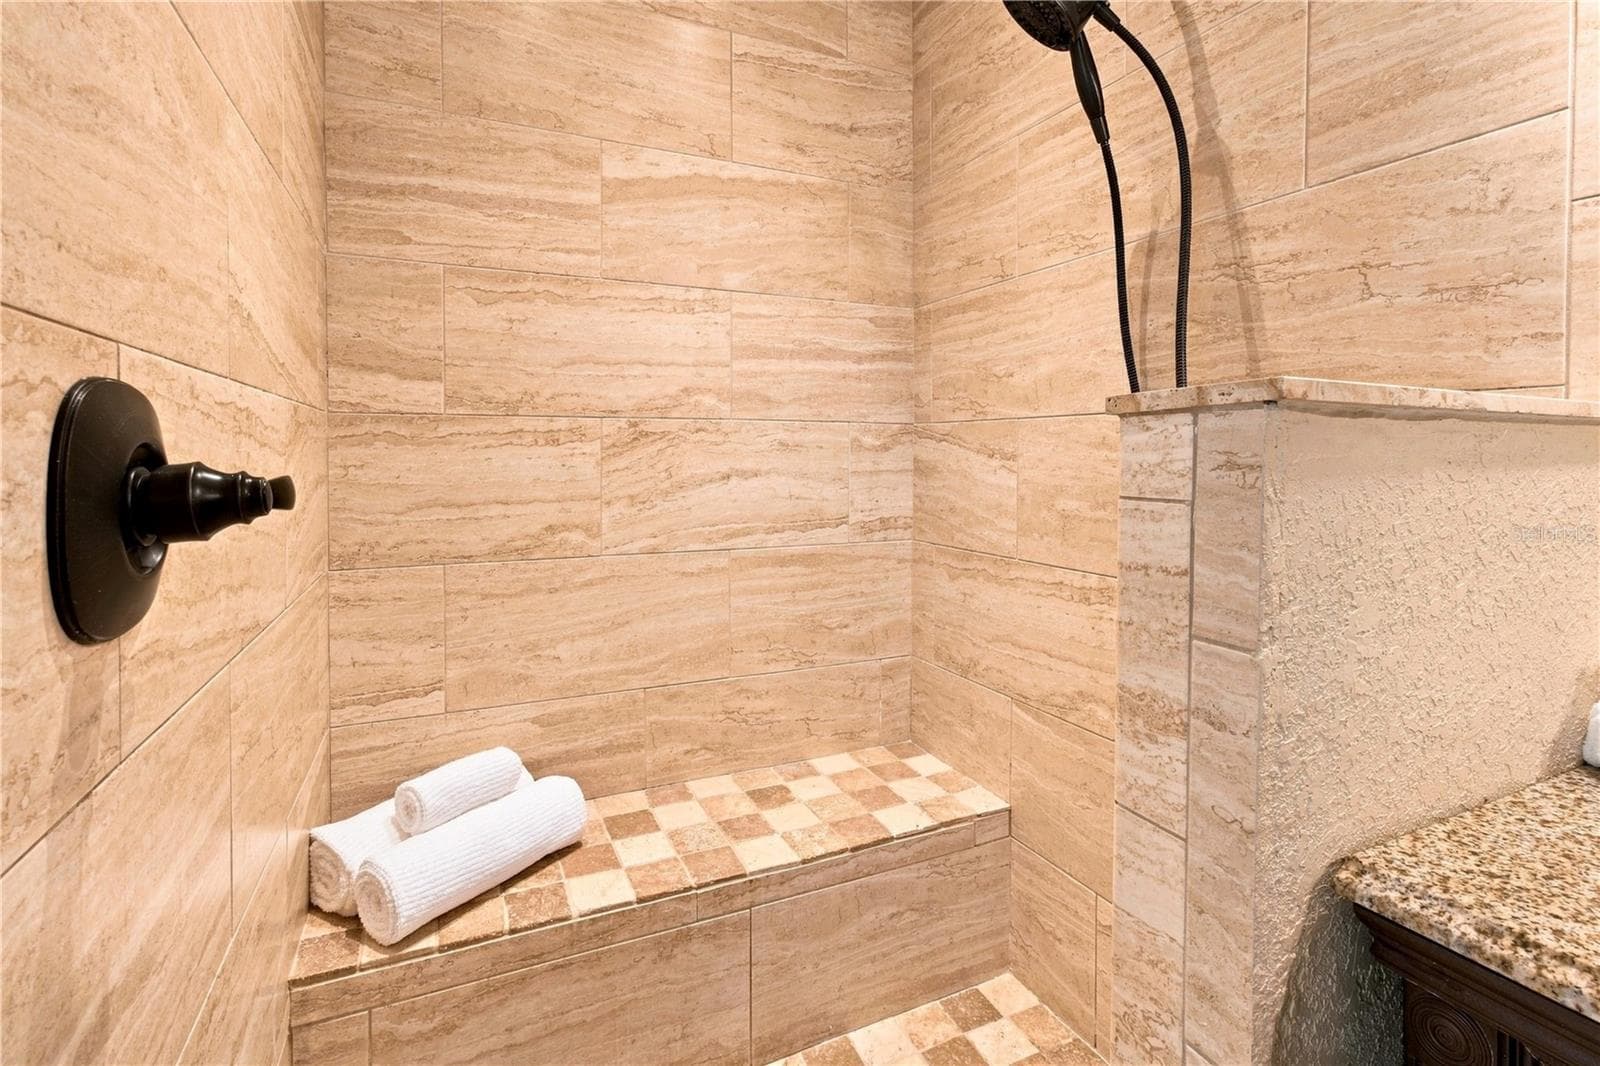
Ensuite Bath - 1126 CARMELLA CIR, SARASOTA
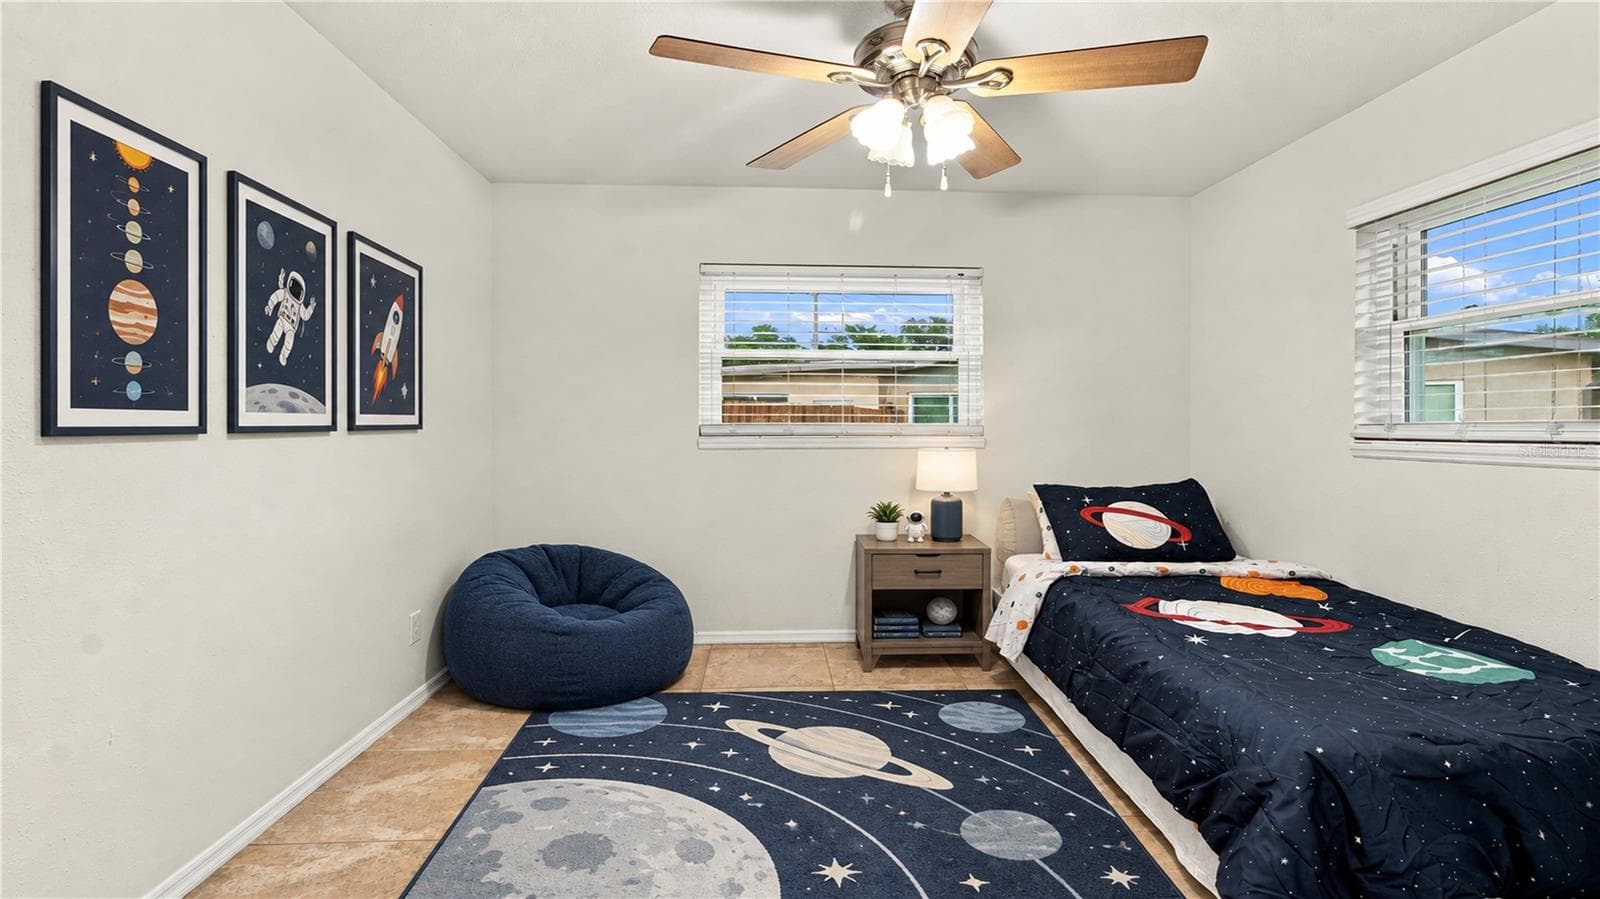
Bed 3 - 1126 CARMELLA CIR, SARASOTA
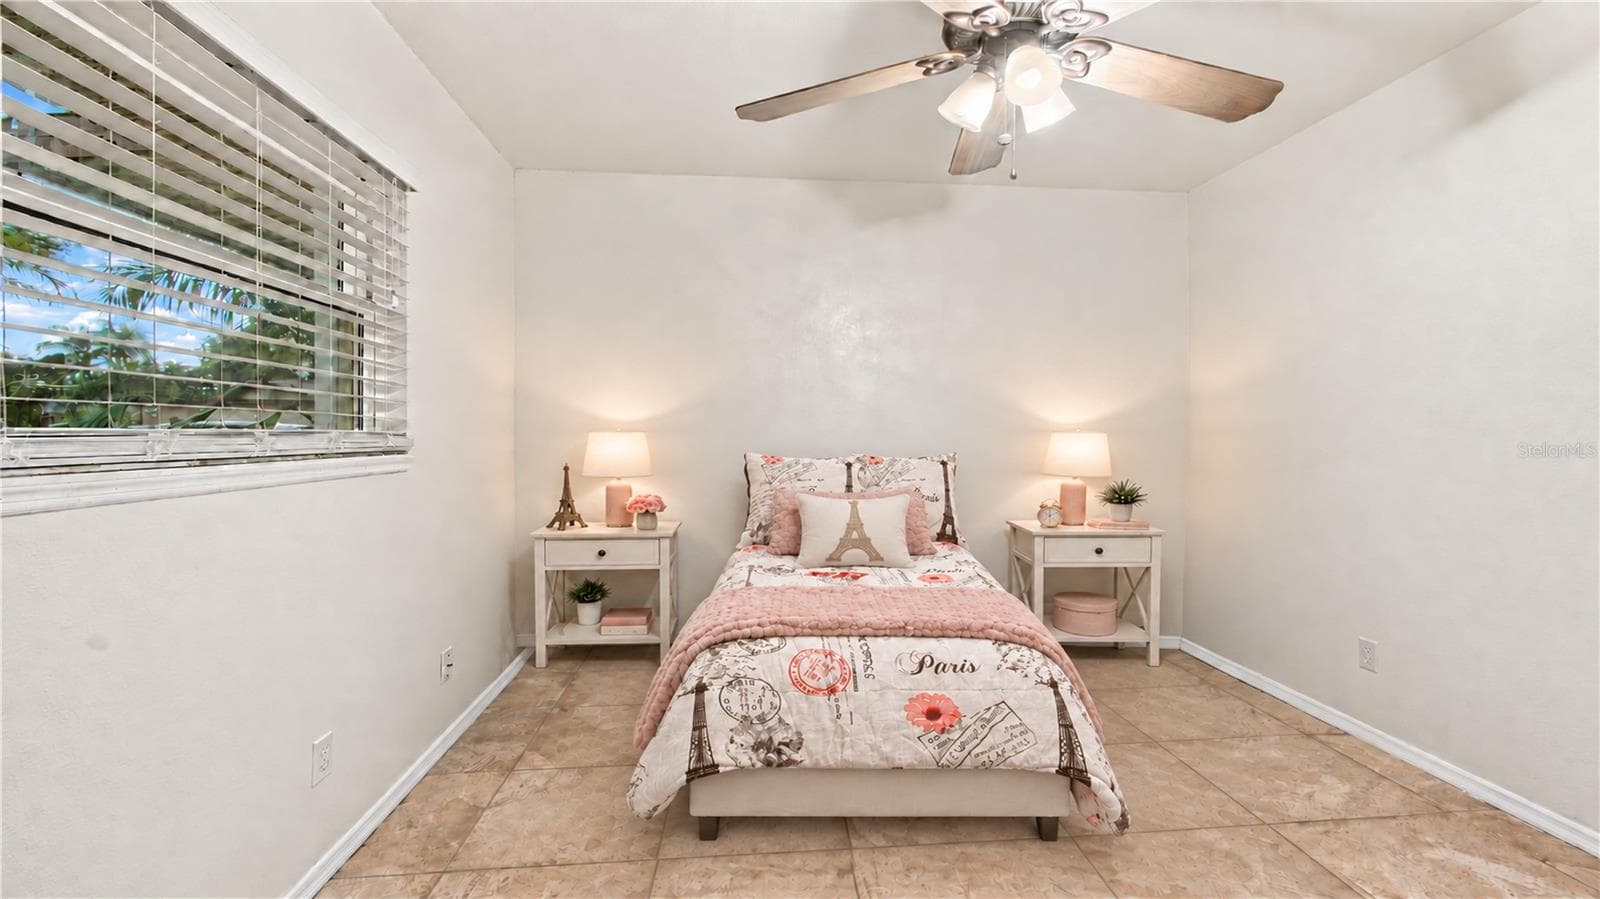
Bed 2 - 1126 CARMELLA CIR, SARASOTA
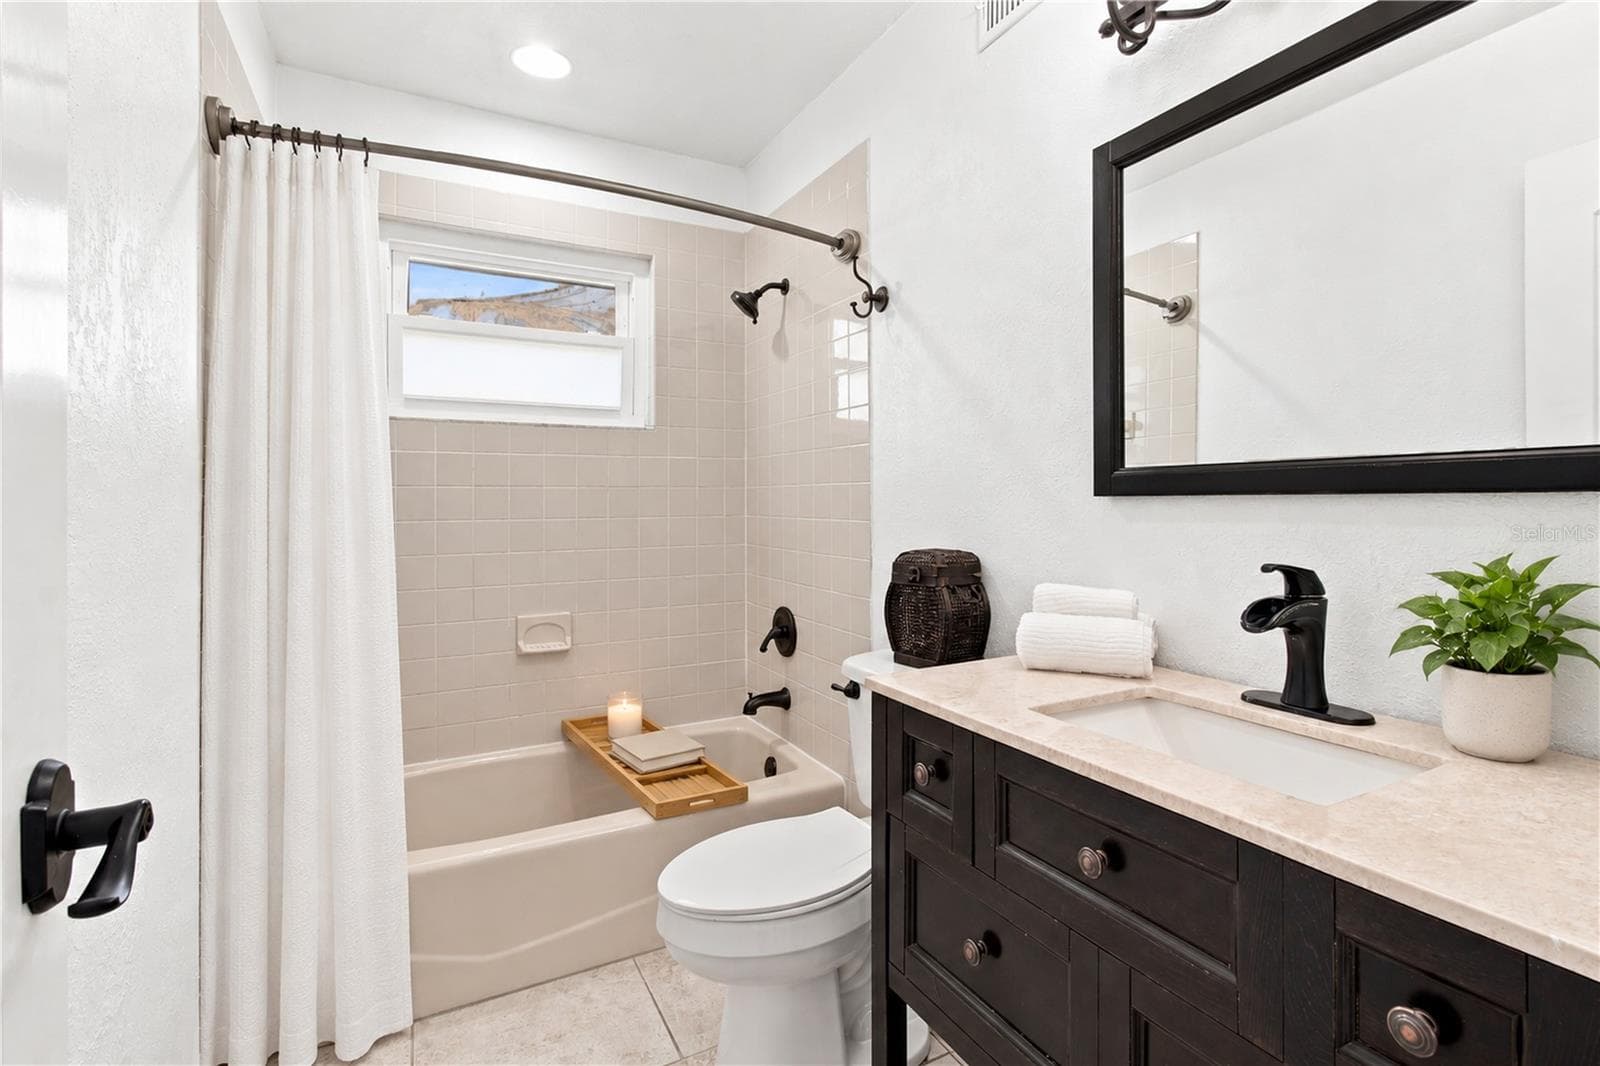
Bath # 2 - 1126 CARMELLA CIR, SARASOTA
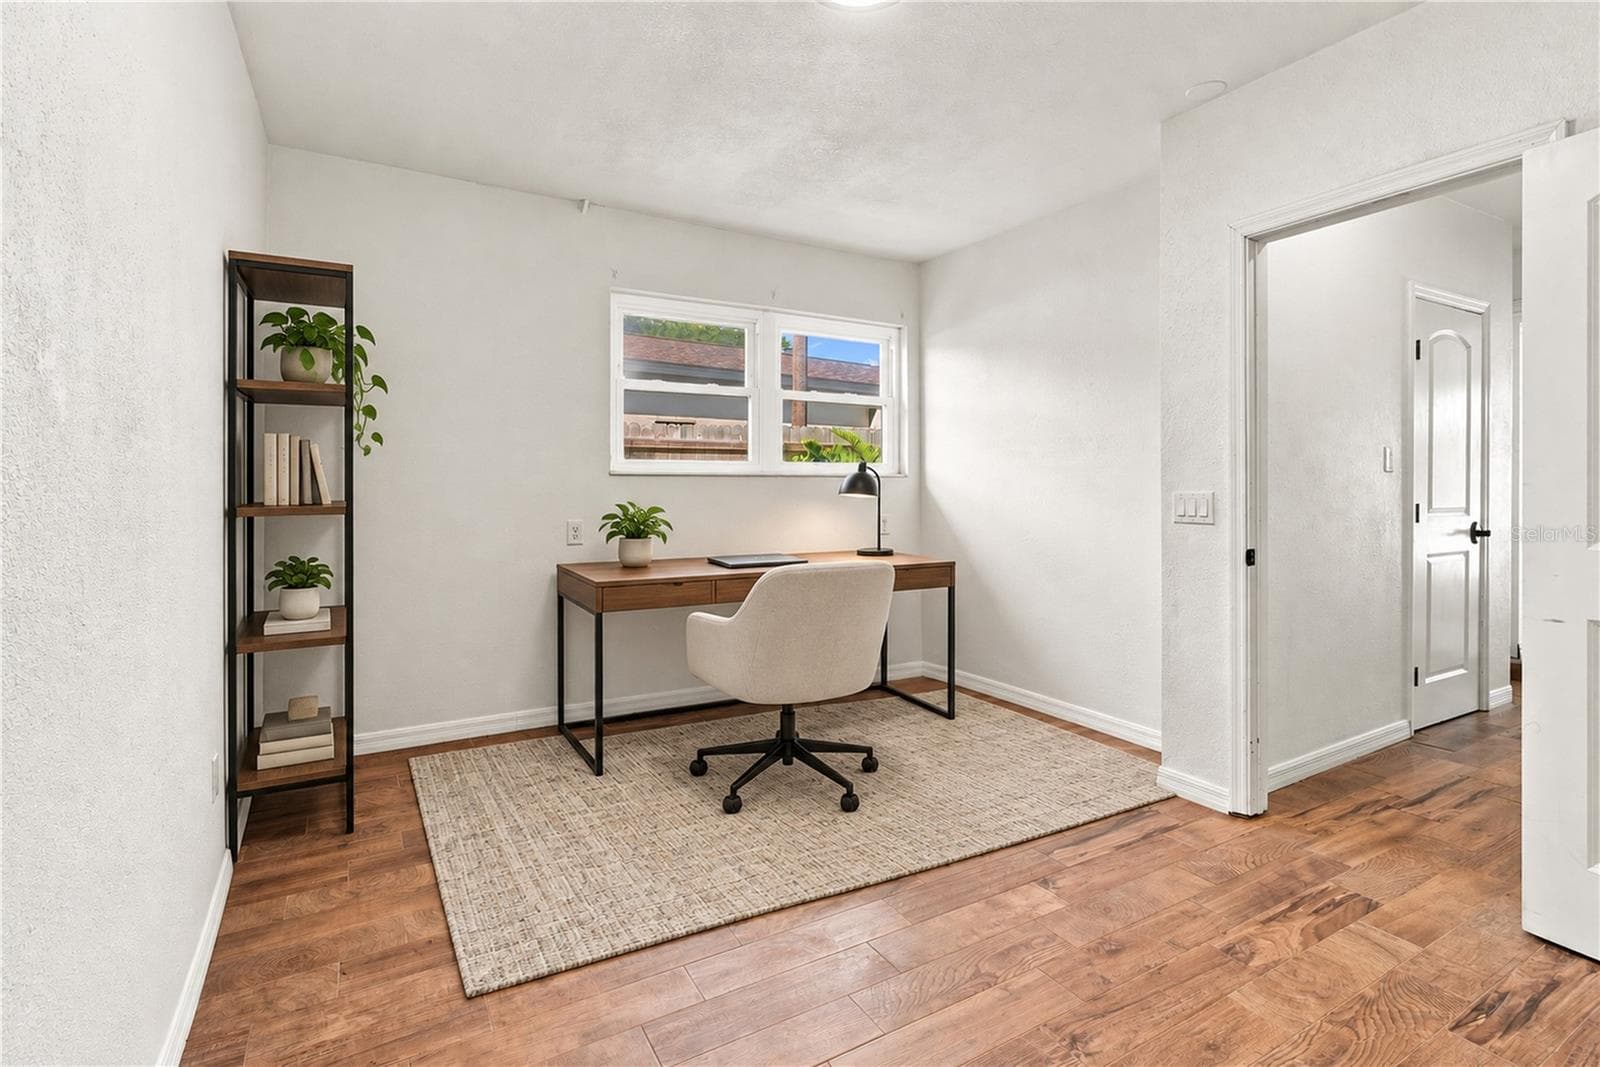
Office/flex view 1 - 1126 CARMELLA CIR, SARASOTA
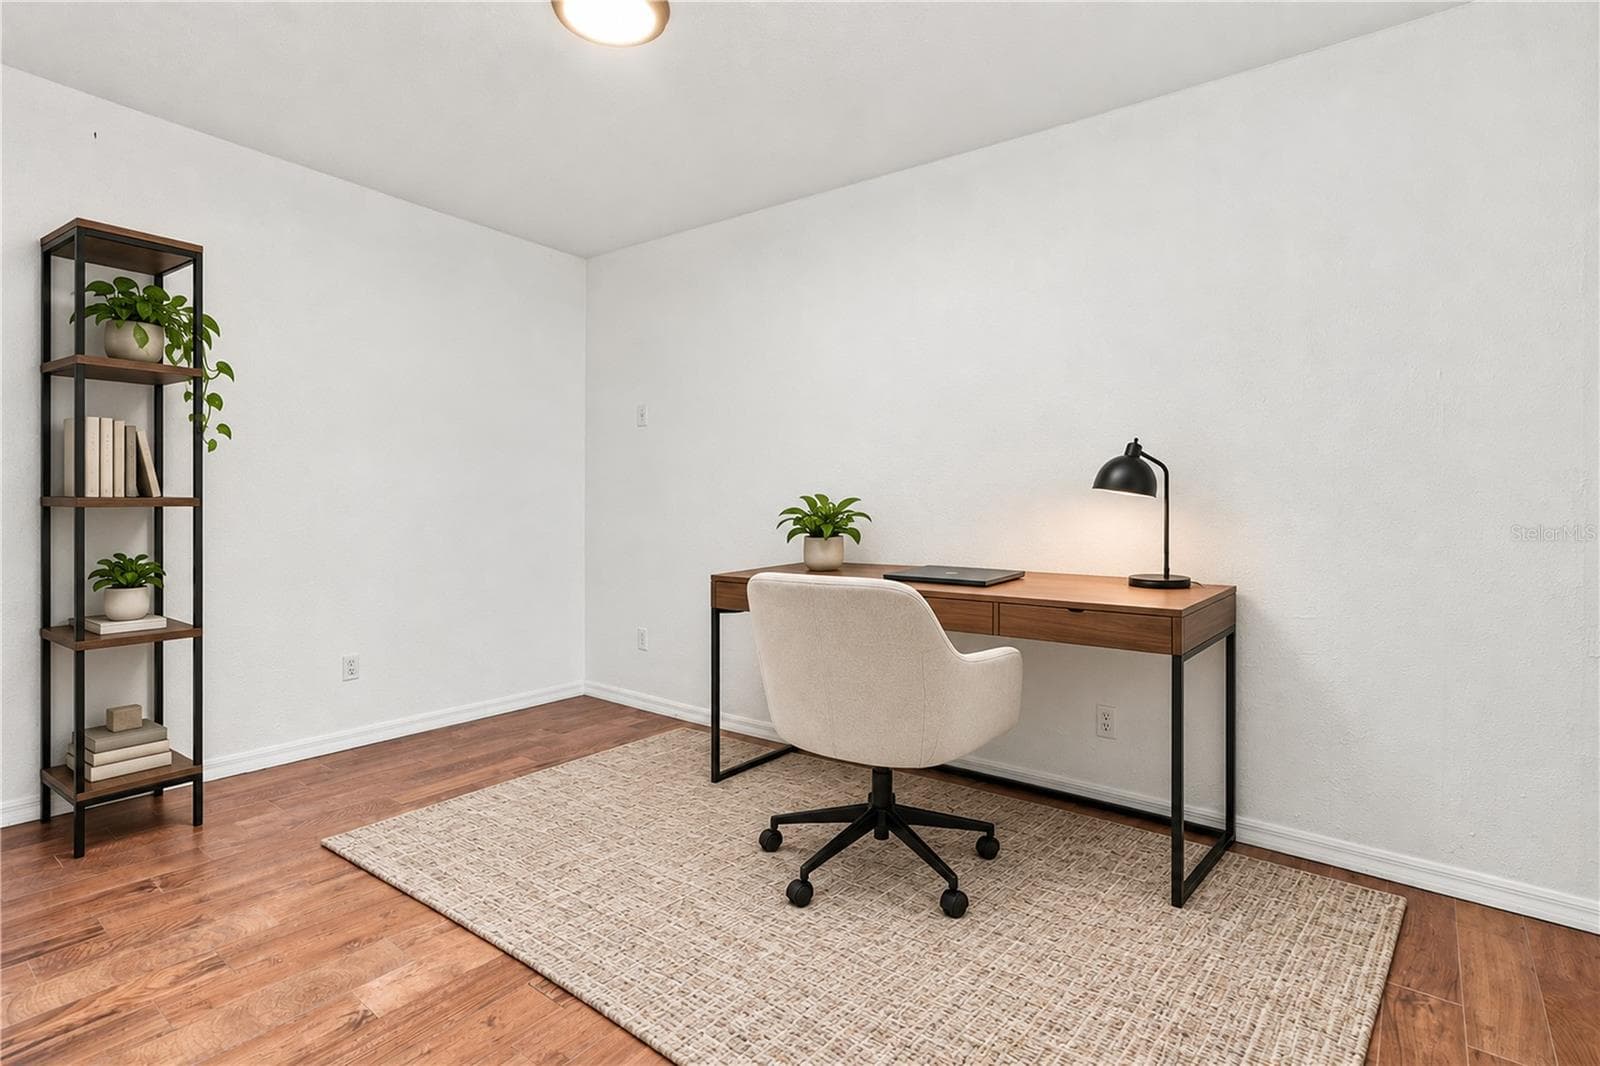
Office /flex view 2 - 1126 CARMELLA CIR, SARASOTA
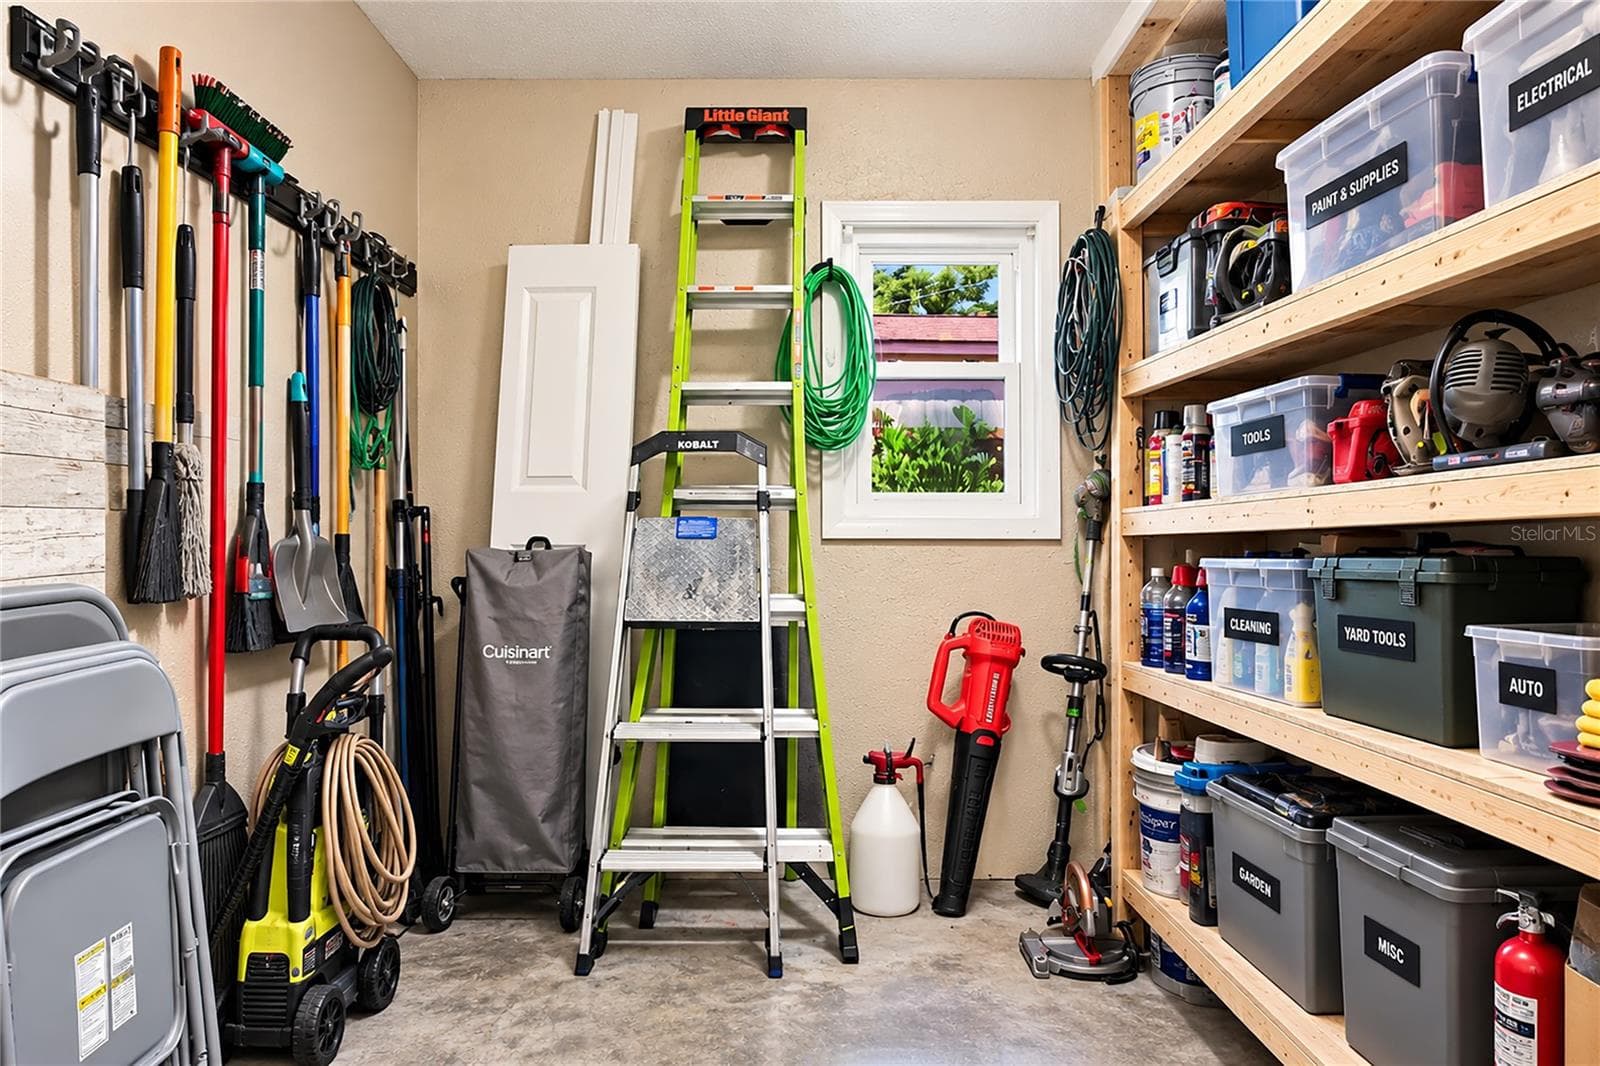
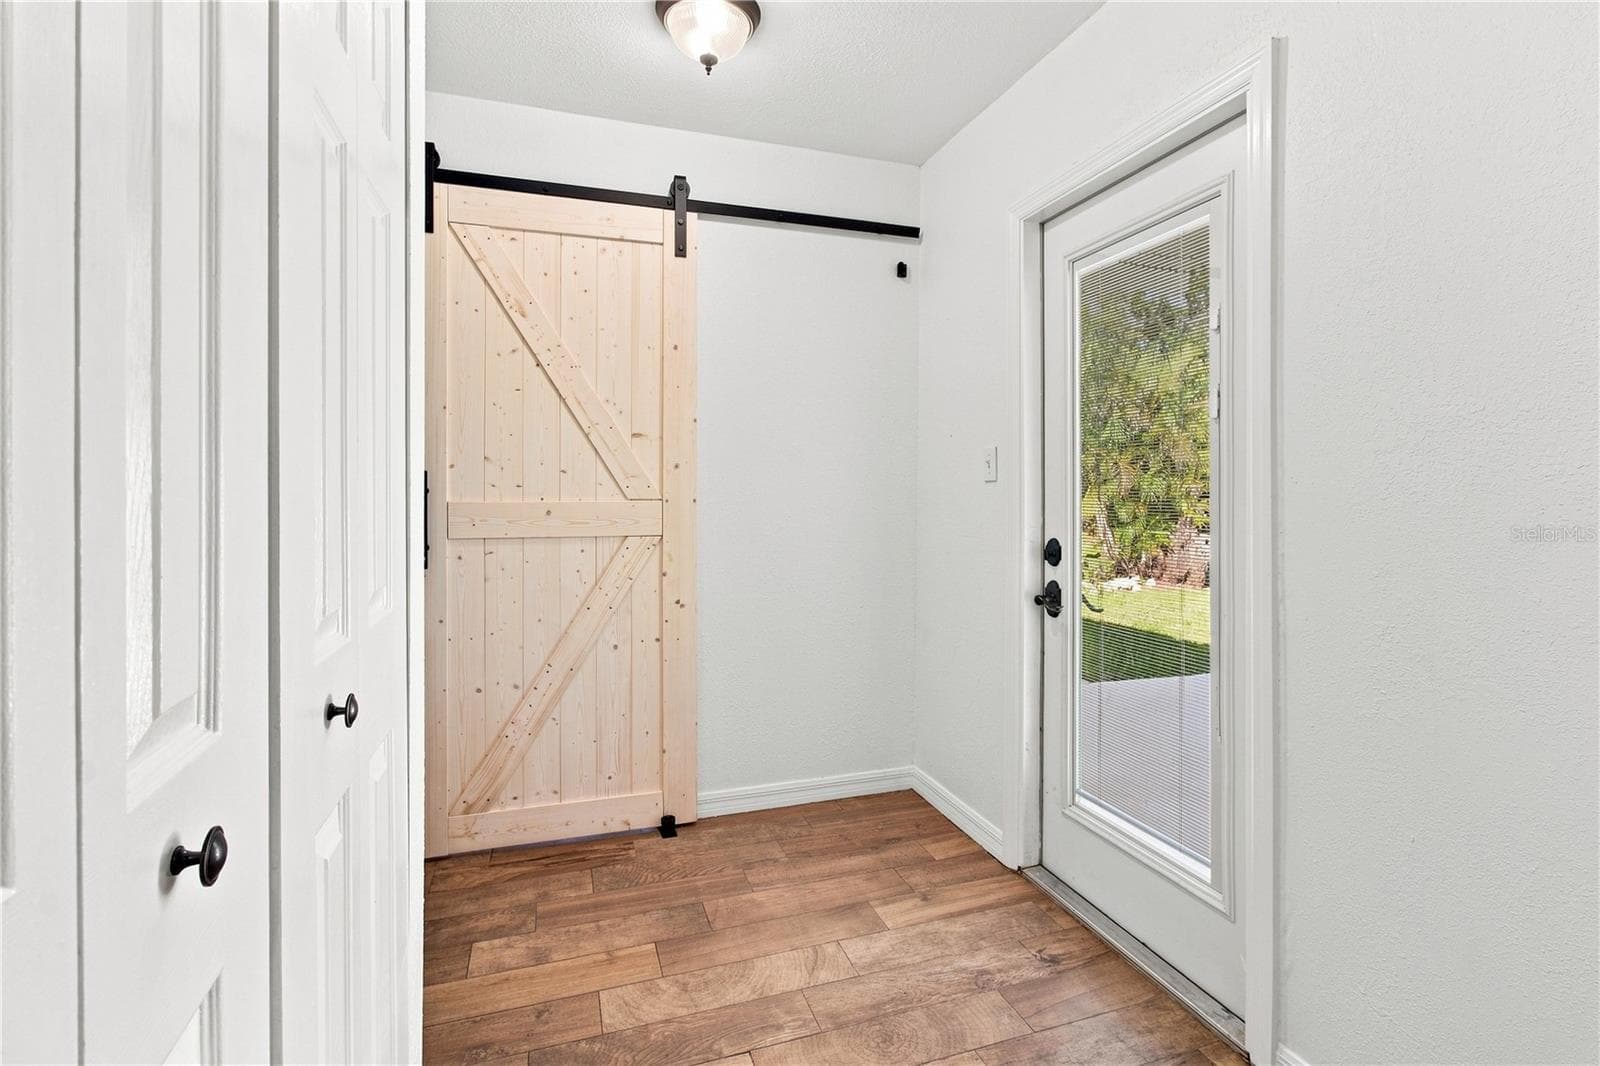
indoor storage adjacent to laundry - 1126 CARMELLA CIR, SARASOTA
laundry room behind barn door - 1126 CARMELLA CIR, SARASOTA
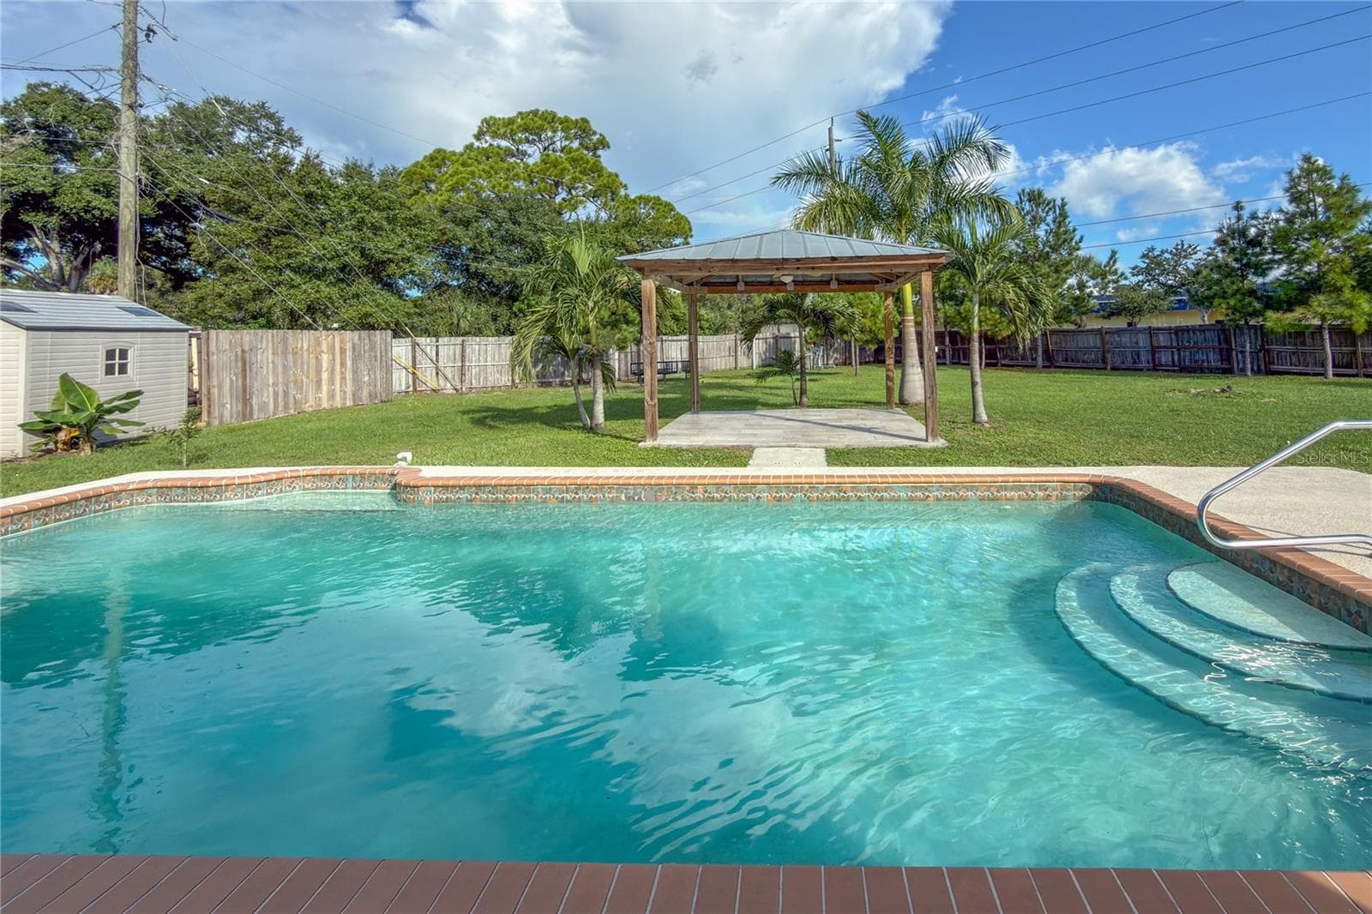
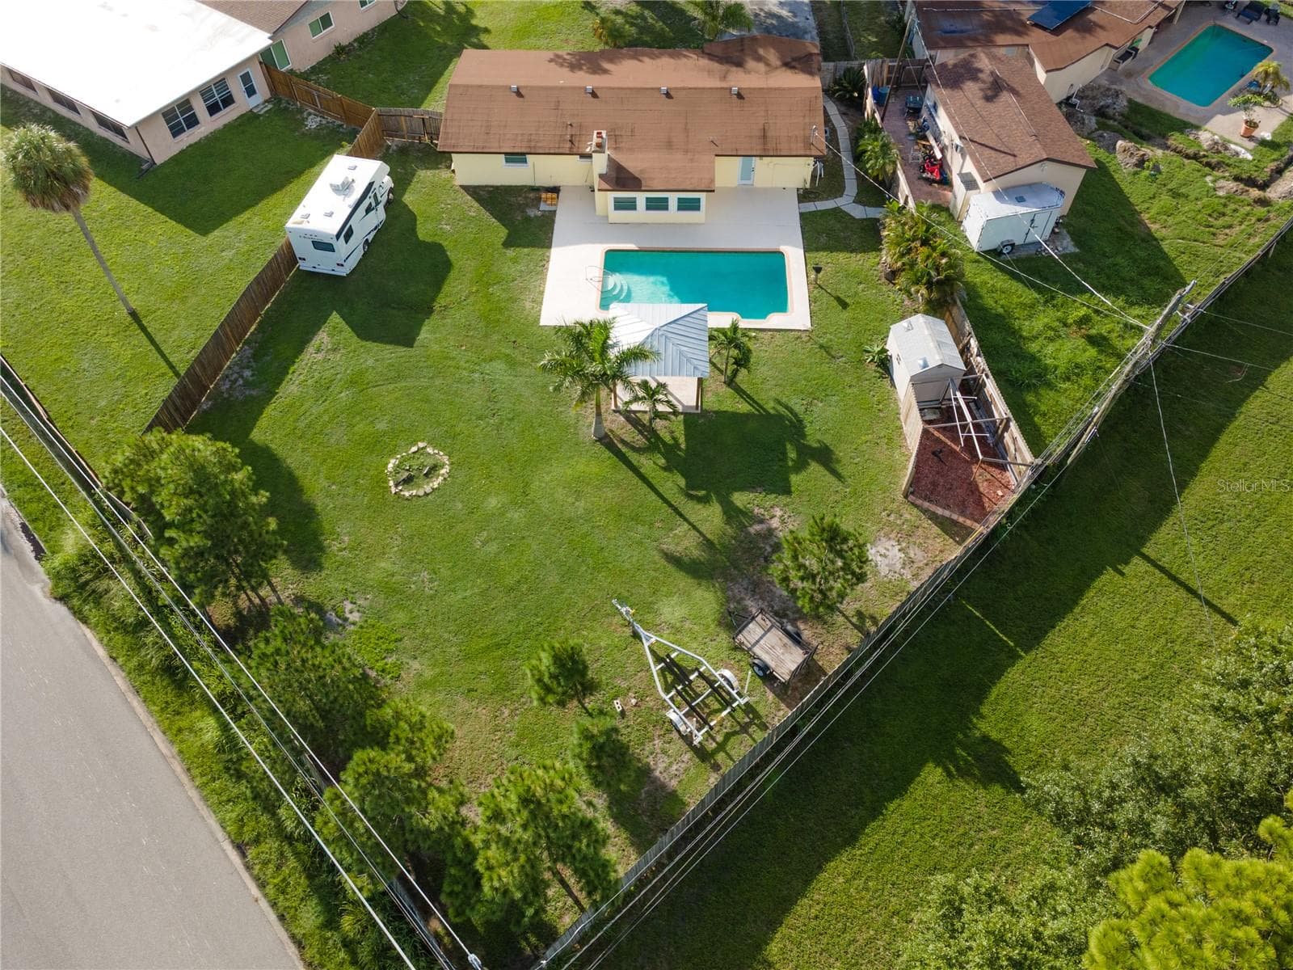
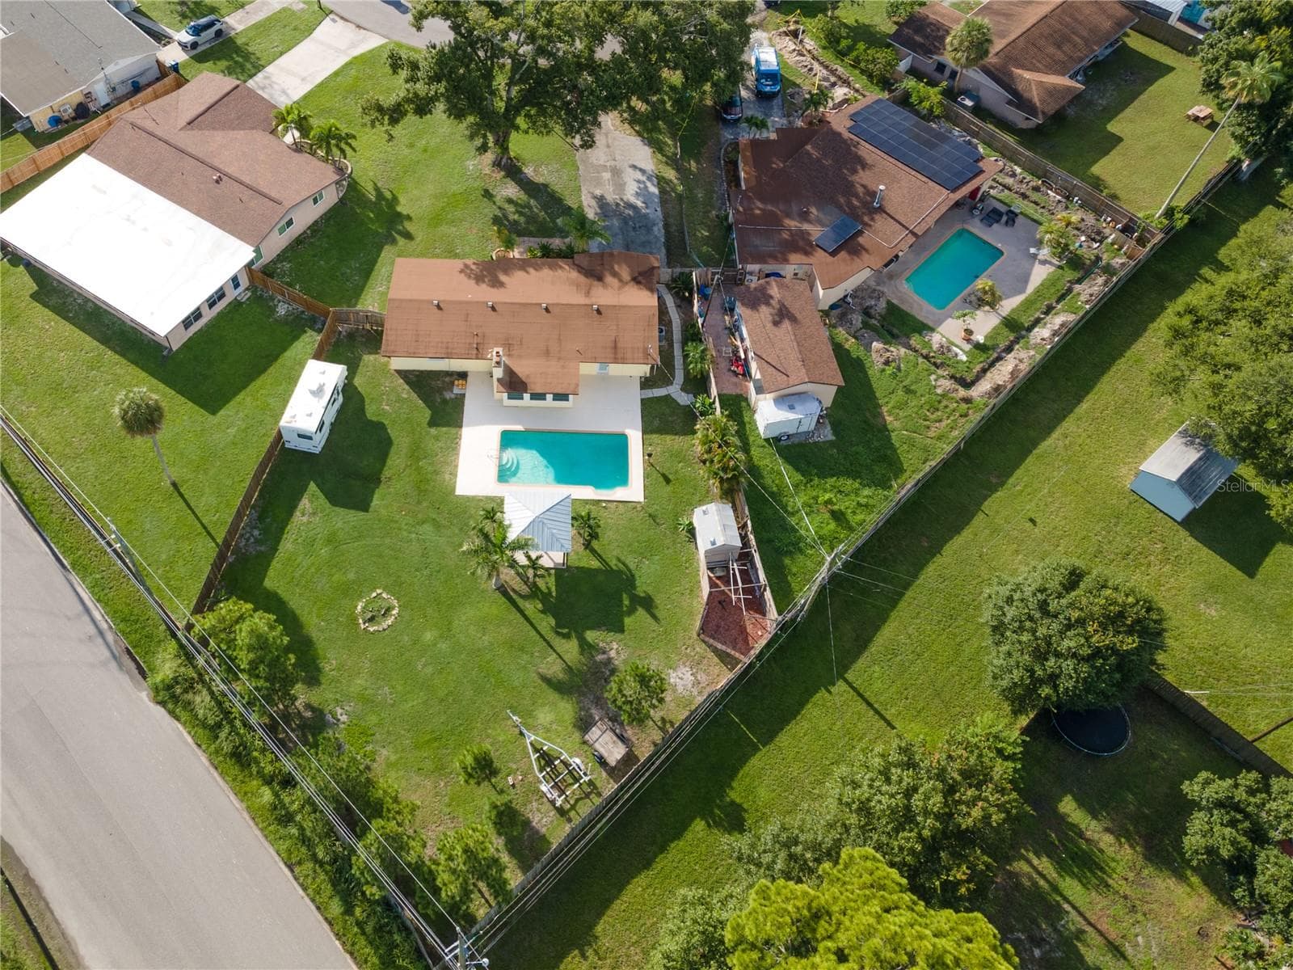
Pool 2ft entry to 8ft depth 18,000 gal. - 1126 CARMELLA CIR, SARASOTA
Single Family Residence at 1126 CARMELLA CIR, SARASOTA, photo 22 of 35
Single Family Residence at 1126 CARMELLA CIR, SARASOTA, photo 23 of 35
Single Family Residence at 1126 CARMELLA CIR, SARASOTA, photo 24 of 35
Single Family Residence at 1126 CARMELLA CIR, SARASOTA, photo 25 of 35
Single Family Residence at 1126 CARMELLA CIR, SARASOTA, photo 26 of 35
Single Family Residence at 1126 CARMELLA CIR, SARASOTA, photo 27 of 35
Single Family Residence at 1126 CARMELLA CIR, SARASOTA, photo 28 of 35
Single Family Residence at 1126 CARMELLA CIR, SARASOTA, photo 29 of 35
Single Family Residence at 1126 CARMELLA CIR, SARASOTA, photo 30 of 35
Single Family Residence at 1126 CARMELLA CIR, SARASOTA, photo 31 of 35
Single Family Residence at 1126 CARMELLA CIR, SARASOTA, photo 32 of 35
Single Family Residence at 1126 CARMELLA CIR, SARASOTA, photo 33 of 35
Single Family Residence at 1126 CARMELLA CIR, SARASOTA, photo 34 of 35
Single Family Residence at 1126 CARMELLA CIR, SARASOTA, photo 35 of 35
35 photos

$439,900

1126 CARMELLA CIR
SARASOTA, FL 34243
Listed by Lisa Lasek Tarjanyi · EXP REALTY LLC
Bedrooms
3
Bathrooms
2
Living area
1,836 sqft
Year built
1963

About this home

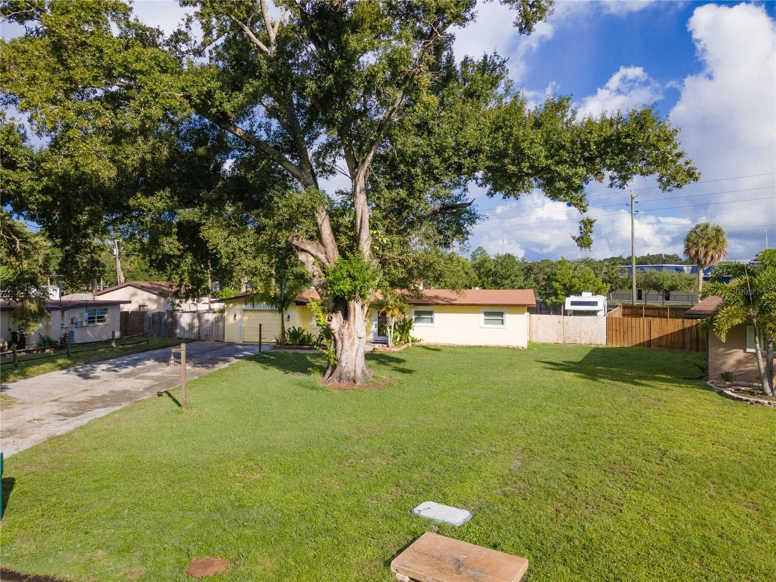
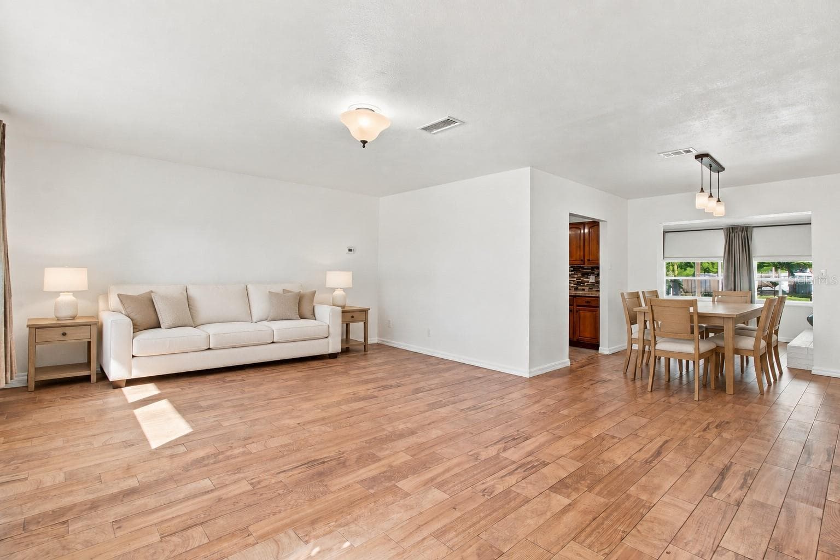
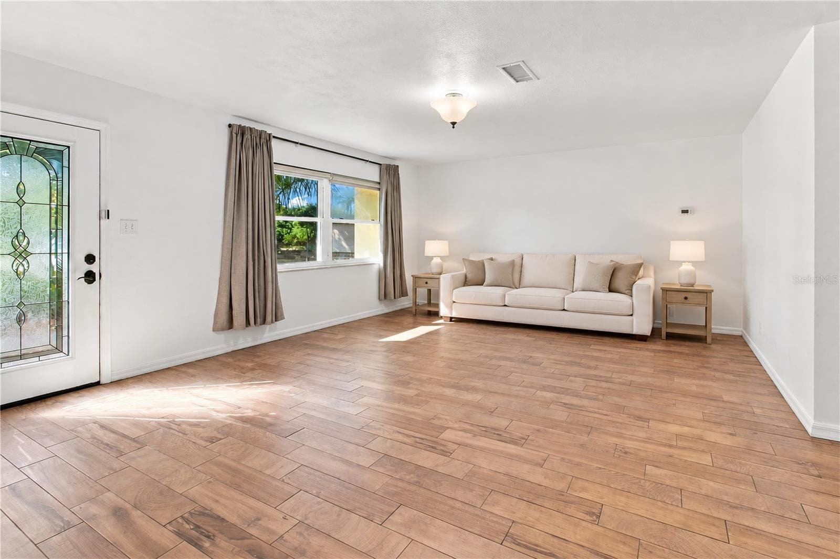
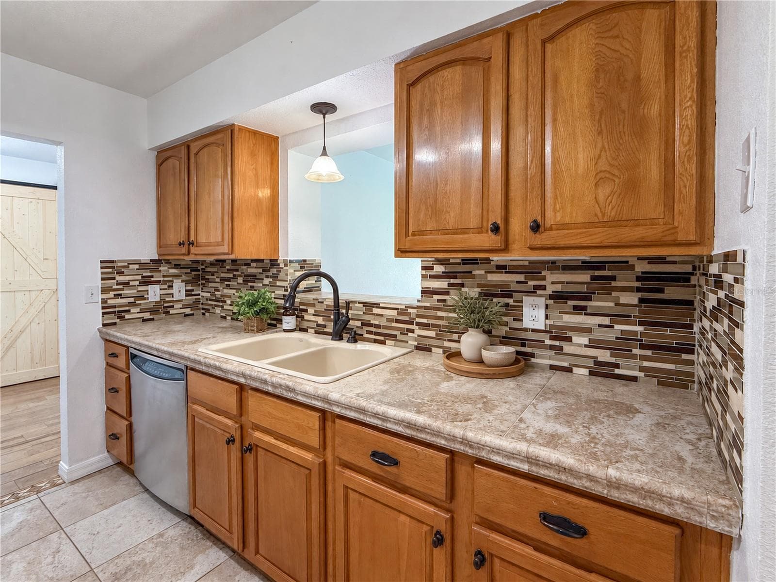
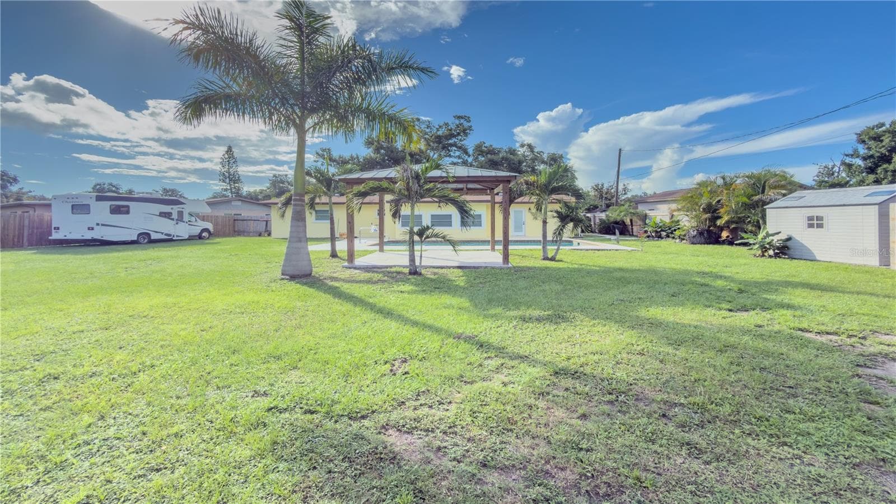
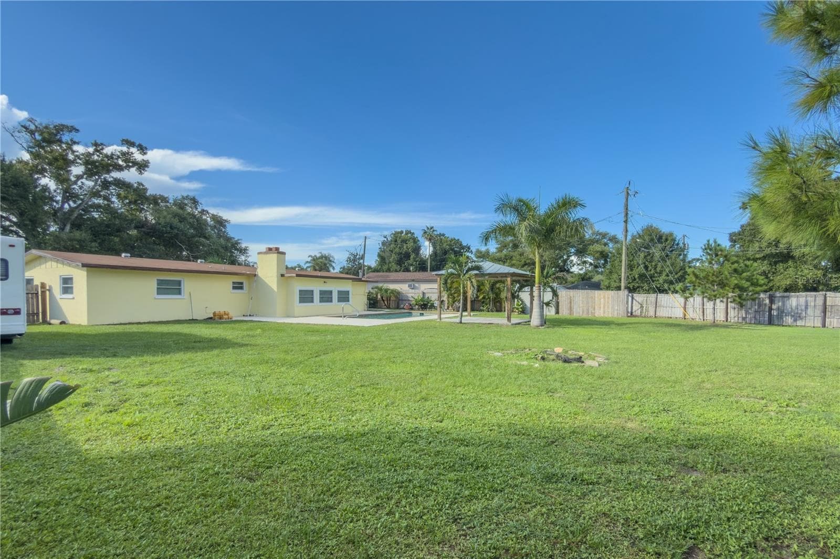
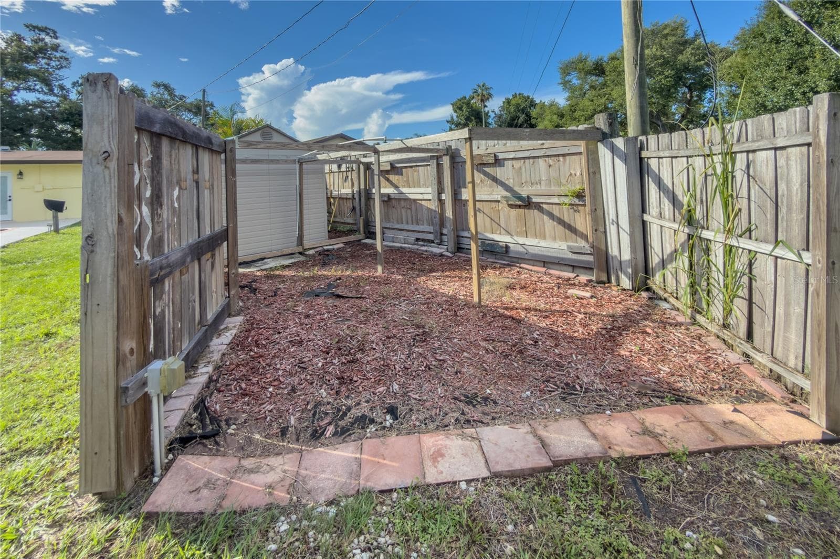
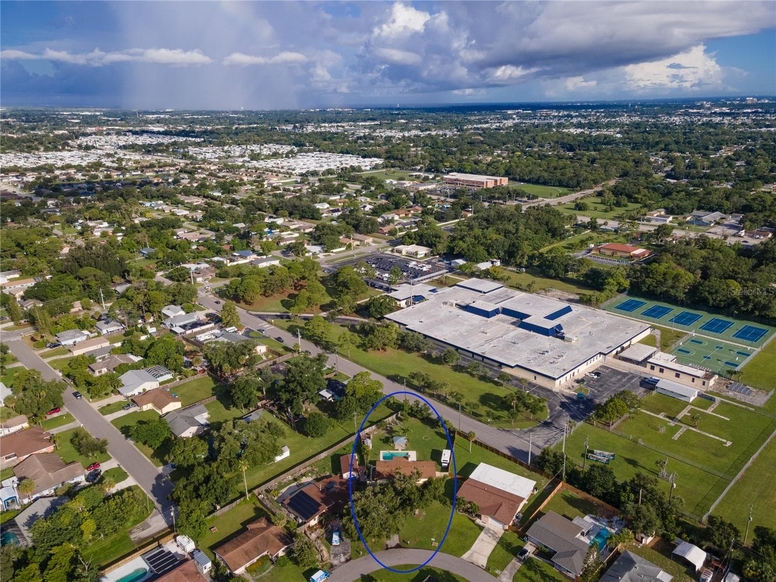
Virtually Staged. Welcome to 1126 Carmella Circle, a spacious Sarasota pool home offering three bedrooms, two full bathrooms, and a versatile flex room that can serve as a home office, den, hobby room, or additional living space. Step outside to enjoy the private 18,000-gallon swimming pool, ranging from approximately 2 to 8 feet in depth, along with an expansive yard, patio, pergola, and peaceful garden area with irrigation. A dedicated fire-ring area provides another inviting place to relax or entertain. The property’s setting offers added separation from neighboring residential homes along the rear boundary. With no HOA or CDD fees, you will have greater flexibility to enjoy and personalize the property. Conveniently situated near shopping, dining, recreation, and Sarasota-area attractions, this home blends indoor comfort with the Florida outdoor lifestyle. Buyer to confirm room sizes. Home is virtually staged. Flood Zone X with small portion of Garage door AE home has never flooded or had water intrusion there.. Fireplace is decorative and sealed from outside. This property qualifies for a lender credit when using preferred lender Colonial Mortgage. Inquire for details.”

Highlights

Private poolFireplace

Property details

MLS #
MFRA4705808
Property type
Single Family Residence
Subdivision
WHITFIELD COUNTRY CLUB HEIGHTS UN 3
Status
Active
Days on market
27
On market date
September 11, 2026
Stories
N/A
Total bathrooms
2
Garage spaces
N/A
Parking spaces
N/A
Lot size
0.36 acres
Loading map…

Nearby schools

Within 10 miles. School directory data from the National Center for Education Statistics (NCES), accessed via the Urban Institute Education Data API. Local Score is calculated by INNOVATE Real Estate; where a state rating is shown, it comes from that state's own official school report card (e.g. NC Dept. of Public Instruction, SC Report Card).

Elementary
SCHOOL OF ACADEMIC AND BEHAVIORAL LEARNING EXCELLENCE (SABLE
0.1 mi away · Grades 0-8
Nearest school -- attendance-zone data not available here
5.0
Local Score (student-teacher ratio only (preliminary -- will incorporate state test-score data once available)) -- not an official state rating
Enrollment
11
Student:teacher ratio
2.2:1
District
MANATEE
Middle
ELECTA LEE MAGNET MIDDLE SCHOOL
3.34 mi away · Grades 6-8
Nearest school -- attendance-zone data not available here
3.0
Local Score (student-teacher ratio only (preliminary -- will incorporate state test-score data once available)) -- not an official state rating
Enrollment
780
Student:teacher ratio
16.6:1
District
MANATEE
High
AMIKIDS MANATEE
0.1 mi away · Grades 6-12
Nearest school -- attendance-zone data not available here
5.0
Local Score (student-teacher ratio only (preliminary -- will incorporate state test-score data once available)) -- not an official state rating
Enrollment
33
Student:teacher ratio
5.5:1
District
MANATEE

Walkability

Blended score for SARASOTA's center, calculated by INNOVATE Real Estate from two sources: the EPA's National Walkability Index (street network, transit, land-use mix) and Google Places amenity data (what's actually reachable on foot from this point). 60% EPA National Walkability Index + 40% nearby-amenity density (Google Places).

78
Walkable
out of 100
EPA National Walkability Index
13.3 / 20 -- Above average walkable
Google Places amenity density
95 / 100
Restaurants & cafes20
Grocery stores7
Parks3
Schools9
Transit stops20
Pharmacies1

Market position

How this listing compares to current activity in SARASOTA, from live MLS data.

On the market 27 days -- 147 fewer days than SARASOTA's current average of 174 days.
For reference, the median list price across 4,439 active listings in SARASOTA right now is $350,000.

Mortgage calculator

Estimate only - actual rate and payment depend on your lender, credit, and loan program.

$
%
%
Adjust tax / insurance estimates
% / yr
$
/mo
Est. monthly payment
$2,799/mo
$87,980 down
$351,920 loan
Principal & interest$2,283
Property tax (est.)$367
Home insurance (est.)$150

Similar homes you might like

Data source: Listing information provided by Stellar MLS (mfrmls) via Trestle/CoreLogic. Last updated 1 days ago.

Information herein deemed reliable but not guaranteed; all measurements, school assignments, HOA fees, taxes, and feature lists are approximate and should be independently verified. Equal Housing Opportunity.