


$329,000
About this home
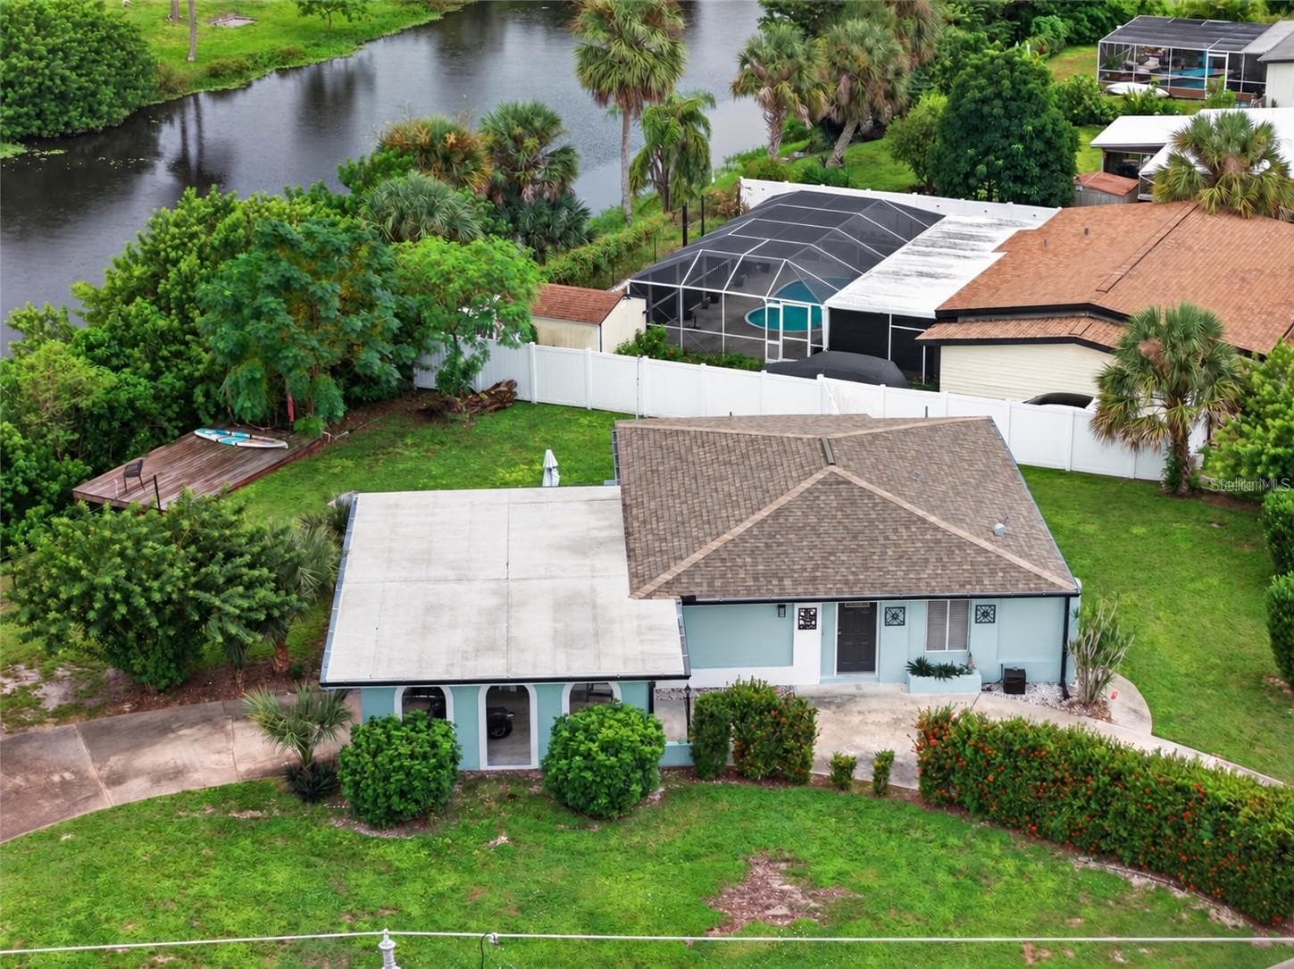
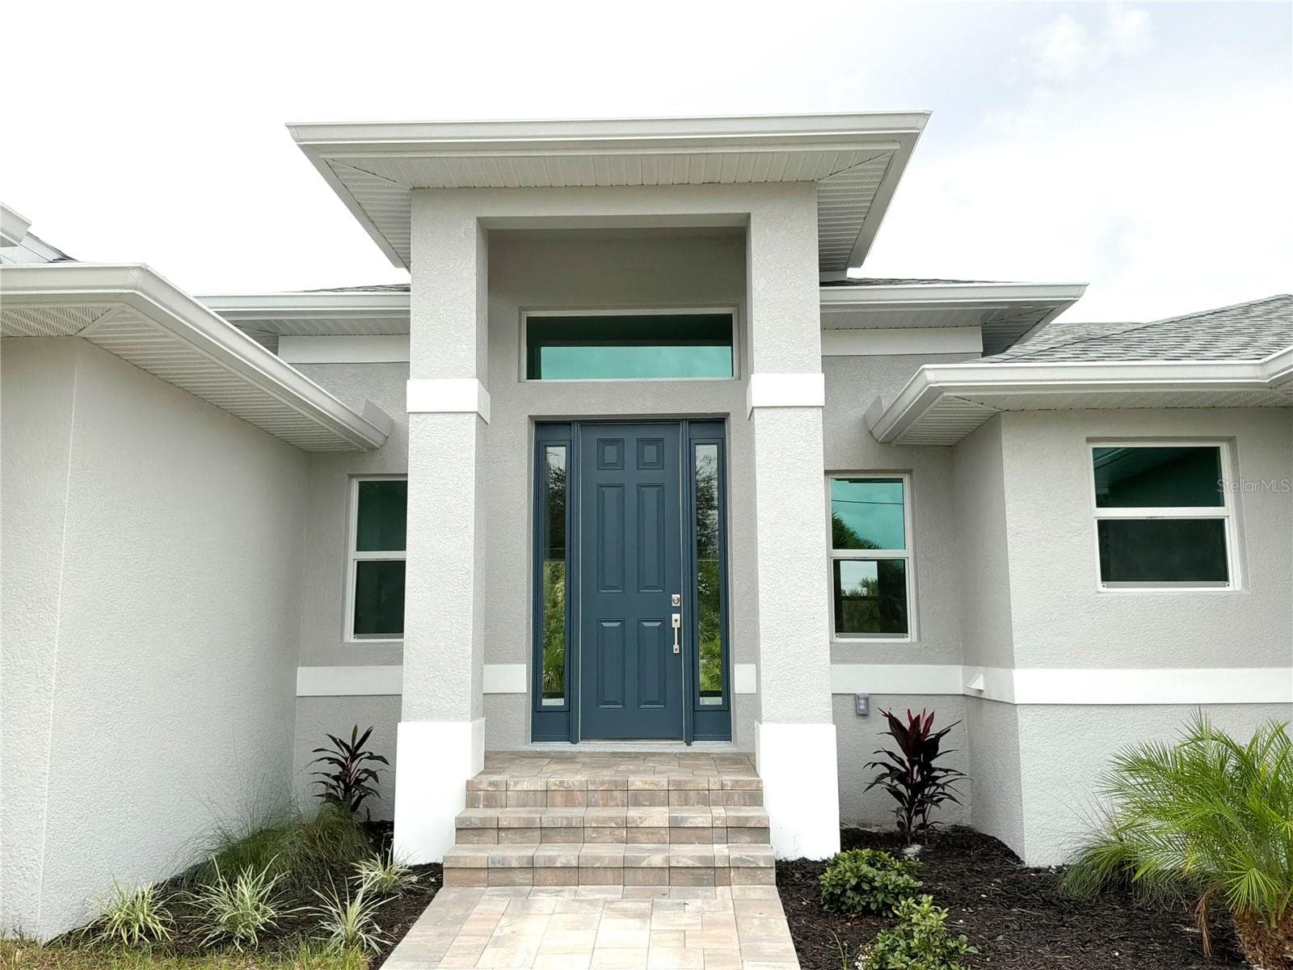
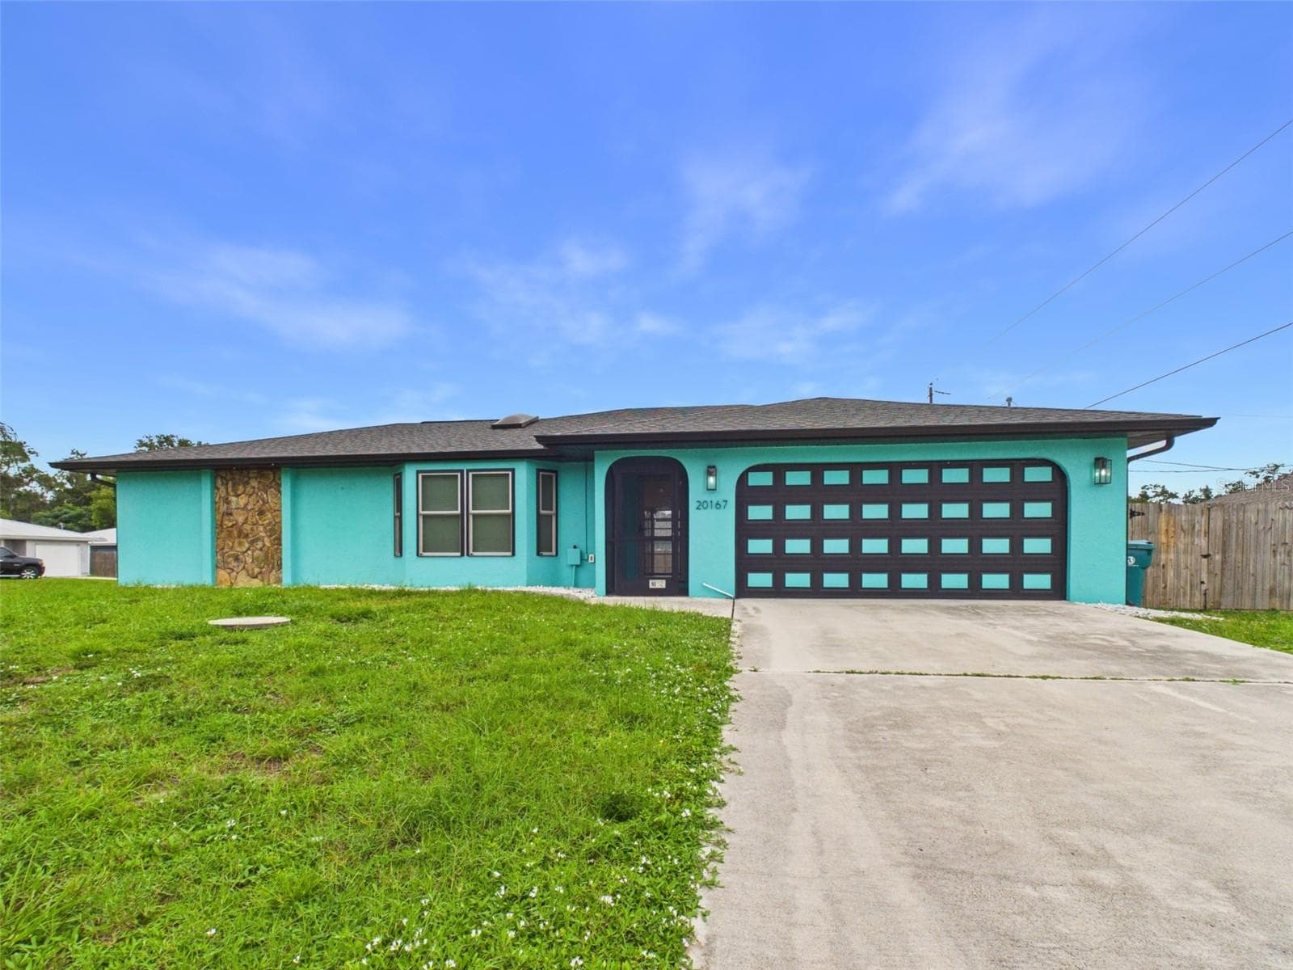
SENSATIONAL SHEFFIELD (2 BR + den and 2 1/2 car garage) with breathtaking sunset views over water in the gated golf course/active resort of highly desirable Kings Gate, a 55+ community that is NOT in a flood zone and does NOT require flood insurance. A more recent built home that includes impact glass and soaring high ceilings combined with an EXPANDED and ENCLOSED lanai that has a massive paver patio attached for all kinds of entertainment and/or relaxation options. This nicely updated home includes 2022 roof, 2018 AC, 2024 HWH, newer SS appliances, corian counters and more. Bar in lanai stays as does all LIVE EDGE pieces. Gorgeous curb appeal as you approach this home with the golf cart garage section of the driveway measuring 30 plus feet and the double garage door at 25 feet. Plenty of room for your vehicles. Step inside and you'll quickly notice and appreciate the sky high ceilings before your eyes make their way to that SPACIOUS lanai and the amazing view of water. The impact glass helps make you prepared for any storms but also does a great job of keeping the house quiet as well as being more energy efficient. The living room - kitchen - lanai and paver patio are seamlessly connected and make it easy to imagine having family and/or friends over to enjoy a morning cup of coffee or your favorite after dinner beverage (refrigerator provides round balls of ice). With the master bedroom in the back left of the home and the guest bedroom/bathroom in the front right of home - both you and your guests will enjoy plenty of privacy. The spacious den can be used as a 2nd TV room, 3rd bedroom, hobby room or whatever fits your lifestyle. It is very difficult to find a home of this size/price point in Kings Gate with more than a 2 car garage - and here you get that extended lanai - massive paver patio - and water view as a BIG TIME bonus. This home is in immaculate condition. And if you haven't been to Kings Gate before - you're going to love the options for activity (Olympic size heated swimming pool and spa, tennis courts, pickle ball, lawn bowling, shuffle board, bocce, horseshoes, gym, billiards, library, euchre, bingo, bridge, Texas hold em, poker, mahjong and more). The onsite AND NEWLY REMODELED Lions Den restaurant and bar is super convenient and also offers Tuesday night Karaoke and monthly trivia contests. Many residents love the fact that they are just a golf cart ride away from the shopping plaza that provides you access to grocery store (ALDI), drug store, bank, restaurants and shopping. Want to explore outside of Kings Gate – you are minutes away from the restaurants and shops of downtown Punta Gorda and Fisherman's village. And if you want to explore more of Florida's fun spots you’re near I75 to quickly head north or south. An AWESOME home with a 2 1/2 car garage and AMAZING view in a PREMIER gated community needs to be experienced. Call today for a private showing and a golf cart tour of the community/amenities.
Highlights
Property details
- MLS #
- MFRC7530638
- Property type
- Single Family Residence
- Subdivision
- KINGS GATE PH 06
- Status
- Active
- Days on market
- 11
- On market date
- September 16, 2026
- Stories
- N/A
- Total bathrooms
- 2
- Garage spaces
- 2
- Parking spaces
- N/A
- Lot size
- 0.14 acres
Location
Get directions →Nearby schools
Within 10 miles. School directory data from the National Center for Education Statistics (NCES), accessed via the Urban Institute Education Data API. Local Score is calculated by INNOVATE Real Estate; where a state rating is shown, it comes from that state's own official school report card (e.g. NC Dept. of Public Instruction, SC Report Card).
- Enrollment
- 615
- Student:teacher ratio
- 16.6:1
- District
- CHARLOTTE
- Enrollment
- 849
- Student:teacher ratio
- 18.9:1
- District
- CHARLOTTE
- Enrollment
- 1,950
- Student:teacher ratio
- 22.9:1
- District
- CHARLOTTE
Walkability
Blended score for PORT CHARLOTTE's center, calculated by INNOVATE Real Estate from two sources: the EPA's National Walkability Index (street network, transit, land-use mix) and Google Places amenity data (what's actually reachable on foot from this point). 60% EPA National Walkability Index + 40% nearby-amenity density (Google Places).
Market position
How this listing compares to current activity in PORT CHARLOTTE, from live MLS data.
Mortgage calculator
Estimate only - actual rate and payment depend on your lender, credit, and loan program.
Adjust tax / insurance estimates
Similar homes you might like



Data source: Listing information provided by Stellar MLS (mfrmls) via Trestle/CoreLogic. Last updated 12 days ago.
Information herein deemed reliable but not guaranteed; all measurements, school assignments, HOA fees, taxes, and feature lists are approximate and should be independently verified. Equal Housing Opportunity.