


$388,500
About this home
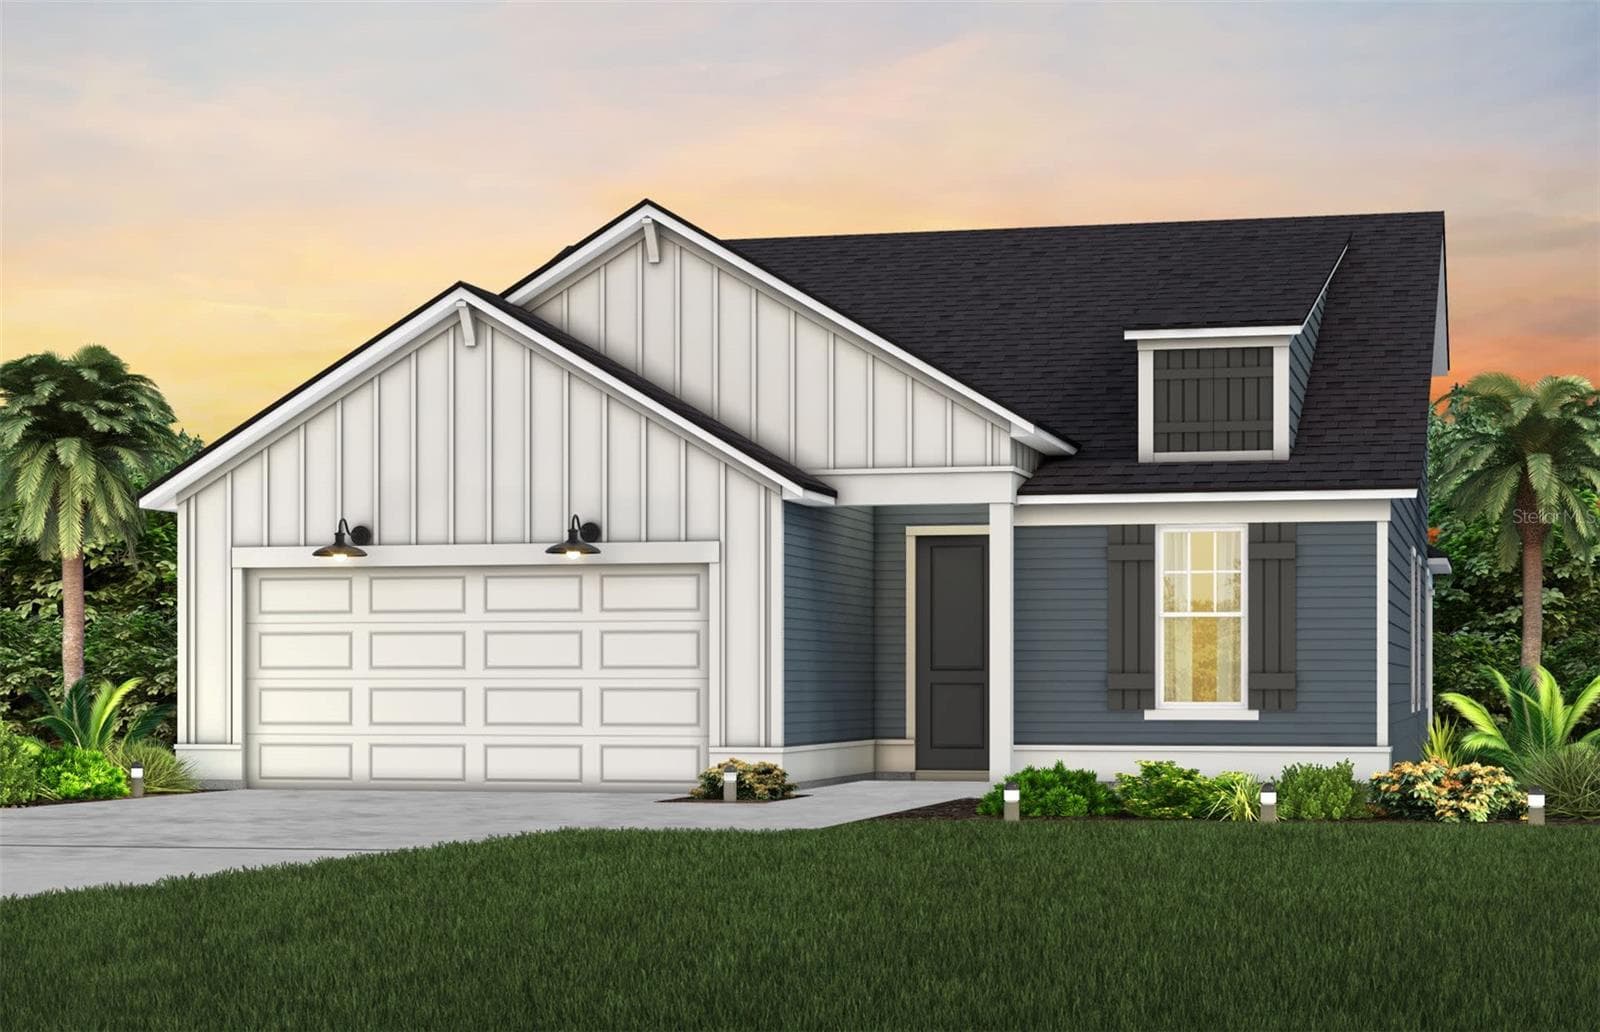
Pre-Construction. To be built. The Sheffield floor plan brings thoughtful design and exceptional versatility together with a private Multi/Next Generation Suite designed for multigenerational living. From the moment you step inside, 9'4" ceilings and luxury vinyl flooring throughout the main living areas create a polished, open feel, while carefully selected upgrades add style and function throughout the home. The private next generation suite is a standout feature, complete with its own living space, kitchenette, bedroom, and private bathroom, creating a beautifully appointed space with its own sense of privacy and independence. Two additional bedrooms provide even more flexibility, while plush carpeting throughout all bedrooms adds comfort. At the heart of the home, the chef-inspired kitchen combines style and functionality with a spacious quartz-topped island, stainless steel appliances, soft-close cabinets, and a spacious pantry. The kitchen flows seamlessly into the Great Room, where abundant natural light and additional flush-mount LED lighting create a bright and inviting central living space. Sliding glass doors extend the living area onto the covered patio, creating a natural connection for outdoor dining and relaxation. Positioned at the back of the home for added privacy, the primary suite provides a peaceful retreat with a large walk-in closet and an ensuite bath featuring dual vanities, quartz countertops, and a walk-in tiled shower with glass enclosure for a spa-inspired finish. The walk-through laundry room provides direct access to the two-car garage, adding everyday convenience to the well-planned layout. Outside, professional landscaping, architectural shingles, and durable construction enhance the home's curb appeal and lasting value. Integrated smart home technology includes a Ring Video Doorbell, Smart Thermostat, Keyless Entry, and Deako Smart Switches, placing modern convenience and efficiency at your fingertips. A full builder warranty adds additional peace of mind. Located in Palm Coast, this home combines versatile multigenerational living with a vibrant coastal lifestyle surrounded by natural beauty. Miles of hiking and biking trails, nature reserves, scenic parks including Washington Oaks Gardens State Park, and several golf courses provide abundant opportunities to enjoy the outdoors. The Sheffield brings together elevated finishes, smart-home technology, thoughtfully designed spaces, and the distinctive lifestyle of Palm Coast. Schedule your private tour today. We can’t wait to welcome you home!
Highlights
Property details
- MLS #
- MFRO6440975
- Property type
- Single Family Residence
- Subdivision
- ROYAL HIGHLANDS
- Status
- Active
- Days on market
- 1
- On market date
- September 10, 2026
- Stories
- N/A
- Total bathrooms
- 3
- Garage spaces
- 2
- Parking spaces
- N/A
- Lot size
- 0.23 acres
Location
Get directions →Nearby schools
Within 10 miles. School directory data from the National Center for Education Statistics (NCES), accessed via the Urban Institute Education Data API. Local Score is calculated by INNOVATE Real Estate; where a state rating is shown, it comes from that state's own official school report card (e.g. NC Dept. of Public Instruction, SC Report Card).
- Enrollment
- 905
- Student:teacher ratio
- 14.6:1
- District
- FLAGLER
- Enrollment
- 1,022
- Student:teacher ratio
- 19.7:1
- District
- FLAGLER
- Enrollment
- 1,716
- Student:teacher ratio
- 24.9:1
- District
- FLAGLER
Walkability
Blended score for PALM COAST's center, calculated by INNOVATE Real Estate from two sources: the EPA's National Walkability Index (street network, transit, land-use mix) and Google Places amenity data (what's actually reachable on foot from this point). 60% EPA National Walkability Index + 40% nearby-amenity density (Google Places).
Market position
How this listing compares to current activity in PALM COAST, from live MLS data.
Mortgage calculator
Estimate only - actual rate and payment depend on your lender, credit, and loan program.
Adjust tax / insurance estimates
Similar homes you might like





Data source: Listing information provided by Stellar MLS (mfrmls) via Trestle/CoreLogic. Last updated 28 days ago.
Information herein deemed reliable but not guaranteed; all measurements, school assignments, HOA fees, taxes, and feature lists are approximate and should be independently verified. Equal Housing Opportunity.