


$2,949
About this home
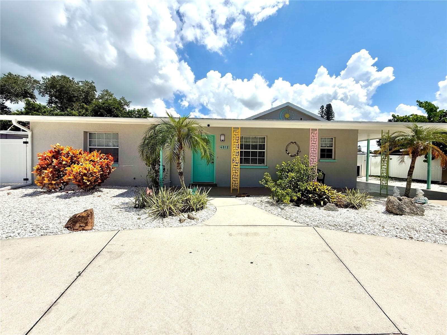
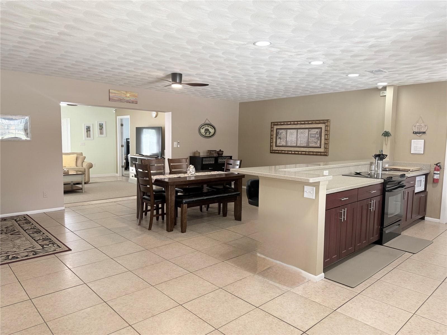
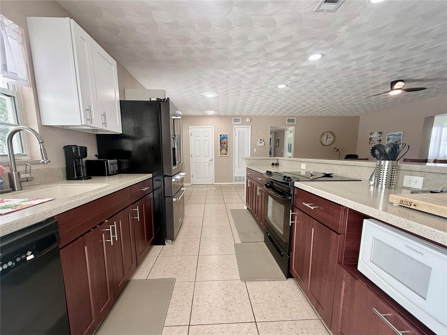
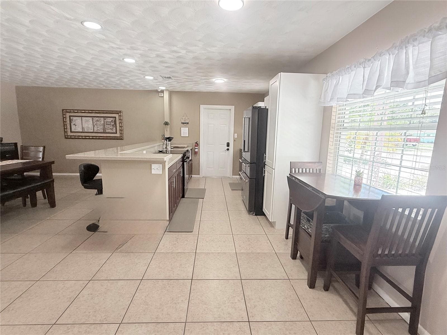
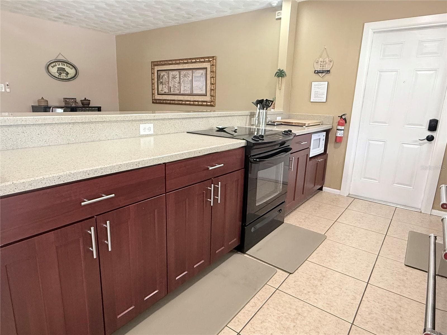
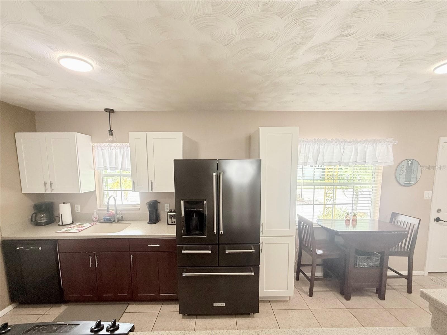
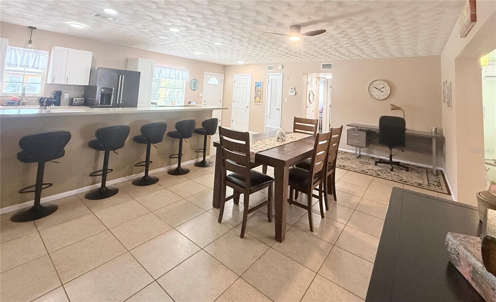
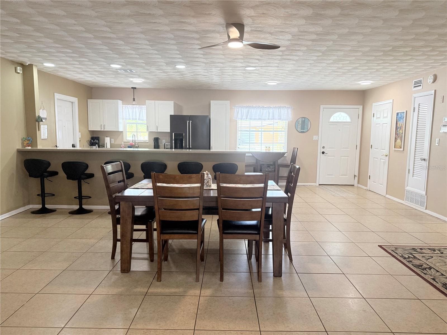
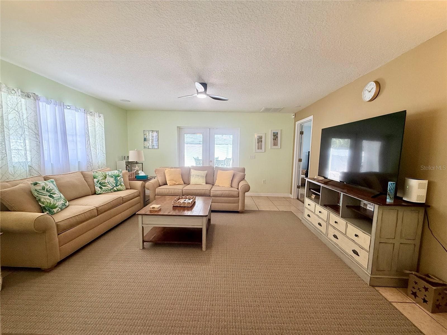
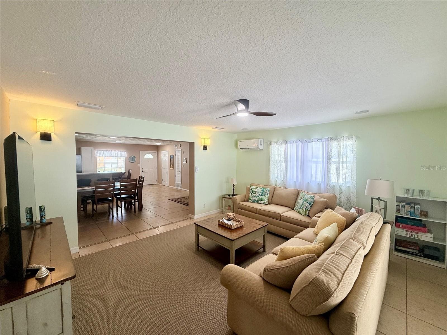
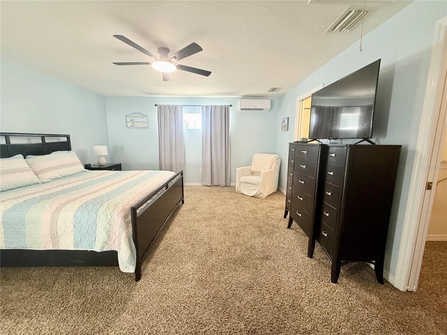
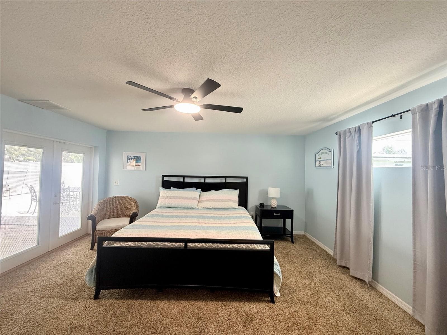
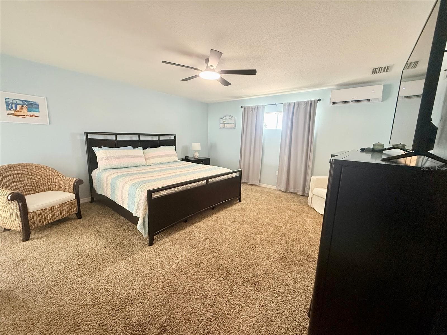
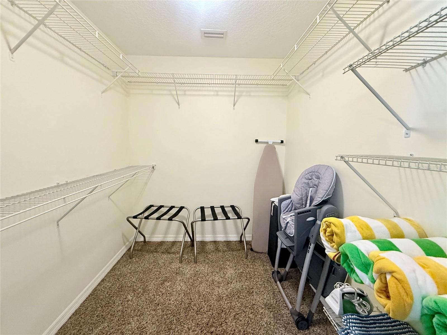
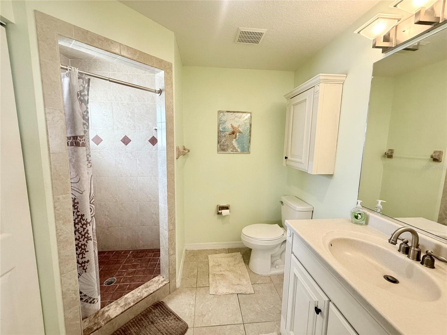
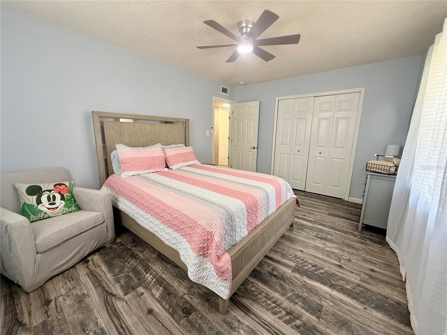
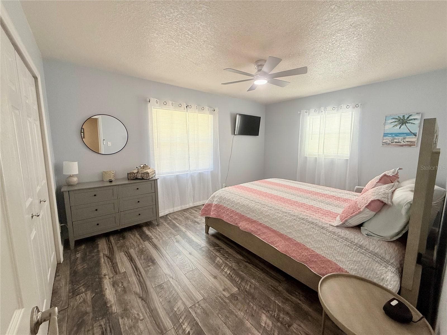
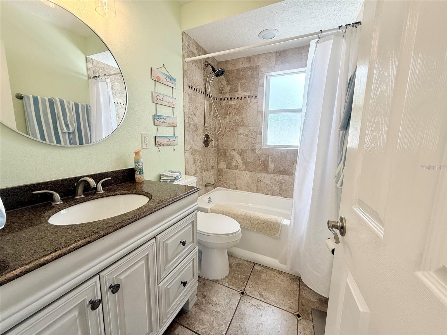
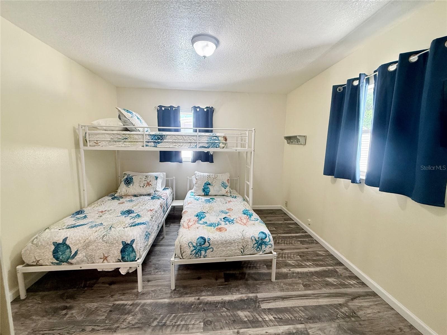
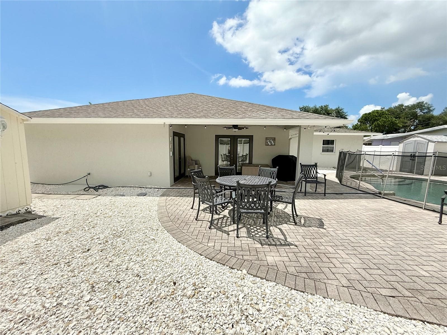
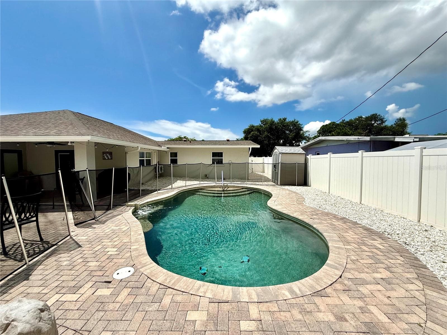
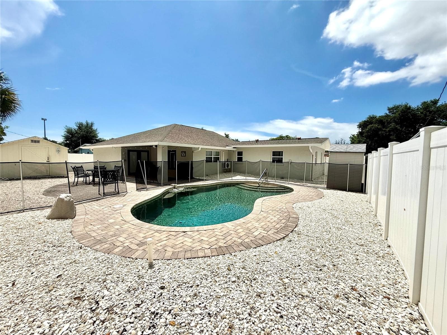
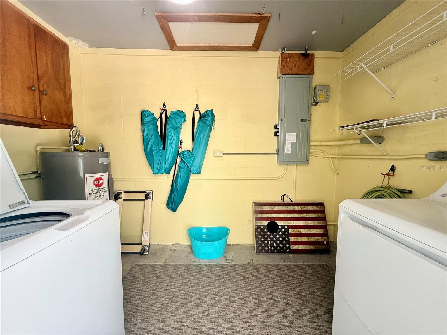
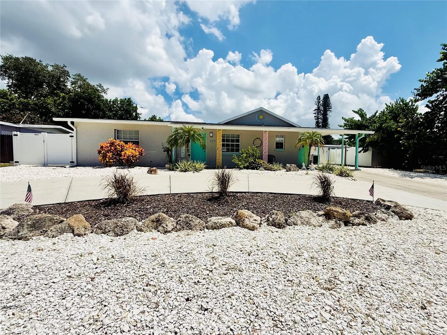
This beautiful unfurnished or furnished rental property combines an UNBEATABLE COASTAL LOCATION. with a PRIVATE BACKYARD oasis, making it the perfect choice to experience the best of Florida living.The Location and Surrounding attractions situated in the desirable, quiet Cape Vista neighborhood of West Bradenton, this home puts you right in the center of endless sun-soaked activities. You are located just 6 miles from the sugar-sand beaches of Anna Maria Island, making catching a famous Gulf Coast sunset an easy, effortless drive. Enjoy close proximity to local neighborhood parks, walking trails, and nearby Robinson Preserve for kayaking, paddleboarding, and coastal wildlife viewing. You can also cruise down nearby Cortez Road to explore an abundant selection of local restaurants, seafood spots, grocery stores, and retail plazas. Nestled in the Bradenton/Palma Sola area, you have straight forward access to downtown Bradenton, Sarasota, and local boat ramps. Step inside this spacious, well-maintained 3-bedroom, 2-bathroom ranch-style home spanning 1,687 square feet of bright, open-concept living space. Outdoor living takes center stage here. Enjoy a refreshing escape in your PRIVATE IN-GROUND POOL, surrounded by a FULLY FENCED IN YARD, providing a secure, private tropical environment perfect for relaxing or entertaining. Unwind or dine alfresco on the large covered patio, perfect for your morning coffee or evening dinners. The interior features a bright and breezy living and dining room combo, a separate eating space in the kitchen, and a highly functional split-bedroom floor plan for maximum privacy. The PRIVATE PRIMARY BEDROOM includes spacious bathroom, roomy walk-in closet and french doors leading out to the lanai. The front of the home boasts an EXPANSIVE CIRCULAR DRIVEWAY providing plenty of parking space for family and guests, along with a handy outdoor STORAGE SHED Von-site for extra gear. Meticulously maintained yard, with pool care included!
Highlights
Property details
- MLS #
- MFRO6440938
- Property type
- Single Family Residence
- Subdivision
- CAPE VISTA FIRST UNIT
- Status
- Active
- Days on market
- 28
- On market date
- September 10, 2026
- Stories
- N/A
- Total bathrooms
- 2
- Garage spaces
- N/A
- Parking spaces
- N/A
- Lot size
- 0.17 acres
Location
Get directions →Nearby schools
Within 10 miles. School directory data from the National Center for Education Statistics (NCES), accessed via the Urban Institute Education Data API. Local Score is calculated by INNOVATE Real Estate; where a state rating is shown, it comes from that state's own official school report card (e.g. NC Dept. of Public Instruction, SC Report Card).
- Enrollment
- 607
- Student:teacher ratio
- 14.8:1
- District
- MANATEE
- Enrollment
- 1,016
- Student:teacher ratio
- 17.2:1
- District
- MANATEE
- Enrollment
- 61
- Student:teacher ratio
- 10.2:1
- District
- MANATEE
Walkability
Blended score for BRADENTON's center, calculated by INNOVATE Real Estate from two sources: the EPA's National Walkability Index (street network, transit, land-use mix) and Google Places amenity data (what's actually reachable on foot from this point). 60% EPA National Walkability Index + 40% nearby-amenity density (Google Places).
Market position
How this listing compares to current activity in BRADENTON, from live MLS data.
Mortgage calculator
Estimate only - actual rate and payment depend on your lender, credit, and loan program.
Adjust tax / insurance estimates
Similar homes you might like


Data source: Listing information provided by Stellar MLS (mfrmls) via Trestle/CoreLogic. Last updated 1 days ago.
Information herein deemed reliable but not guaranteed; all measurements, school assignments, HOA fees, taxes, and feature lists are approximate and should be independently verified. Equal Housing Opportunity.