


$3,695
About this home
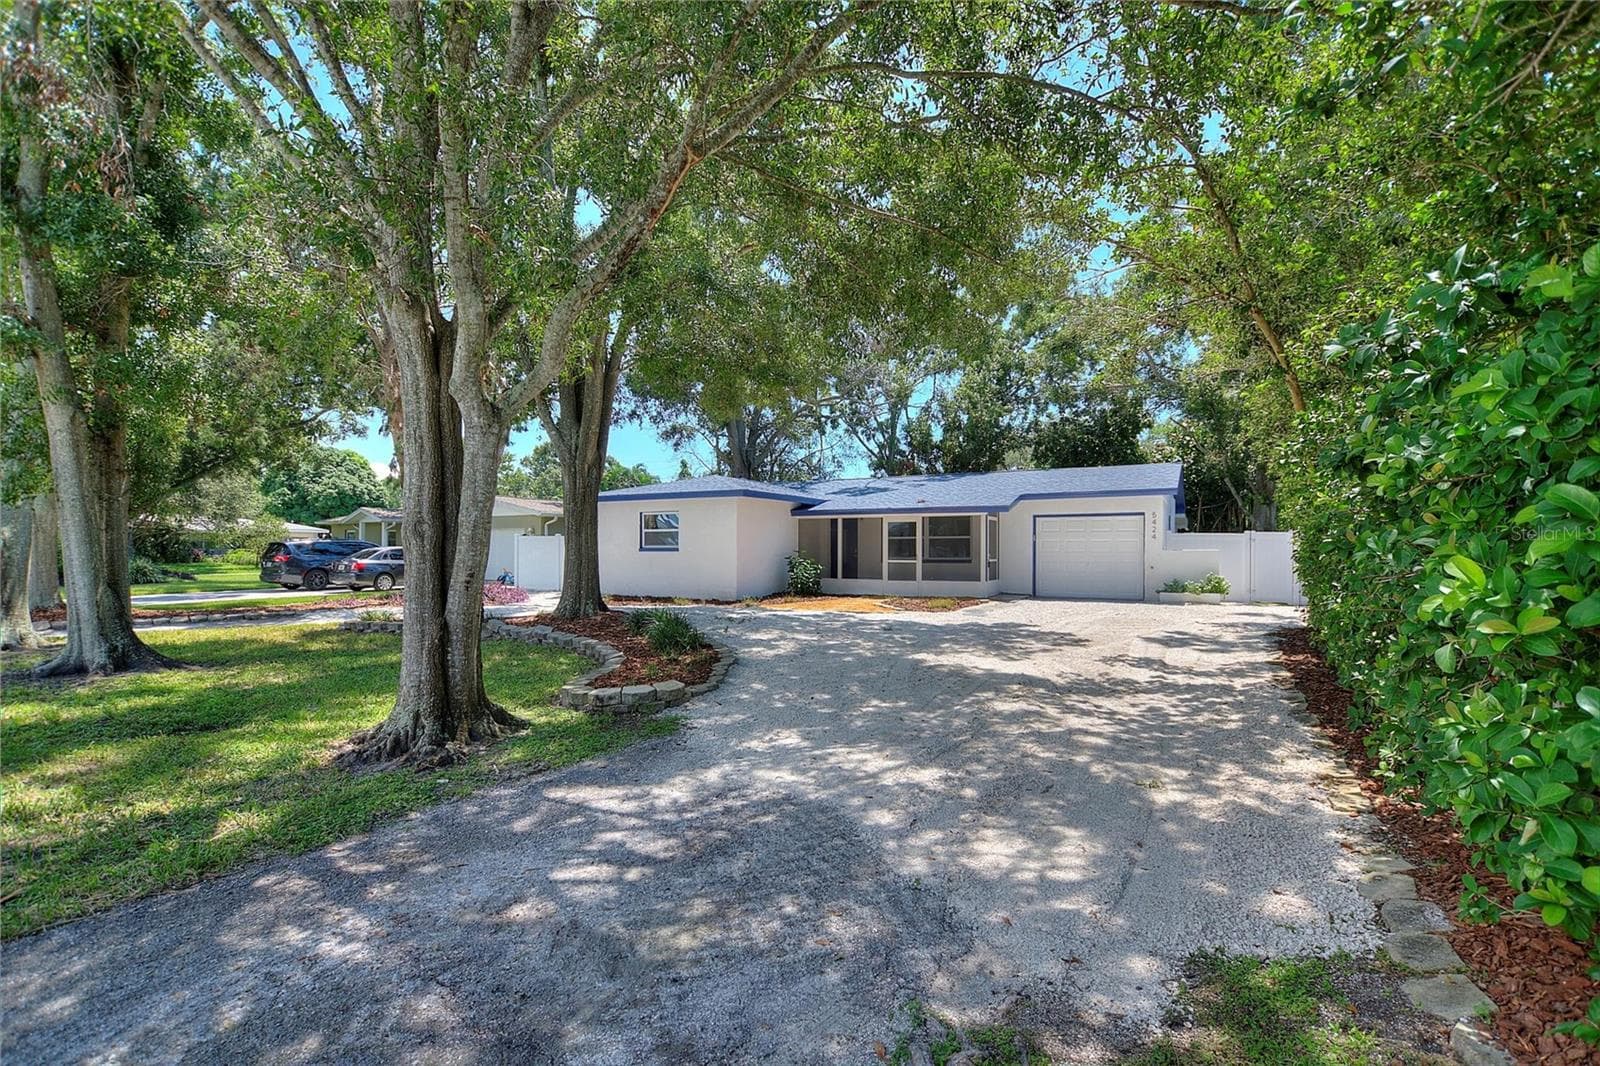
Modern New Construction 3/2 House - Prime St. Pete. Welcome home to this beautifully built 2024 residence, situated in a walkable, sought-after neighborhood in a non-flood and non-evacuation zone. This home features a thoughtfully designed layout with high ceilings, oversized Hurricane Impact windows and Doors with abundant natural light throughout. A charming front porch and extended driveway, accommodating two vehicles, and an oversized one car garage equipped with a EV (electric) Car Charging System. Inside, the open-concept floor plan connects the kitchen, dining, and living areas, finished with durable luxury commercial vinyl flooring and fresh paint throughout. The gourmet kitchen is a standout, featuring premium finishes, generous cabinetry, a large center island, and modern stainless steel appliances — perfect for everyday living and entertaining alike. Home also includes a Full Size Washer and Dryer. Three spacious bedrooms provide comfort and privacy, each with LVP flooring and remote-controlled ceiling fans. The primary suite includes a walk-in closet and a spa-inspired en-suite bath with a double vanity and elegant walk-in shower, while the upgraded second full bath is equally well-appointed for family or guests. Step outside to a partially fenced backyard with a patio, ideal for relaxing or entertaining. Backed by manufacturer warranties on major systems and appliances, this home offers long-term value and confidence. Perfectly located near top-rated schools, parks, and major commuter routes. Five minutes from downtown St. Pete and Tropicana Field, less than 15 minutes to St. Pete airport, and less than 25 minutes to St. Pete beaches. Furnished optional Pet Policy: Dogs are allowed. No Cats. A one-time payment of $350 non-refundable pet fee applies. Max of 1 pet. If you decide to apply for one of our properties: Screening includes credit/background check, income verification of 2.5 to 3 times the monthly rent, and rental history verification. APPLICANT CHARGES: Application Fee: $75 for each adult, 18 years of age and older (non-refundable) $25 for each pet application fee for pet verification (non-refundable) Current vaccination records will be required ESA and service animals are FREE with verified documentation Lease Initiation Admin Fee: $150.00 after approval and upon signing Security Deposit: Equal to one month's rent. Pet Fee if applicable (non-refundable): $350.
Highlights
Property details
- MLS #
- MFRTB8547524
- Property type
- Single Family Residence
- Subdivision
- HARRIS SCHOOL SUB 2
- Status
- Active
- Days on market
- N/A
- On market date
- September 10, 2026
- Stories
- N/A
- Total bathrooms
- 2
- Garage spaces
- 1
- Parking spaces
- N/A
- Lot size
- 0.1 acres
Location
Get directions →Nearby schools
Within 10 miles. School directory data from the National Center for Education Statistics (NCES), accessed via the Urban Institute Education Data API. Local Score is calculated by INNOVATE Real Estate; where a state rating is shown, it comes from that state's own official school report card (e.g. NC Dept. of Public Instruction, SC Report Card).
- Enrollment
- 466
- Student:teacher ratio
- 12.6:1
- District
- PINELLAS
- Enrollment
- 885
- Student:teacher ratio
- 20.1:1
- District
- PINELLAS
- Enrollment
- 19
- District
- PINELLAS
Walkability
Blended score for ST PETERSBURG's center, calculated by INNOVATE Real Estate from two sources: the EPA's National Walkability Index (street network, transit, land-use mix) and Google Places amenity data (what's actually reachable on foot from this point). 60% EPA National Walkability Index + 40% nearby-amenity density (Google Places).
Market position
How this listing compares to current activity in ST PETERSBURG, from live MLS data.
Mortgage calculator
Estimate only - actual rate and payment depend on your lender, credit, and loan program.
Adjust tax / insurance estimates
Similar homes you might like




Data source: Listing information provided by Stellar MLS (mfrmls) via Trestle/CoreLogic. Last updated 29 days ago.
Information herein deemed reliable but not guaranteed; all measurements, school assignments, HOA fees, taxes, and feature lists are approximate and should be independently verified. Equal Housing Opportunity.