
$294,900
About this home
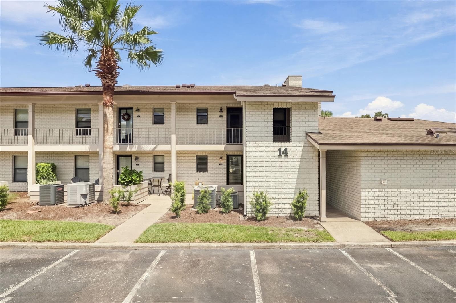
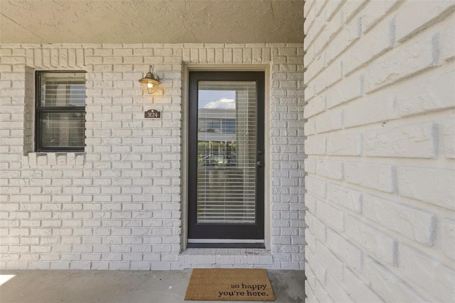
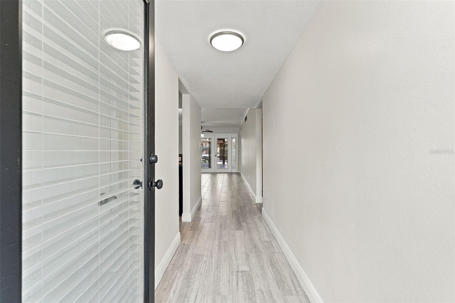
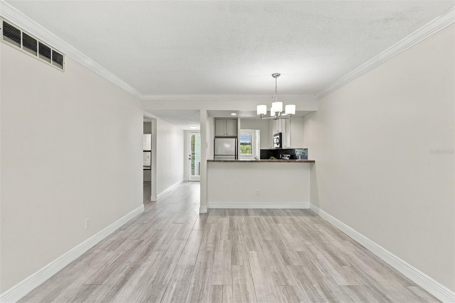
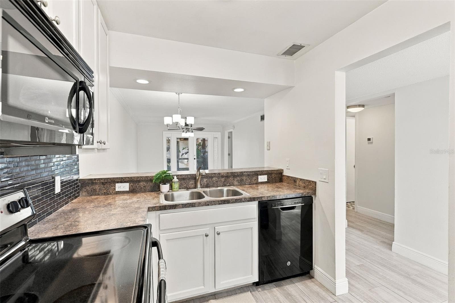
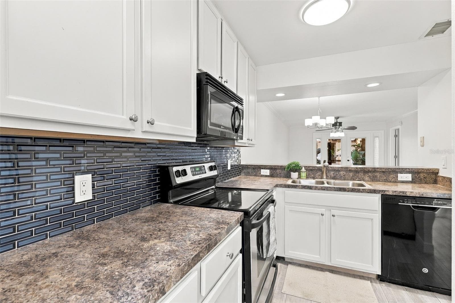
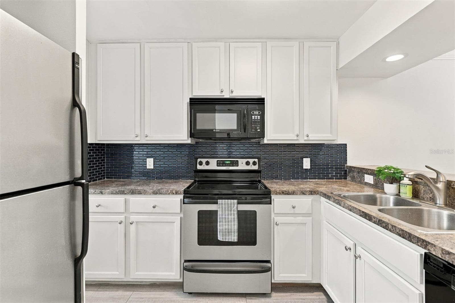
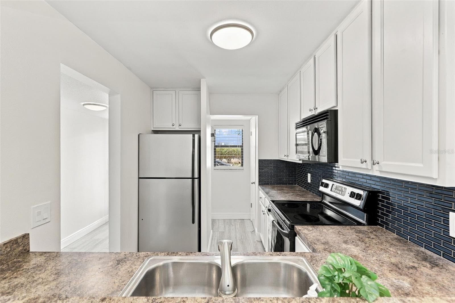
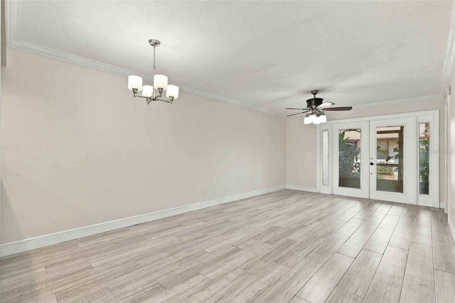
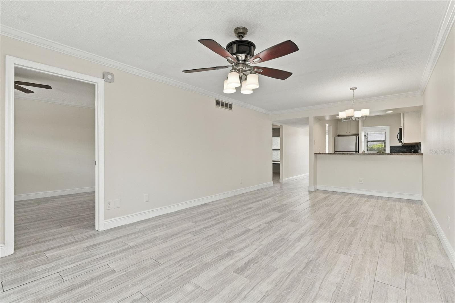
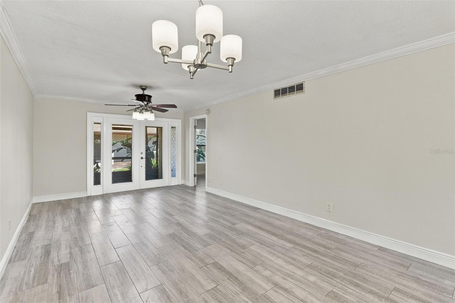
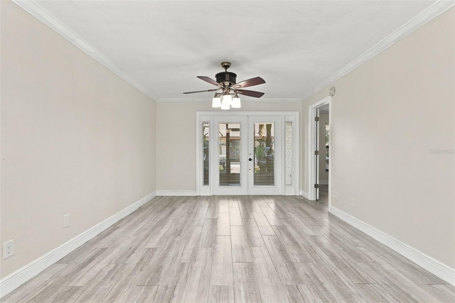
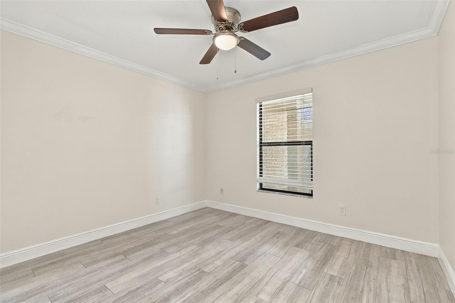
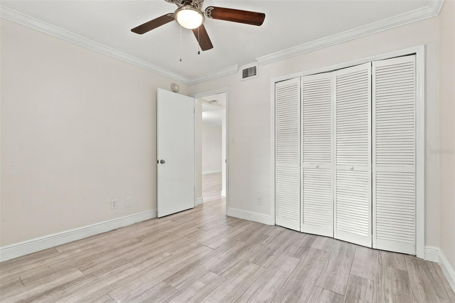
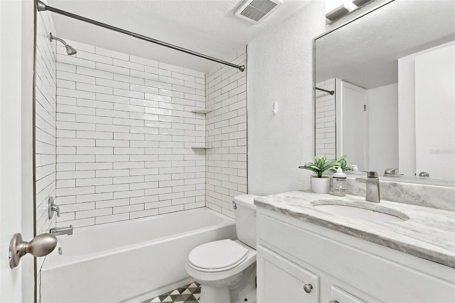
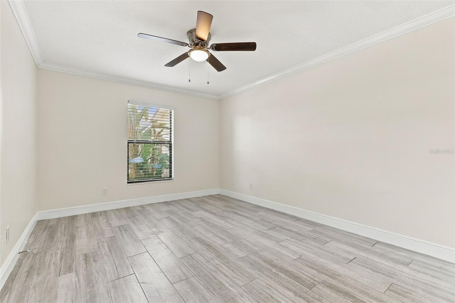
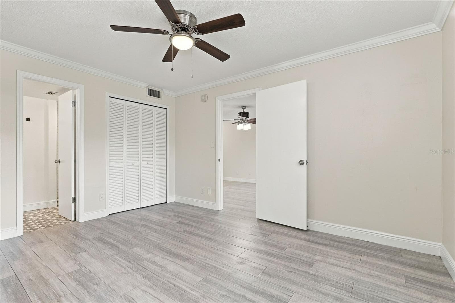
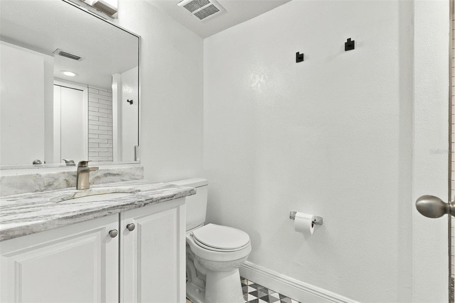
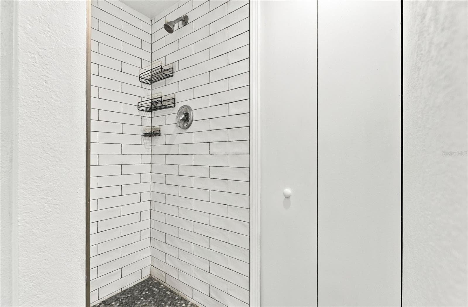
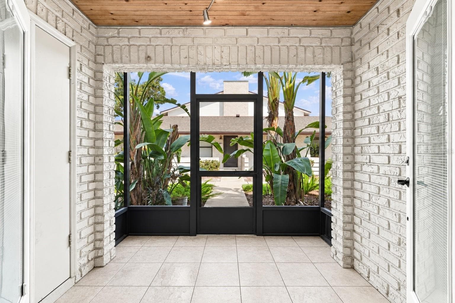
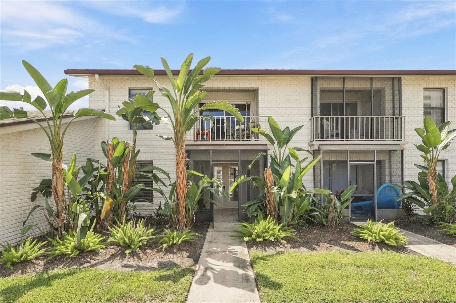
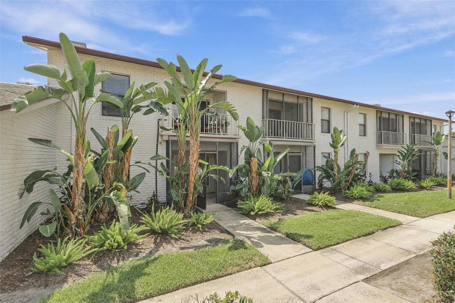
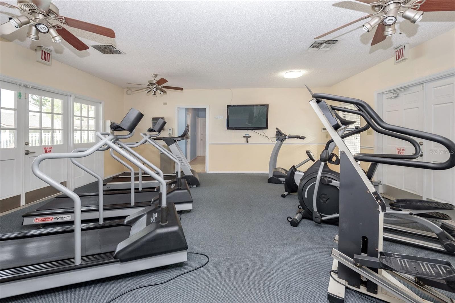
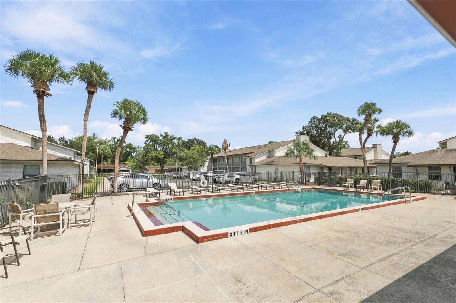
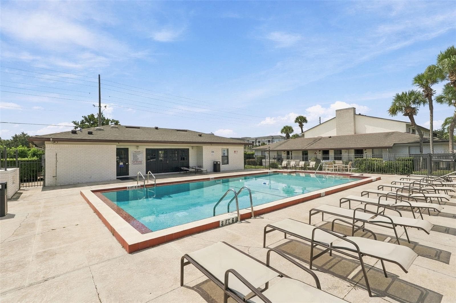
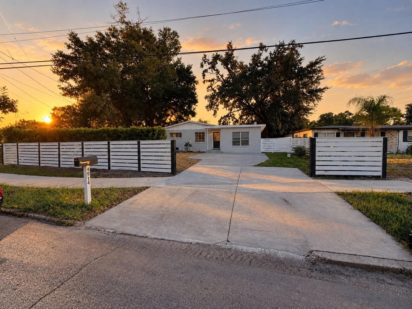
Tucked away in the heart of Audubon Park, this freshly painted first-floor 2-bedroom, 2-bath condo offers the perfect blend of comfort, convenience, and low-maintenance living in one of Orlando’s most desirable neighborhoods. Whether you’re looking for a place to call home or a great rental opportunity, this property offers flexibility for both personal use and investment potential. Inside, the thoughtfully designed split floor plan provides added privacy and a comfortable flow throughout. Modern tile flooring runs throughout, while crown molding adds a touch of character and detail. Both bathrooms have been beautifully upgraded, bringing a fresh, updated feel to the home. Step outside to your private screened-in lanai, an inviting extension of the living space and the perfect spot to enjoy your morning coffee or relax at the end of the day. The community also features a refreshing pool and well-equipped fitness center for residents to enjoy. Ideally located just minutes from East End Market, the local shops and restaurants along Corrine Drive, and the scenic trails surrounding Baldwin Park, this condo puts some of Orlando’s best dining, shopping, and outdoor recreation right at your fingertips. Move-in ready, freshly updated, and positioned in an incredible location, this is a great opportunity to enjoy the Audubon Park lifestyle or add a well-located property to your rental portfolio.
Property details
- MLS
- Stellar MLS
- MLS #
- MFRO6440811
- Property type
- Condominium
- Subdivision
- AUDUBON PLACE CITY CONDOMINIUM
- Status
- Active
- Days on market
- 1
- On market date
- October 15, 2026
- Stories
- N/A
- Total bathrooms
- 2
- Garage spaces
- N/A
- Parking spaces
- N/A
- Lot size
- 0.22 acres
Location
Get directions →Nearby schools
Within 10 miles. School directory data from the National Center for Education Statistics (NCES), accessed via the Urban Institute Education Data API. Local Score is calculated by INNOVATE Real Estate; where a state rating is shown, it comes from that state's own official school report card.
- Enrollment
- 1,091
- Student:teacher ratio
- 16.3:1
- District
- ORANGE
- Enrollment
- 321
- Student:teacher ratio
- 11.5:1
- District
- ORANGE
- Enrollment
- 95
- Student:teacher ratio
- 11.9:1
- District
- ORANGE
Walkability
Blended score for ORLANDO's center, calculated by INNOVATE Real Estate from two sources: the EPA's National Walkability Index (street network, transit, land-use mix) and Google Places amenity data (what's actually reachable on foot from this point). 60% EPA National Walkability Index + 40% nearby-amenity density (Google Places).
Market position
How this listing compares to current activity in ORLANDO, from live MLS data.
Mortgage calculator
Estimate only - actual rate and payment depend on your lender, credit, and loan program.
Adjust tax / insurance estimates
Similar homes you might like
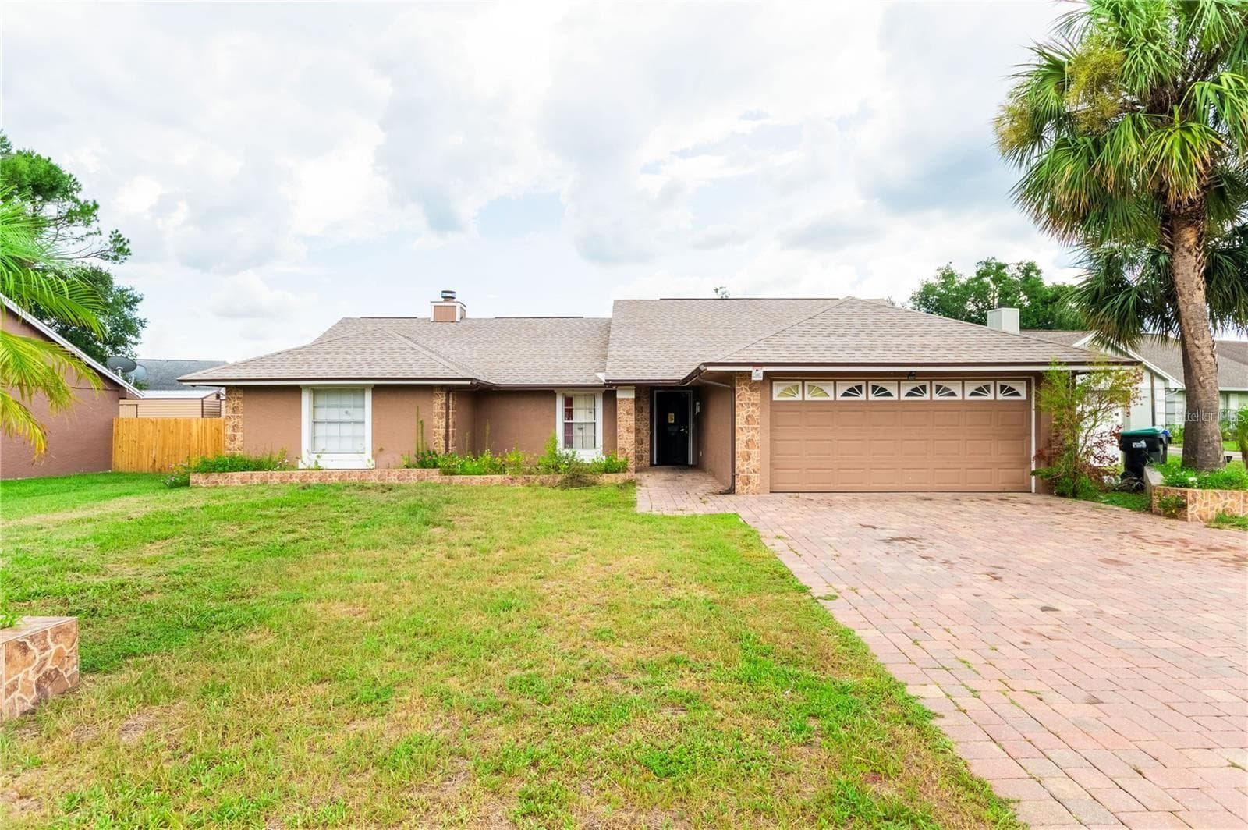

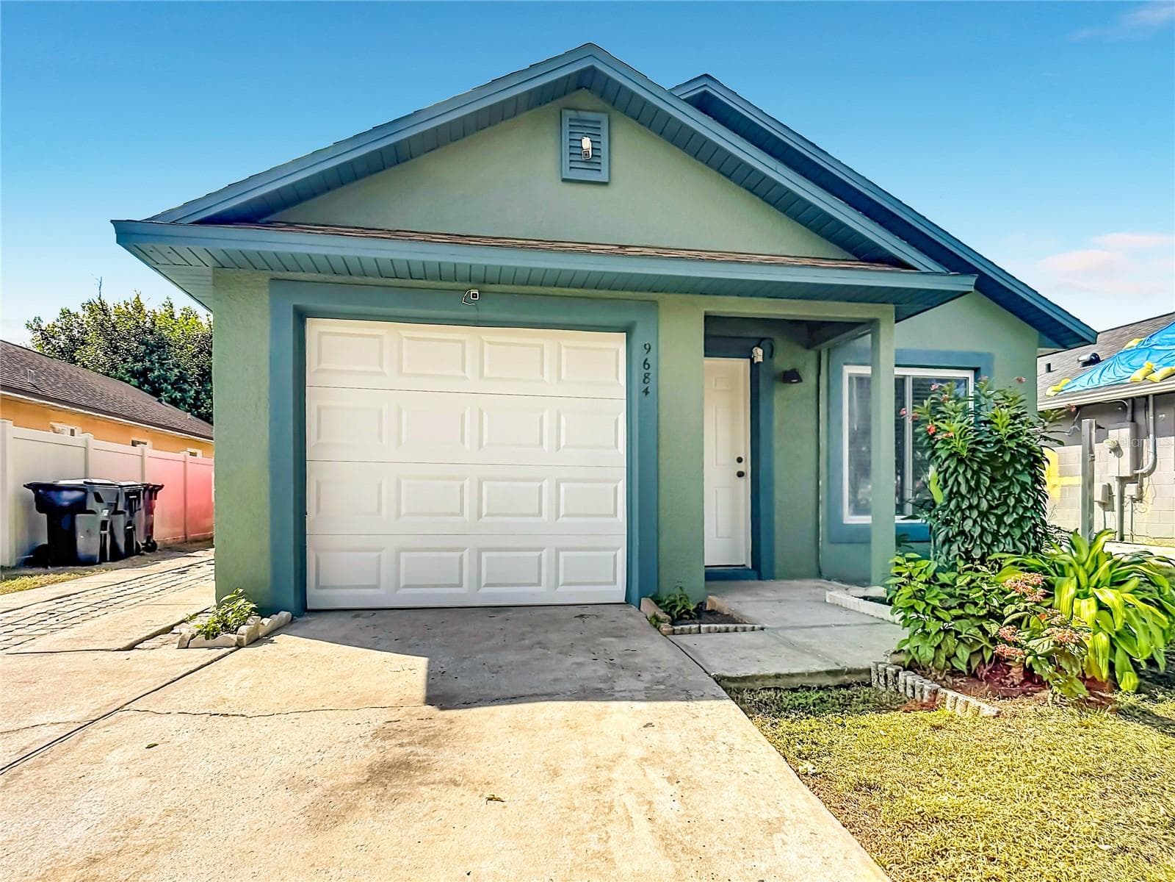
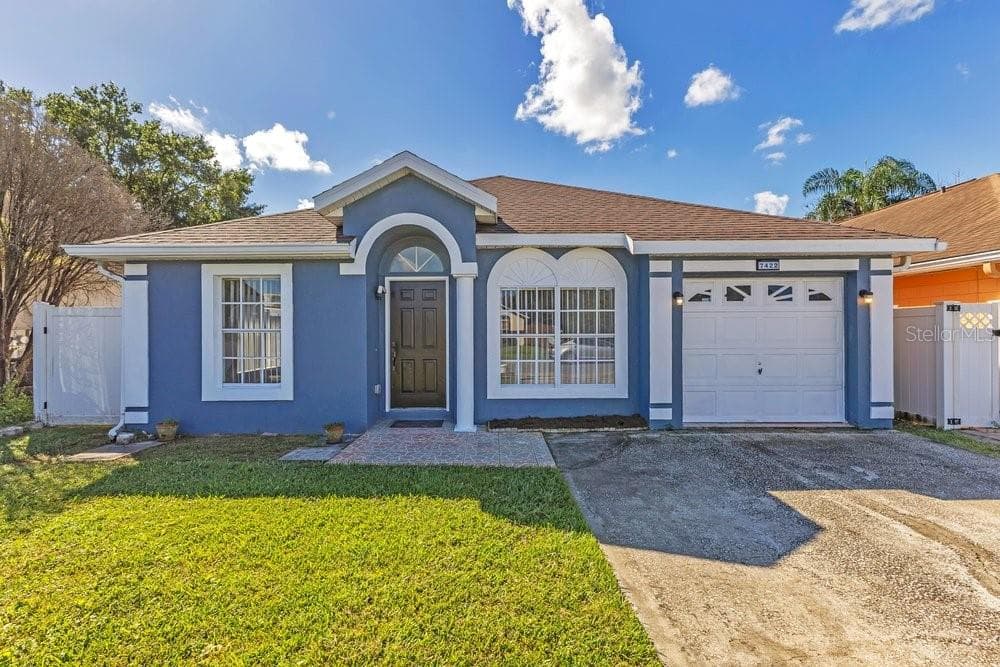
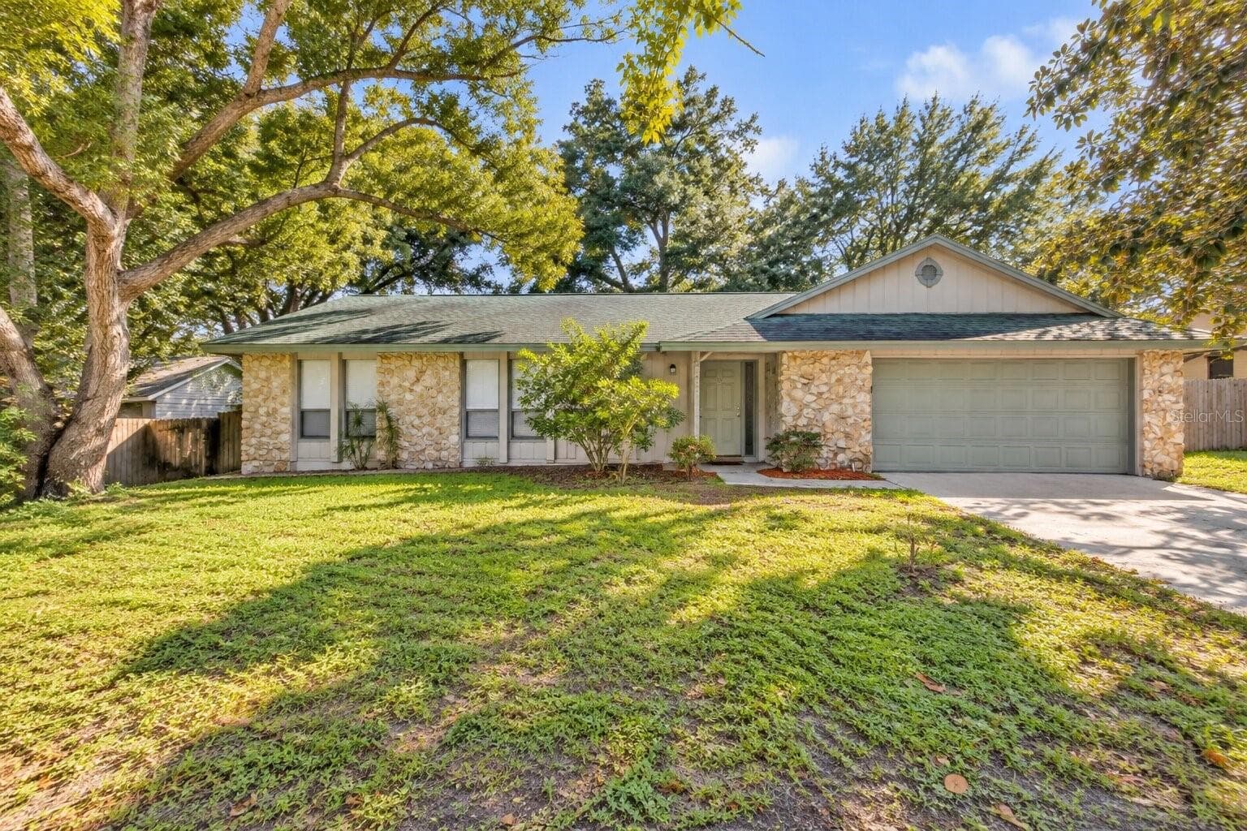
Data source: Listing information provided by Stellar MLS (mfrmls) via Trestle/CoreLogic. Last updated 19 hr ago.
Information herein deemed reliable but not guaranteed; all measurements, school assignments, HOA fees, taxes, and feature lists are approximate and should be independently verified. Equal Housing Opportunity.