
$8,500,000
About this home
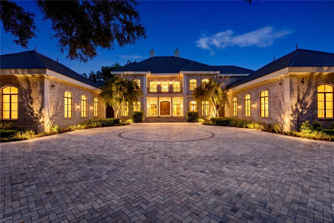
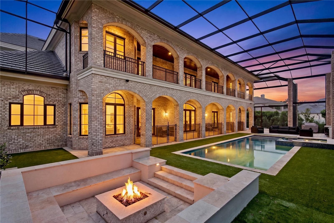
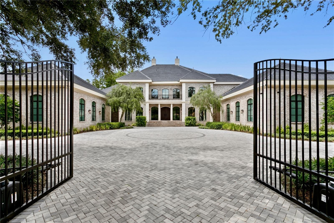
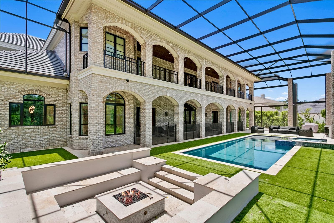
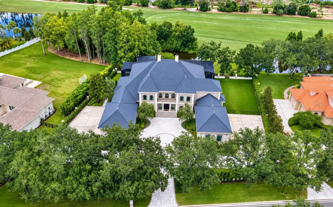
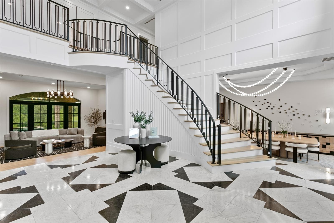
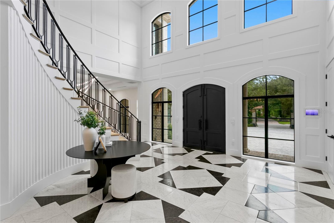
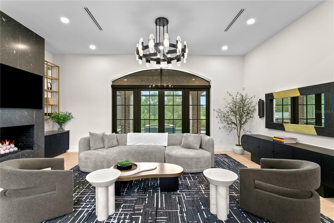
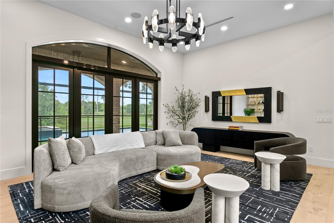
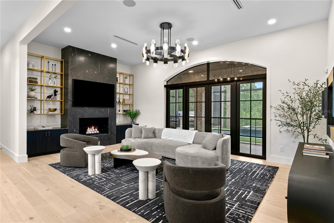
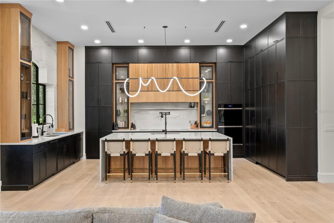
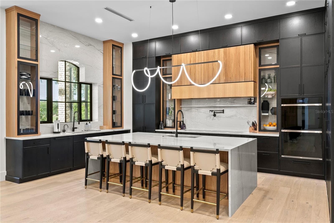
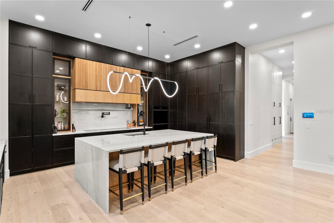
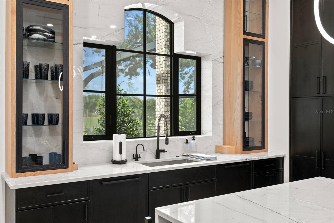
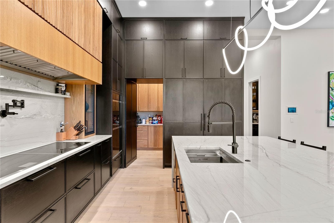
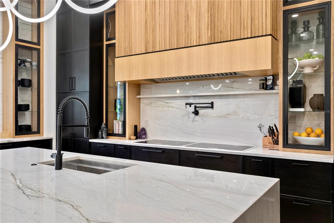
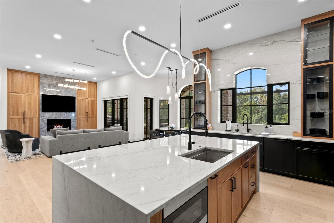
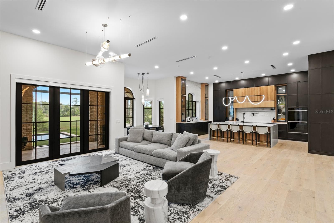
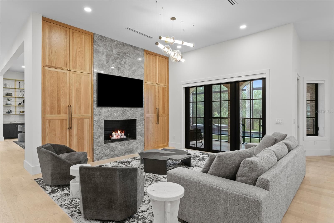
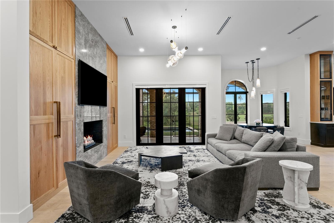
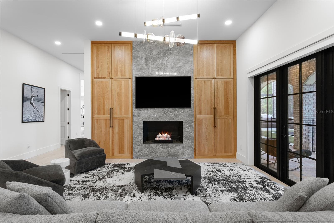
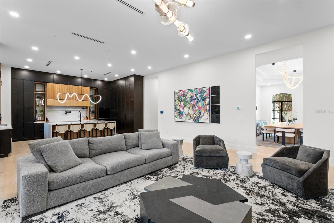
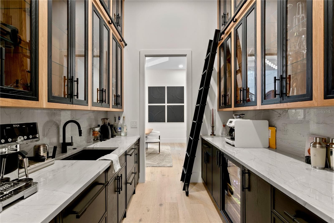
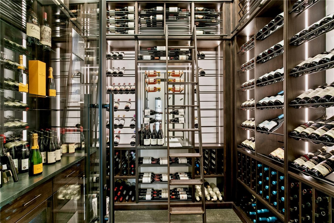
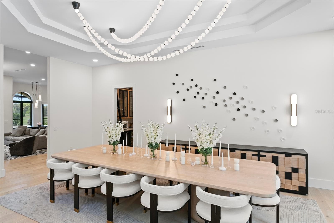
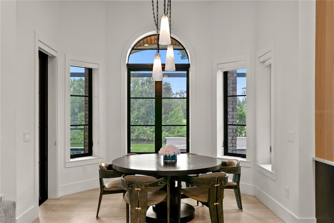
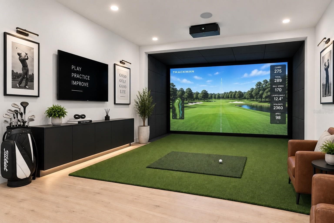
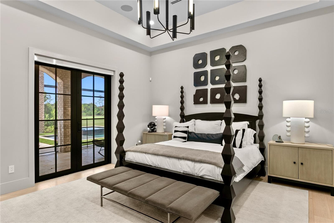
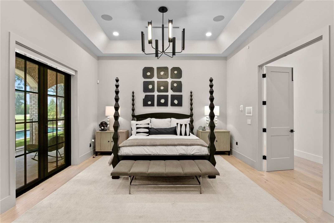
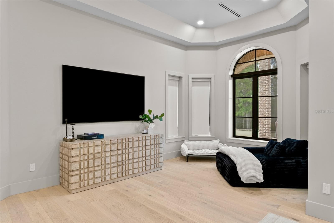
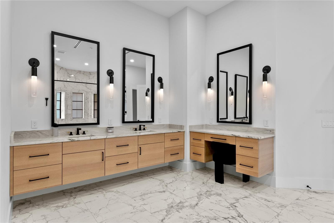
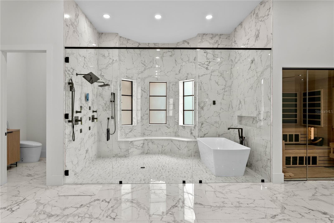
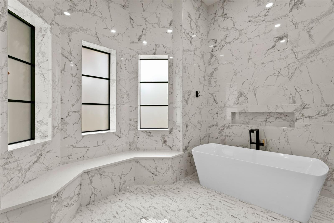
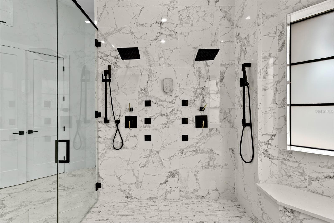
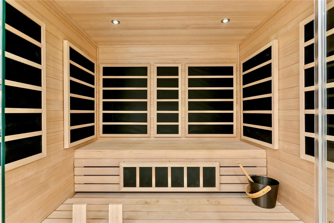
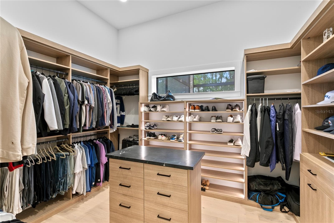
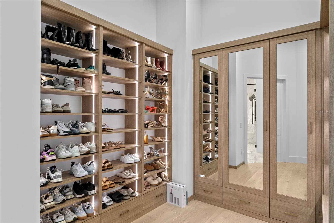
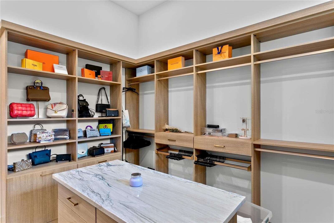
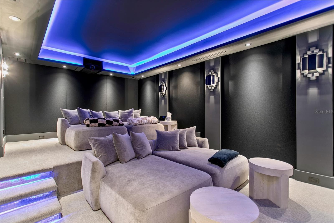
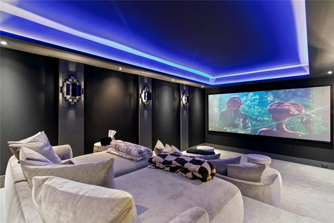
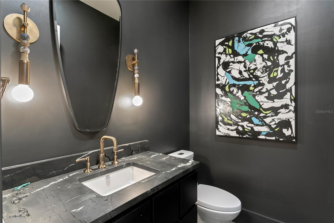
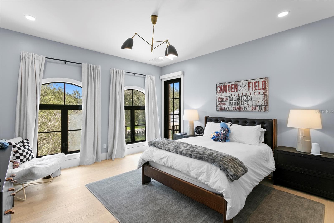
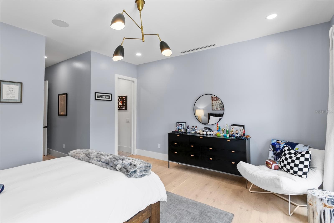
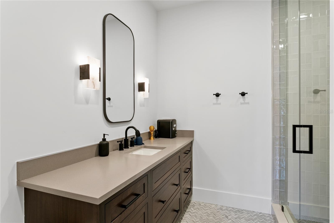
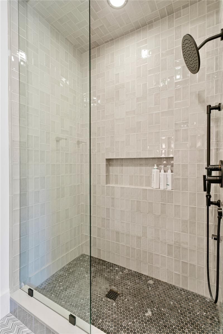
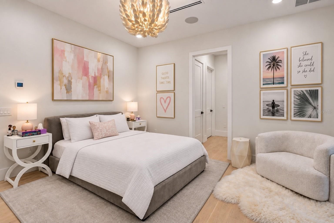
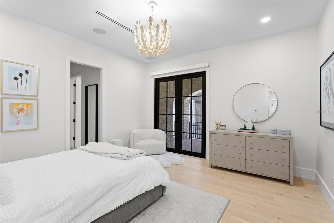
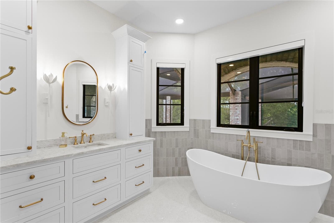
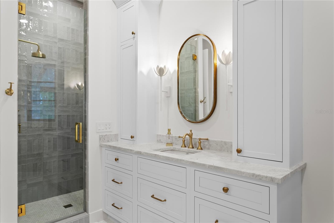
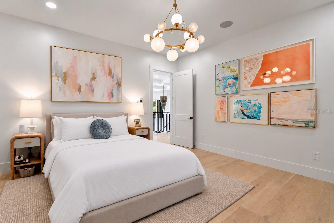
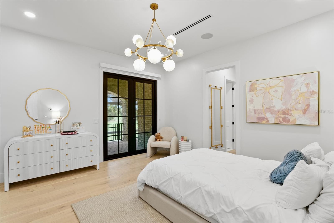
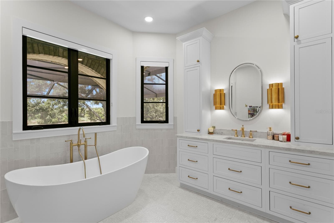
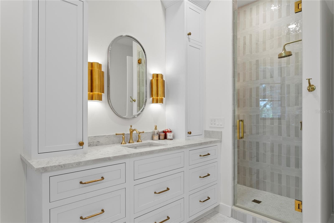
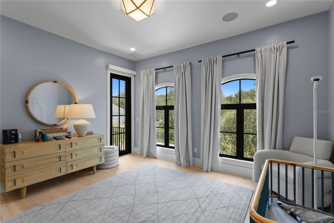
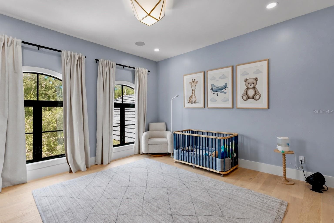
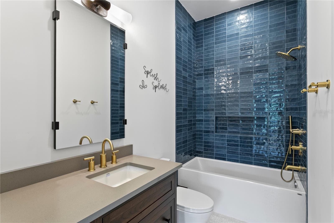
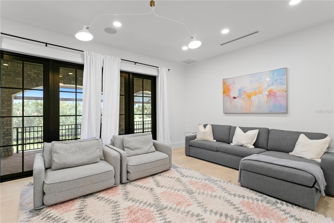
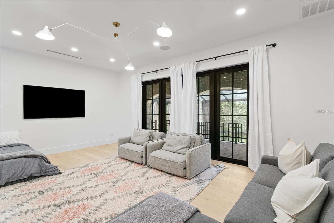
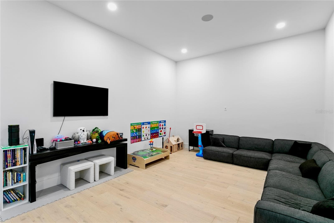
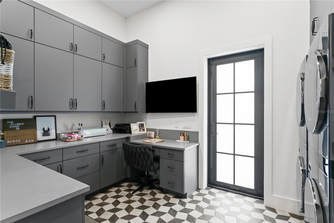
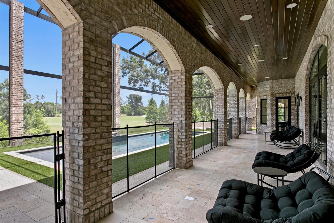
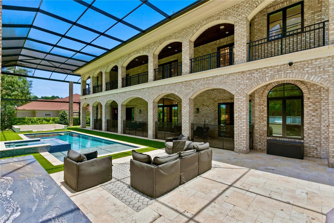
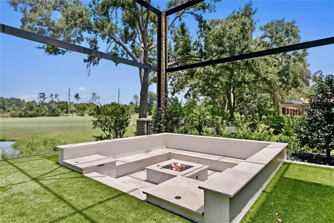
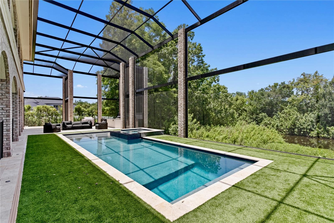
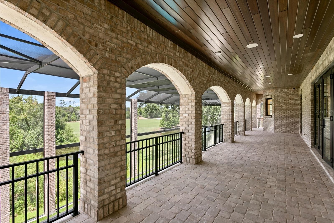
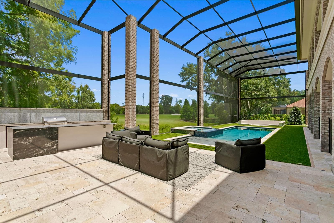
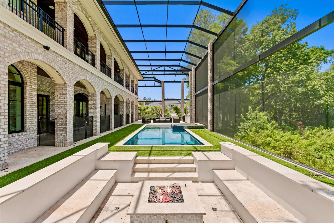
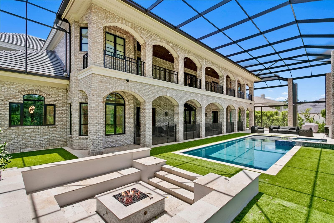
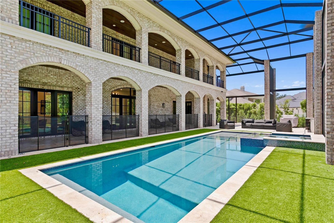
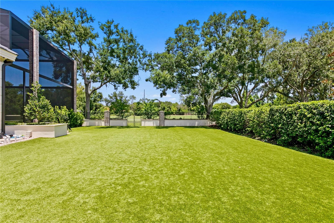
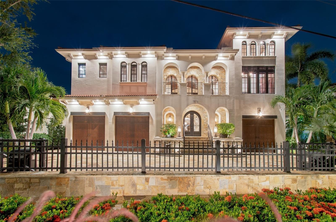
Exceptional opportunity to own one of Avila’s most breathtaking estates, located within Tampa Bay’s premier guard-gated golf and country club community. From the moment you arrive, this magnificent gated brick residence makes an unforgettable impression, offering an extraordinary setting on a premium golf course homesite with spectacular views and exceptional privacy. Completely remodeled with exquisite attention to detail, the estate showcases the finest finishes, exceptional craftsmanship, and numerous upgrades throughout. Encompassing an impressive 8,920 square feet of luxurious living space, the residence features 5 beautifully appointed Ensuite Bedrooms, a Golf Simulator Room, Bonus Room, Movie Room and a 6 Car Garage. The outdoor living experience is equally remarkable, highlighted by a spectacular resort-style swimming pool and spa, Outdoor Kitchen and Fireplace that truly create the perfect setting for entertaining, relaxing, and enjoying the Florida lifestyle. Every room of this exceptional estate has been beautifully transformed, beginning with new windows that fill the home with an abundance of natural light. Beautiful wood flooring flows throughout, creating a warm and inviting backdrop for the home’s beautifully redesigned interiors. A dramatic two-story foyer, highlighted by a custom iron staircase, creates an impressive first impression and opens to the elegant formal living room with a fireplace. The spacious, open-concept floor plan provides an effortless flow from room to room, making the home ideal for both intimate gatherings and grand-scale entertaining. The formal dining room, enhanced by gorgeous designer lighting, provides an elegant setting for memorable dinners and special occasions. The completely redesigned kitchen is a true showpiece, masterfully designed with an uncompromising attention to detail. Custom designed cabinetry is beautifully complemented by quartz countertops, creating a timeless aesthetic. An exceptional collection of professional-grade appliances includes Wolf double ovens, Sub-Zero refrigerators and Gaggenau induction cooktops, offering the perfect combination of beauty and performance. Generous preparation and an adjoining kitchen dining room make this truly the heart of the home. The kitchen flows seamlessly into the family room, creating an impressive yet inviting space designed for both everyday living and effortless entertaining. Anchored by a beautiful fireplace, the family room is enhanced by French doors that open to the estate’s spectacular outdoor living spaces. The downstairs primary suite is beyond compare and is the ideal sanctuary for privacy and comfort. The primary bathroom is finished with gorgeous cabinetry, a steam room and custom designed his and her closets. The outdoor living space includes, a newly designed swimming pool and spa that creates a private resort-style retreat, complemented by an outdoor fireplace and fully equipped outdoor kitchen. This exceptional indoor-outdoor setting provides the perfect backdrop for elegant entertaining, relaxed evenings by the fireplace, and year-round enjoyment of Florida’s beautiful climate. This estate in Avila with its unparalleled setting, exceptional amenities, and stunning golf course views offers a lifestyle that is simply beyond compare.
Highlights
Property details
- MLS #
- MFRTB8547404
- Property type
- Single Family Residence
- Subdivision
- AVILA UNIT 10HH
- Status
- Active
- Days on market
- N/A
- On market date
- October 10, 2026
- Stories
- N/A
- Total bathrooms
- 7
- Garage spaces
- 6
- Parking spaces
- N/A
- Lot size
- 1.09 acres
Location
Get directions →Nearby schools
Within 10 miles. School directory data from the National Center for Education Statistics (NCES), accessed via the Urban Institute Education Data API. Local Score is calculated by INNOVATE Real Estate; where a state rating is shown, it comes from that state's own official school report card.
- Enrollment
- 750
- Student:teacher ratio
- 16.3:1
- District
- HILLSBOROUGH
- Enrollment
- 704
- Student:teacher ratio
- 16.4:1
- District
- HILLSBOROUGH
- Enrollment
- 2,093
- Student:teacher ratio
- 21.6:1
- District
- HILLSBOROUGH
Walkability
Blended score for TAMPA's center, calculated by INNOVATE Real Estate from two sources: the EPA's National Walkability Index (street network, transit, land-use mix) and Google Places amenity data (what's actually reachable on foot from this point). 60% EPA National Walkability Index + 40% nearby-amenity density (Google Places).
Market position
How this listing compares to current activity in TAMPA, from live MLS data.
Mortgage calculator
Estimate only - actual rate and payment depend on your lender, credit, and loan program.
Adjust tax / insurance estimates
Similar homes you might like



Data source: Listing information provided by Stellar MLS (mfrmls) via Trestle/CoreLogic. Last updated 2 days ago.
Information herein deemed reliable but not guaranteed; all measurements, school assignments, HOA fees, taxes, and feature lists are approximate and should be independently verified. Equal Housing Opportunity.