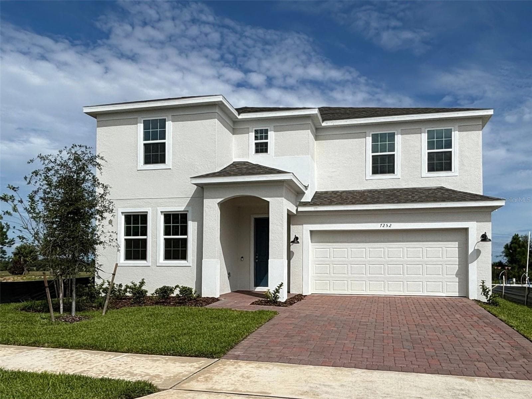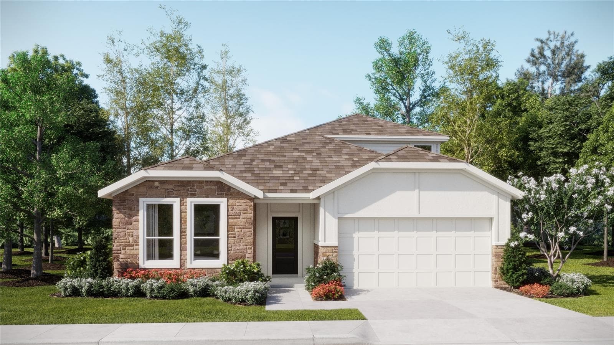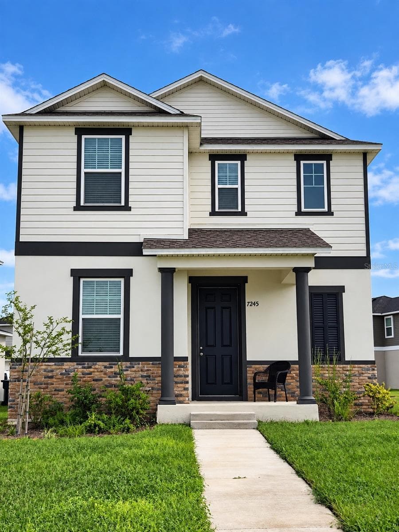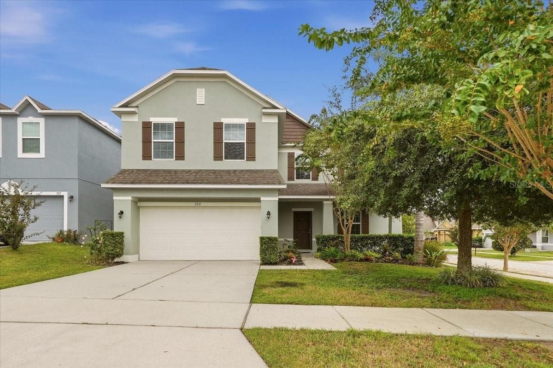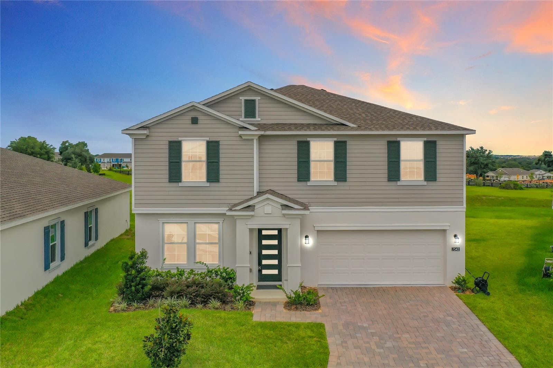
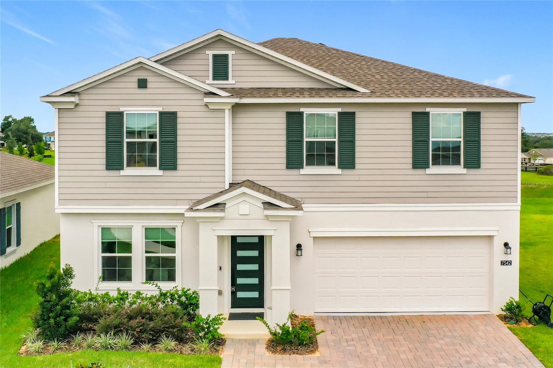
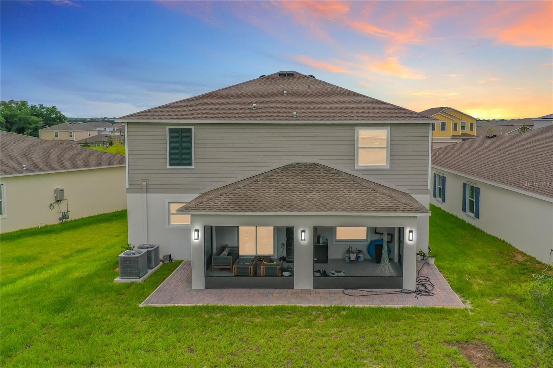
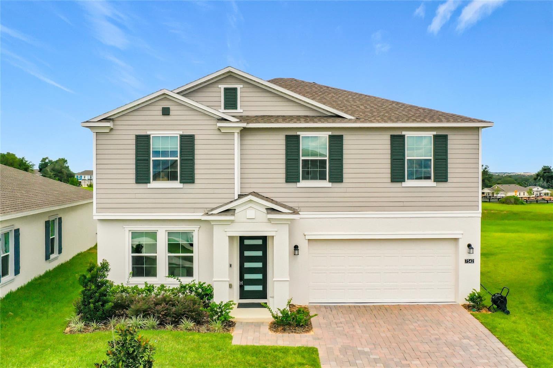
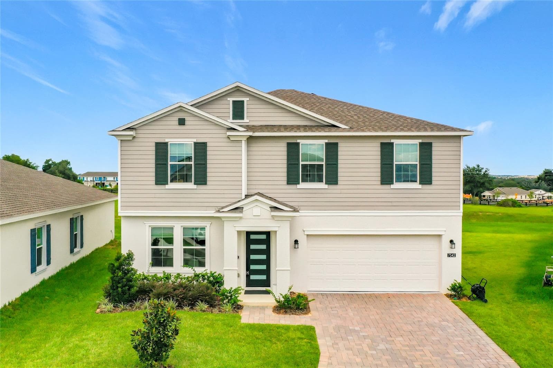
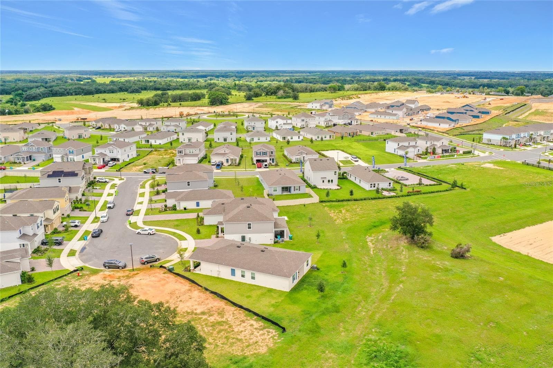
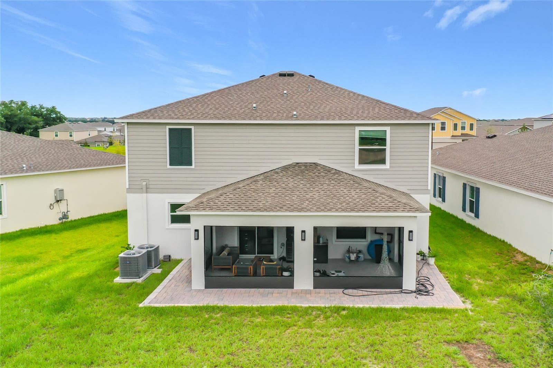
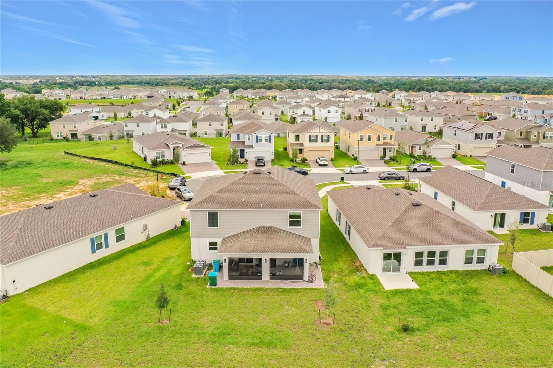
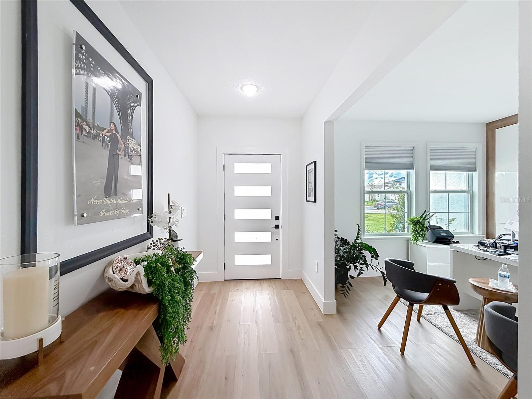
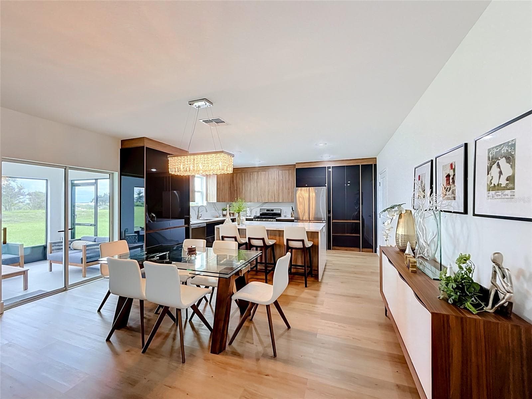
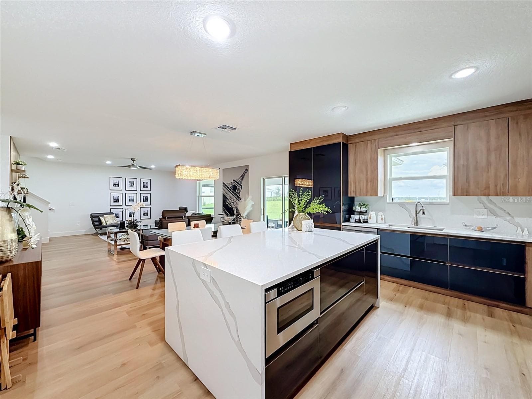
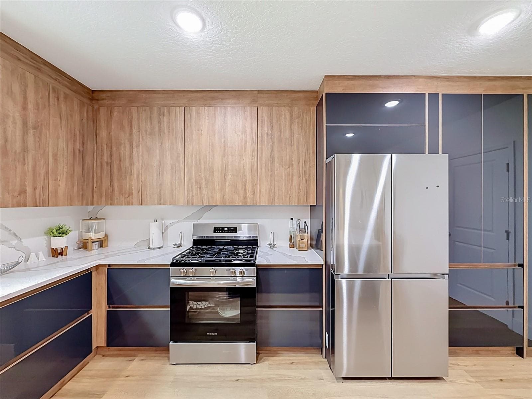
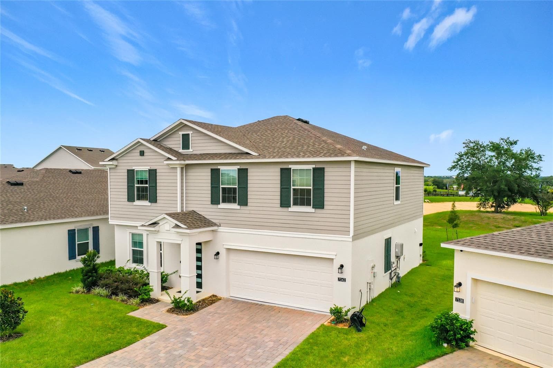
Single Family Residence at 7542 HEADWATERS CT, GROVELAND
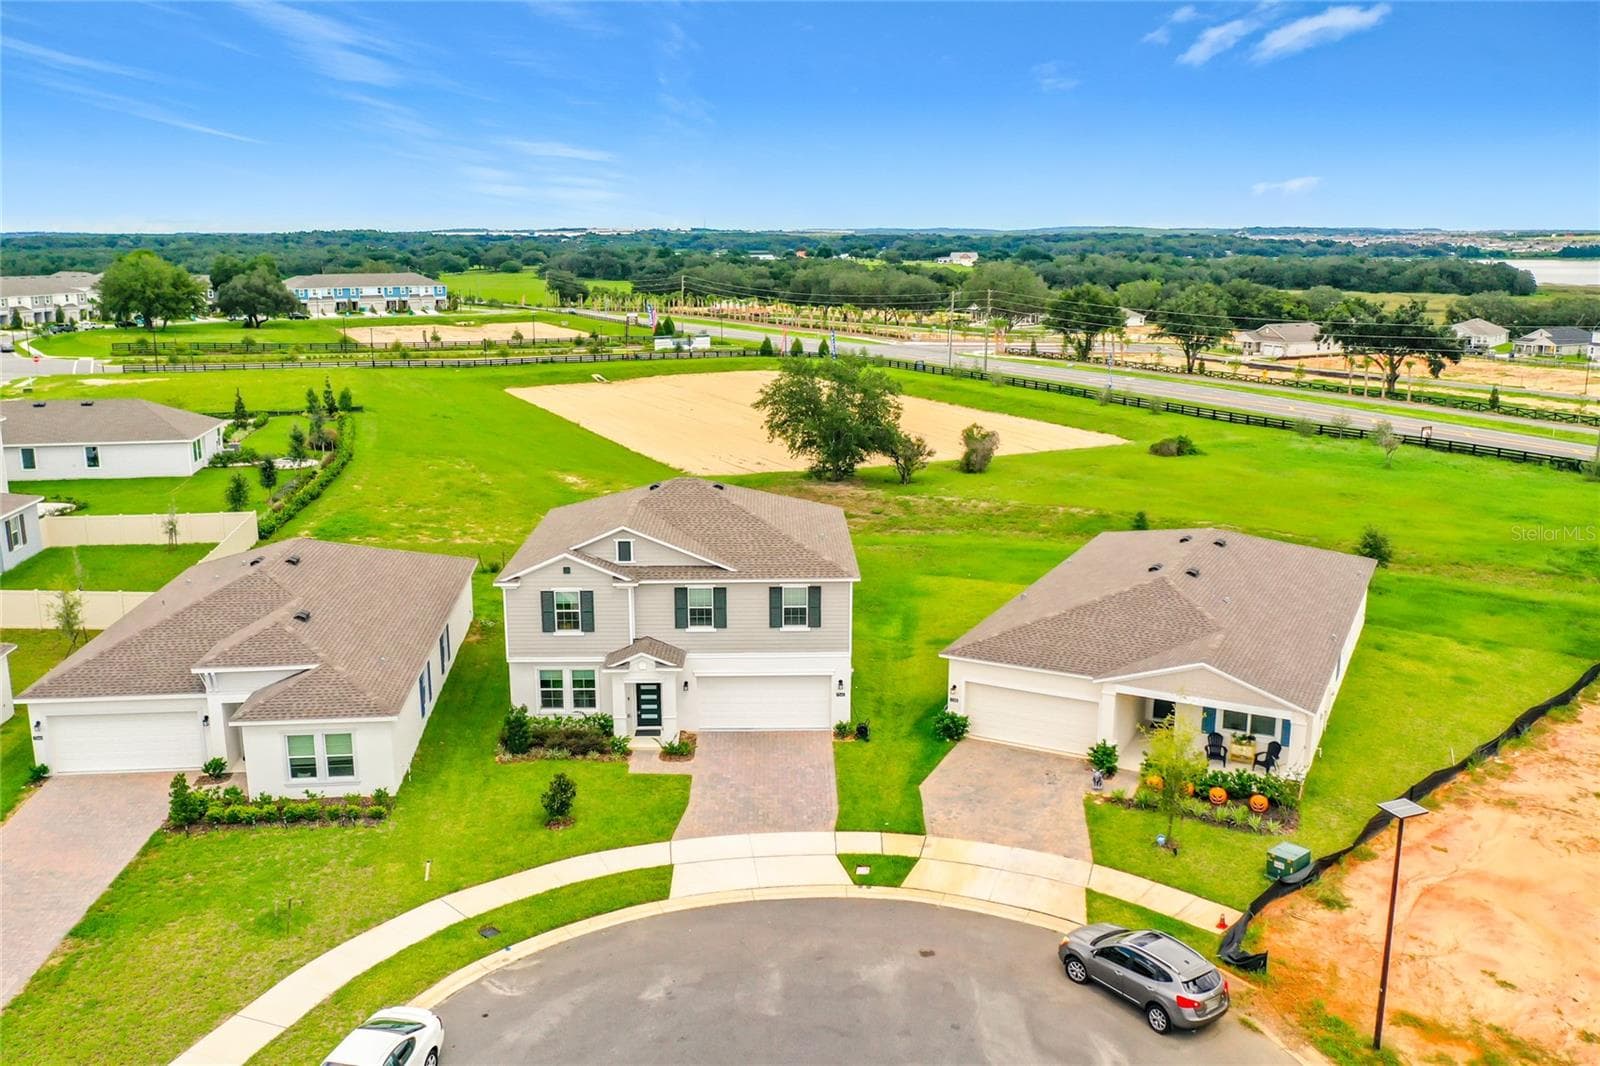
Single Family Residence at 7542 HEADWATERS CT, GROVELAND, photo 2 of 49
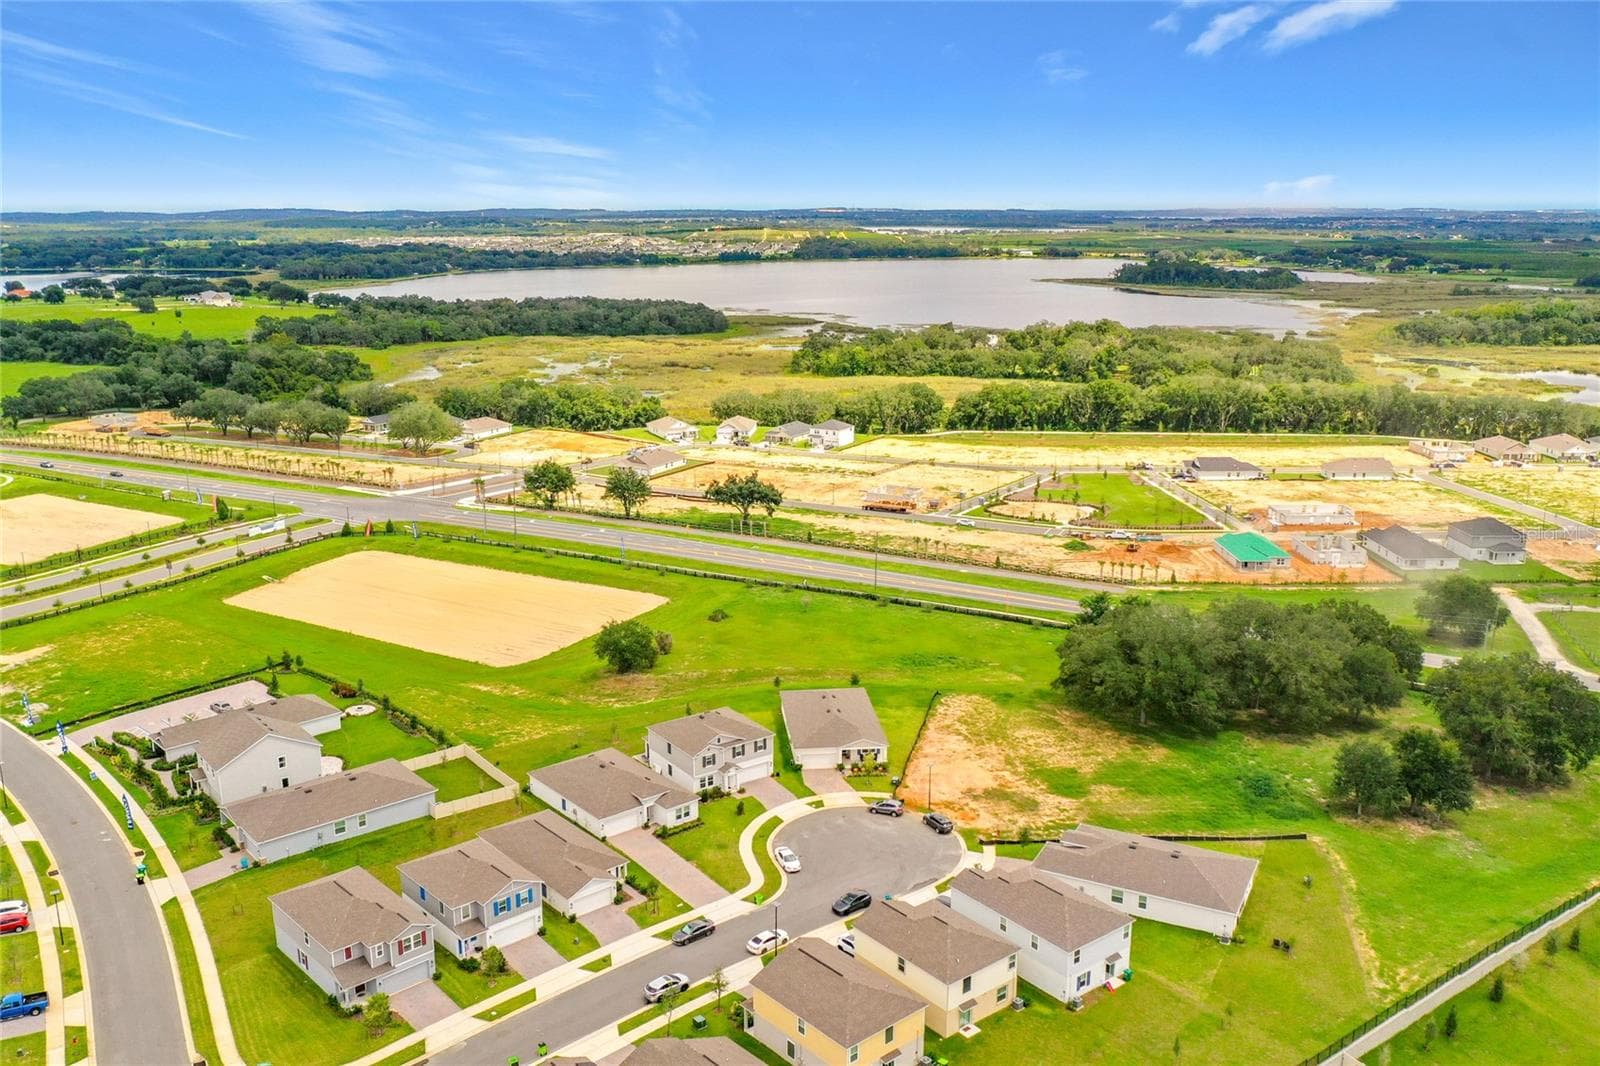
Single Family Residence at 7542 HEADWATERS CT, GROVELAND, photo 3 of 49
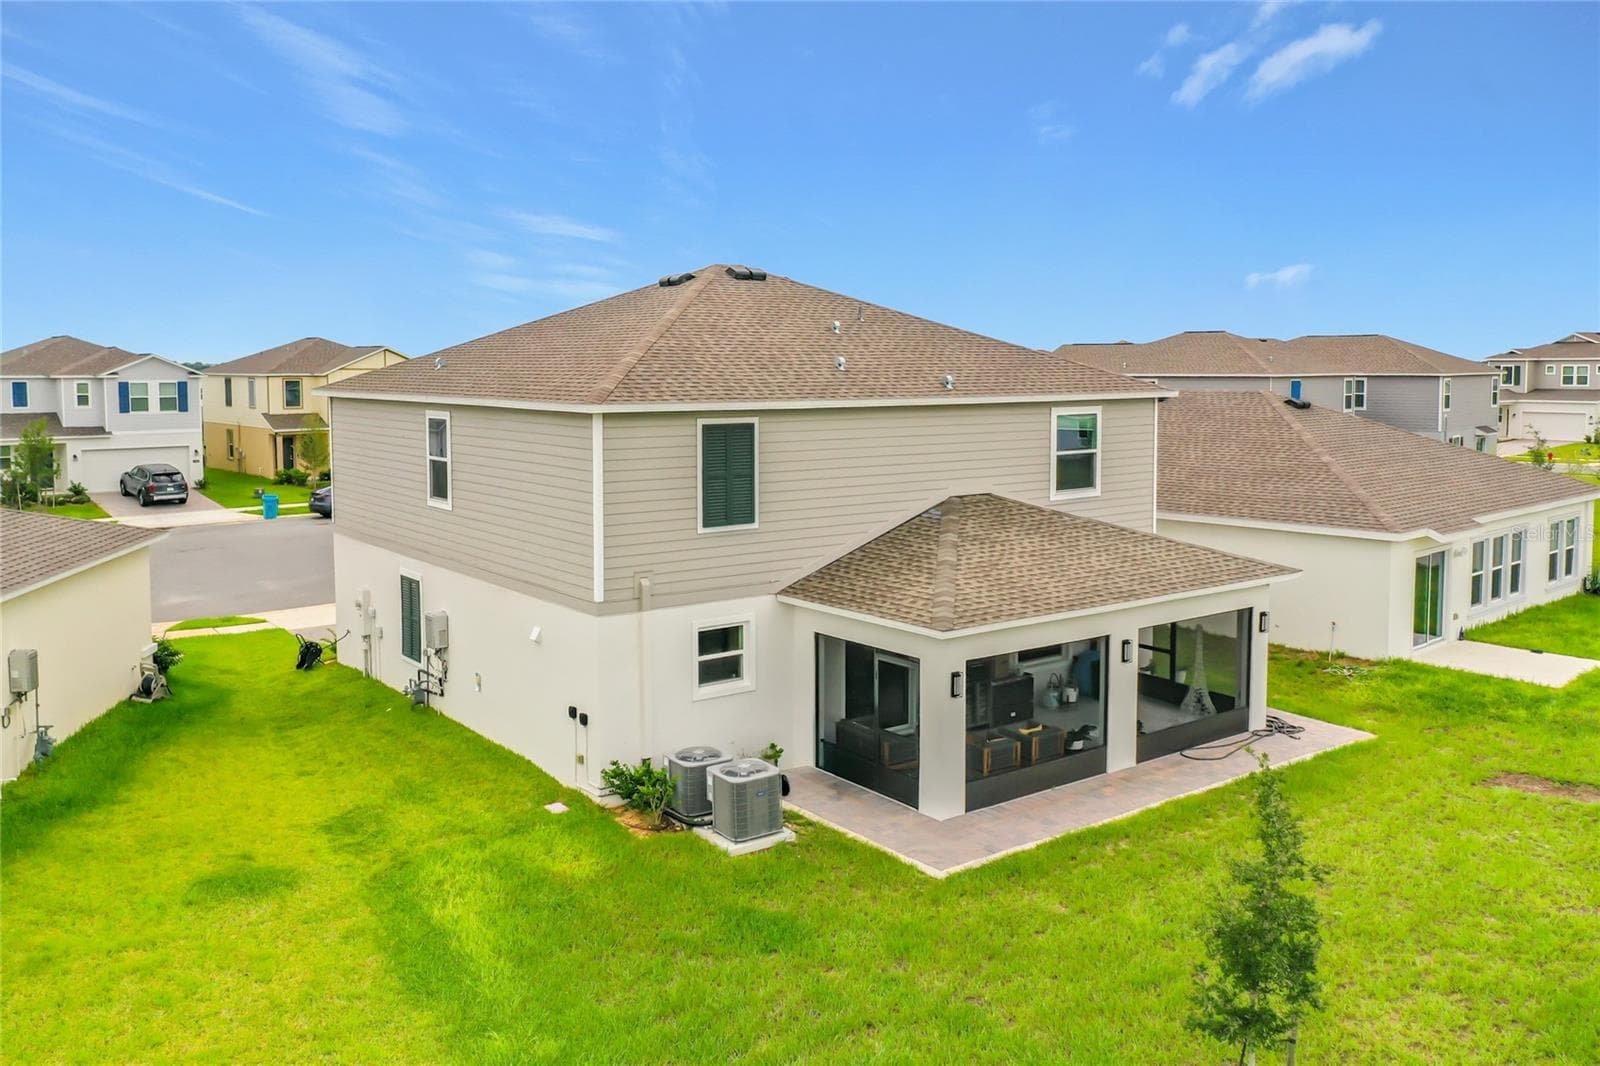
Single Family Residence at 7542 HEADWATERS CT, GROVELAND, photo 4 of 49
Single Family Residence at 7542 HEADWATERS CT, GROVELAND, photo 5 of 49
Single Family Residence at 7542 HEADWATERS CT, GROVELAND, photo 6 of 49
Single Family Residence at 7542 HEADWATERS CT, GROVELAND, photo 7 of 49
Single Family Residence at 7542 HEADWATERS CT, GROVELAND, photo 8 of 49
Single Family Residence at 7542 HEADWATERS CT, GROVELAND, photo 9 of 49
Single Family Residence at 7542 HEADWATERS CT, GROVELAND, photo 10 of 49
Single Family Residence at 7542 HEADWATERS CT, GROVELAND, photo 11 of 49
Single Family Residence at 7542 HEADWATERS CT, GROVELAND, photo 12 of 49
Single Family Residence at 7542 HEADWATERS CT, GROVELAND, photo 13 of 49
Single Family Residence at 7542 HEADWATERS CT, GROVELAND, photo 14 of 49
Single Family Residence at 7542 HEADWATERS CT, GROVELAND, photo 15 of 49
Single Family Residence at 7542 HEADWATERS CT, GROVELAND, photo 16 of 49
Single Family Residence at 7542 HEADWATERS CT, GROVELAND, photo 17 of 49
Single Family Residence at 7542 HEADWATERS CT, GROVELAND, photo 18 of 49
Single Family Residence at 7542 HEADWATERS CT, GROVELAND, photo 19 of 49
Single Family Residence at 7542 HEADWATERS CT, GROVELAND, photo 20 of 49
Single Family Residence at 7542 HEADWATERS CT, GROVELAND, photo 21 of 49
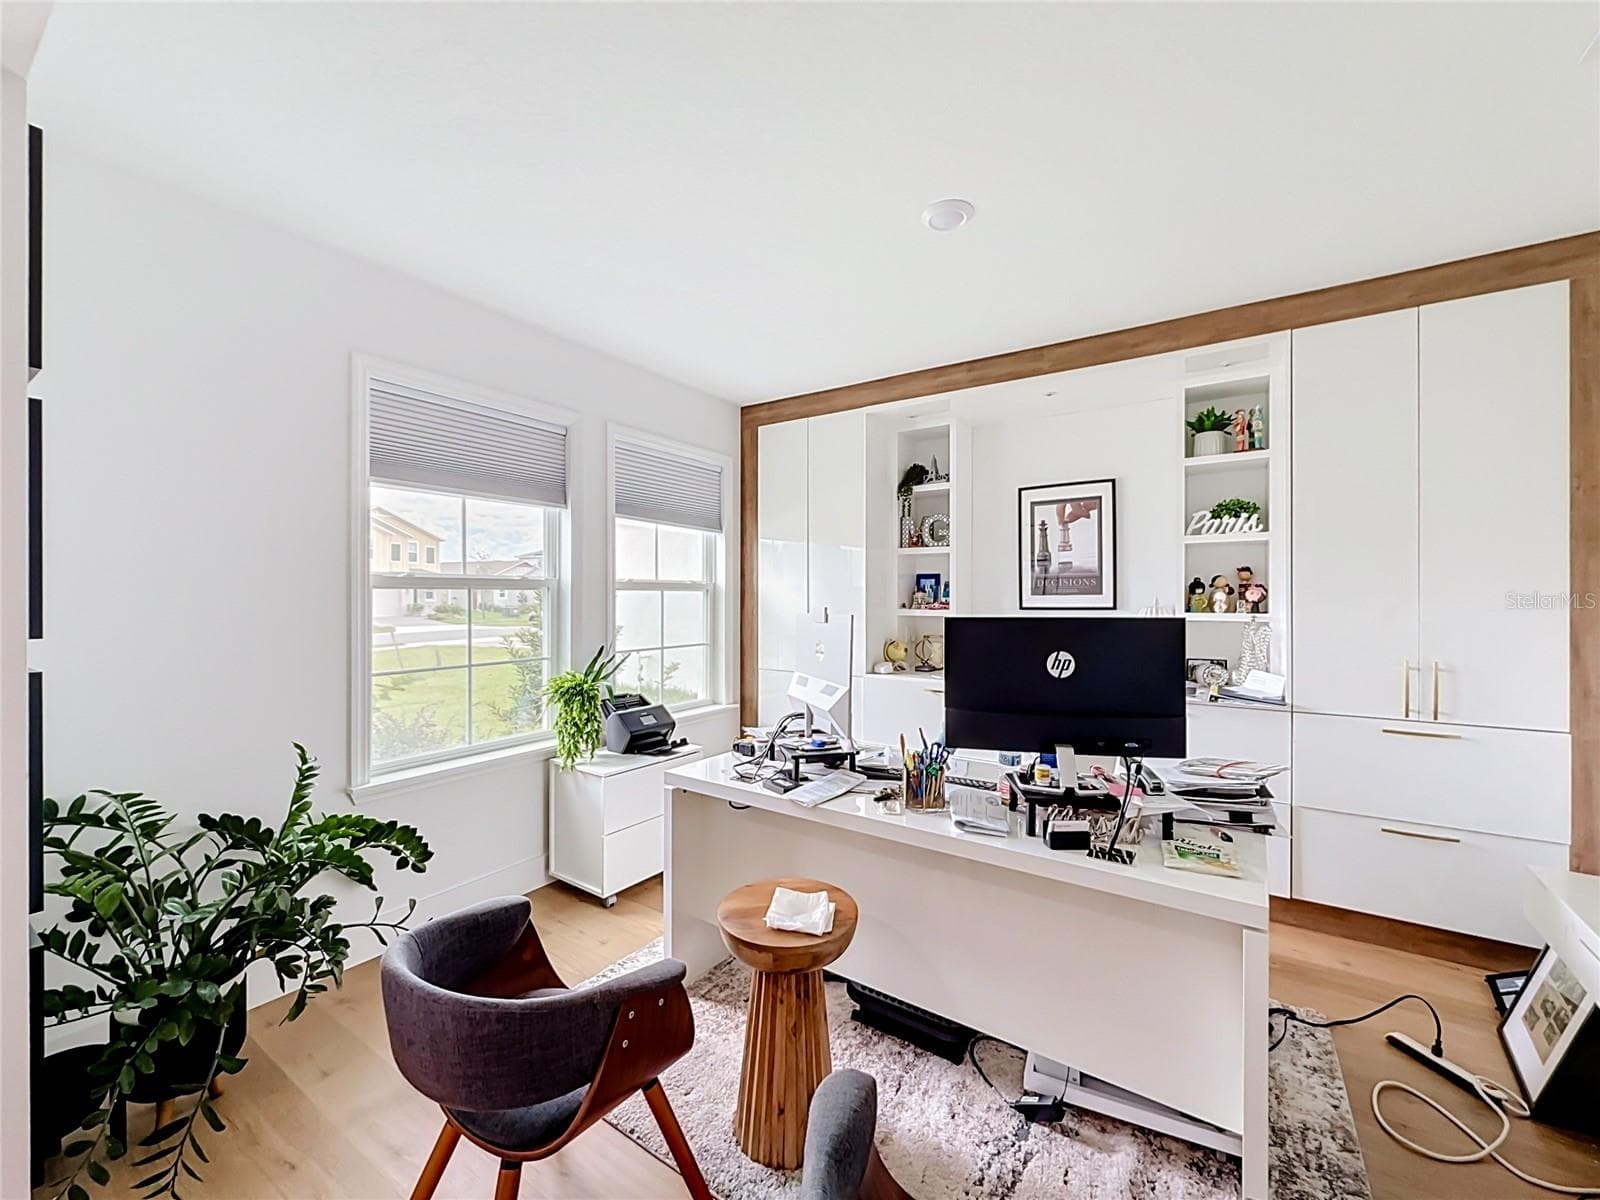
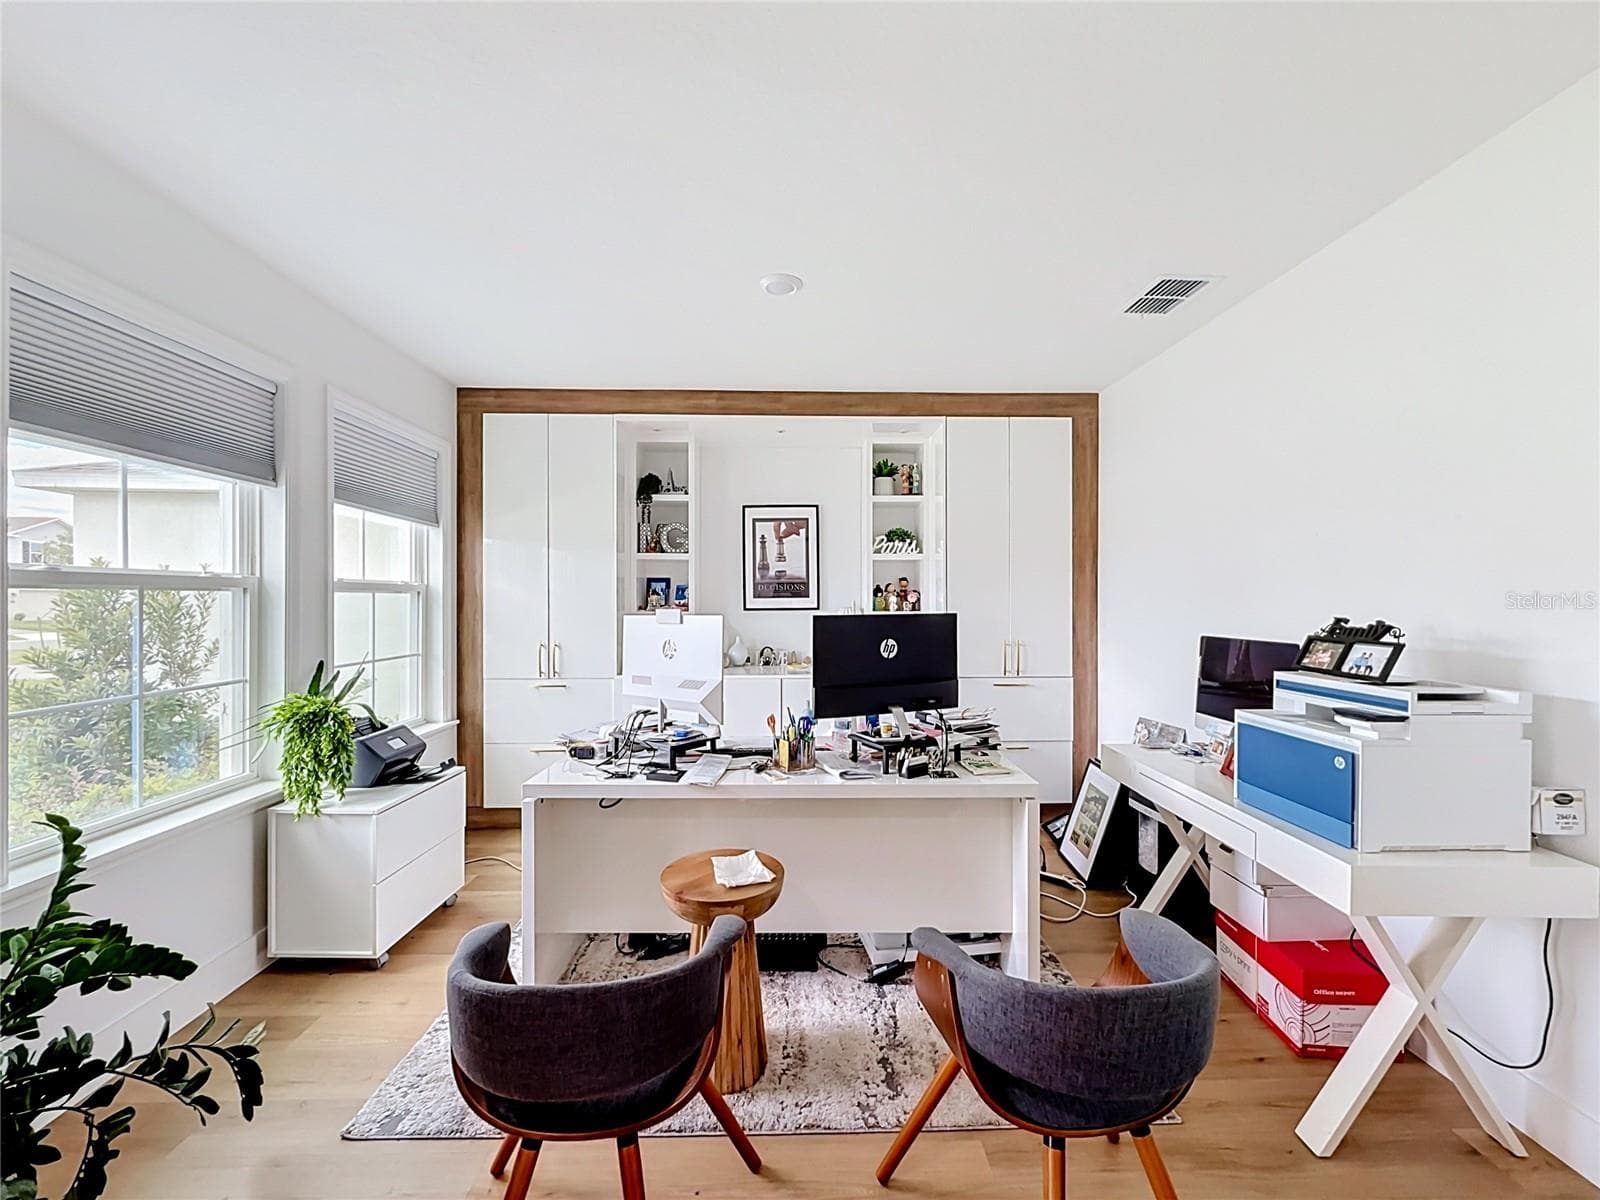
DEN /FLEX ROOM - 7542 HEADWATERS CT, GROVELAND
Single Family Residence at 7542 HEADWATERS CT, GROVELAND, photo 23 of 49
Single Family Residence at 7542 HEADWATERS CT, GROVELAND, photo 24 of 49
Single Family Residence at 7542 HEADWATERS CT, GROVELAND, photo 25 of 49
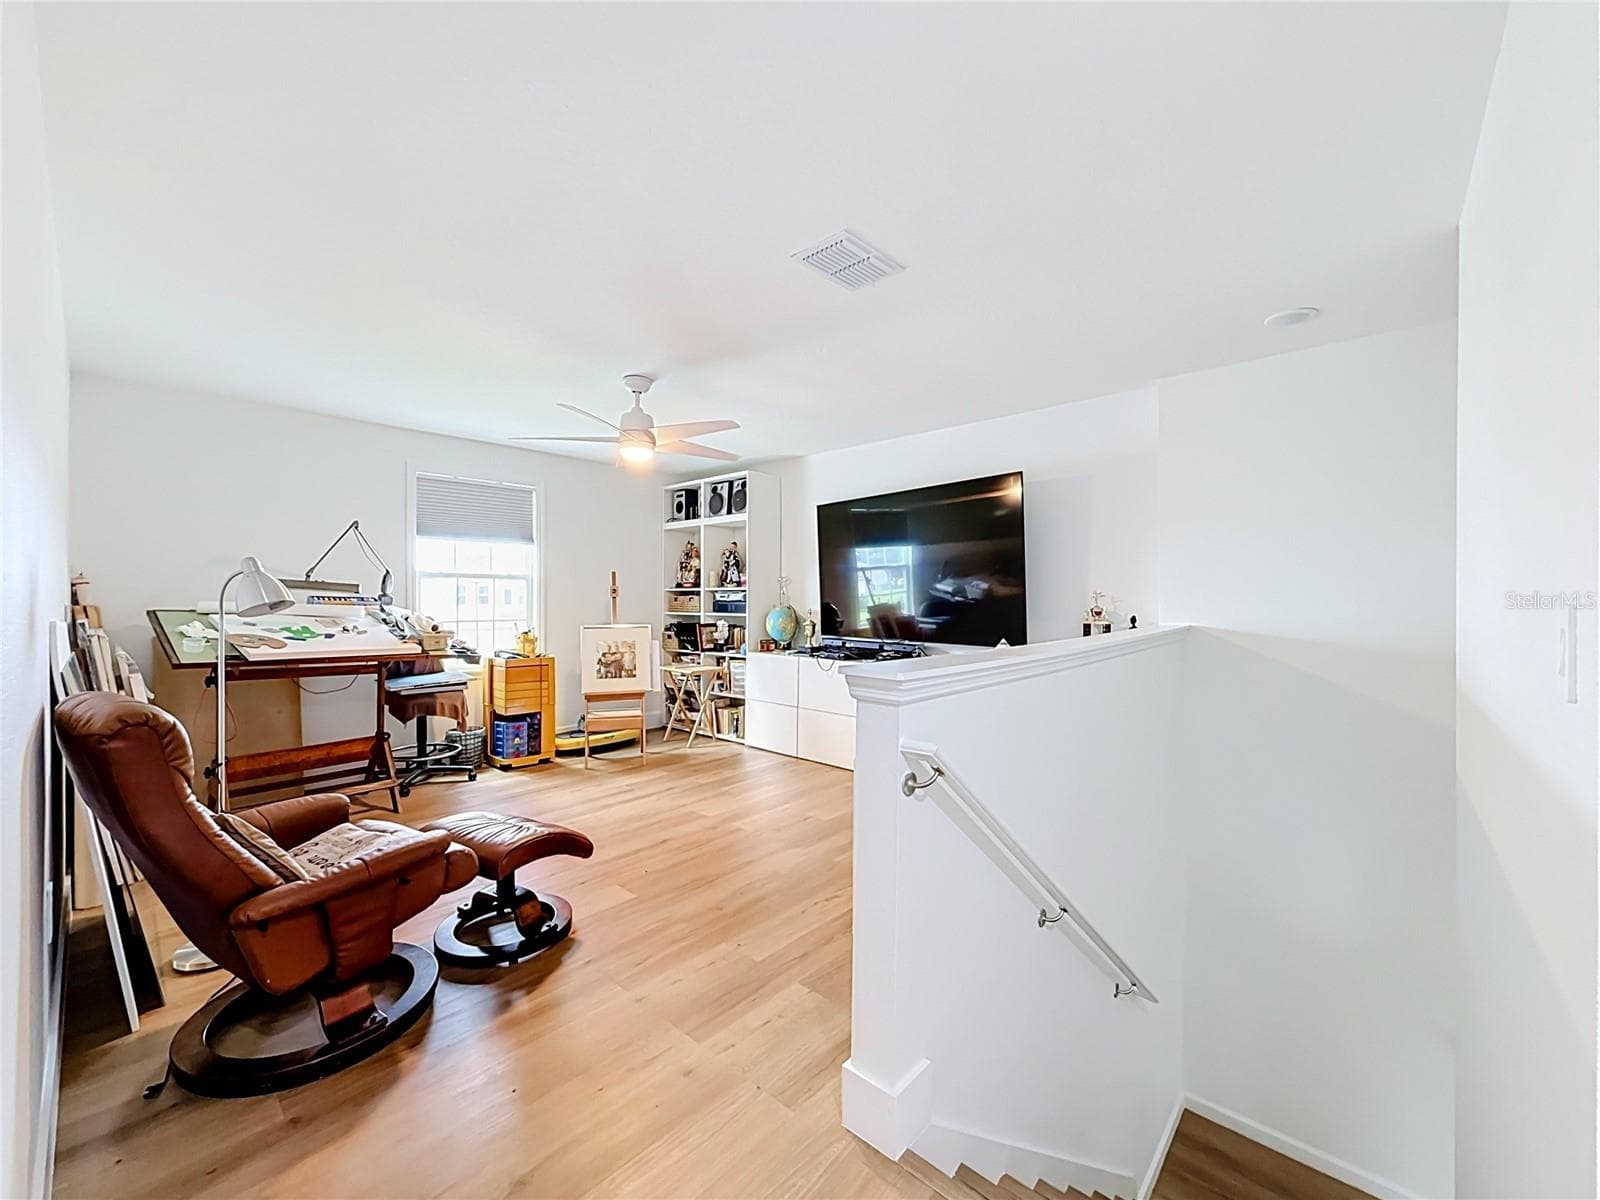
LOFT - 7542 HEADWATERS CT, GROVELAND
Single Family Residence at 7542 HEADWATERS CT, GROVELAND, photo 27 of 49
Single Family Residence at 7542 HEADWATERS CT, GROVELAND, photo 28 of 49
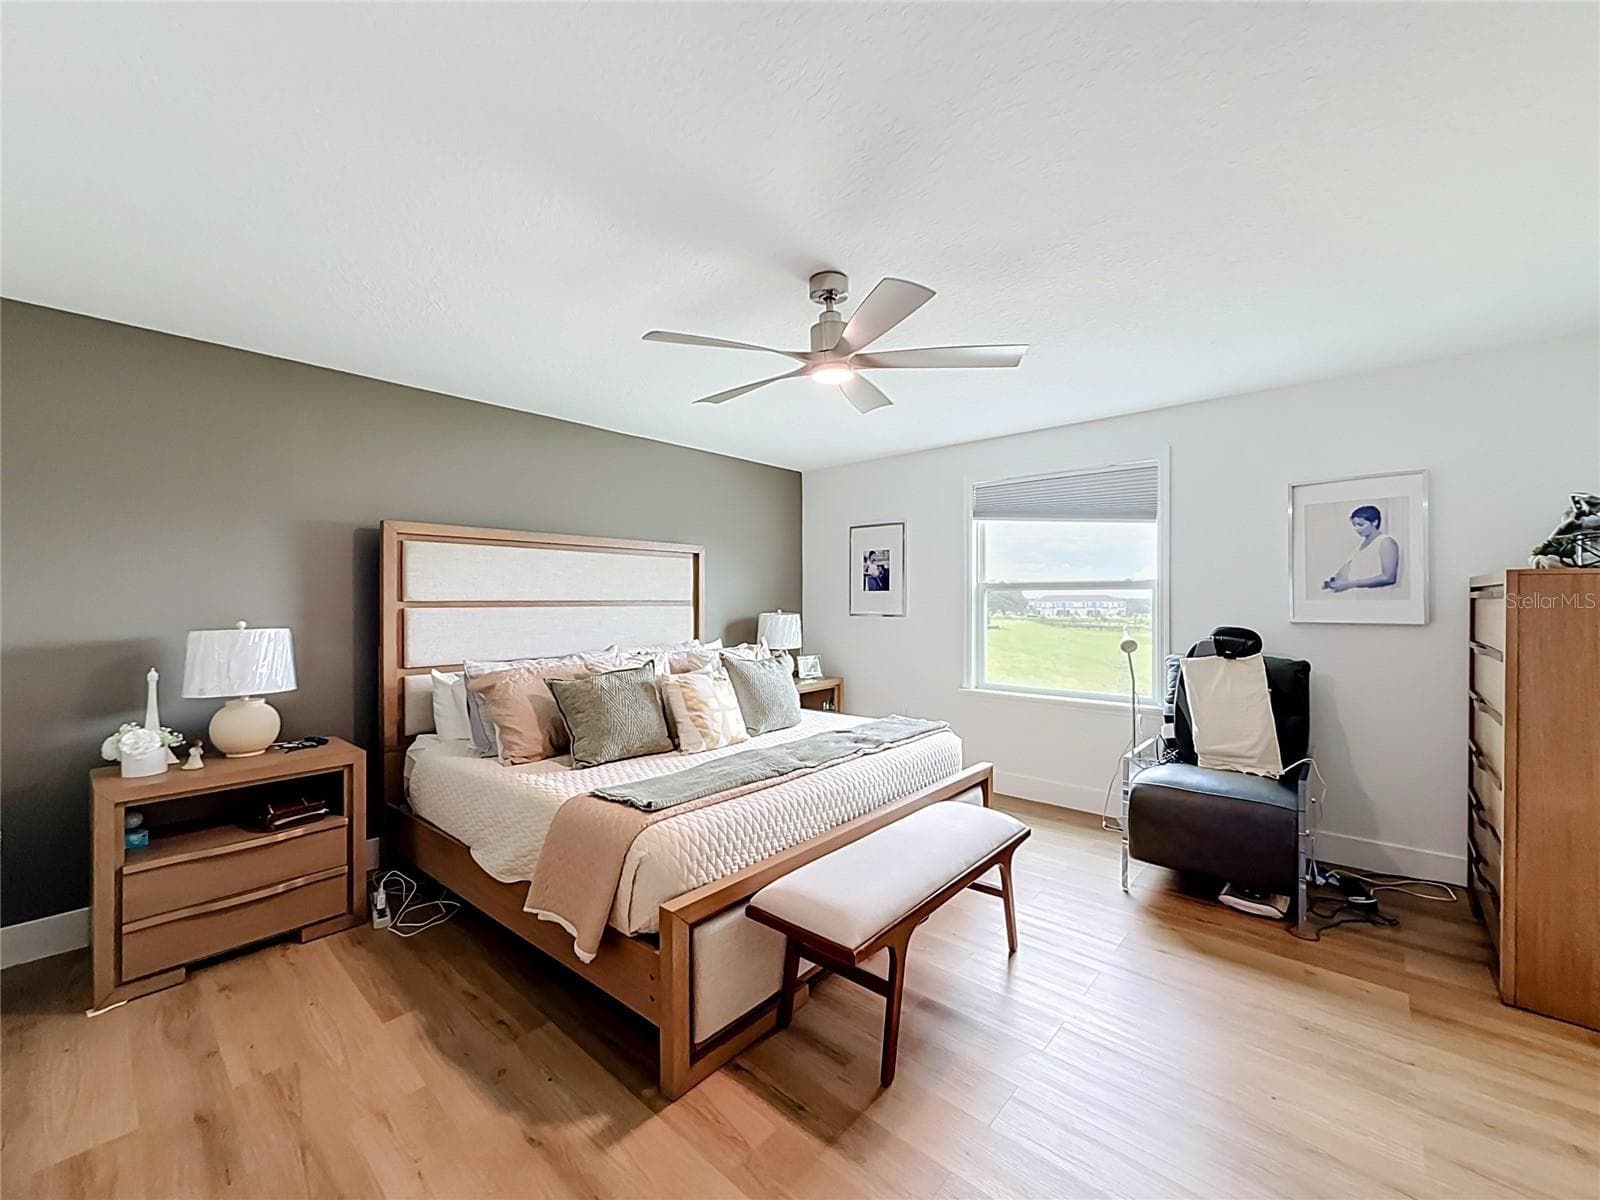
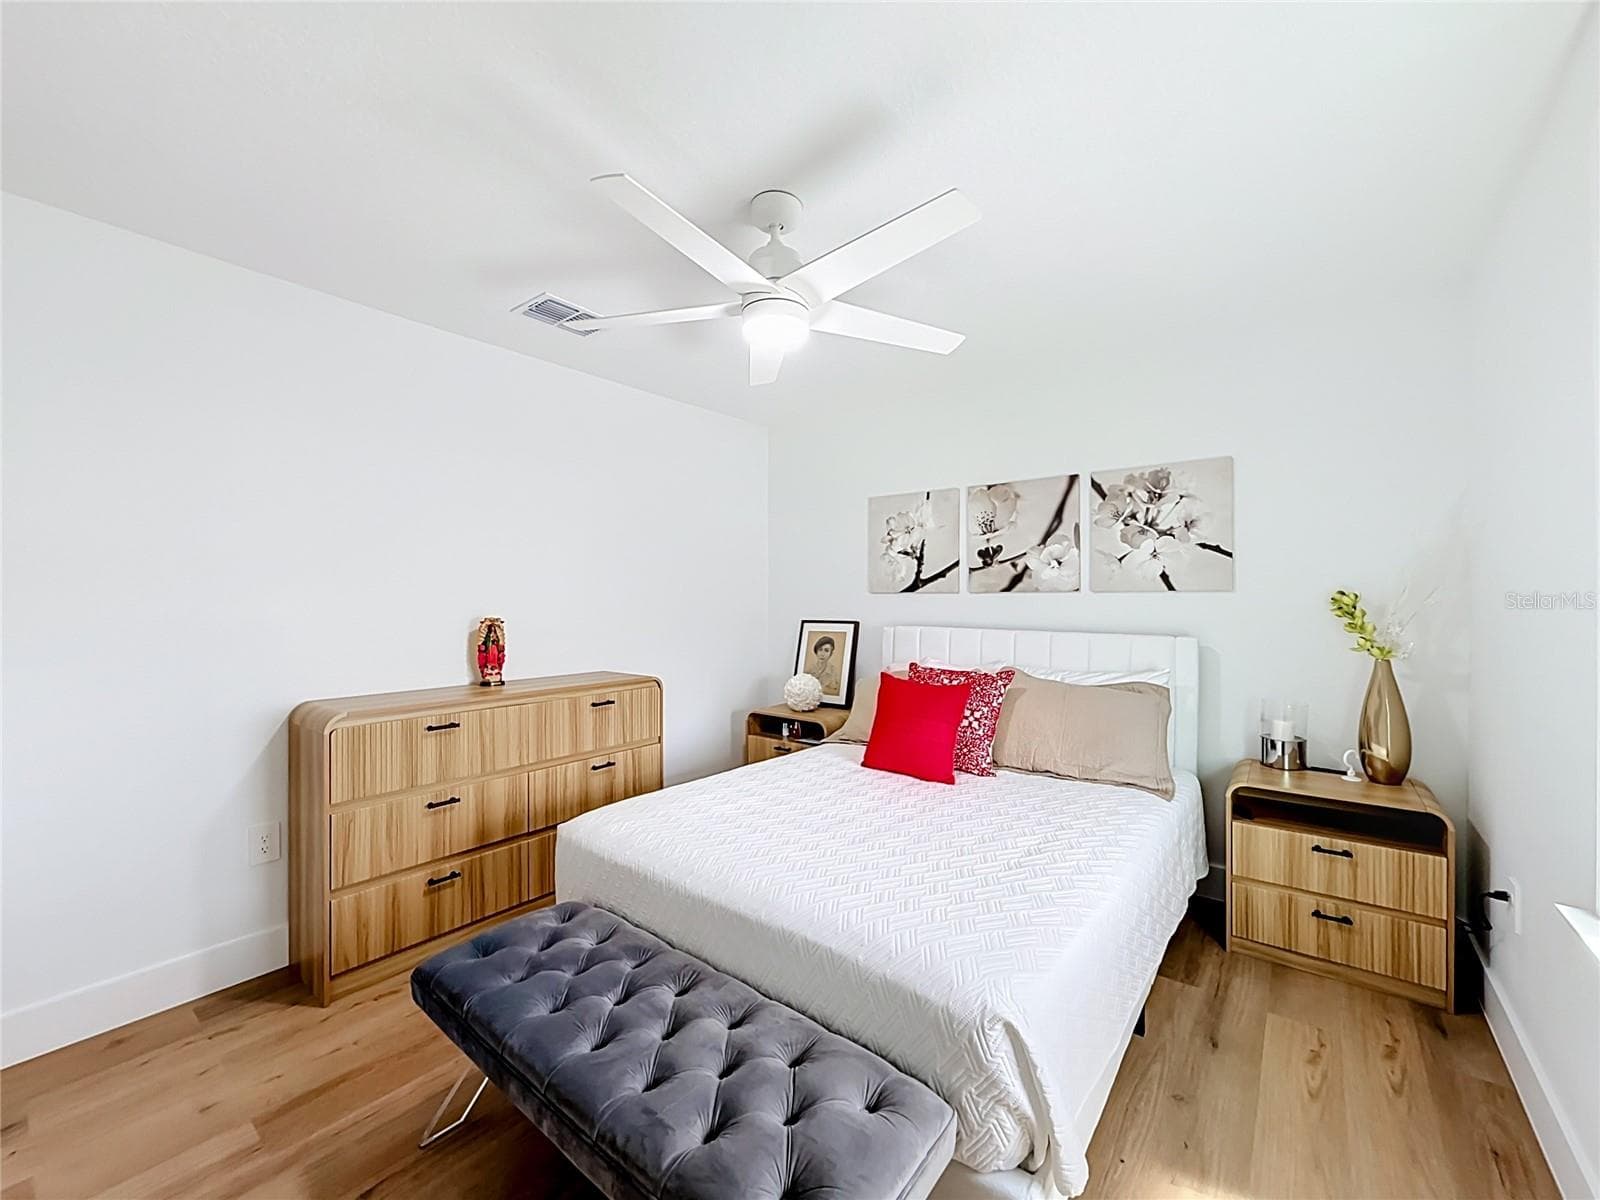
Master BEDROOM - 7542 HEADWATERS CT, GROVELAND
Single Family Residence at 7542 HEADWATERS CT, GROVELAND, photo 30 of 49
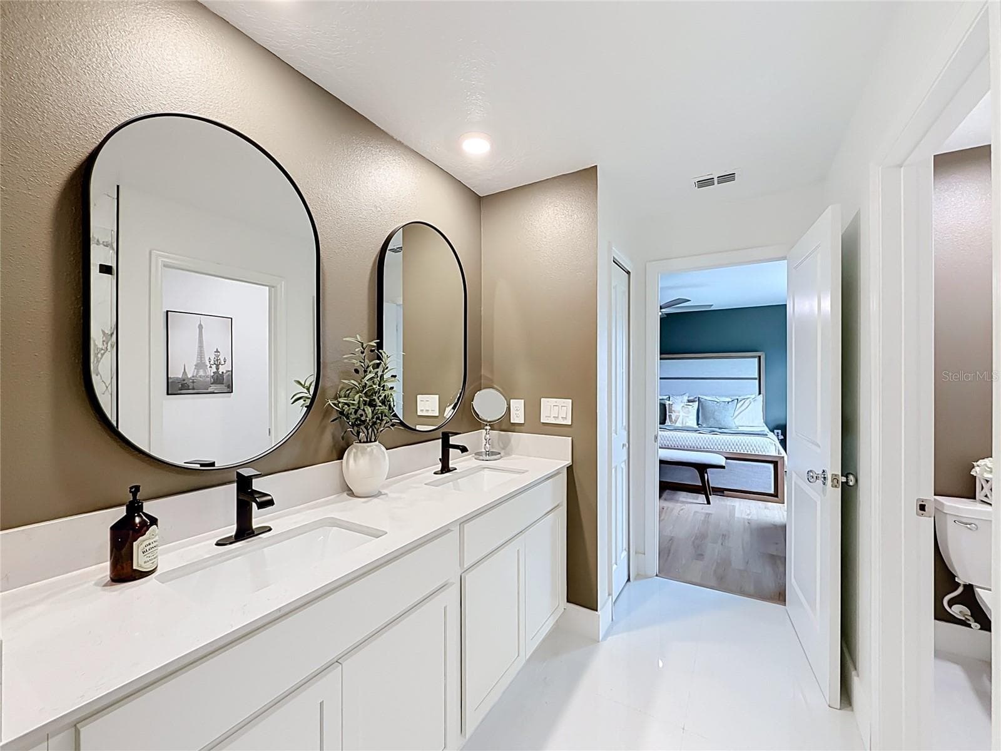
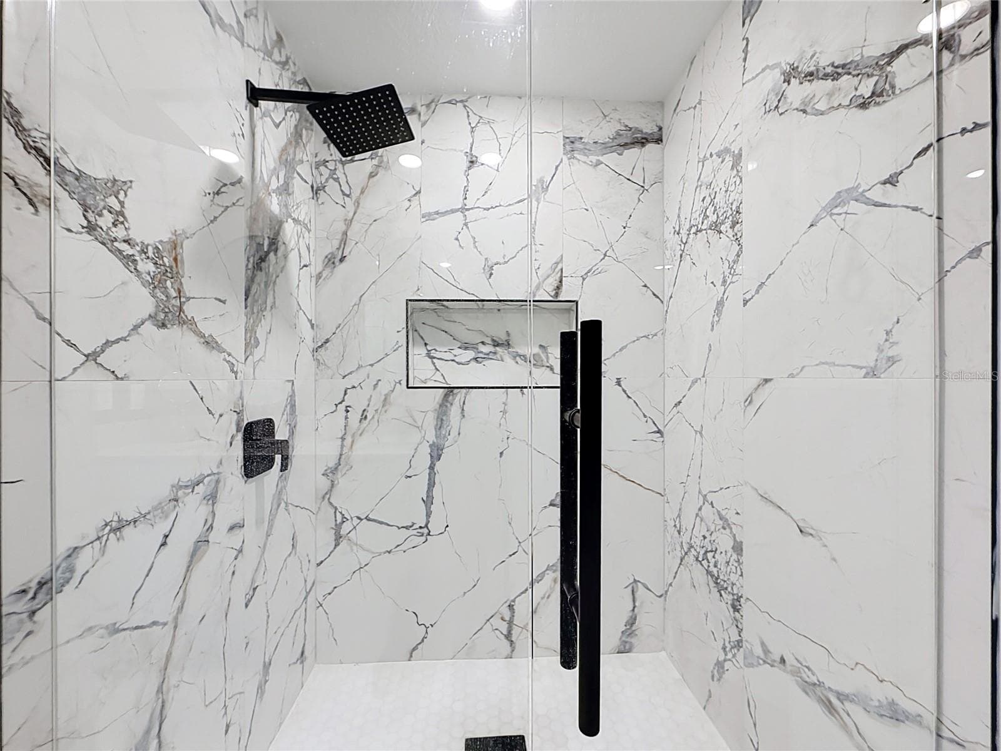
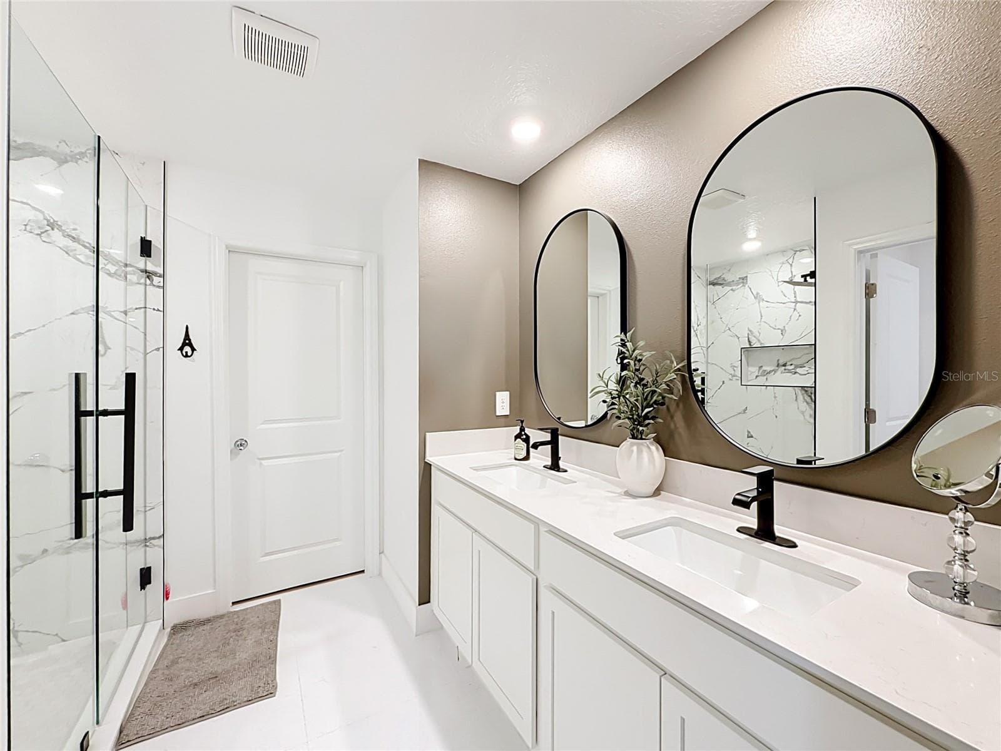
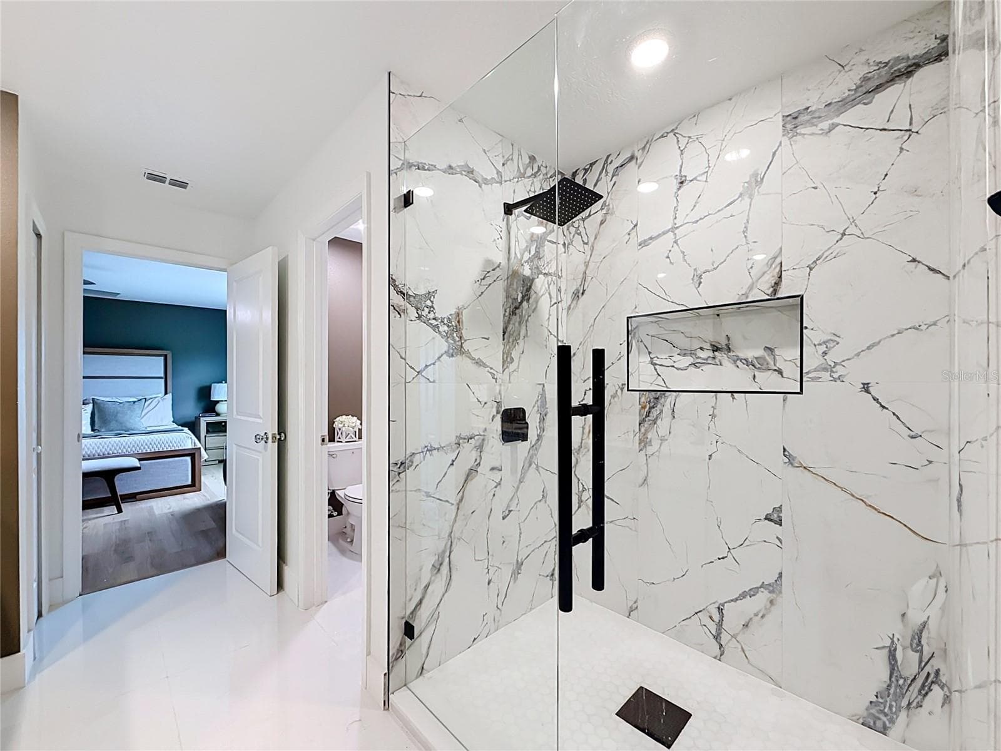
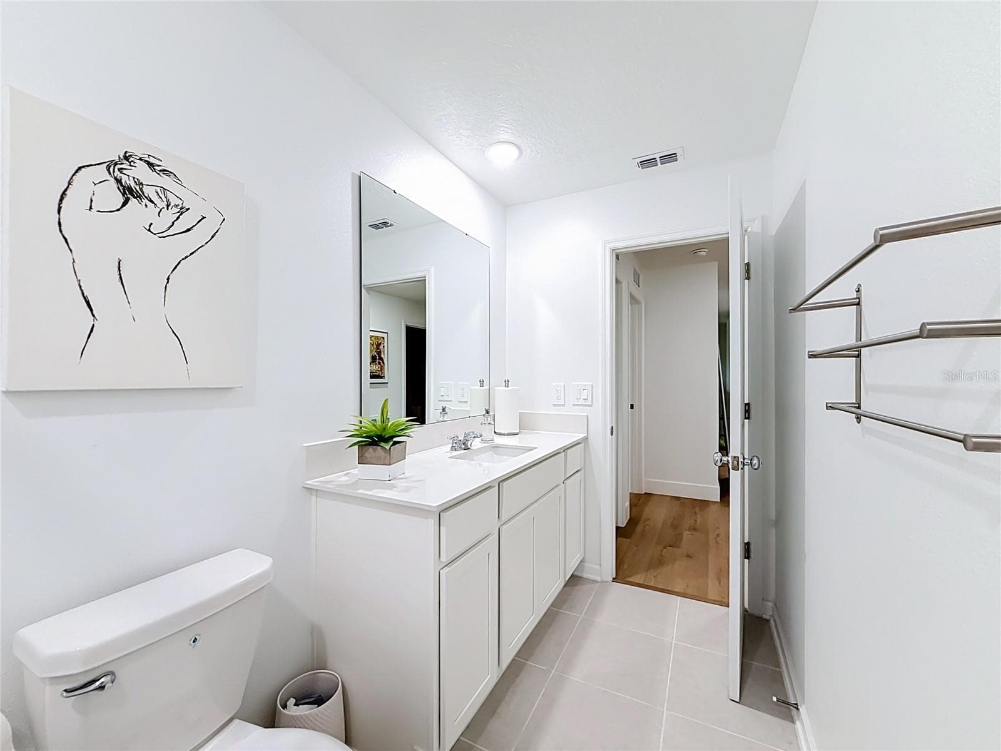
MASTER BATHROOM - 7542 HEADWATERS CT, GROVELAND
Single Family Residence at 7542 HEADWATERS CT, GROVELAND, photo 32 of 49
Single Family Residence at 7542 HEADWATERS CT, GROVELAND, photo 33 of 49
Single Family Residence at 7542 HEADWATERS CT, GROVELAND, photo 34 of 49
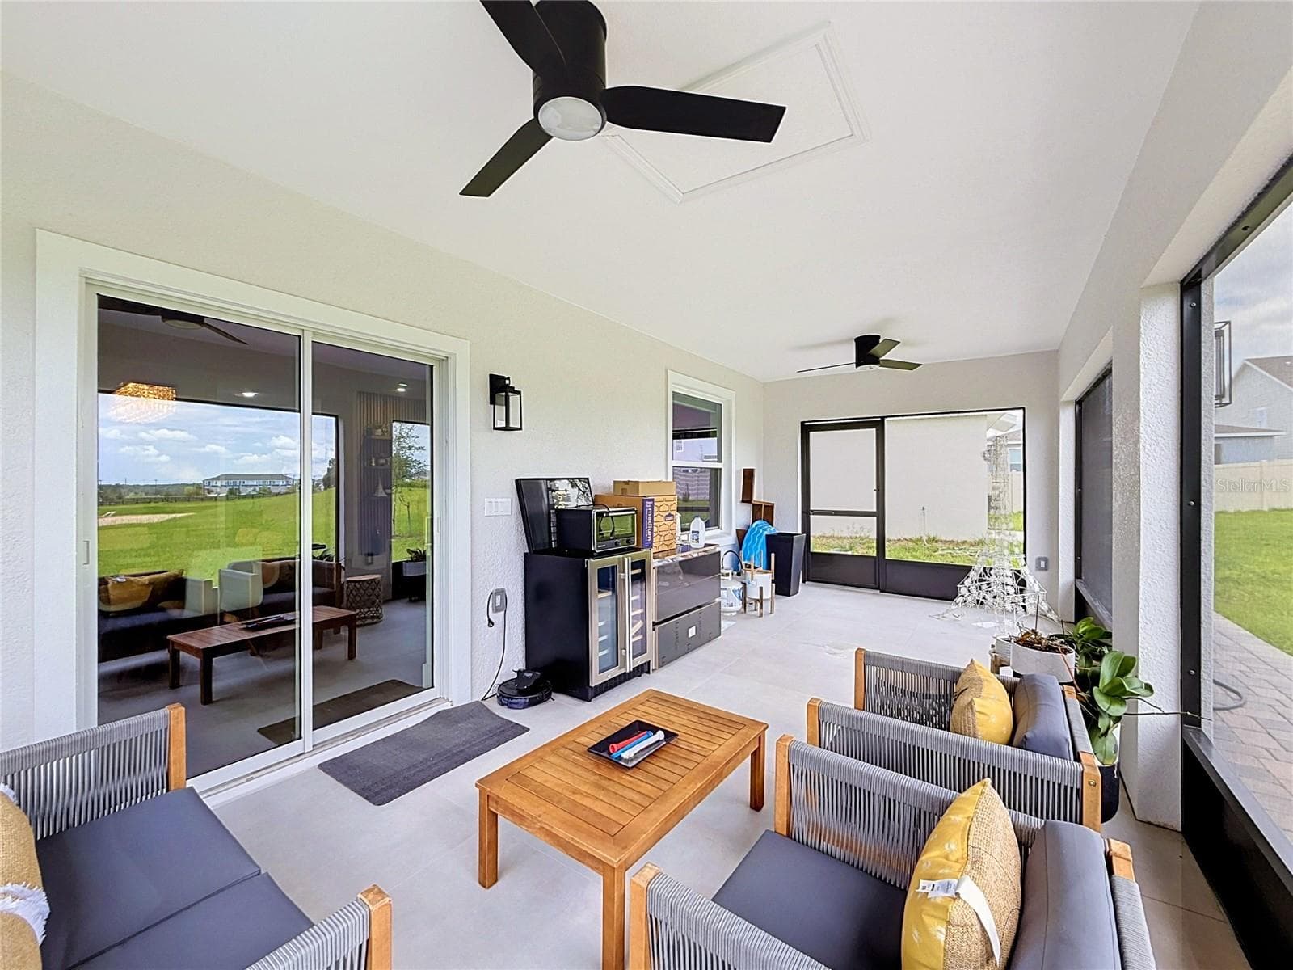
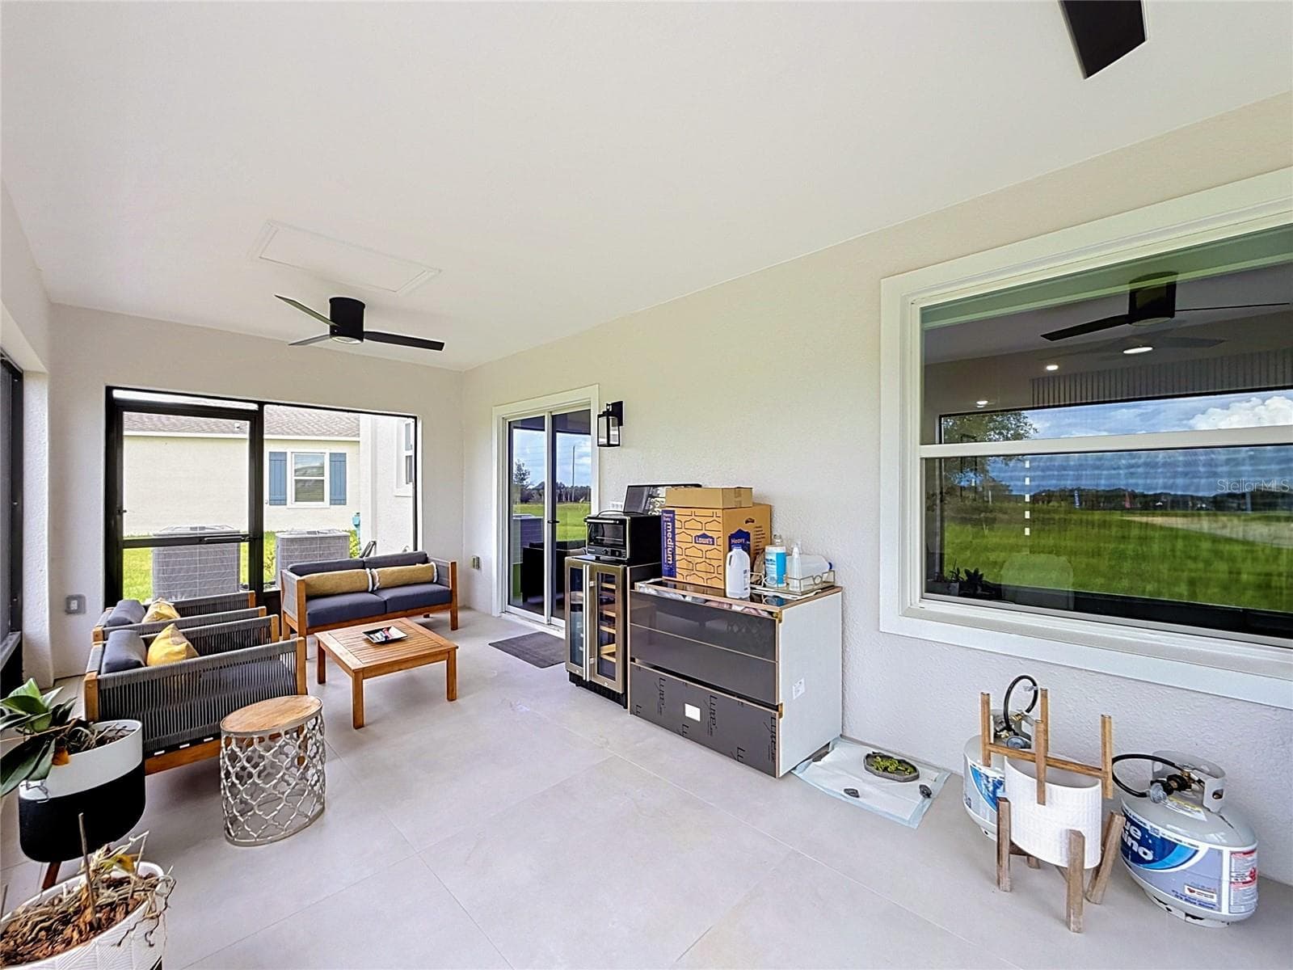
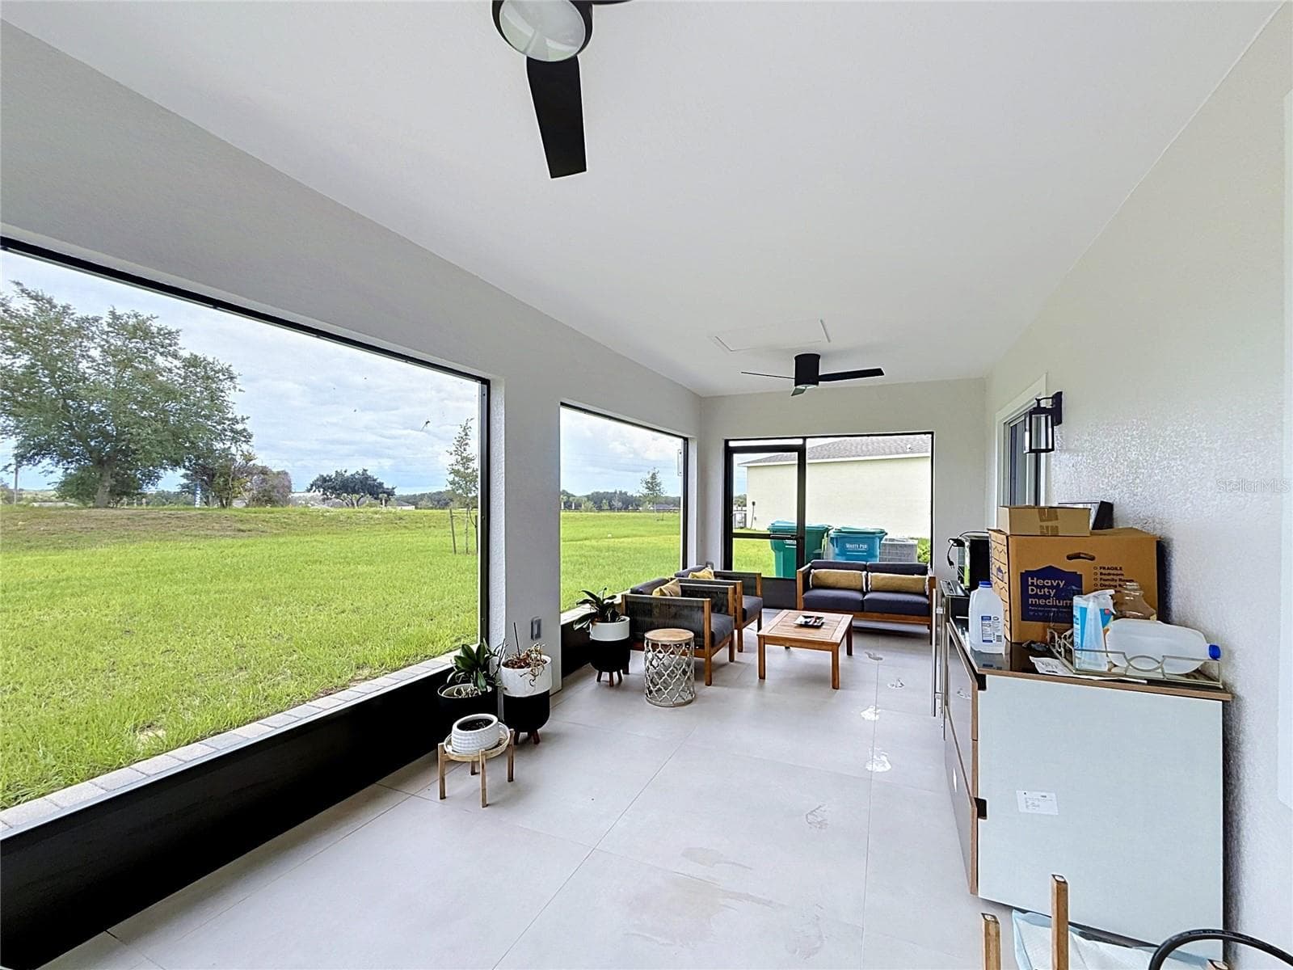
UPGRADED LANEI - 7542 HEADWATERS CT, GROVELAND
Single Family Residence at 7542 HEADWATERS CT, GROVELAND, photo 36 of 49
Single Family Residence at 7542 HEADWATERS CT, GROVELAND, photo 37 of 49
Single Family Residence at 7542 HEADWATERS CT, GROVELAND, photo 38 of 49
Single Family Residence at 7542 HEADWATERS CT, GROVELAND, photo 39 of 49
Single Family Residence at 7542 HEADWATERS CT, GROVELAND, photo 40 of 49
Single Family Residence at 7542 HEADWATERS CT, GROVELAND, photo 41 of 49
Single Family Residence at 7542 HEADWATERS CT, GROVELAND, photo 42 of 49
Single Family Residence at 7542 HEADWATERS CT, GROVELAND, photo 43 of 49
Single Family Residence at 7542 HEADWATERS CT, GROVELAND, photo 44 of 49
Single Family Residence at 7542 HEADWATERS CT, GROVELAND, photo 45 of 49
Single Family Residence at 7542 HEADWATERS CT, GROVELAND, photo 46 of 49
Single Family Residence at 7542 HEADWATERS CT, GROVELAND, photo 47 of 49
Single Family Residence at 7542 HEADWATERS CT, GROVELAND, photo 48 of 49
Single Family Residence at 7542 HEADWATERS CT, GROVELAND, photo 49 of 49
49 photos

$470,000

7542 HEADWATERS CT
GROVELAND, FL 34736
Listed by EXP REALTY LLC
Bedrooms
4
Bathrooms
2.5
Living area
2,583 sqft
Year built
2025

About this home

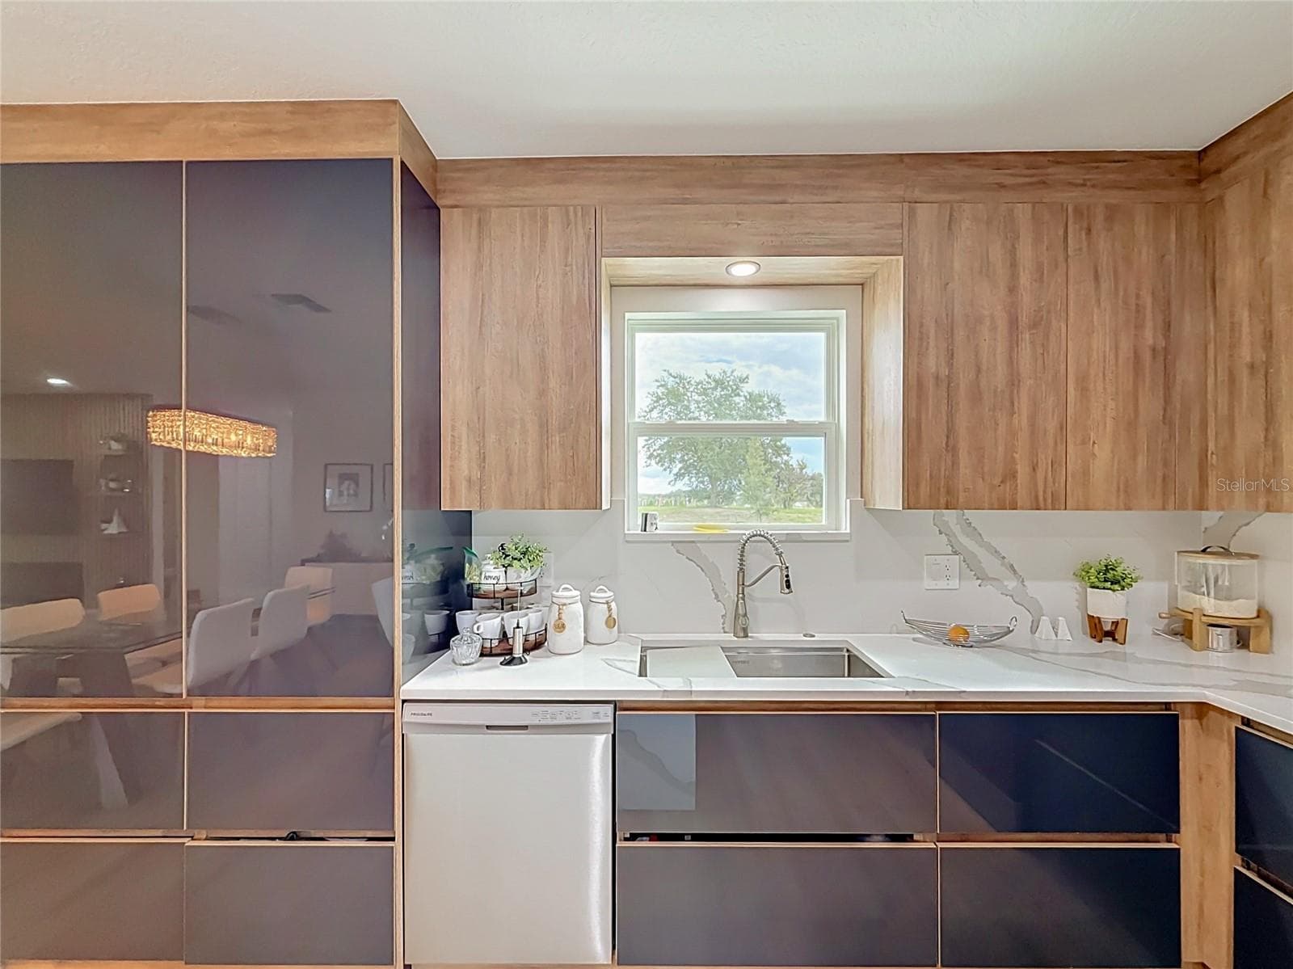
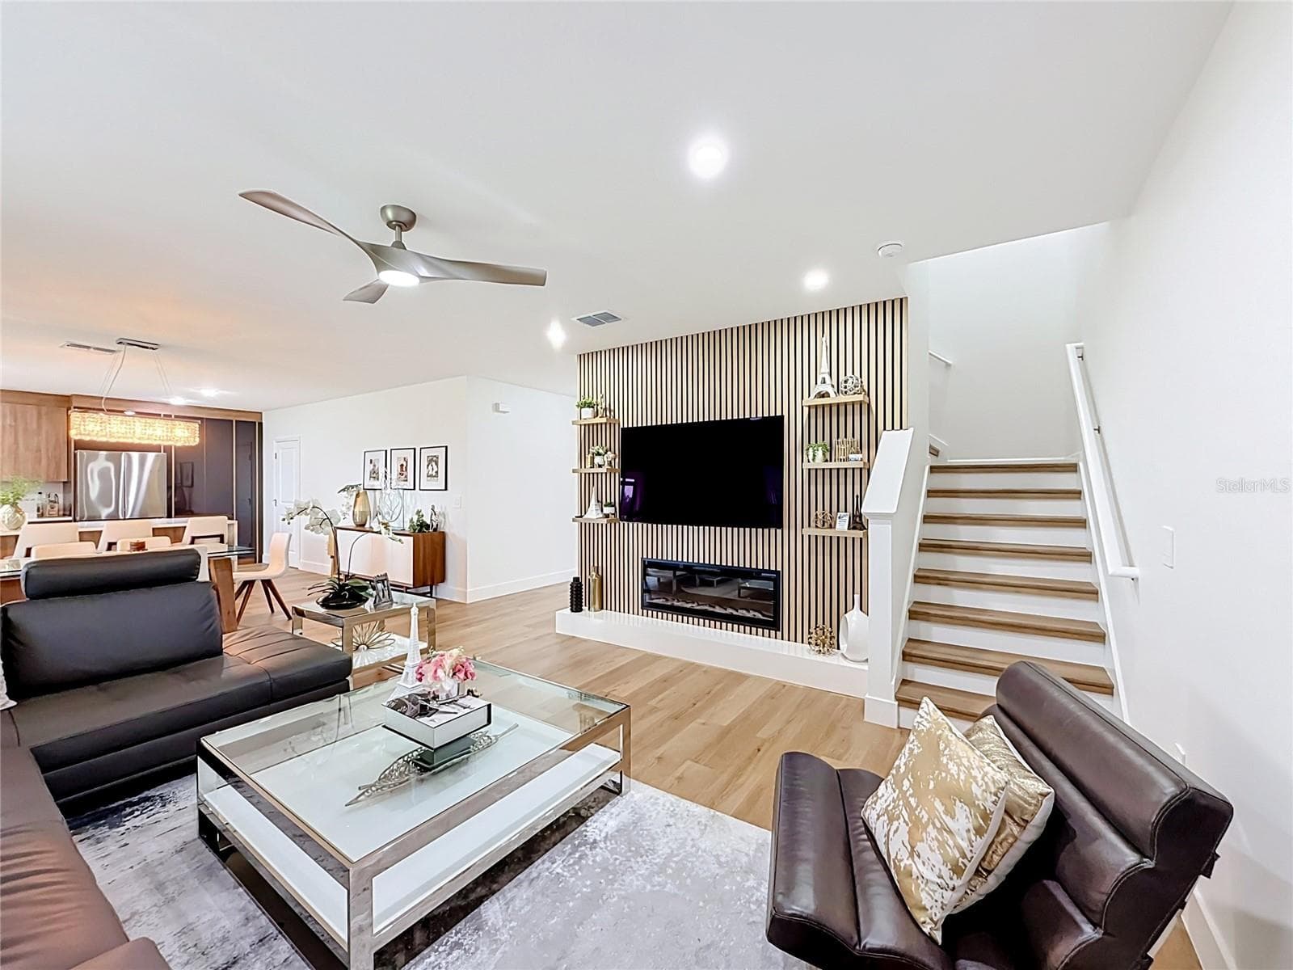
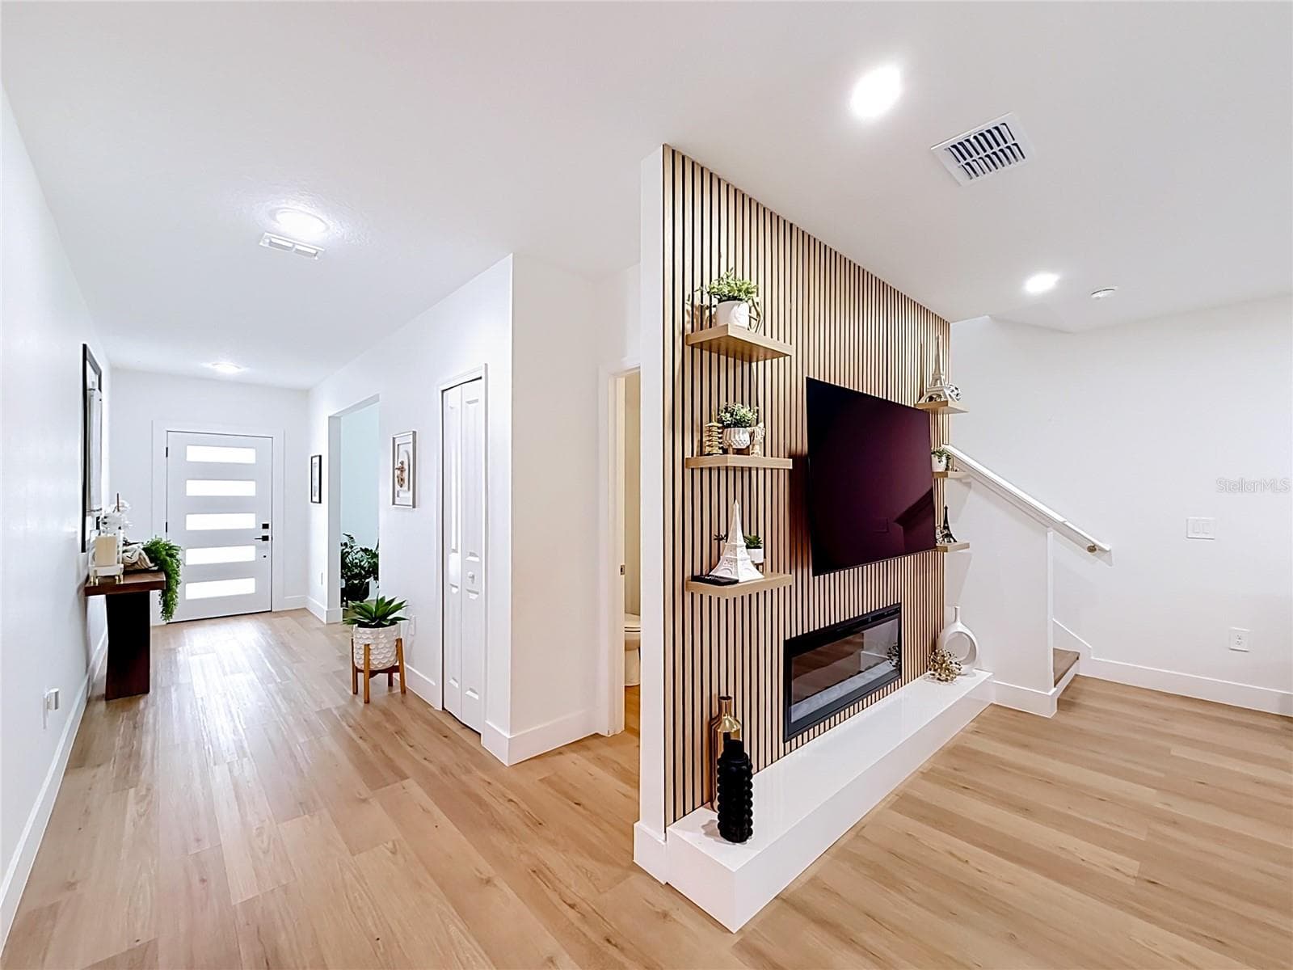
Welcome to 7542 Headwaters Court! This beautifully enhanced 4-bedroom home with a versatile loft showcases an impressive collection of upgrades and thoughtful improvements completed after the original builder construction. Designed with both style and functionality in mind, this home offers a level of personalization and detail beyond the standard builder package. The stunning upgraded kitchen is the heart of the home, featuring custom two-tone cabinetry, quartz countertops and backsplash, a large center island with seating, stainless-steel appliances, and a convenient microwave drawer. Modern fixtures, recessed lighting, and abundant storage create an elegant kitchen that is as functional as it is beautiful. Throughout the home, you'll find carefully selected upgrades and finishes that add style, comfort, and character. The spacious primary suite offers a peaceful retreat with beautiful wood-look flooring, generous living space, and abundant natural light. The four-bedroom plus loft floor plan provides exceptional flexibility for today's lifestyle, offering plenty of room for family, guests, a home office, media room, playroom, or additional living space. This is more than a builder home—it has been thoughtfully upgraded and personalized after construction to create a truly special property. From the upgraded kitchen to the carefully selected finishes throughout, every detail reflects pride of ownership and attention to design. Come see the upgrades, style, and functionality that make 7542 Headwaters Court stand out from the rest! Motivated Seller offering up to $5,000 towards Buyers Closing Cost and /or Interest Buy-Down and subject to Buyer lender's approval.

Highlights

Fireplace

Property details

MLS #
MFRO6440781
Property type
Single Family Residence
Subdivision
WATERSTONE - PH 1A
Status
Active
Days on market
26
On market date
September 11, 2026
Stories
N/A
Total bathrooms
2.5
Garage spaces
2
Parking spaces
N/A
Lot size
0.17 acres
Loading map…

Nearby schools

Within 10 miles. School directory data from the National Center for Education Statistics (NCES), accessed via the Urban Institute Education Data API. Local Score is calculated by INNOVATE Real Estate; where a state rating is shown, it comes from that state's own official school report card (e.g. NC Dept. of Public Instruction, SC Report Card).

ElementaryCharter
MASCOTTE ELEMENTARY SCHOOL
2.44 mi away · Grades -1-5
Nearest school -- attendance-zone data not available here
4.0
Local Score (student-teacher ratio only (preliminary -- will incorporate state test-score data once available)) -- not an official state rating
Enrollment
821
Student:teacher ratio
14.7:1
District
LAKE
Middle
GRAY MIDDLE SCHOOL
3.26 mi away · Grades 6-8
Nearest school -- attendance-zone data not available here
2.0
Local Score (student-teacher ratio only (preliminary -- will incorporate state test-score data once available)) -- not an official state rating
Enrollment
1,220
Student:teacher ratio
21.0:1
District
LAKE
High
SOUTH LAKE HIGH SCHOOL
3.6 mi away · Grades 9-12
Nearest school -- attendance-zone data not available here
1.0
Local Score (student-teacher ratio only (preliminary -- will incorporate state test-score data once available)) -- not an official state rating
Enrollment
2,084
Student:teacher ratio
22.9:1
District
LAKE

Walkability

Blended score for GROVELAND's center, calculated by INNOVATE Real Estate from two sources: the EPA's National Walkability Index (street network, transit, land-use mix) and Google Places amenity data (what's actually reachable on foot from this point). 60% EPA National Walkability Index + 40% nearby-amenity density (Google Places).

14
Very car-dependent
out of 100
EPA National Walkability Index
3.8 / 20 -- Least walkable
Google Places amenity density
5 / 100
Restaurants & cafes0
Grocery stores0
Parks1
Schools0
Transit stops0
Pharmacies0

Mortgage calculator

Estimate only - actual rate and payment depend on your lender, credit, and loan program.

$
%
%
Adjust tax / insurance estimates
% / yr
$
/mo
Est. monthly payment
$2,980/mo
$94,000 down
$376,000 loan
Principal & interest$2,439
Property tax (est.)$392
Home insurance (est.)$150

Similar homes you might like

Data source: Listing information provided by Stellar MLS (mfrmls) via Trestle/CoreLogic. Last updated 2 days ago.

Information herein deemed reliable but not guaranteed; all measurements, school assignments, HOA fees, taxes, and feature lists are approximate and should be independently verified. Equal Housing Opportunity.