


$369,000
About this home
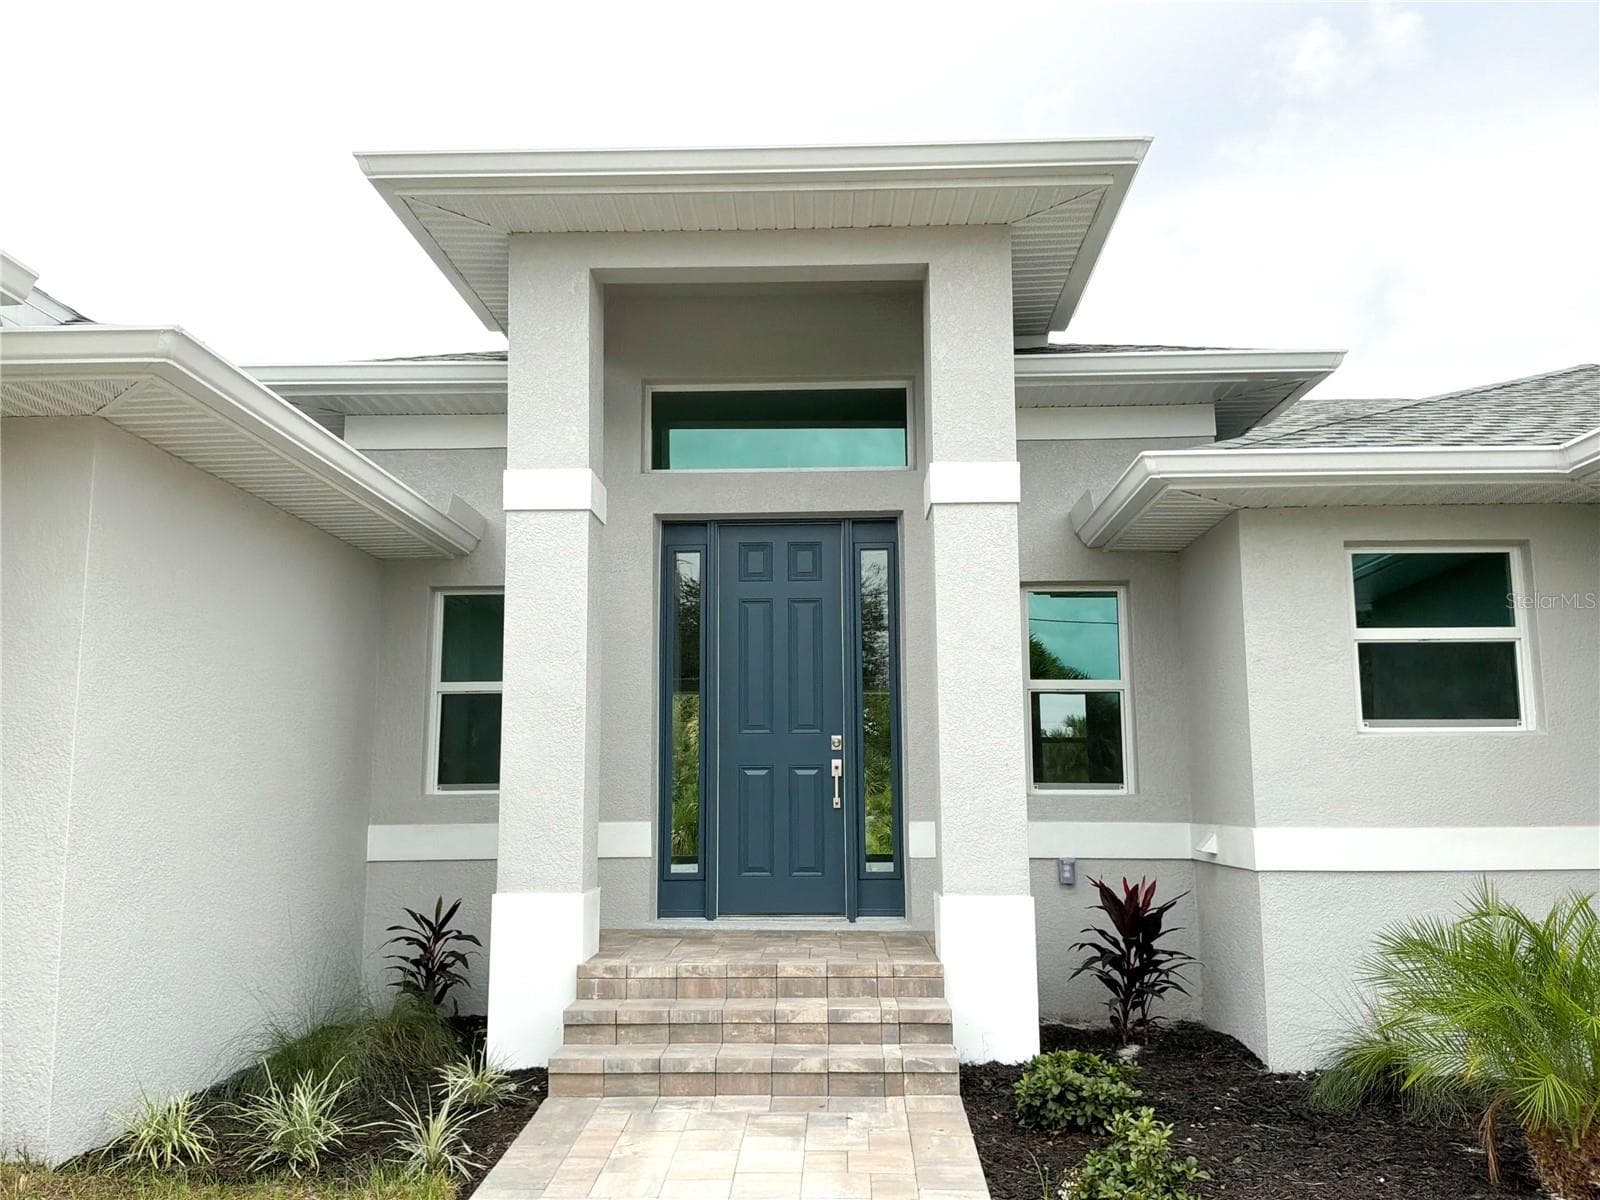
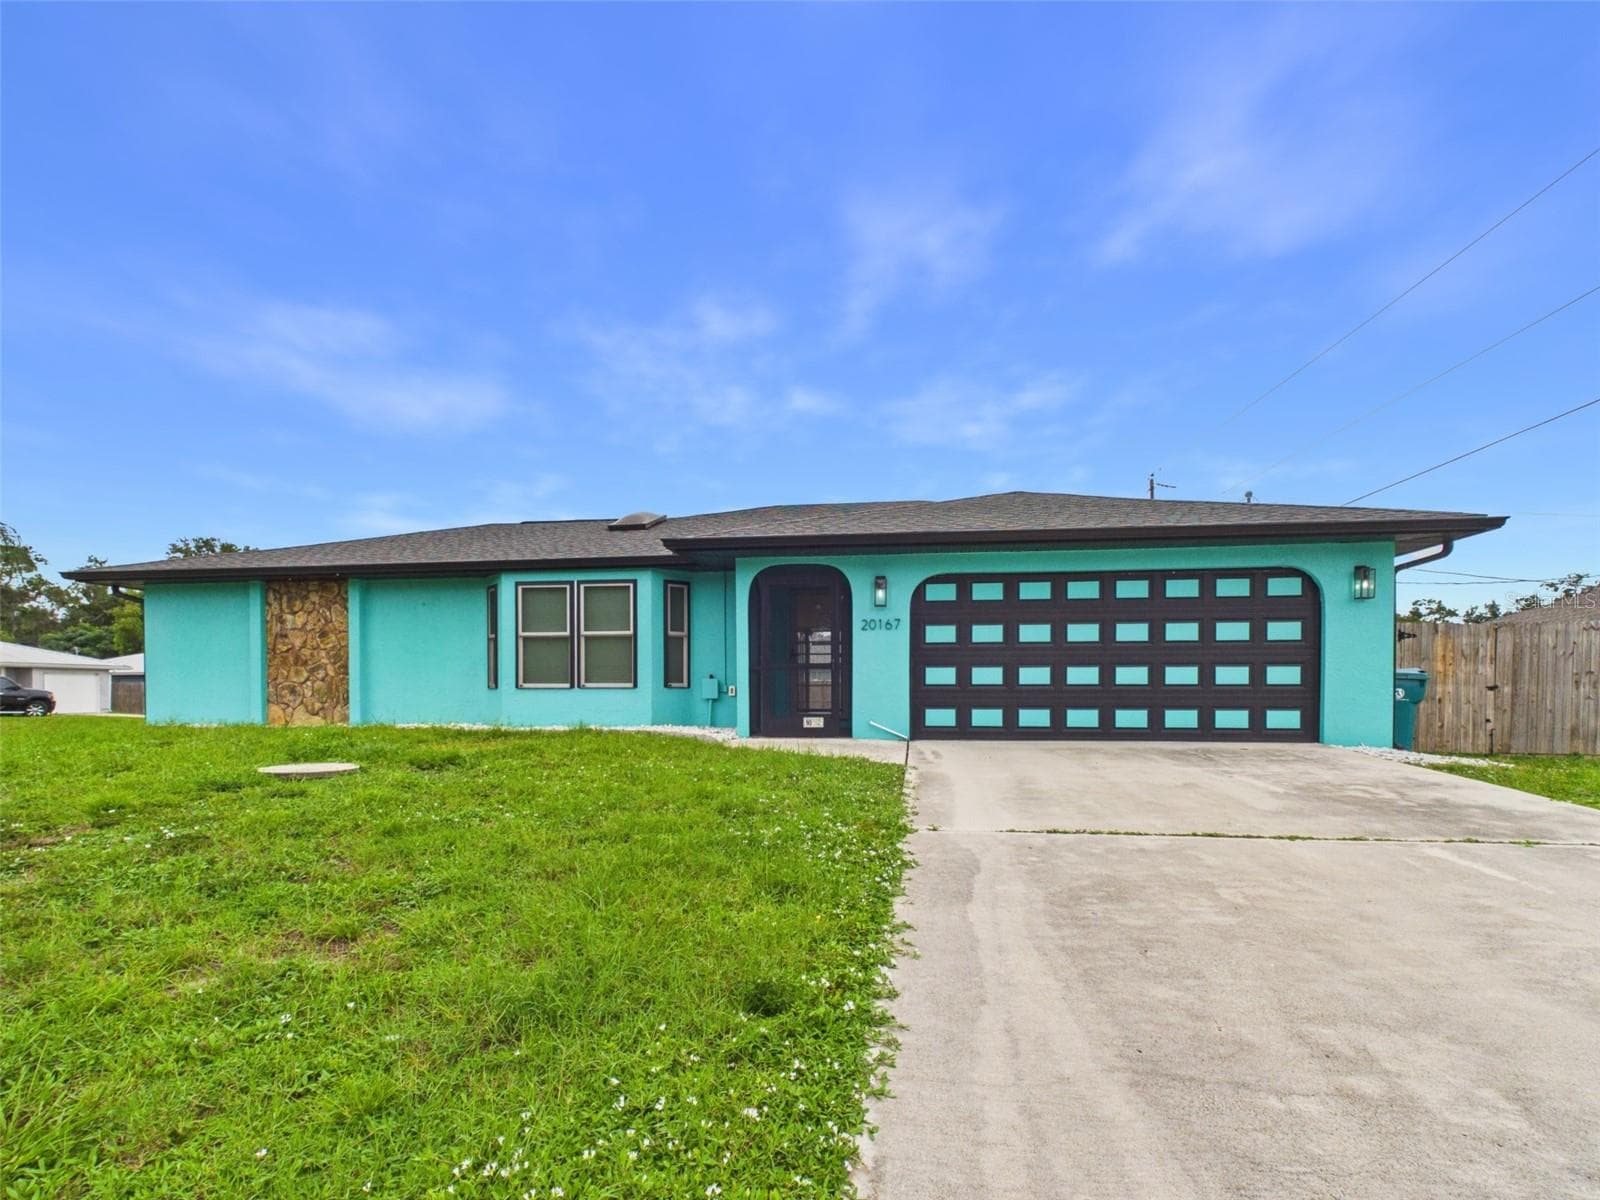
Virtually Staged. Welcome to 3358 Osprey Lane, a beautifully remodeled 3-bedroom, 2-bath, 2-car garage home in the sought-after Riverwood Community of Port Charlotte. Offering approximately 1,617 square feet of living space, this home is tucked along a tranquil backyard pond, creating a peaceful setting to enjoy Florida living. Step inside to a bright, welcoming interior where soaring ceilings, an open living area and abundant natural light give the home an airy, spacious feel. The extensive 2025 renovation brings a fresh, cohesive look throughout, including luxury vinyl plank flooring, contemporary baseboards, fresh interior paint, recessed lighting, cordless blinds, designer black ceiling fans in the living room and all three bedrooms. The beautifully redesigned kitchen is a standout, featuring Petit Oak solid-wood cabinetry with soft-close doors and drawers, 42-inch upper cabinets, a Lazy Susan corner cabinet, sleek black hardware, quartz countertops and a stylish glass backsplash. A counter-level breakfast bar provides plenty of room for casual dining and entertaining, while stainless-steel appliances, including a slide-in range, a deep stainless-steel sink with black integrated-sprayer faucet and garbage disposal complete this thoughtfully updated space. The spacious primary suite overlooks the pond and offers direct access to the lanai, making it easy to start or end the day enjoying the peaceful water view. The suite provides both a built-in closet and a walk-in closet, while the remodeled en-suite bath features a dual-sink Petit Oak vanity with quartz countertop, coordinating black hardware, a frameless glass walk-in shower and a separate soaking tub. Two generously sized guest bedrooms offer flexibility for family, visitors, a home office or hobby space, and the guest bath continues the home's updated style with a matching Petit Oak vanity and quartz countertop. Enjoy the Florida lifestyle from the screened lanai overlooking the backyard pond, updated with an epoxy-finished floor and designer ceiling fan with integrated light. Additional 2025 improvements include a new roof, fresh exterior paint, an epoxy-finished garage floor, new garage coach lights and an updated front-door lockset. Living in Riverwood means enjoying a gated, resort-style community known for its tree-lined surroundings and extensive recreation. Amenities include a resort-style pool and lap pool, fitness center, pickleball courts, dog parks, activity center, six Har-Tru tennis courts (clay) and croquet, with optional access to the Riverwood Golf Club (additional fee) and Beach Club on Manasota Key (subject to availability and additional fees). The community is also conveniently located for enjoying Southwest Florida's boating, world-class fishing, beautiful beaches, shopping, dining and cultural attractions.
Property details
- MLS #
- MFRC7530594
- Property type
- Single Family Residence
- Subdivision
- OSPREY LANDING
- Status
- Active
- Days on market
- 17
- On market date
- September 11, 2026
- Stories
- N/A
- Total bathrooms
- 2
- Garage spaces
- 2
- Parking spaces
- N/A
- Lot size
- 0.14 acres
Location
Get directions →Nearby schools
Within 10 miles. School directory data from the National Center for Education Statistics (NCES), accessed via the Urban Institute Education Data API. Local Score is calculated by INNOVATE Real Estate; where a state rating is shown, it comes from that state's own official school report card (e.g. NC Dept. of Public Instruction, SC Report Card).
- Enrollment
- 588
- Student:teacher ratio
- 19.0:1
- District
- CHARLOTTE
- Enrollment
- 651
- Student:teacher ratio
- 18.6:1
- District
- CHARLOTTE
- Enrollment
- 1,559
- Student:teacher ratio
- 20.8:1
- District
- CHARLOTTE
Walkability
Blended score for PORT CHARLOTTE's center, calculated by INNOVATE Real Estate from two sources: the EPA's National Walkability Index (street network, transit, land-use mix) and Google Places amenity data (what's actually reachable on foot from this point). 60% EPA National Walkability Index + 40% nearby-amenity density (Google Places).
Market position
How this listing compares to current activity in PORT CHARLOTTE, from live MLS data.
Mortgage calculator
Estimate only - actual rate and payment depend on your lender, credit, and loan program.
Adjust tax / insurance estimates
Similar homes you might like



Data source: Listing information provided by Stellar MLS (mfrmls) via Trestle/CoreLogic. Last updated 11 days ago.
Information herein deemed reliable but not guaranteed; all measurements, school assignments, HOA fees, taxes, and feature lists are approximate and should be independently verified. Equal Housing Opportunity.