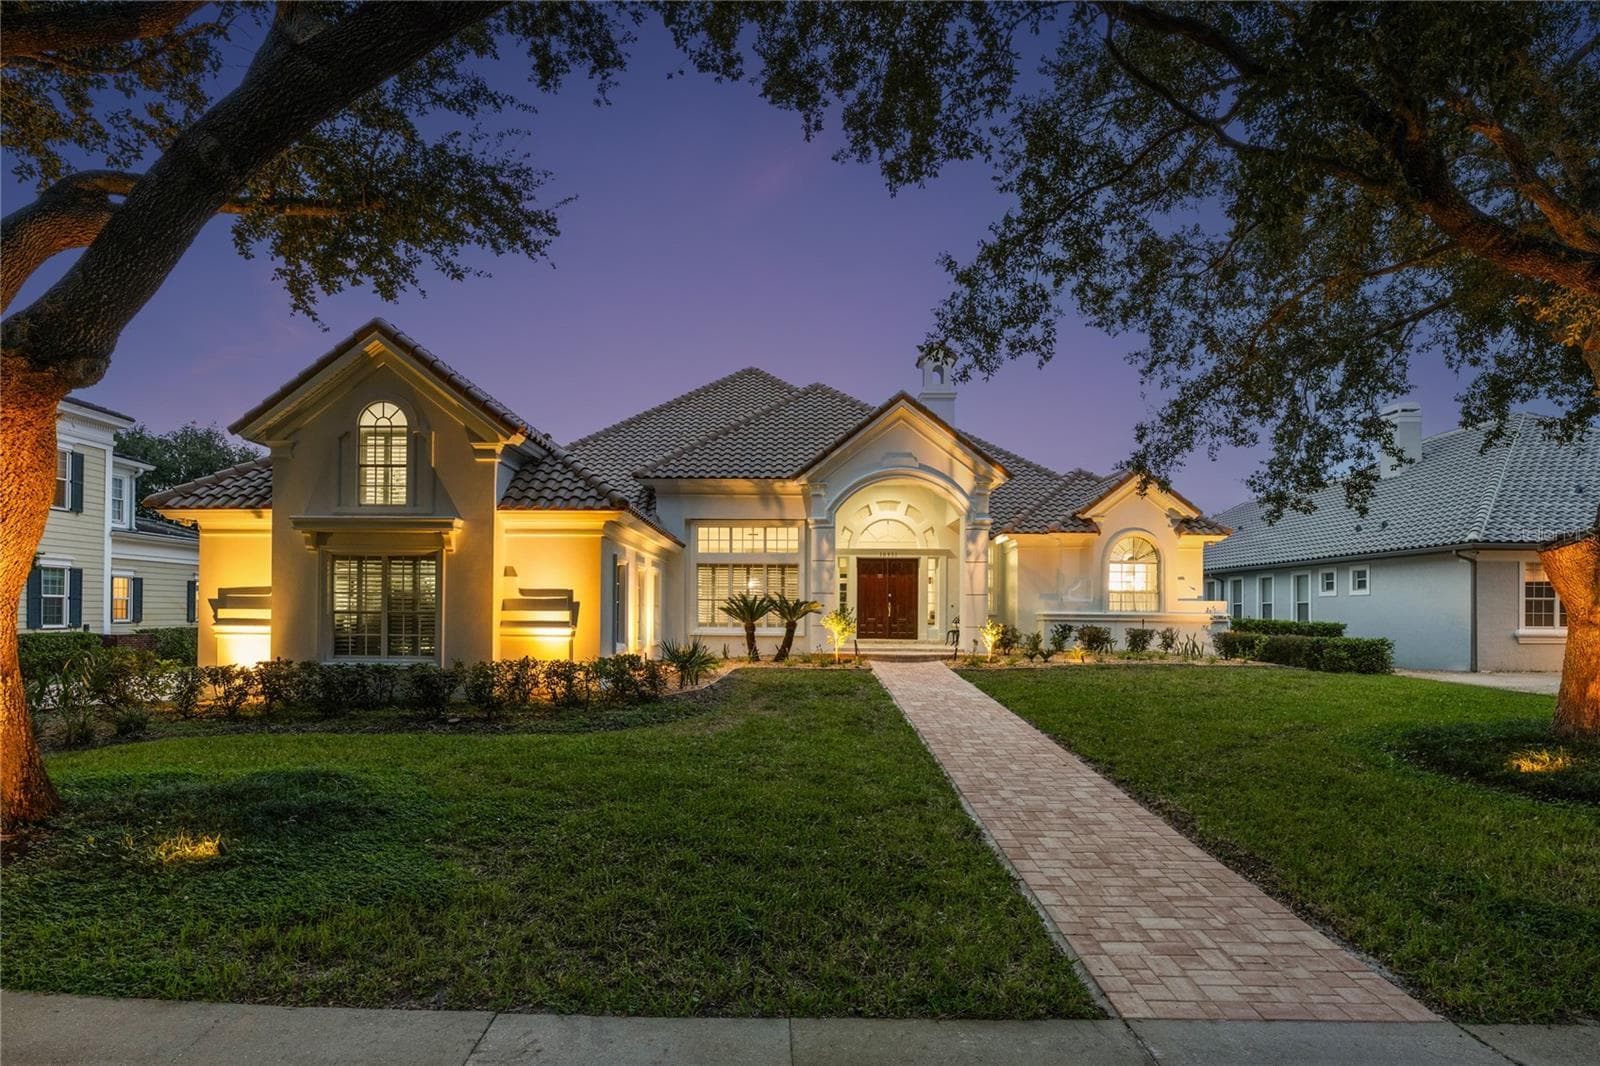
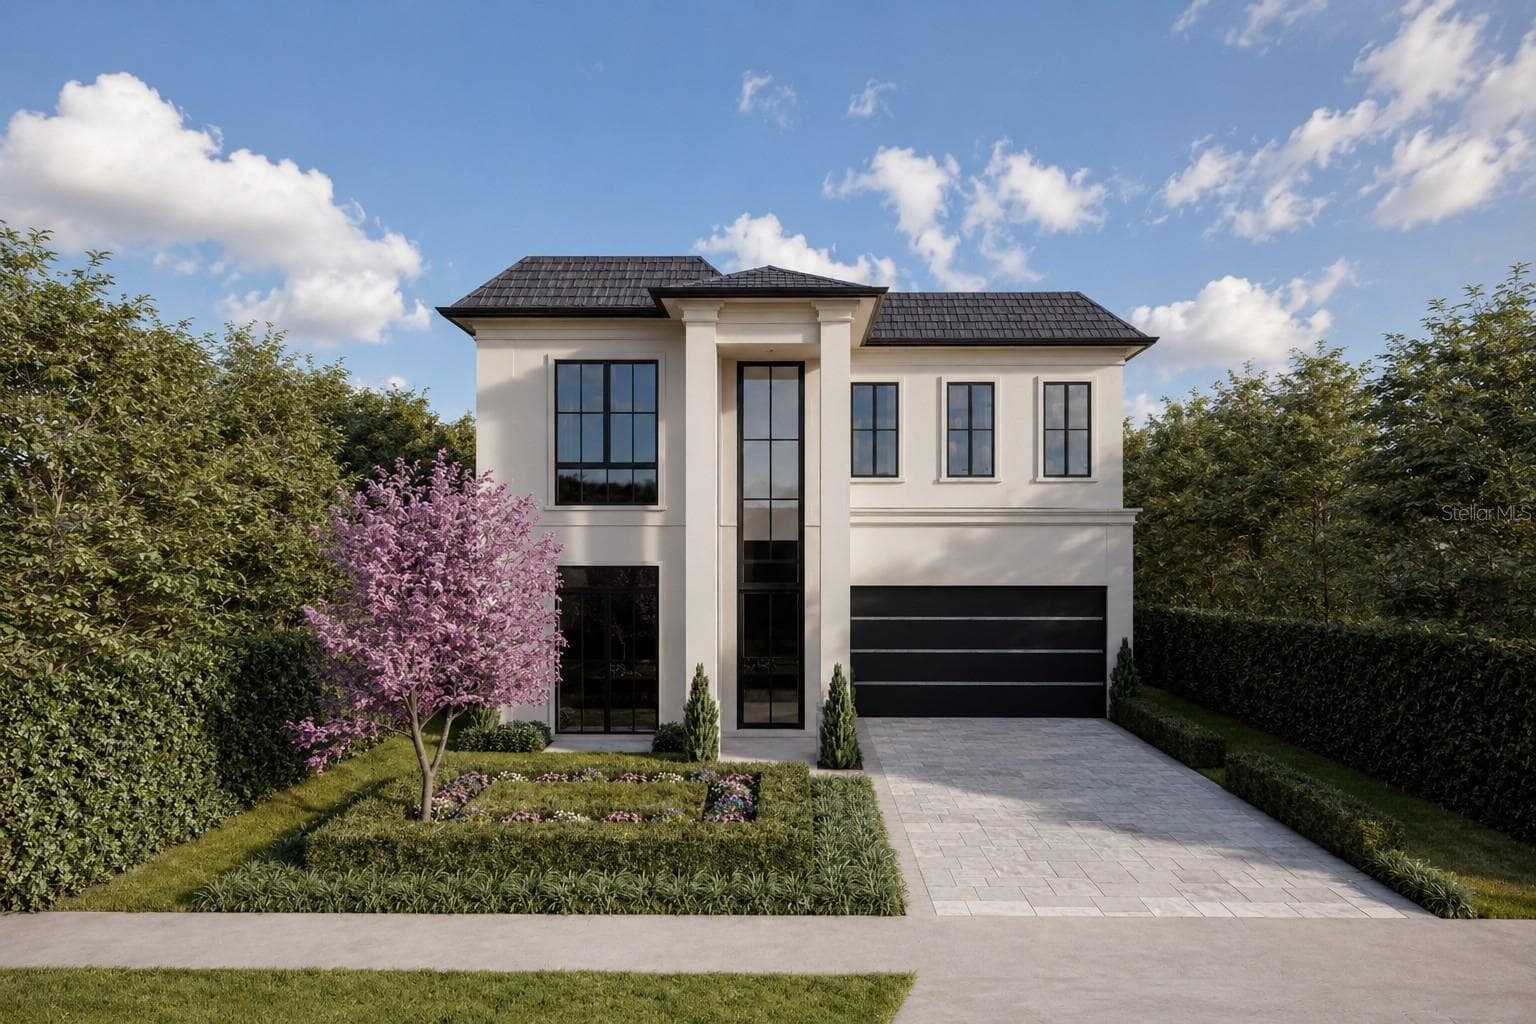
Single Family Residence at 116 FOREST HILLS DR, REDINGTON SHORES
Single Family Residence at 116 FOREST HILLS DR, REDINGTON SHORES, photo 2 of 75
Single Family Residence at 116 FOREST HILLS DR, REDINGTON SHORES, photo 3 of 75
Single Family Residence at 116 FOREST HILLS DR, REDINGTON SHORES, photo 4 of 75
Single Family Residence at 116 FOREST HILLS DR, REDINGTON SHORES, photo 5 of 75
Single Family Residence at 116 FOREST HILLS DR, REDINGTON SHORES, photo 6 of 75
Single Family Residence at 116 FOREST HILLS DR, REDINGTON SHORES, photo 7 of 75
Single Family Residence at 116 FOREST HILLS DR, REDINGTON SHORES, photo 8 of 75
Single Family Residence at 116 FOREST HILLS DR, REDINGTON SHORES, photo 9 of 75
Single Family Residence at 116 FOREST HILLS DR, REDINGTON SHORES, photo 10 of 75
Single Family Residence at 116 FOREST HILLS DR, REDINGTON SHORES, photo 11 of 75
Single Family Residence at 116 FOREST HILLS DR, REDINGTON SHORES, photo 12 of 75
Single Family Residence at 116 FOREST HILLS DR, REDINGTON SHORES, photo 13 of 75
Single Family Residence at 116 FOREST HILLS DR, REDINGTON SHORES, photo 14 of 75
Single Family Residence at 116 FOREST HILLS DR, REDINGTON SHORES, photo 15 of 75
Single Family Residence at 116 FOREST HILLS DR, REDINGTON SHORES, photo 16 of 75
Single Family Residence at 116 FOREST HILLS DR, REDINGTON SHORES, photo 17 of 75
Single Family Residence at 116 FOREST HILLS DR, REDINGTON SHORES, photo 18 of 75
Single Family Residence at 116 FOREST HILLS DR, REDINGTON SHORES, photo 19 of 75
Single Family Residence at 116 FOREST HILLS DR, REDINGTON SHORES, photo 20 of 75
Single Family Residence at 116 FOREST HILLS DR, REDINGTON SHORES, photo 21 of 75
Single Family Residence at 116 FOREST HILLS DR, REDINGTON SHORES, photo 22 of 75
Single Family Residence at 116 FOREST HILLS DR, REDINGTON SHORES, photo 23 of 75
Single Family Residence at 116 FOREST HILLS DR, REDINGTON SHORES, photo 24 of 75
Single Family Residence at 116 FOREST HILLS DR, REDINGTON SHORES, photo 25 of 75
Single Family Residence at 116 FOREST HILLS DR, REDINGTON SHORES, photo 26 of 75
Single Family Residence at 116 FOREST HILLS DR, REDINGTON SHORES, photo 27 of 75
Single Family Residence at 116 FOREST HILLS DR, REDINGTON SHORES, photo 28 of 75
Single Family Residence at 116 FOREST HILLS DR, REDINGTON SHORES, photo 29 of 75
Single Family Residence at 116 FOREST HILLS DR, REDINGTON SHORES, photo 30 of 75
Balcony off of Primary suite - 116 FOREST HILLS DR, REDINGTON SHORES
Single Family Residence at 116 FOREST HILLS DR, REDINGTON SHORES, photo 32 of 75
Single Family Residence at 116 FOREST HILLS DR, REDINGTON SHORES, photo 33 of 75
Single Family Residence at 116 FOREST HILLS DR, REDINGTON SHORES, photo 34 of 75
Single Family Residence at 116 FOREST HILLS DR, REDINGTON SHORES, photo 35 of 75
Single Family Residence at 116 FOREST HILLS DR, REDINGTON SHORES, photo 36 of 75
Single Family Residence at 116 FOREST HILLS DR, REDINGTON SHORES, photo 37 of 75
View from balcony off of bedroom three - 116 FOREST HILLS DR, REDINGTON SHORES
Single Family Residence at 116 FOREST HILLS DR, REDINGTON SHORES, photo 39 of 75
Powder Bath - 116 FOREST HILLS DR, REDINGTON SHORES
Single Family Residence at 116 FOREST HILLS DR, REDINGTON SHORES, photo 41 of 75
Single Family Residence at 116 FOREST HILLS DR, REDINGTON SHORES, photo 42 of 75
Single Family Residence at 116 FOREST HILLS DR, REDINGTON SHORES, photo 43 of 75
Single Family Residence at 116 FOREST HILLS DR, REDINGTON SHORES, photo 44 of 75
Single Family Residence at 116 FOREST HILLS DR, REDINGTON SHORES, photo 45 of 75
Single Family Residence at 116 FOREST HILLS DR, REDINGTON SHORES, photo 46 of 75
Single Family Residence at 116 FOREST HILLS DR, REDINGTON SHORES, photo 47 of 75
Single Family Residence at 116 FOREST HILLS DR, REDINGTON SHORES, photo 48 of 75
Single Family Residence at 116 FOREST HILLS DR, REDINGTON SHORES, photo 49 of 75
Single Family Residence at 116 FOREST HILLS DR, REDINGTON SHORES, photo 50 of 75
Single Family Residence at 116 FOREST HILLS DR, REDINGTON SHORES, photo 51 of 75
Single Family Residence at 116 FOREST HILLS DR, REDINGTON SHORES, photo 52 of 75
First level bonus area/office - 116 FOREST HILLS DR, REDINGTON SHORES
Firs level bonus area - 116 FOREST HILLS DR, REDINGTON SHORES
First level bonus area - 116 FOREST HILLS DR, REDINGTON SHORES
Single Family Residence at 116 FOREST HILLS DR, REDINGTON SHORES, photo 58 of 75
Single Family Residence at 116 FOREST HILLS DR, REDINGTON SHORES, photo 59 of 75
Single Family Residence at 116 FOREST HILLS DR, REDINGTON SHORES, photo 60 of 75
Single Family Residence at 116 FOREST HILLS DR, REDINGTON SHORES, photo 61 of 75
Single Family Residence at 116 FOREST HILLS DR, REDINGTON SHORES, photo 62 of 75
Single Family Residence at 116 FOREST HILLS DR, REDINGTON SHORES, photo 63 of 75
Single Family Residence at 116 FOREST HILLS DR, REDINGTON SHORES, photo 64 of 75
Entrance with Guard - 116 FOREST HILLS DR, REDINGTON SHORES
Community Clubhouse - 116 FOREST HILLS DR, REDINGTON SHORES
Community clubhouse kitchen - 116 FOREST HILLS DR, REDINGTON SHORES
Community Clubhouse gym - 116 FOREST HILLS DR, REDINGTON SHORES
Community Clubhouse pool and spa - 116 FOREST HILLS DR, REDINGTON SHORES
Community Tennis Courts - 116 FOREST HILLS DR, REDINGTON SHORES
Single Family Residence at 116 FOREST HILLS DR, REDINGTON SHORES, photo 74 of 75
Single Family Residence at 116 FOREST HILLS DR, REDINGTON SHORES, photo 75 of 75
75 photos

$1,795,000

116 FOREST HILLS DR
REDINGTON SHORES, FL 33708
Listed by Kevin Gallagher · COLDWELL BANKER REALTY
Bedrooms
3
Bathrooms
3.5
Living area
3,123 sqft
Year built
2011

About this home

Redington Shores Yacht & Tennis Club! Resort style living steps away from the white sandy beaches of the Gulf of Mexico. This Coastal Contemporary Showpiece has three bedrooms all with en-suite bathrooms, one half bath, a four car tandem garage, an in-ground swimming pool, and 3,123sq.ft. of living area. Also included is a massive first floor entertainment and storage area encompassing nearly 2,100sf. This stunning custom designed home was built in 2011 and has every upgrade and amenity possible. The gorgeous kitchen with custom cabinetry, island bar, granite tops, walk in pantry, and stainless steel appliances opens up to the living and dining areas. French doors in every room lead to the covered front and rear balconies. Private primary suite with beautiful upgraded bathroom, walk in closets, and private access to the front balcony. Hardwood floors, crown molding, and large baseboards throughout. The resort style heated pool and lush landscaping offers countless hours of privacy and family time. Other features include: Elevator, inside laundry room, whole house generator, Solar panels, Hurricane rated windows and doors throughout, poolside grill and pizza oven, car lift and charging system in garage, elaborate drainage system on each side of the home, natural gas, security system and video cameras, multi color lighting for landscape and swimming pool, a remote awning pool side, tankless hot water heater, reclaimed water and so much more. The community is gated with 24 hour security and has a clubhouse, heated pool, spa, fitness center, tennis and pickle ball courts, and a kayak launch. Private boat slips are available at times to purchase as well. This is the home you have been waiting for, everything is done here and located in a small intimate gated community with multi million dollar homes all across the street from the Gulf of Mexico.

Highlights

Private pool

Property details

MLS #
MFRTB8547332
Property type
Single Family Residence
Subdivision
REDINGTON SHORES YACHT & TENNIS CLUB
Status
Active
Days on market
8
On market date
September 15, 2026
Stories
N/A
Total bathrooms
3.5
Garage spaces
4
Parking spaces
N/A
Lot size
0.17 acres
Loading map…

Nearby schools

Within 10 miles. School directory data from the National Center for Education Statistics (NCES), accessed via the Urban Institute Education Data API. Local Score is calculated by INNOVATE Real Estate; where a state rating is shown, it comes from that state's own official school report card (e.g. NC Dept. of Public Instruction, SC Report Card).

Elementary
BAUDER ELEMENTARY SCHOOL
1.97 mi away · Grades -1-5
Nearest school -- attendance-zone data not available here
4.0
Local Score (student-teacher ratio only (preliminary -- will incorporate state test-score data once available)) -- not an official state rating
Enrollment
700
Student:teacher ratio
14.6:1
District
PINELLAS
Middle
SEMINOLE MIDDLE SCHOOL
1.86 mi away · Grades 6-8
Nearest school -- attendance-zone data not available here
2.0
Local Score (student-teacher ratio only (preliminary -- will incorporate state test-score data once available)) -- not an official state rating
Enrollment
939
Student:teacher ratio
19.2:1
District
PINELLAS
High
SEMINOLE HIGH SCHOOL
1.65 mi away · Grades 9-12
Nearest school -- attendance-zone data not available here
2.0
Local Score (student-teacher ratio only (preliminary -- will incorporate state test-score data once available)) -- not an official state rating
Enrollment
1,673
Student:teacher ratio
20.9:1
District
PINELLAS

Walkability

Blended score for REDINGTON SHORES's center, calculated by INNOVATE Real Estate from two sources: the EPA's National Walkability Index (street network, transit, land-use mix) and Google Places amenity data (what's actually reachable on foot from this point). 60% EPA National Walkability Index + 40% nearby-amenity density (Google Places).

71
Walkable
out of 100
EPA National Walkability Index
14.3 / 20 -- Above average walkable
Google Places amenity density
70 / 100
Restaurants & cafes20
Grocery stores0
Parks11
Schools1
Transit stops20
Pharmacies2

Mortgage calculator

Estimate only - actual rate and payment depend on your lender, credit, and loan program.

$
%
%
Adjust tax / insurance estimates
% / yr
$
/mo
Est. monthly payment
$10,960/mo
$359,000 down
$1,436,000 loan
Principal & interest$9,314
Property tax (est.)$1,496
Home insurance (est.)$150

Similar homes you might like

Data source: Listing information provided by Stellar MLS (mfrmls) via Trestle/CoreLogic. Last updated 16 days ago.

Information herein deemed reliable but not guaranteed; all measurements, school assignments, HOA fees, taxes, and feature lists are approximate and should be independently verified. Equal Housing Opportunity.