


$349,980
About this home
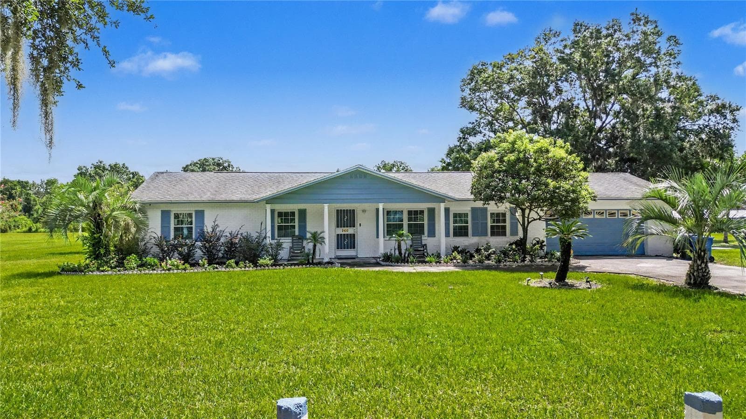
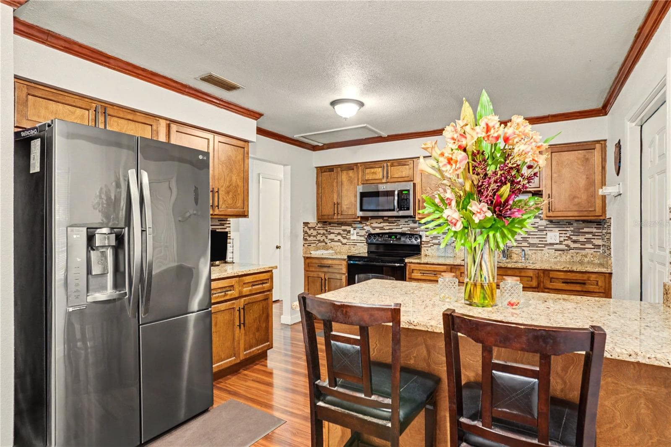
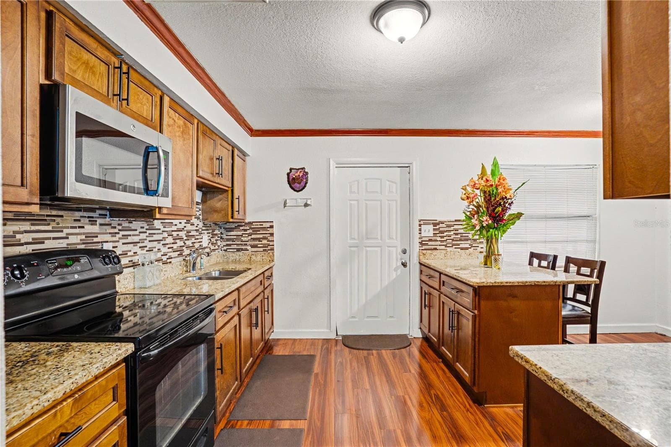
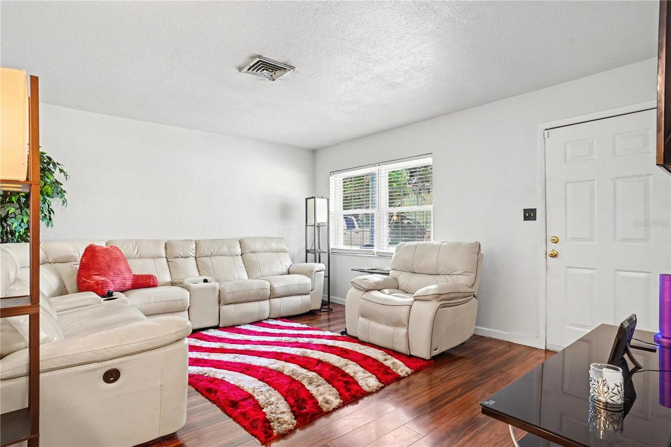
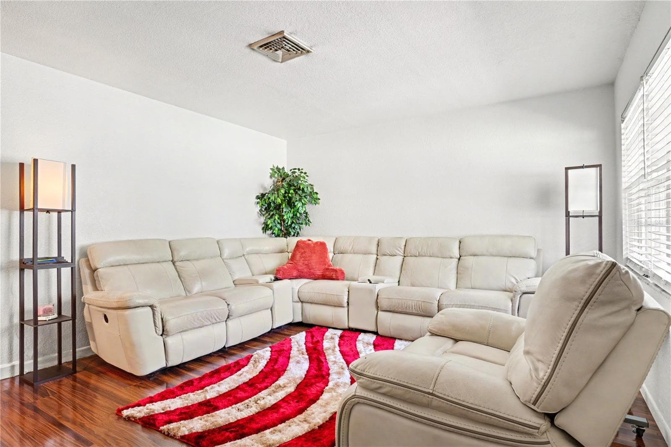
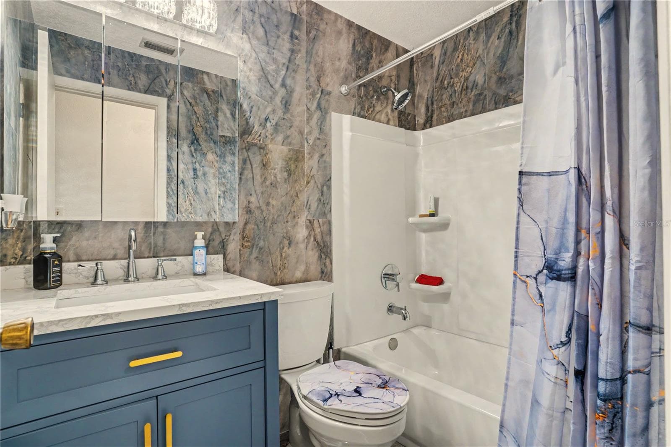
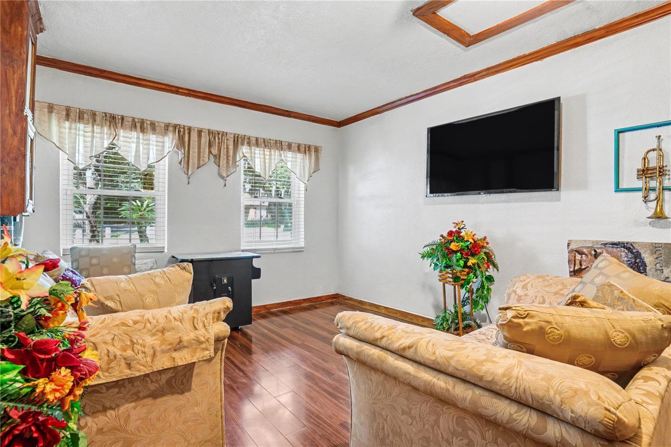
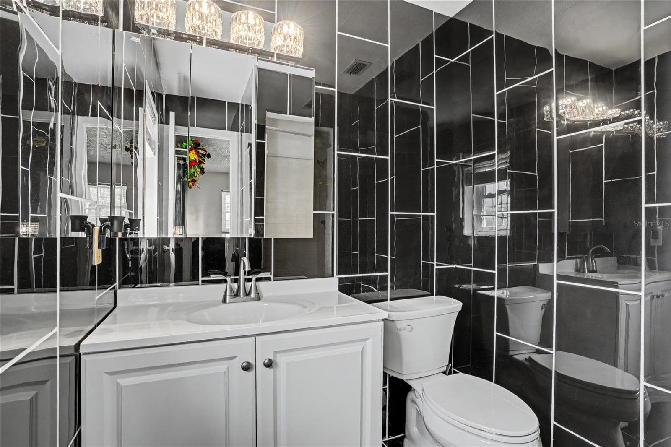
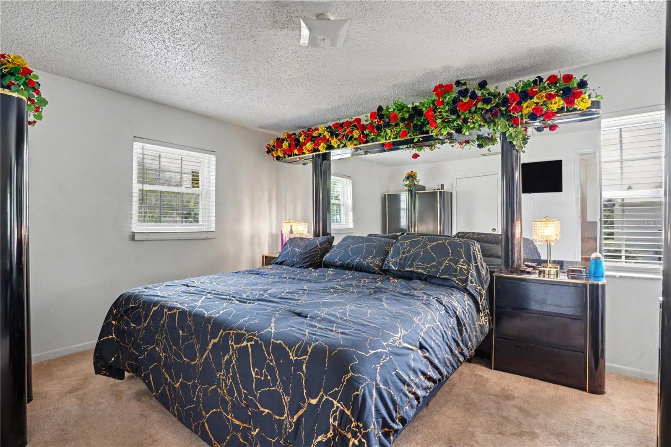
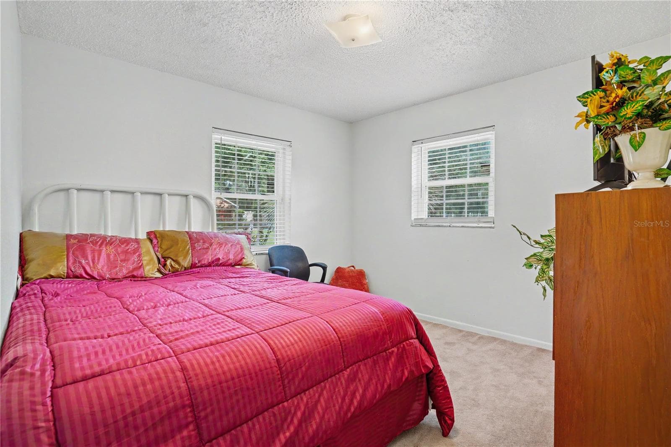
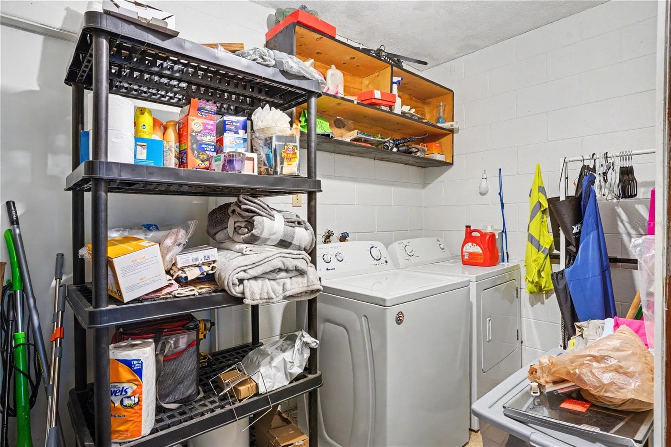
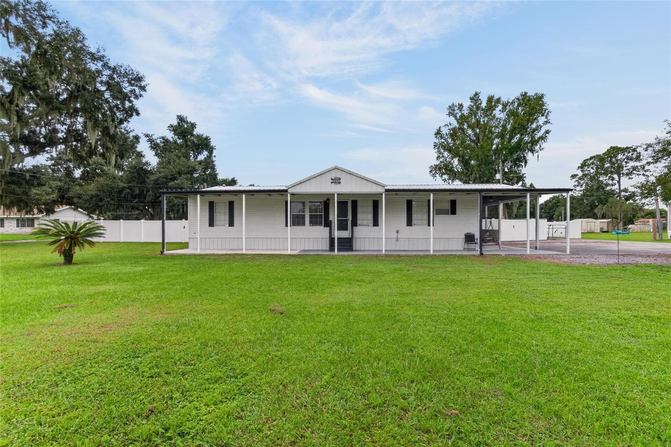
** MOTIVATED AND FLEXIBLE SELLER ** Country cool, Country beautiful, Country quiet, Country private, and just over an acre of it. This 3-bedroom, 2.5 Bath block home on Berry Road has been brought up to date where it counts: a newly remodeled kitchen and a newly remodeled bathrooms! 1,478 square feet of living space, real hardwood floors, central air, and both a carport and a garage for the trucks, the toys, or the workshop. Out back it's yours: room for a garden, a barn, chickens, or nothing at all but silence. No HOA telling you what to do with it. Minutes to downtown Plant City, an easy shot to I-4 for Tampa or Lakeland, and far enough out that the only traffic is at the feed store. Pride of ownership shows the moment you pull in. Come see what country living looks like when it's done right.
Property details
- MLS #
- MFRTB8547324
- Property type
- Single Family Residence
- Subdivision
- UNPLATTED
- Status
- Active
- Days on market
- 28
- On market date
- September 10, 2026
- Stories
- N/A
- Total bathrooms
- 2.5
- Garage spaces
- N/A
- Parking spaces
- N/A
- Lot size
- 0.96 acres
Location
Get directions →Nearby schools
Within 10 miles. School directory data from the National Center for Education Statistics (NCES), accessed via the Urban Institute Education Data API. Local Score is calculated by INNOVATE Real Estate; where a state rating is shown, it comes from that state's own official school report card (e.g. NC Dept. of Public Instruction, SC Report Card).
- Enrollment
- 703
- Student:teacher ratio
- 15.0:1
- District
- HILLSBOROUGH
- Enrollment
- 973
- Student:teacher ratio
- 18.0:1
- District
- HILLSBOROUGH
- Enrollment
- 2,362
- Student:teacher ratio
- 21.1:1
- District
- HILLSBOROUGH
Walkability
Blended score for PLANT CITY's center, calculated by INNOVATE Real Estate from two sources: the EPA's National Walkability Index (street network, transit, land-use mix) and Google Places amenity data (what's actually reachable on foot from this point). 60% EPA National Walkability Index + 40% nearby-amenity density (Google Places).
Mortgage calculator
Estimate only - actual rate and payment depend on your lender, credit, and loan program.
Adjust tax / insurance estimates
Similar homes you might like


Data source: Listing information provided by Stellar MLS (mfrmls) via Trestle/CoreLogic. Last updated 1 days ago.
Information herein deemed reliable but not guaranteed; all measurements, school assignments, HOA fees, taxes, and feature lists are approximate and should be independently verified. Equal Housing Opportunity.